
Contact Agent:


Acacia Avenue, Verwood, Dorset, BH31 6XF
- Detached Bungalow
- 3
- 1
- 2
- Freehold
Key Features:
- ENTRANCE PORCH
- THREE DOUBLE BEDROOMS
- KITCHEN/BREAKFAST ROOM * UTILITY ROOM
- LOUNGE
- BATHROOM * SHOWER ROOM
- DRIVEWAY PARKING
- FRONT & REAR GARDENS
- WALKING DISTANCE OF POTTERNE PARK
Description:
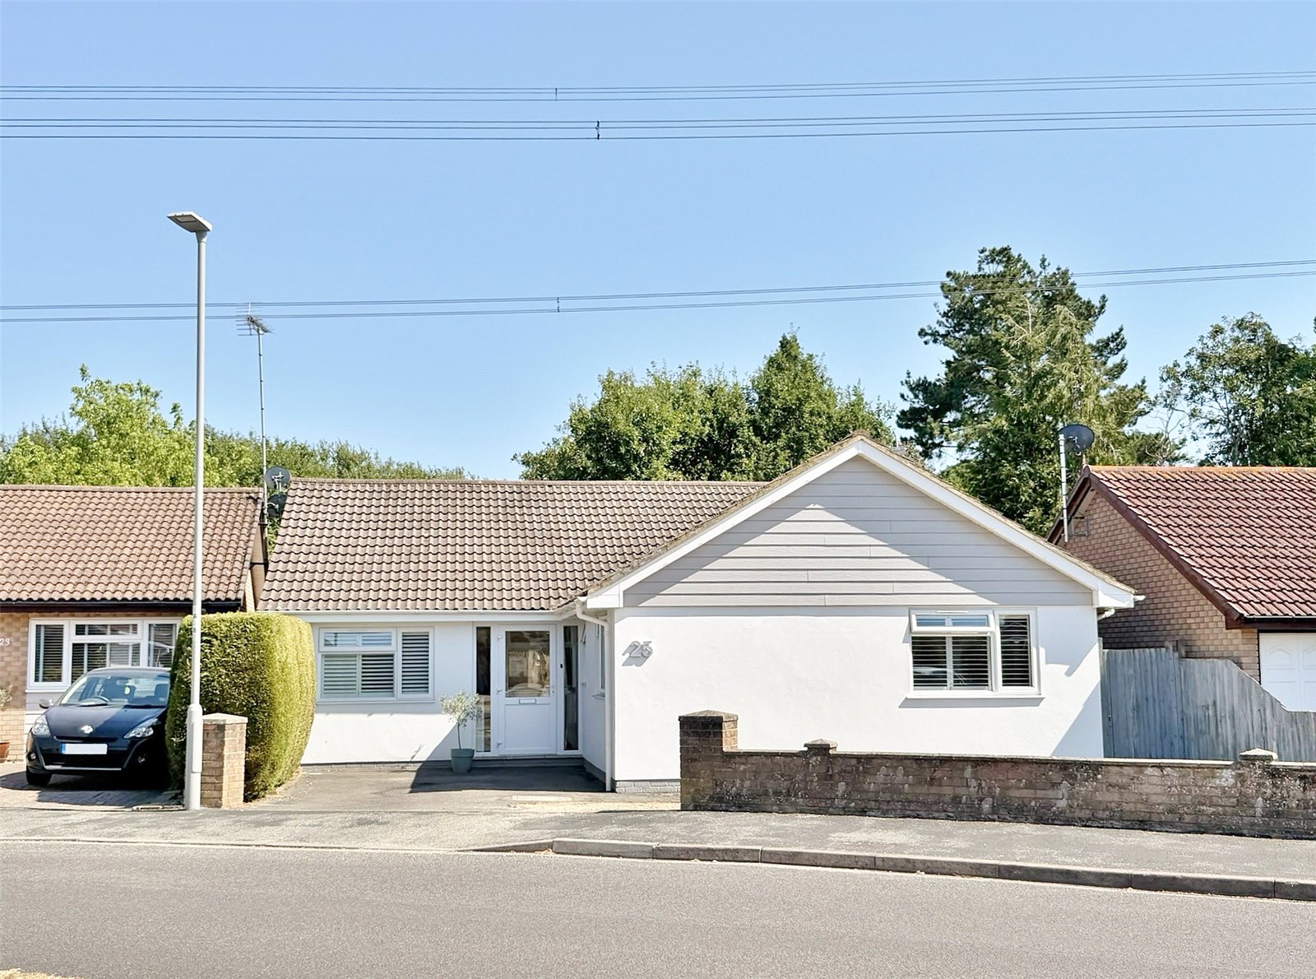
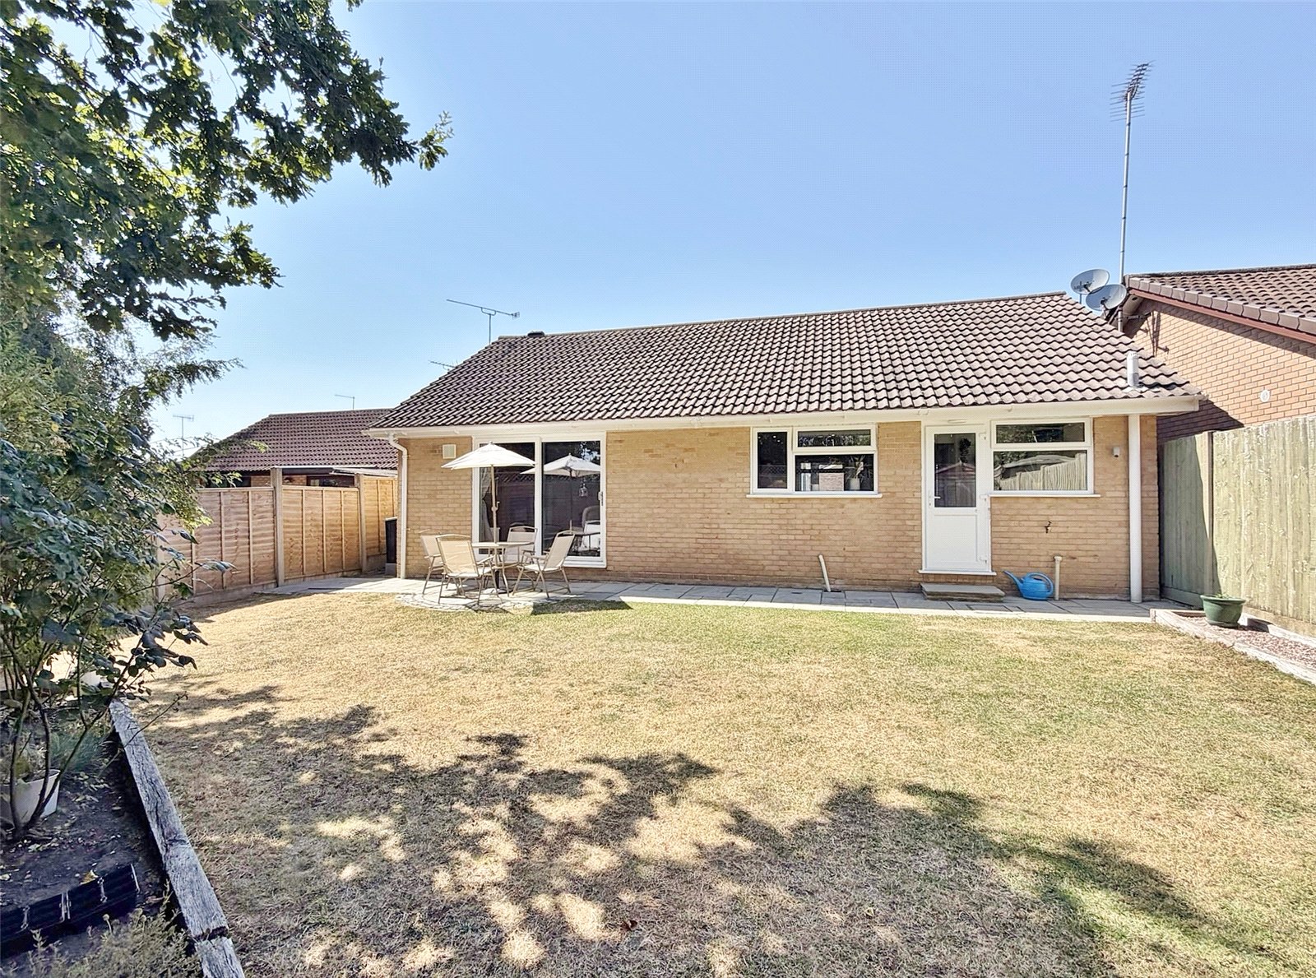
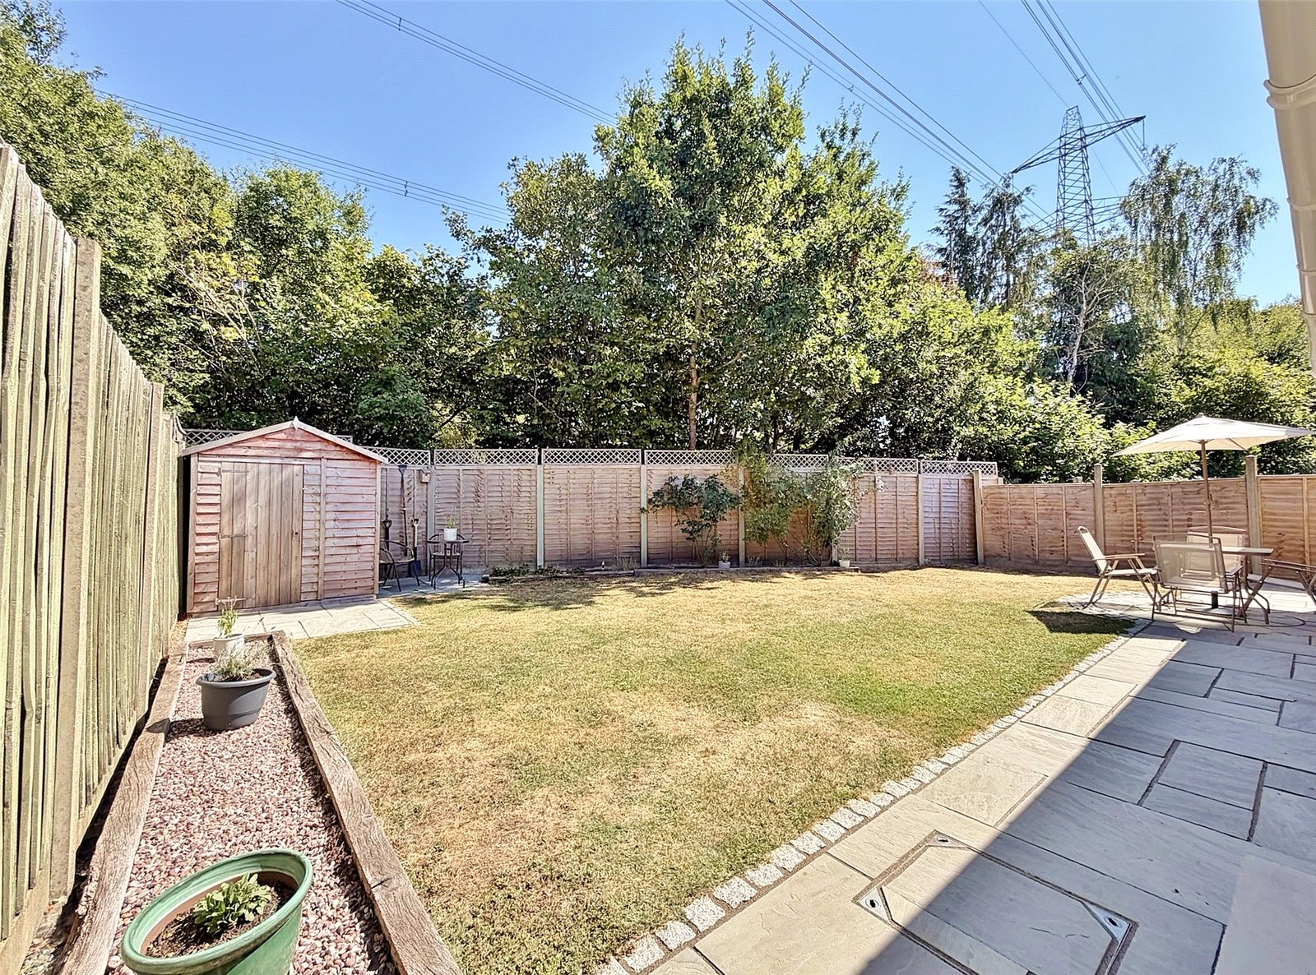
BEAUTIFULLY PRESENTED BUNGALOW offering 3 bedrooms, lounge overlooking the garden, open plan kitchen/dining room, utility room, shower room and bathroom. SECLUDED REAR GARDEN.
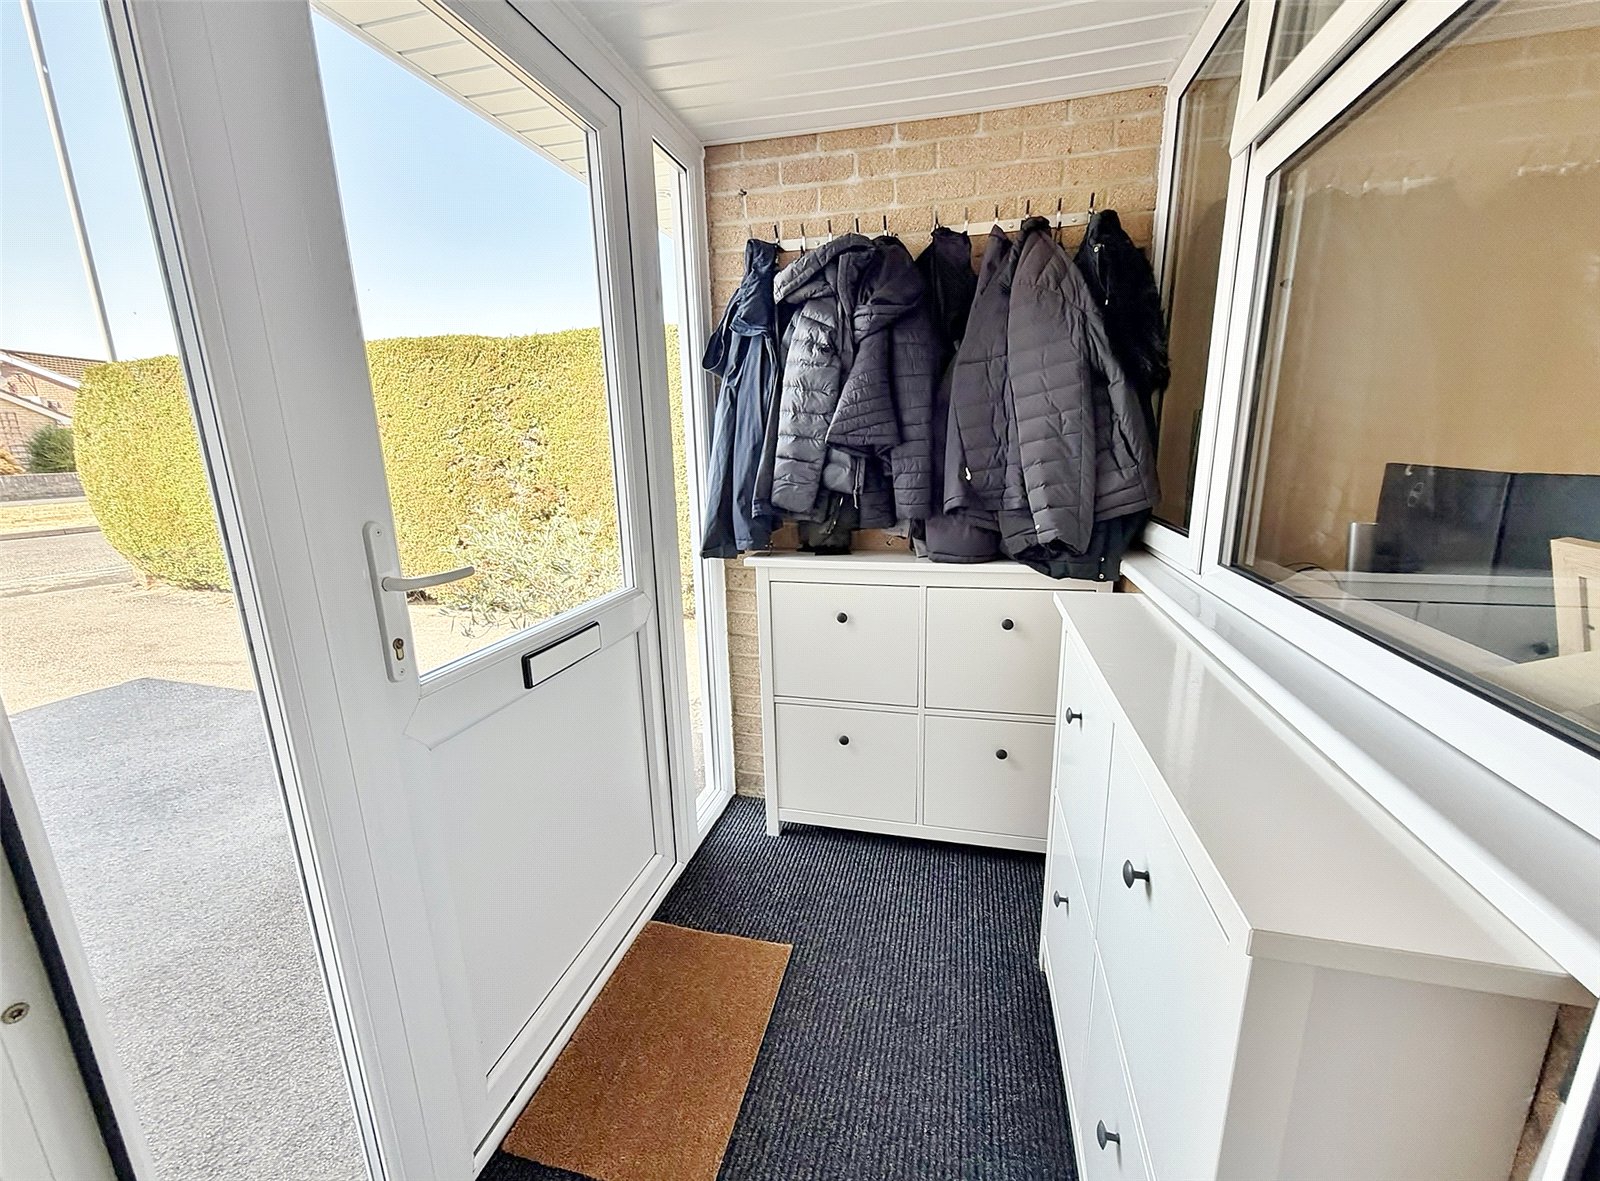
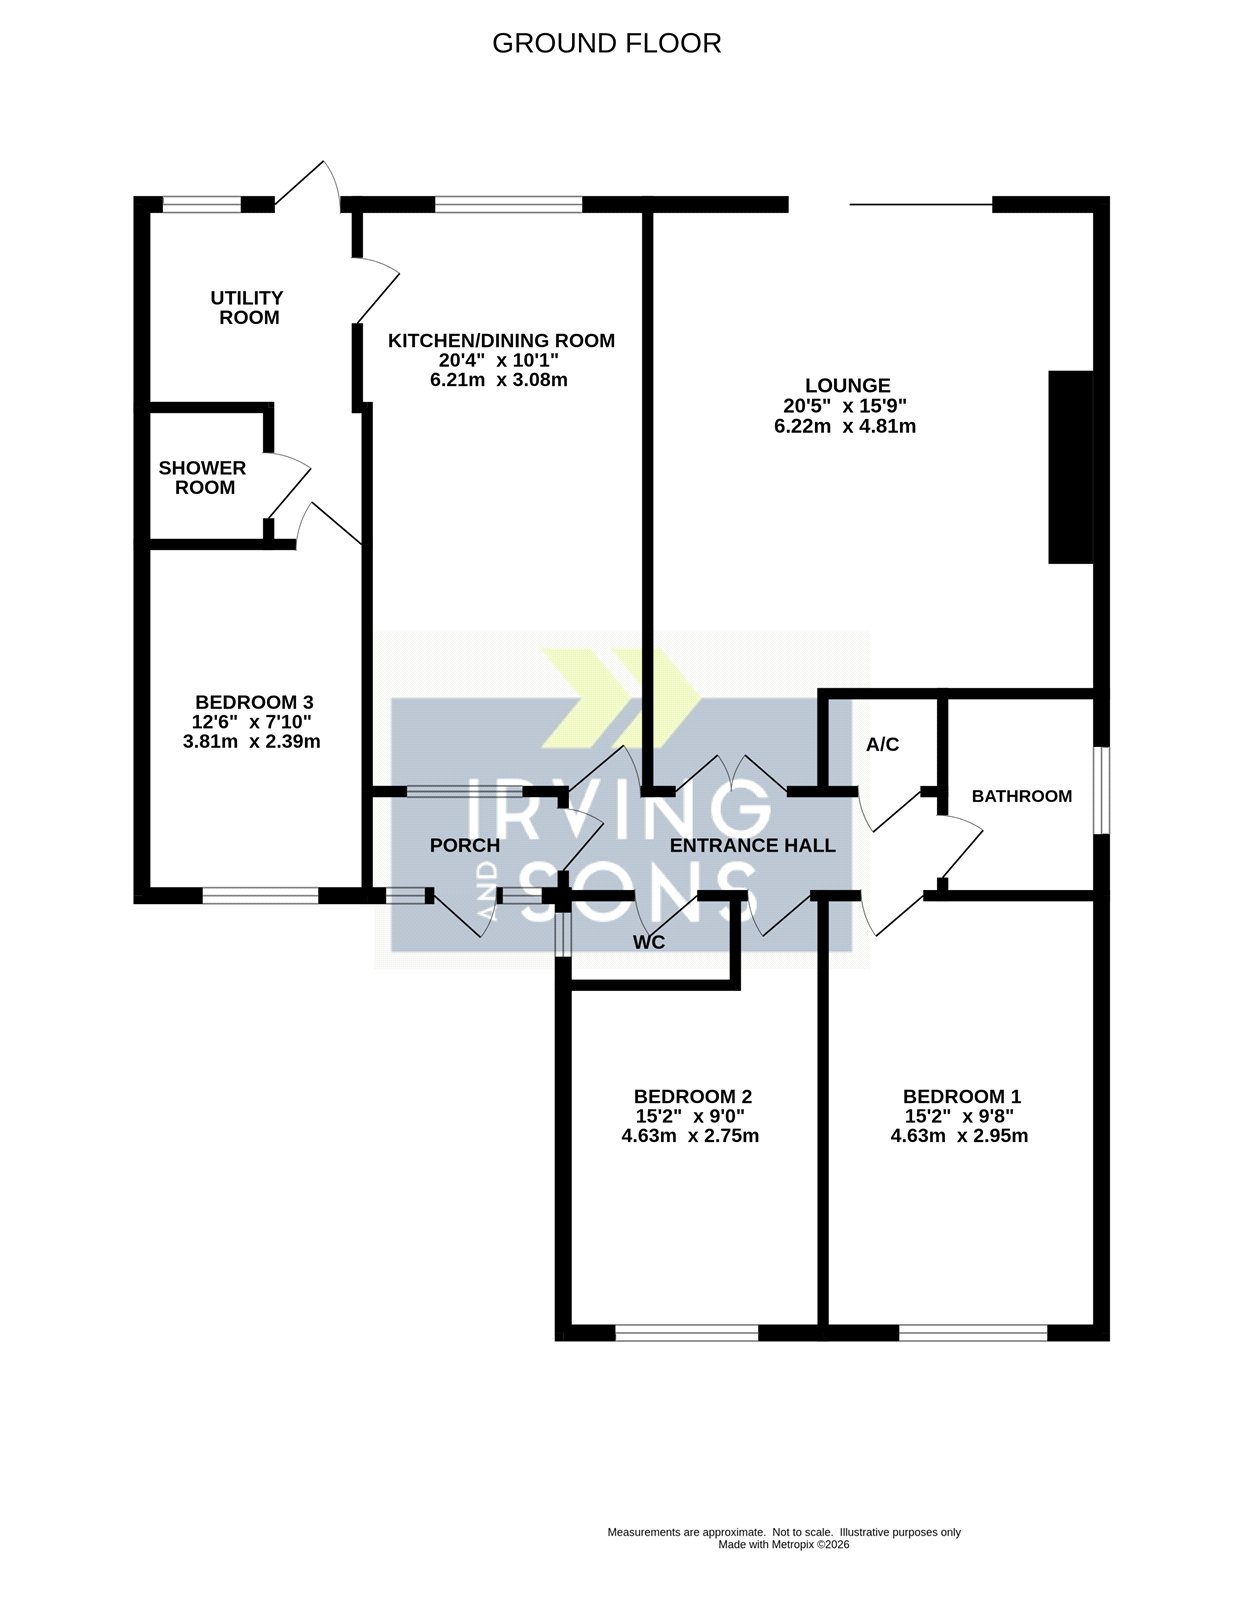
ENTRANCE PORCH UPVC double glazed front door with glazed side panels on either side. Wall mounted coat hanging hooks. Internal window through to the kitchen and UPVC double glazed front door to the:
ENTRANCE HALL Wood effect flooring, radiator, fitted smoke alarm, shelved airing cupboard housing the Viessman gas fired boiler and wall mounted thermostat control for central heating.
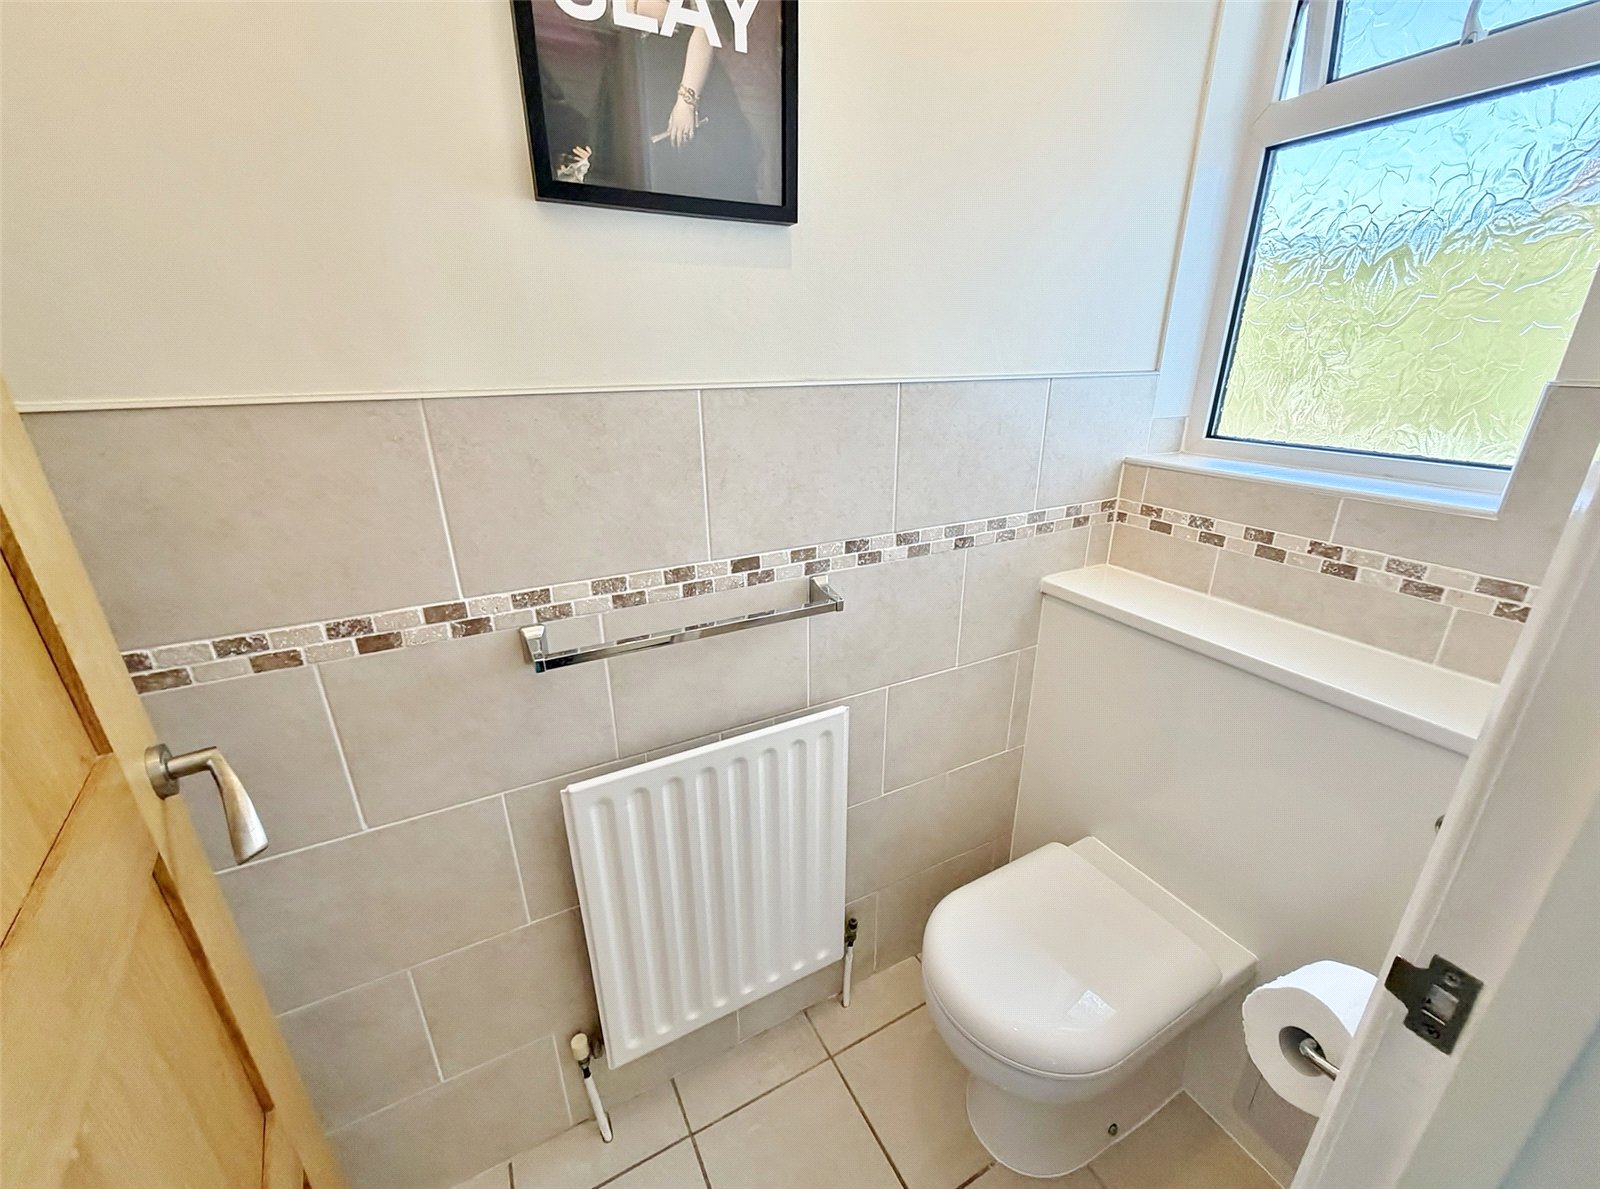
CLOAKROOM White suite comprising push button w.c, and wash hand basin set onto a vanity unit with tiled splashback. Obscure glazed window, half tiled walls, radiator and tiled floor.
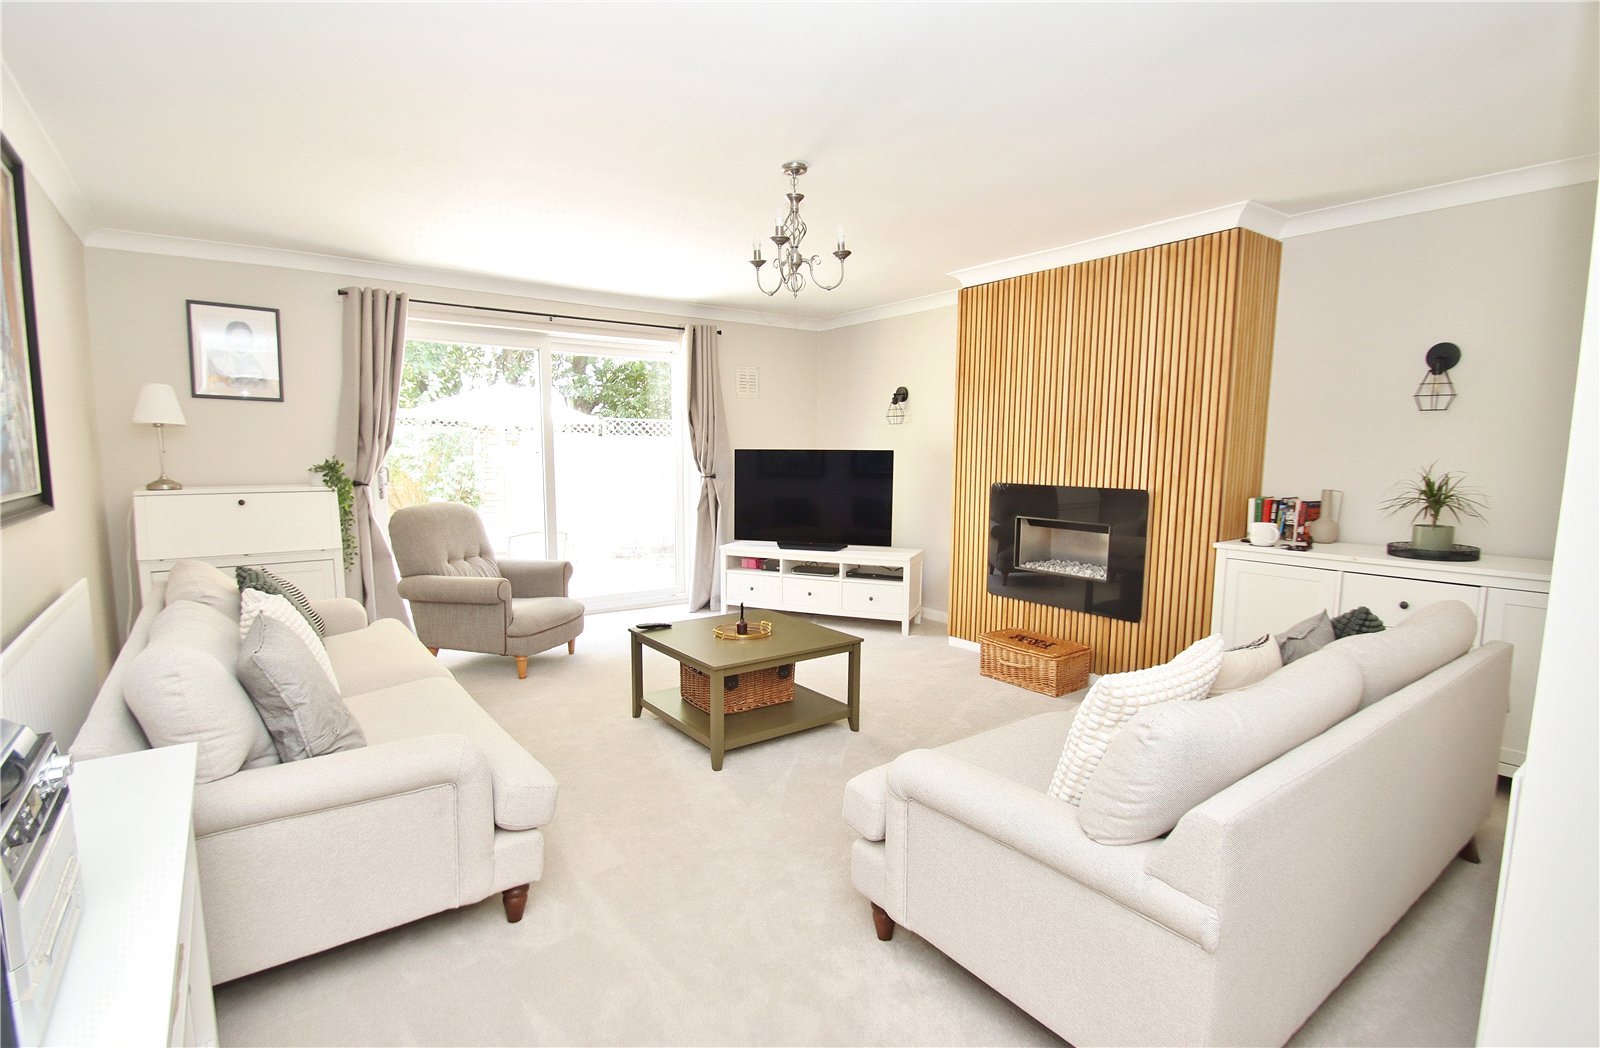
LOUNGE Double opening doors from the entrance hall. UPVC double glazed sliding door giving access into the rear garden. Feature wall with acoustic wall panels with inset remote control living flame gas fire. Wall mounted lights, radiator and T.V point.
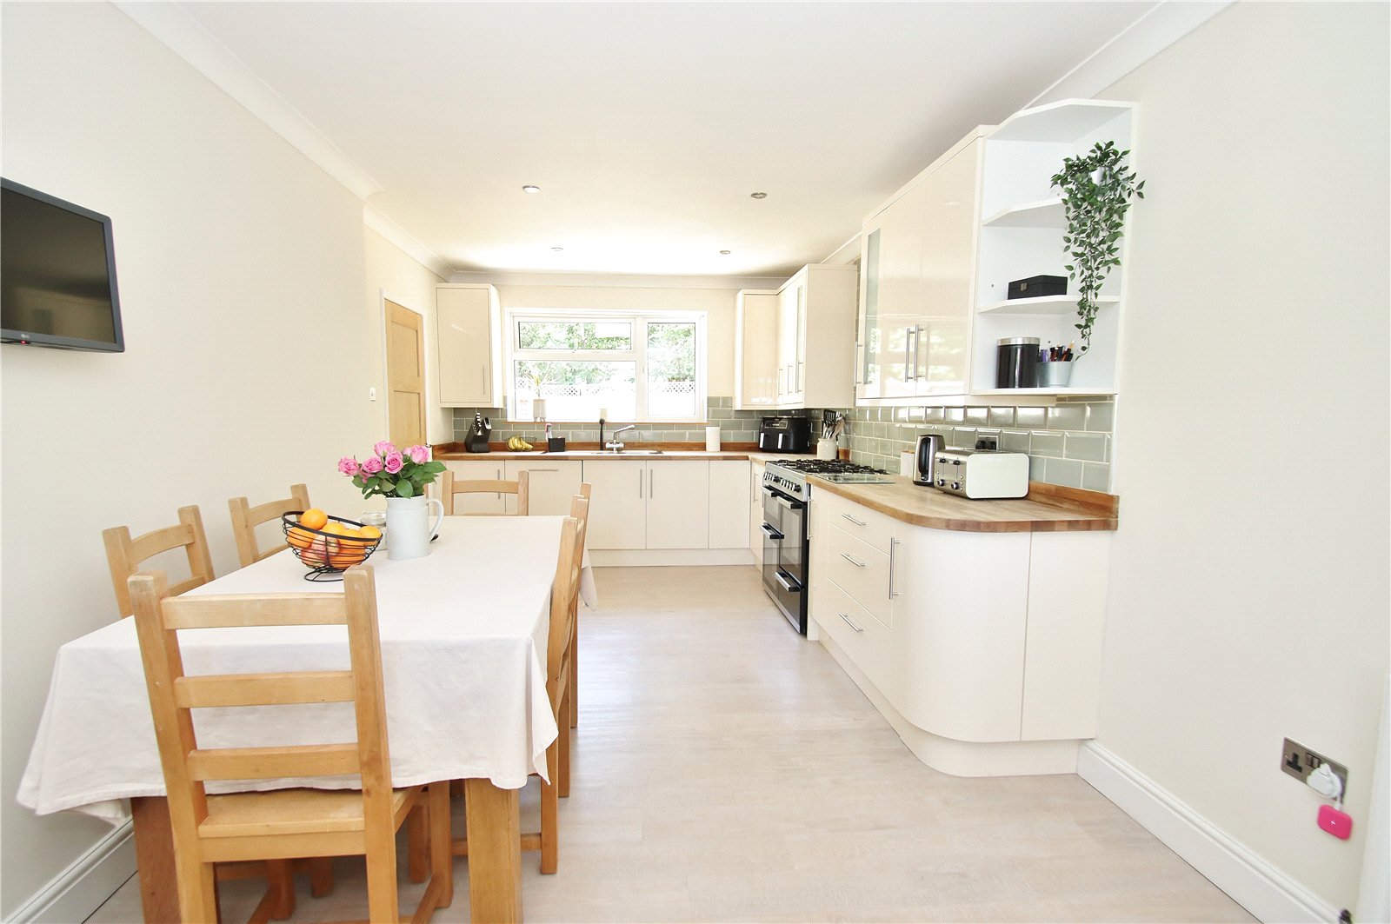
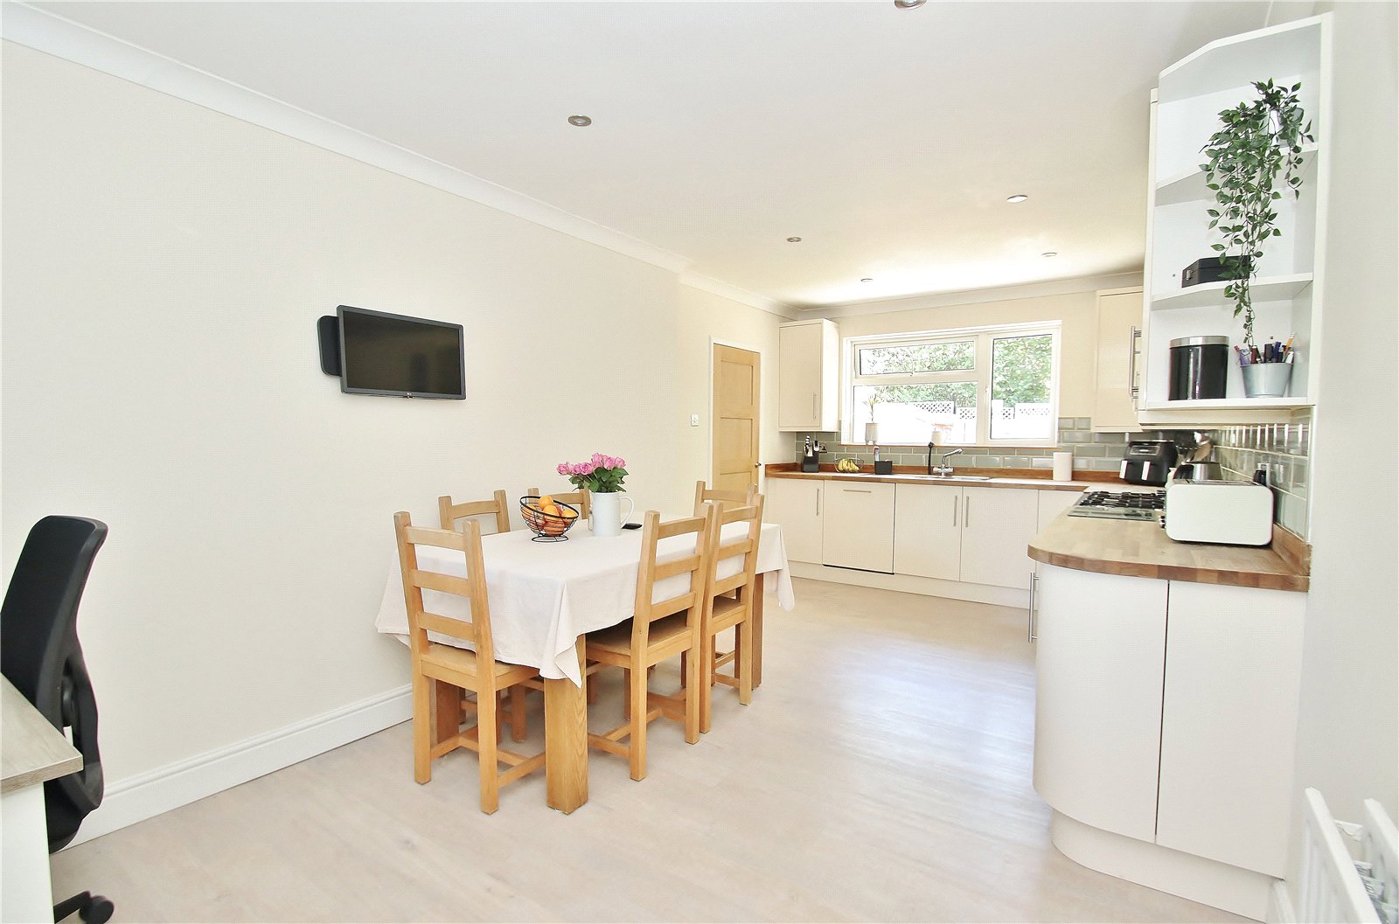
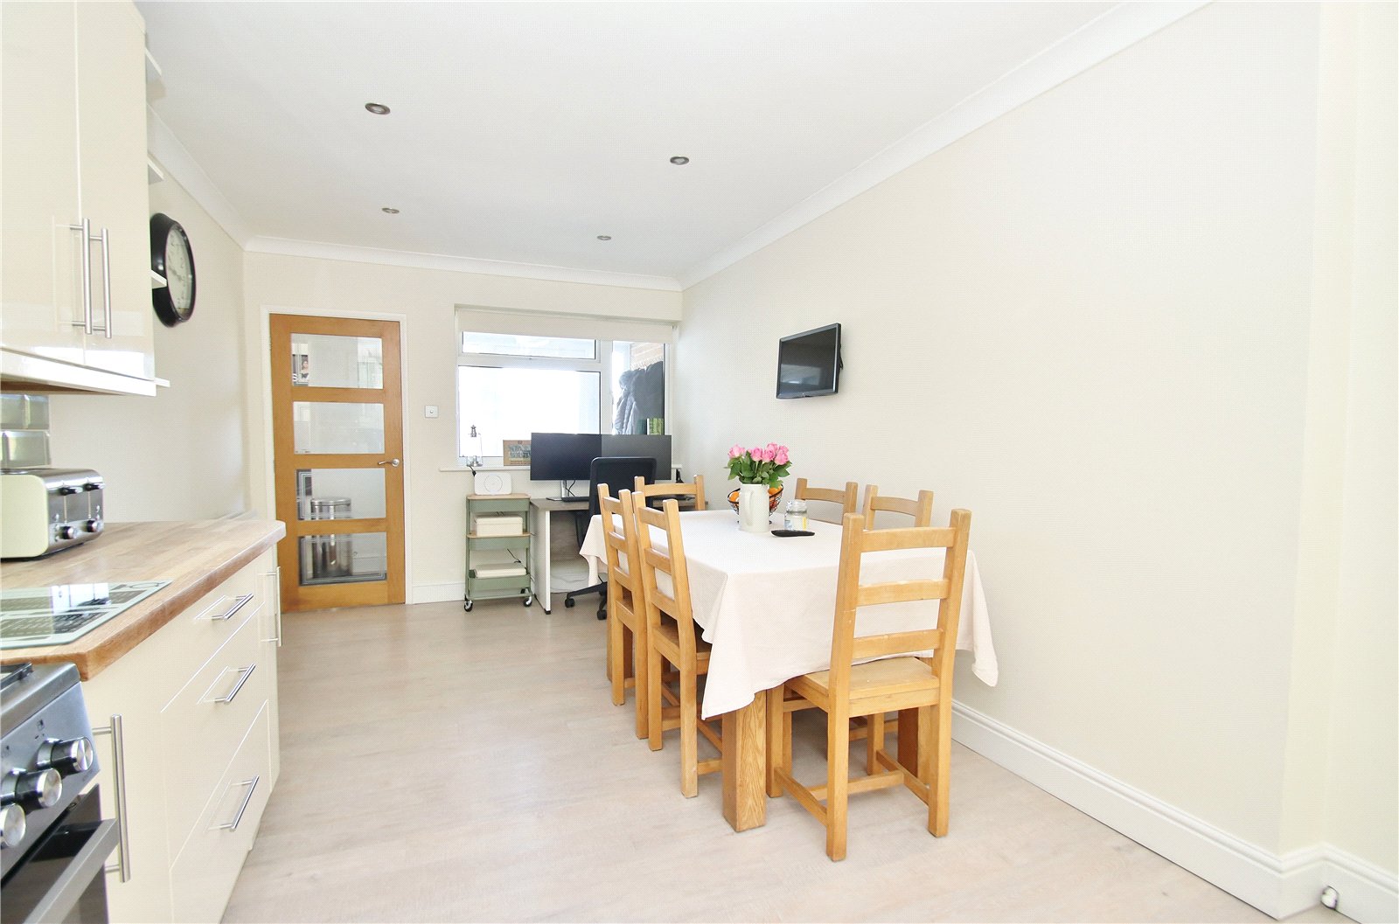
KITCHEN/DINING ROOM Part glazed door from the entrance hall. Fitted with a range of high gloss units set beneath a solid wood work surface with inset one and a half bowl stainless steel sink unit. Integrated dishwasher beneath. Fitted Beko range style cooker with 7 burner gas hob and electric ovens beneath. Range of wall mounted units. Space for dining table and chairs and windows to the front and rear elevations. Part tiled walls, radiator, wood effect vinyl flooring and door to the:
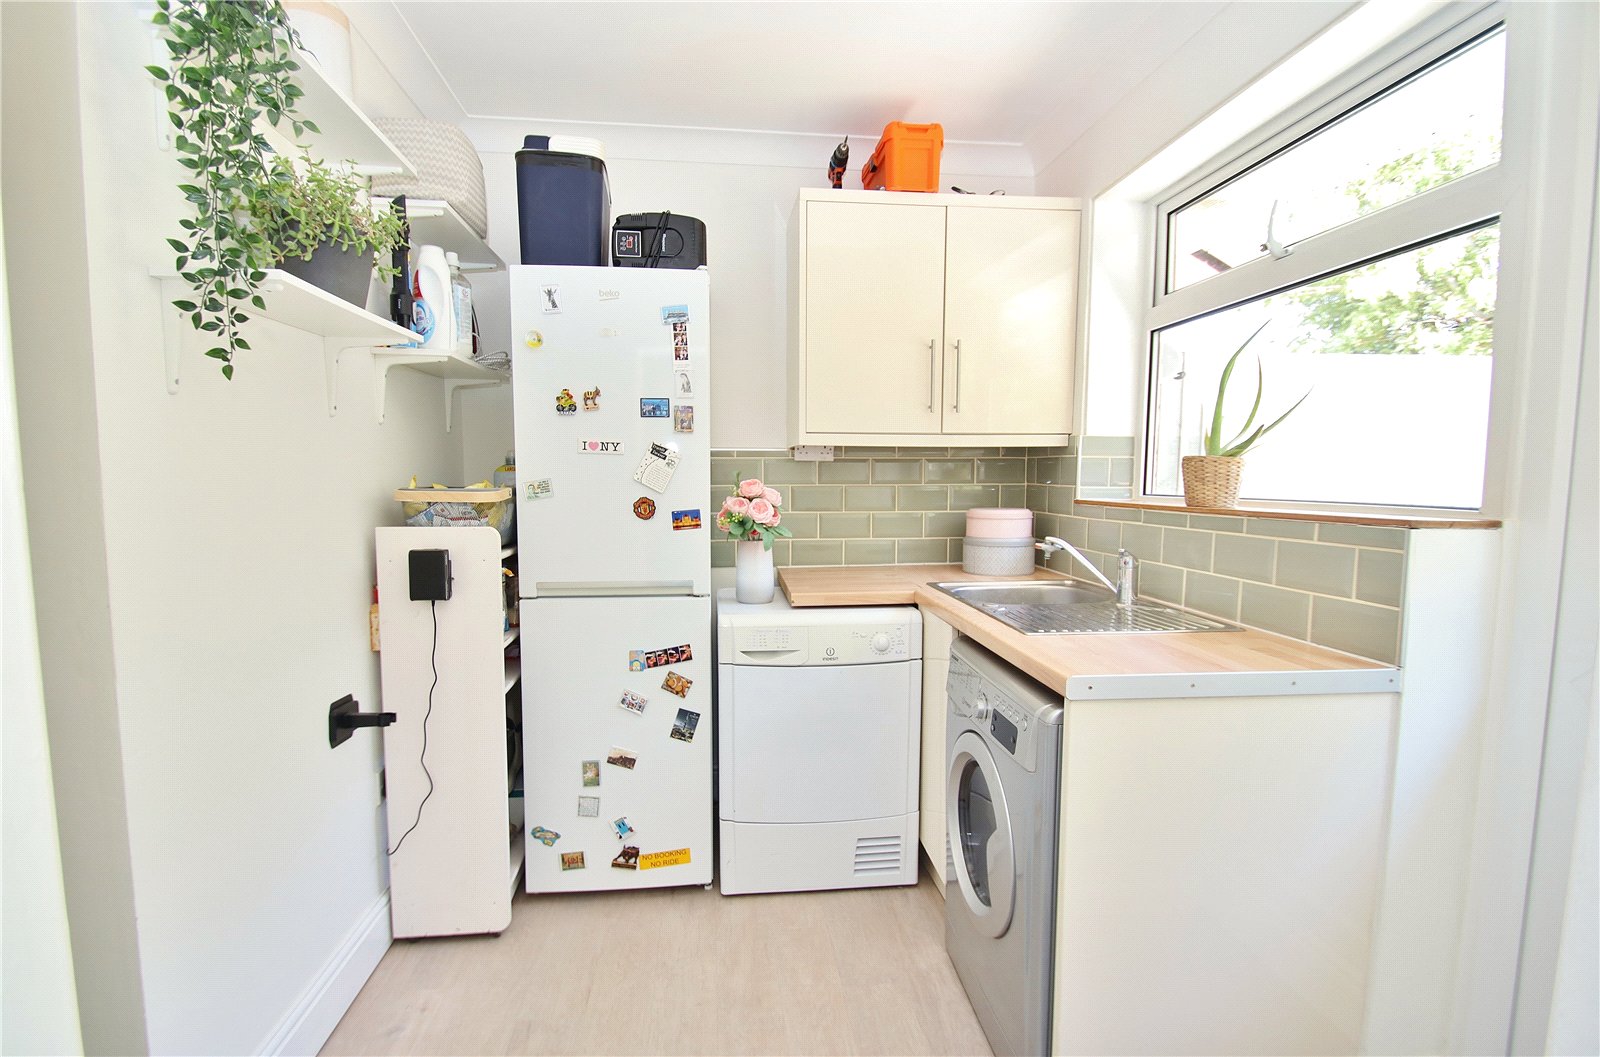
UTILITY ROOM Work surface with inset single bowl, single drainer stainless steel sink unit. Space and plumbing for washing machine, tumble dryer and upright fridge/freezer. Wall mounted cupboards, wood effect vinyl flooring and wall mounted shelves. Window and UPVC double glazed door to the rear elevation.
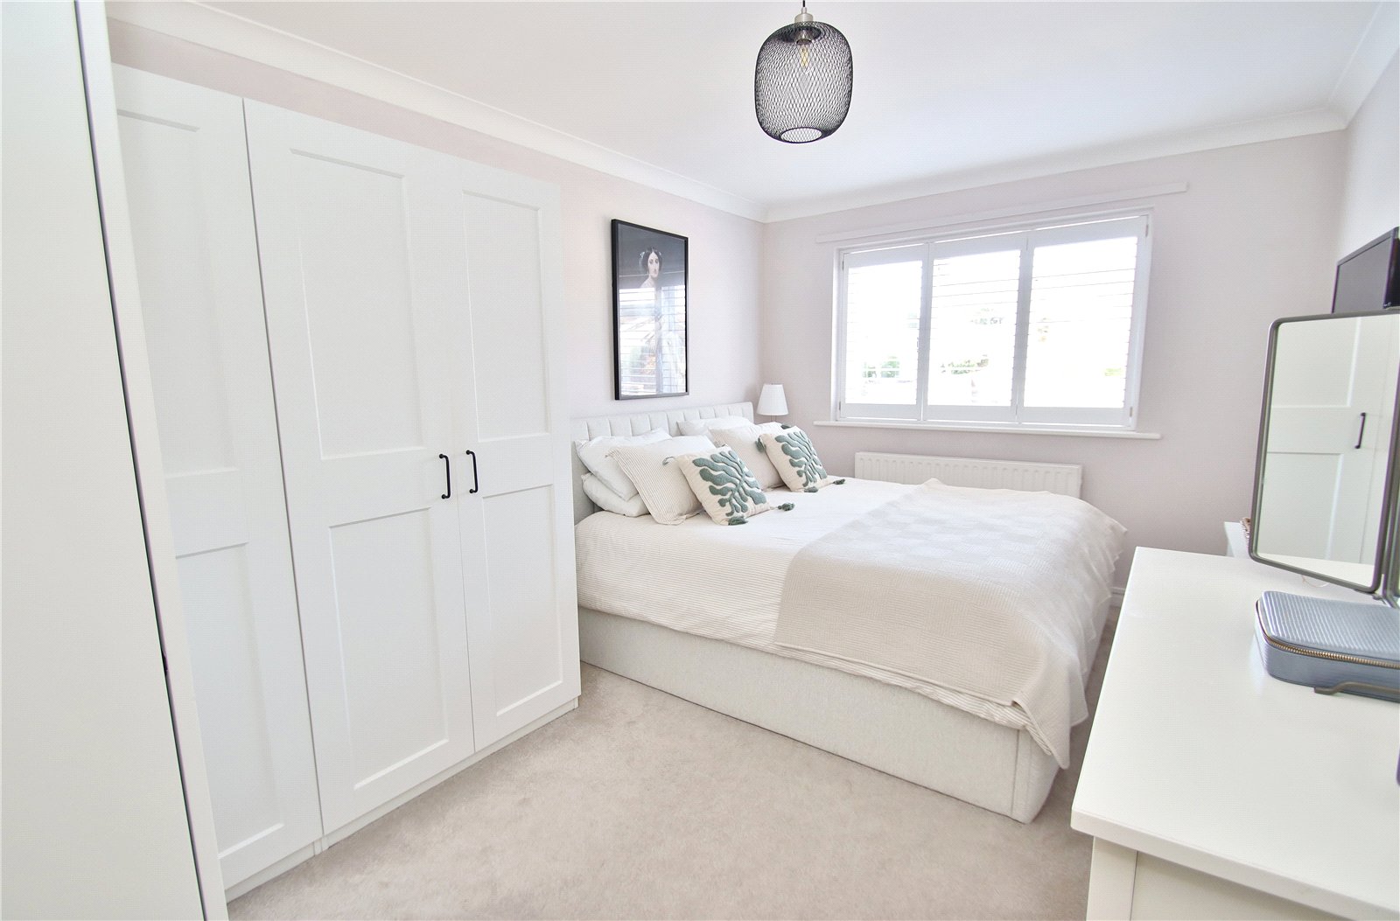
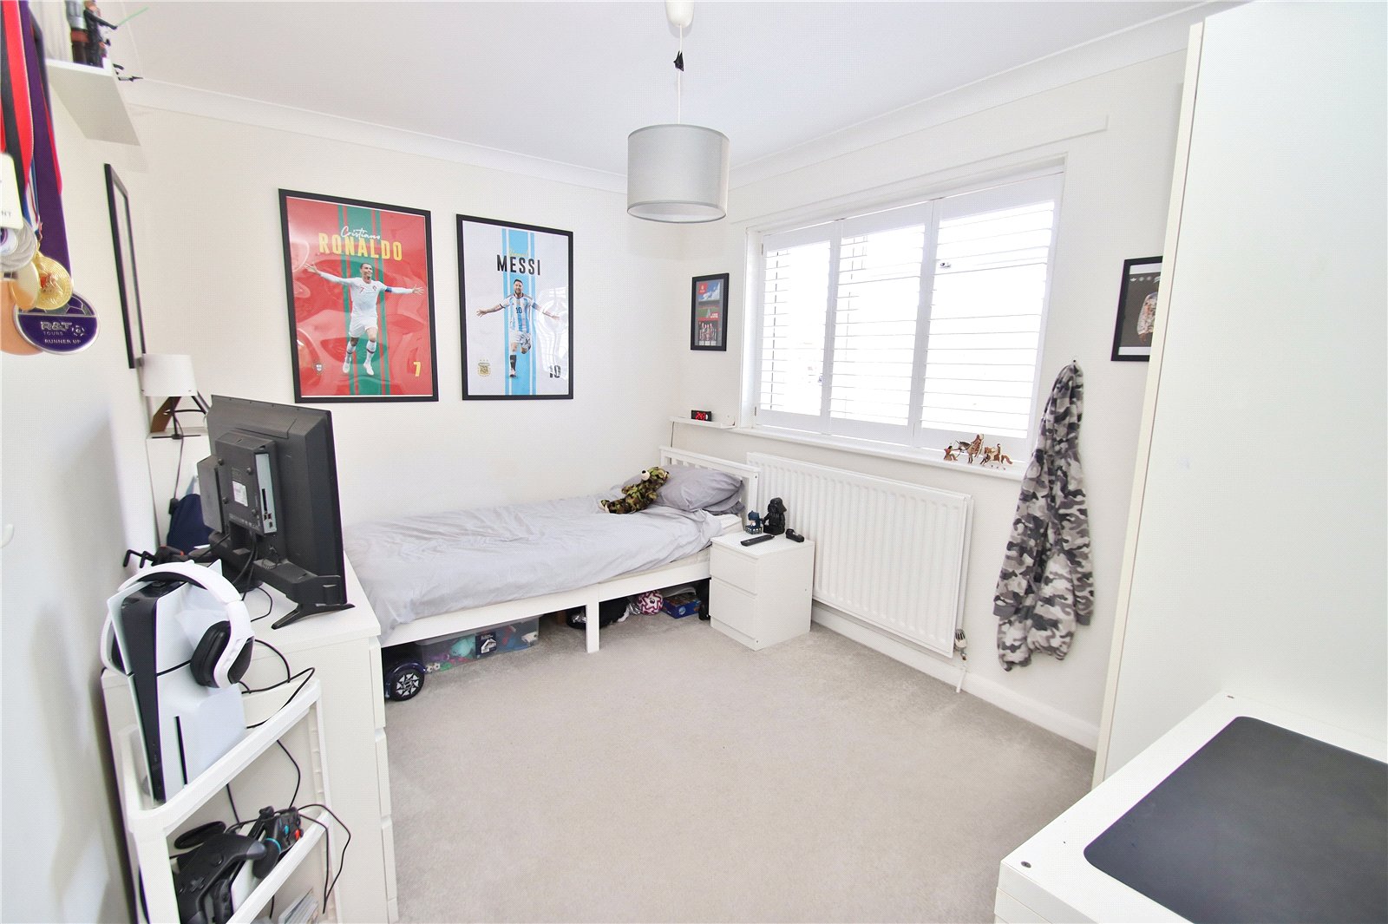
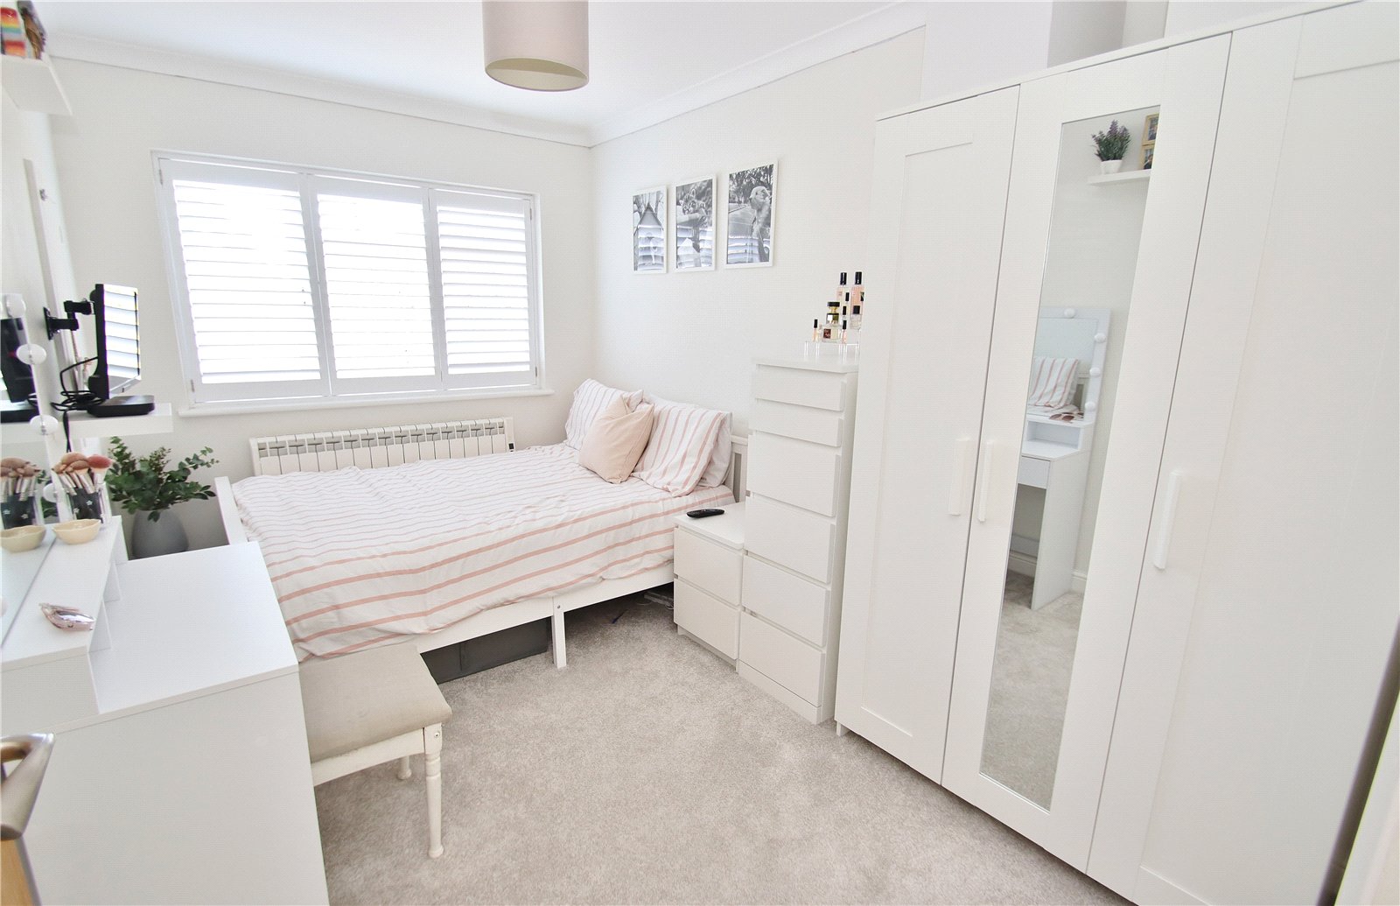
BEDROOM ONE Window to the front elevation with fitted shutters, radiator and range of freestanding wardrobes.
BEDROOM TWO Window to the side elevation with fitted shutters and radiator.
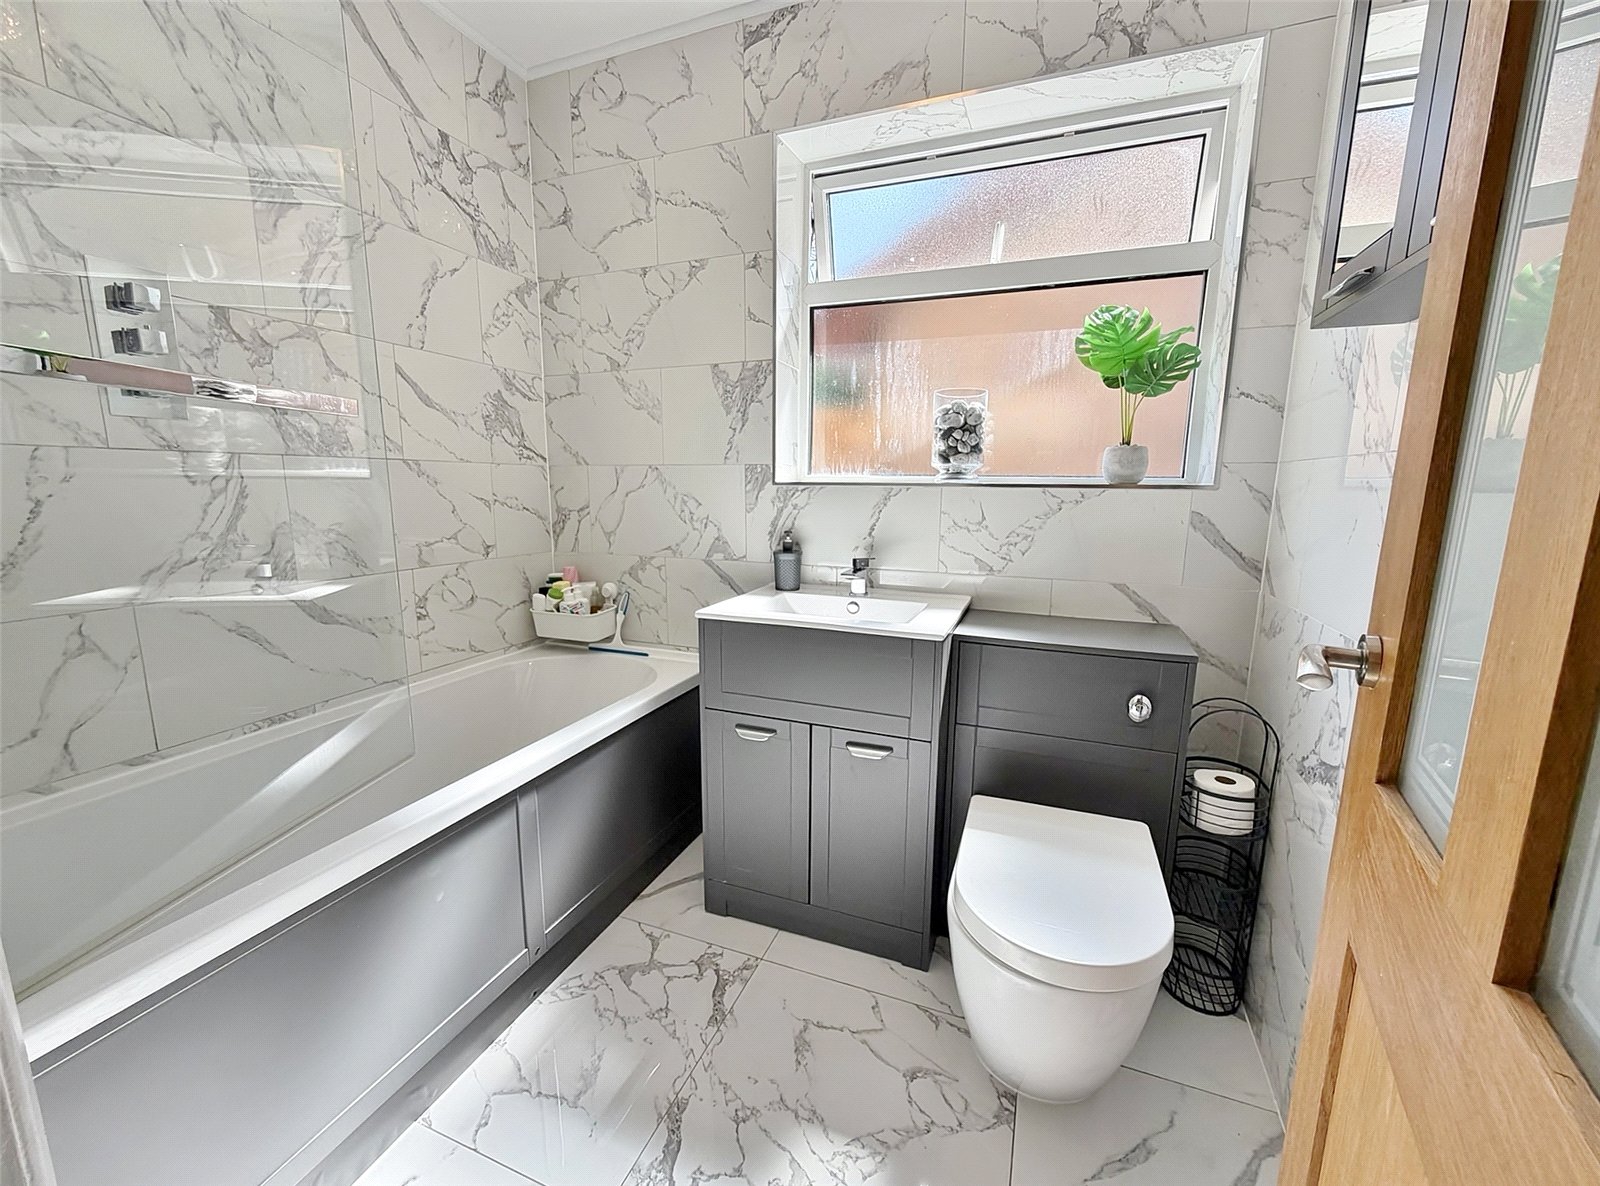
BATHROOM White suite comprising push button w.c, wash hand basin set onto a vanity unit and panel enclosed bath with wall mounted rain shower over with glazed screen. Obscure glazed window, extractor, mirrored vanity cupboard, fully tiled walls, tiled floor and heated towel rail.
BEDROOM THREE Window to the front elevation with fitted shutters and wall mounted electric heater.
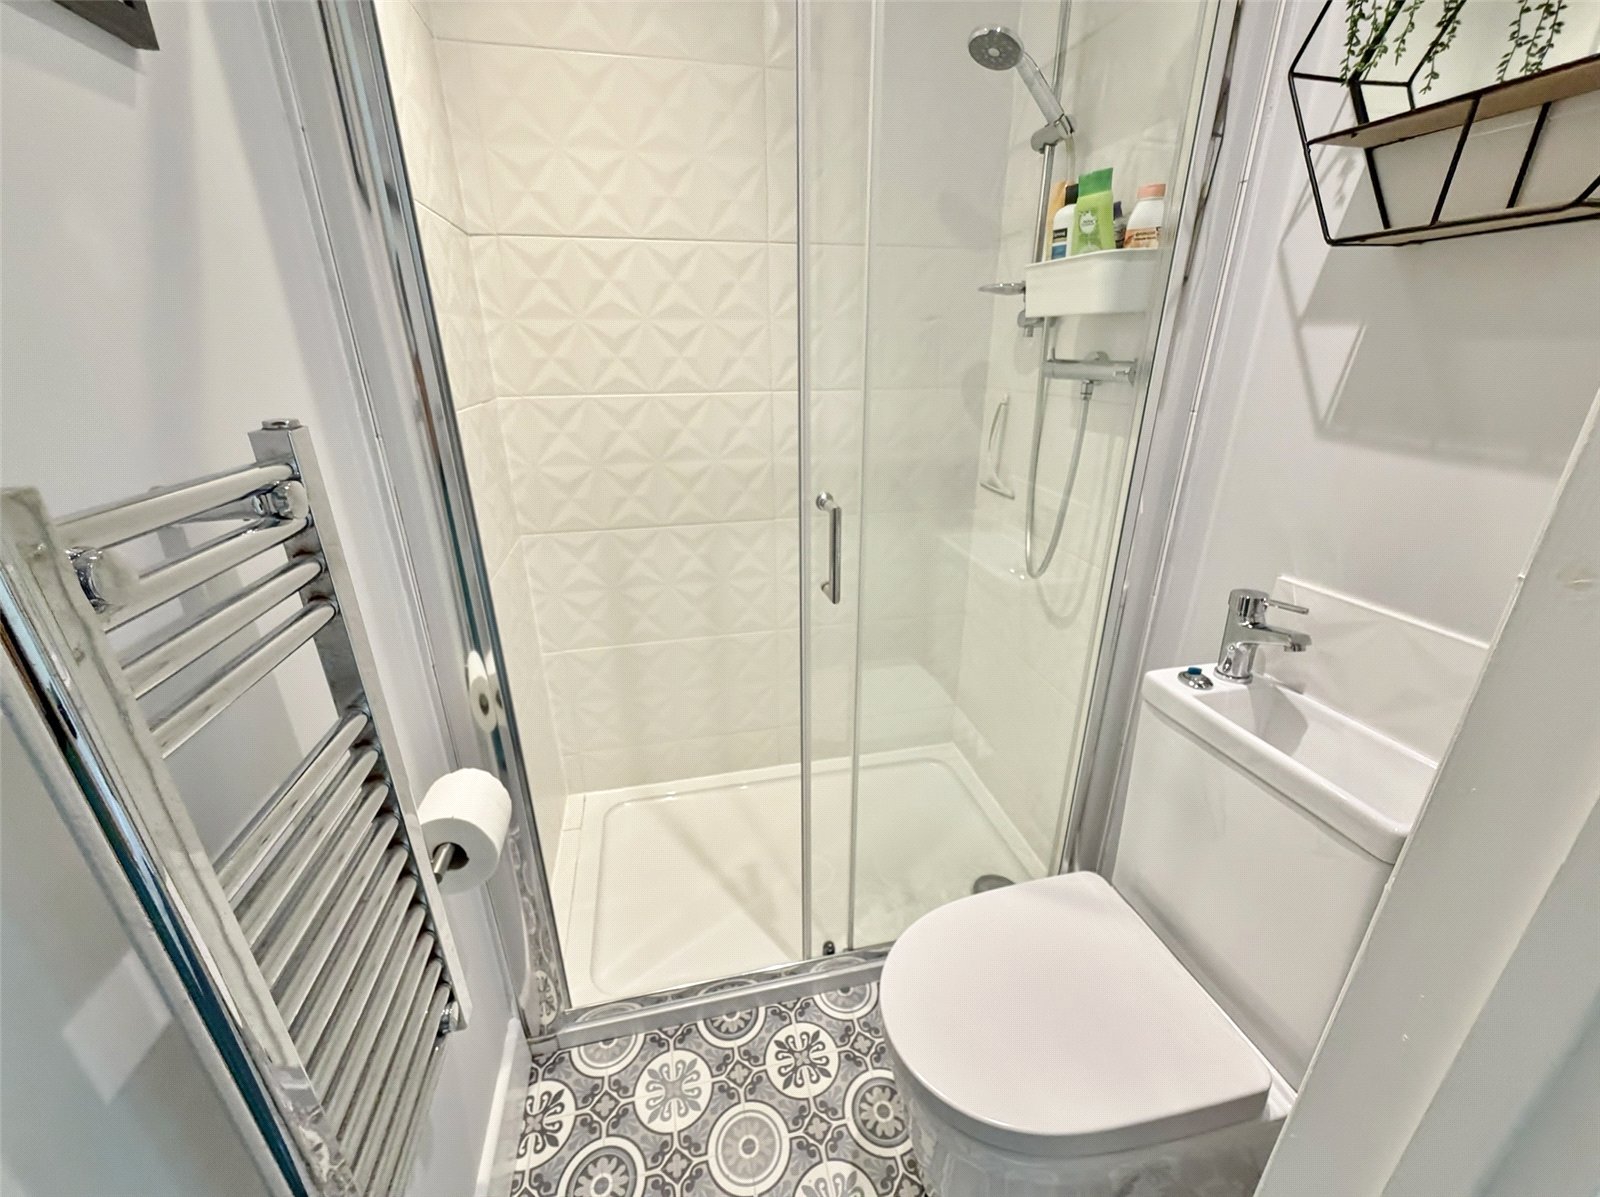
SHOWER ROOM White suite comprising fully tiled shower cubicle and combined two in one w.c with wash hand basin. Tiled splashback, extractor, heated towel rail and vinyl tile effect flooring.
OUTSIDE
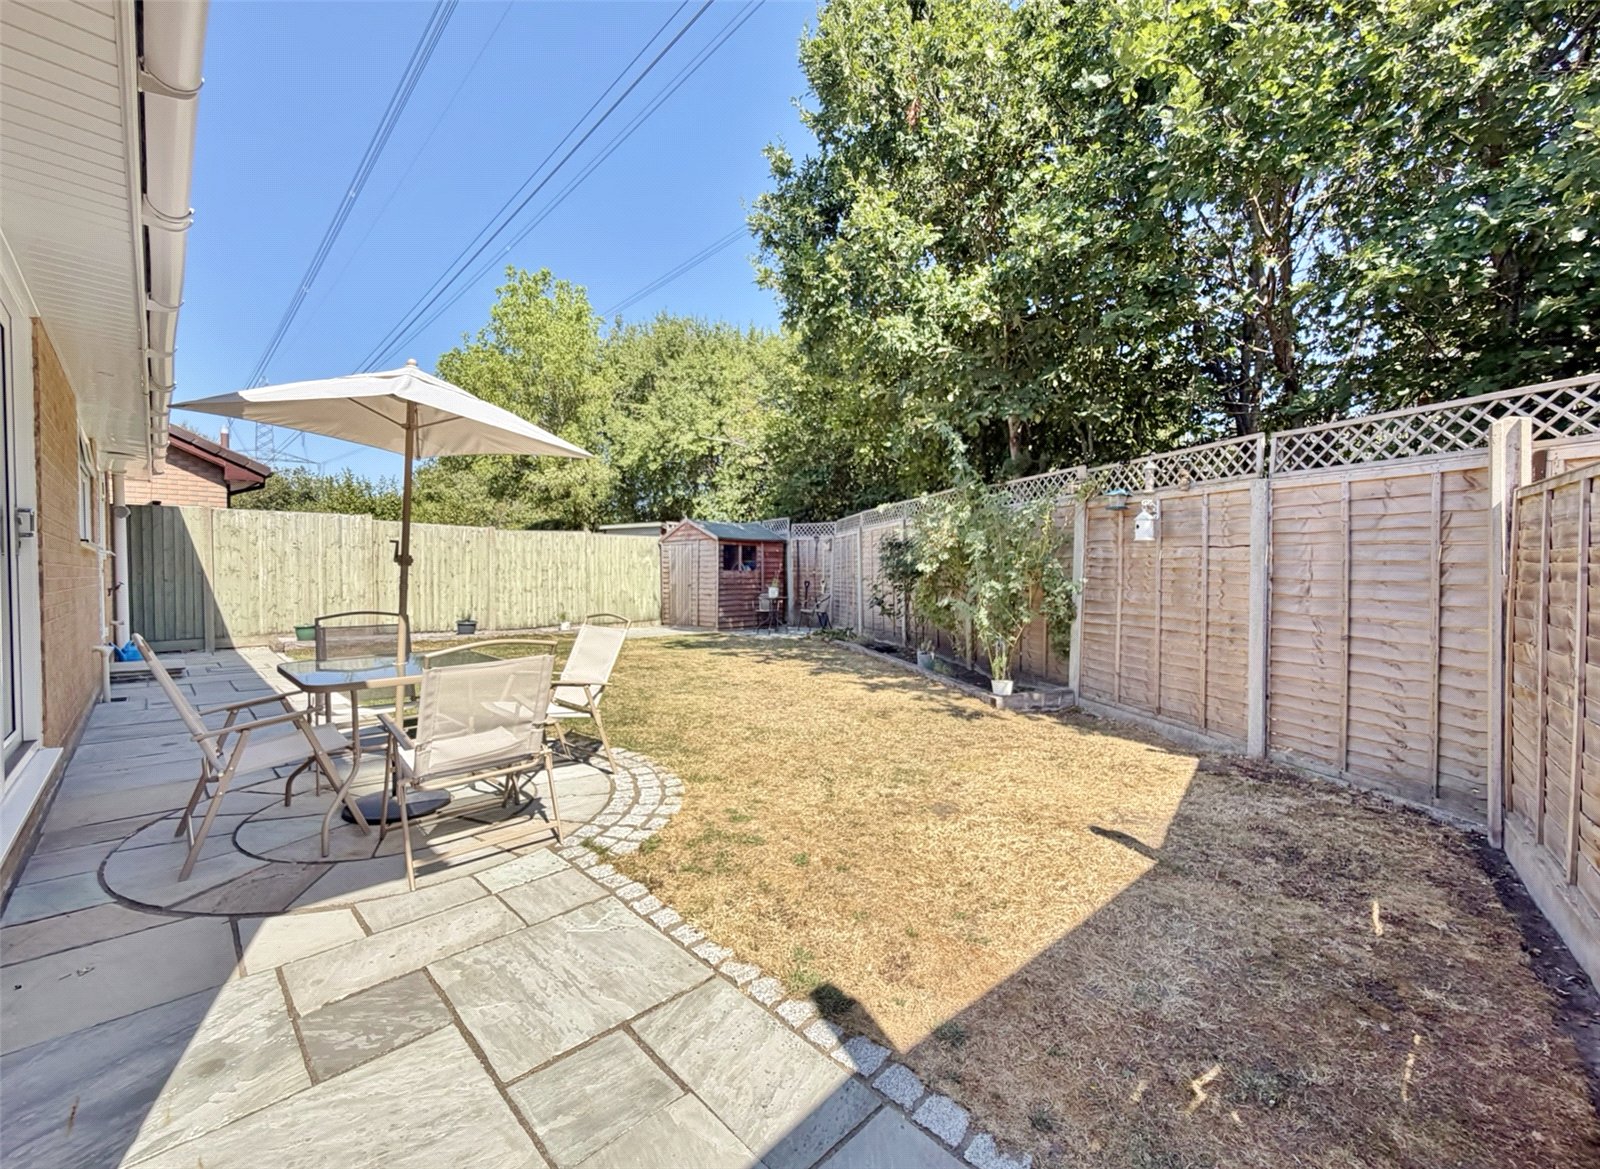
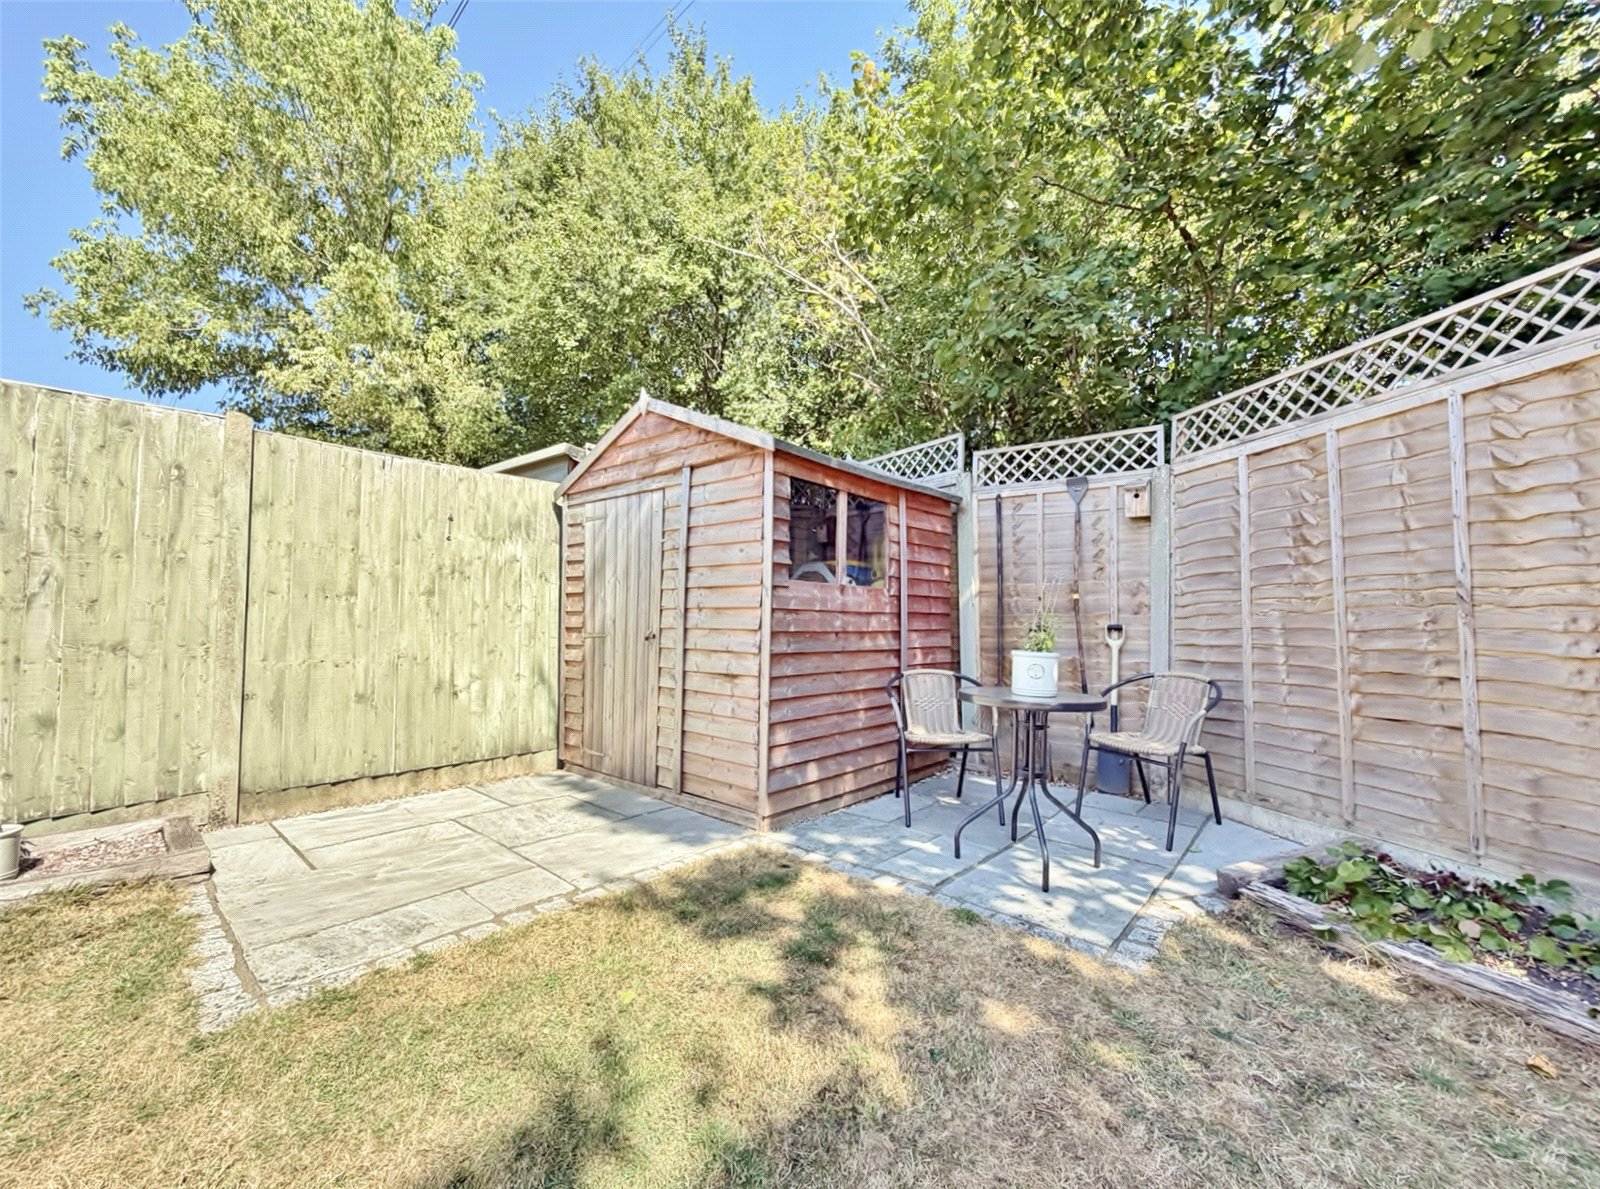
The property is accessed over a tarmac driveway providing off road parking. The front garden is laid to lawn and shingle and bounded from the road by a low level brick wall. A side garden gate gives access to the secluded rear garden. There is a patio area laid adjoining the rear of the property and a further small paved seating area to the rear. The remainder of the garden I laid to level lawn with raised planters. Garden shed and outside water tap.