
Contact Agent:


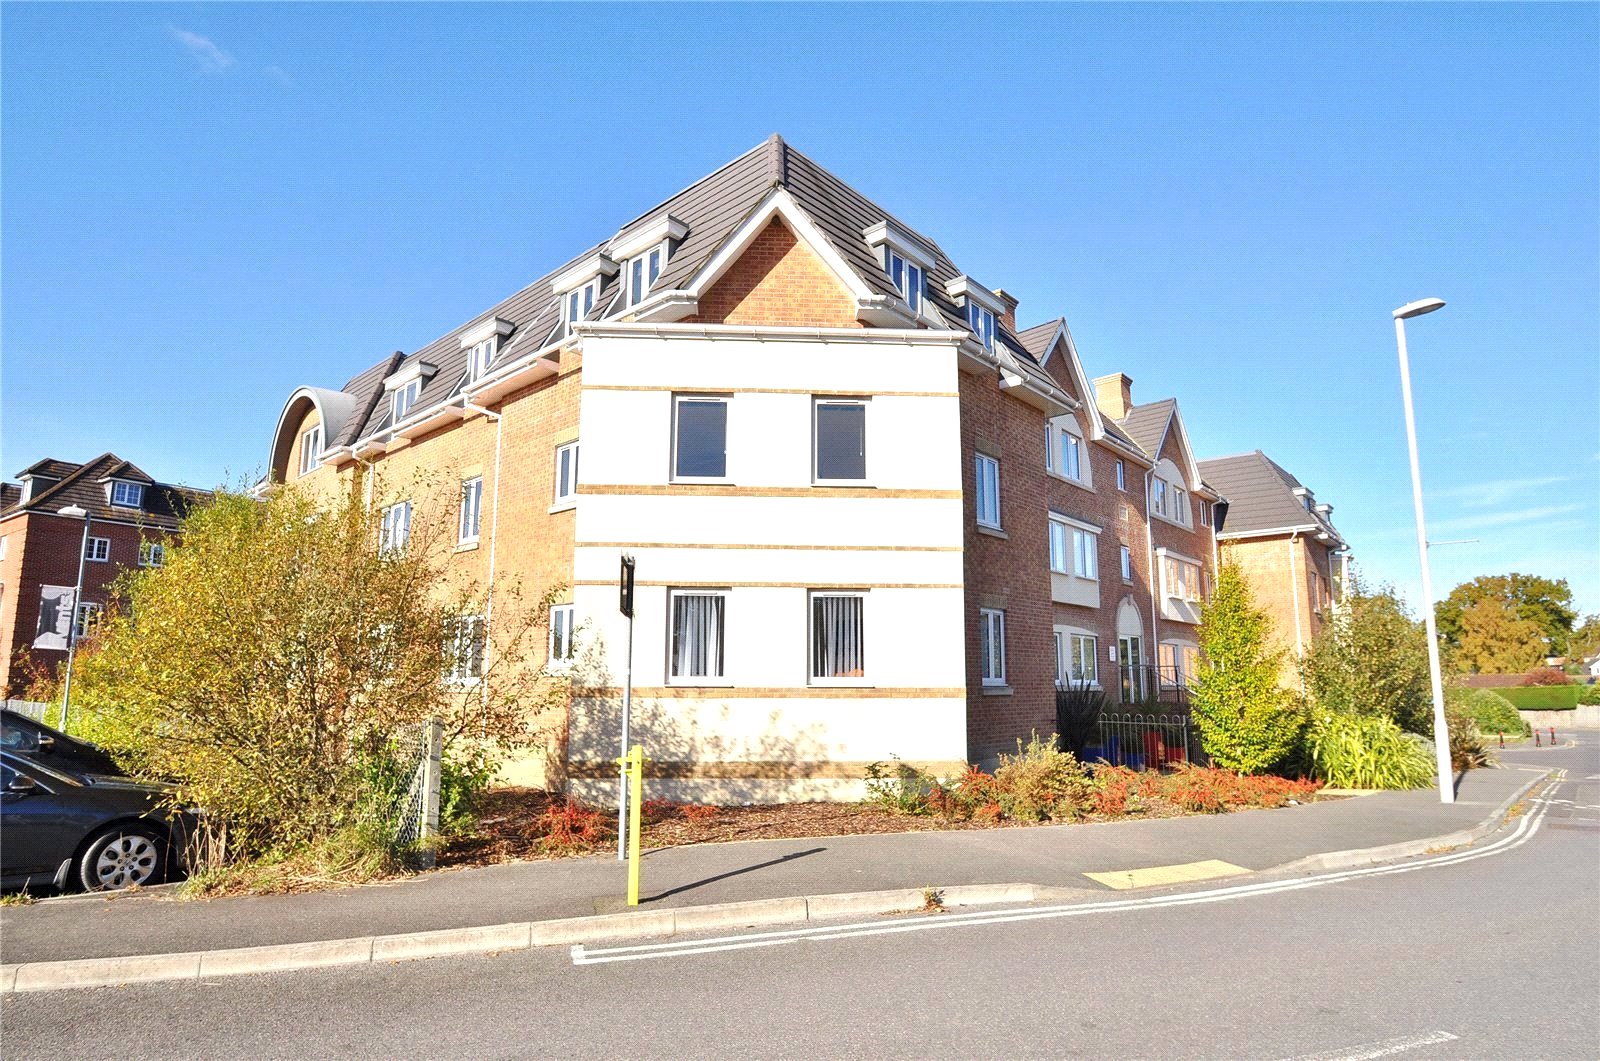
Brock Court, Peel Close, Verwood, BH31 7AY
- Flat / Apartment
- 2
- 1
- 2
Key Features:
- FIRST FLOOR APARTMENT
- TOWN CENTRE LOCATION
- TWO DOUBLE BEDROOMS
- MASTER WITH EN-SUITE SHOWER ROOM
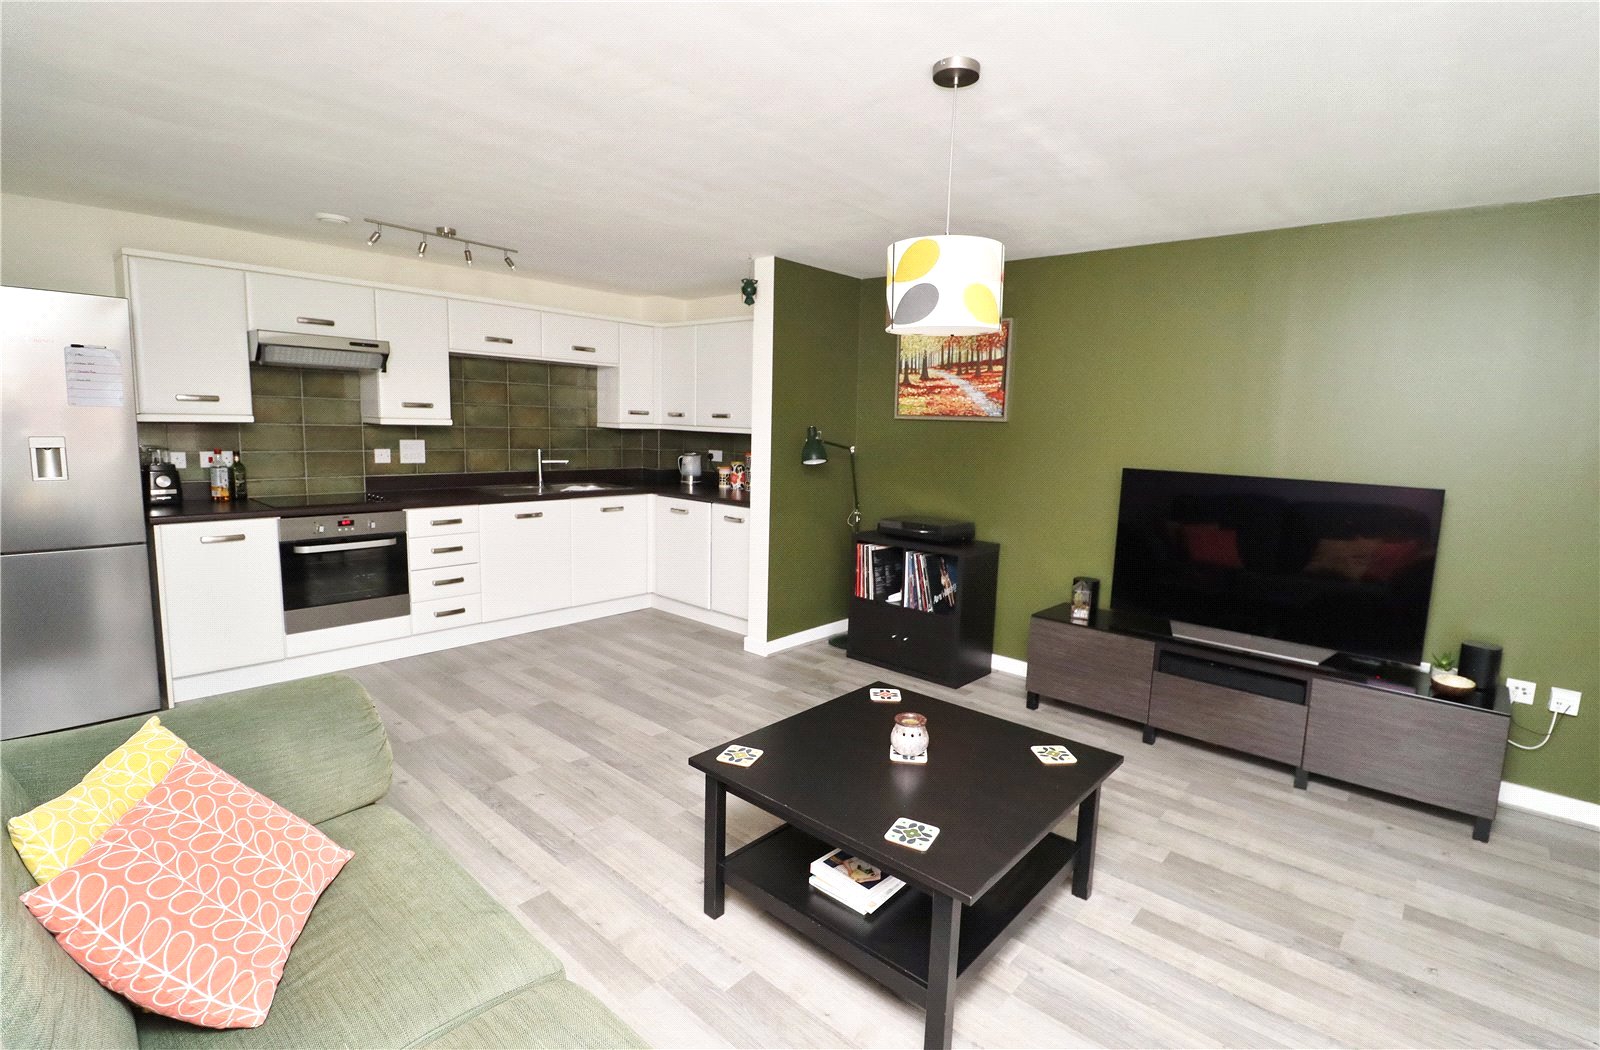
- OPEN PLAN KITCHEN/DINING/LOUNGE
- BATHROOM
- ALLOCATED PARKING SPACE
- SECURE BIKE SHED
- NO FORWARD CHAIN
Description:
This BEAUTIFULLY PRESENTED FIRST FLOOR FLAT is situated in the TOWN CENTRE within CLOSE PROXIMITY TO THE HUB, LOCAL SHOPS and THE RINGWOOD FOREST. This apartment benefits from SECURITY ENTRY PHONE, UPVC DOUBLE GLAZED WINDOWS, WHITE PAINTED INTERNAL DOORS, SECURE BIKE STORE, UNDERGROUND PARKING.
Private front door to Flat 19.
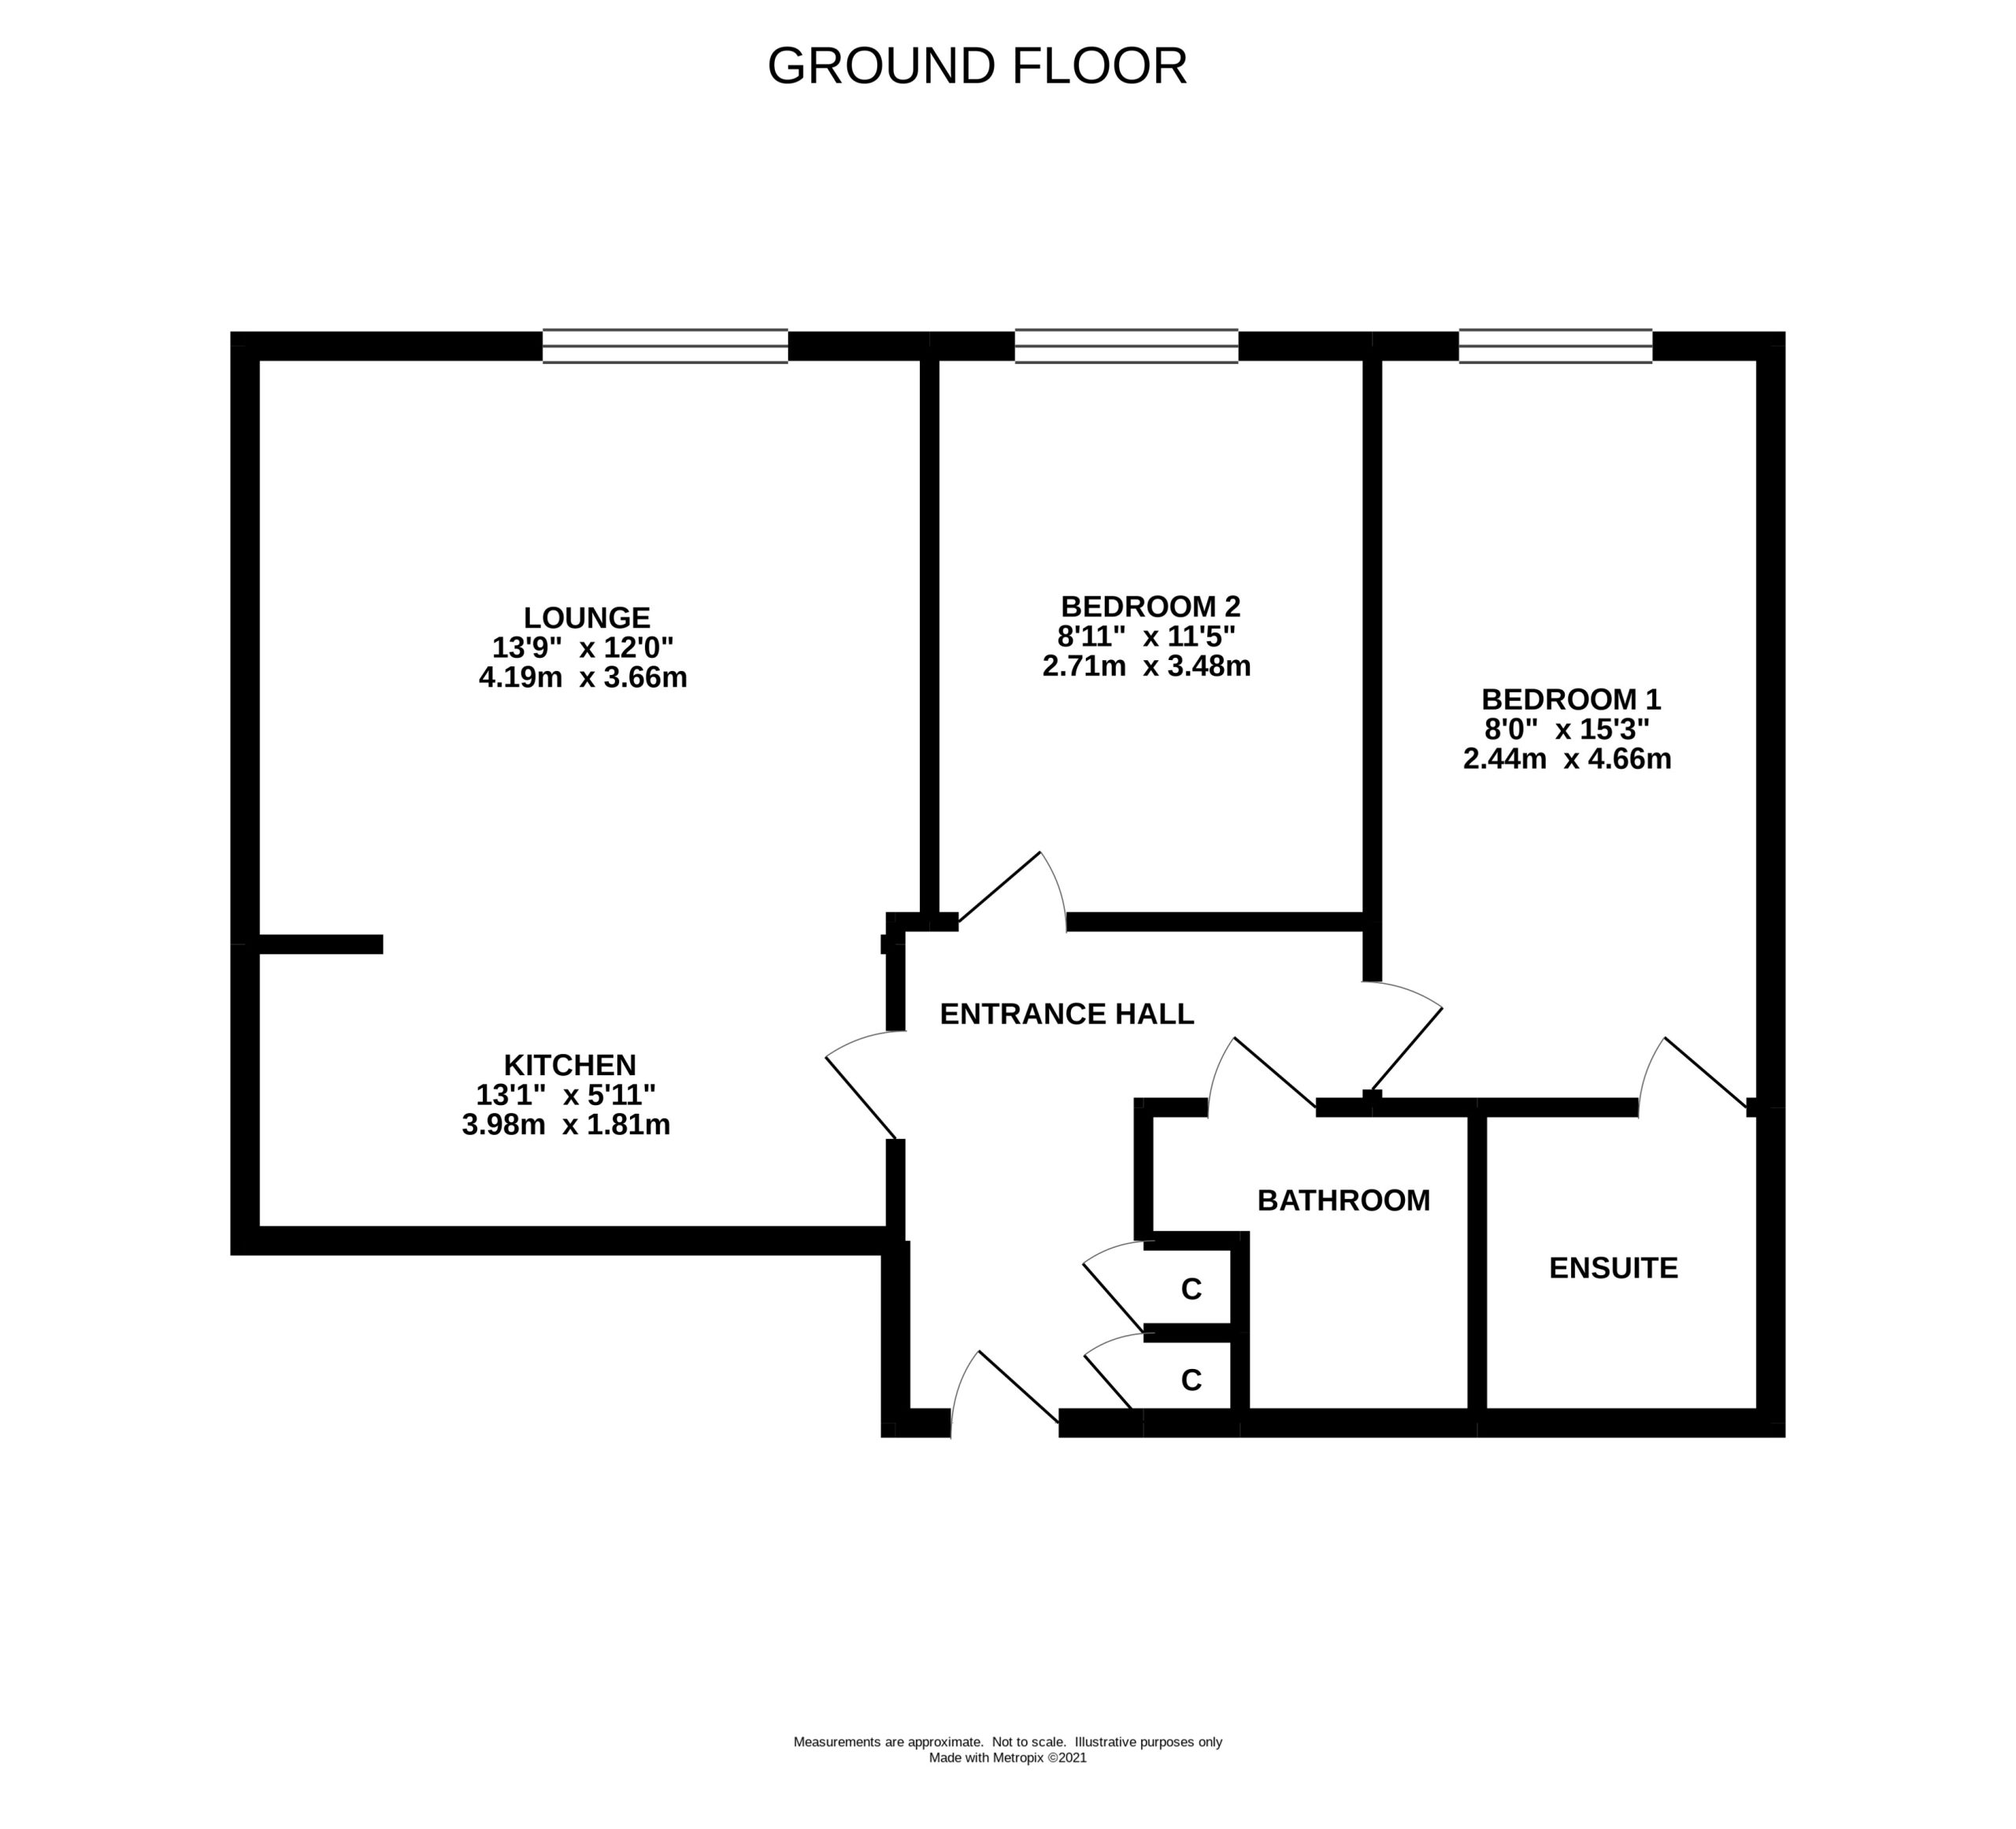
ENTRANCE HALL Door to storage cupboard and door to cupboard housing electric boiler. Entry phone, electric heater, control for heating, fitted smoke alarm and door through to:
OPEN PLAN KITCHEN/LOUNGE/DINING ROOM
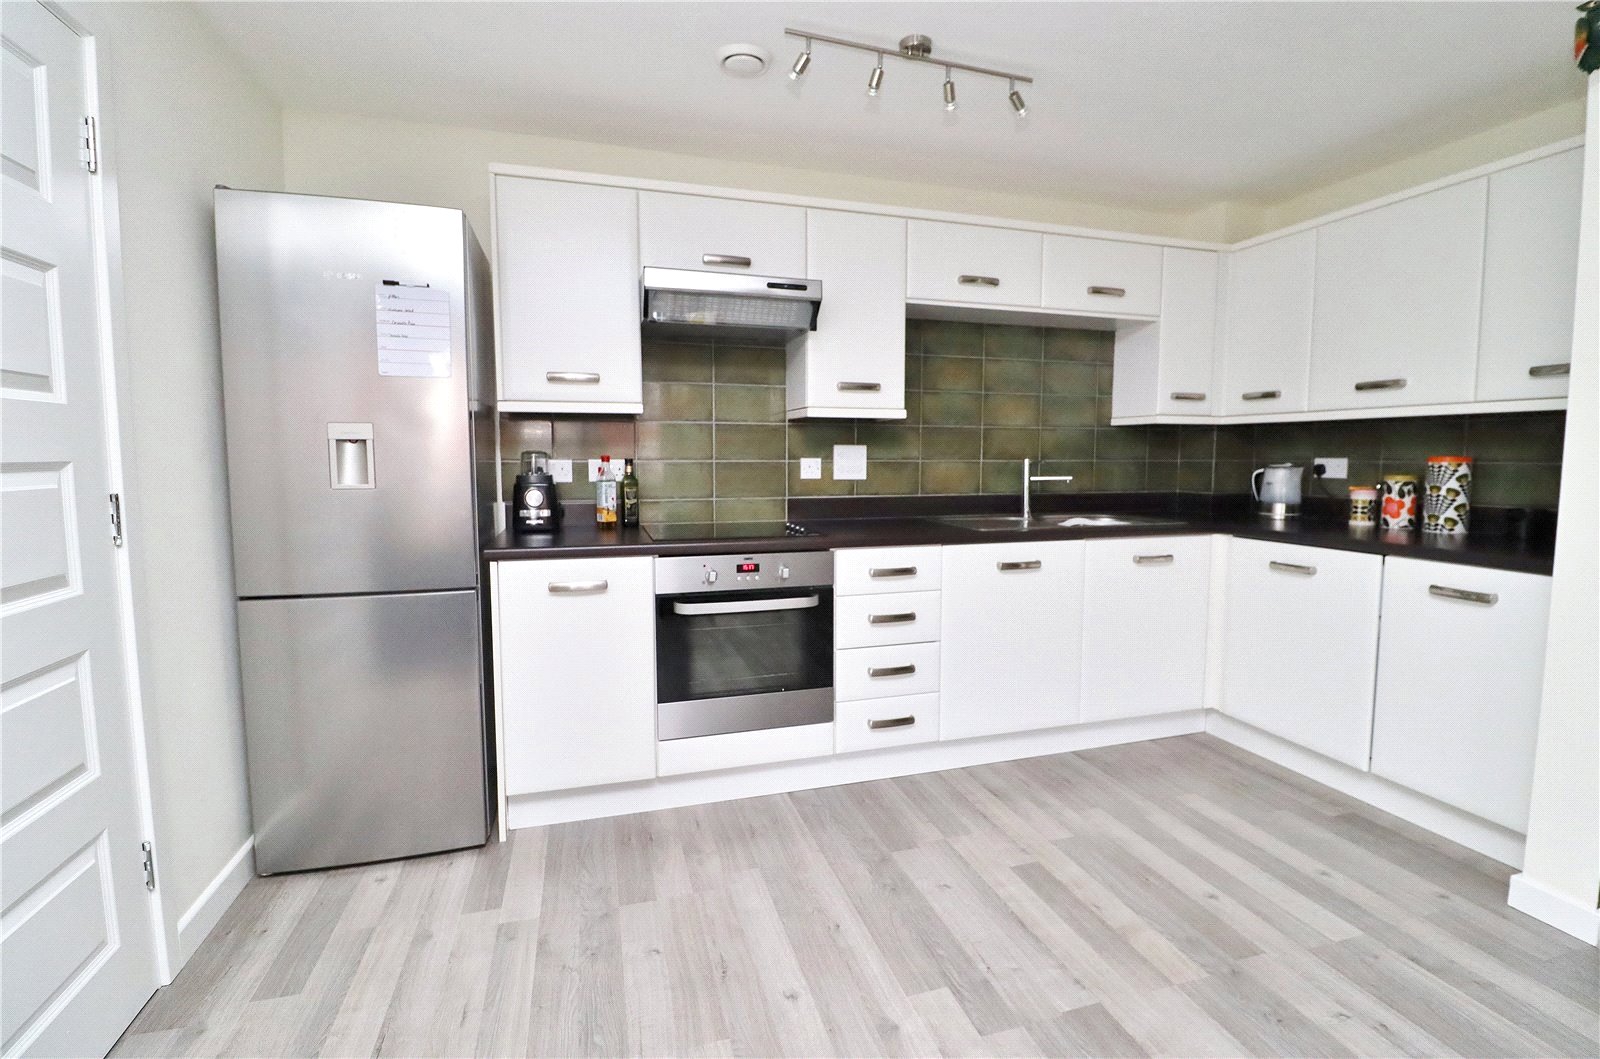
KITCHEN Fitted with a range of units comprising base cupboards and drawer units set beneath a work surface with inset single bowl, single drainer stainless steel sink unit. Four ring electric hob set onto work surface with extractor above and oven beneath. Built in Hotpoint washer/dryer and built in dishwasher. Matching wall mounted cupboards. Space for upright fridge/ freezer. Part tiled walls and wood effect flooring.
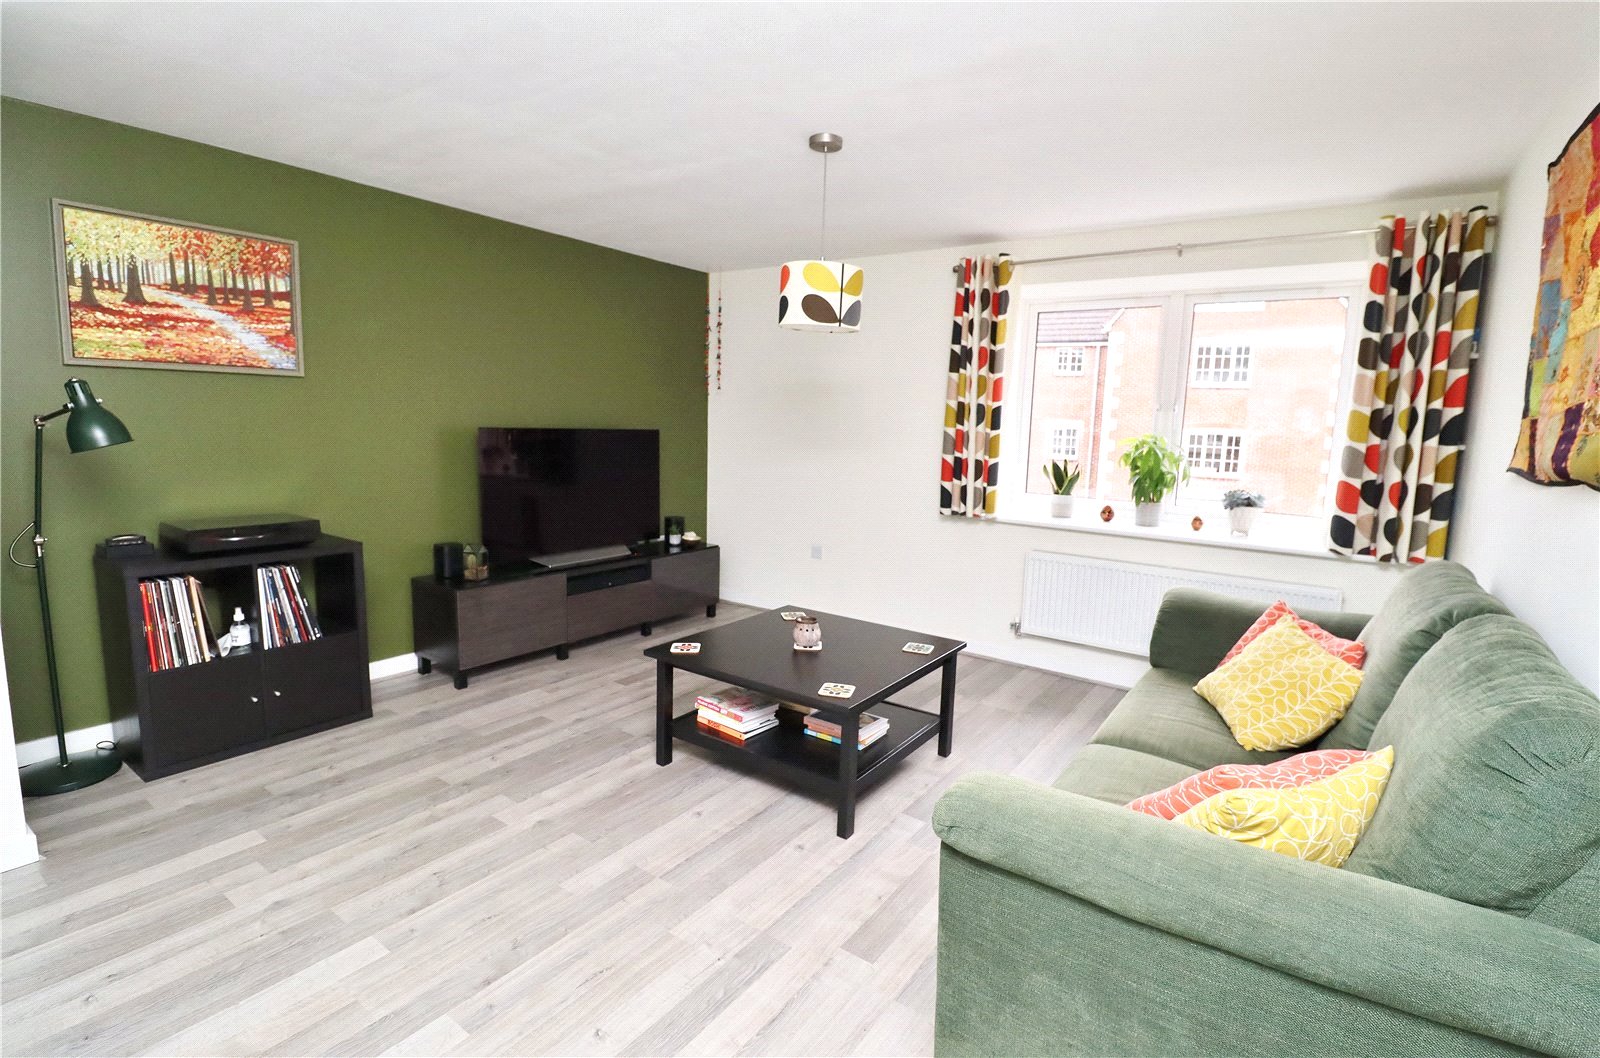
LOUNGE/DINING AREA Window to the rear elevation with electric heater beneath, wood effect flooring, TV and telephone connection point.
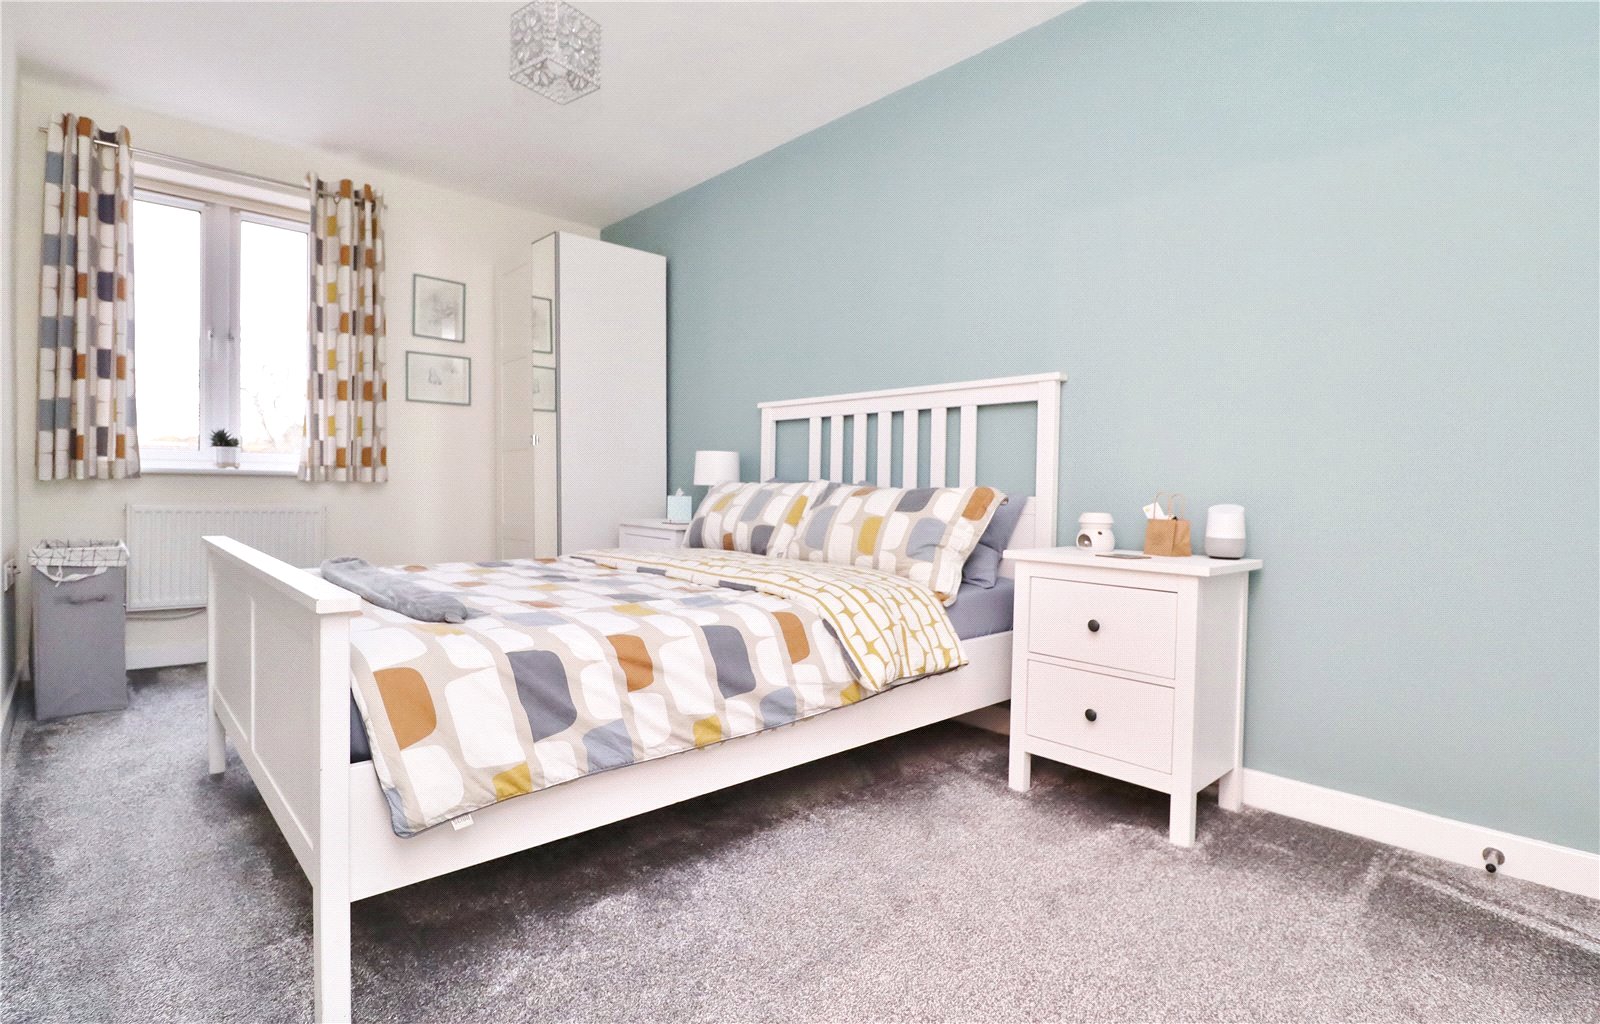
BEDROOM ONE Window to the rear elevation with electric heater beneath, TV point and door through to:
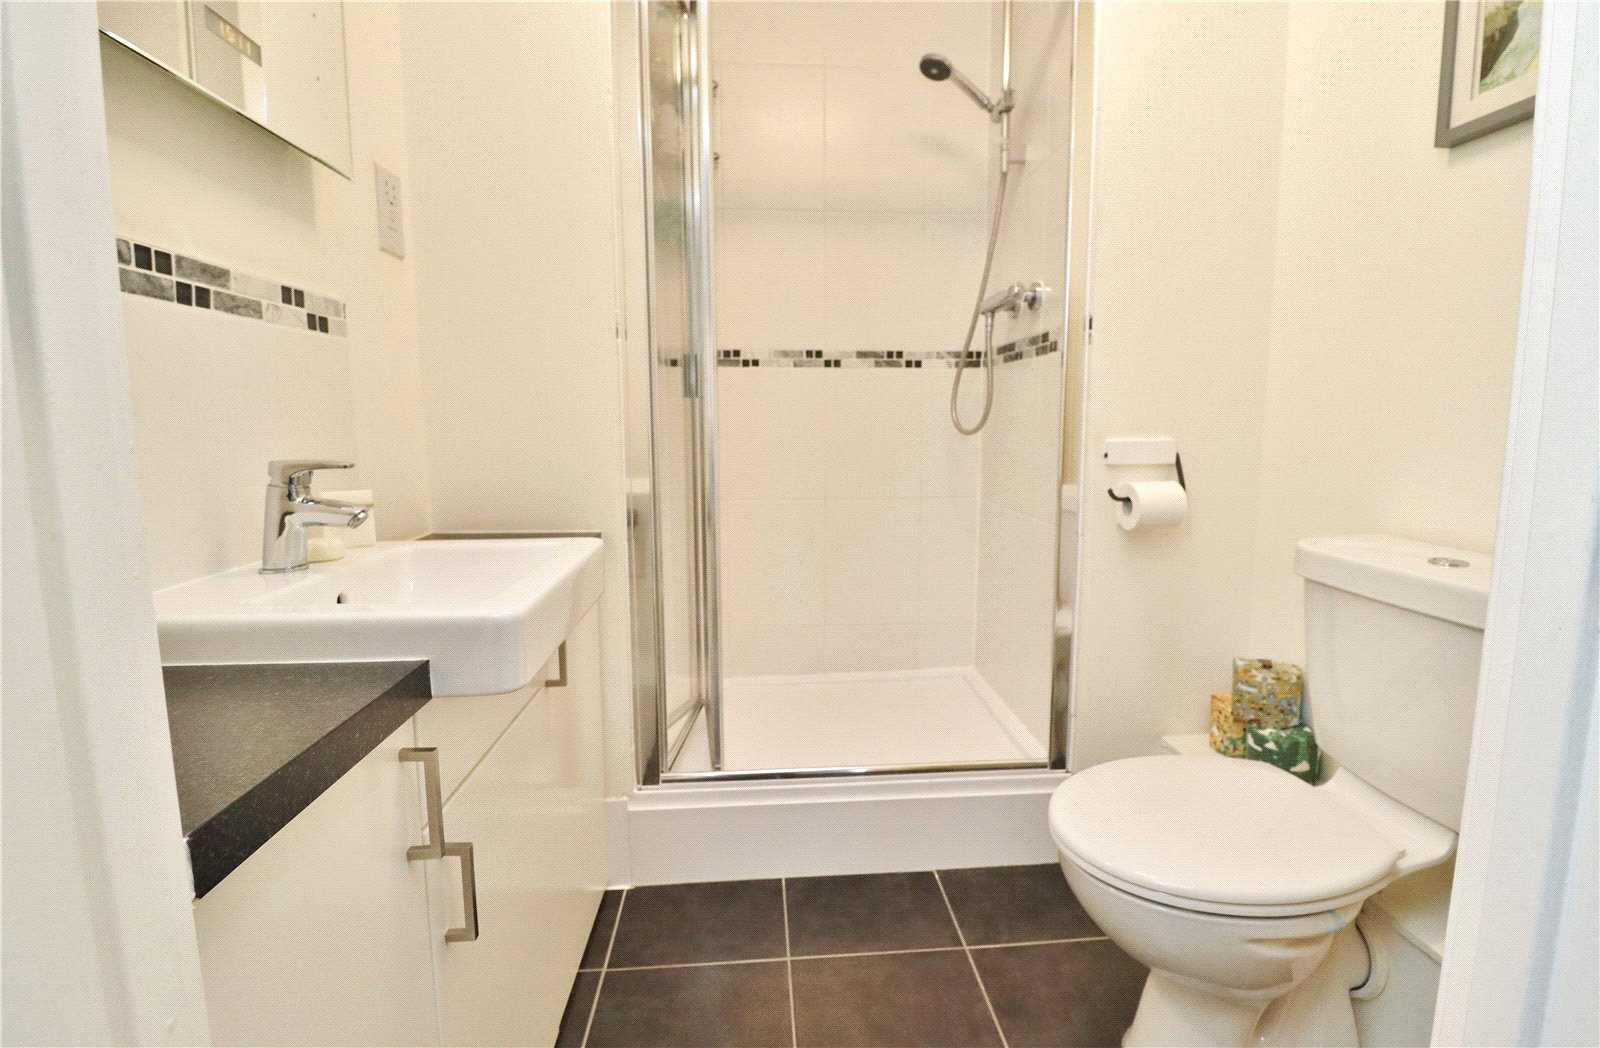
EN-SUITE SHOWER ROOM White suite comprising push button wc, wall mounted wash hand basin set onto vanity unit and fully tiled shower cubicle with glazed screen. Shaver connection point and electric heater.
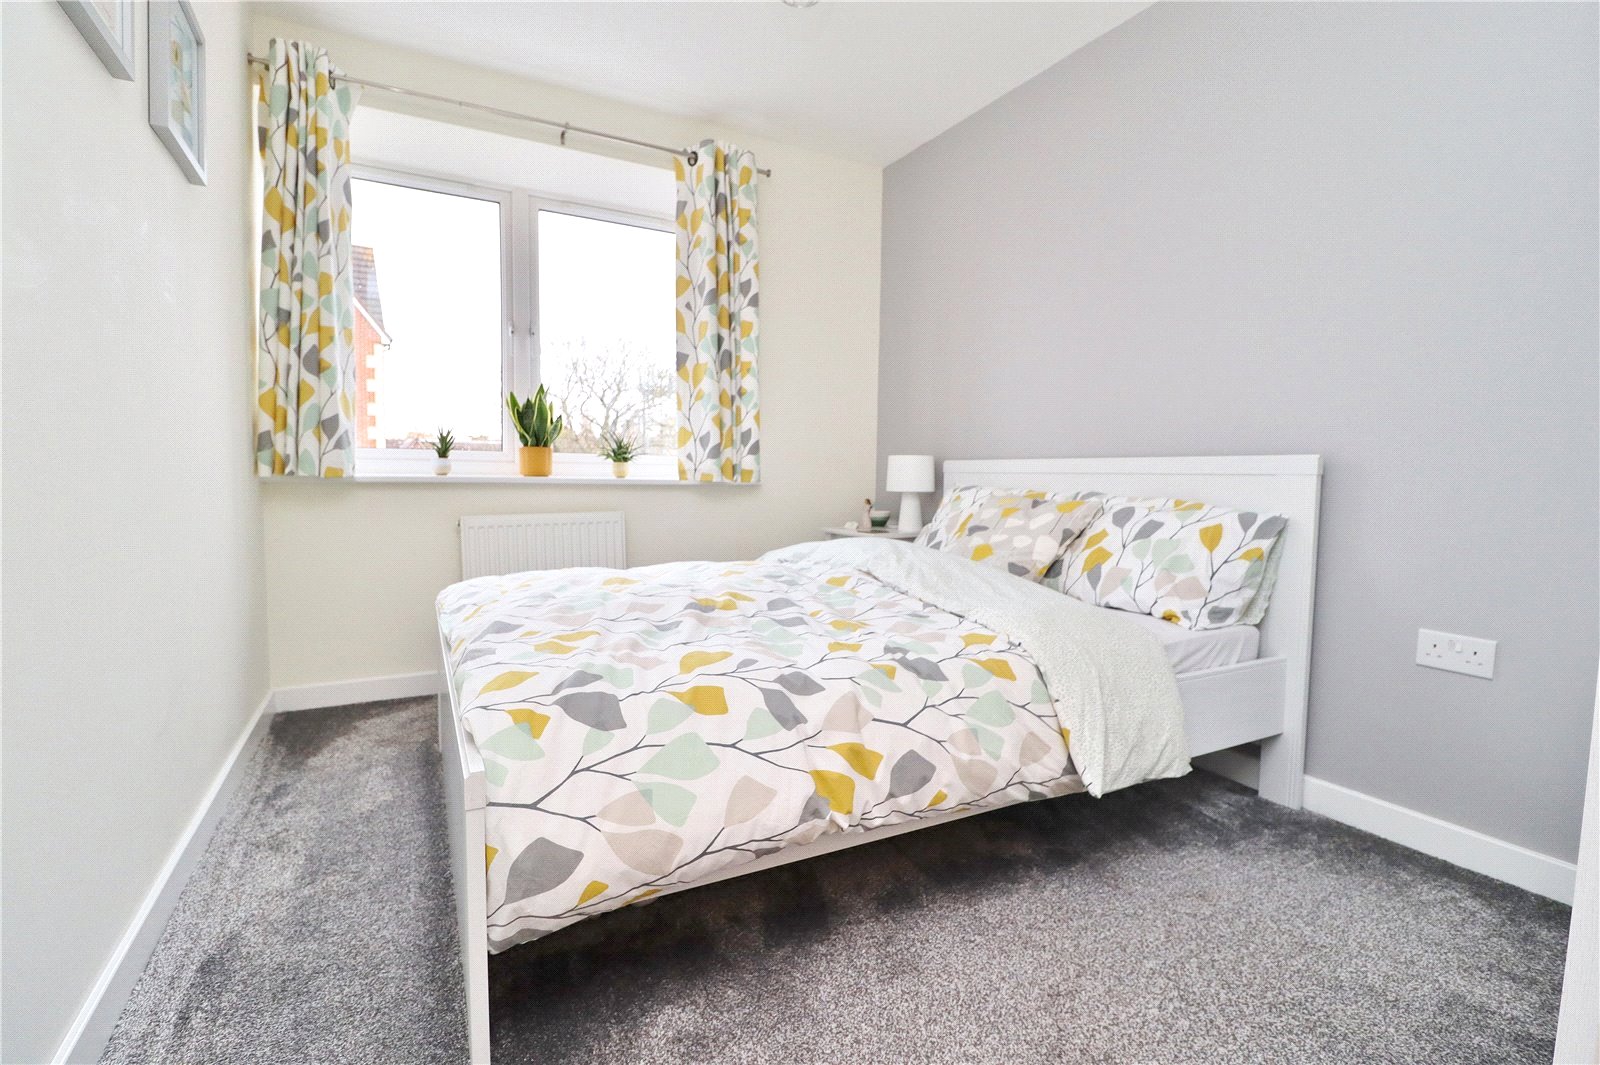
BEDROOM TWO Window to the rear elevation and electric heater.
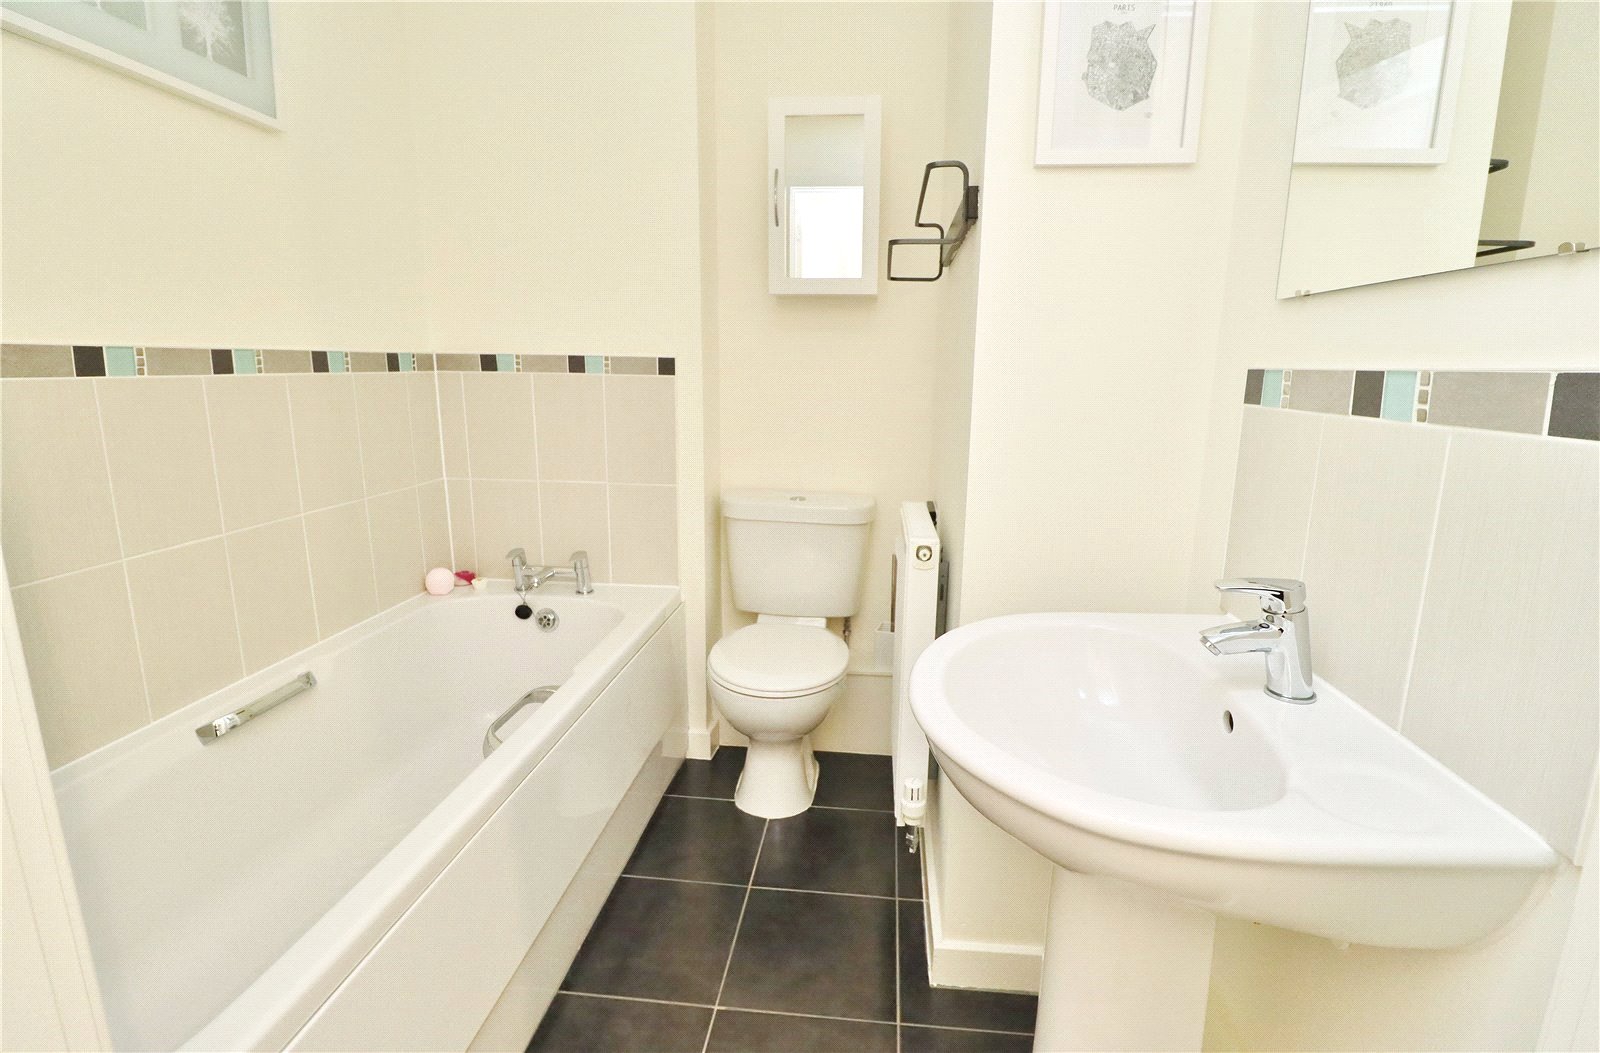
BATHROOM White suite comprising push button wc, pedestal wash hand basin with tiled splashback and panel enclosed bath. Electric heater, tiled flooring and tiled walls around the bath area.
OUTSIDE
The flat has a allocated parking space for one vehicle underground and having a communal secure bike shed.
DEPOSIT £1269.23
COUNCIL TAX BAND C