
Contact Agent:


Penrith Close, Verwood, BH31 6XE
- Detached House
- 4
- 3
- 2
- Freehold
Key Features:
- FOUR BEDROOMS
- EN-SUITE SHOWER ROOM
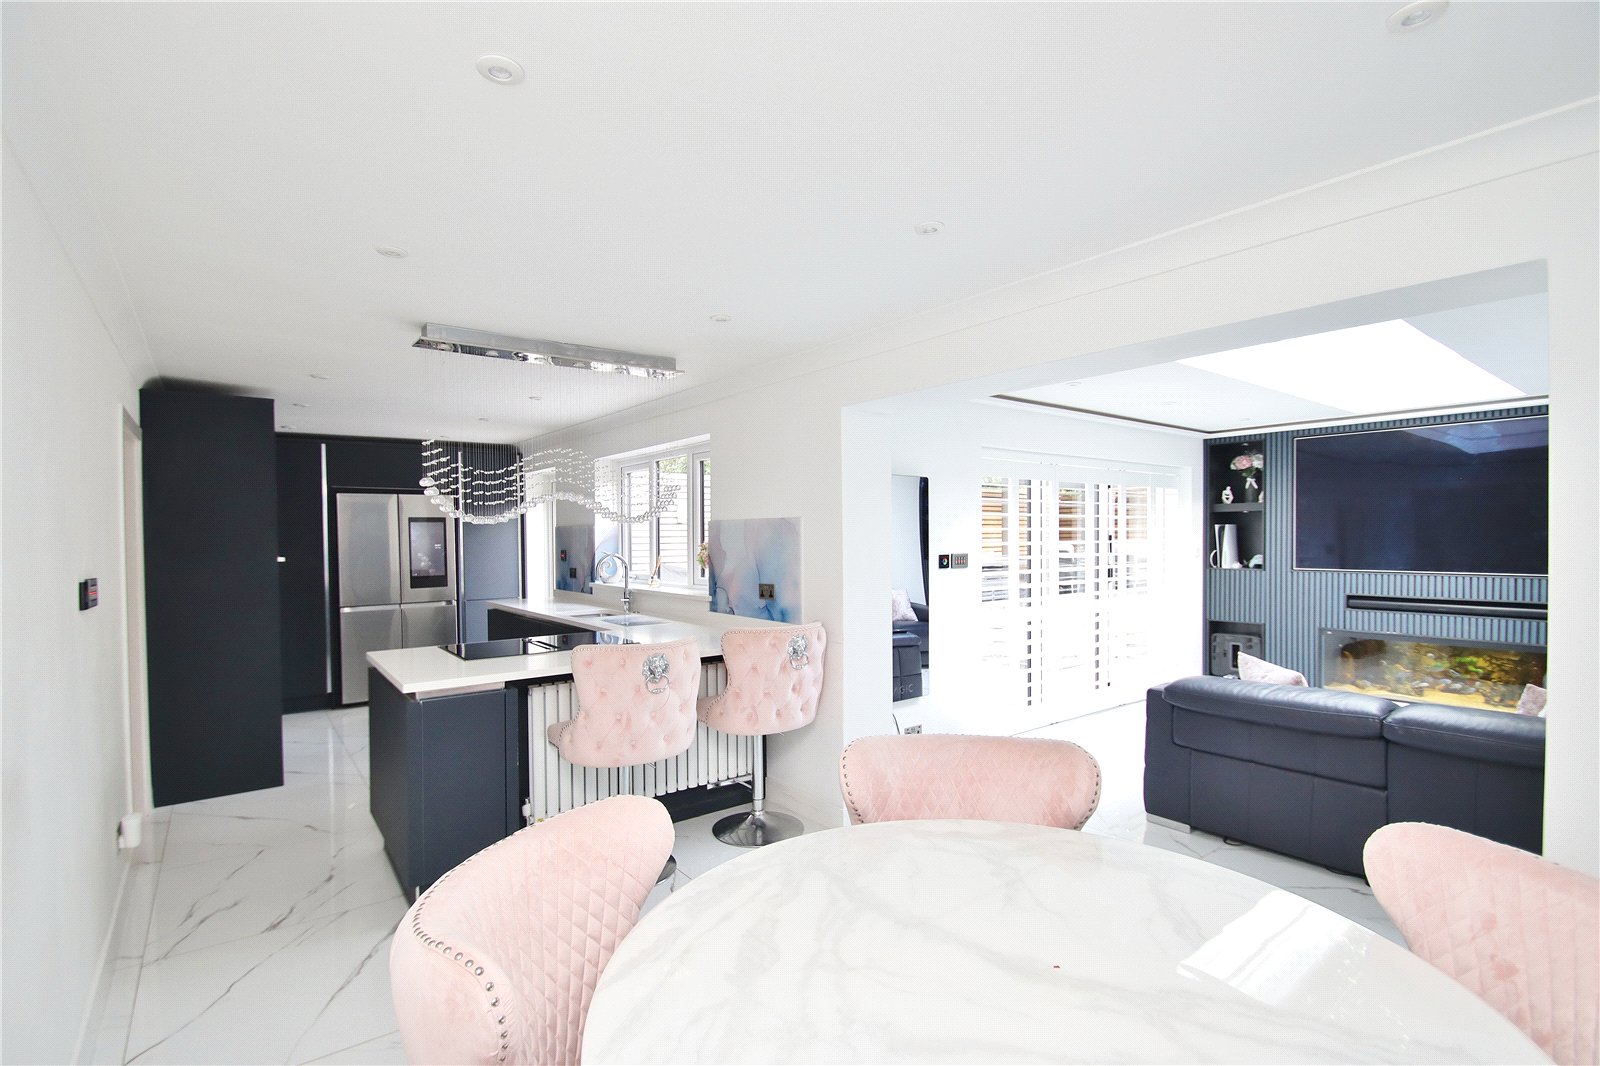
- OPEN PLAN KITCHEN/BREAKFAST/DINING ROOM
- UTILITY ROOM
- LOUNGE * SITTING ROOM
- FAMILY BATHROOM
- GARAGE STORAGE
- BLOCK PAVED DRIVEWAY WITH LIGHTING
- LANDSCAPED GARDEN
Description:
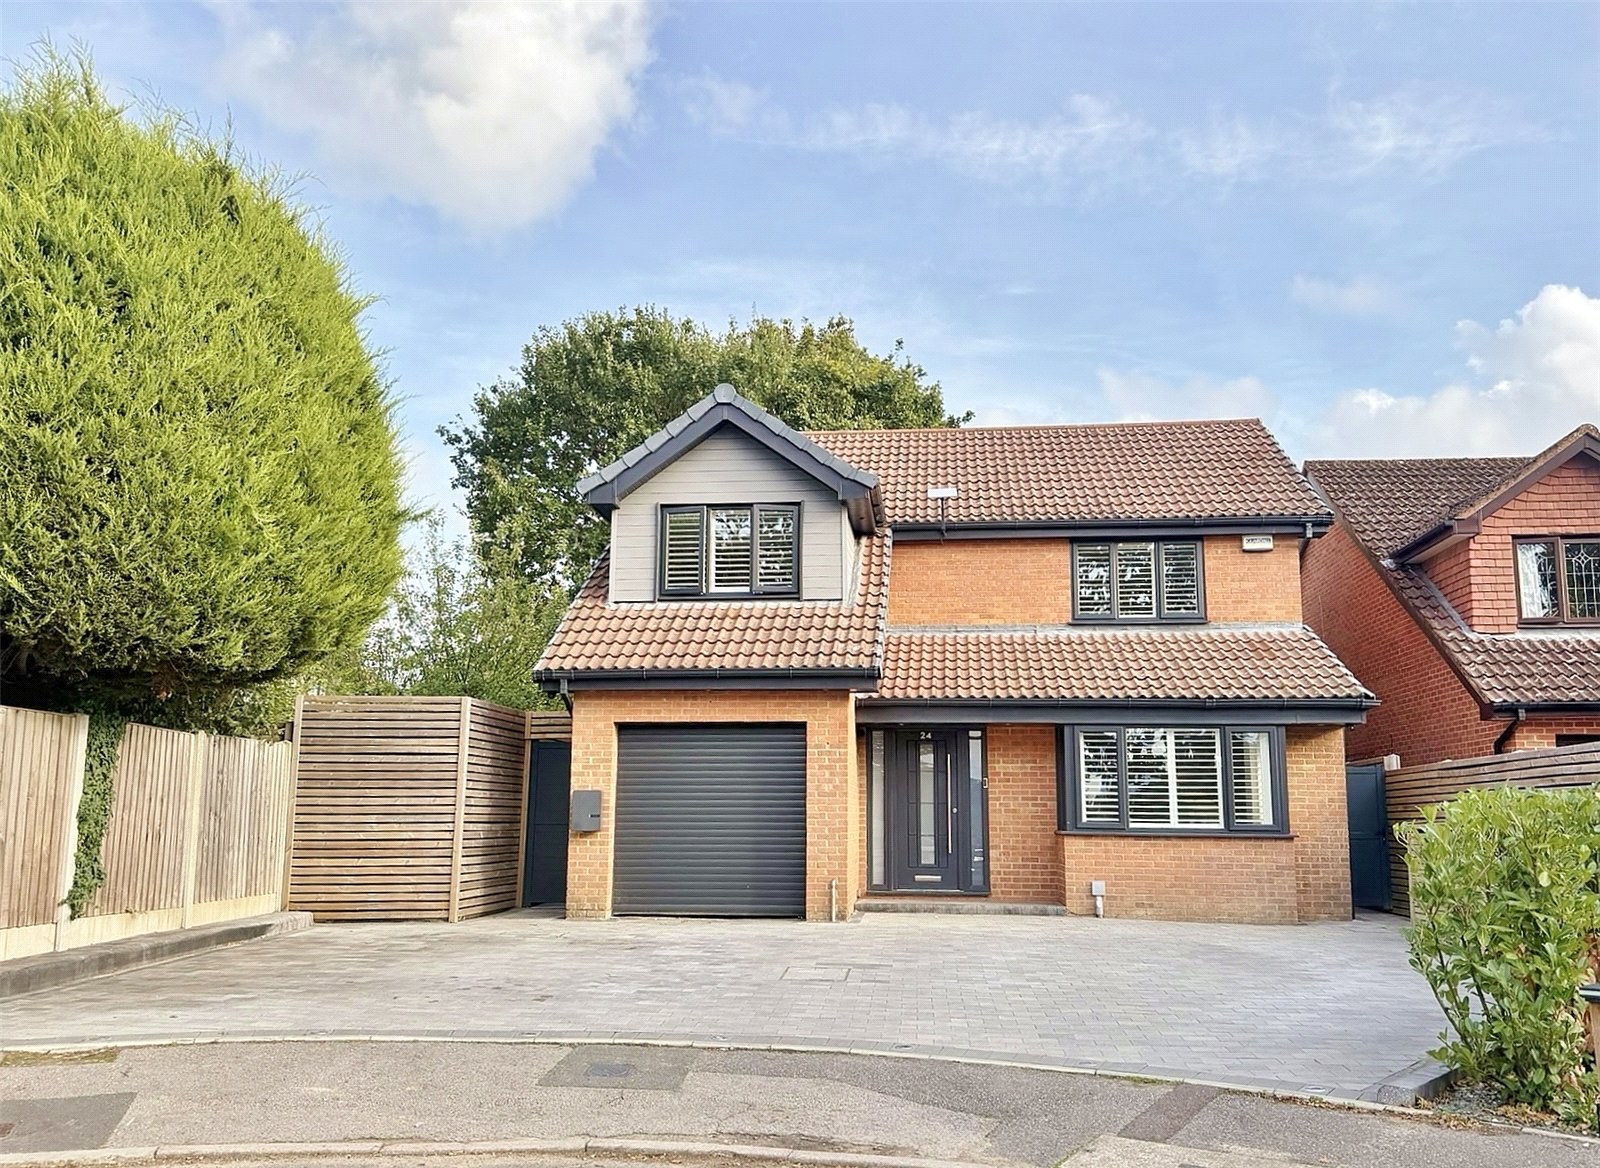
LARGE OPEN PLAN KITCHEN/DINING ROOM/SITTING ROOM - This MODERNISED & EXTENDED HOME provides 4 bedrooms, en-suite, lounge, utility room, 4 car driveway and landscaped garden - CUL-DE-SAC LOCATION CLOSE SCHOOLS
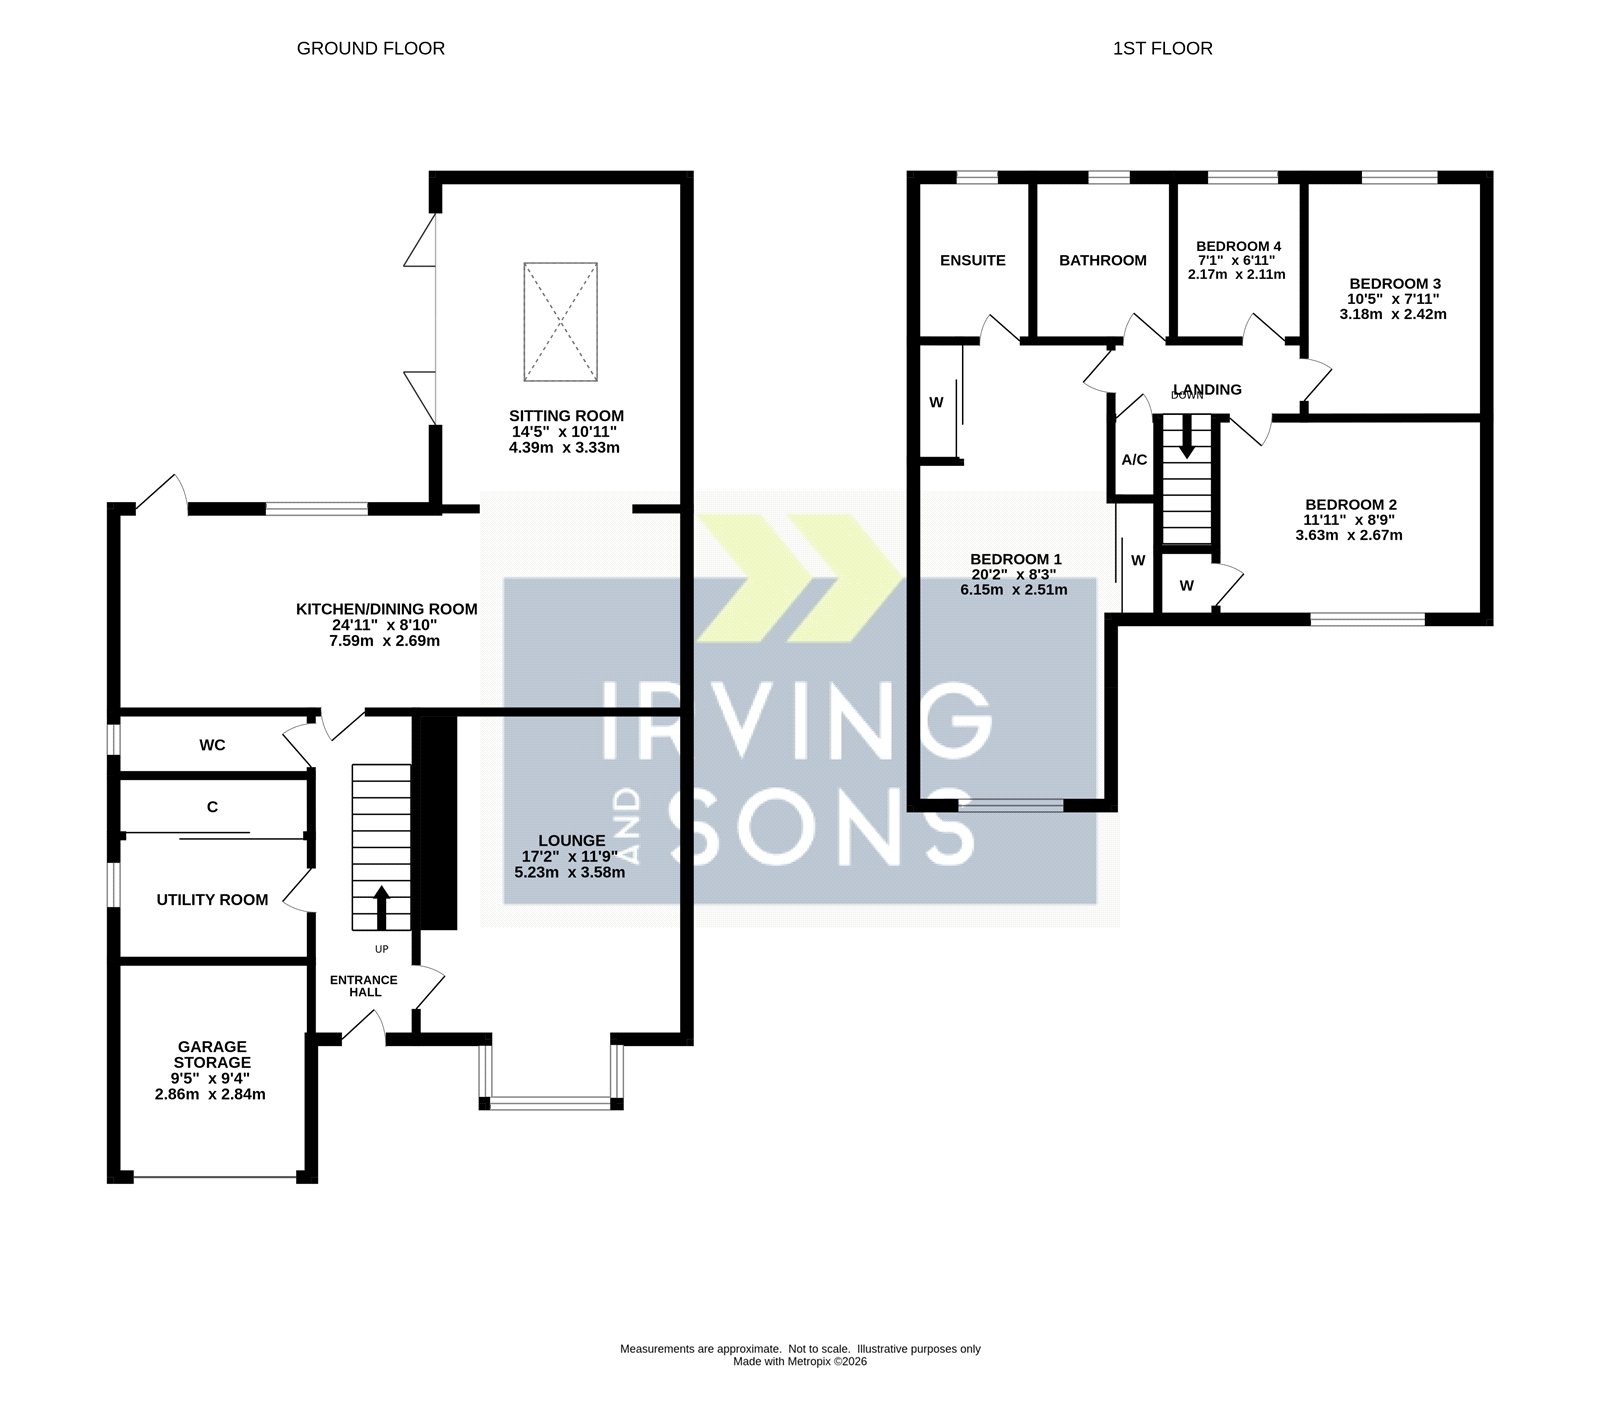
ENTRANCE HALL Composite double glazed front door with glazed side panels. Vertical radiator with inset mirror. Stairs to the first floor with bespoke fitted understairs cupboards and drawer storage. LED stair lighting. Porcelain tiled flooring.
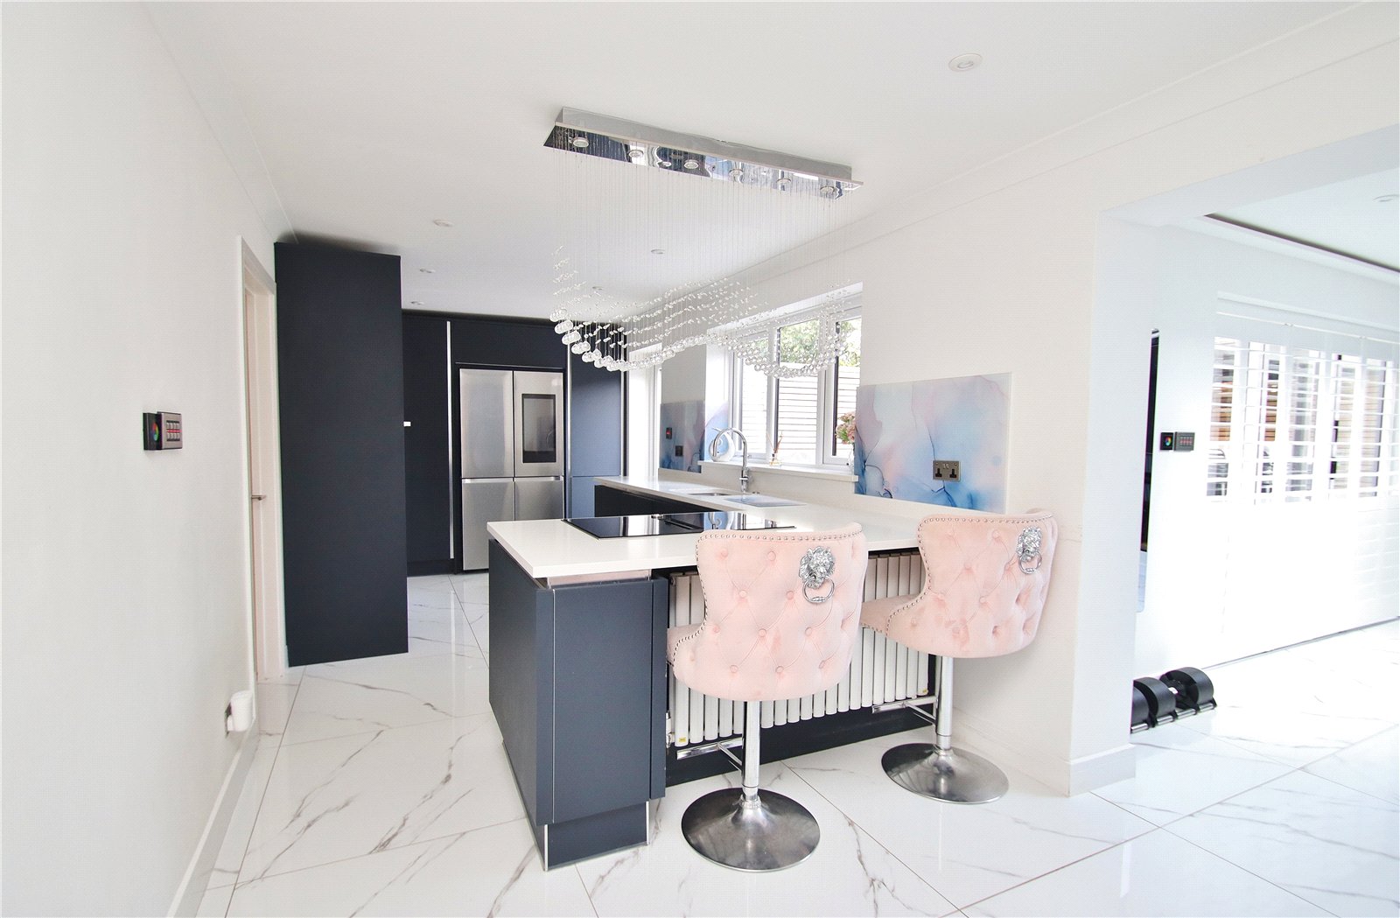
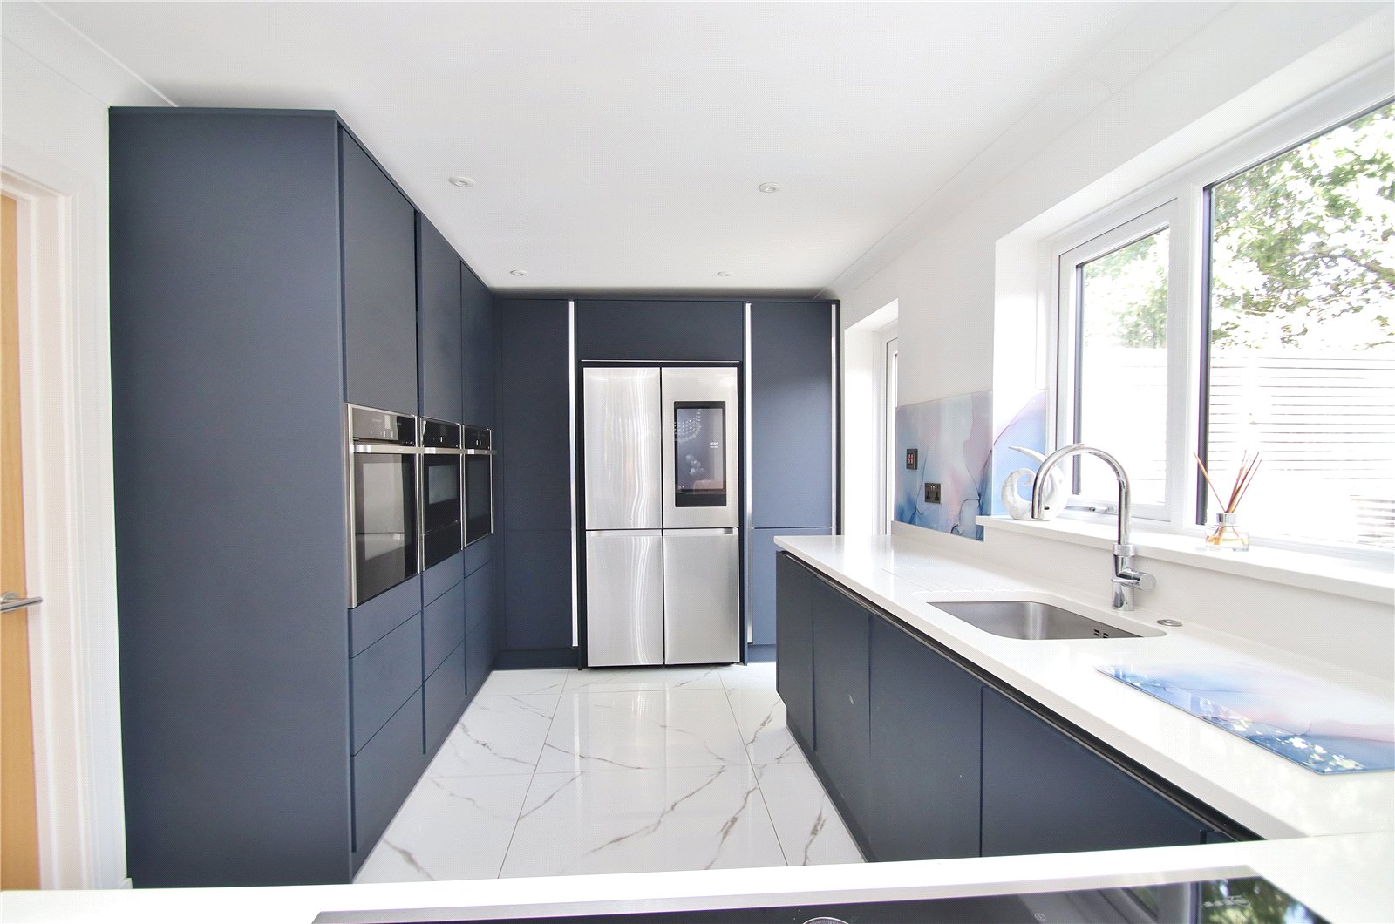
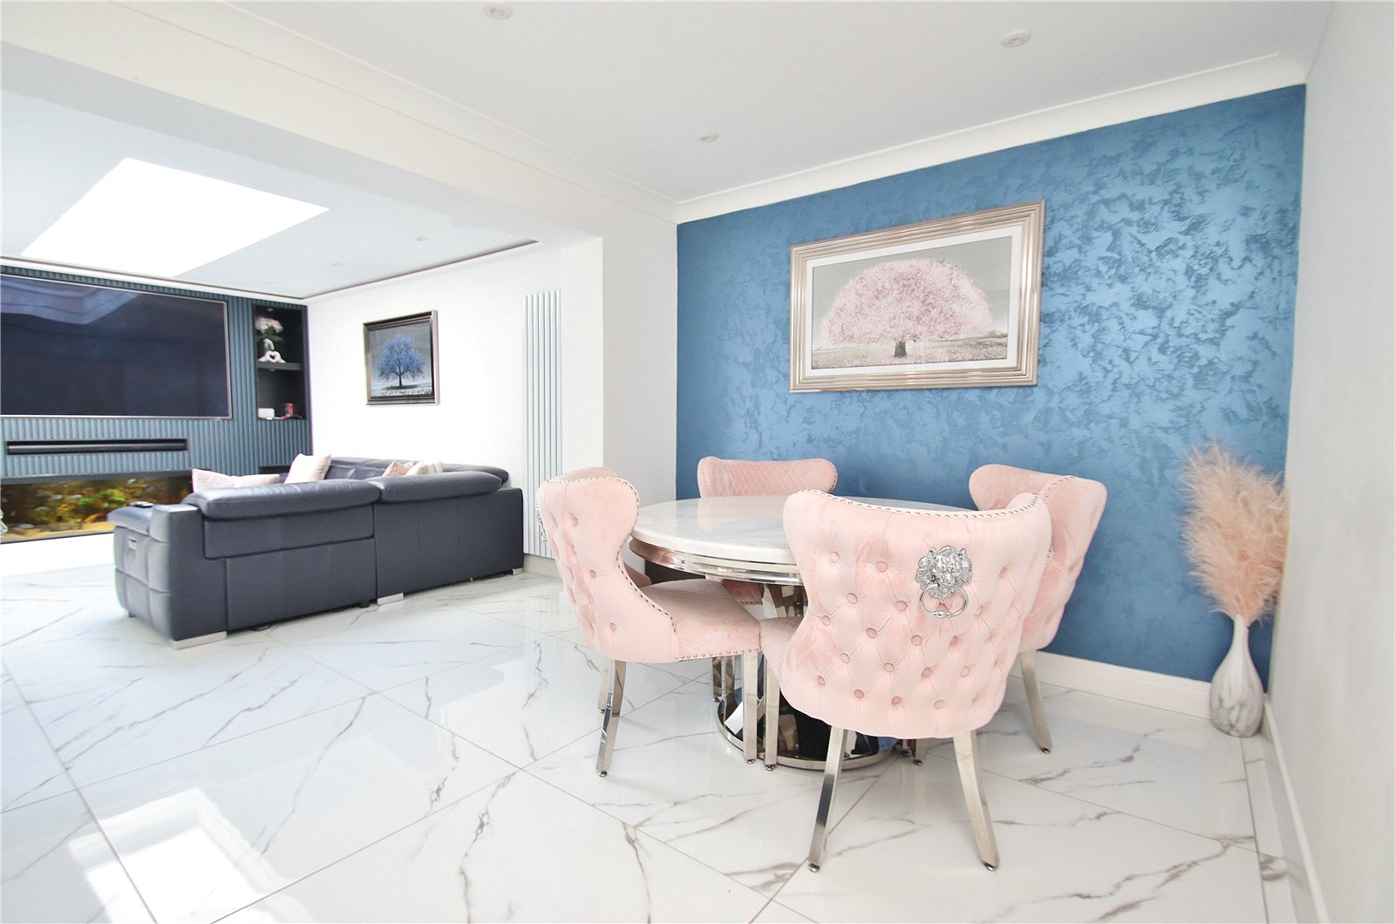
KITCHEN/BREAKFAST/DINING ROOM The kitchen has been fitted with a range of cupboards and drawers set beneath a Quartz work surface incorporating a breakfast bar with under counter lighting and radiator beneath. Inset induction hob with down draught. Decorative glass upstands. Inset sink with waste disposal and Quooker tap. Three Neff ovens featuring a combination oven, oven with a steamer and a fan assisted oven with a warming drawer. Integrated Neff dishwasher. Bin cupboard. Wall mounted cupboards with under pelmet lighting. Space for American style fridge/freezer. Window to the rear elevation with fitted shutter, porcelain tiled floor, door giving access into the garden and opening into the:
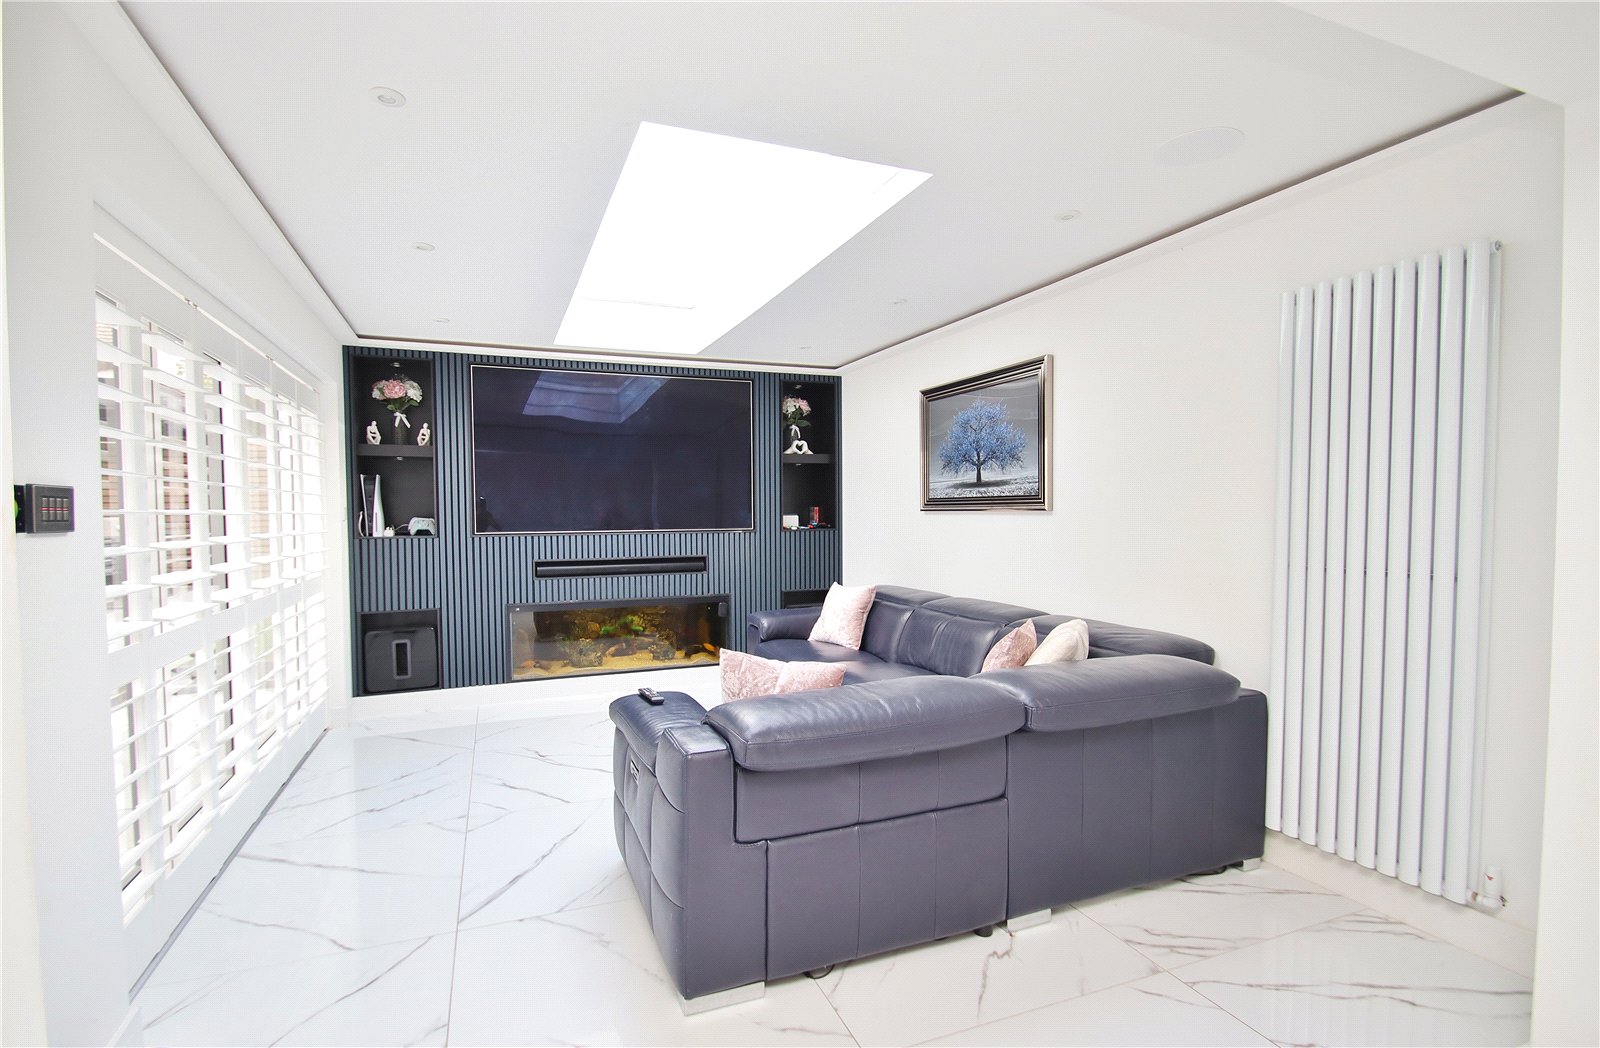
SITTING ROOM with lantern style window with electric blind. Cornice lighting. Media wall with space for T.V, soundbar and sub speakers. (available by separate negotiation). Vertical radiator, porcelain tiled floor and bi-fold doors giving access into the rear garden with fitted shutters.
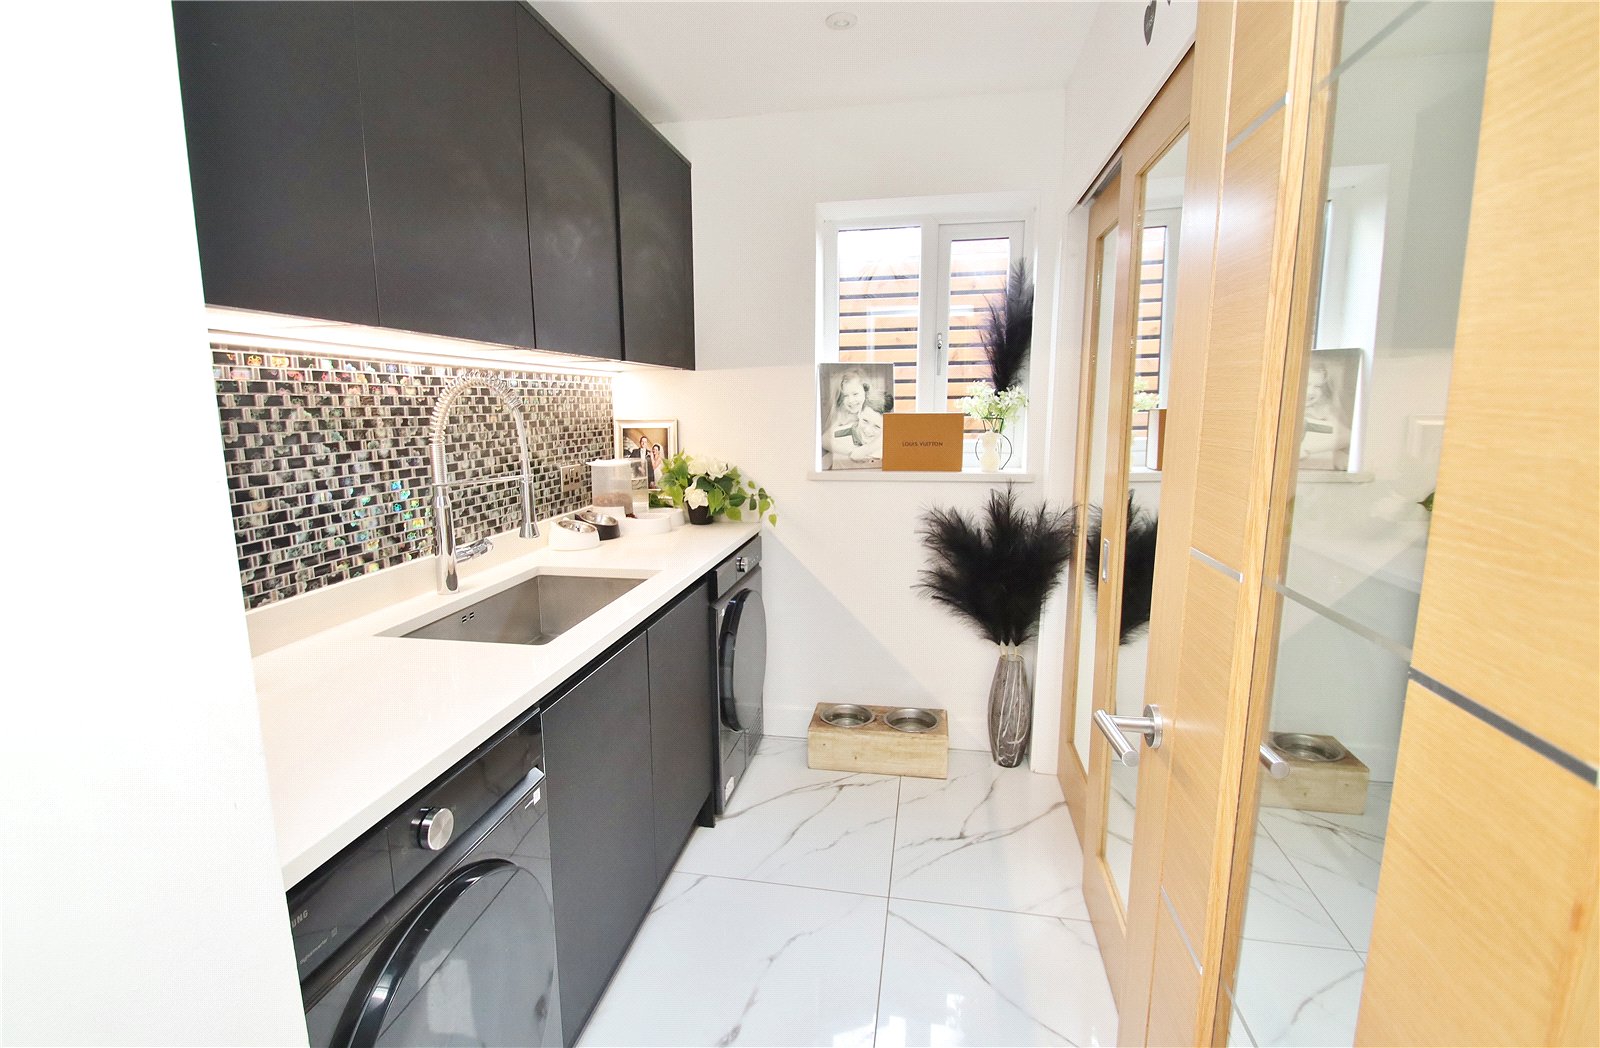
UTILITY ROOM Quartz worksurface with inset sink with pull out hose tap. Space beneath work surface for washing machine and tumble dryer. Wall mounted cupboards with under pelmet lighting. Wall to wall range of cupboards with sliding doors housing the Worcester gas fired boiler, shelves for linen, coat hanging and internal radiator. Window to the side elevation and porcelain tiled floor.
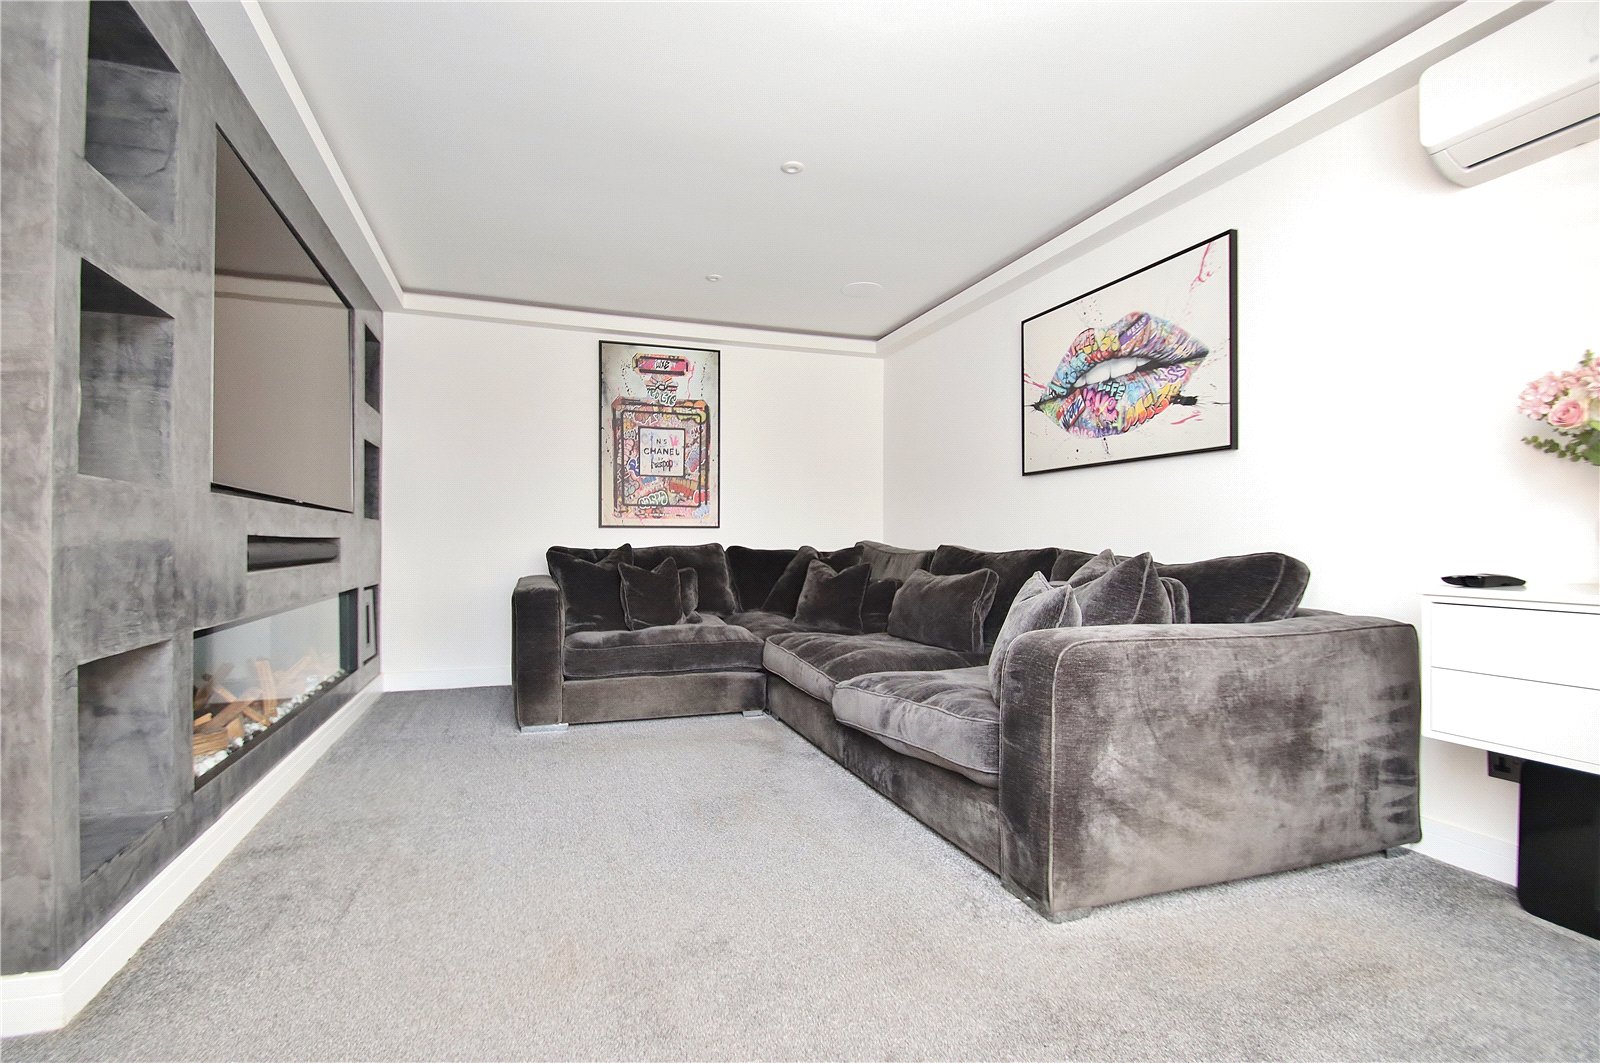
LOUNGE Window to the front elevation with fitted shutters, cornice lighting, vertical radiator and air conditioning unit. Media wall with space for T.V, soundbar and sub speakers. (available by separate negotiation).
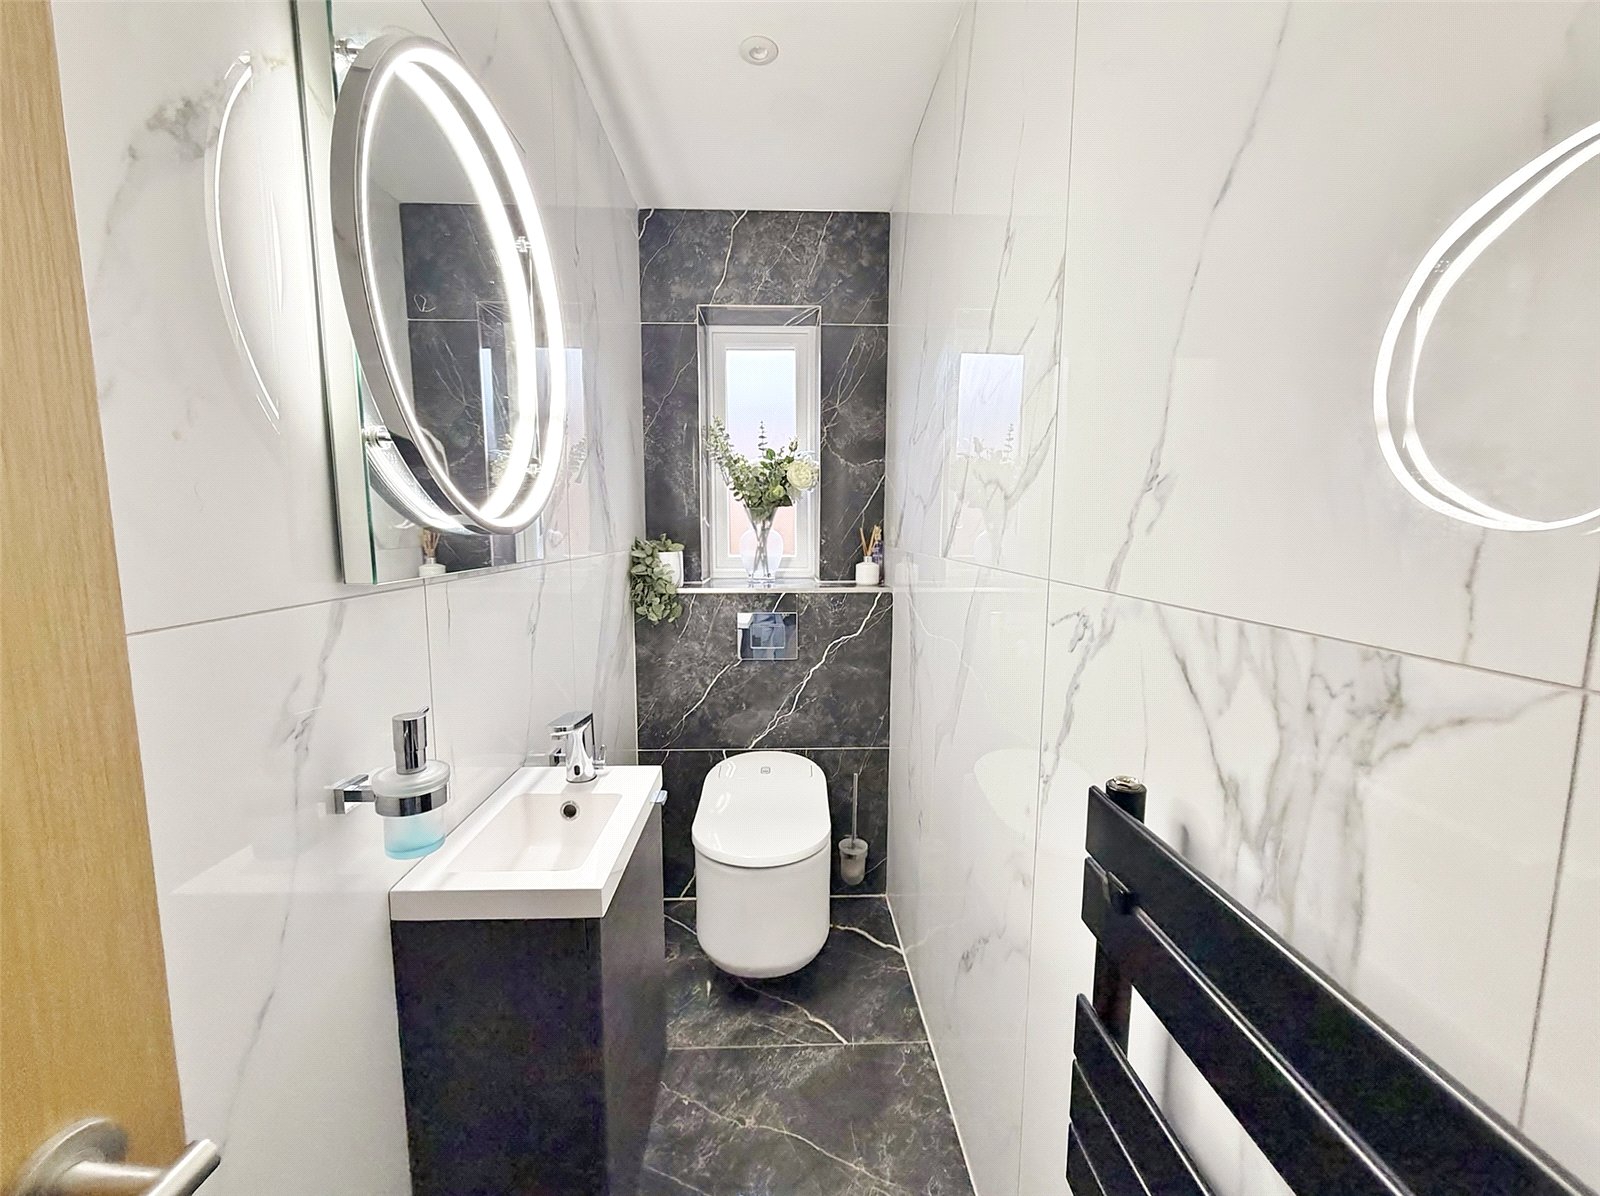
GROUND FLOOR W.C White suite comprising smart w.c and wash hand basin set onto a vanity unit. Window to the side elevation, illuminated mirror, heated towel rail, porcelain tiled walls and floor.
ON THE FIRST FLOOR
LANDING Access to boarded loft space fitted with loft ladder and light. Shelved storage cupboard.
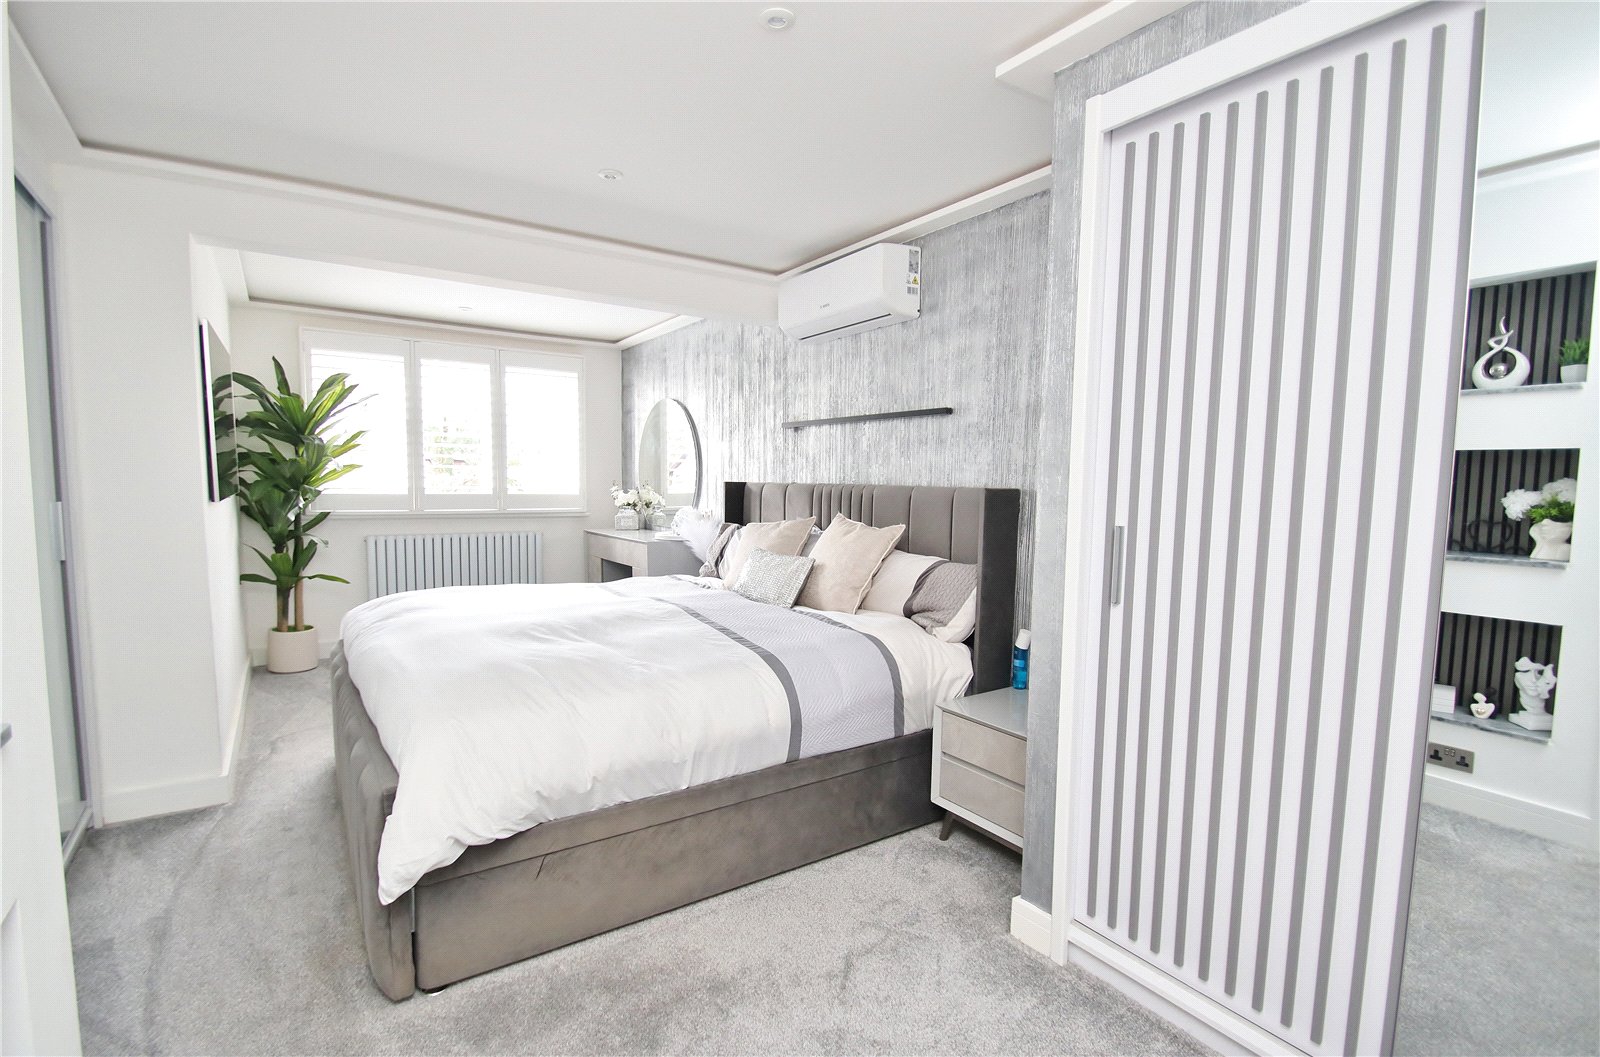
BEDROOM ONE Window to the front elevation with fitted shutters. Cornice lighting. Two sets of double fitted wardrobes with sliding doors. Radiator, above bed light bar and air conditioning unit. Door to the:
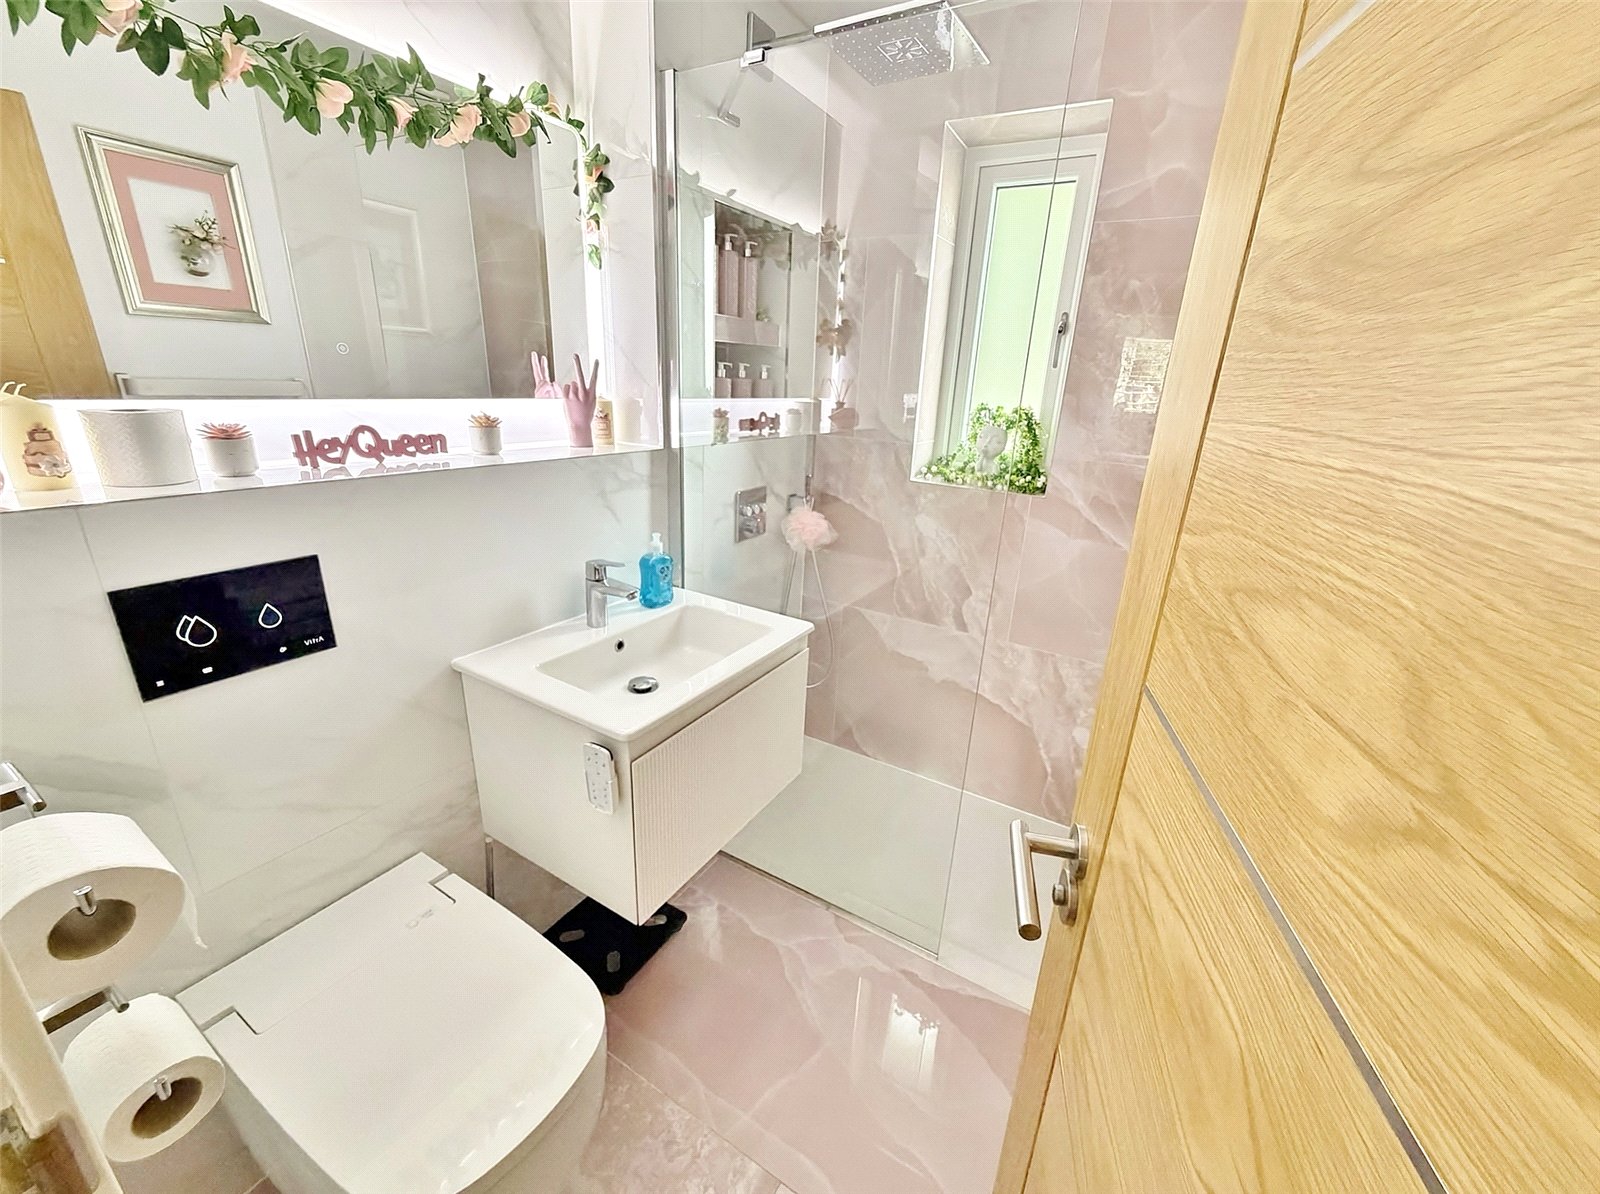
EN-SUITE SHOWER ROOM White suite comprising smart w.c, wall hung wash hand basin and fully tiled shower cubicle with rain shower and separate shower hose. Obscure glazed window, illuminated mirror, extractor, heated towel rail, part porcelain tiled walls and tiled floor.
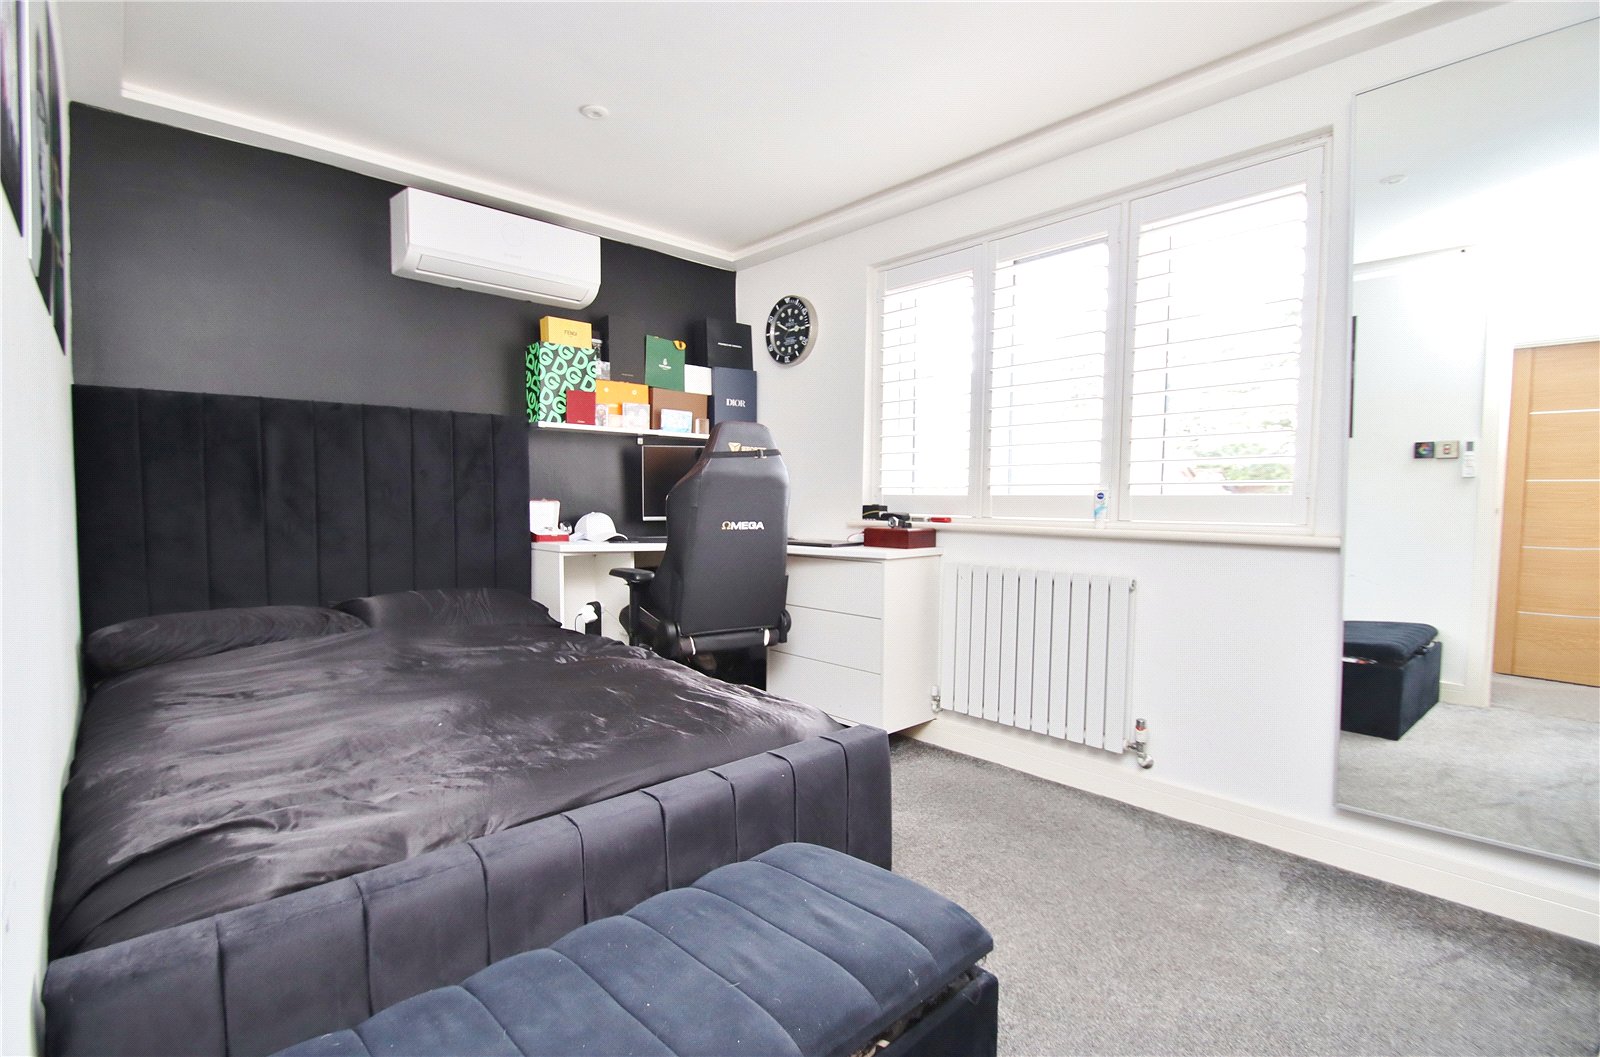
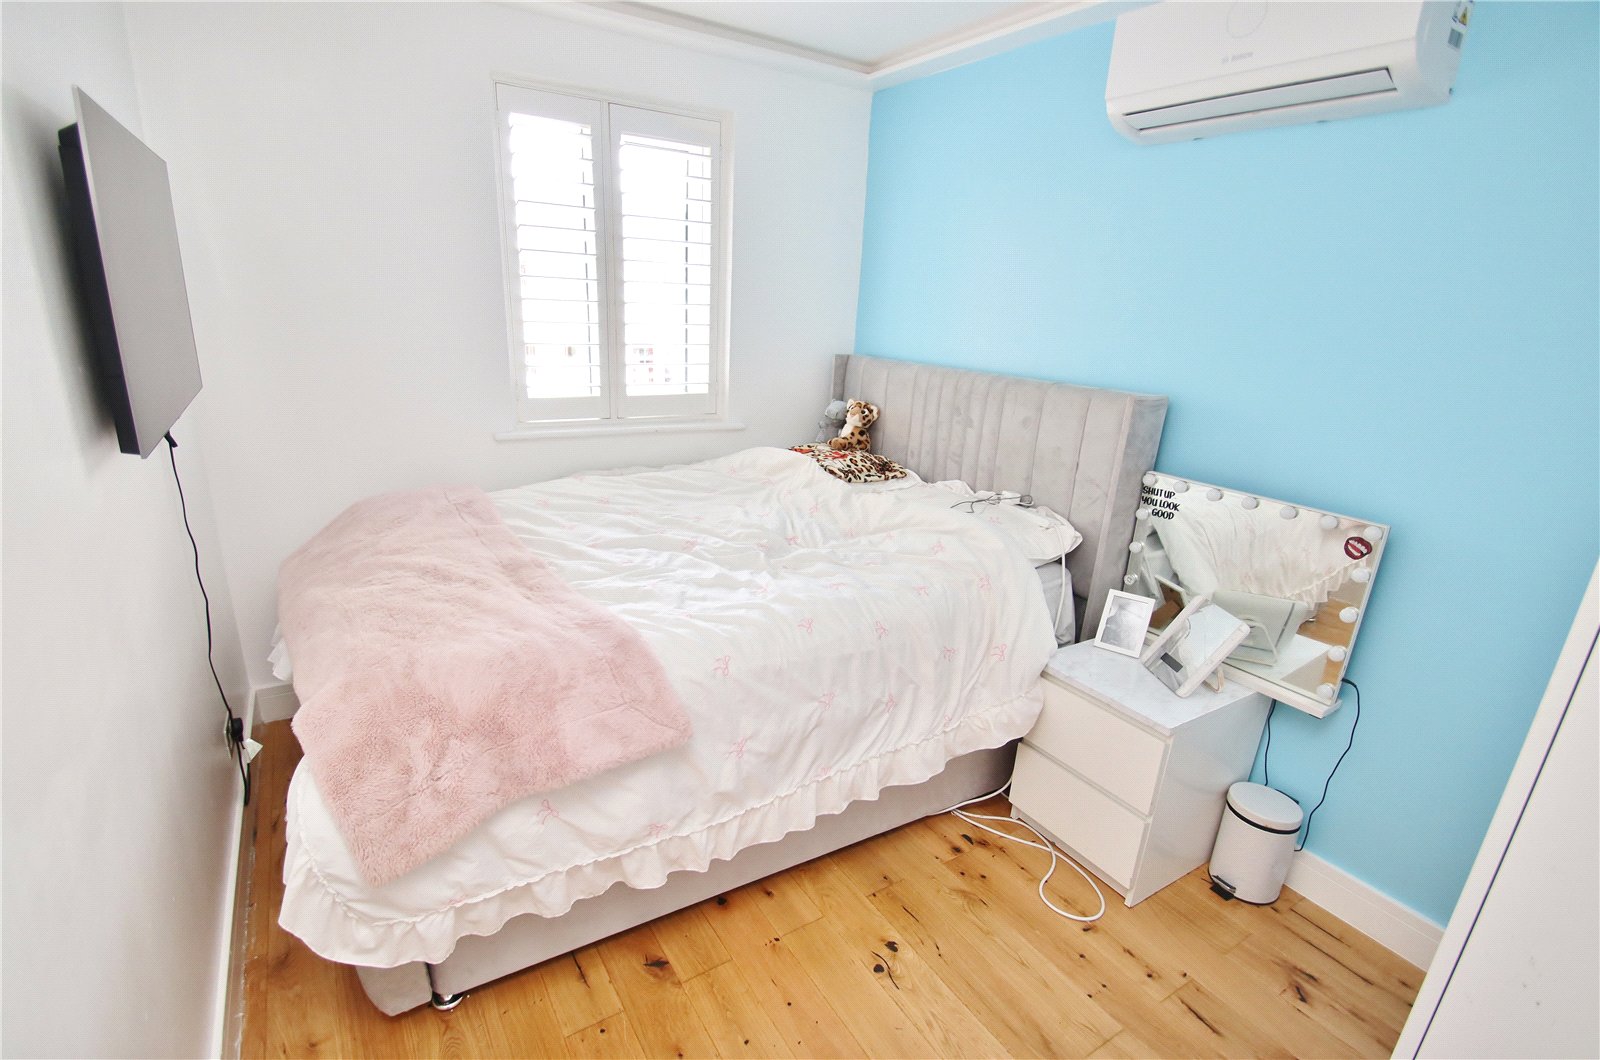
BEDROOM TWO Window to the front elevation with fitted shutters, coving lighting, single cupboard, radiator and air conditioning unit.
BEDROOM THREE Window to the rear elevation with fitted shutters, coving lighting, wood effect floor and air conditioning unit.
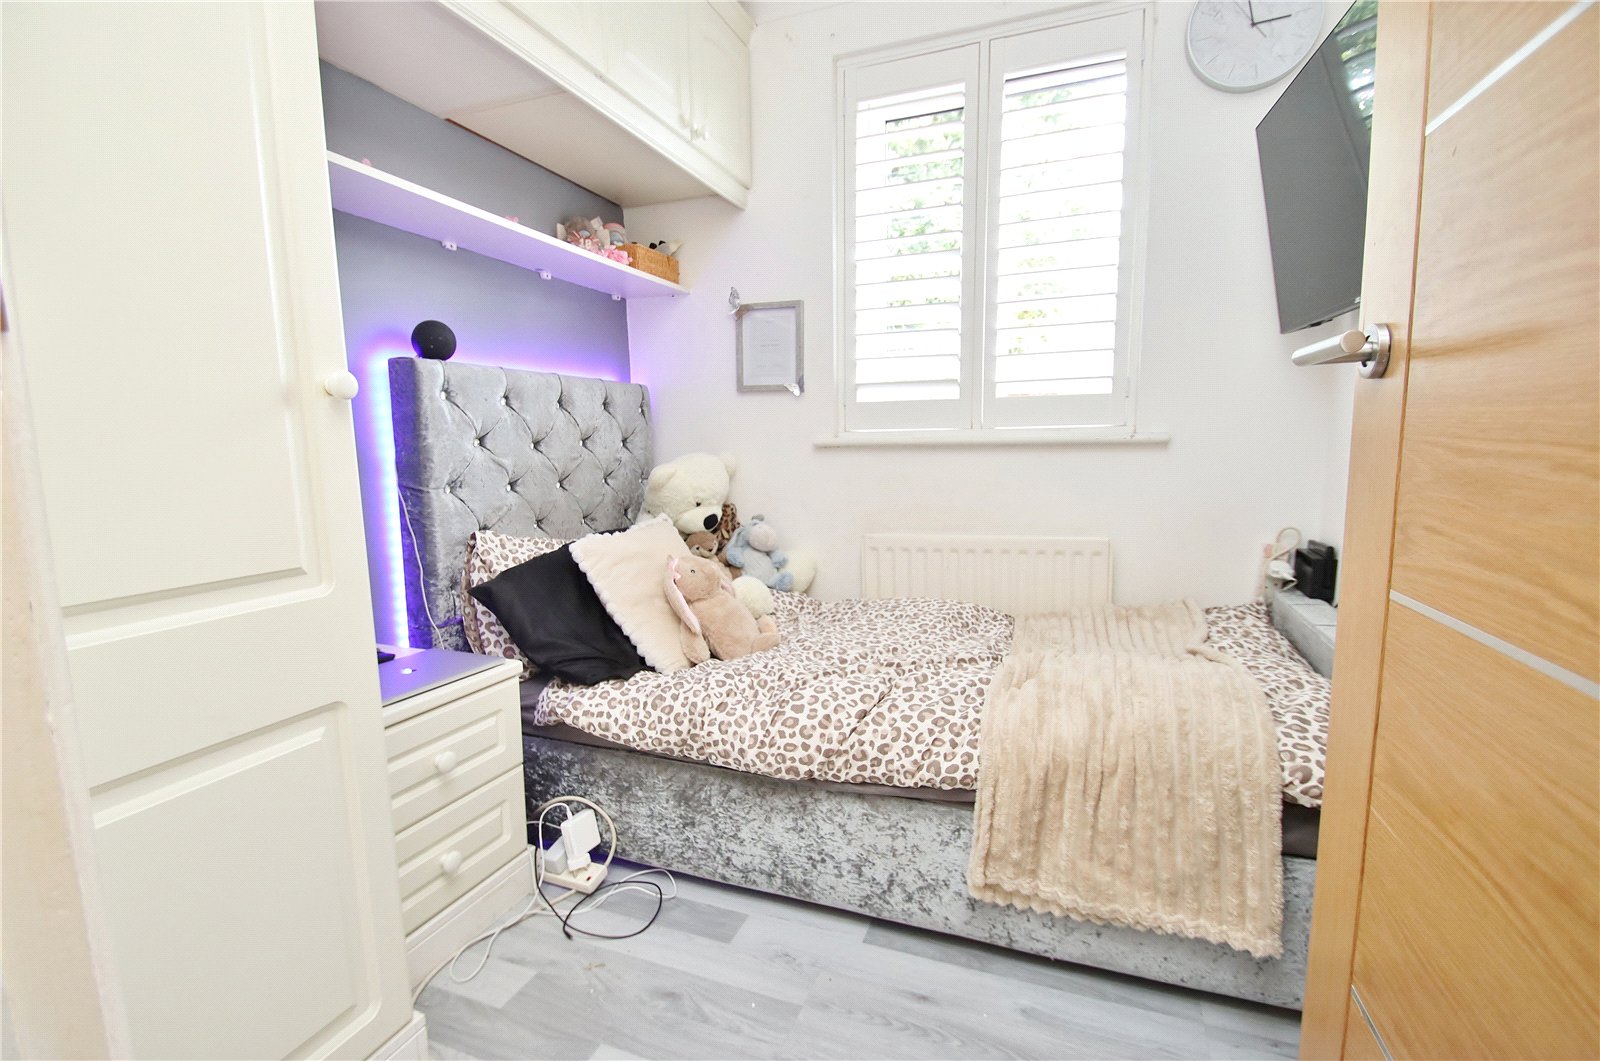
BEDROOM FOUR Window to the rear elevation, artexed ceiling, fitted bedroom furniture and radiator.
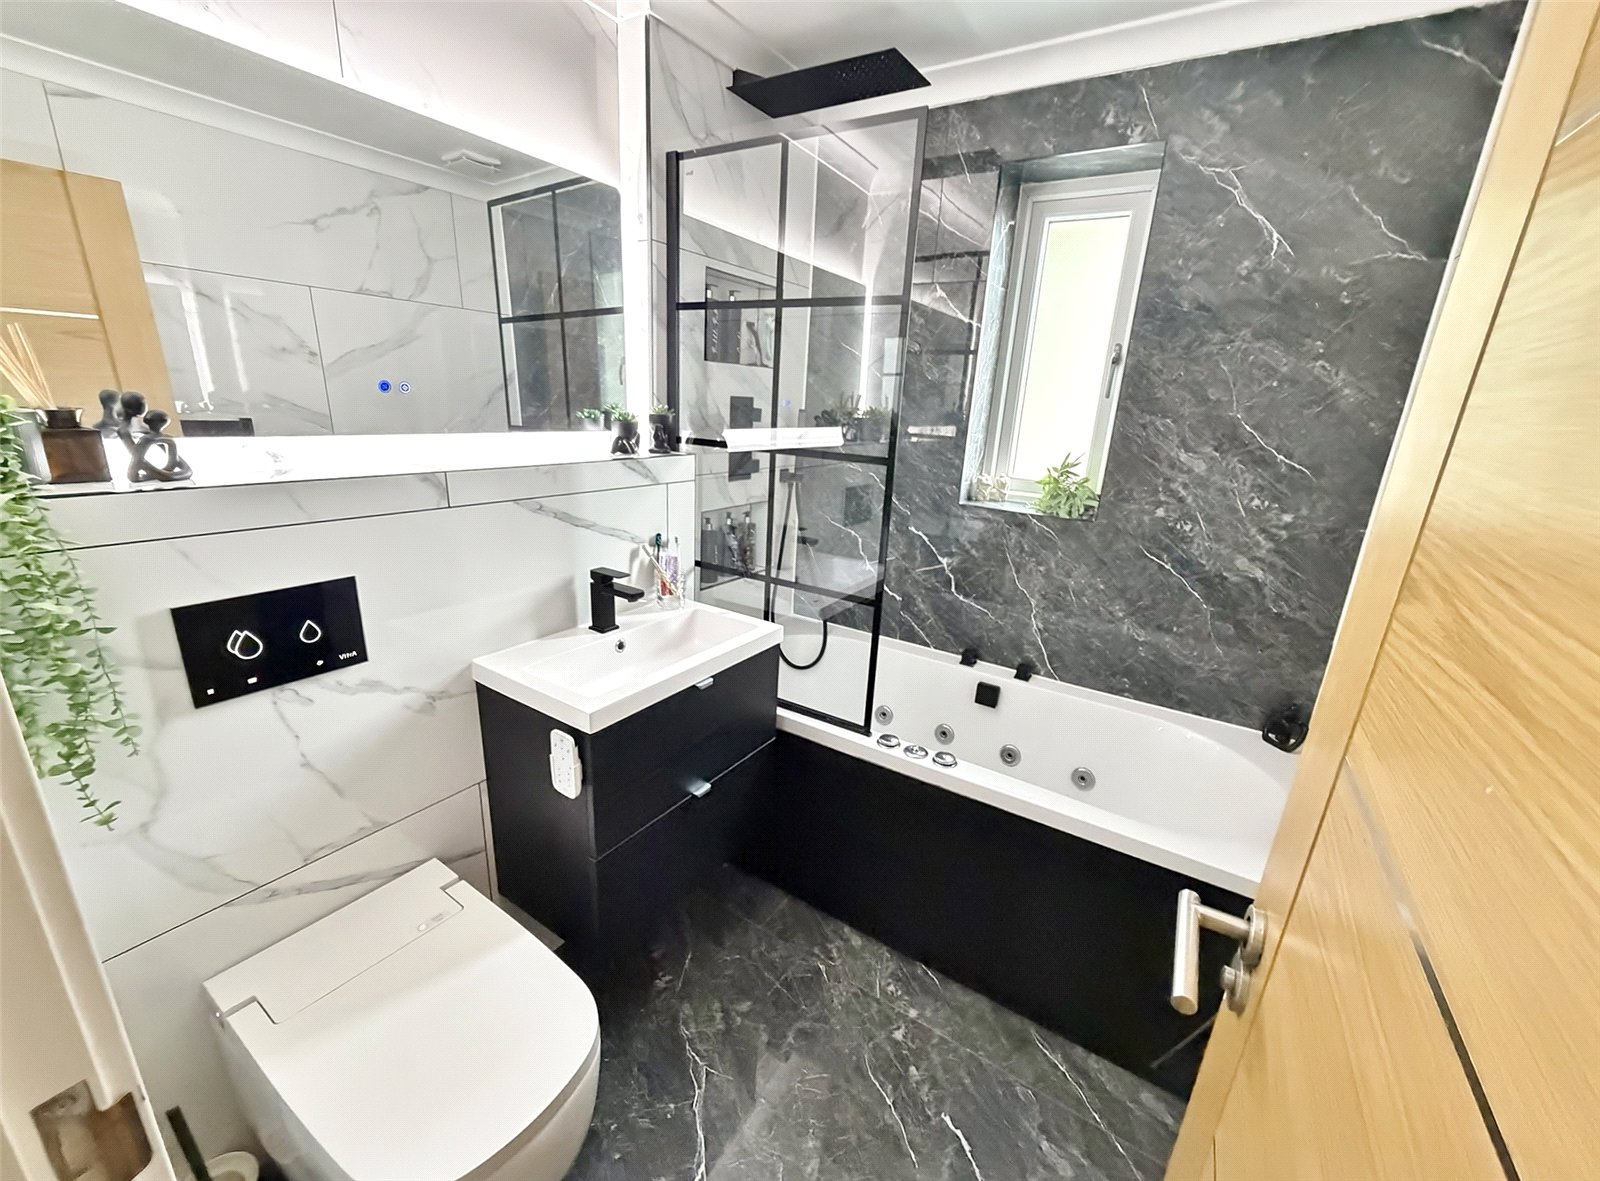
BATHROOM White suite comprising smart w.c, wall hung wash hand basin with drawers beneath and jacuzzi bath with shower over and glazed screen. Obscure glazed window illuminated mirror heated towel rail, porcelain tiled walls and floor.
OUTSIDE
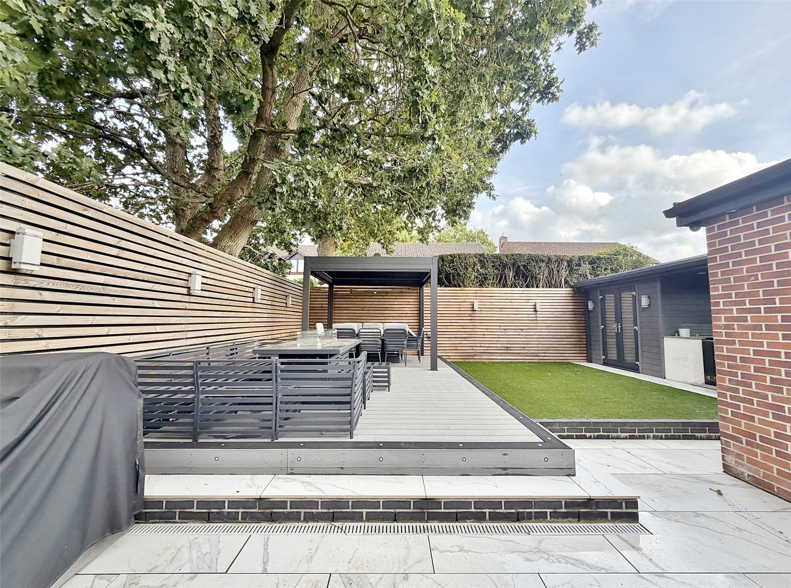
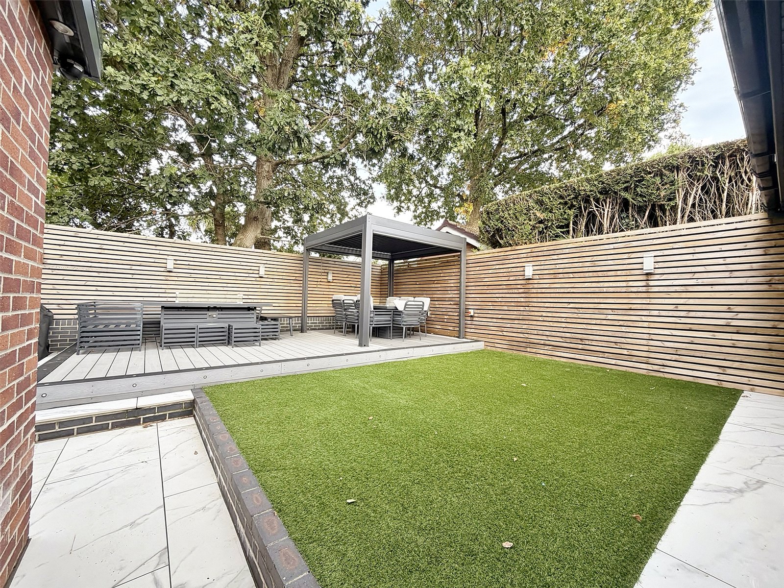
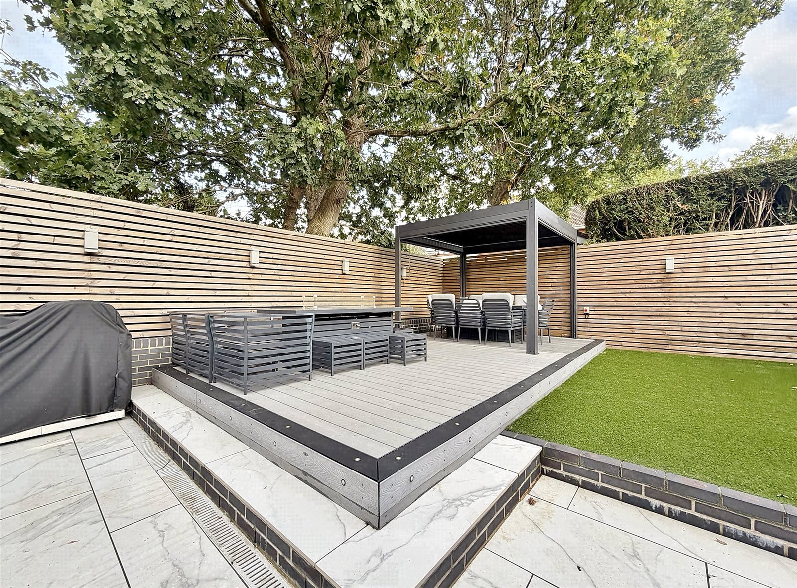
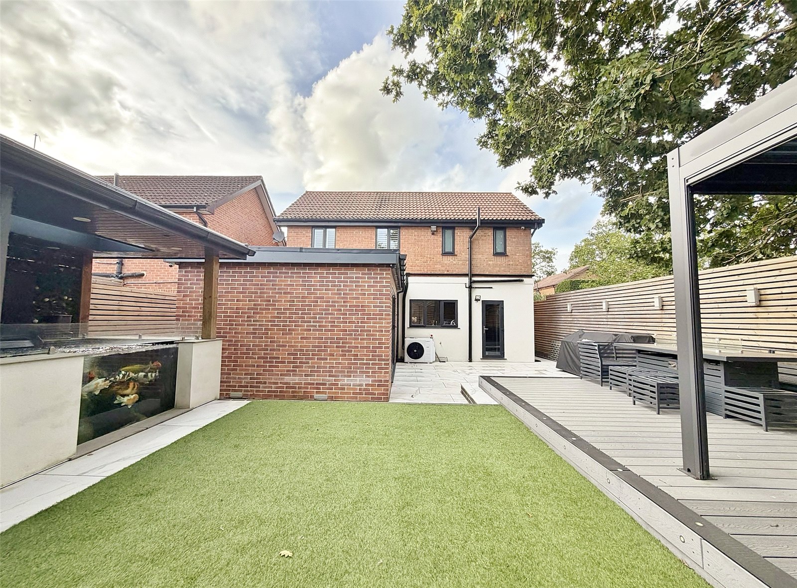
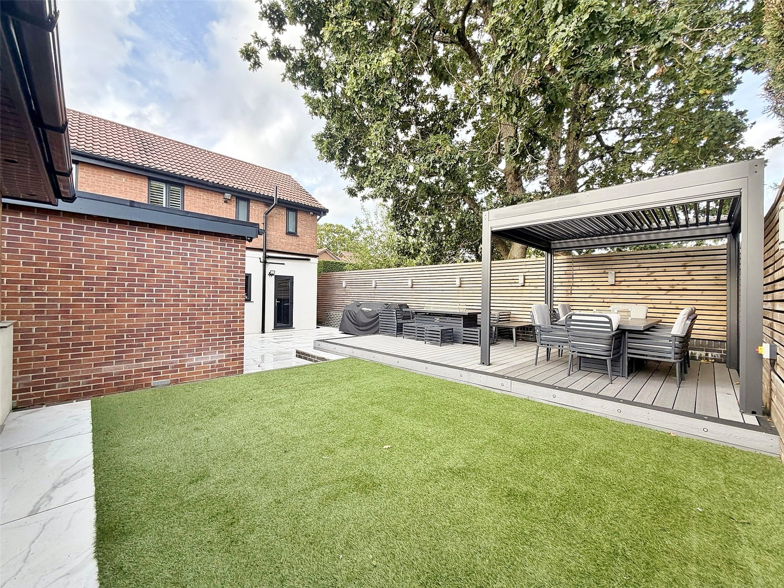
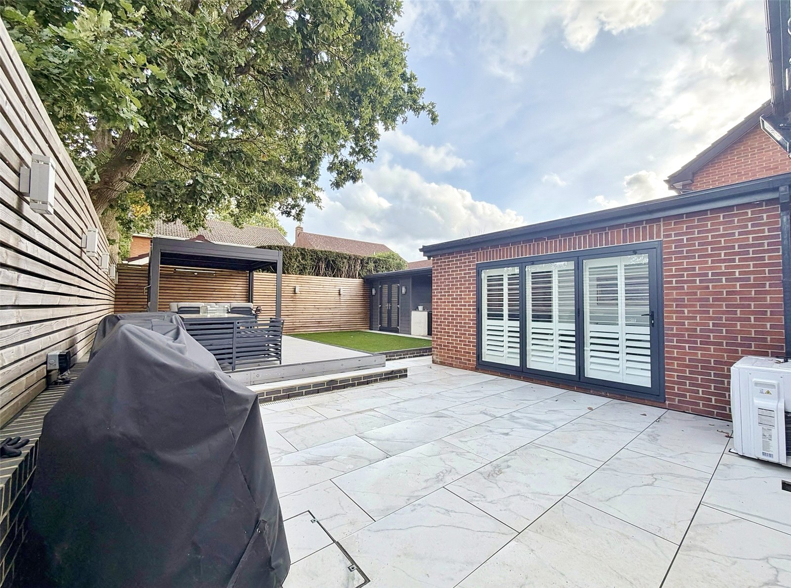
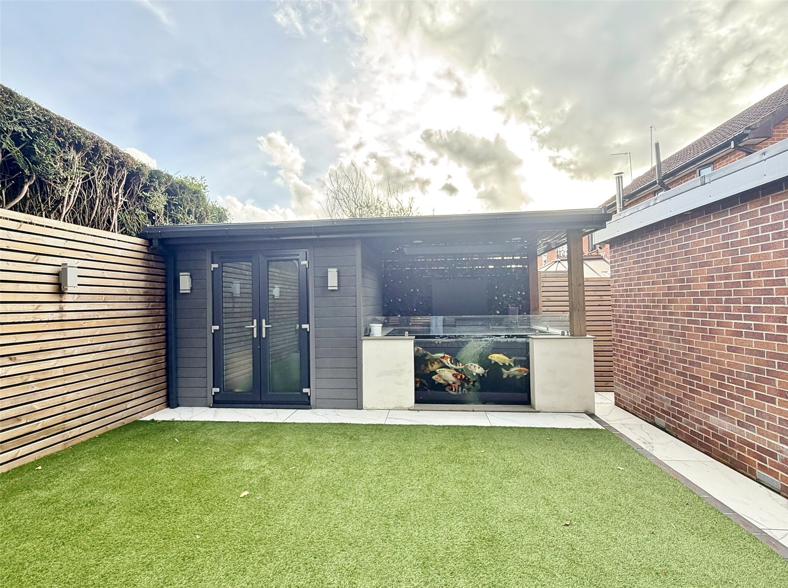
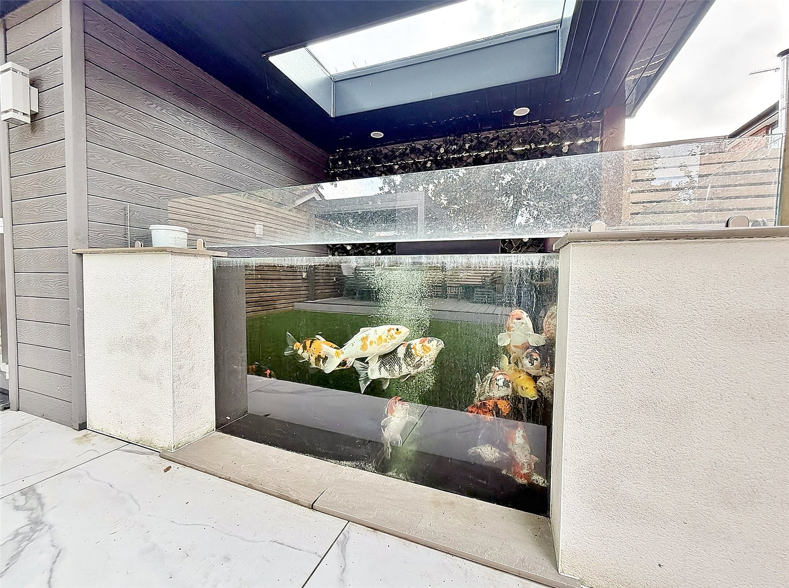
The property is accessed over a block paved driveway with inset lighting providing off road parking for 4 cars. Timber bin storage. The garage storage has an electric door, power and light. Aluminium gates on either side of the property give access to the rear garden. There is a paved patio area laid adjoining the rear of the property with a raised composite decked terrace with aluminium pergola over with retractable roof. The remainder of the garden is laid to artificial lawn. There is an above ground self-cleaning stocked Koi fishpond with adjacent pump house. There are electric garden lights, outside power points and water tap. The garden is enclosed by timber fencing.
Agents note: In 2010 a certificate of structural adequacy was issued following remedial works being completed which involved crack repairs and redecoration (no underpinning) following minor foundation movement caused by shrinkage of the clay soil due to dry weather condition and aggravated by moisture extraction by nearby trees.