
Contact Agent:


Lake Road, Verwood, Dorset, BH31 6BY
- Detached House
- 3
- 2
- 1
- Freehold
Key Features:
- THREE BEDROOMS
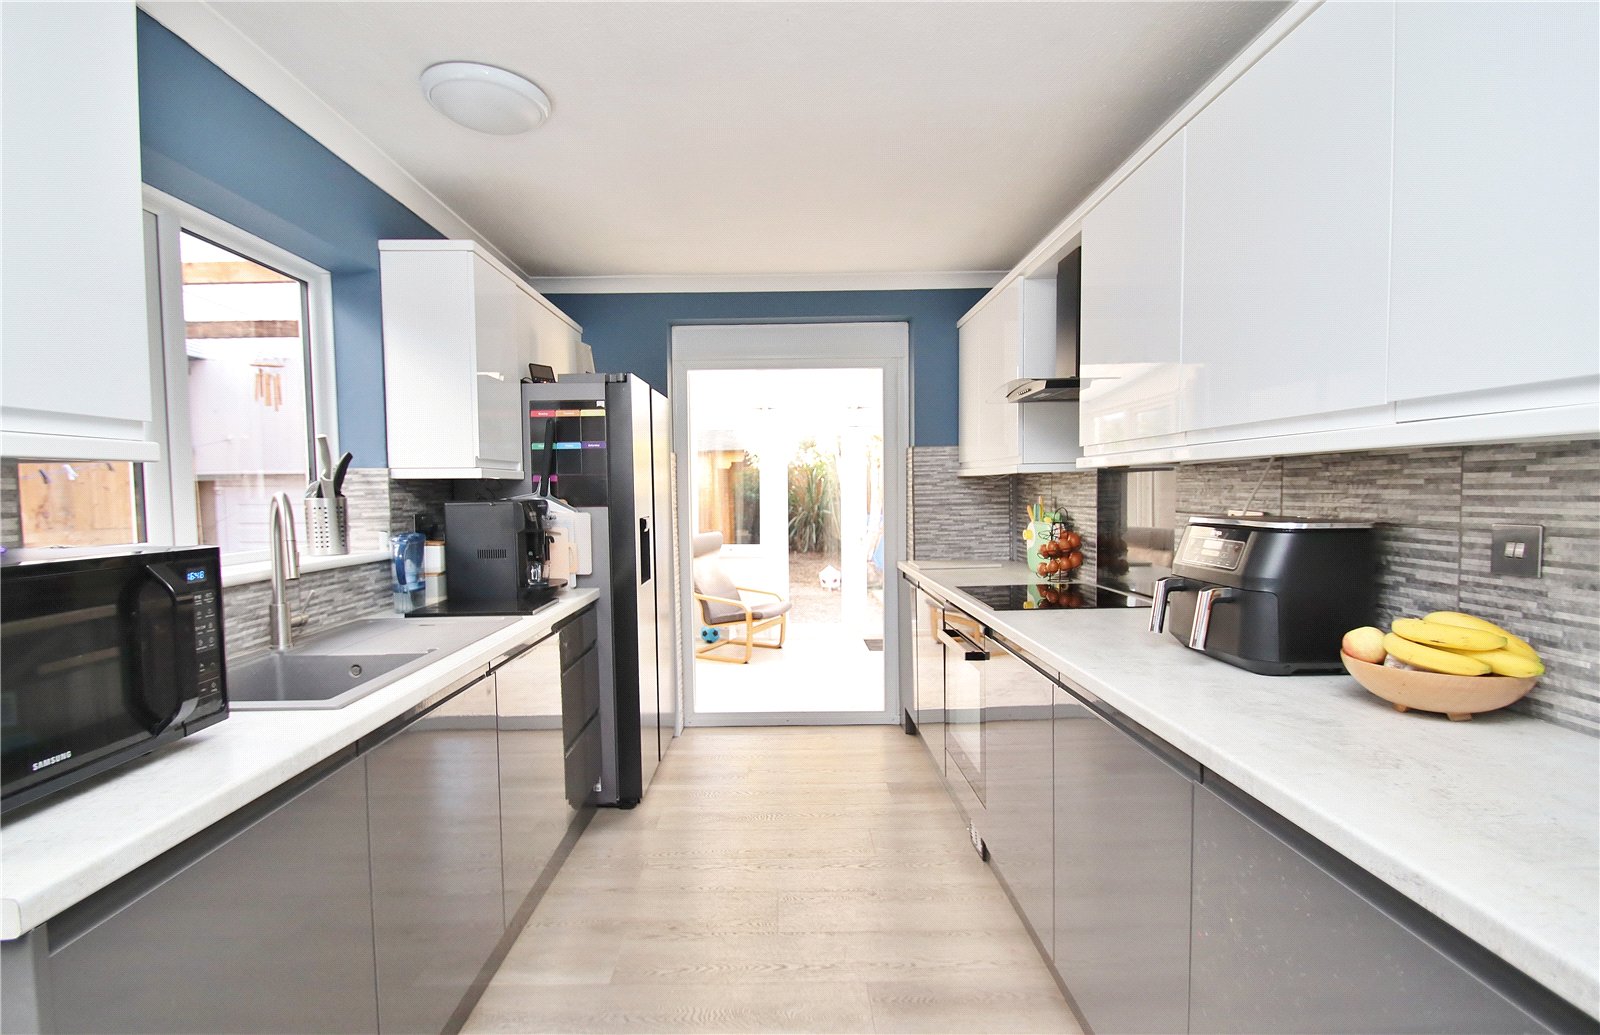
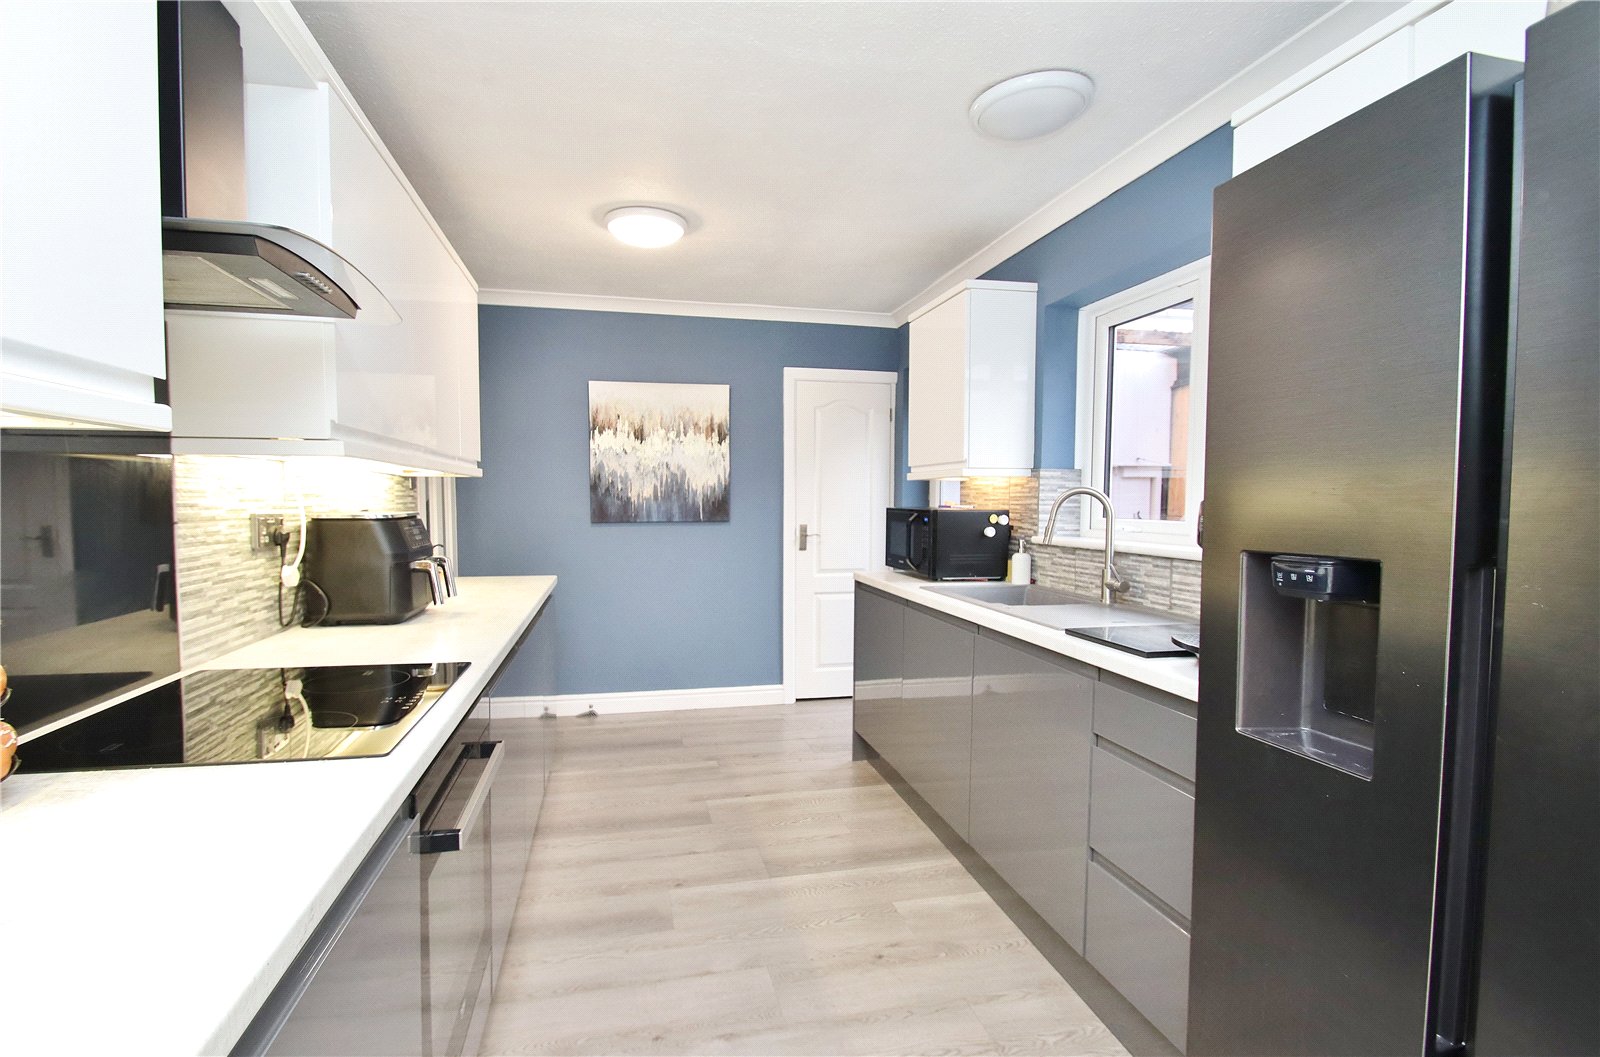
- MODERN KITCHEN
- LOUNGE * SUNROOM
- DINING ROOM/BEDROOM THREE
- GROUND FLOOR BATH/SHOWER ROOM
- FIRST FLOOR CLOAKROOM
- LARGE GARAGE STORAGE * GATED CARPORT
- GOOD SIZED DRIVEWAY
- NON-ESTATE LOCATION
Description:
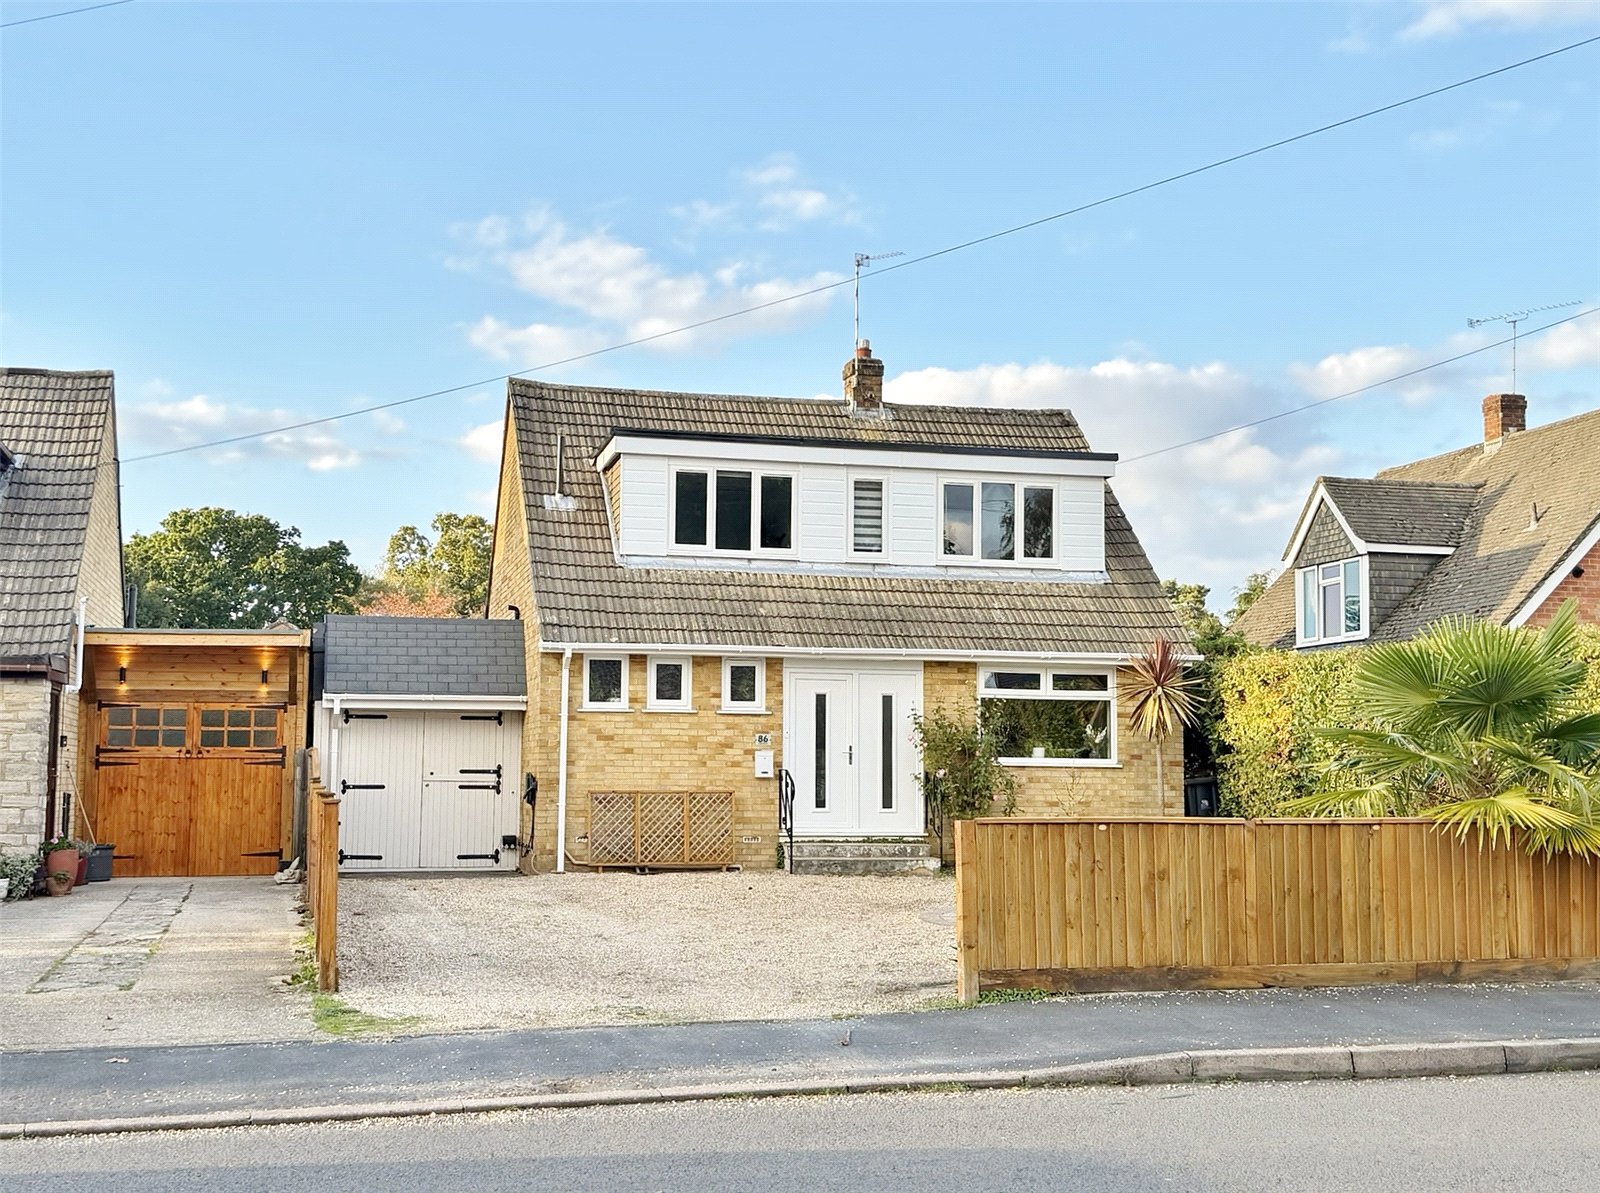
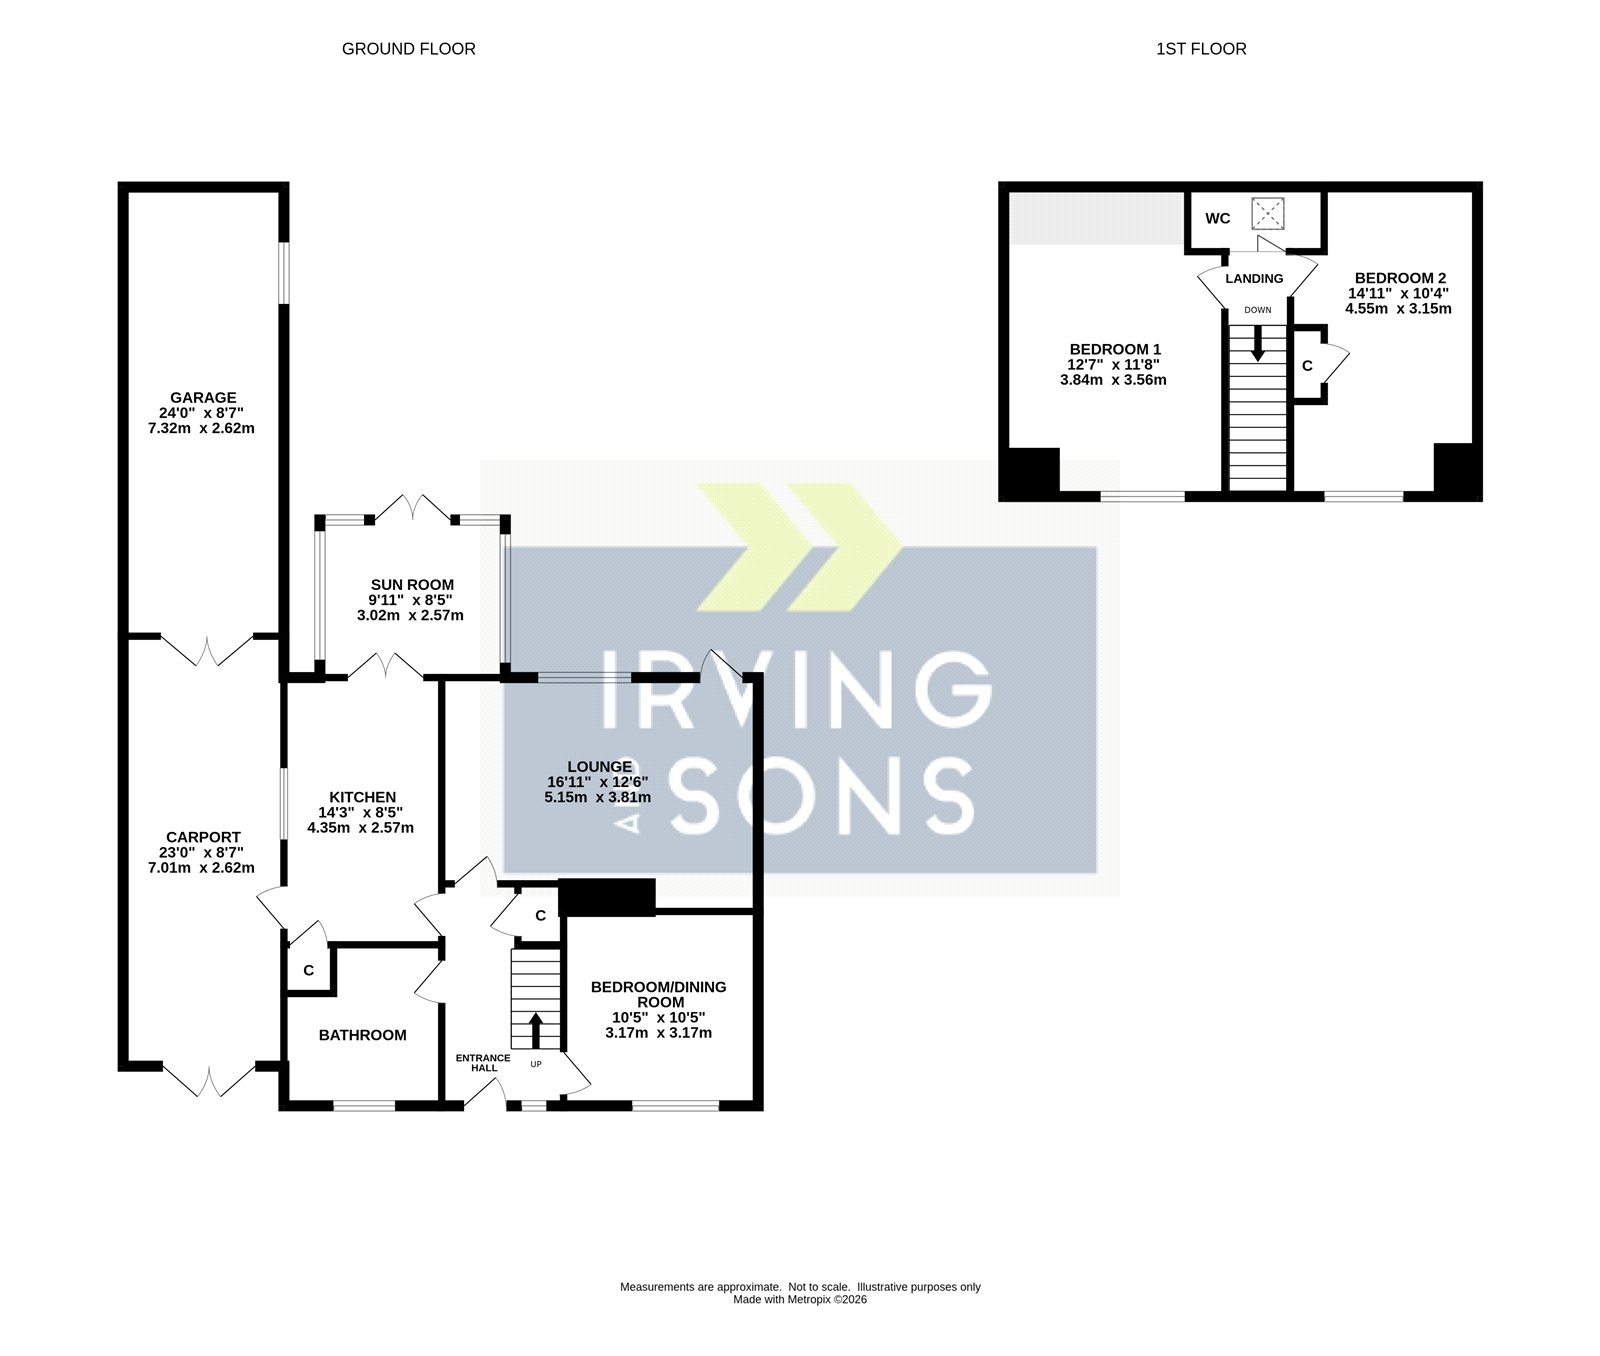
This DETACHED CHALET STYLE HOUSE is situated in a SOUGHT-AFTER NON-ESTATE LOCATION offering versatile accommodation 2/3 double bedrooms, ground floor bath and shower room, first floor cloakroom, gated 23' carport, 24' garage storage and large gravel driveway.
Steps up to UPVC double glazed front door with matching side panel.
ENTRANCE HALL Flat set ceiling with coving, inset ceiling spotlights, radiator, wood effect flooring and stairs to the first floor with under stair cupboard.
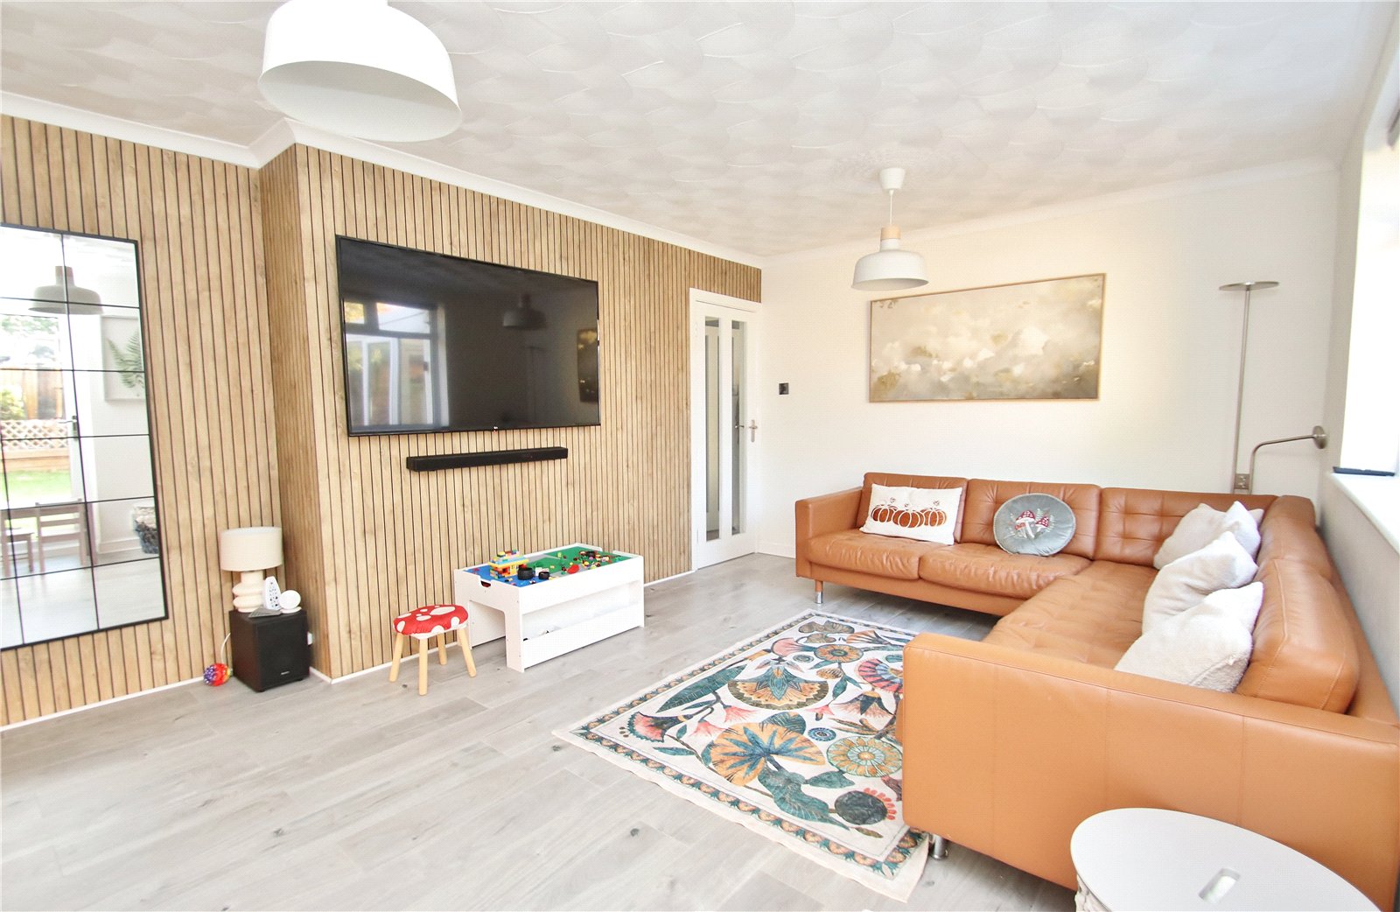
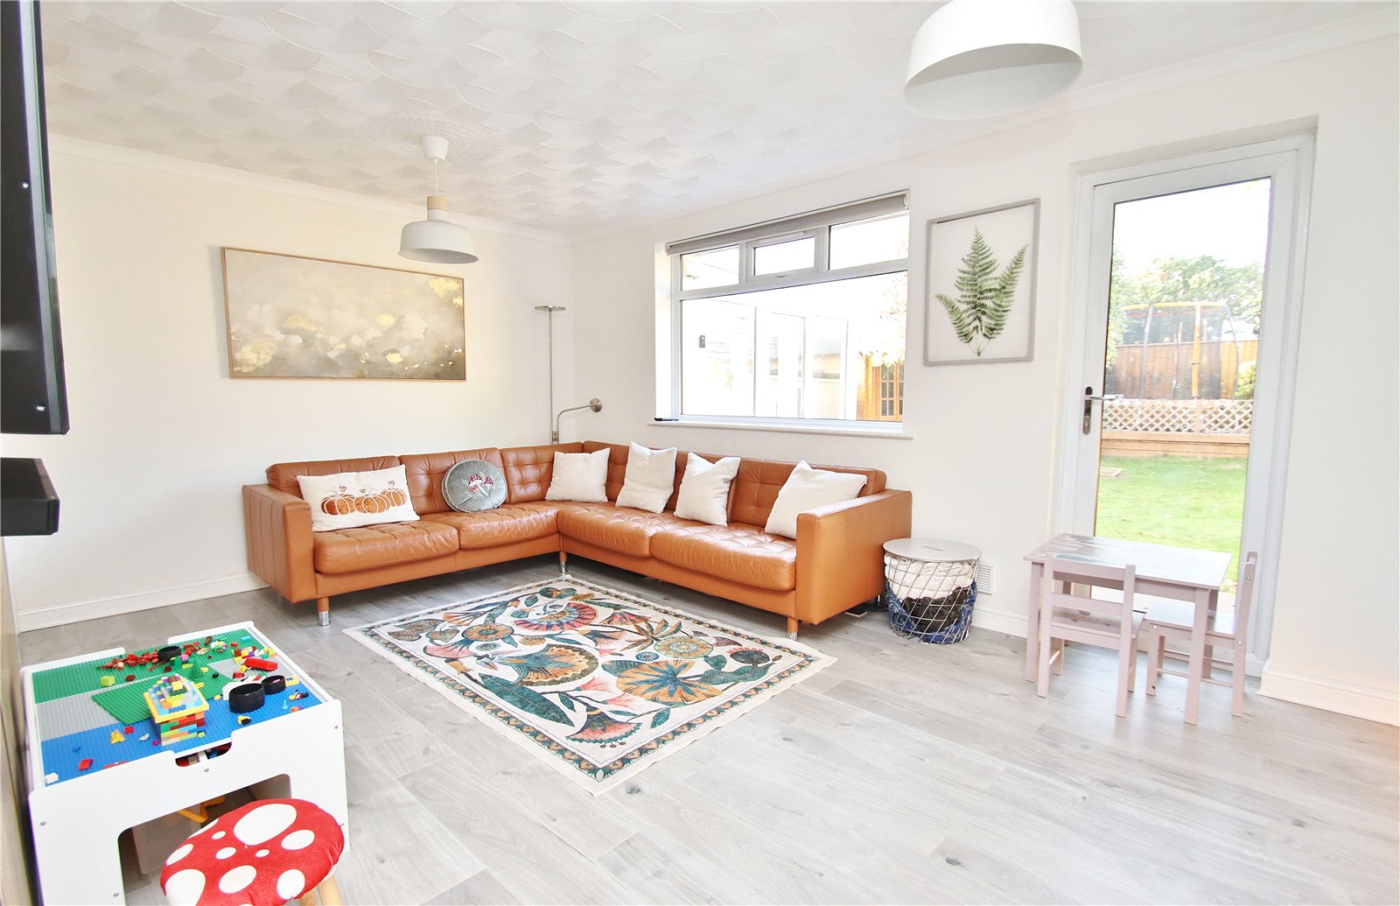
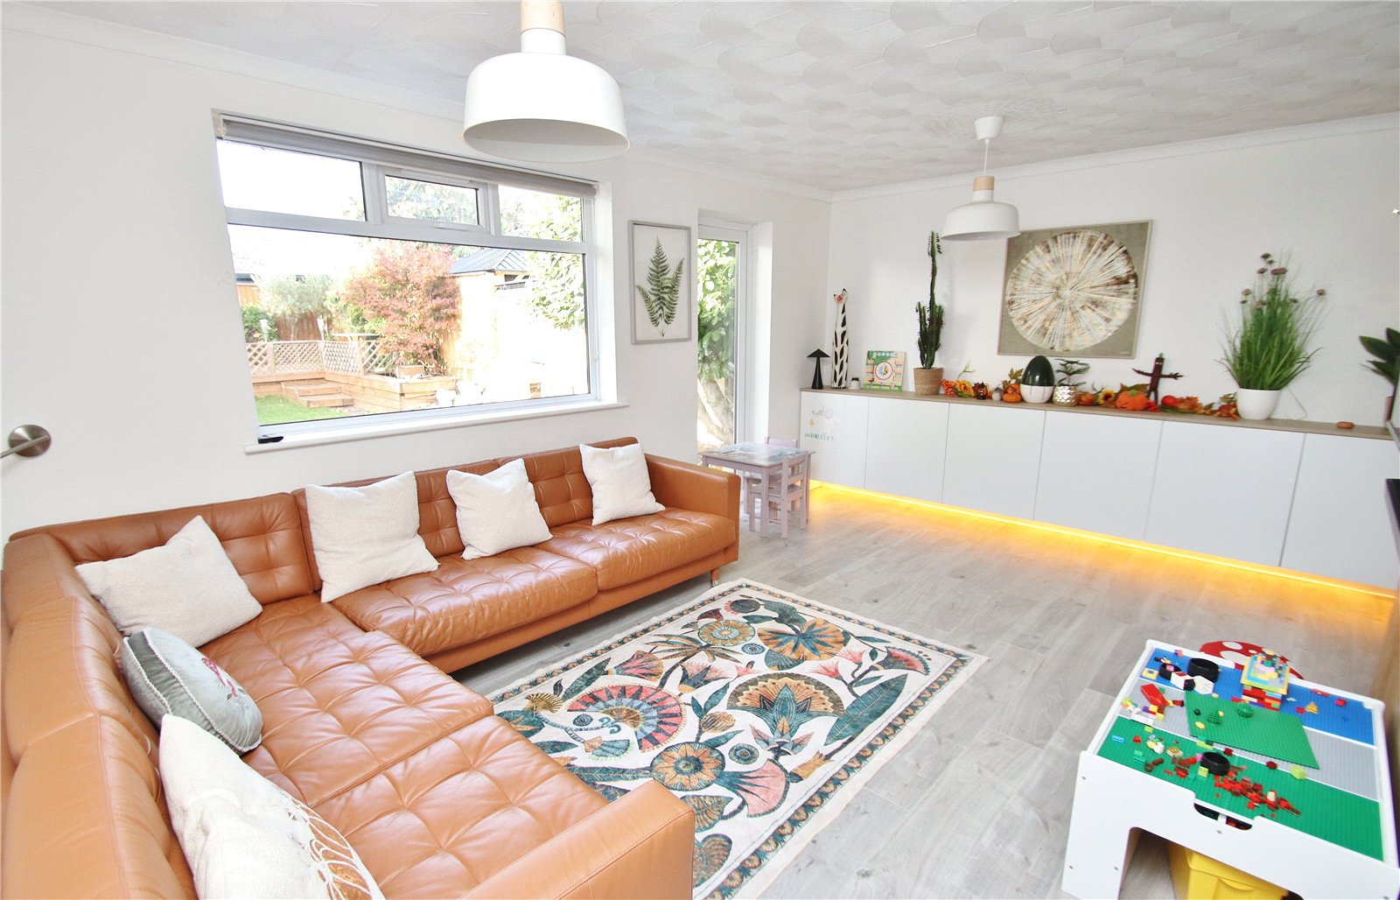
LOUNGE Part glazed door from the entrance hall. Large window overlooking the rear garden. Feature wall with wall mounted T.V. point. Wall to wall range of bespoke fitted units with under unit lighting. Radiator, window and double-glazed door giving access into the rear garden.
KITCHEN Part glazed door from the entrance hall. The kitchen has been fitted with a range of high gloss units comprising base cupboards and drawer units set beneath a work surface with inset single bowl, single drainer sink unit with Neff integrated dishwasher. Inset induction hob with electric oven beneath and chimney style extractor filter hood above with glass back plate. Range of matching wall mounted cupboards with under pelmet lighting. Space for American style fridge/freezer. Wood effect flooring and door to cupboard housing gas fired boiler and plumbing for washing machine. UPVC double glazed door and window to the side elevation and UPVC double opening doors giving access into the:
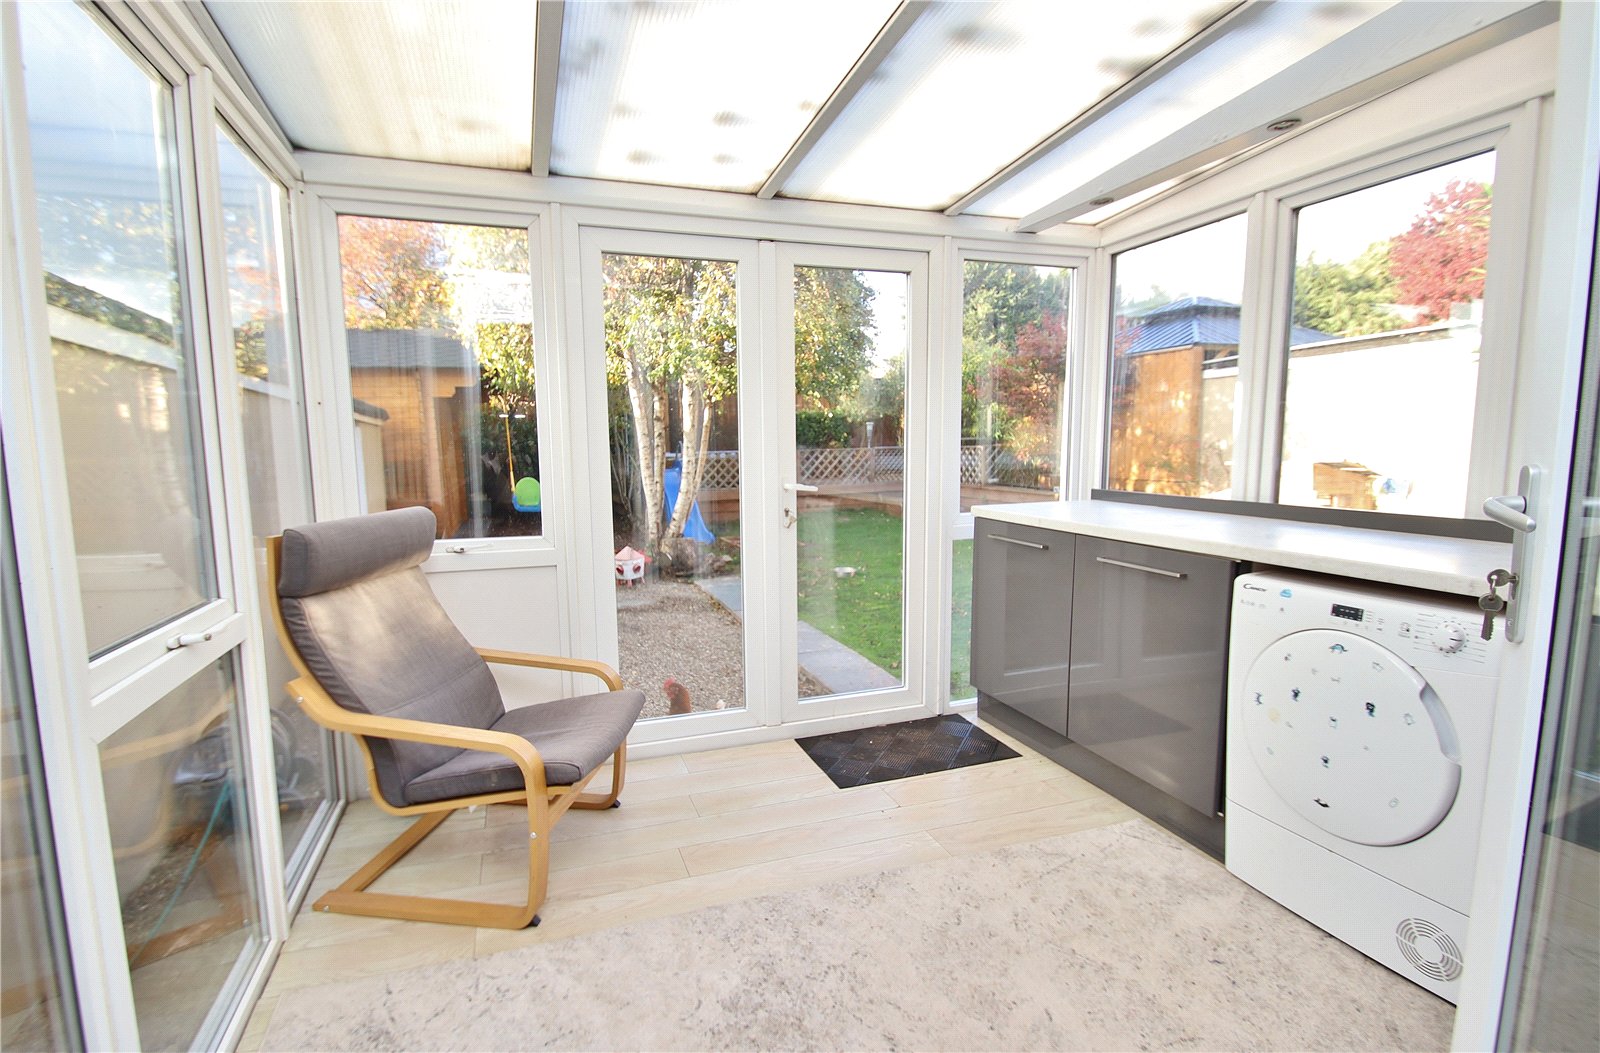
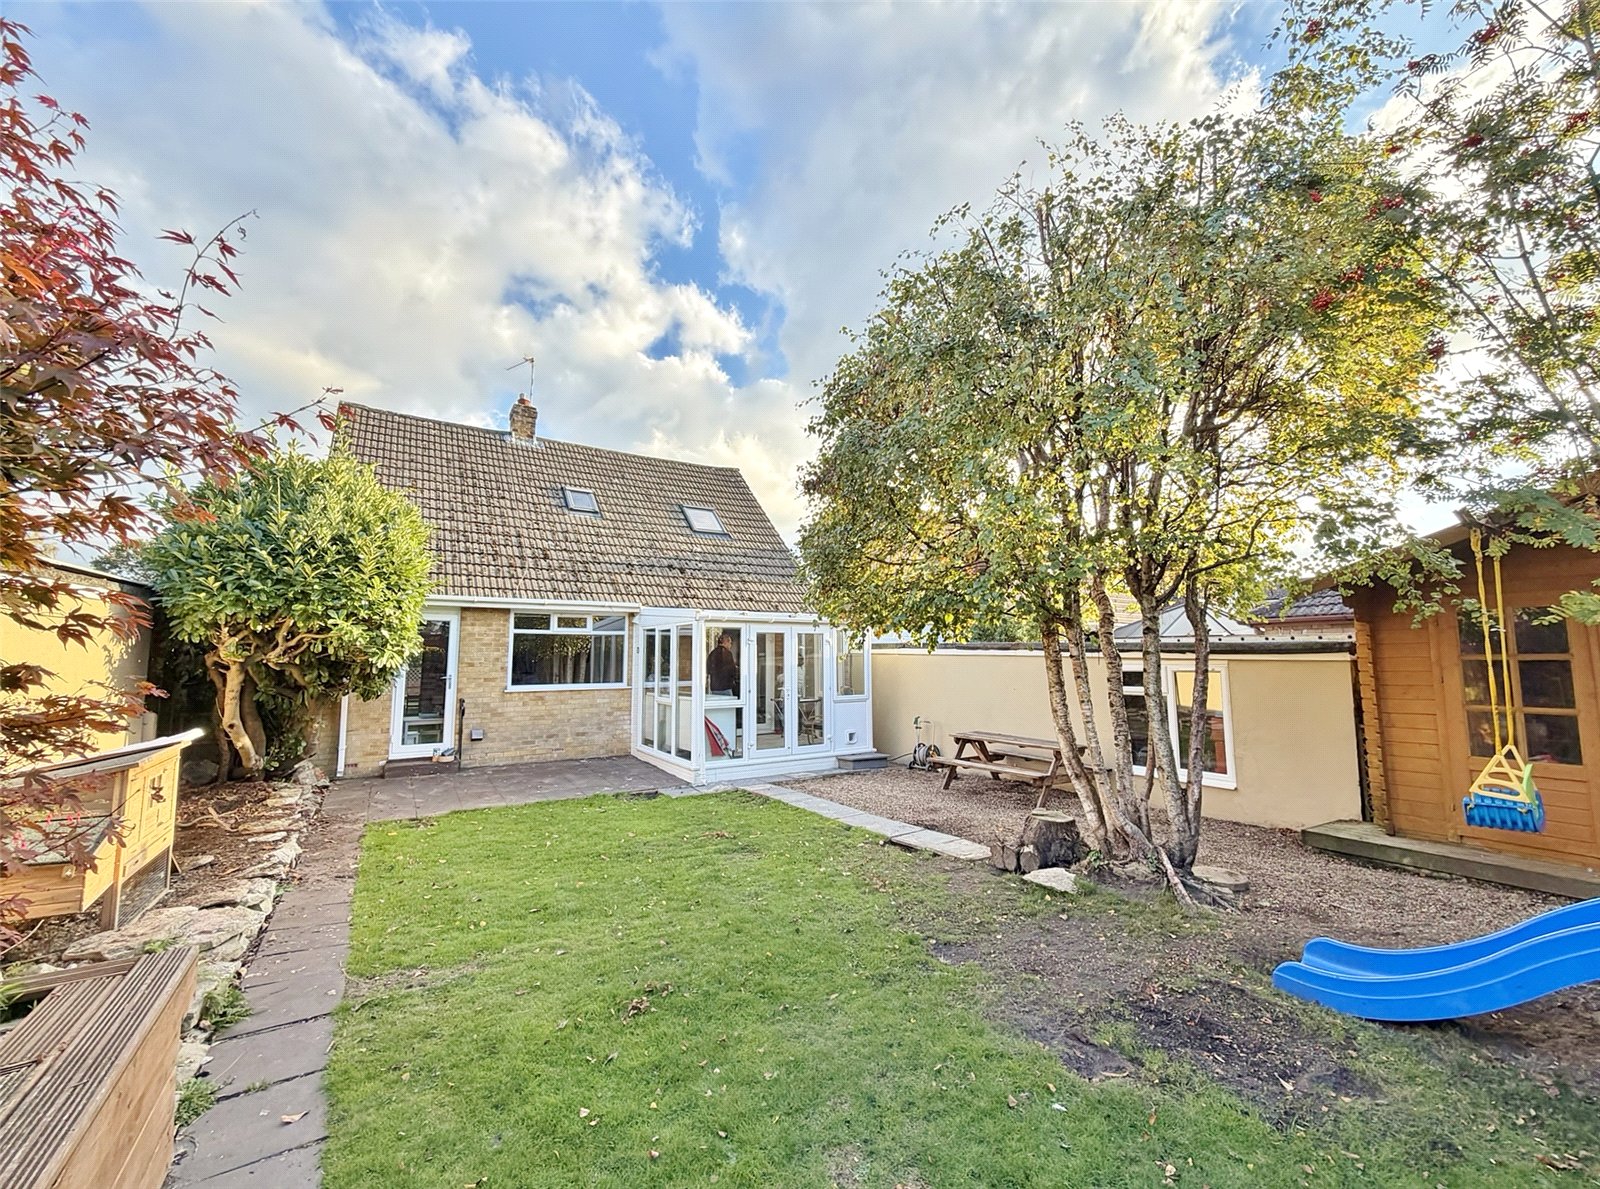
SUN LOUNGE being of UPVC double glazed construction with polycarbonate roof, four opening windows, power points and double opening doors giving access into the rear garden. Fitted work surface with base cupboards beneath with space beneath for tumble dryer.
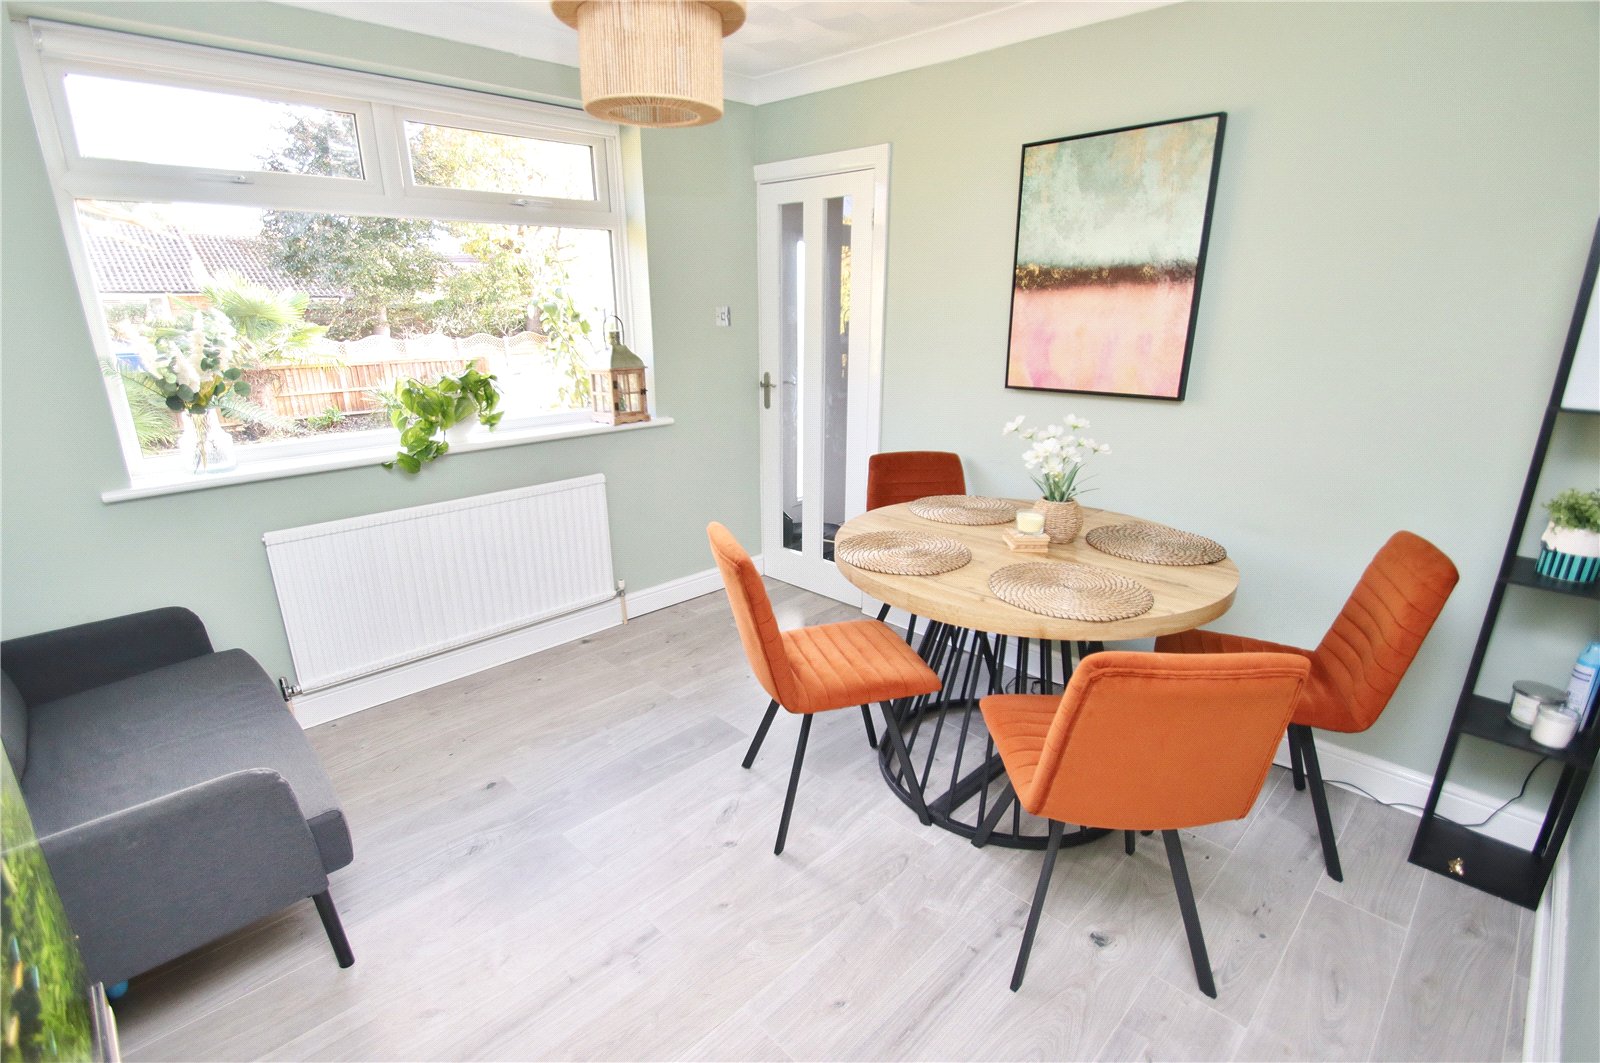
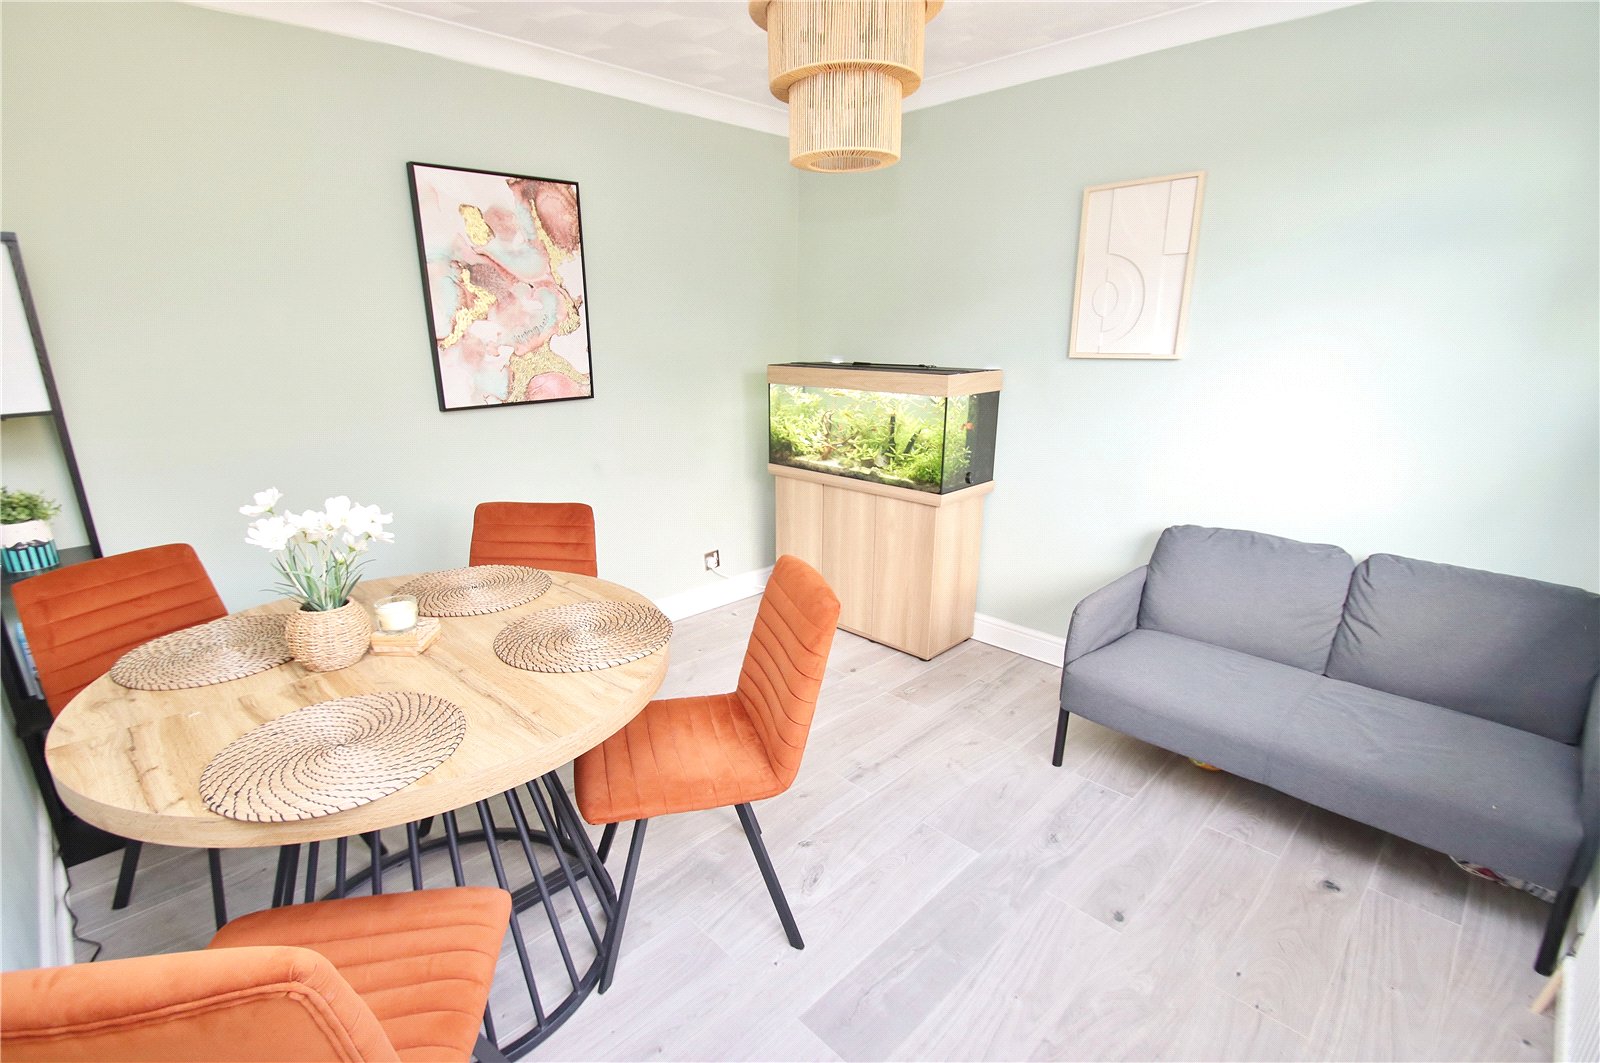
DINING ROOM/BEDROOM THREE Window to the front elevation, radiator and wood effect flooring.
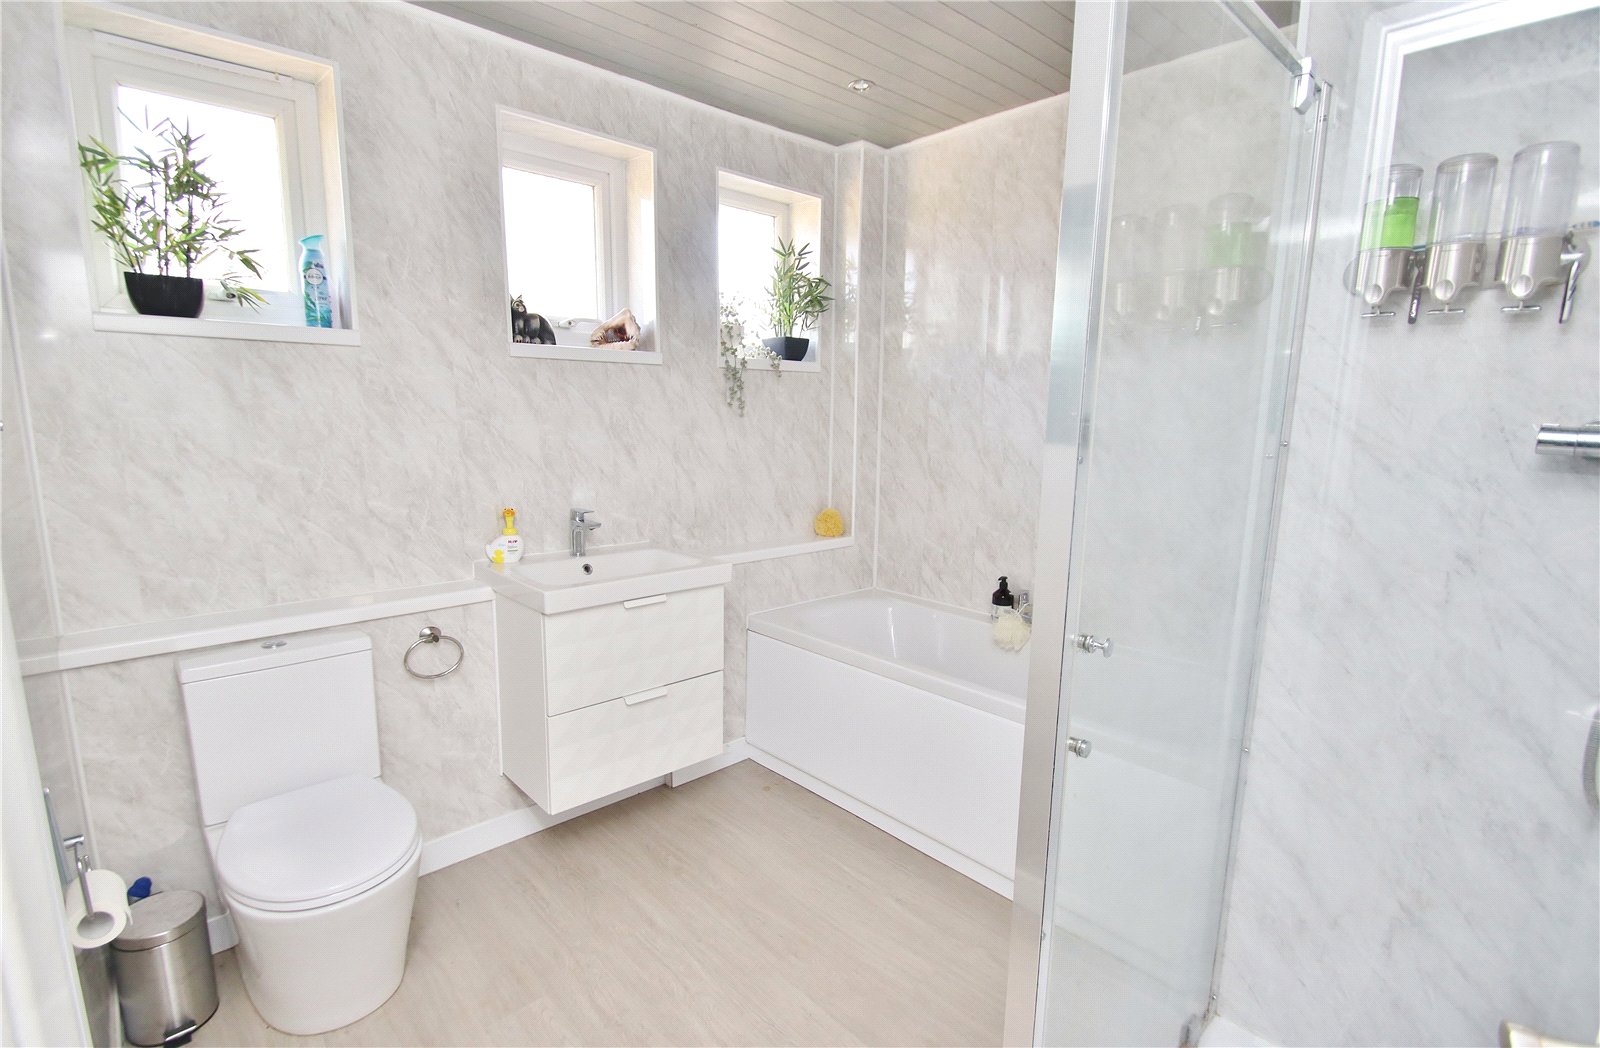
GROUND FLOOR BATH/ SHOWER ROOM White suite comprising push button w.c, wash hand basin with drawers beneath, rain shower cubicle and panel enclosed bath. Three obscure glazed window, aqua panelled walls, heated towel rail, inset ceiling spotlights and wood effect flooring.
ON THE FIRST FLOOR
LANDING High level window to the front elevation and door to:
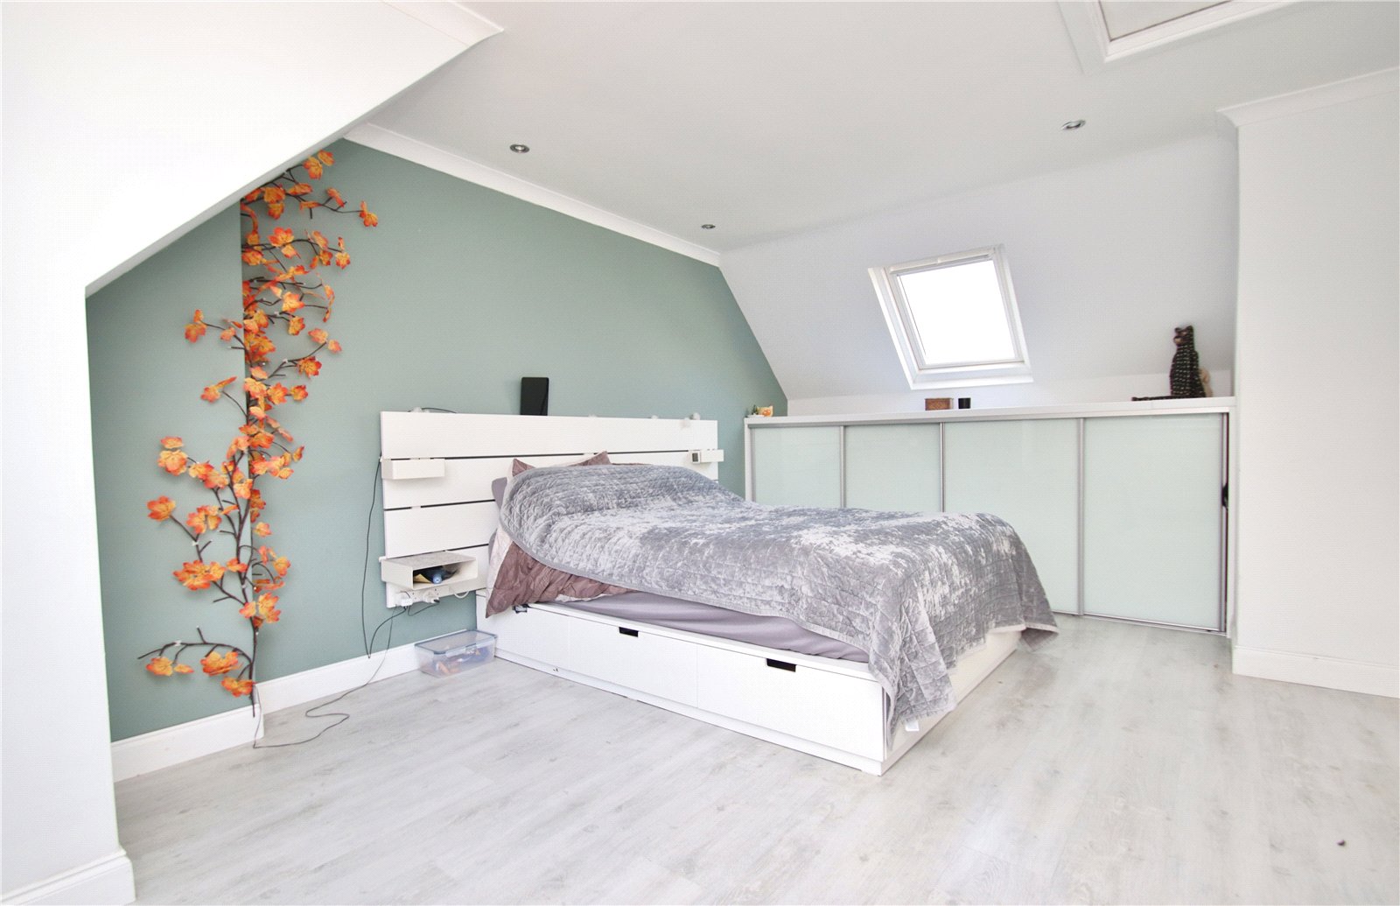
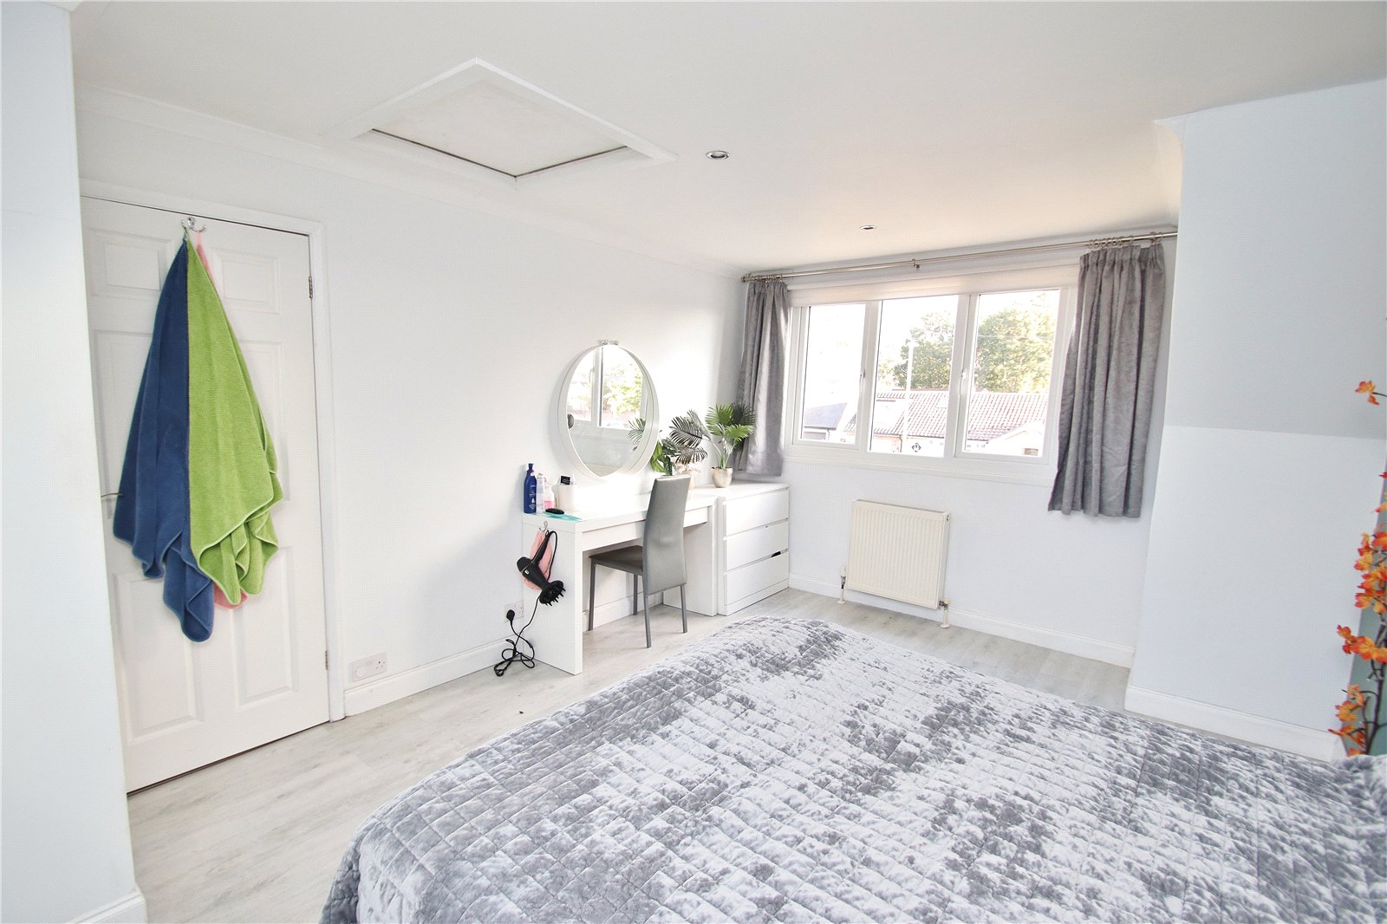
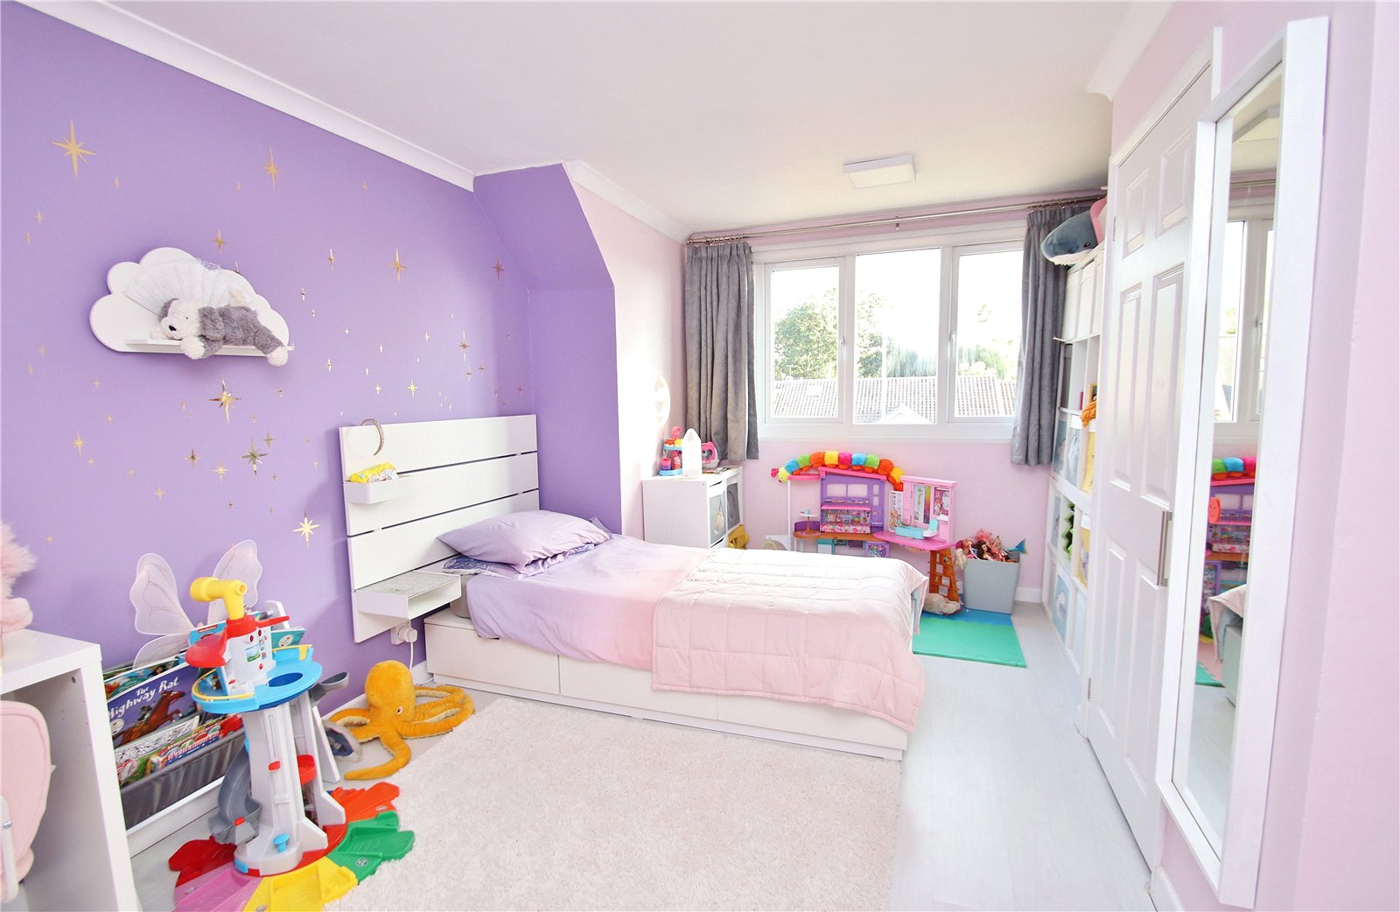
BEDROOM ONE Flat set ceiling with coving and inset ceiling spotlights. Window to the front elevation, radiator and wall to wall range of bespoke units with sliding doors. Wood effect flooring and eaves storage.
BEDROOM TWO Flat set ceiling with coving, window to the front elevation, single wardrobe, wood effect floor and radiator.
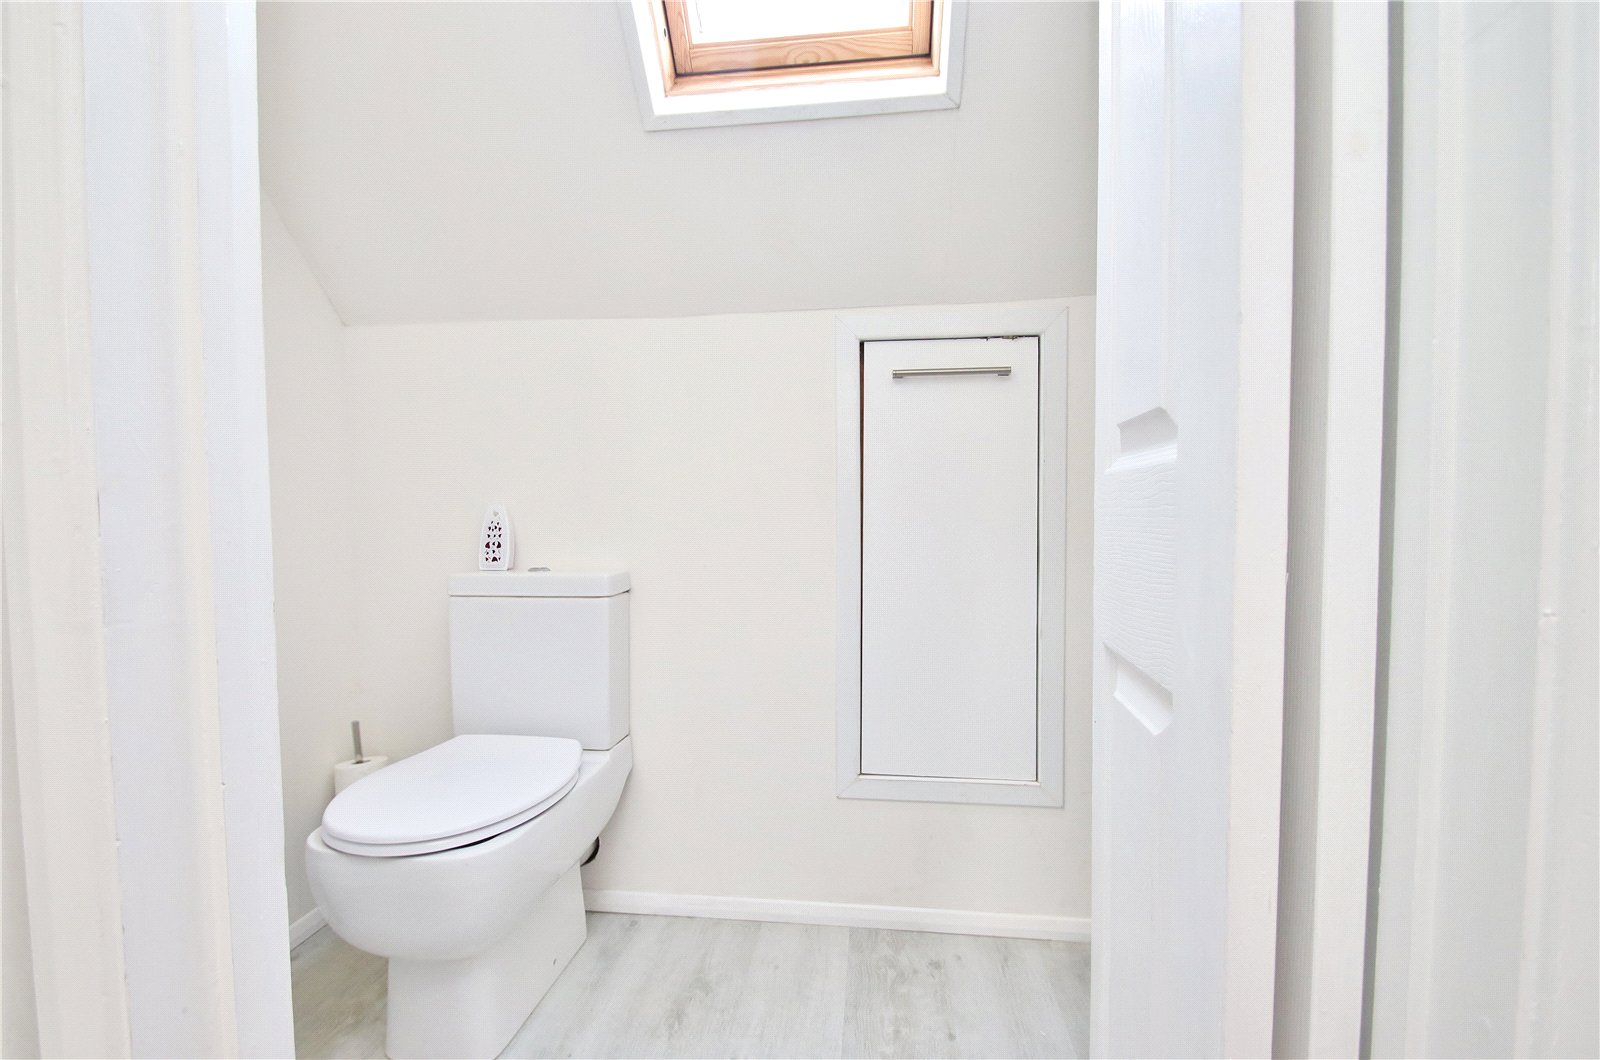
FIRST FLOOR CLOAKROOM White suite comprising push button wc and circular wash hand basin set onto a work surface. Part slopping ceiling with wooden framed Velux style window and wood effect flooring.
OUTSIDE
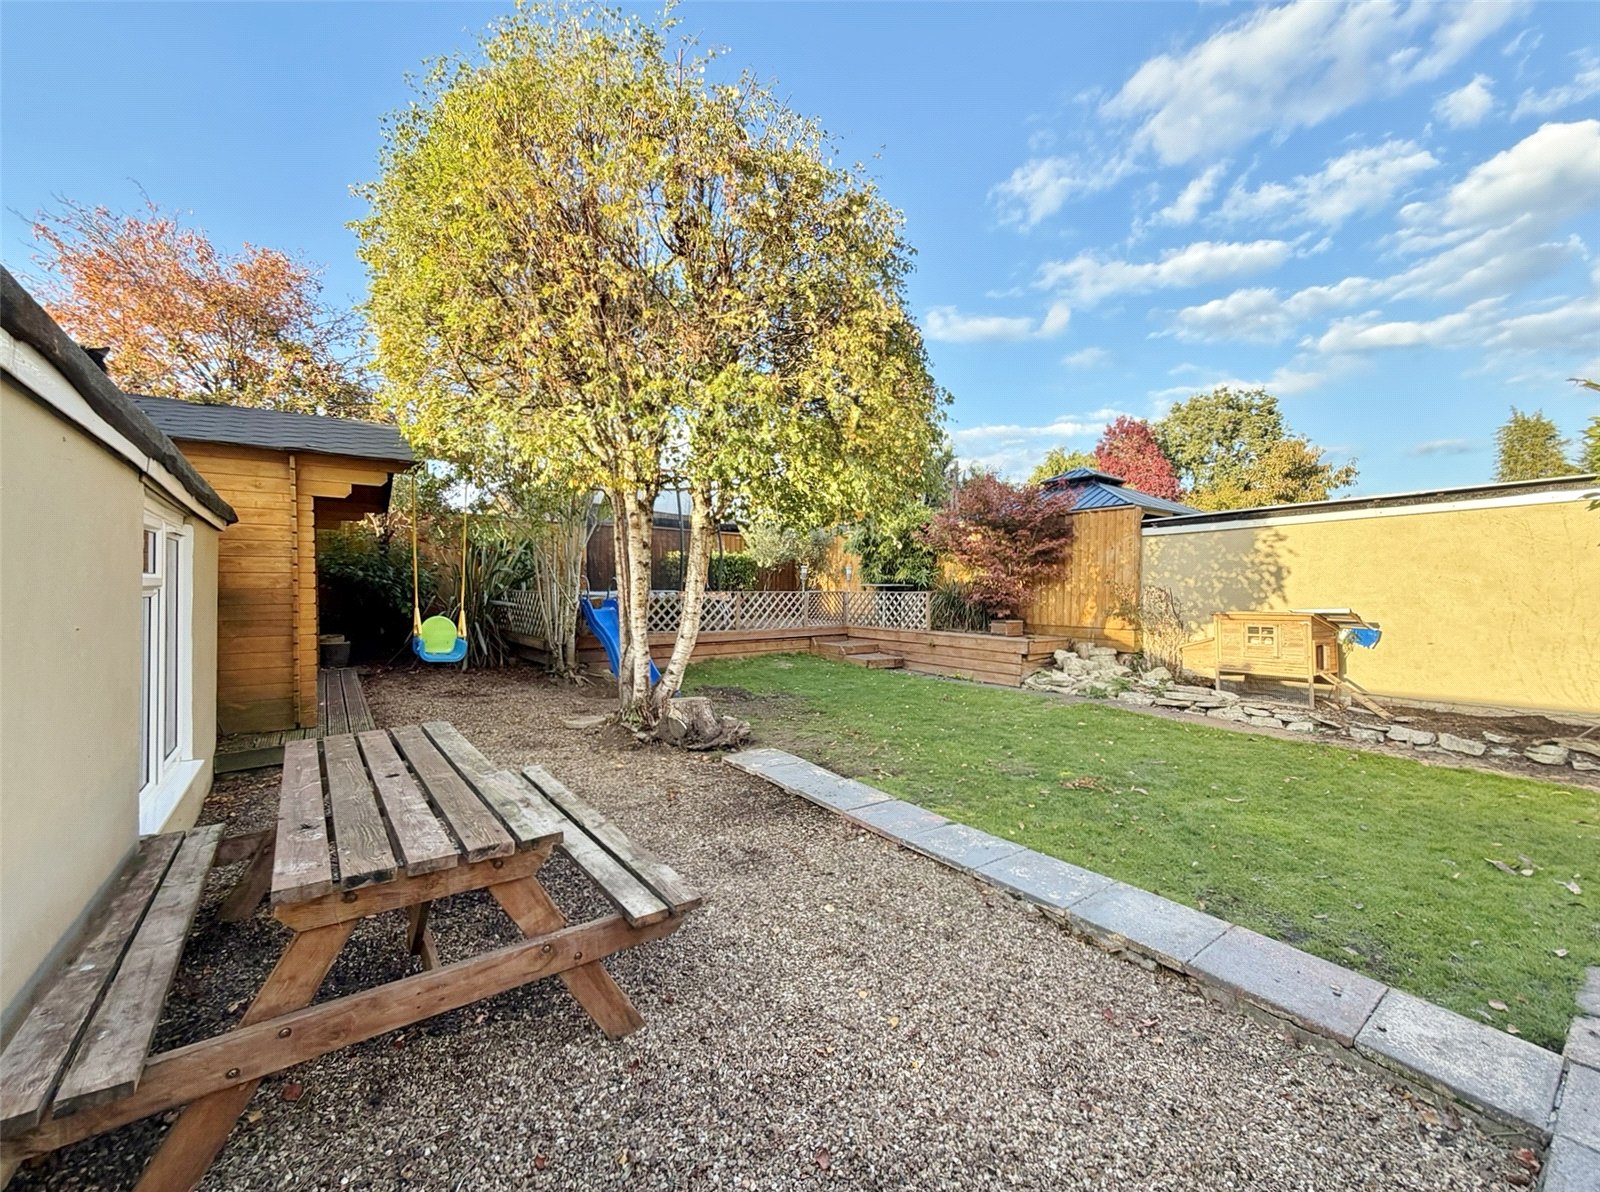
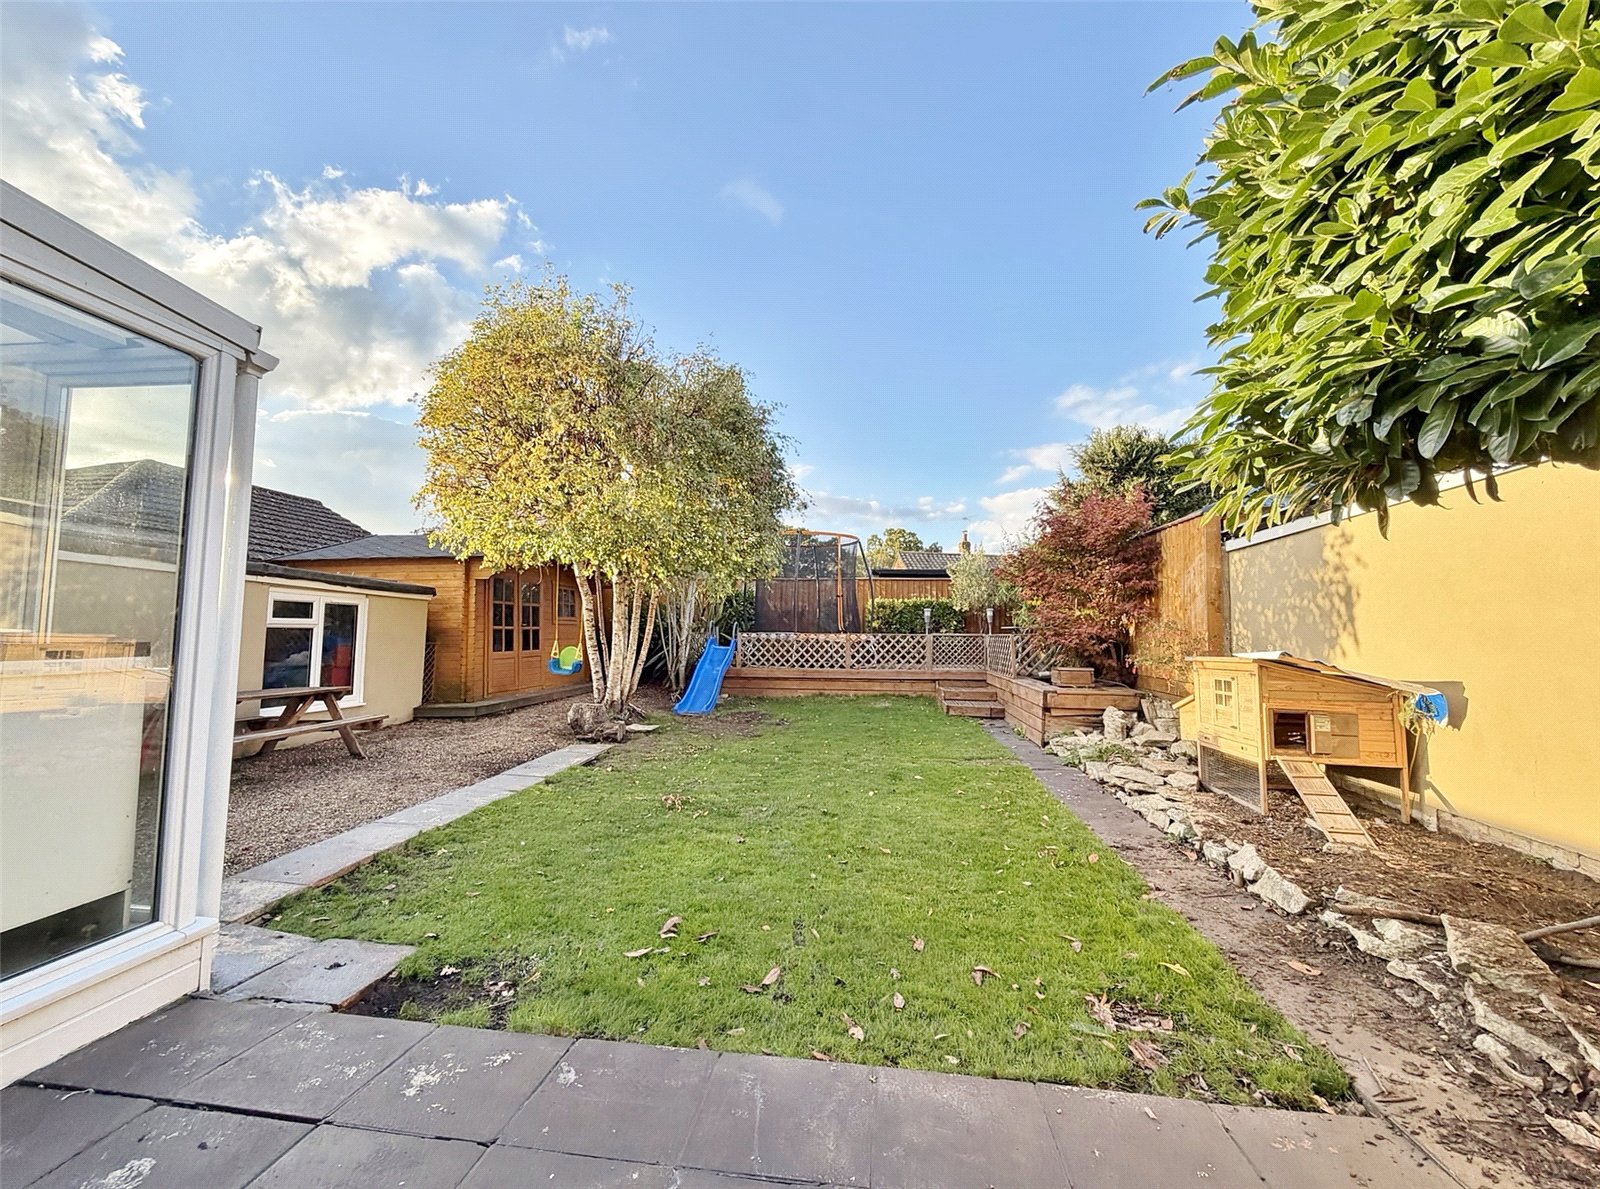
The property is accessed over a good size gravel driveway providing off road parking for numerous vehicles. Double opening gates gives access to the carport which has a polycarbonate roof, outside tap, external power points and gives access to the large garage storage. The garage has double opening doors and power/light. The front garden is bounded from the road by close boarded fencing and has a central circular feature and a paved path to the front door. The rear garden is accessed via a gate from the carport. There is a patio area laid adjoining the rear of the property, the reminder of the garden is laid to lawn with raised decked terraced to the rear and a paved path leading to the timber cabin which has power/ light.