
Contact Agent:


Dewlands Way, Verwood, Dorset, BH31 6JN
- Detached Bungalow
- 3
- 3
- 2
- Freehold
Key Features:
- THREE BEDROOMS
- EN-SUITE BATH/SHOWER ROOM
- CLOAKROOM
- LOUNGE * DINING AREA * CONSERVATORY
- KITCHEN/BREAKFAST ROOM
- SHOWER ROOM
- DETACHED DOUBLE GARAGE WITH ADJOINING
- LAUNDRY & WORKSHOP/HOBBIES ROOMS
- GATED BLOCK PAVED DRIVEWAY WITH TURNING AREA
- CENTRAL LOCATION
- NO FORWARD CHAIN
Description:
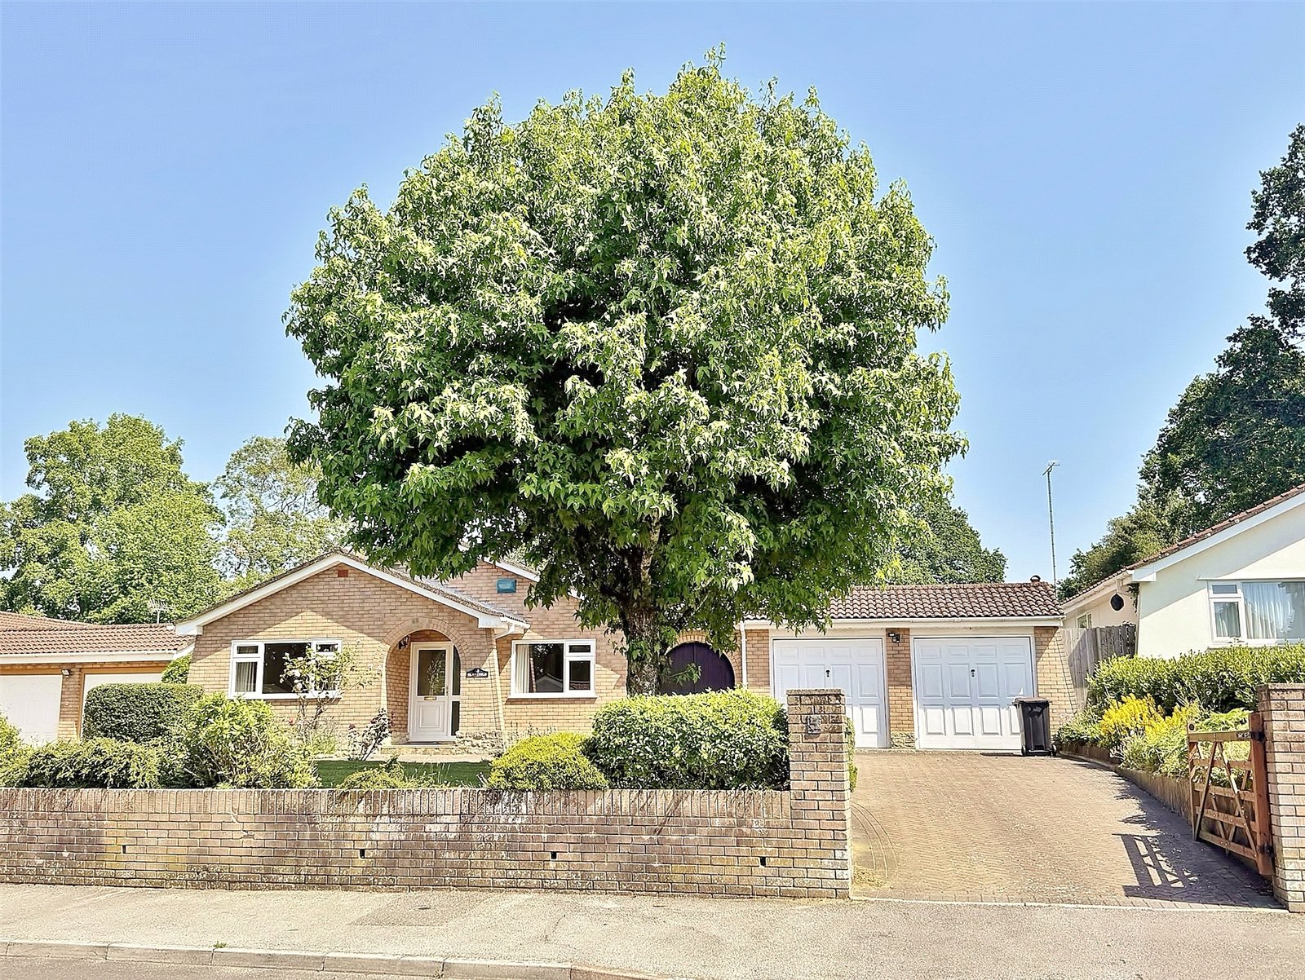
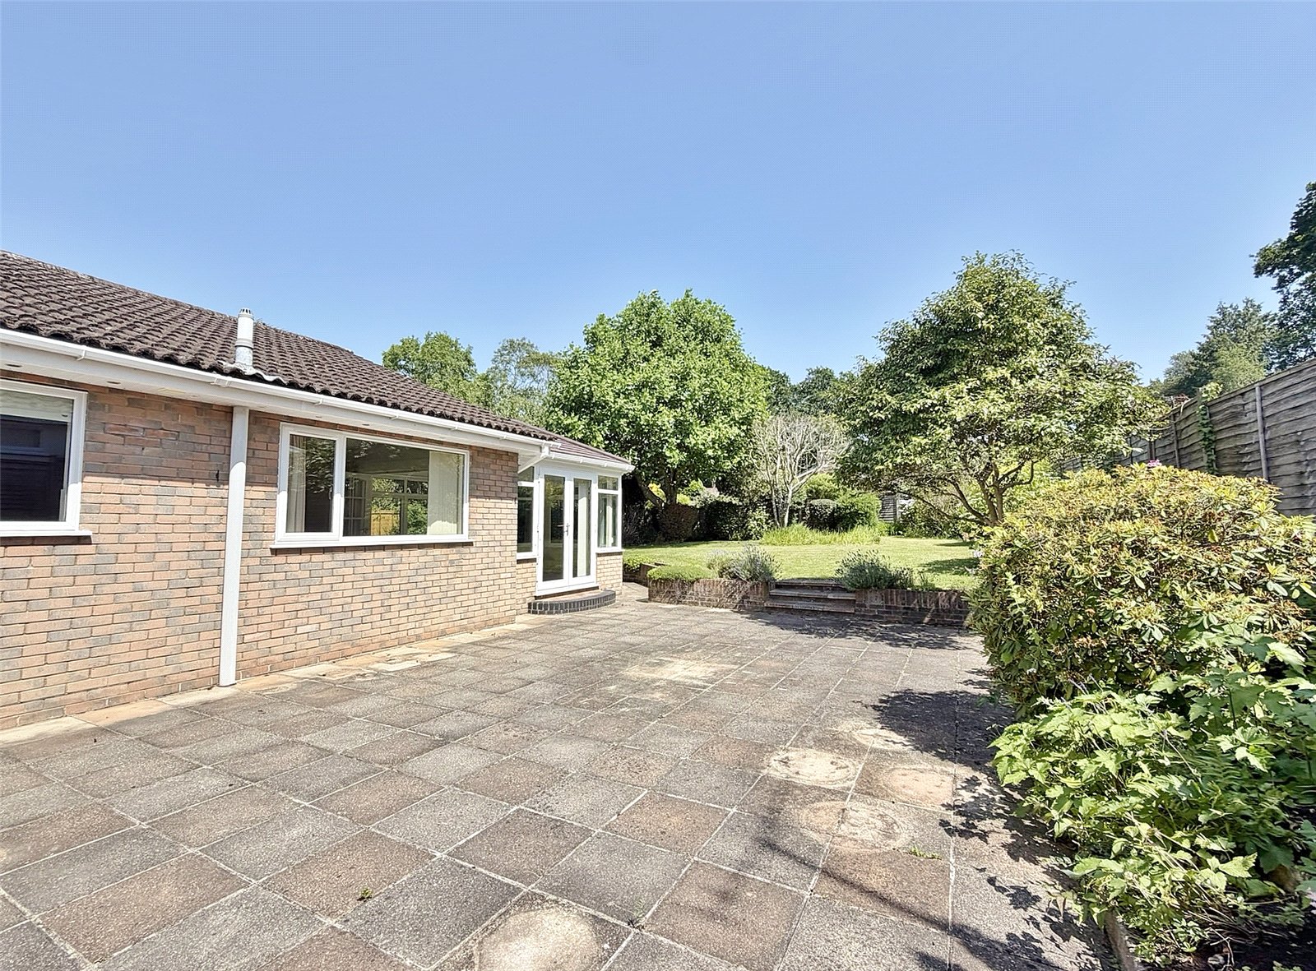
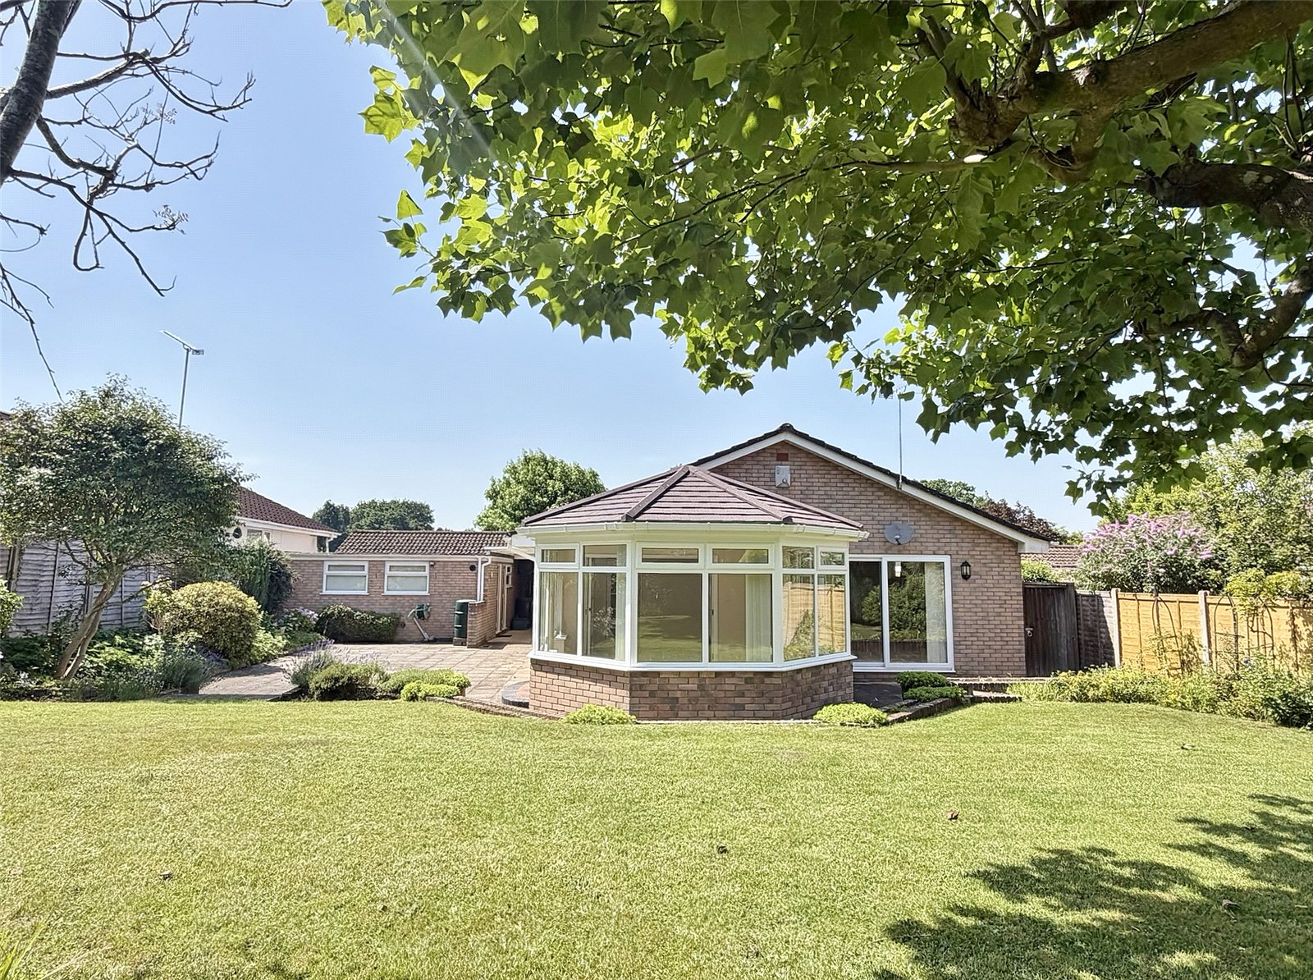
This SPACIOUS DETACHED BUNGALOW is situated in a SOUGHT-AFTER CENTRAL LOCATION within WALKING DISTANCE OF THE TOWN CENTRE - 3 bedrooms, en-suite, kitchen/breakfast room, conservatory with solid roof, double garage with laundry room and workshop to the rear - NO FORWARD CHAIN.
The property benefits from UPVC FASCIAS, UPVC DOUBLE GLAZED WINDOWS & EXTERNAL DOORS, GAS FIRED CENTRAL HEATING VIA RADIATORS, WATER SOFTENER, COMBINATION OF WHITE PANELLED & SMALL PANE GLAZED INTERNAL DOORS, CONSERVATORY WITH
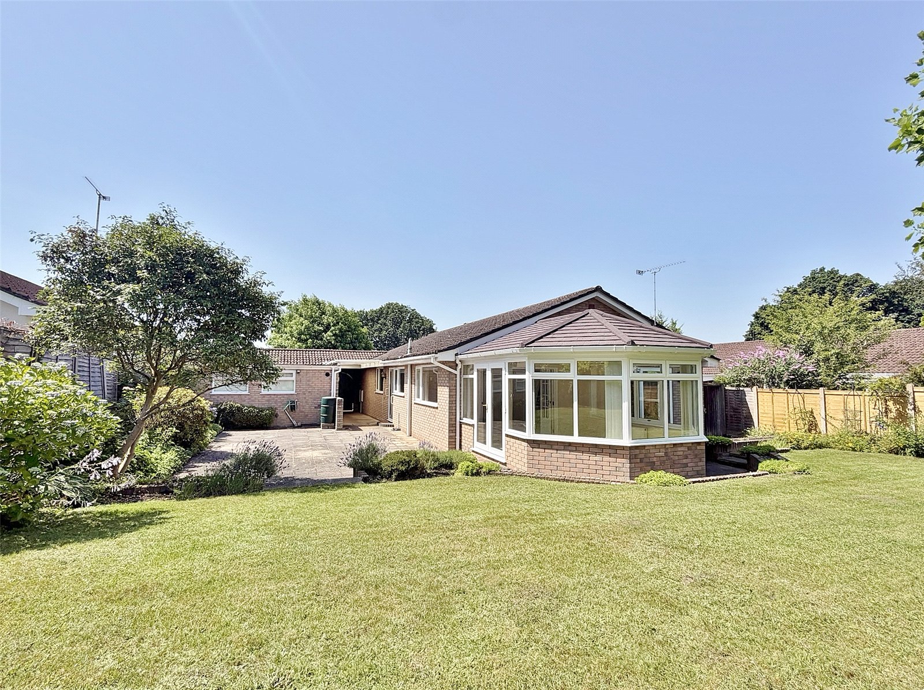
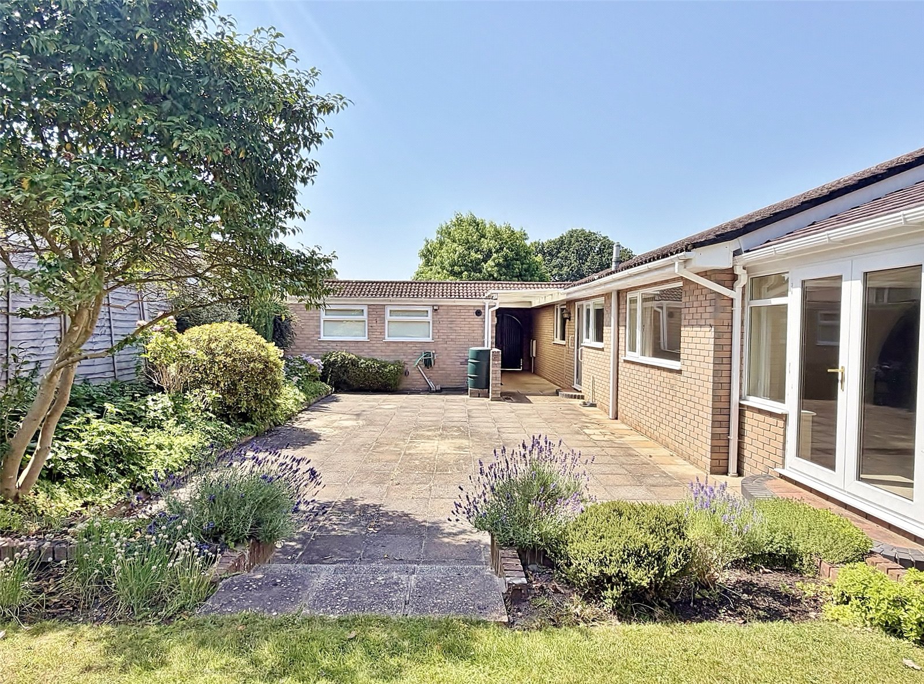
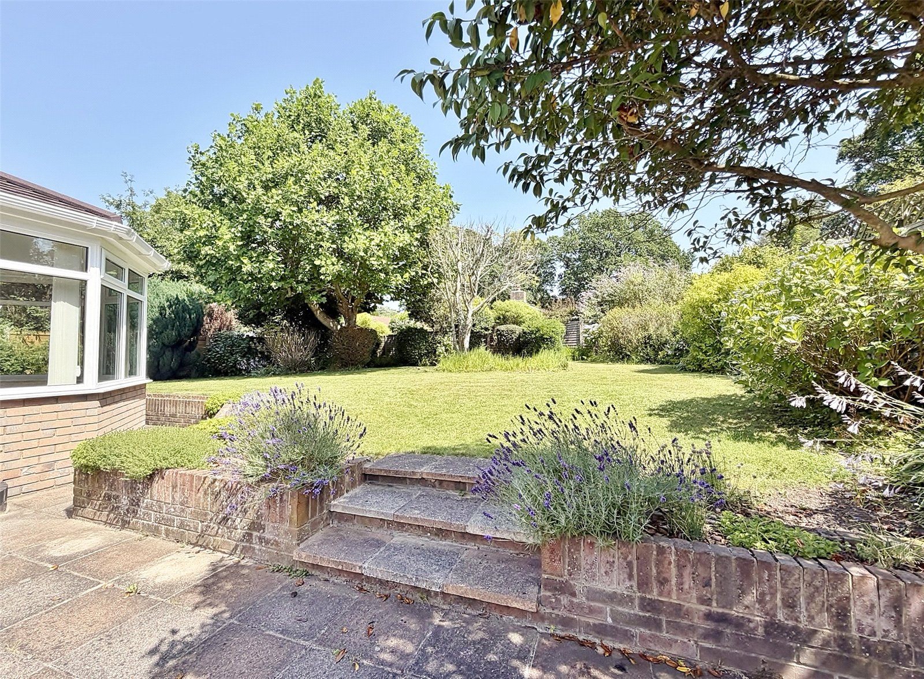
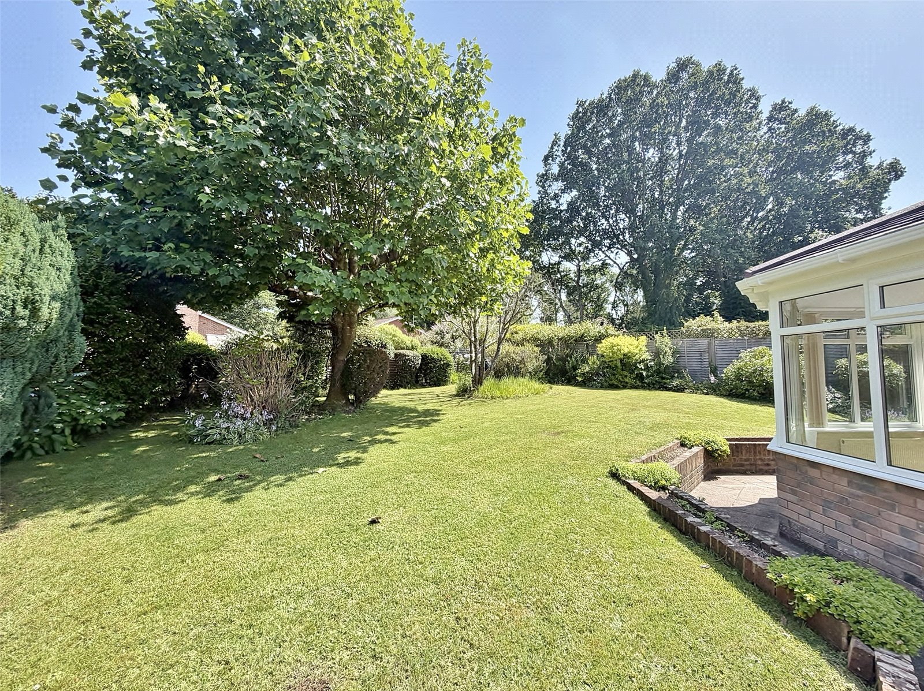
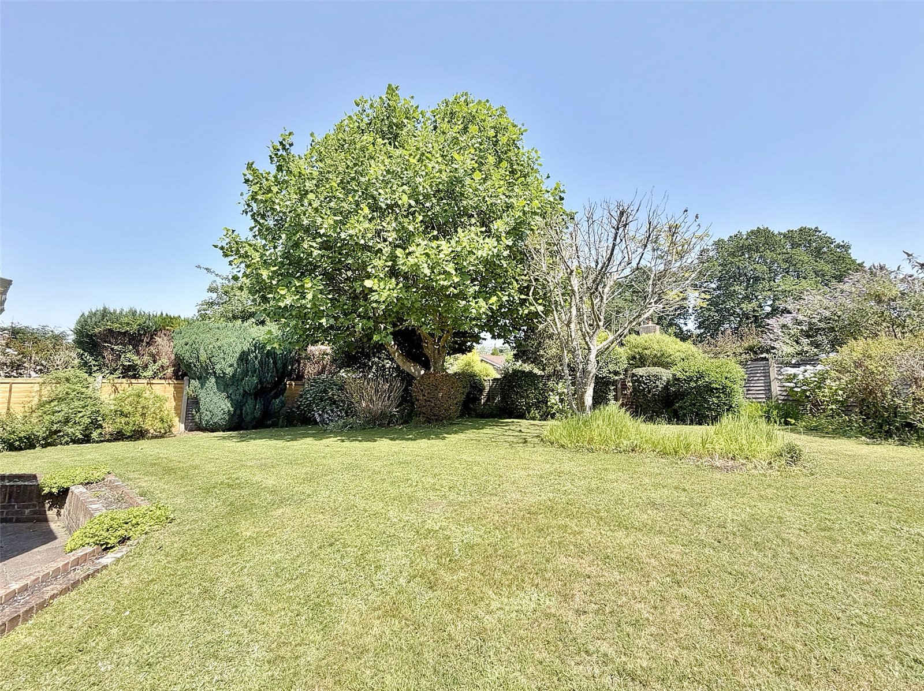
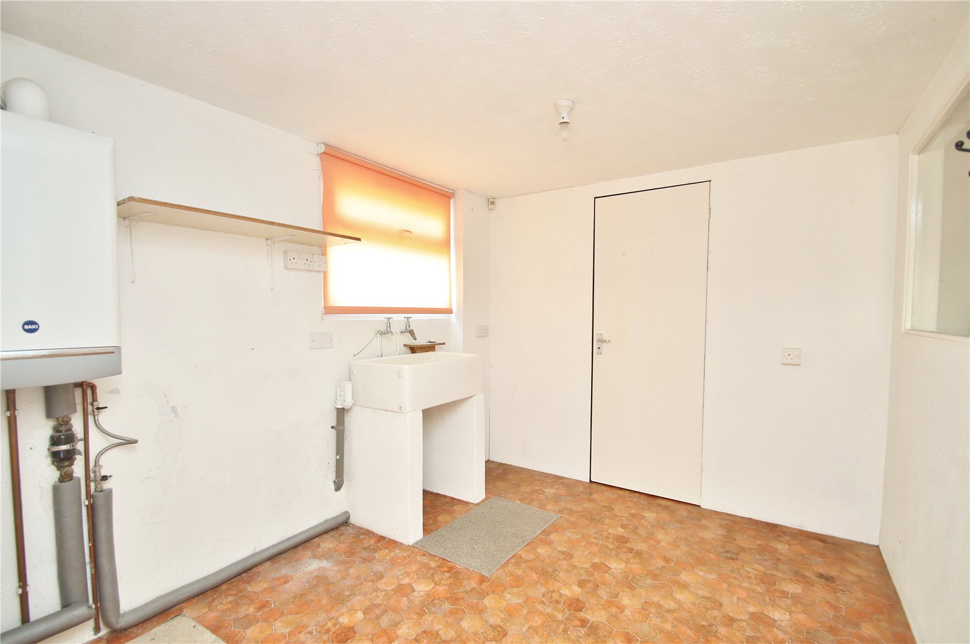
SOLID ROOF, DETACHED DOUBLE GARAGE WITH LAUNDRY ROOM and WORKSHOP TO THE REAR, A GENEROUS BLOCK PAVED DRIVEWAY PROVIDING PARKING FOR NUMEROUS VEHICLES and a SECLUDED REAR GARDEN. The bungalow is offered for sale with NO FORWARD CHAIN.
COVERED ARCHED ENTRANCE with outside light and UPVC double glazed front door with glazed side panel.
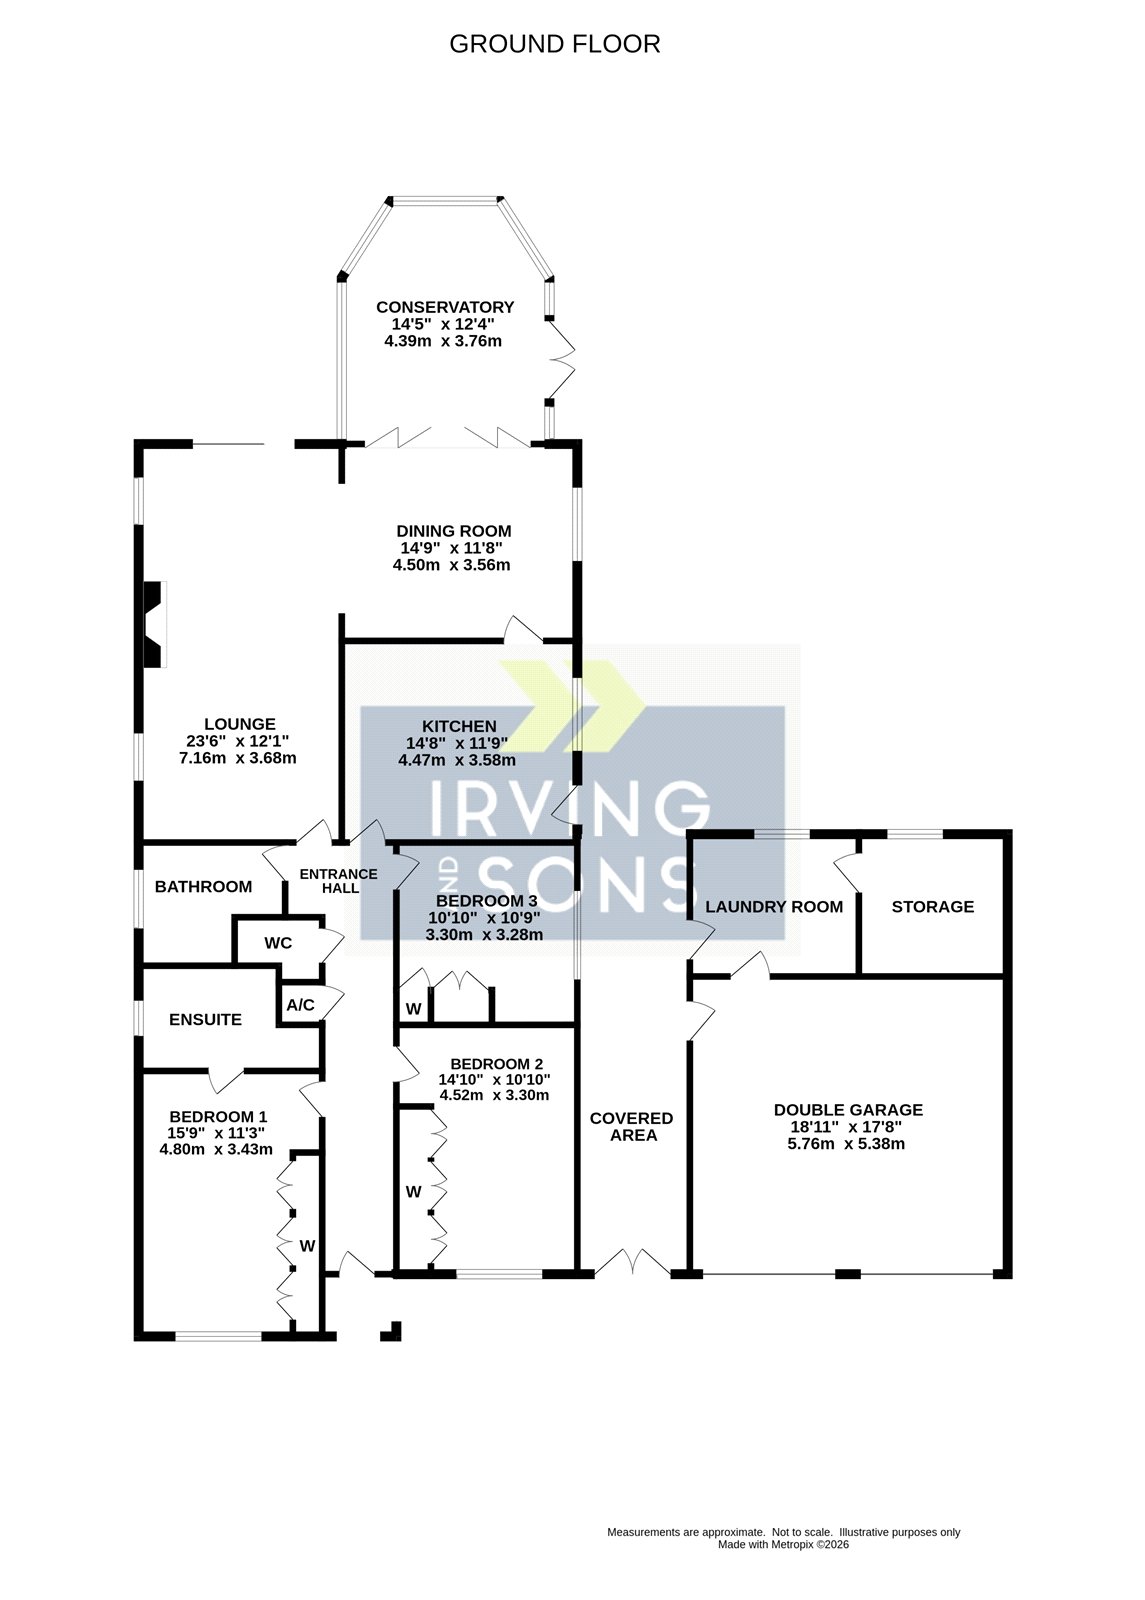
ENTRANCE HALL Radiator, airing cupboard, thermostat control for central heating and access to part boarded loft storage with fitted ladder, light and power.
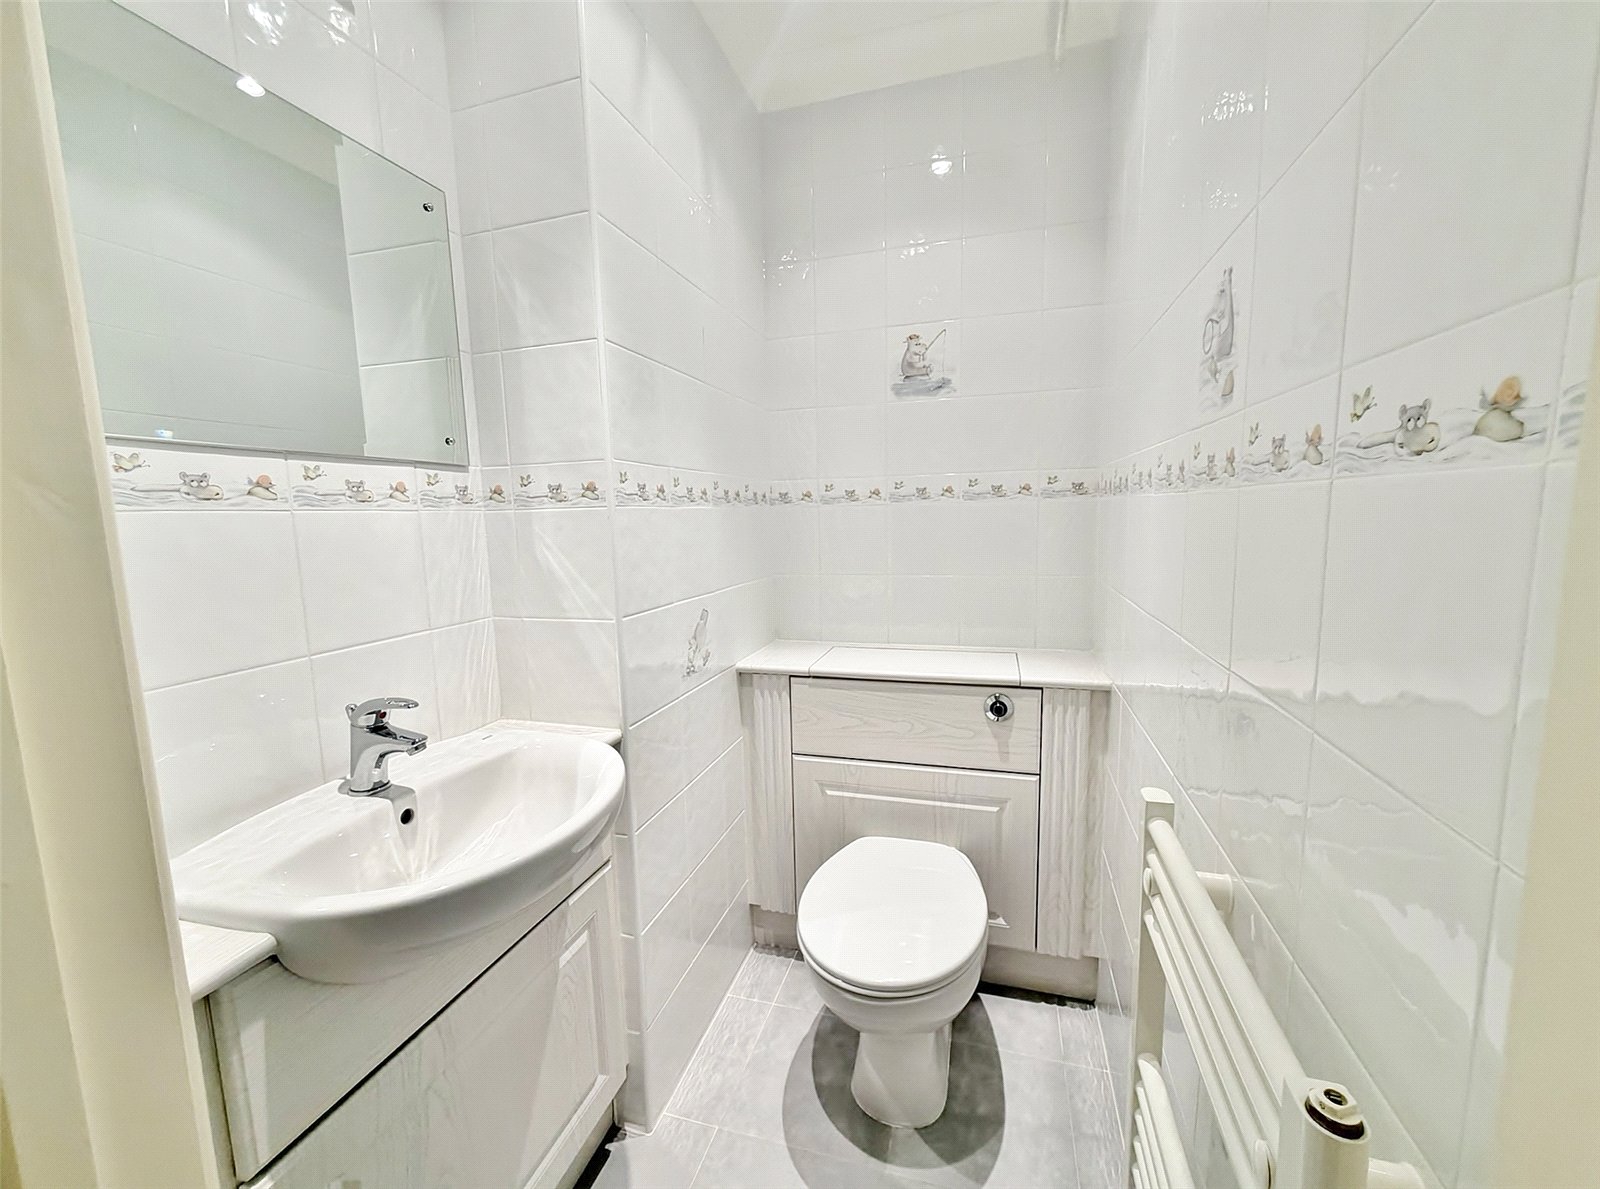
CLOAKROOM White suite comprising push button w.c and wash hand basin set onto a vanity. Heated towel rail, extractor, wall mounted mirror, and fully tiled walls.
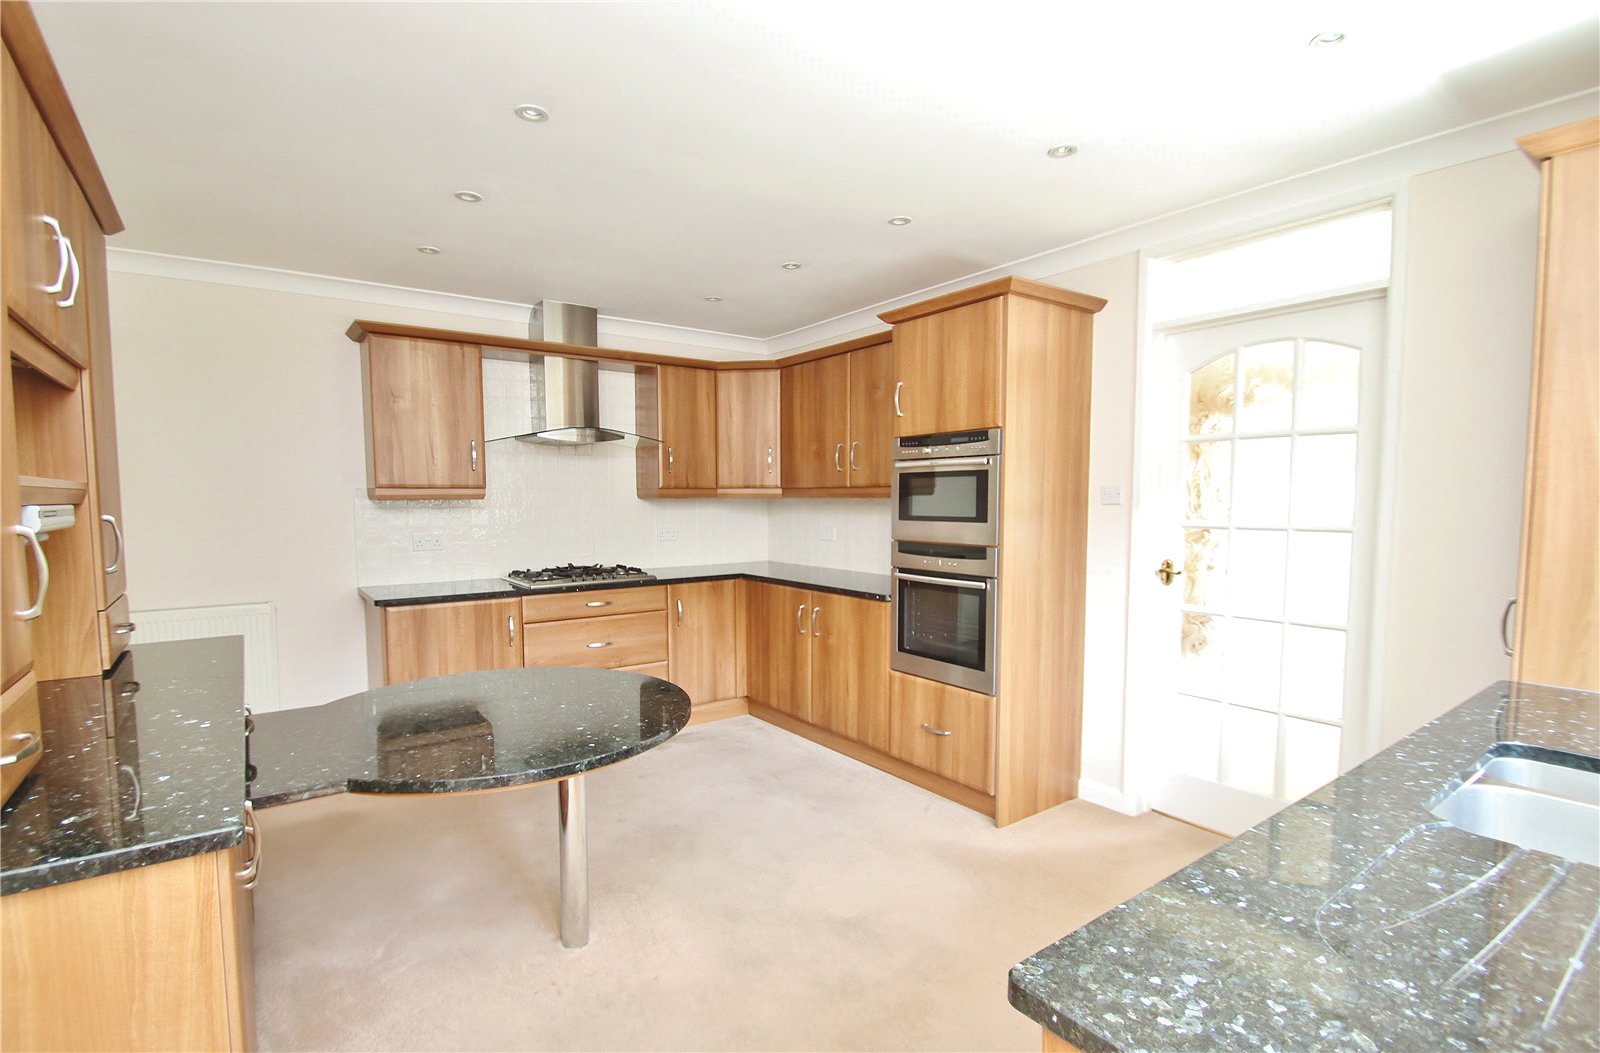
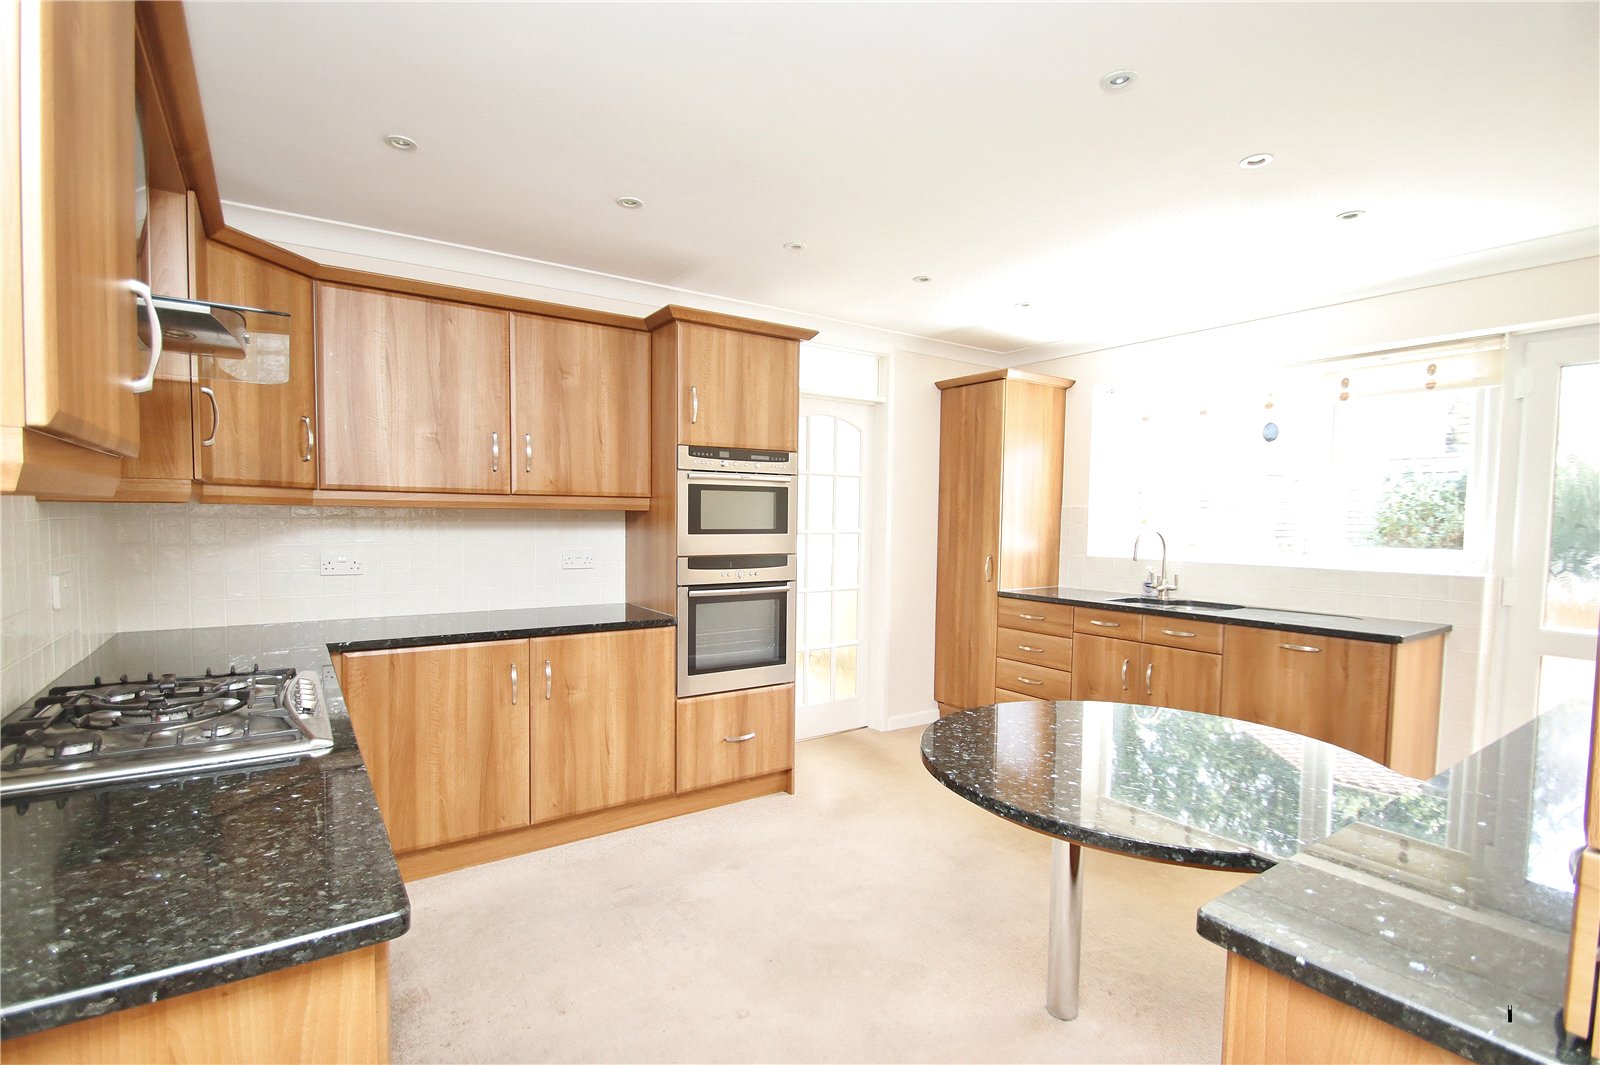
KITCHEN/BREAKFAST ROOM Small pane glazed door from the entrance hall. Fitted with a range of units comprising base cupboards and drawer units set beneath a Granite work surface with inset one and a half bowl sink unit. Integrated dishwasher and integrated low-level fridge. Full height units with fitted swivel T.V and Granite breakfast table with space for chairs. Inset 5 ring gas hob with chimney style over and drawers beneath. Double electric oven and microwave oven built into a housing unit with storage above and beneath. Window to the side elevation, part tiled walls, telephone connection point, small pane glazed door to the dining area and UPVC double glazed door to the:
COVERED SIDE ENTRANCE with double opening gates from the driveway. Polycarbonate roof, wall mounted lights and doors to the garage and laundry room.
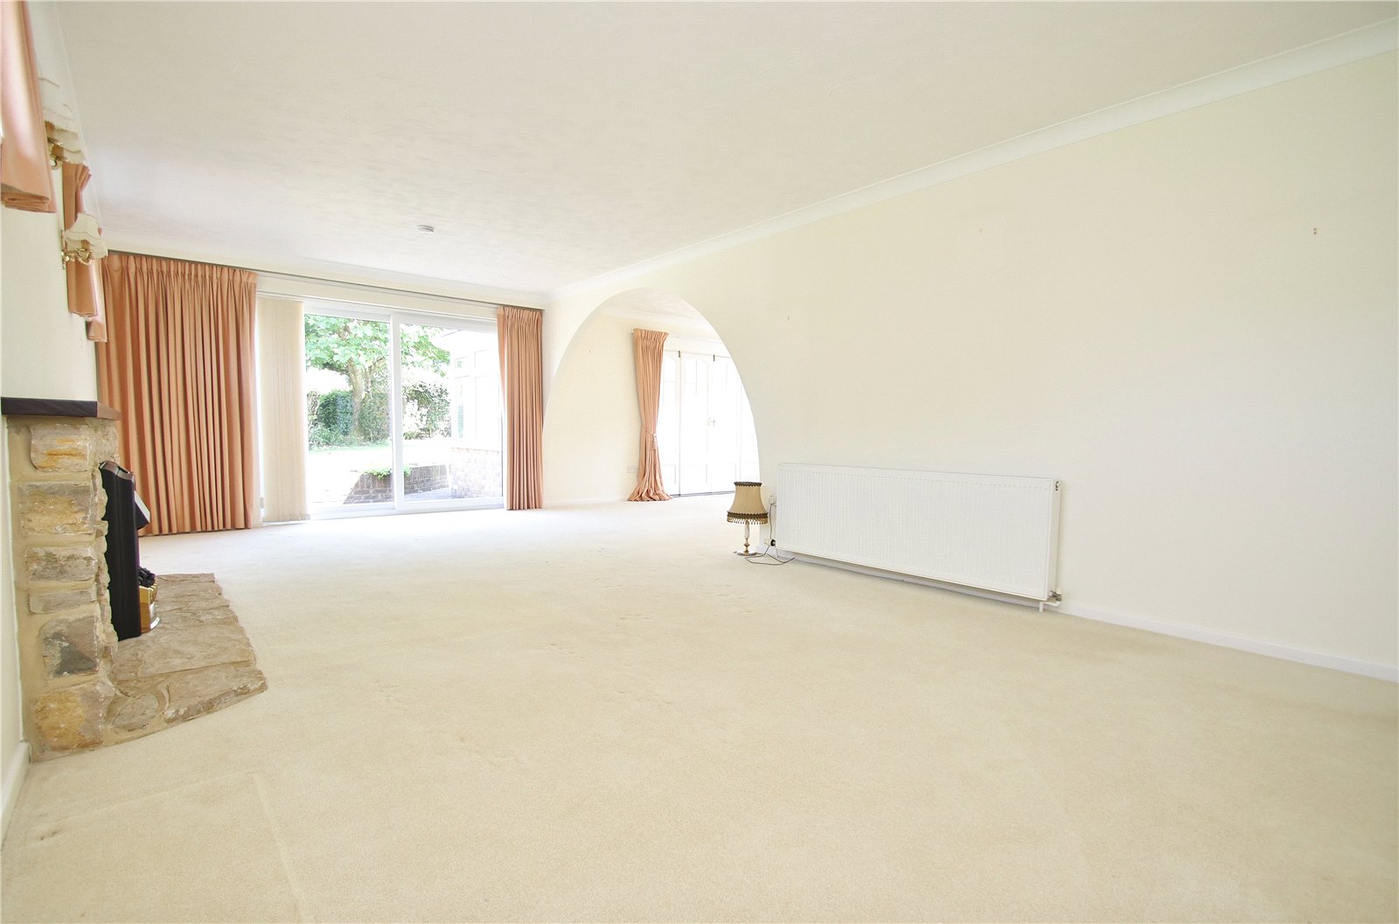
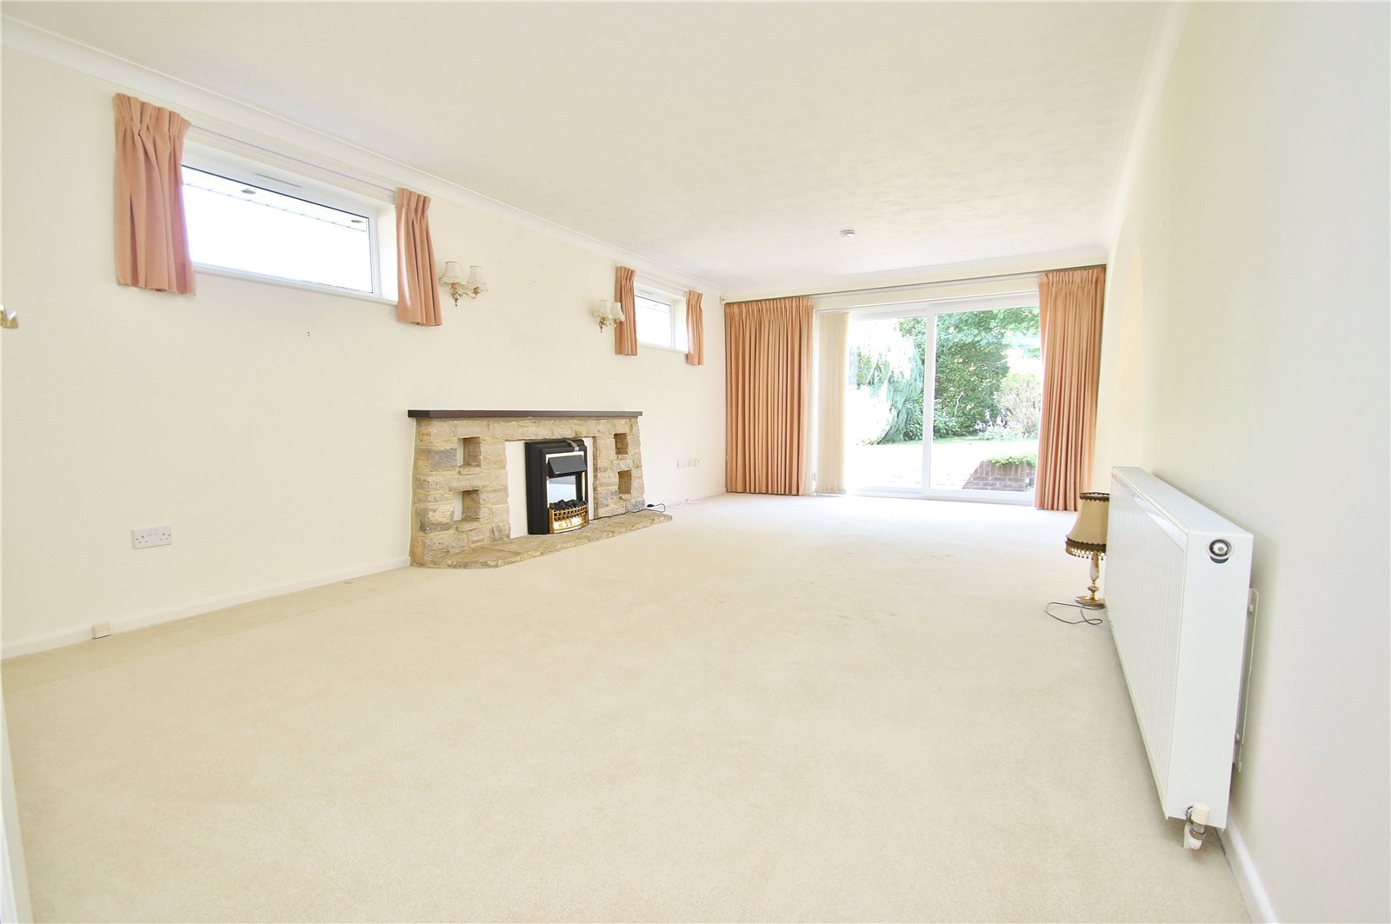
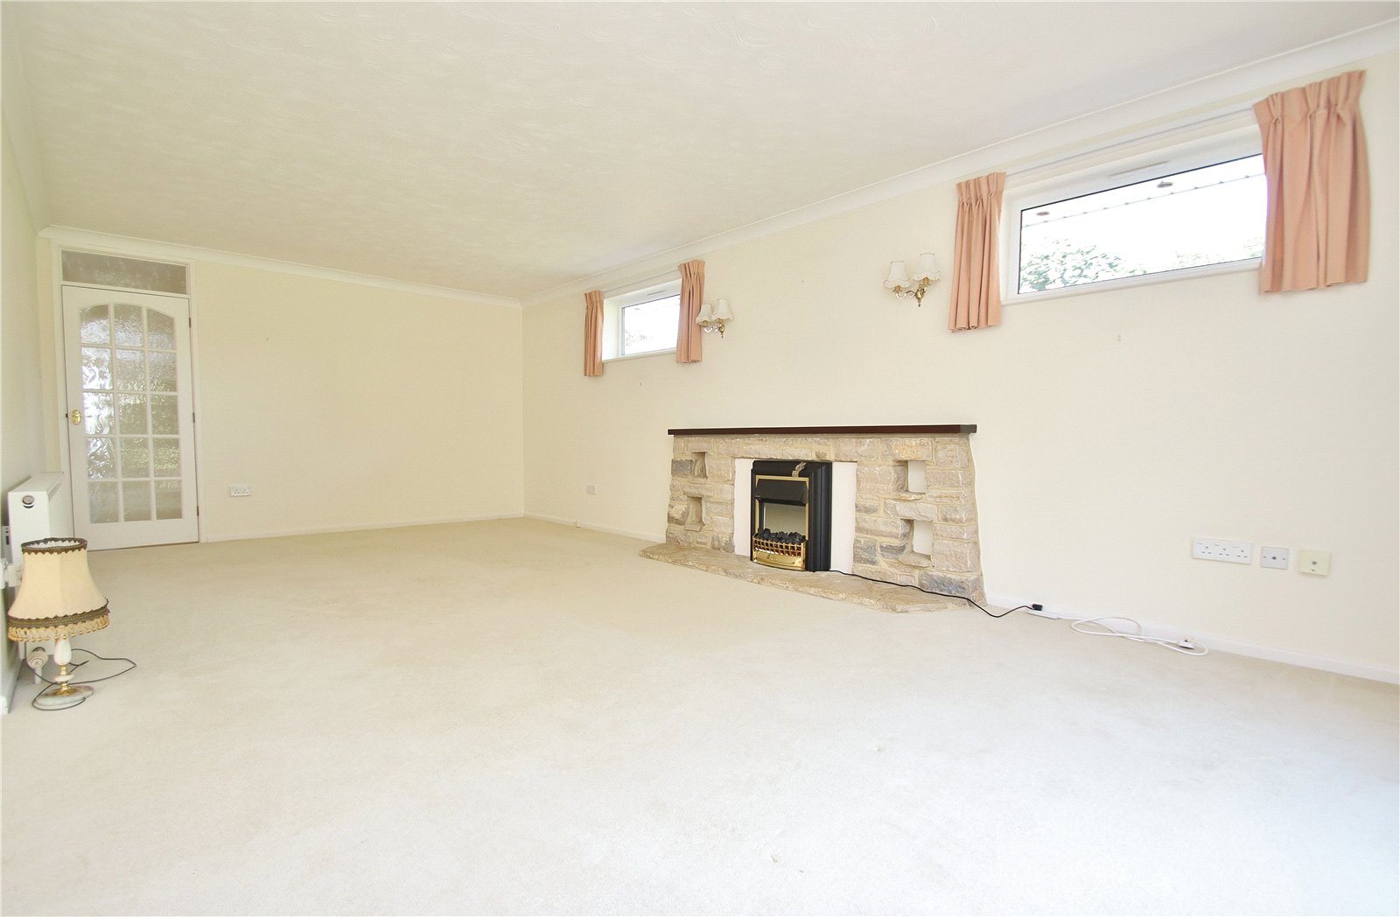
LOUNGE Small pane glazed door from the entrance hall. Two high level windows to the side elevation, feature stone fireplace with electric fire. Wall mounted lights, T.V and telephone points, radiator and UPVC double glazed sliding patio doors giving access into the rear garden. Large opening into the:
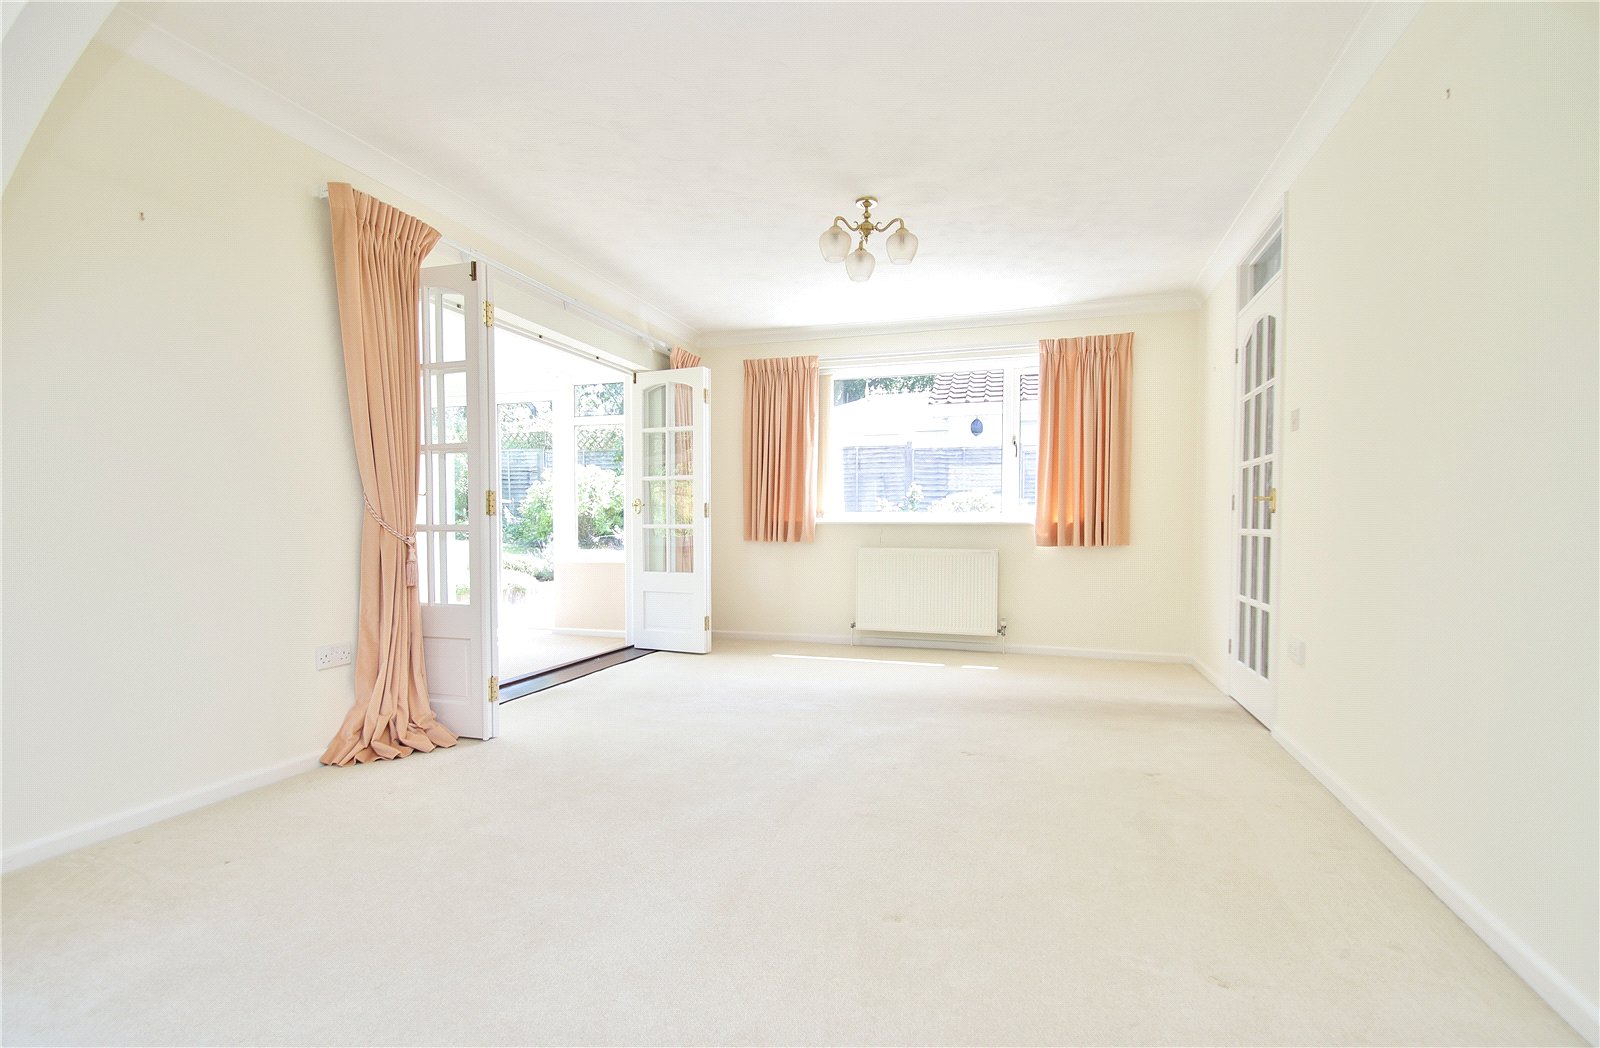
DINING AREA Window to the side elevation, radiator, door to the kitchen/breakfast room and double opening fold back glazed doors giving access into the:
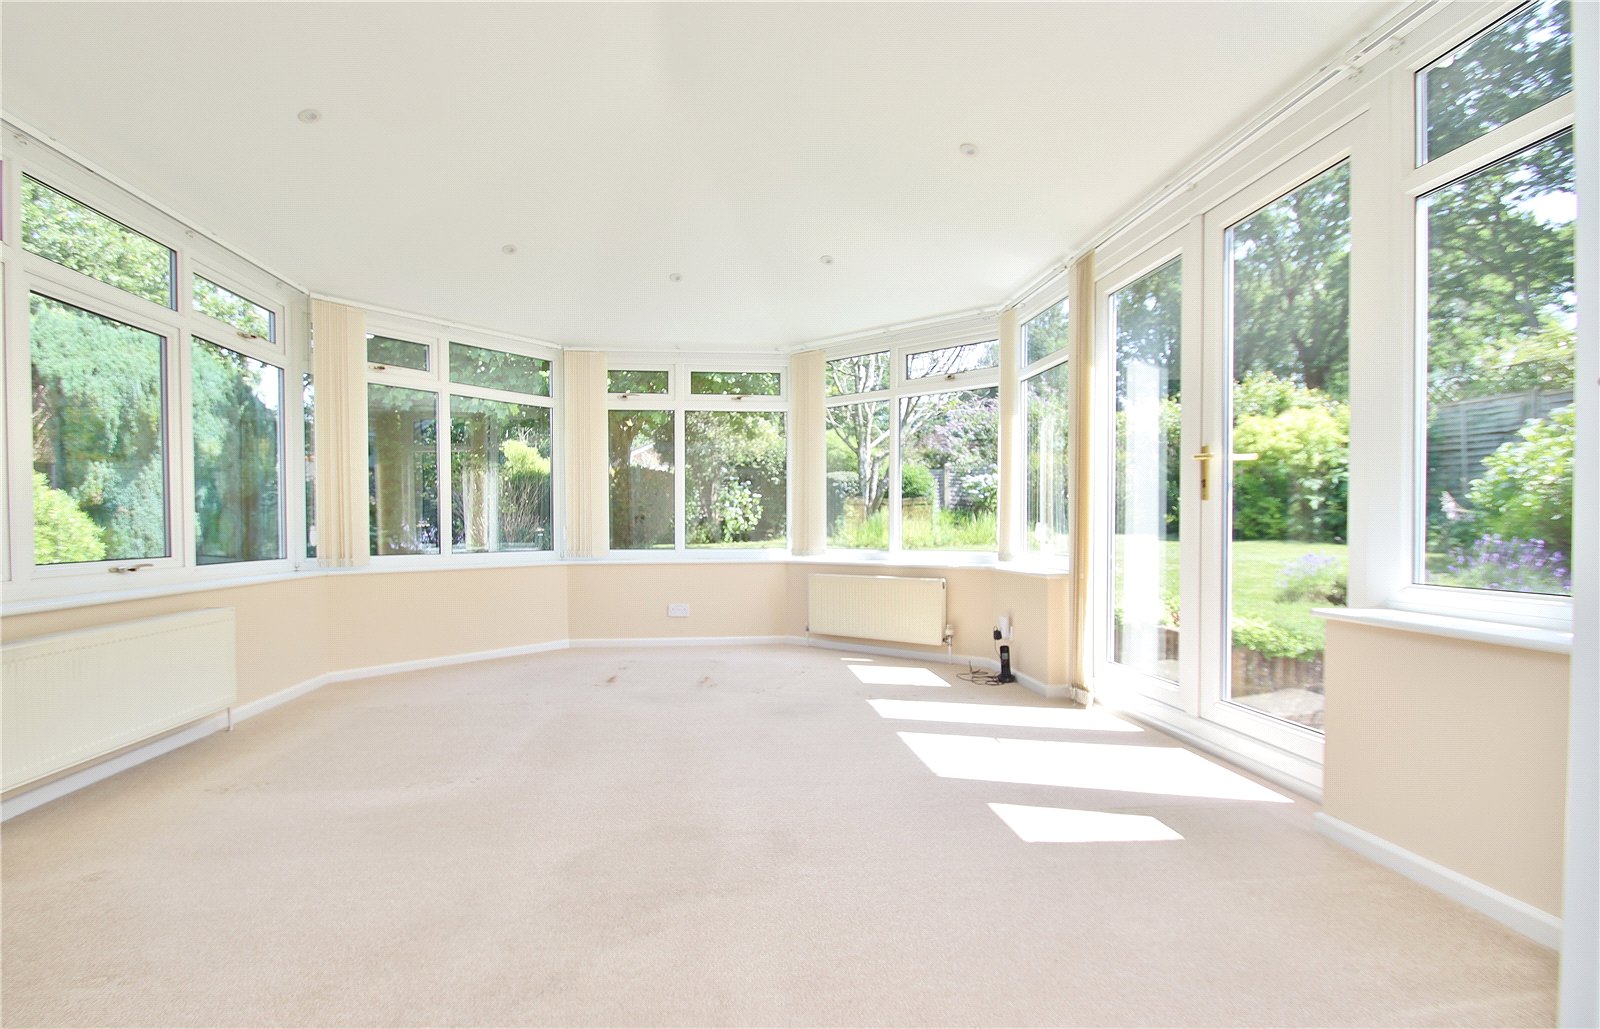
CONSERVATORY with tiled roof and plastered ceilings with inset ceiling spotlights. Opening fan light windows, large opening windows and window blinds. Two radiators, wall mounted lights, T.V point anddouble opening doors giving access into the rear garden.
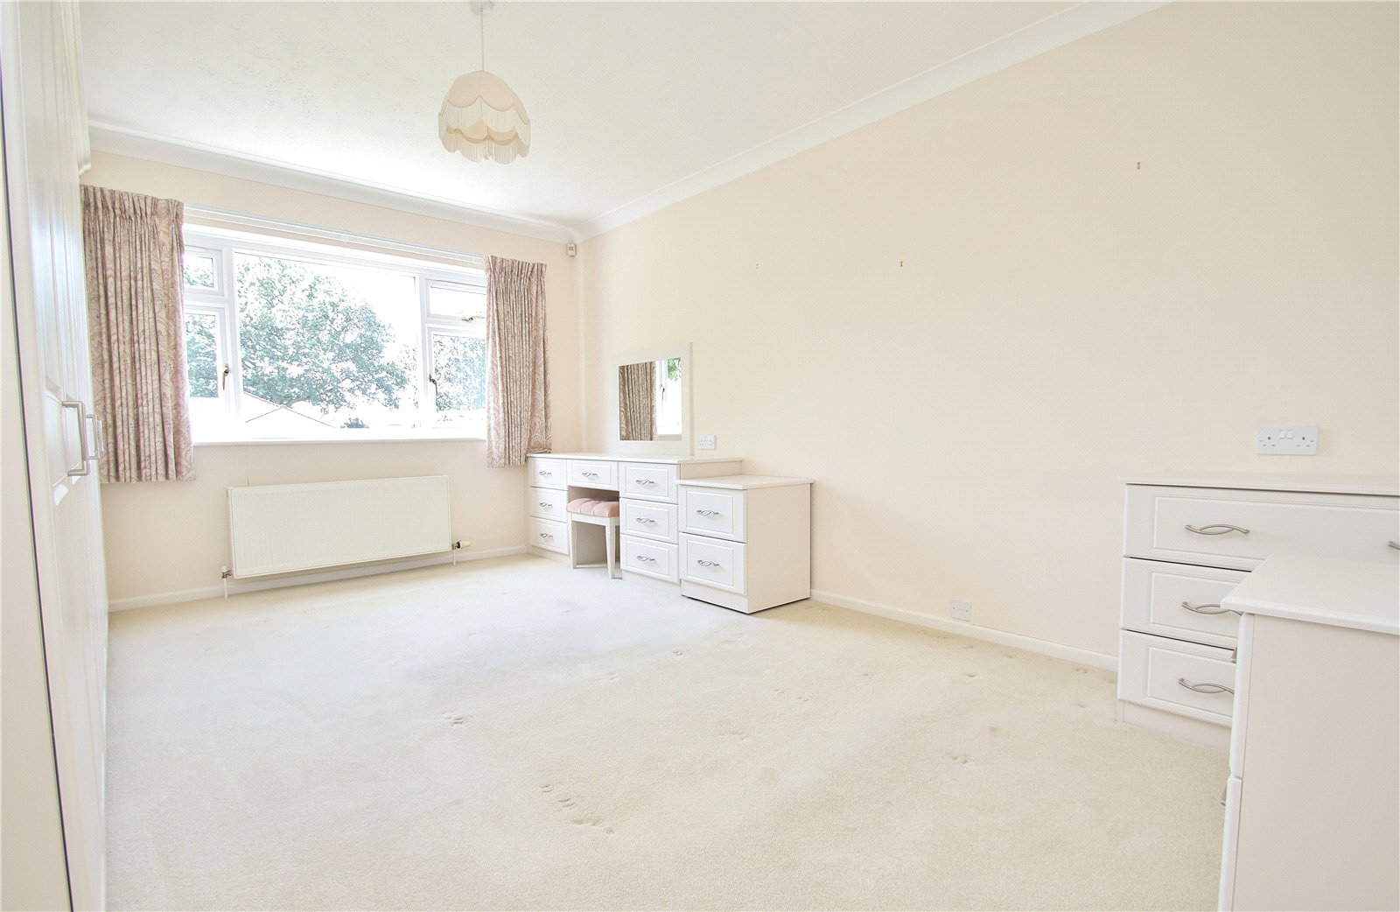
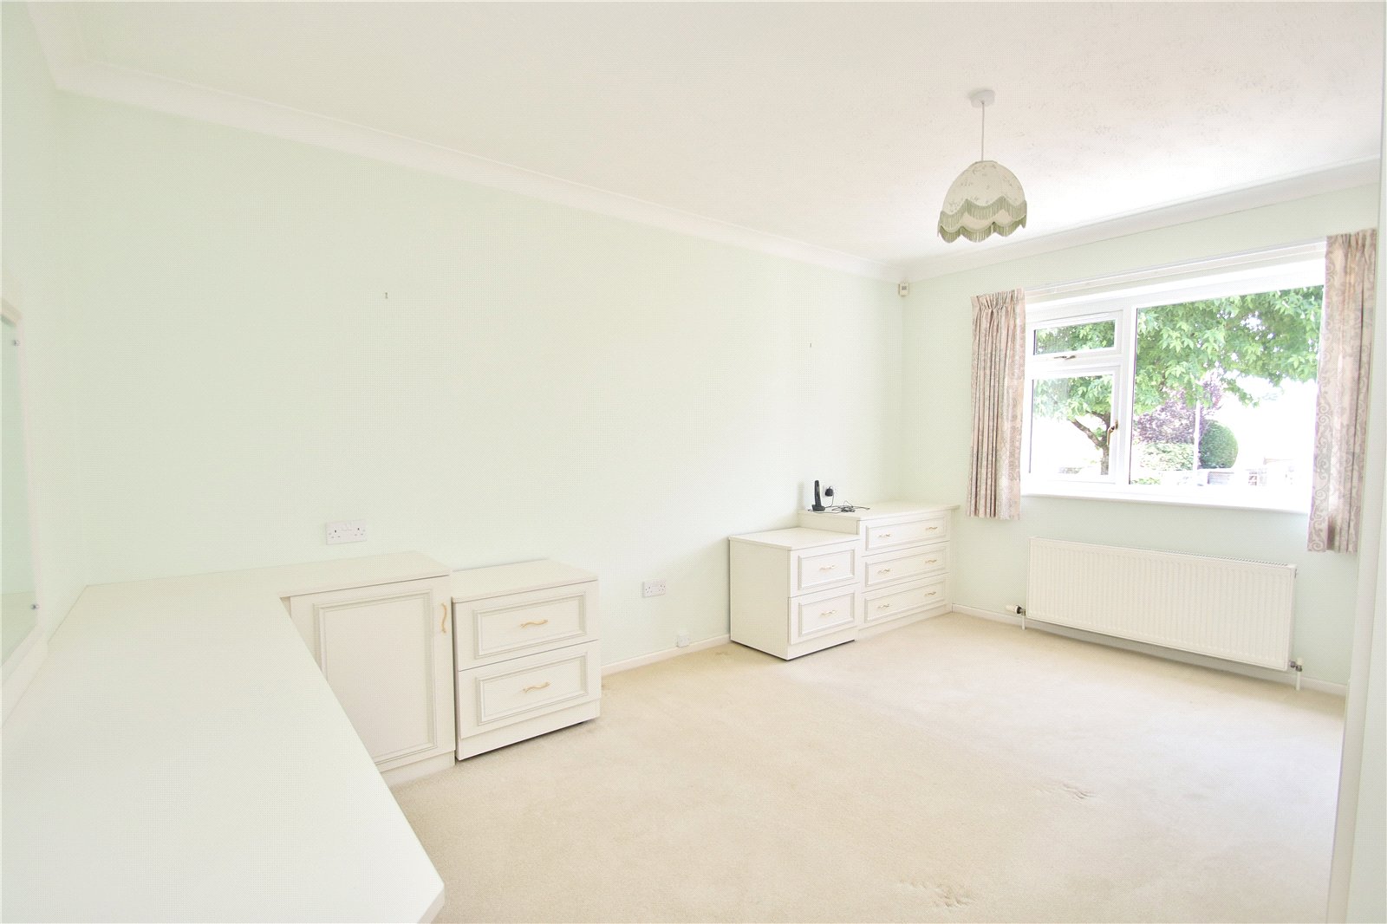
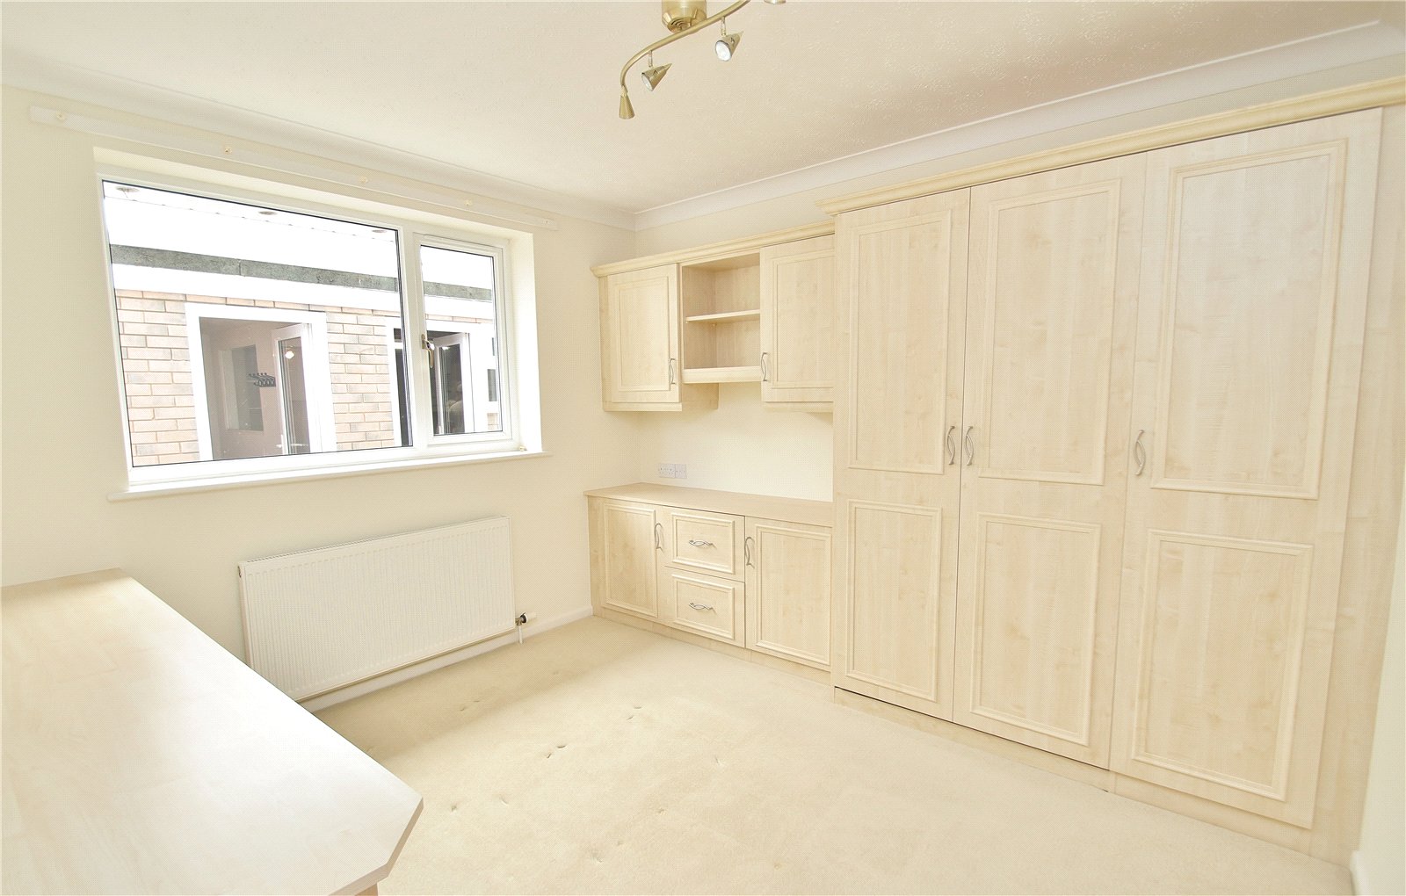
BEDROOM ONE Window to the front elevation, radiator and comprehensive range of fitted bedroom furniture.
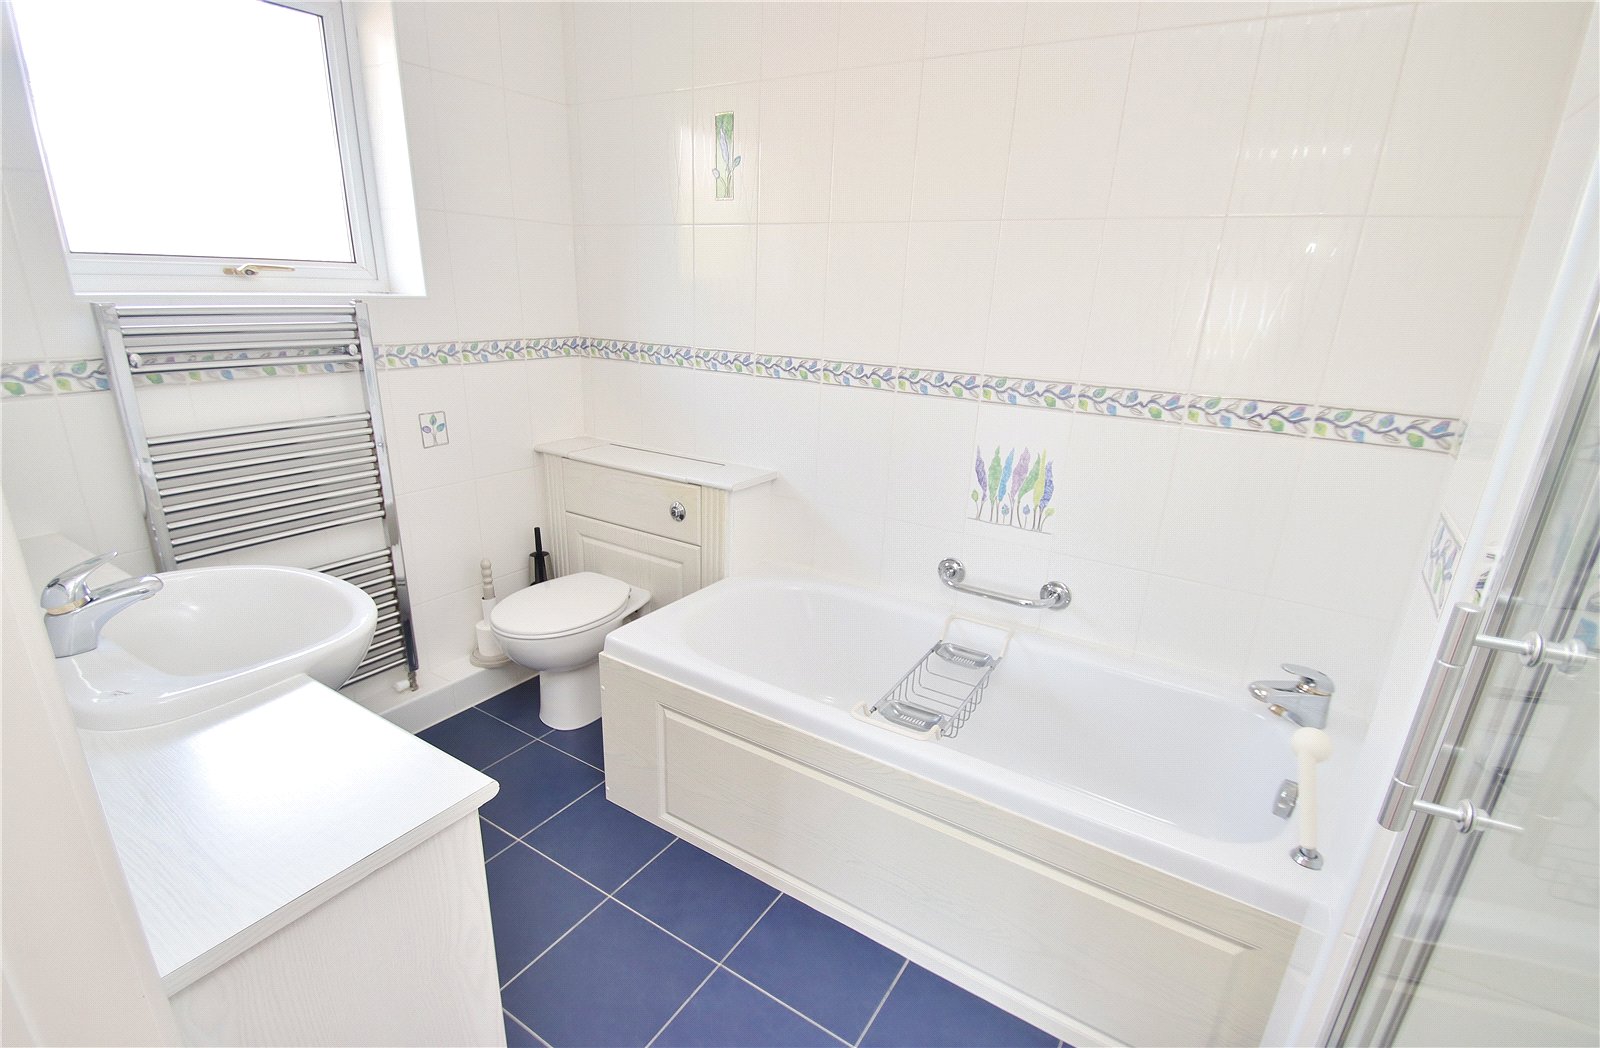
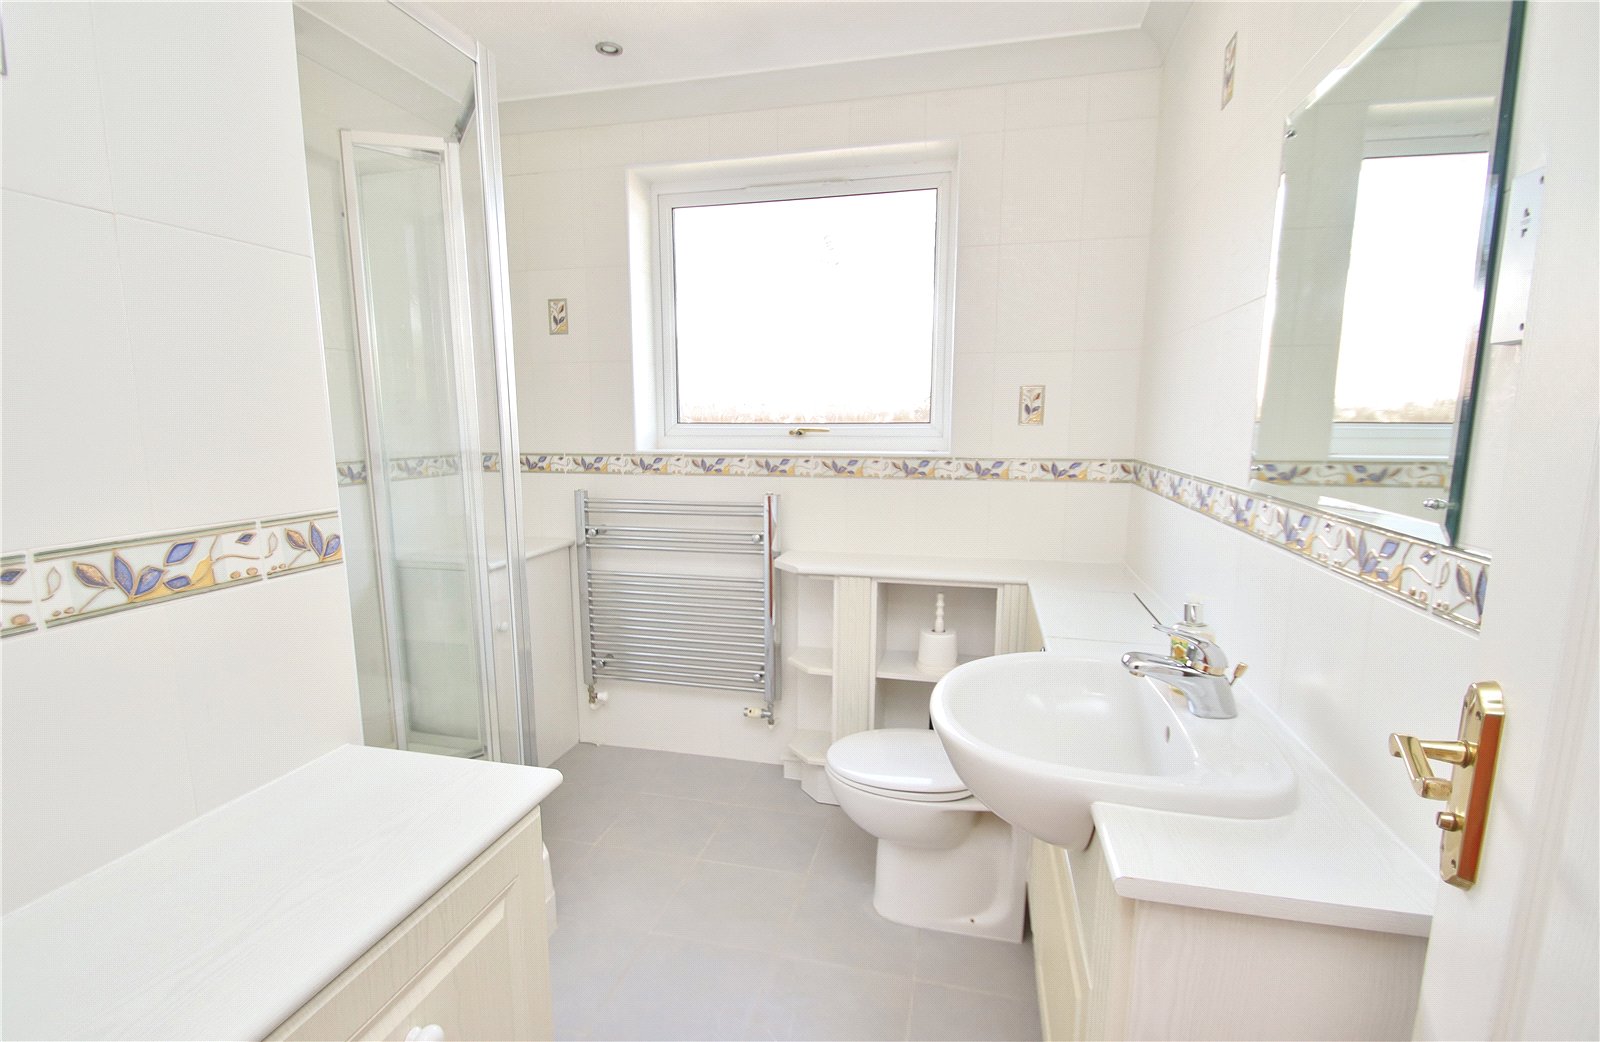
EN-SUITE BATH & SHOWER ROOM White suite comprising push button w.c, wash hand basin set onto a vanity unit, panel enclosed bath and fully tiled shower cubicle. Obscure glazed window, heated towel rail, extractor, fully tiled walls and tiled floor.