
Contact Agent:


Edmondsham Road, Verwood, Dorset, BH31 7PB
- Detached Bungalow
- 3
- 1
- 2
- Freehold
Key Features:
- THREE BEDROOMS
- EN-SUITE SHOWER ROOM
- KITCHEN/BREAKFAST ROOM
- UTILITY ROOM
- LOUNGE/DINING ROOM
- BATHROOM
- DETACHED DOUBLE GARAGE
- GATED DRIVEWAY * GOOD SIZED PLOT
- CENTRAL NON-ESTATE LOCATION
Description:
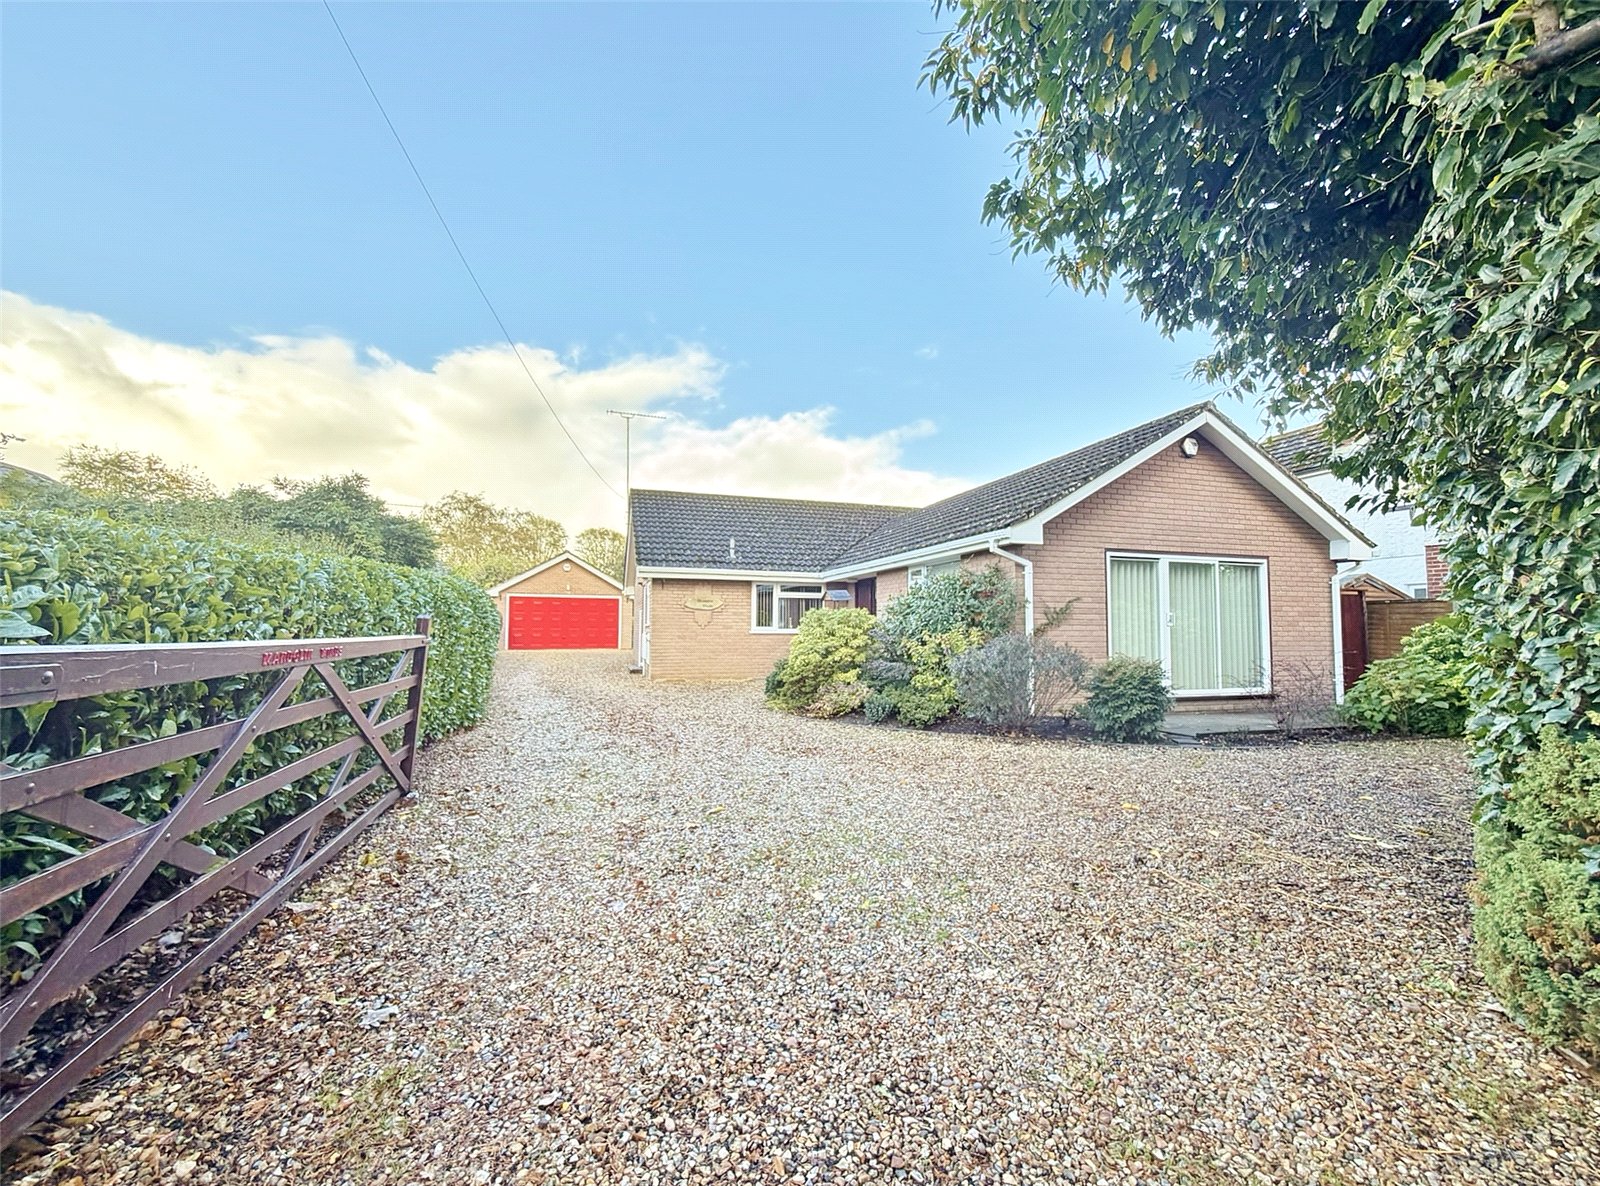
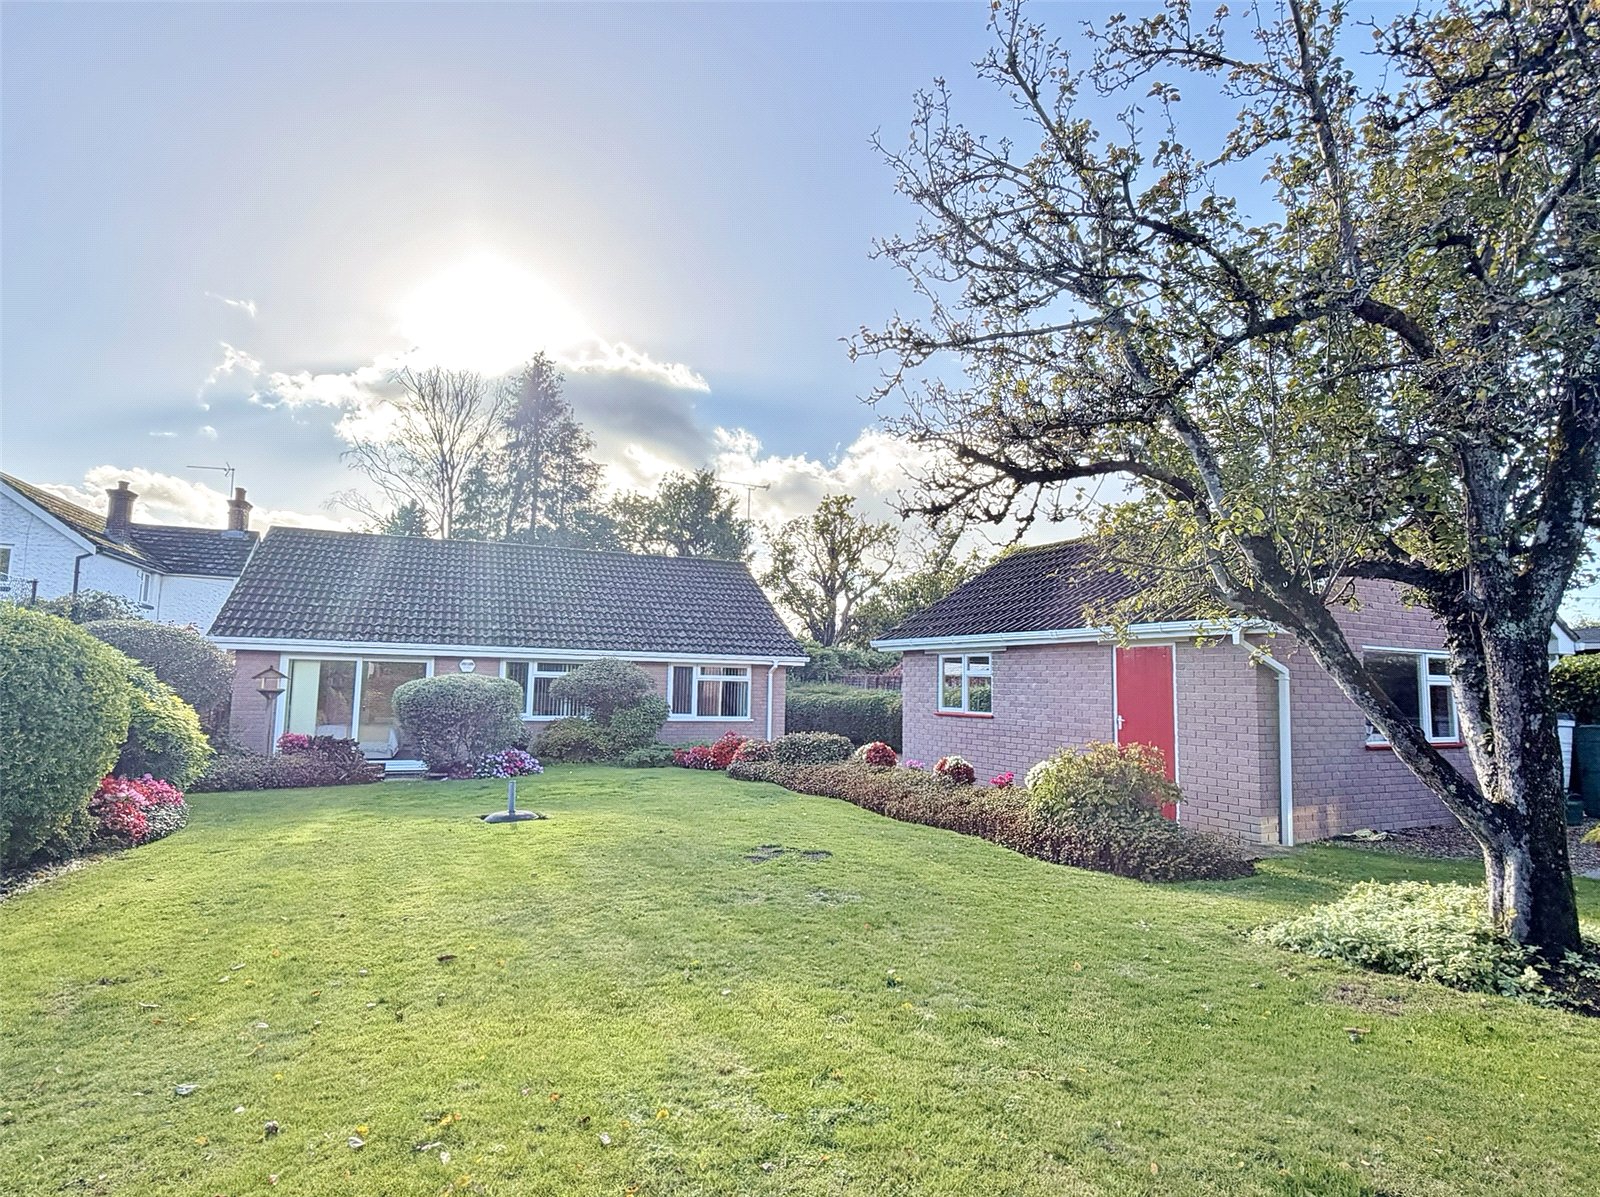
TOWN CENTRE NON-ESTATE LOCATION - Situated a short walk from the town centre & the Ringwood Forest, this three bedroom bungalow comprises: en-suite shower room, lounge/dining room, kitchen/breakfast room, large garage, good sized driveway & rear garden - VENDOR SUITED.
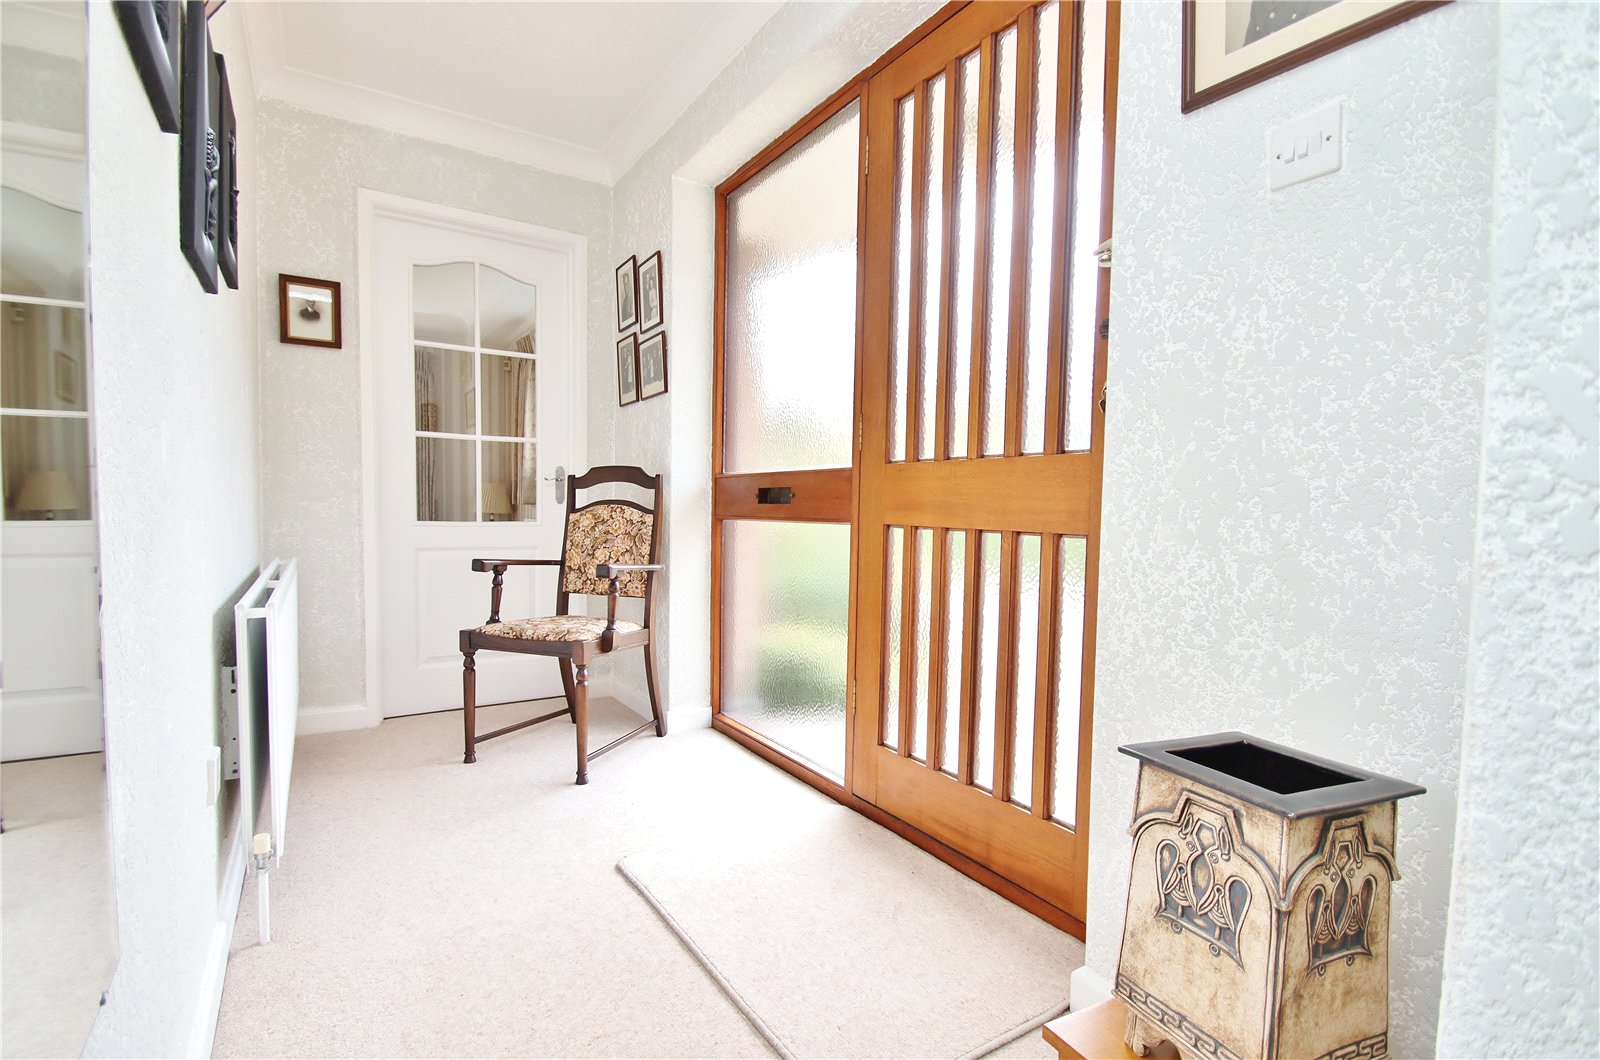
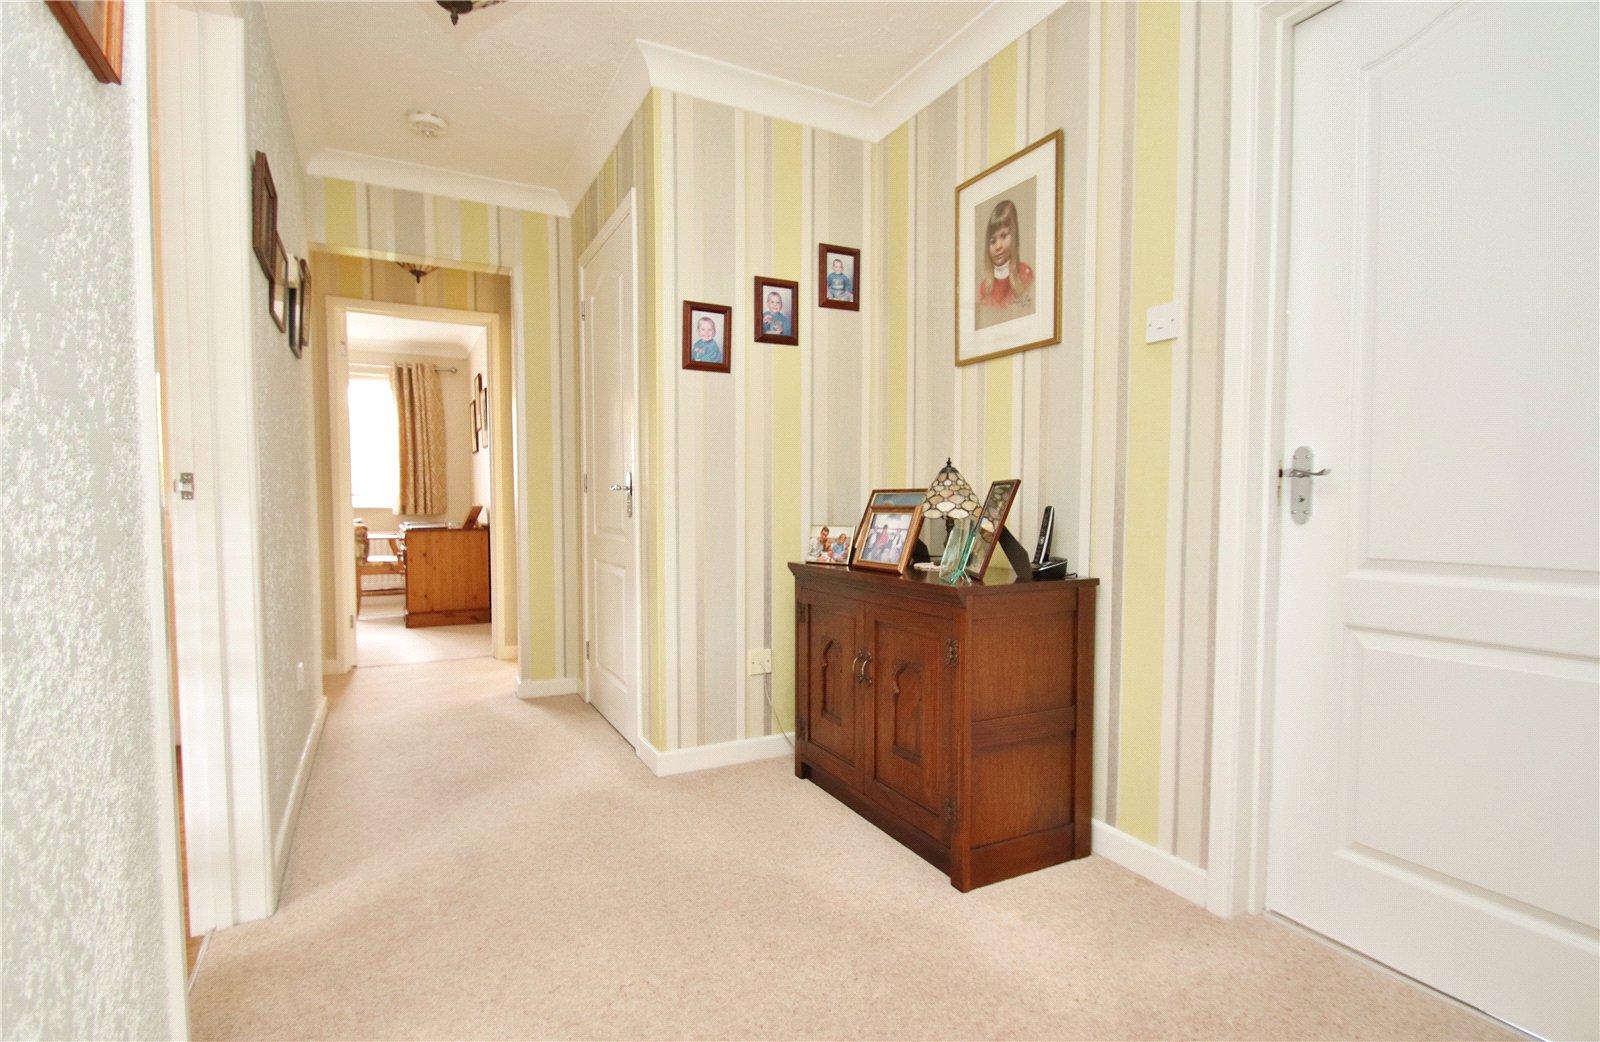
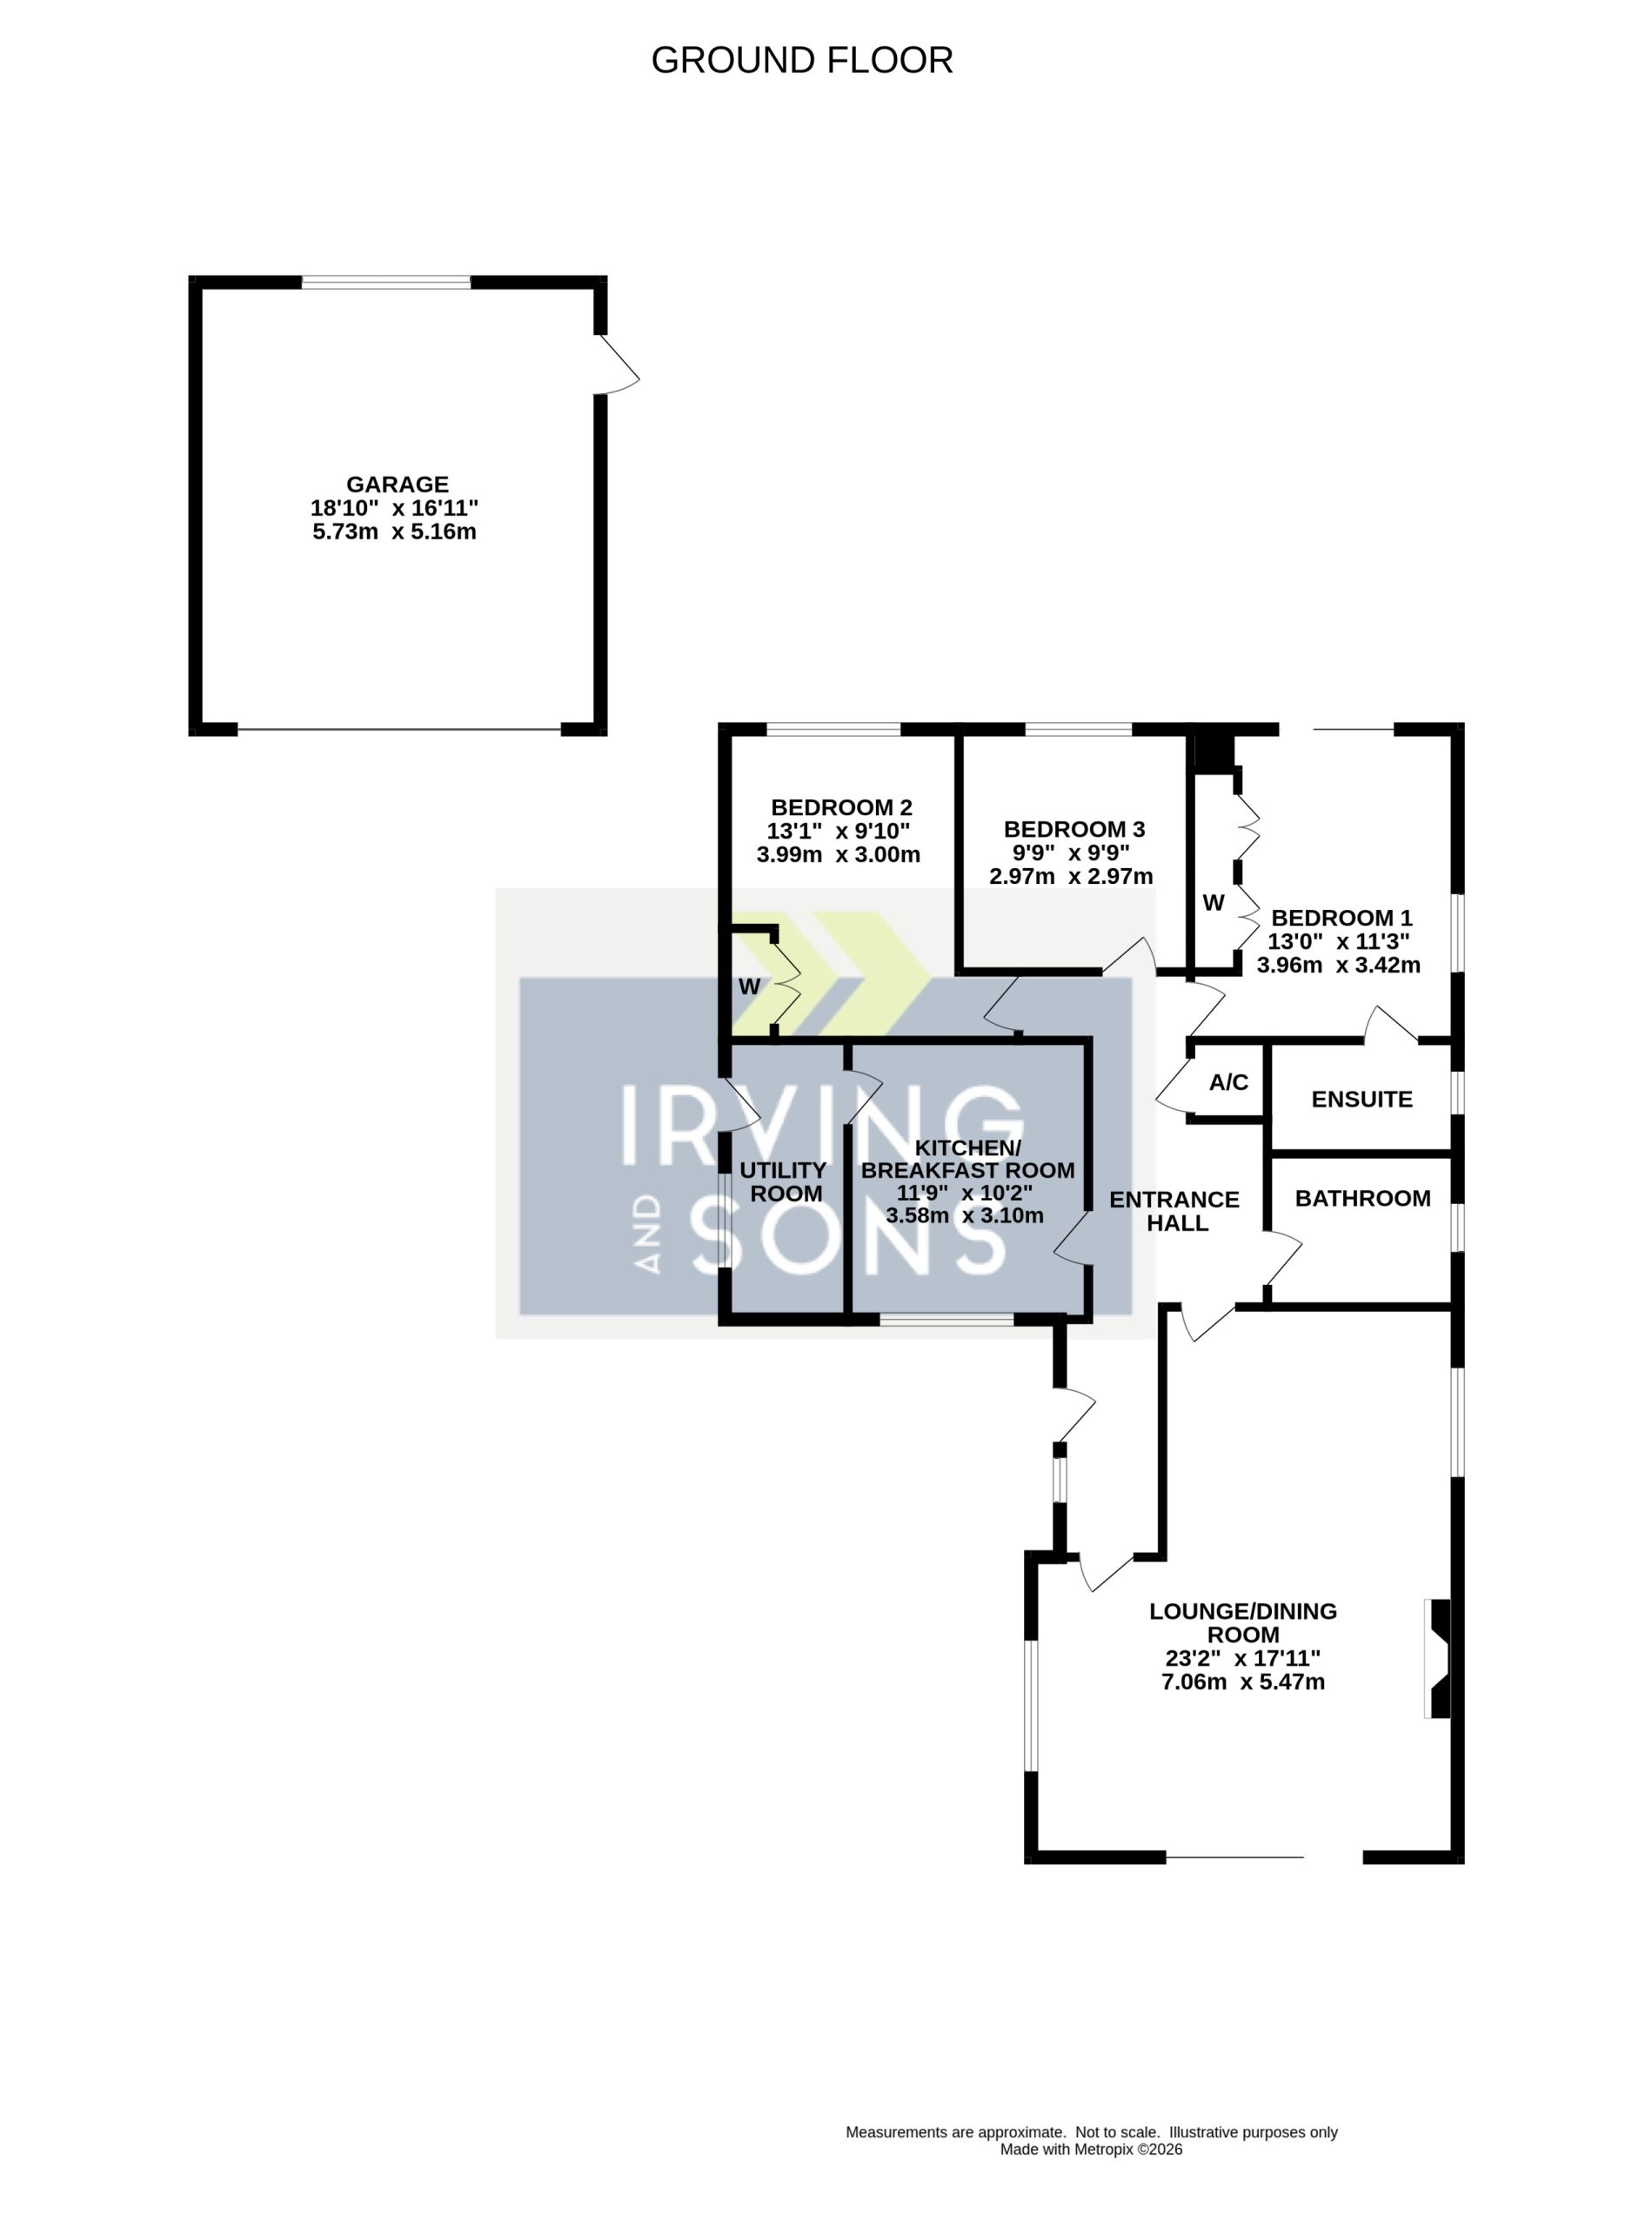
ENTRANCE HALL Part glazed front door with glazed side panel. Telephone connection point, thermostat control for central heating, radiator, shelved airing cupboard and access to part boarded loft space with fitted loft ladder and light.
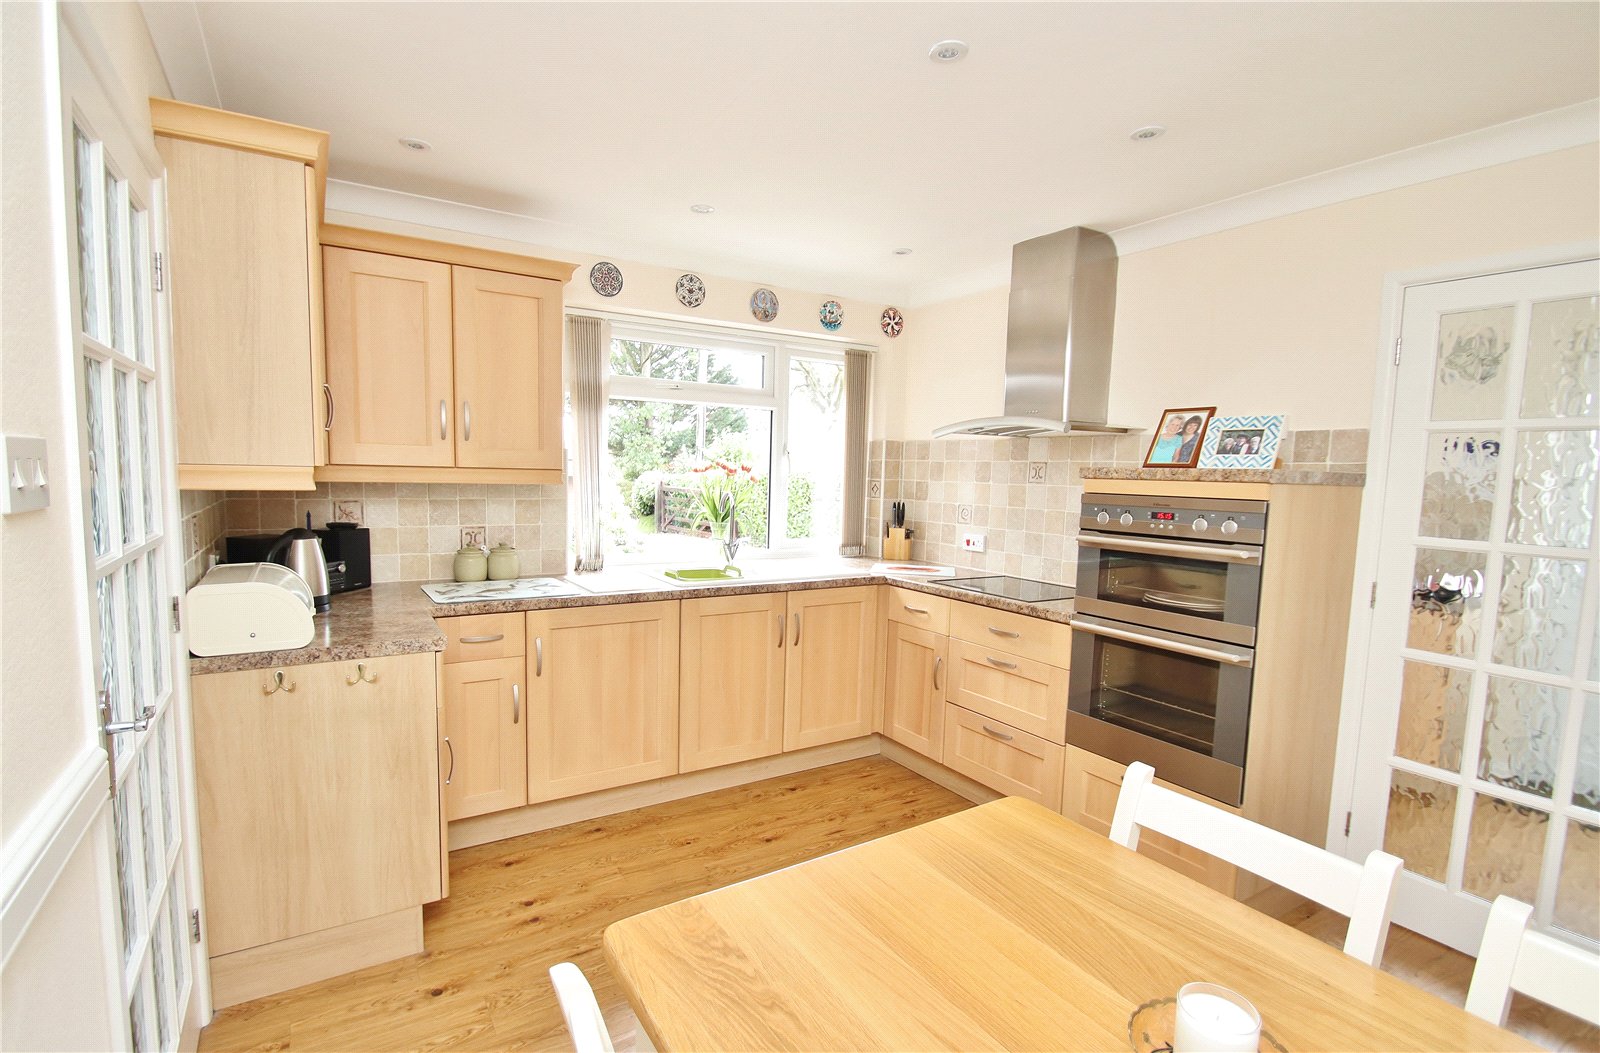
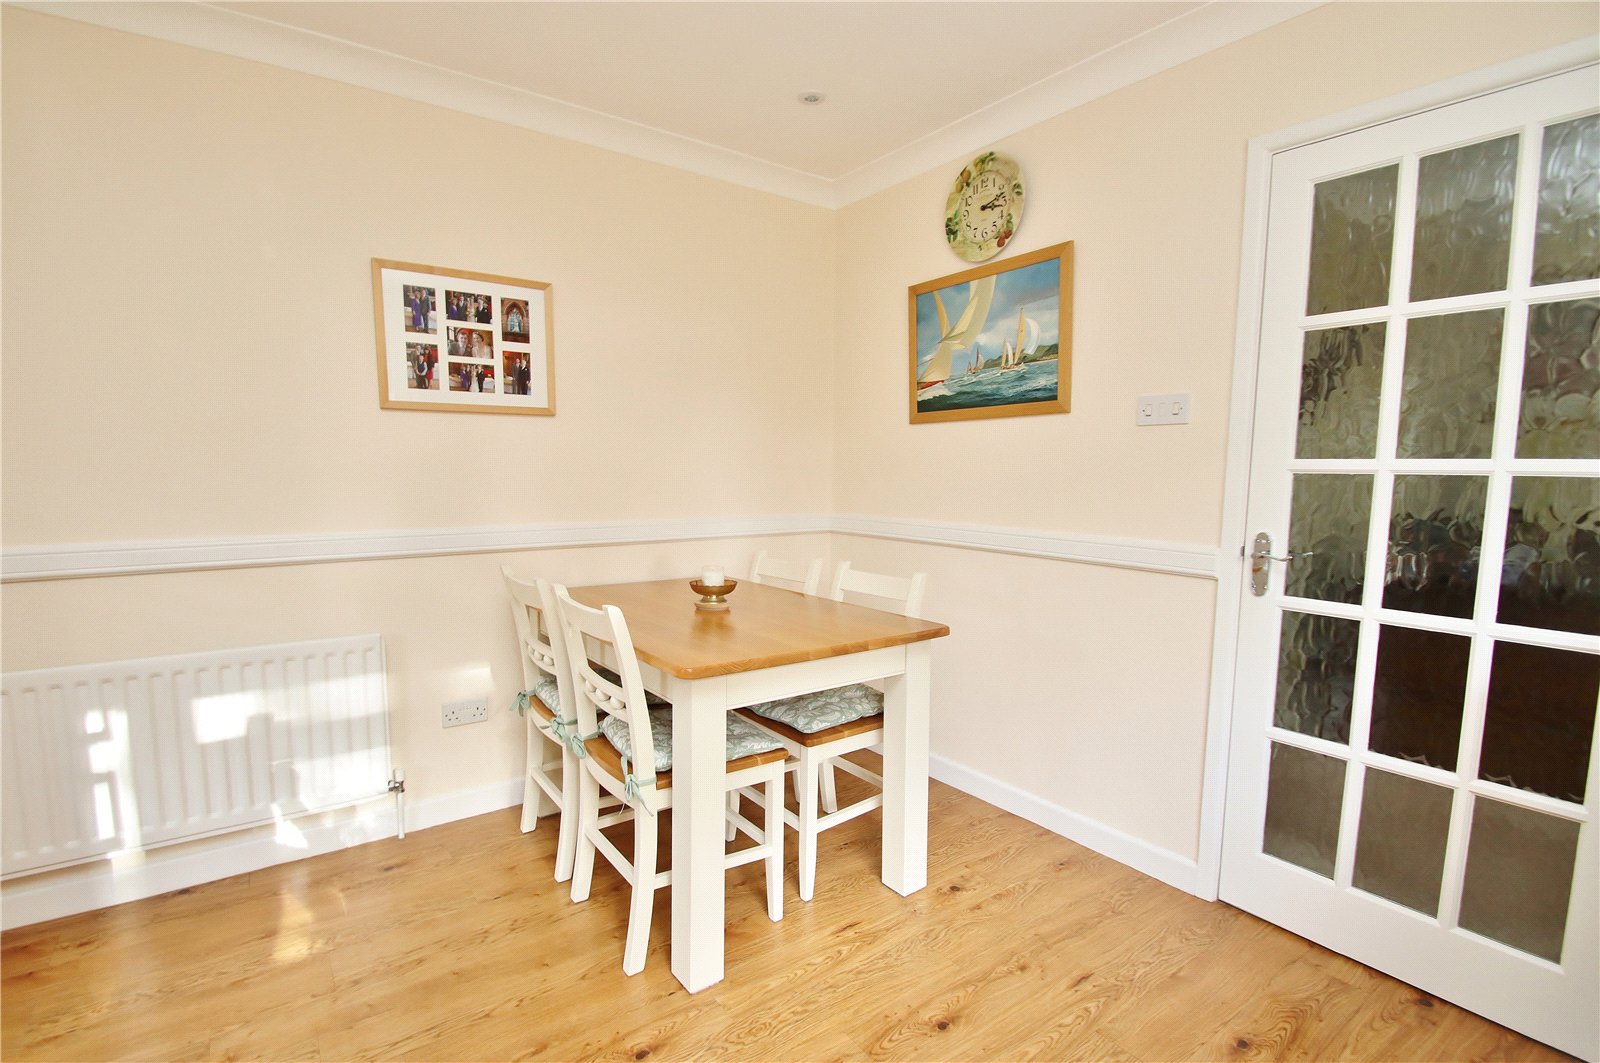
KITCHEN/BREAKFAST ROOM Fitted with a range of units comprising base cupboard and drawer units set beneath a work surface with inset one and a half bowl ceramic sink unit with canopy lighting over. Inset electric hob with chimney style extractor over. Double electric oven with storage beneath. Wall mounted cupboards with under pelmet lighting. Space for breakfast table and chairs. Window to the front elevation, radiator, part tiled walls, vinyl wood effect flooring and small pane glazed door to the:
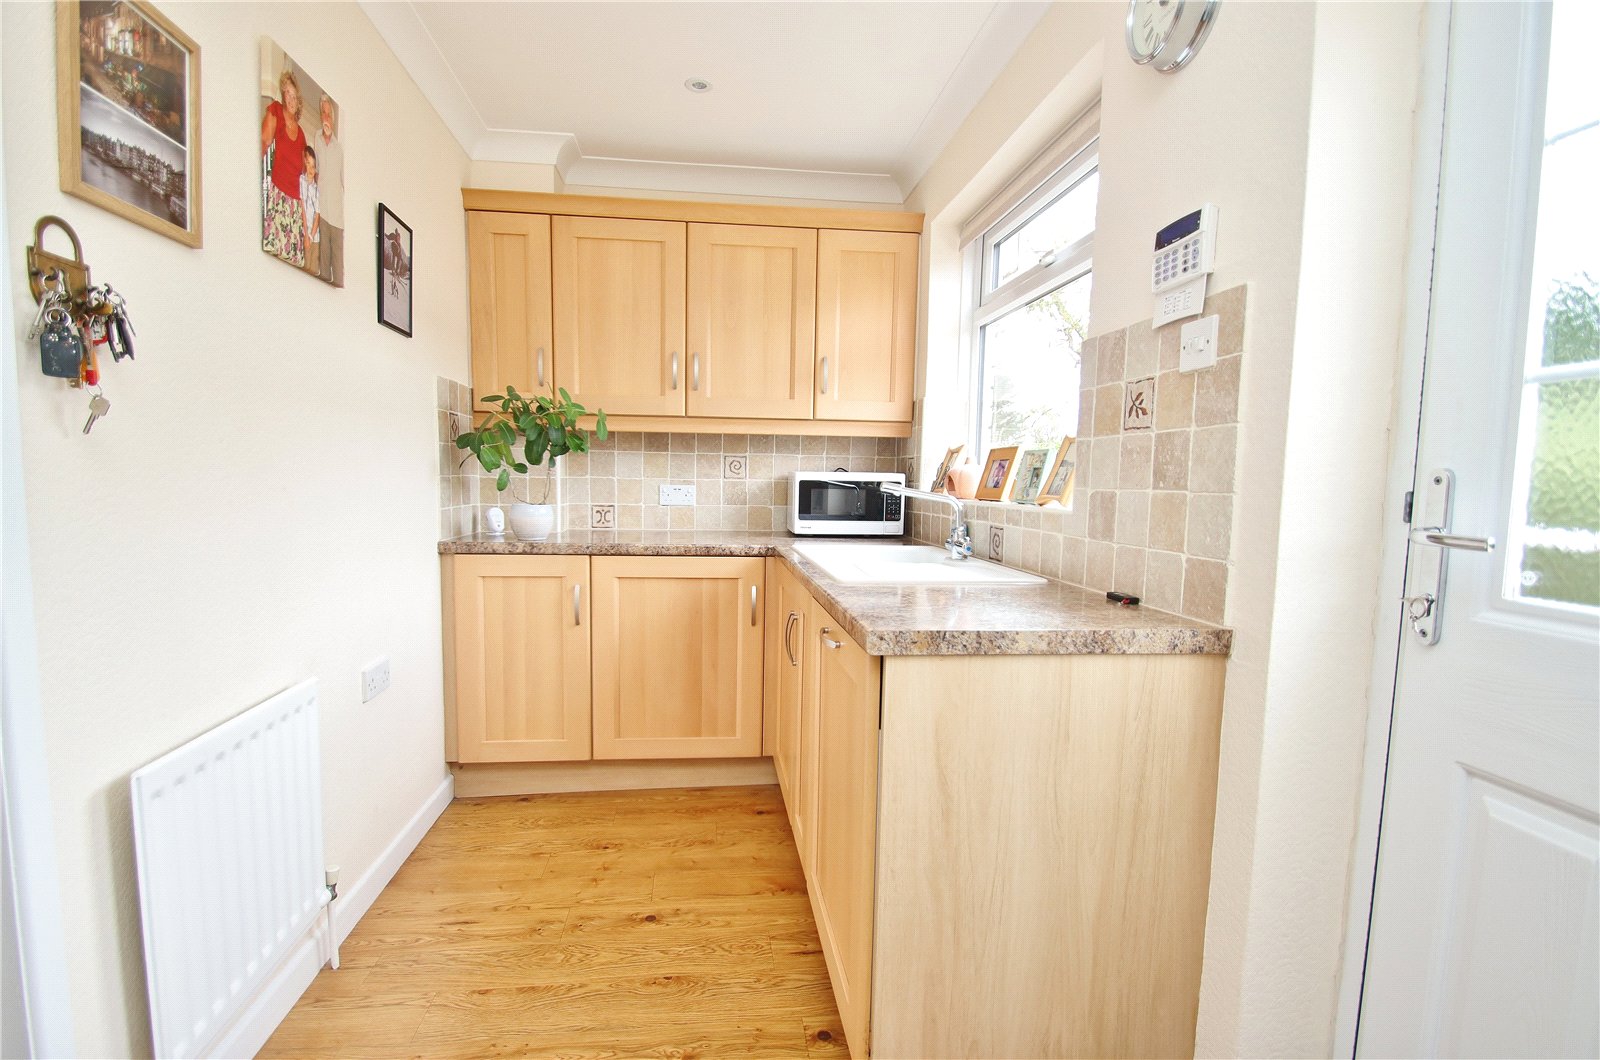
UTILITY ROOM Work surface with inset single bowl, single drainer sink unit with integrated dishwasher and integrated washing machine beneath. Wall mounted cupboards. Wall mounted cupboard housing the Worcester gas fired boiler. Timer/programmer for central heating. Window and UPVC double glazed door to the side elevation. Space for upright fridge/freezer. Part tiled walls, radiator and vinyl wood effect flooring.
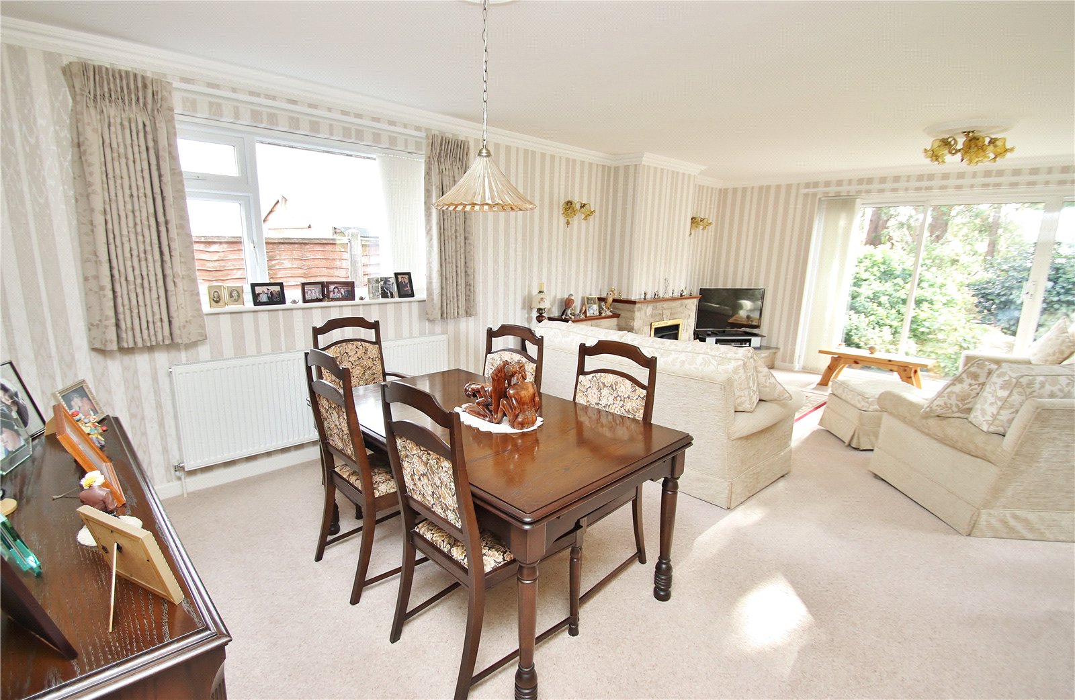
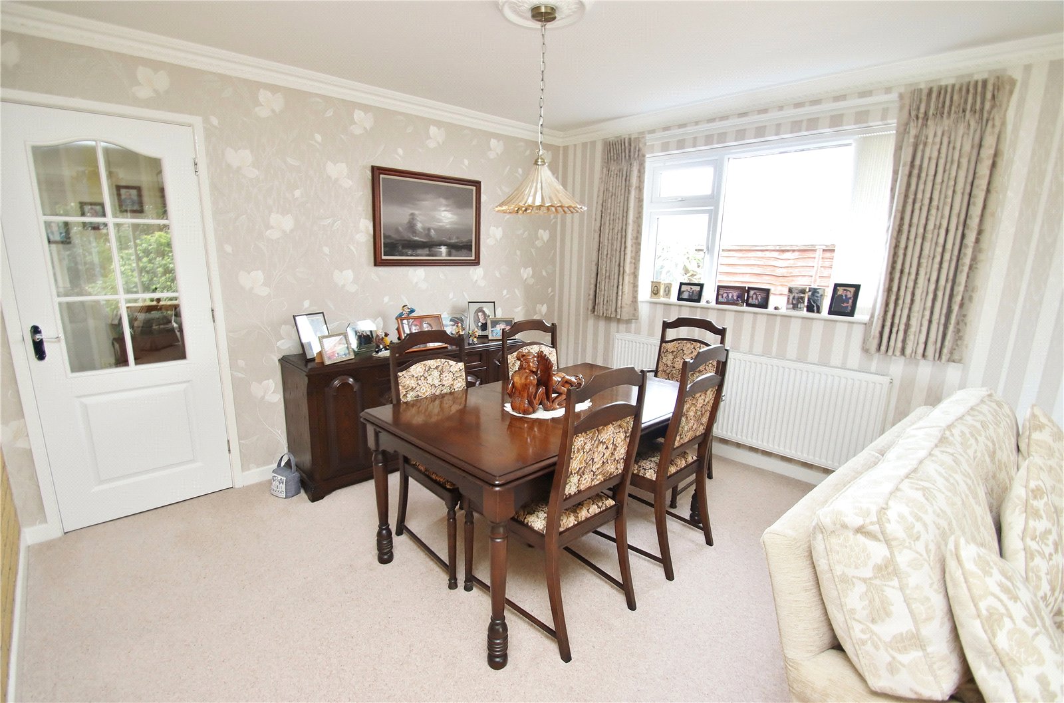
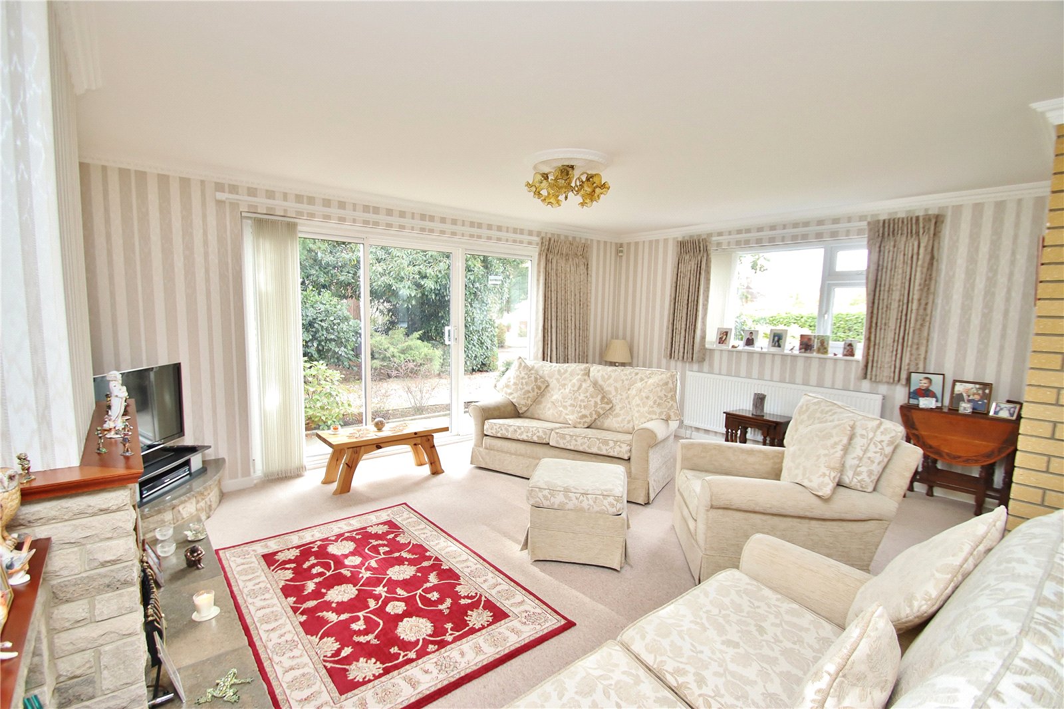
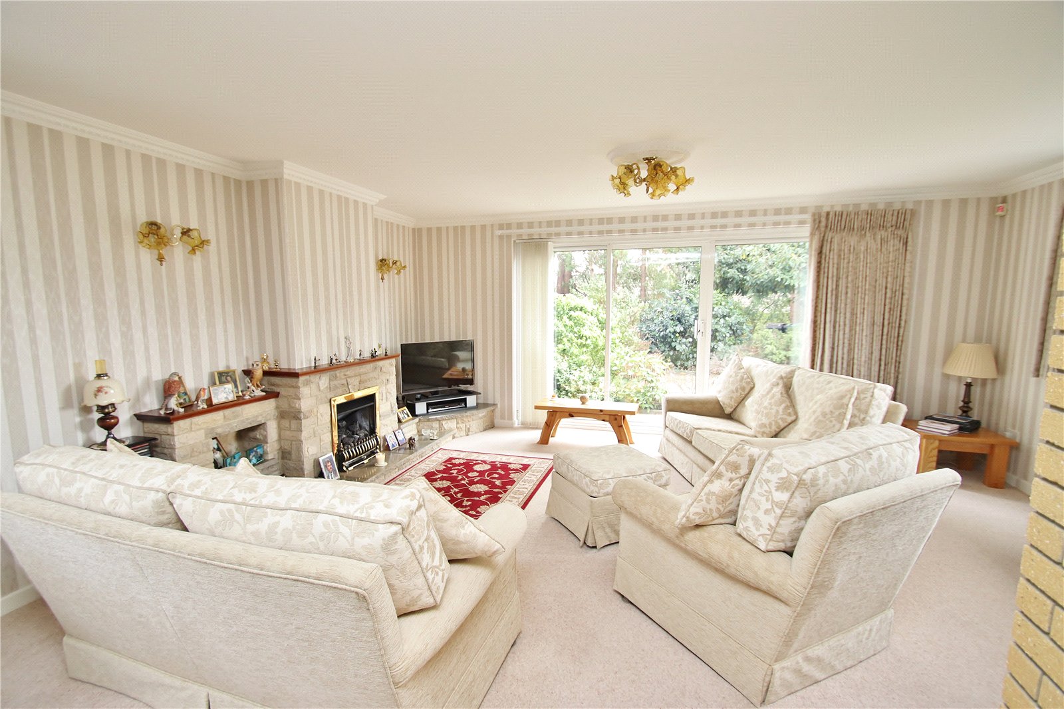
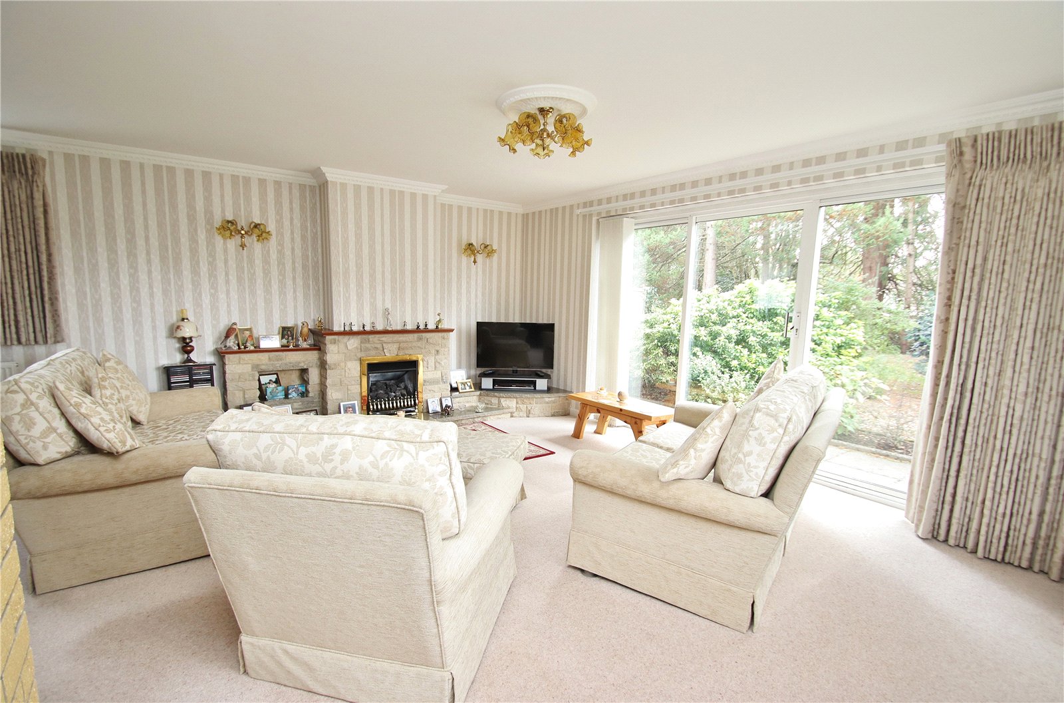
LOUNGE/DINING ROOM Small pane glazed doors from the entrance hall. Double glazed sliding patio doors to the front elevation, window to the side elevation with radiator beneath. Feature brick wall. Stone fireplace with fitted coal effect gas fire and side display niches. Wall mounted lights. In the dining area there is a window to the side elevation and radiator.
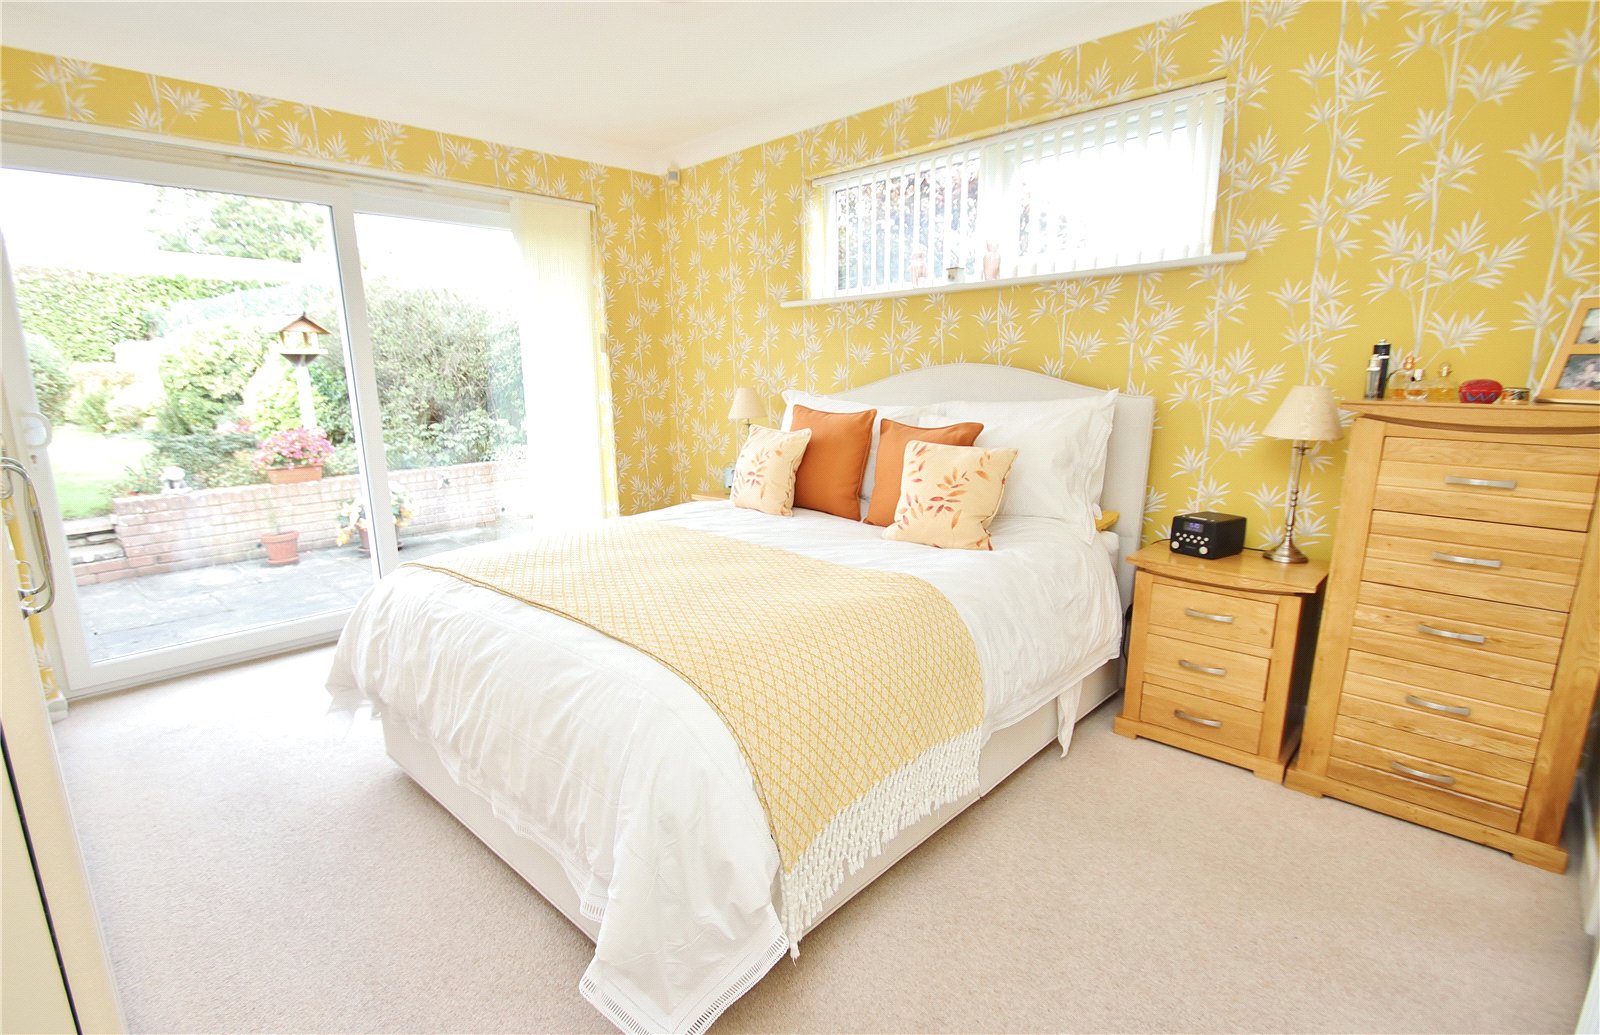
BEDROOM ONE High level window to the side elevation, UPVC double glazed sliding patio doors to the rear elevation, radiator and range of fitted wardrobes.
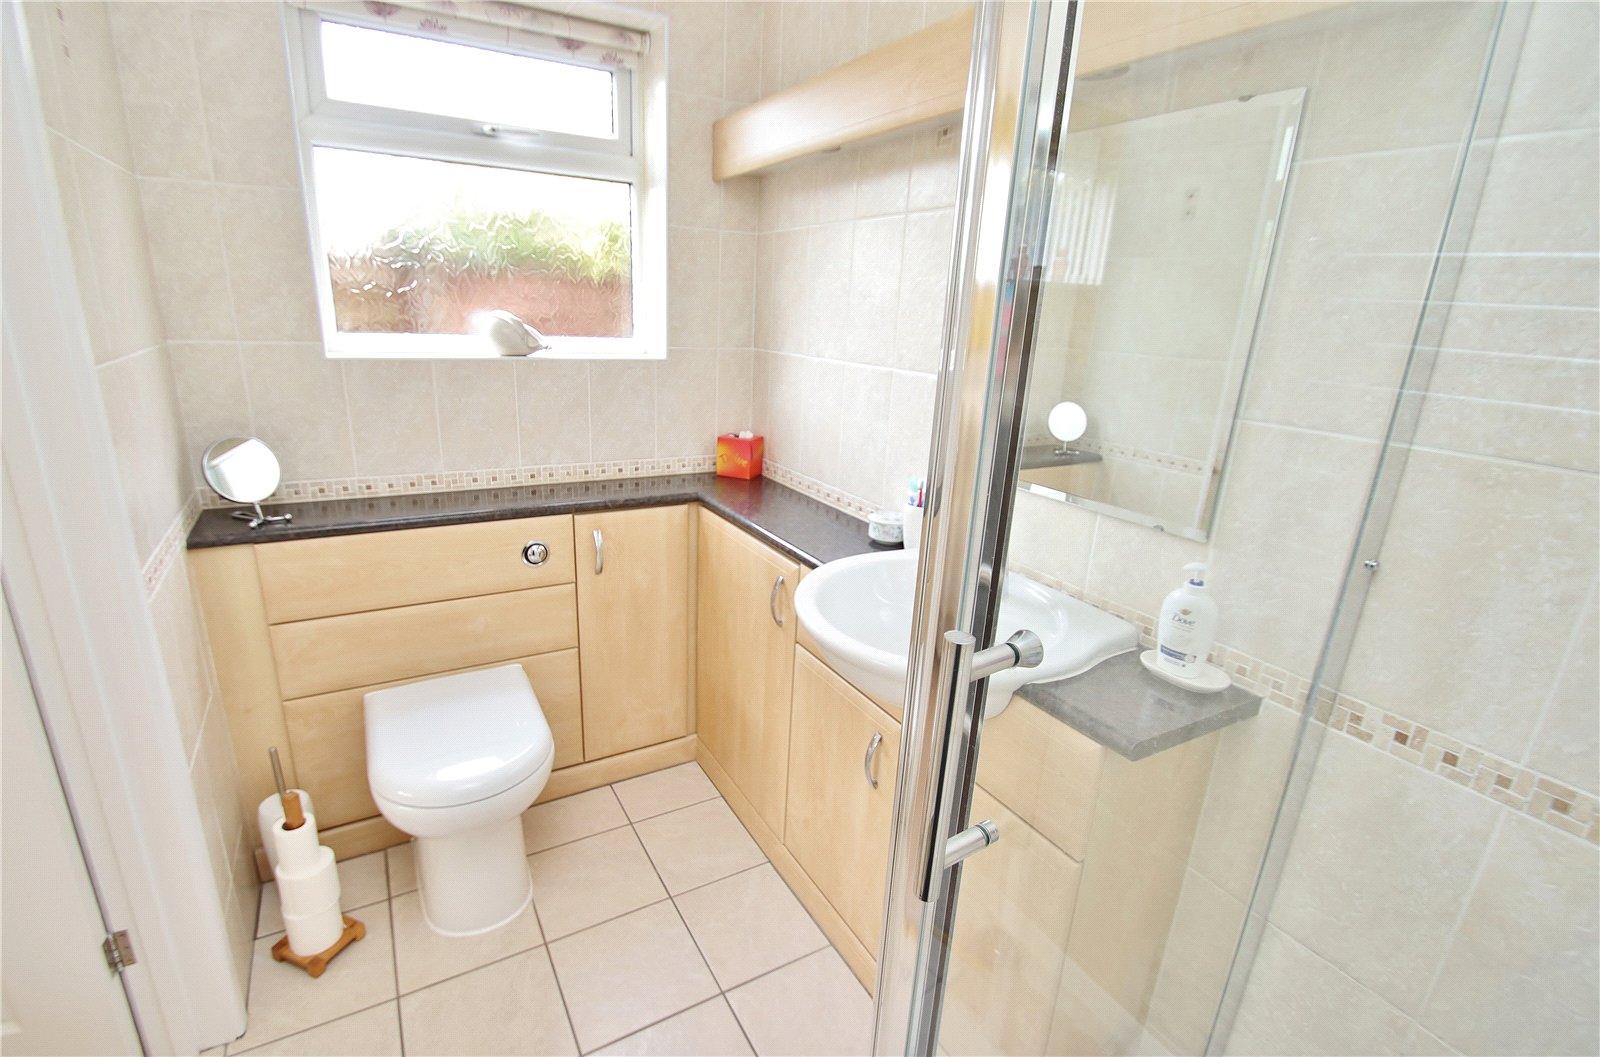
EN-SUITE SHOWER ROOM White suite comprising push button w.c, wash hand basin with canopy lighting over and fully tiled shower cubicle. Obscure glazed window, fully tiled walls, heated towel rail, mirror and tiled floor.
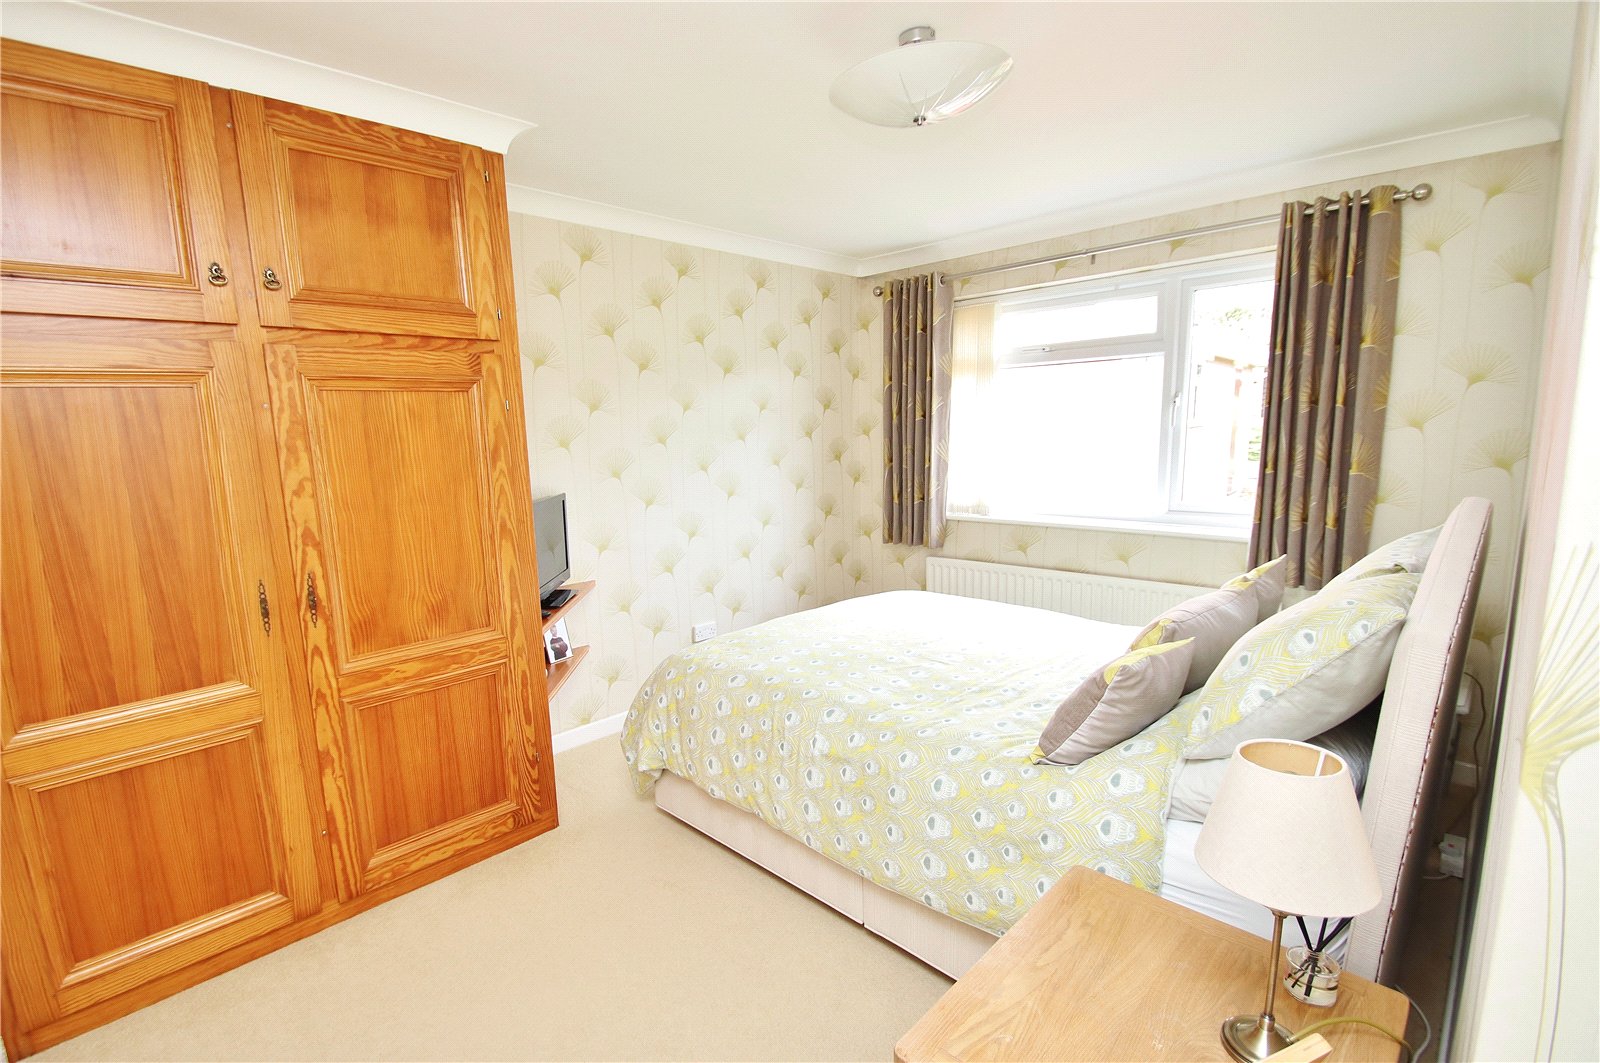
BEDROOM TWO Window to the rear elevation, radiator and double fitted wardrobe.
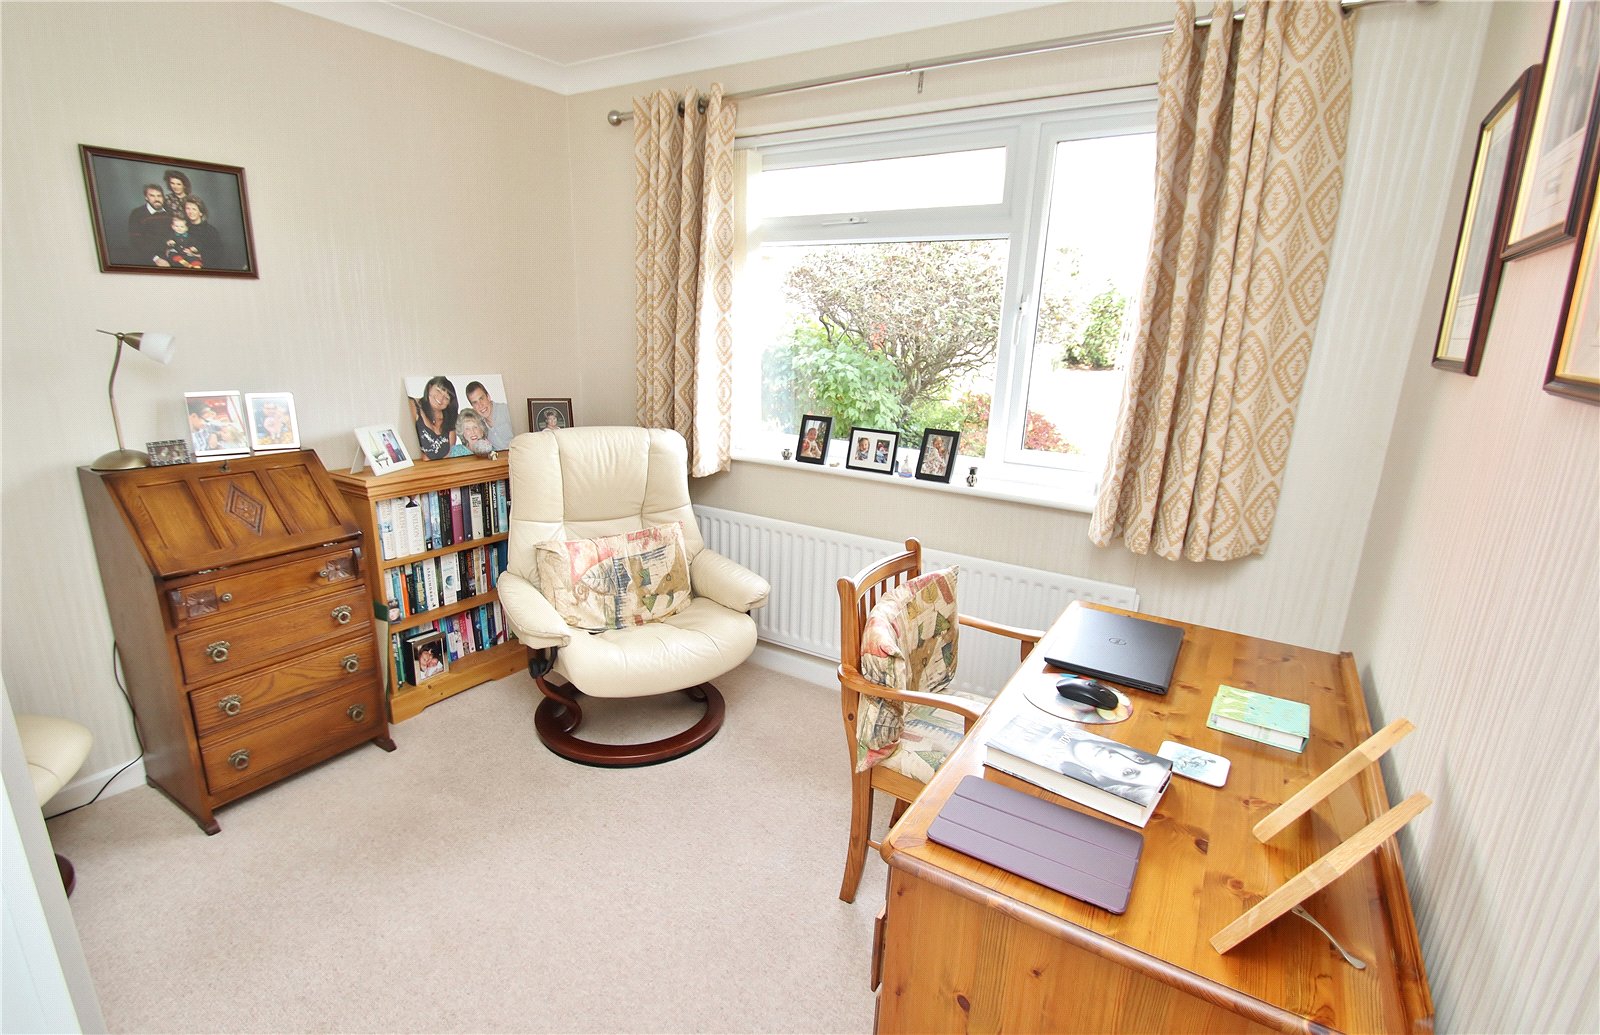
BEDROOM THREE Window to the rear elevation and radiator.
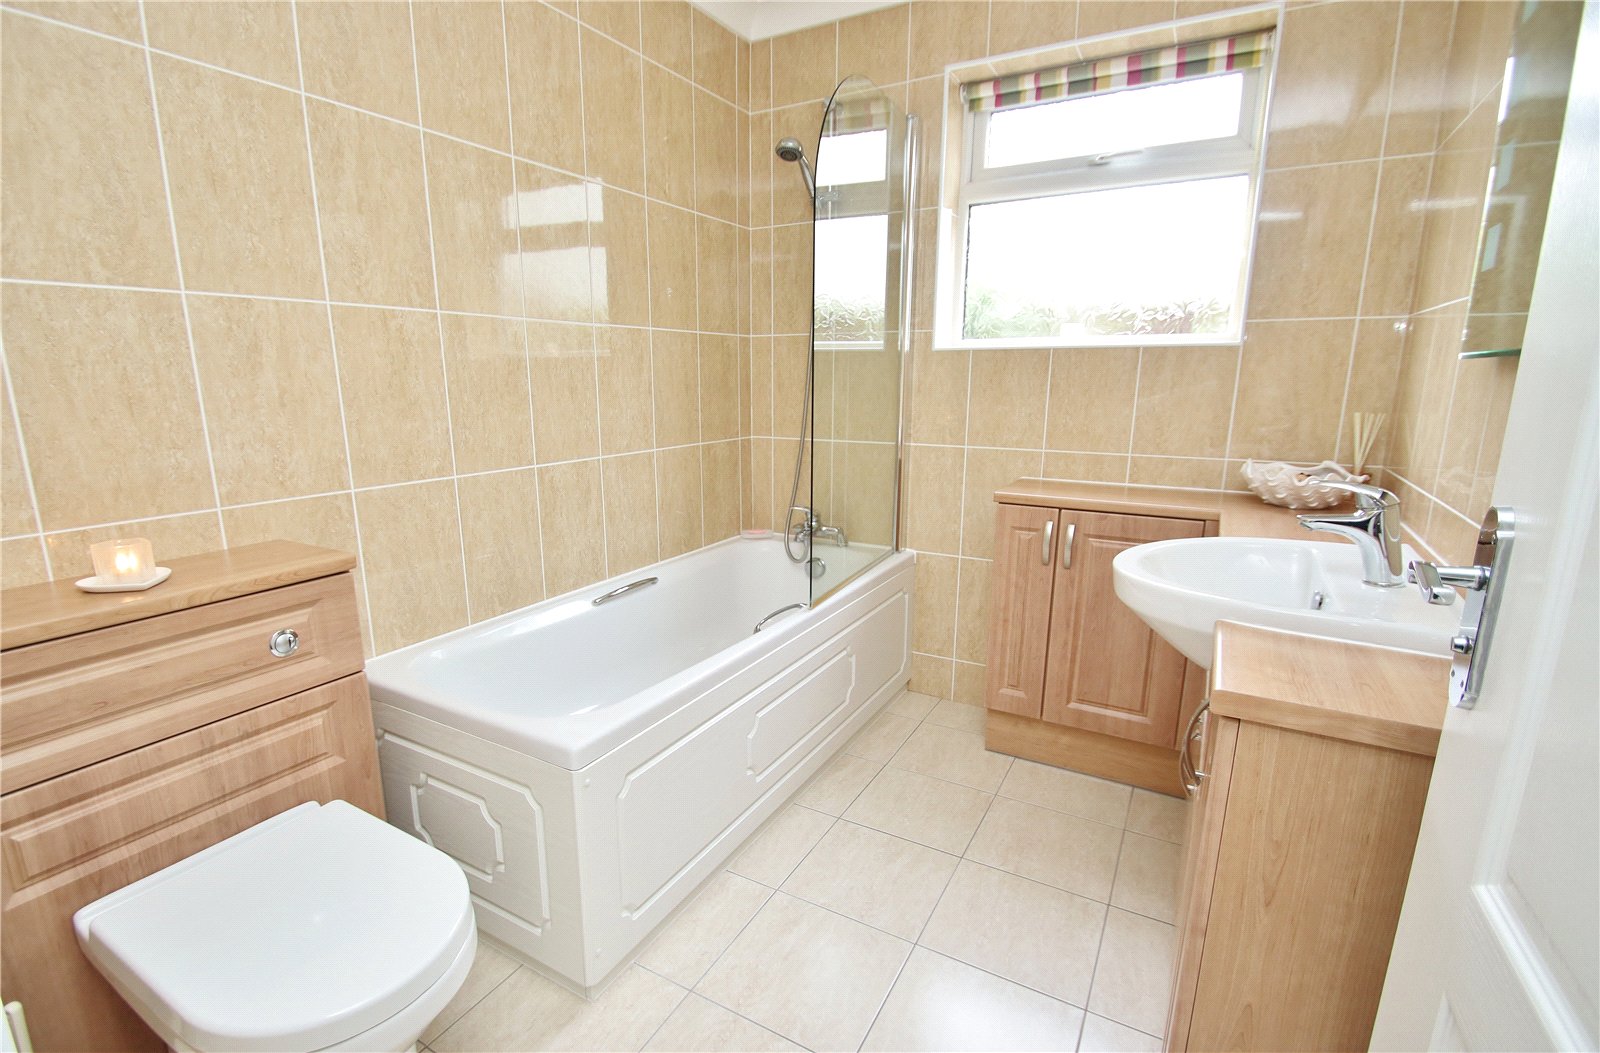
BATHROOM White suite comprising push button w.c, wash hand basin set onto a vanity unit and panel enclosed bath with mixer taps, shower attachment with glazed screen. Obscure glazed window, heated towel rail, illuminated mirror, fully tiled walls and tiled floor.
OUTSIDE
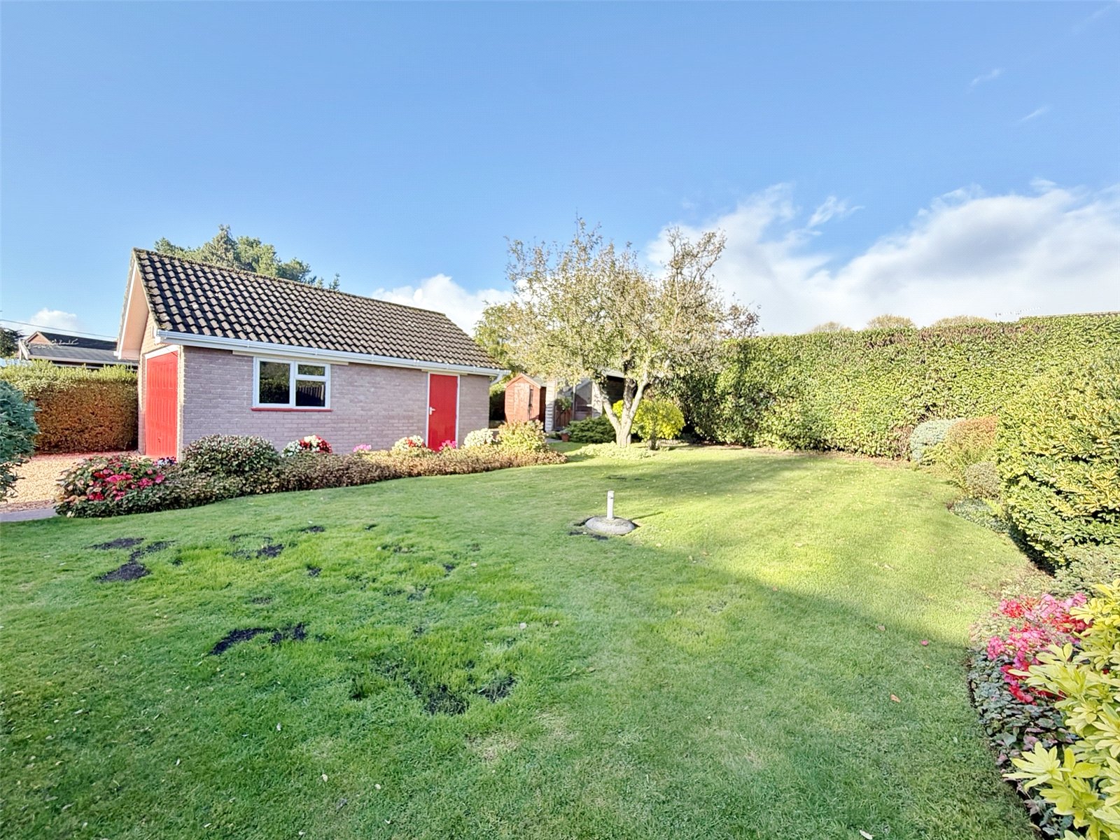
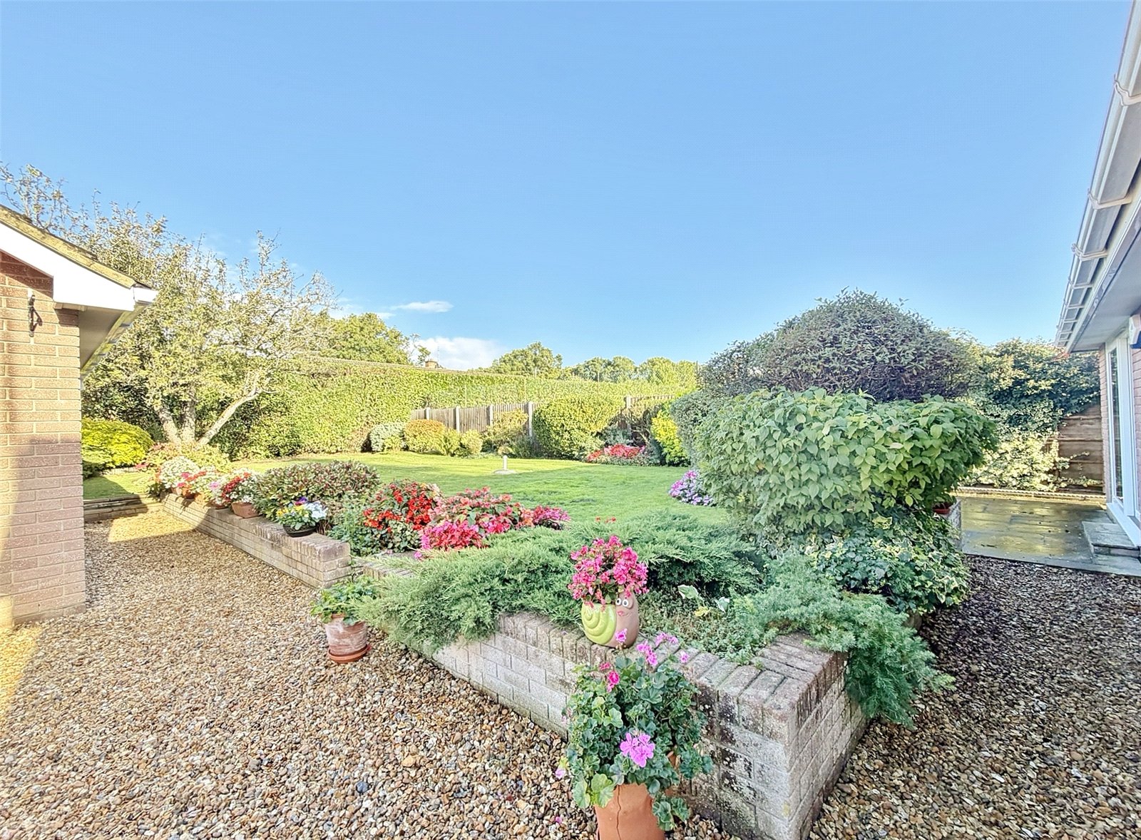
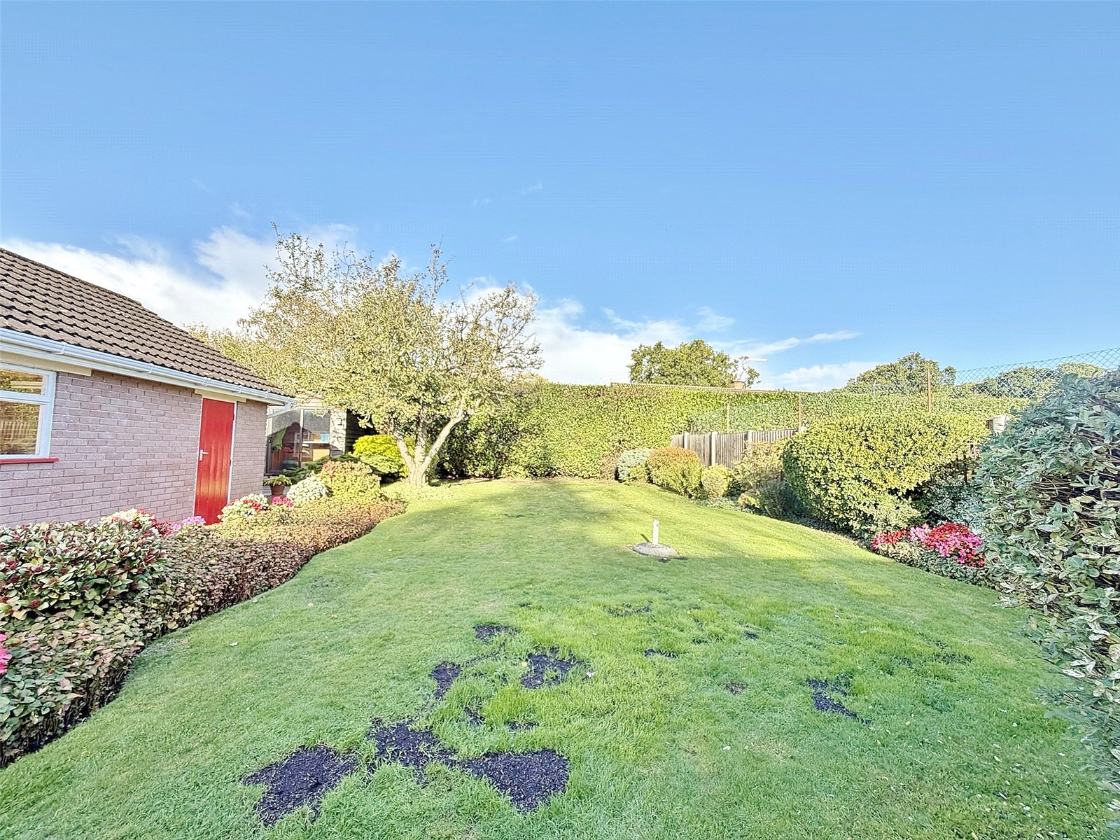
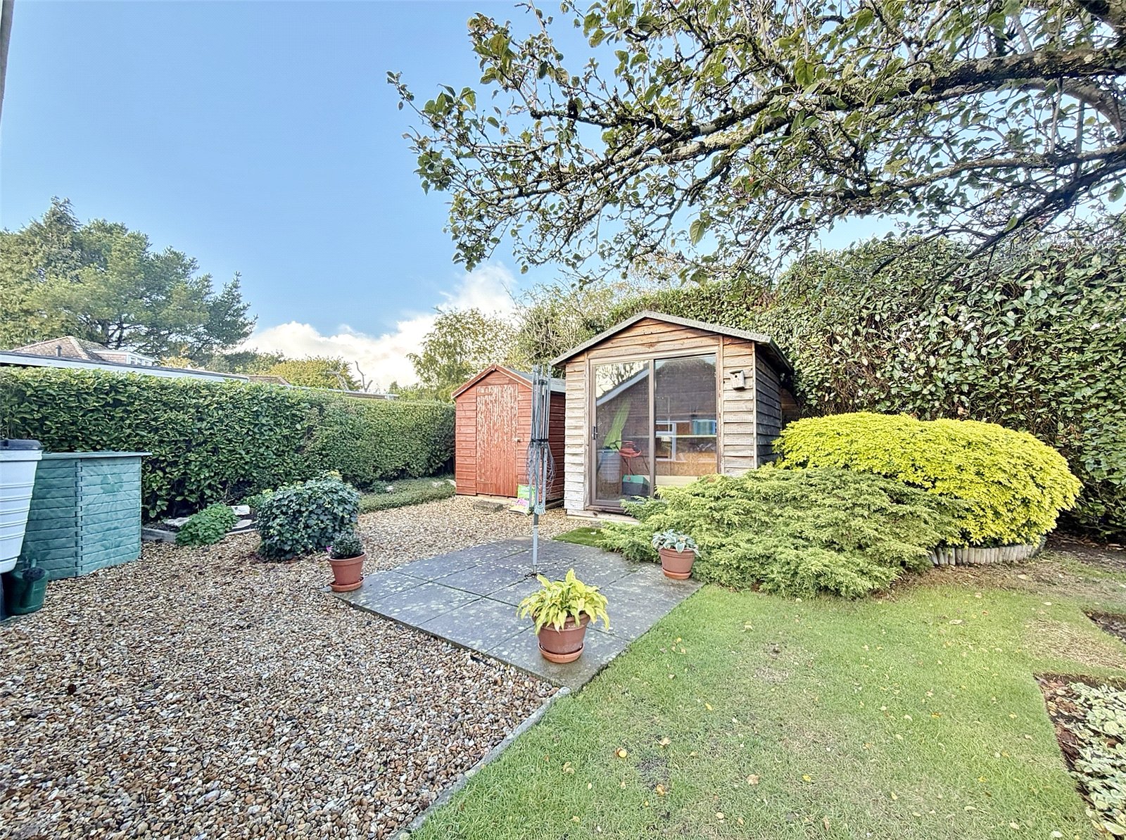
The property is accessed over a good-sized gated driveway providing off road parking for numerous vehicles and leads to the detached double garage having an electric up and over door, two wooden framed windows, power/light and personal door to the rear garden. The front garden is bounded from the road by mature trees. A side garden gate gives access to the rear garden. The majority of the garden is laid to lawn with well stocked flower/shrub borders and a paved patio area. Mature apple tree. Two garden sheds. Outside wall mounted lights and cold-water tap. The garden is enclosed by well maintained hedging.