
Contact Agent:


Jenner Close, Verwood, Dorset, BH31 7QE
- Terraced House
- 2
- 1
- 2
- Freehold
Key Features:
- TWO DOUBLE BEDROOMS
- KITCHEN
- LOUNGE/DINING ROOM
- GROUND FLOOR SHOWER ROOM
- BATHROOM
- FRONT & REAR GARDENS
- OVER 55’S AGE RESTRICTION
- TOWN CENTRE LOCATION
- NO FORWARD CHAIN
Description:
TOWN CENTRE RETIREMENT HOME - offering 2 double bedrooms, bathroom and shower room, enclosed rear garden and resident parking - NO FORWARD CHAIN
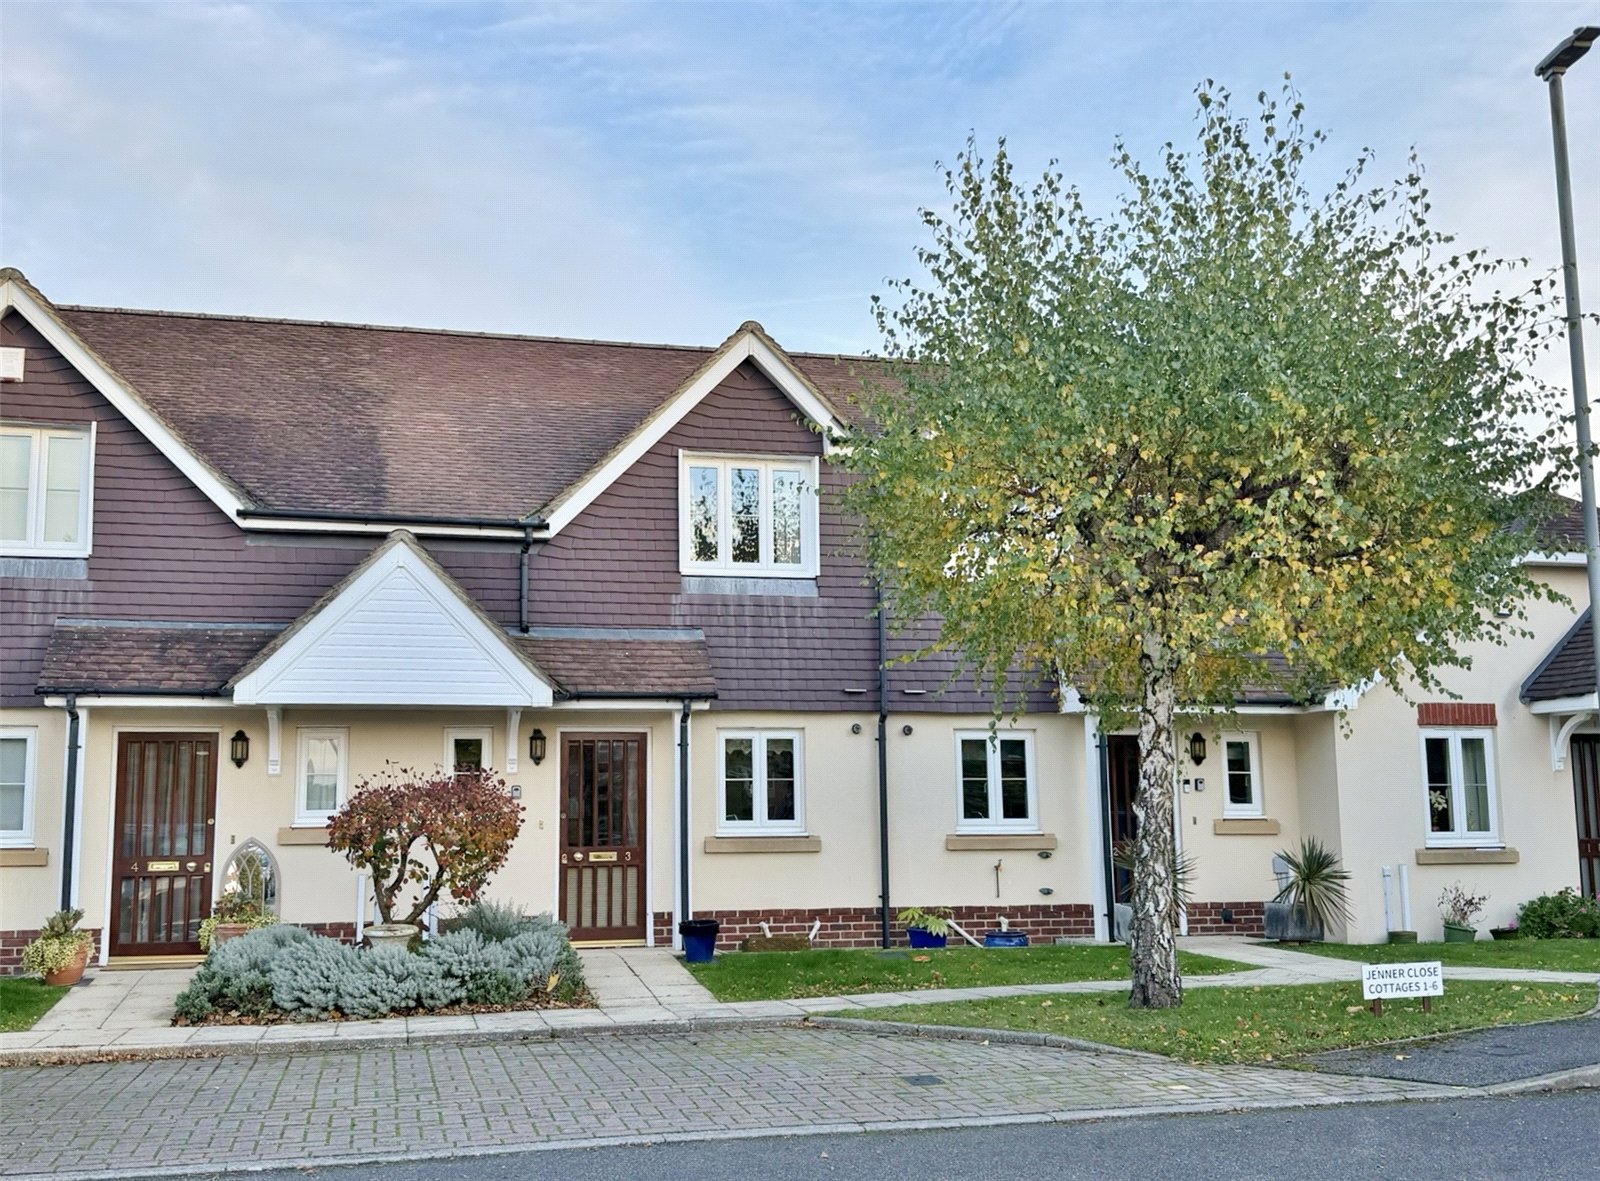
CANOPY ENTRANCE Outside light and part glazed front door to the:
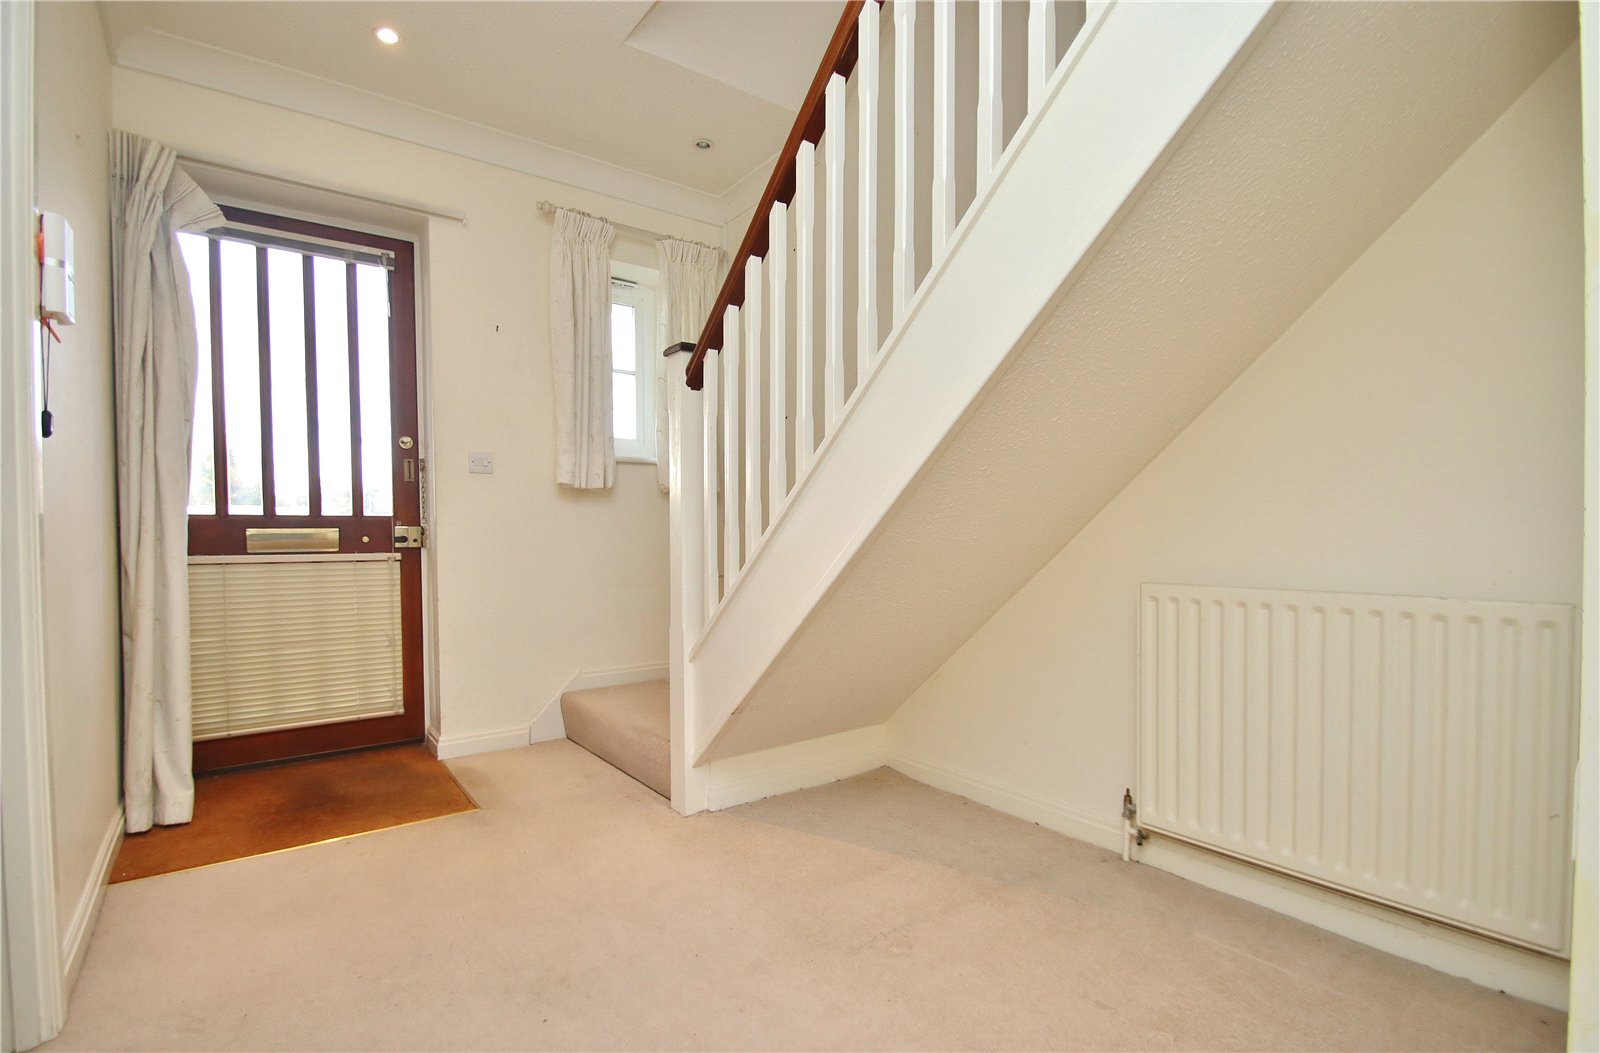
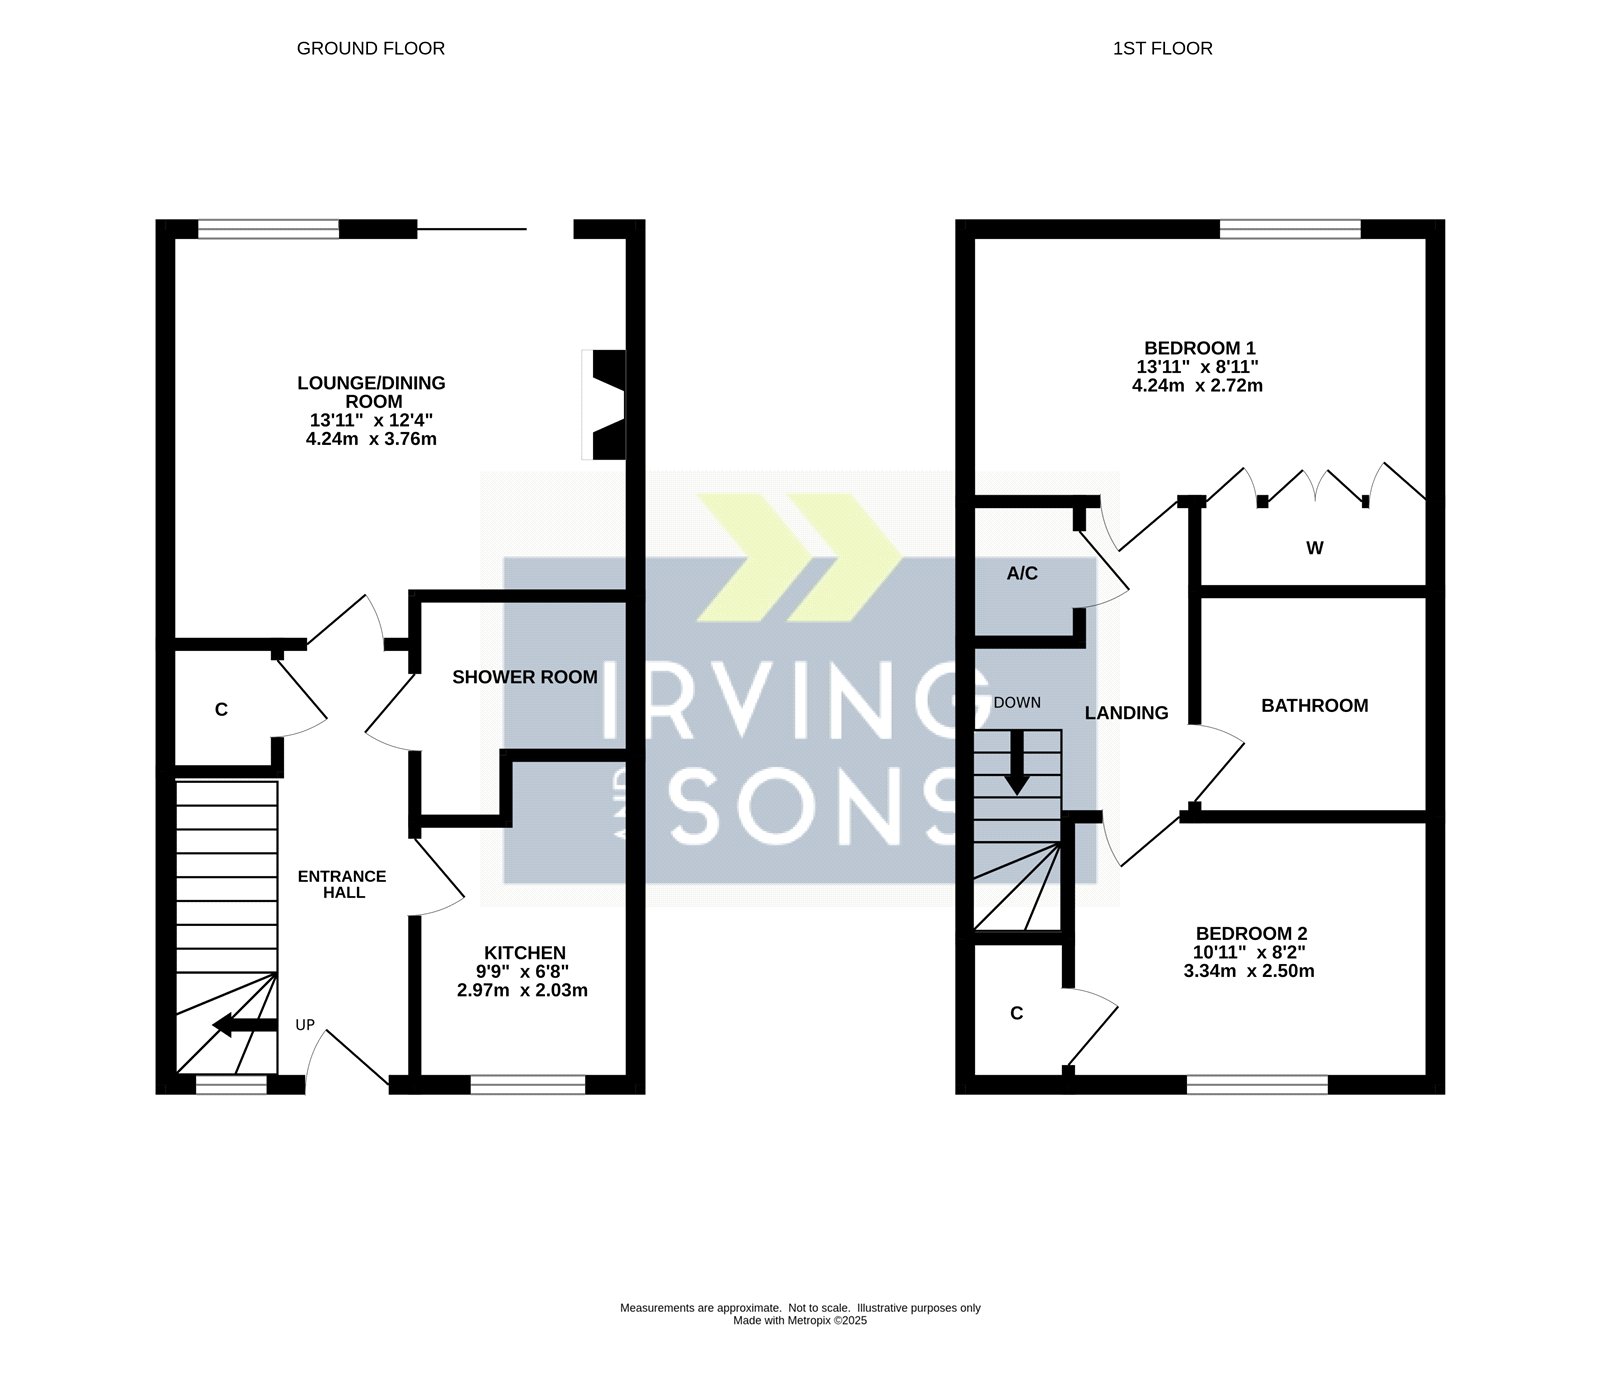
ENTRANCE HALL Window to the front elevation and stairs to first floor with under stairs recess with radiator. Wall mounted thermostat control for central heating, door to deep storage cupboard and door to:
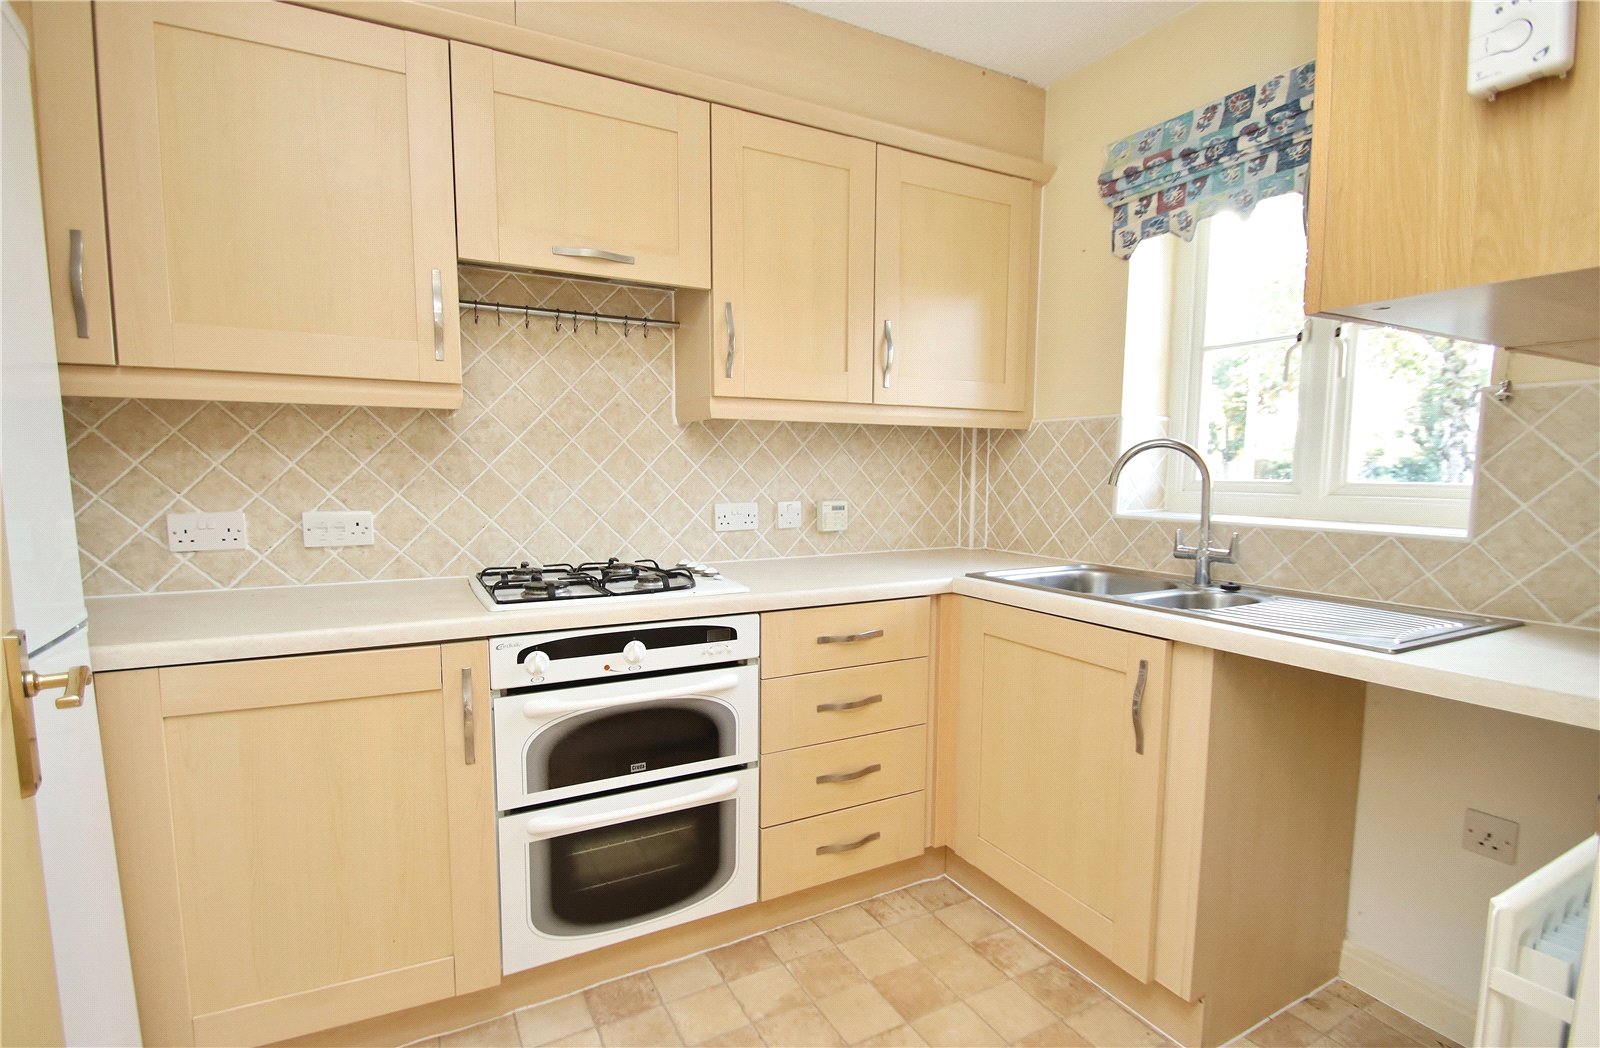
KITCHEN Fitted with a range of units comprising base cupboards and drawer unit set under a work surface with inset one and a quarter bowl single drainer stainless steel sink unit. Space beneath work surface for washing machine. Inset four ring gas hob with oven beneath and concealed extractor hood above. Range of matching wall mounted cupboards. Cupboard housing gas fired boiler. Part-tiled walls, space for upright fridge/freezer, window to the front elevation, radiator and vinyl tile effect flooring.
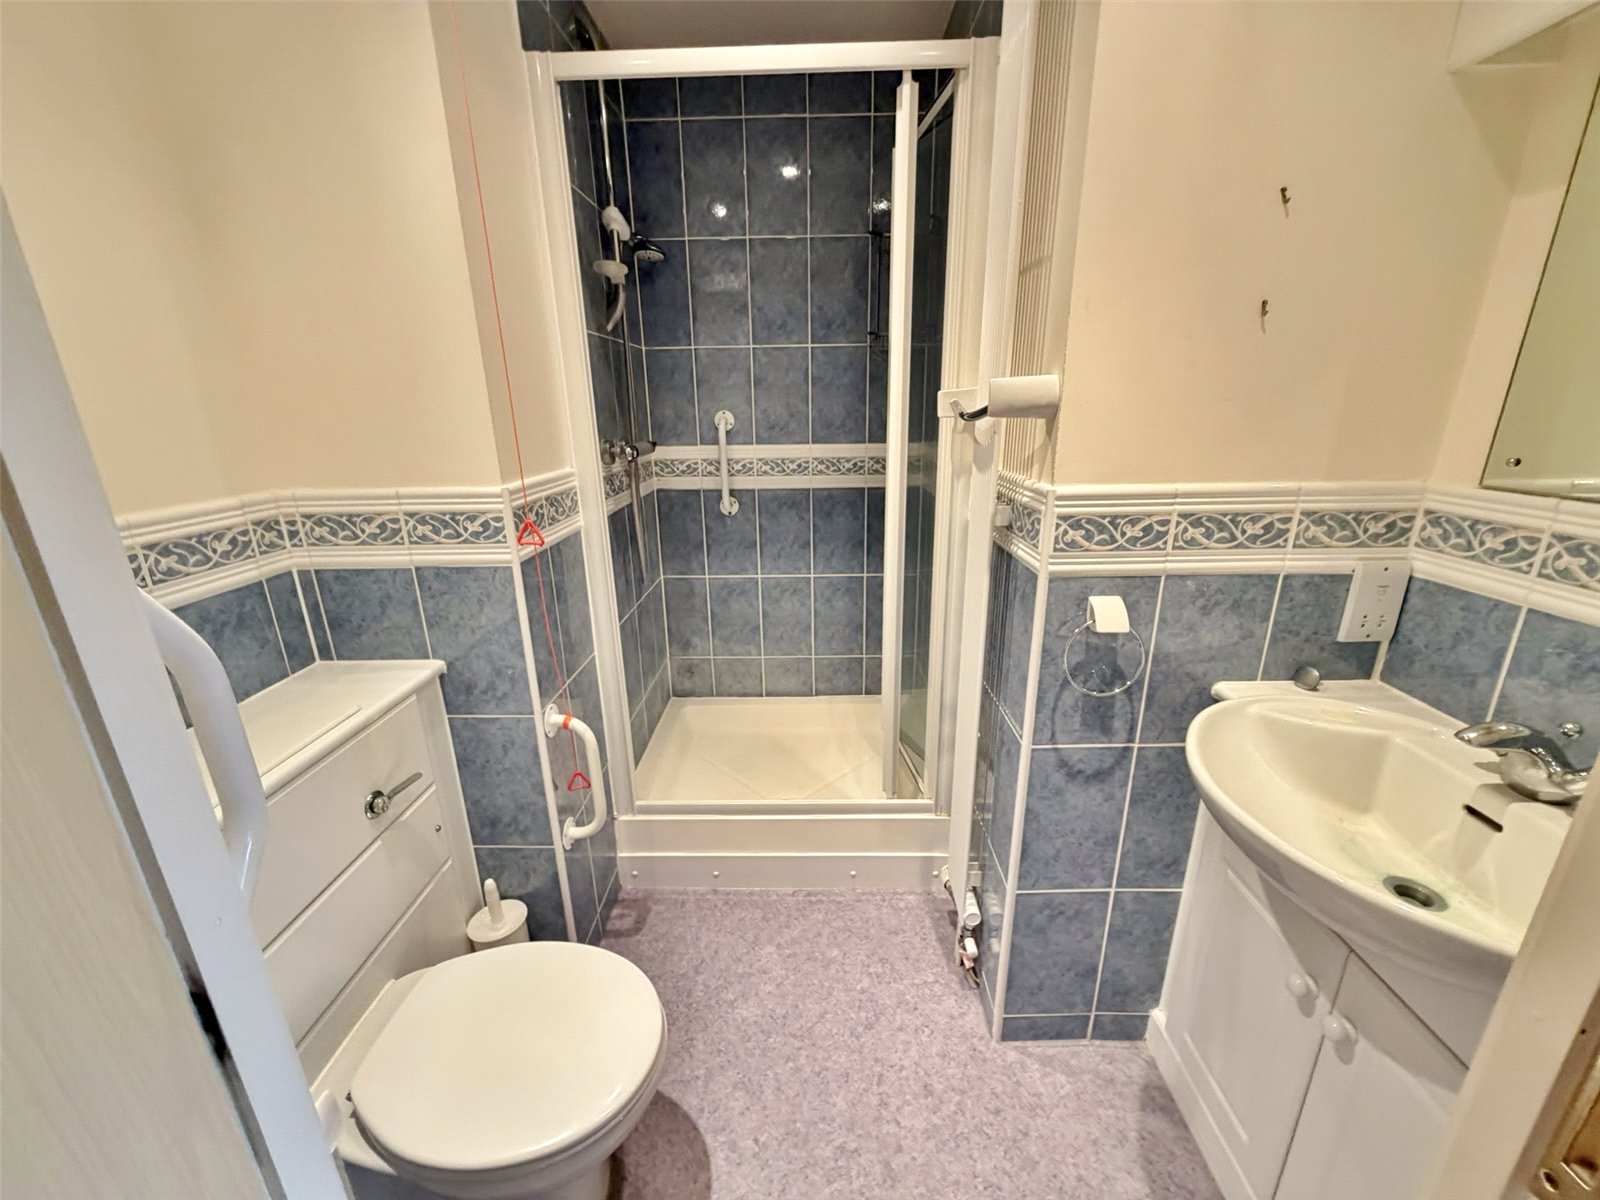
SHOWER ROOM White suite comprising w.c. with concealed cistern, wash hand basin set into a vanity unit with cupboards beneath and fully tiled shower cubicle. Part tiled walls, wall mounted light, shaver connection point, ceiling extractor and upright heated towel rail.
Small pane glazed door from entrance hall to:
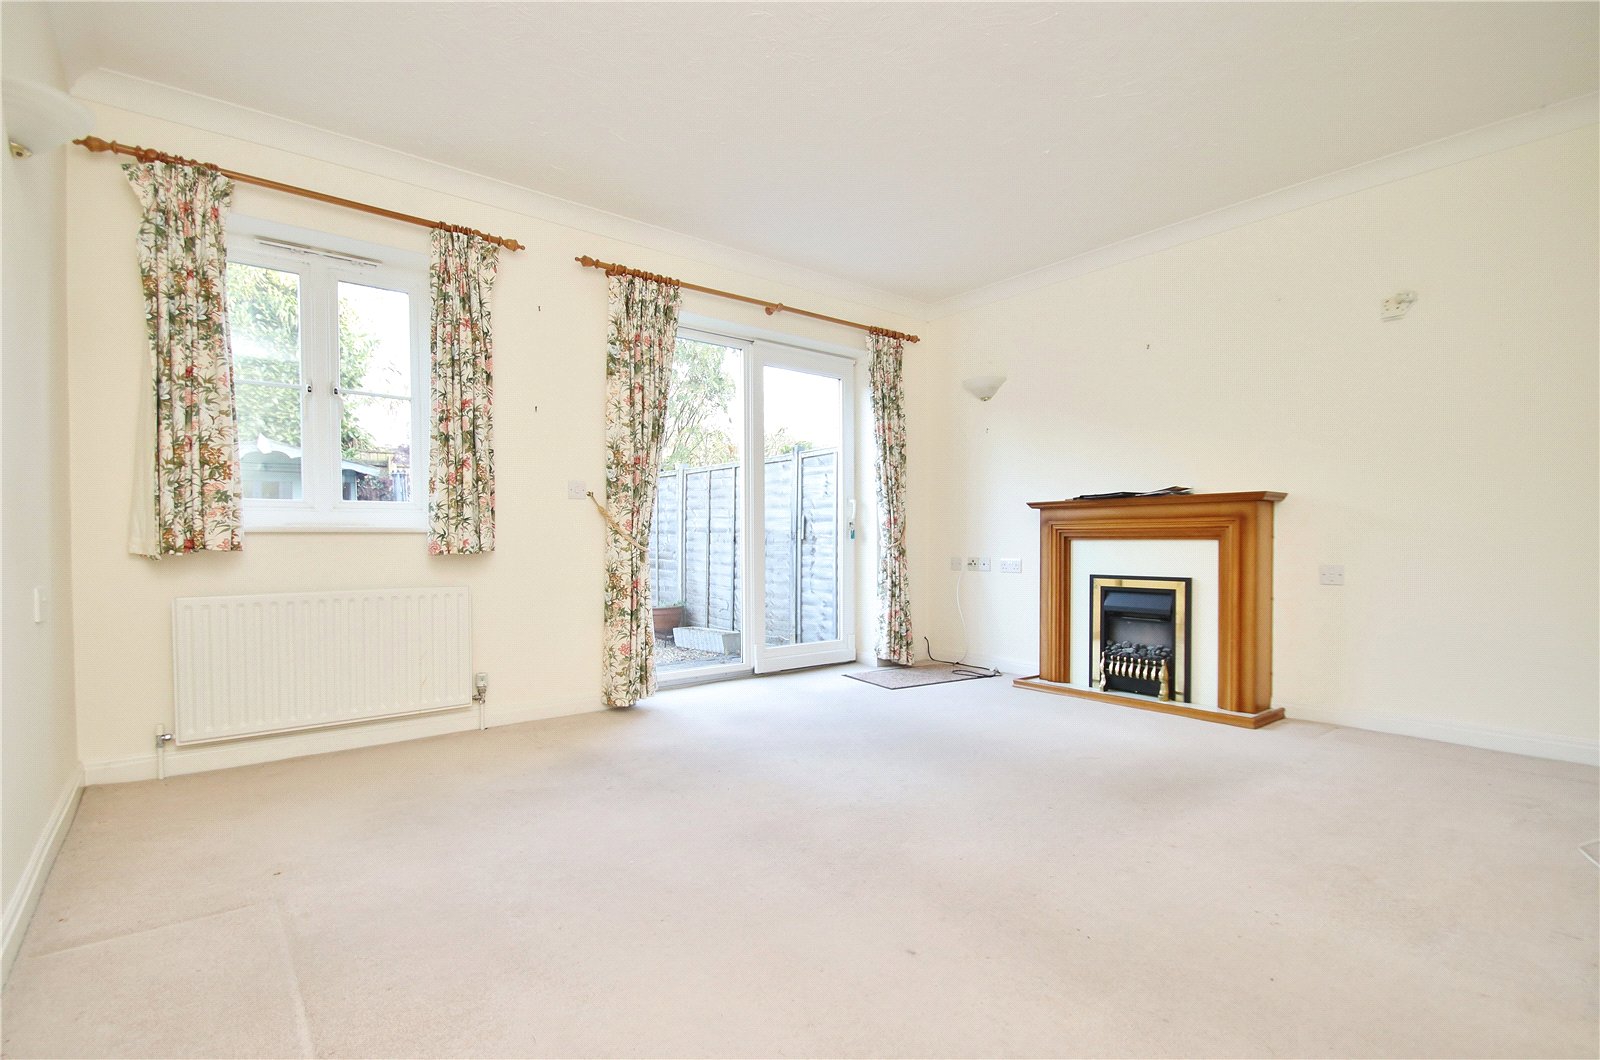
LOUNGE/DINING ROOM Feature fireplace, three wall mounted lights, TV point, two radiators, window to the rear elevation and UPVC double glazed tilt and slide patio doors giving access on to the rear garden.
ON THE FIRST FLOOR
LANDING Access to loft storage space, radiator and door to airing cupboard.
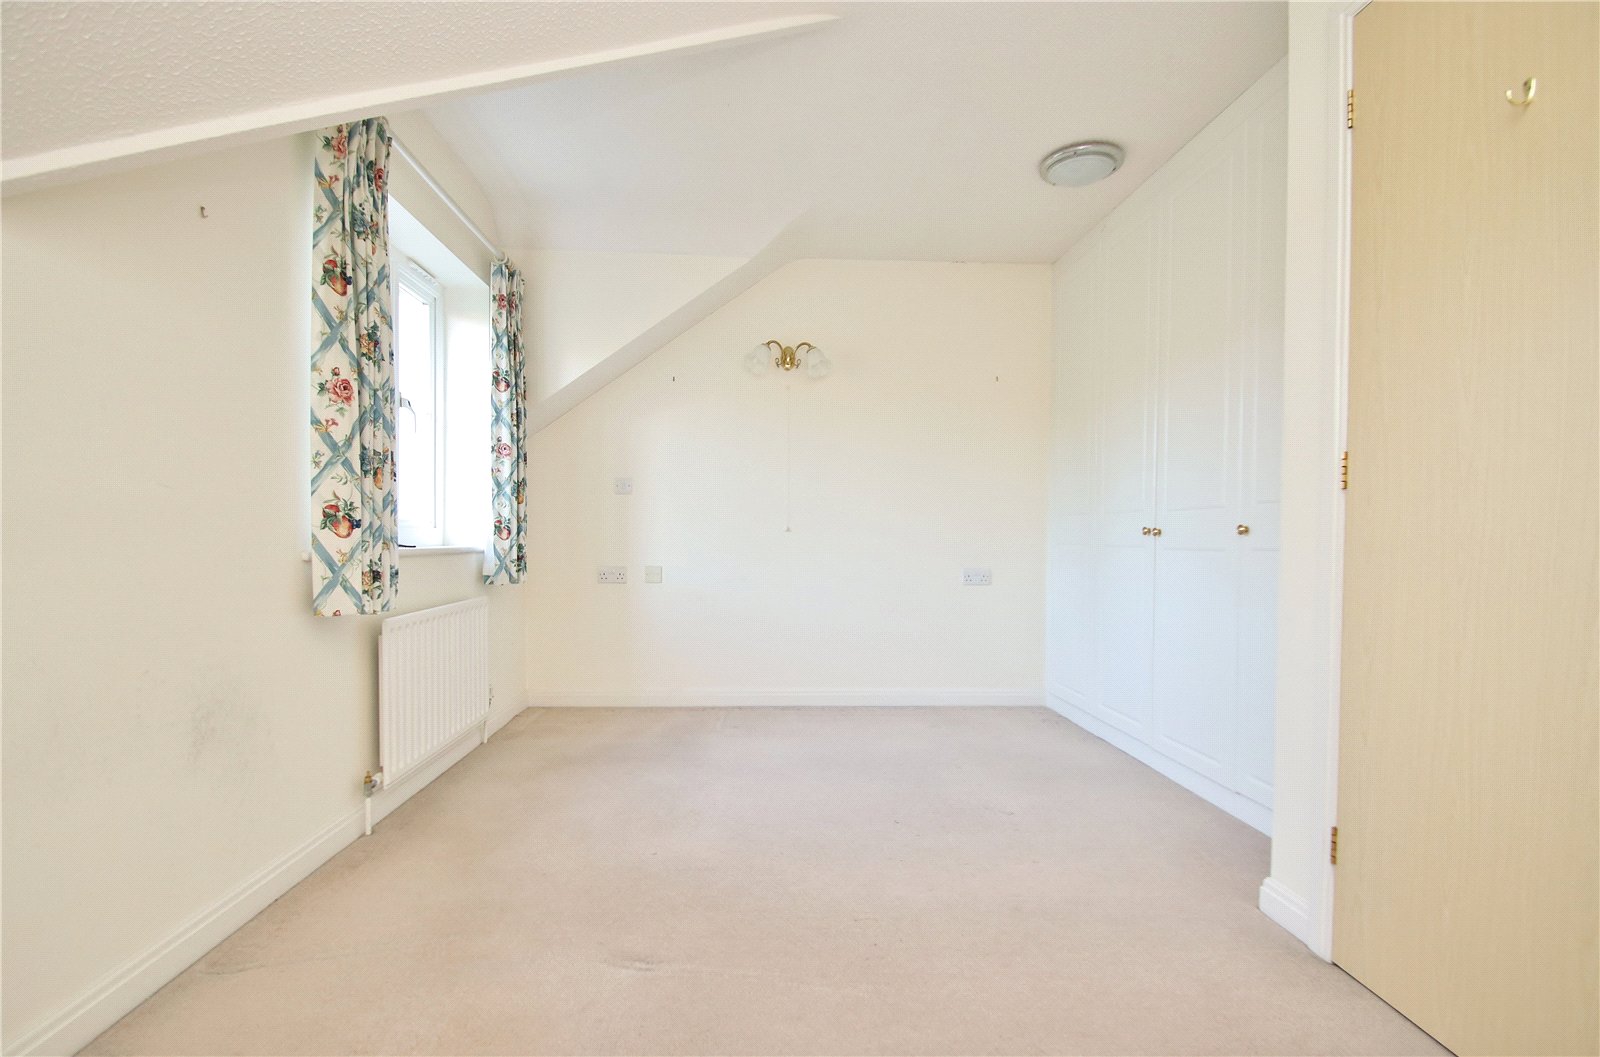
BEDROOM ONE Window to the rear elevation, radiator, fitted wardrobes, part-sloping ceiling, T.V point and wall mounted lights.
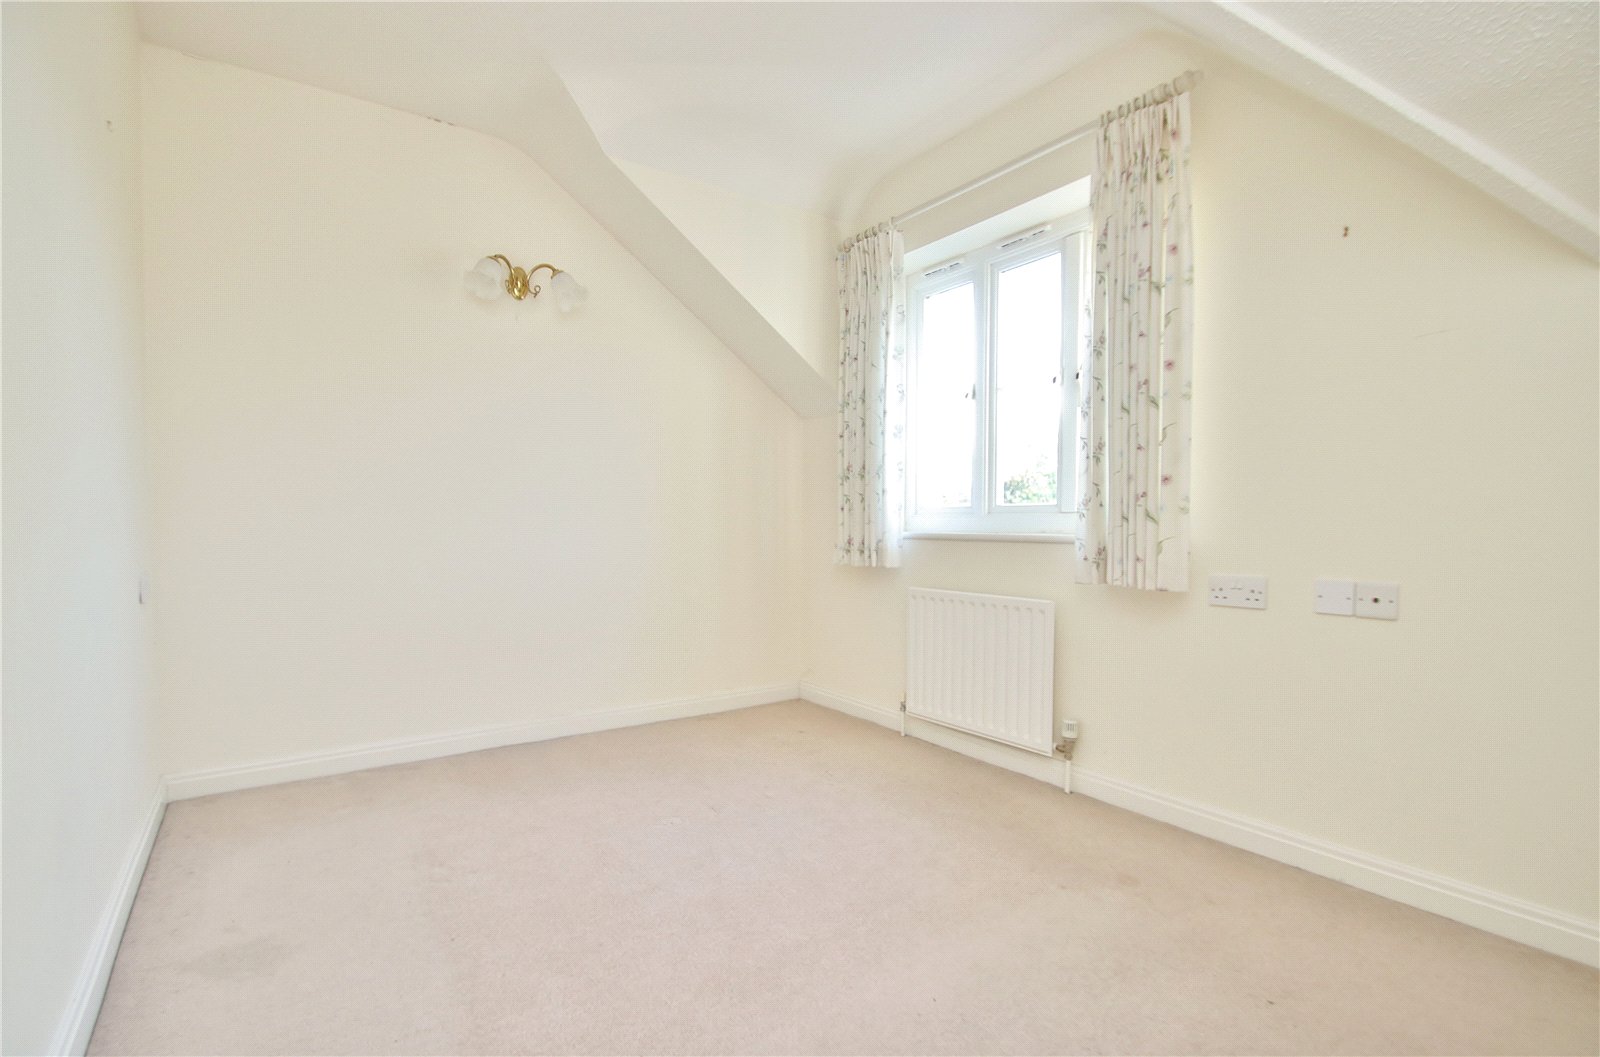
BEDROOM TWO Window to the front elevation, part-sloping ceiling, door to storage cupboard, TV point, two wall mounted lights and radiator.
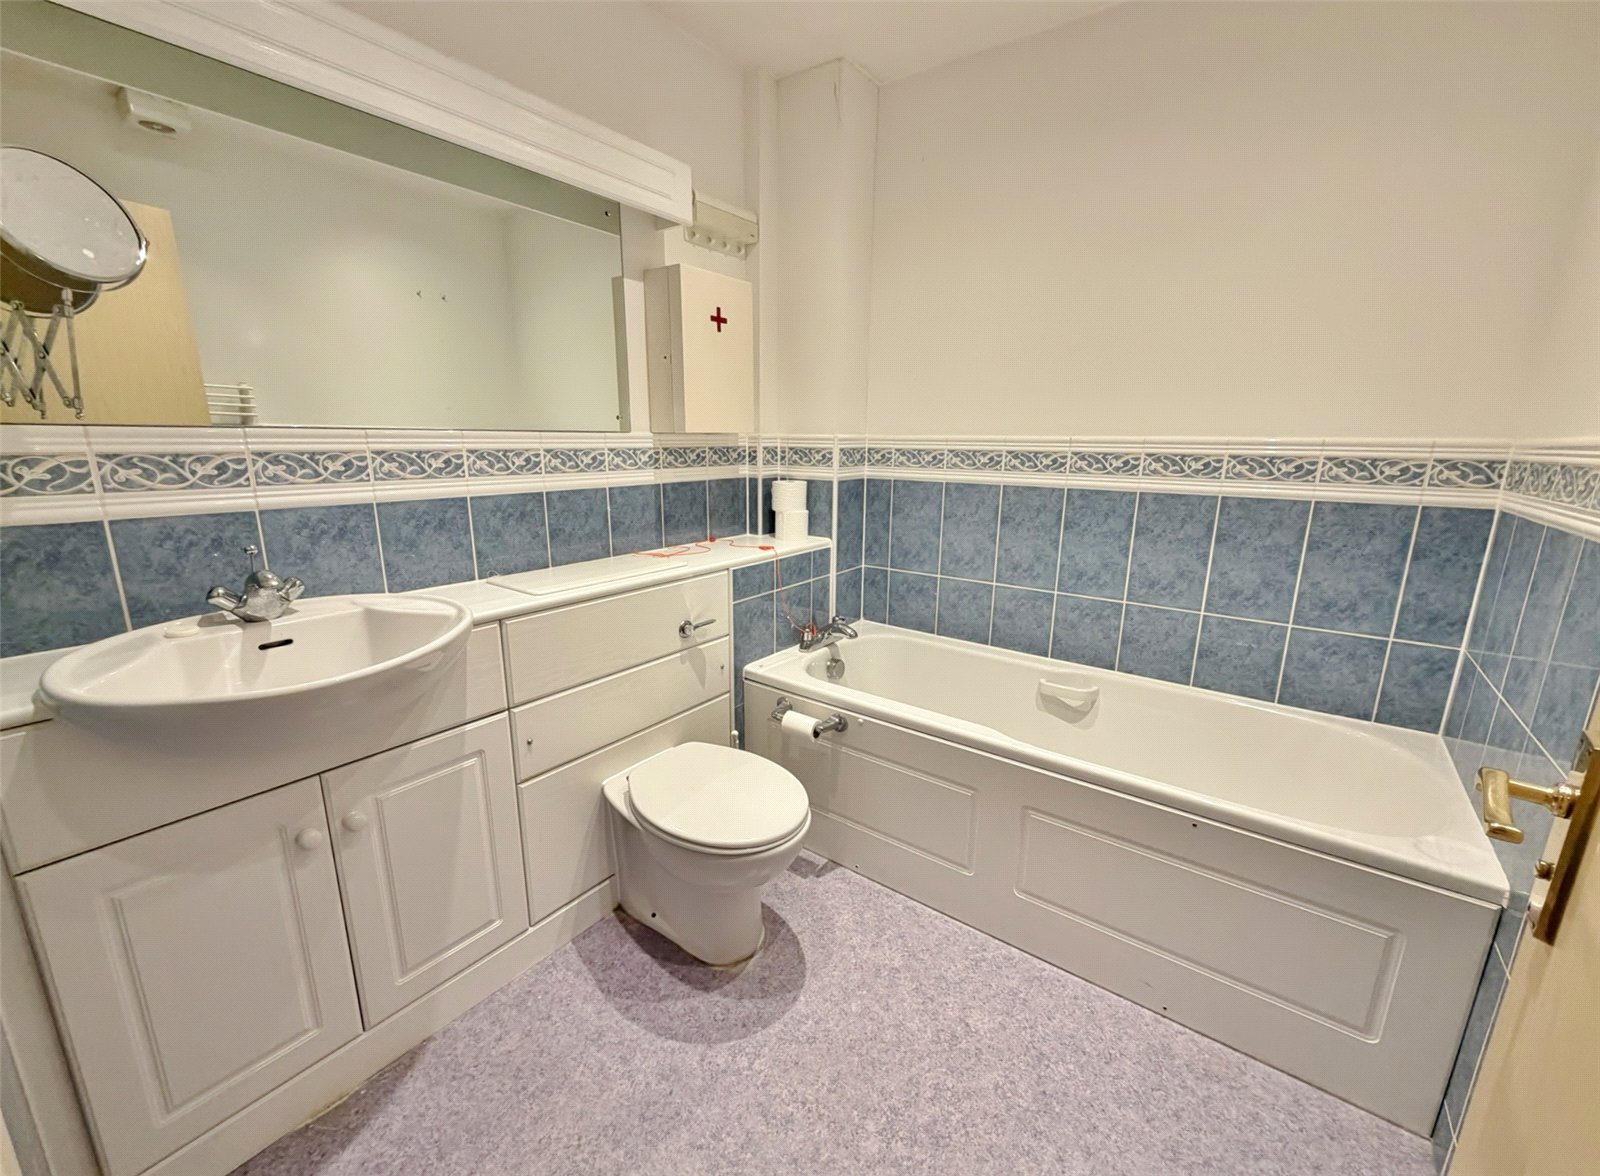
FAMILY BATHROOM White suite comprising w.c. with concealed cistern, wash hand basin set into a vanity unit with cupboards beneath and panel enclosed bath. Wall mounted mirror. heated towel rail, ceiling extractor and part tiled walls.
OUTSIDE
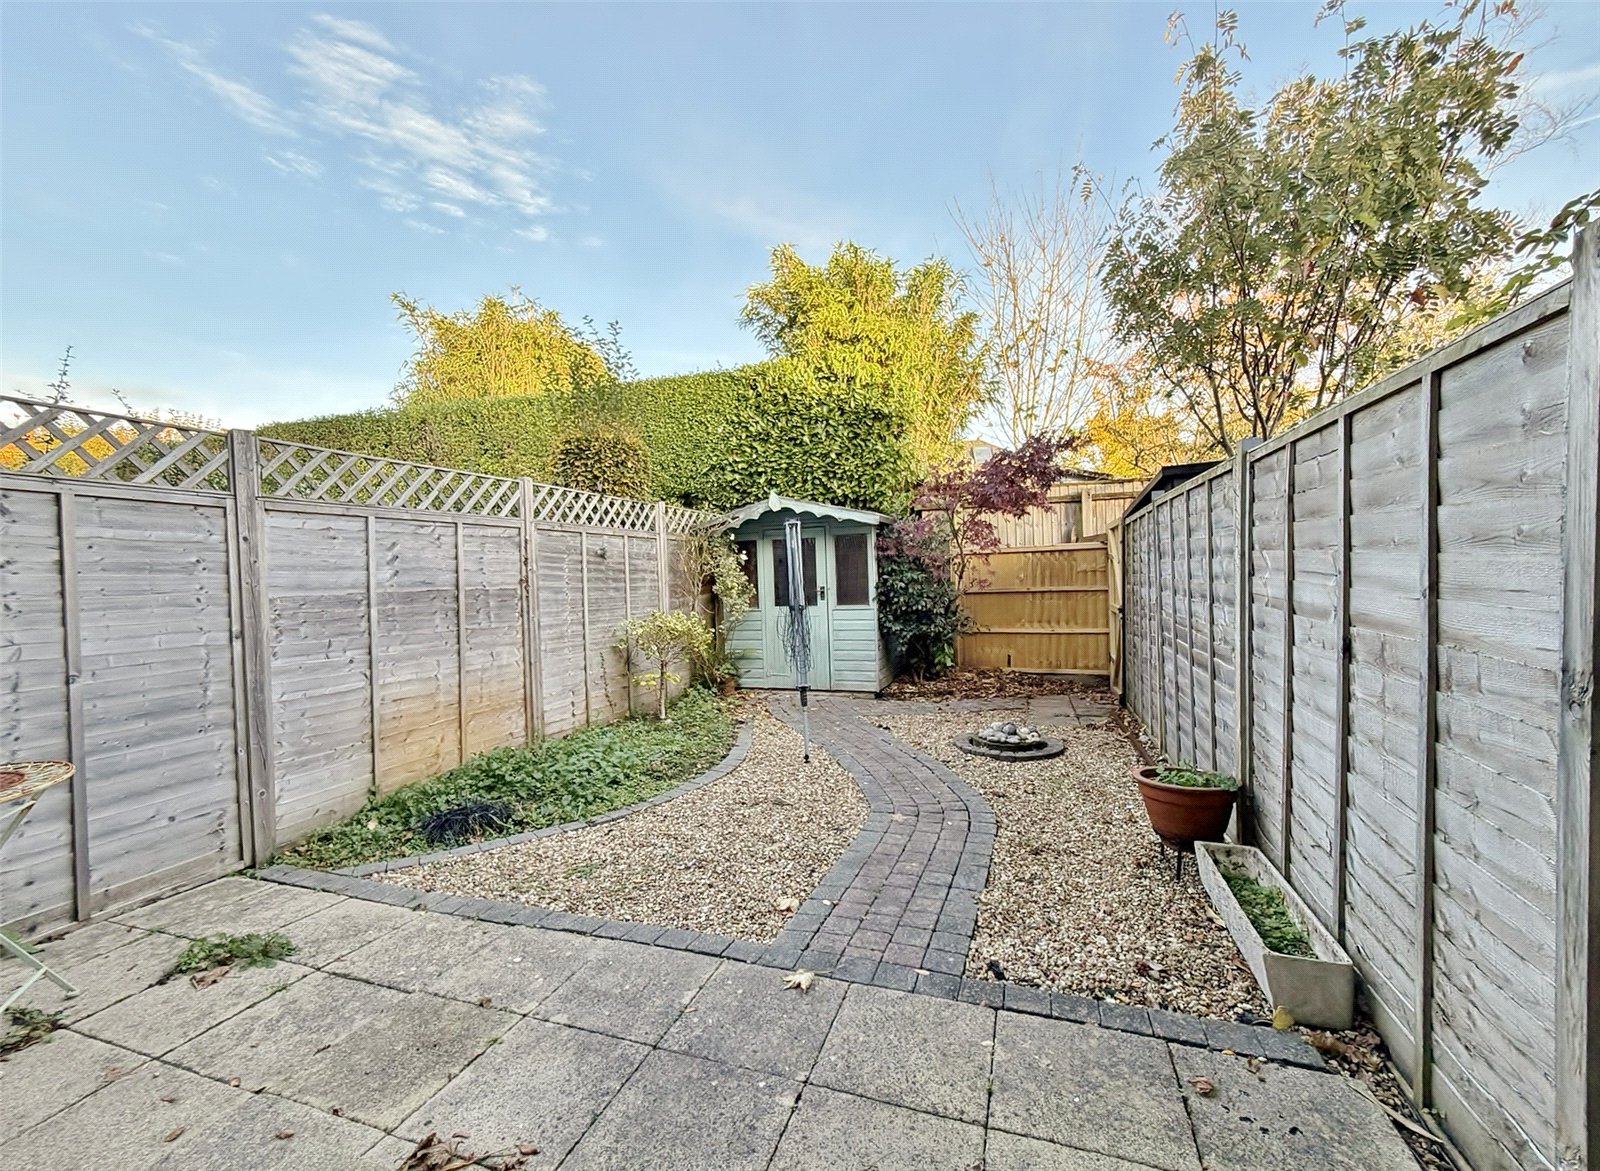
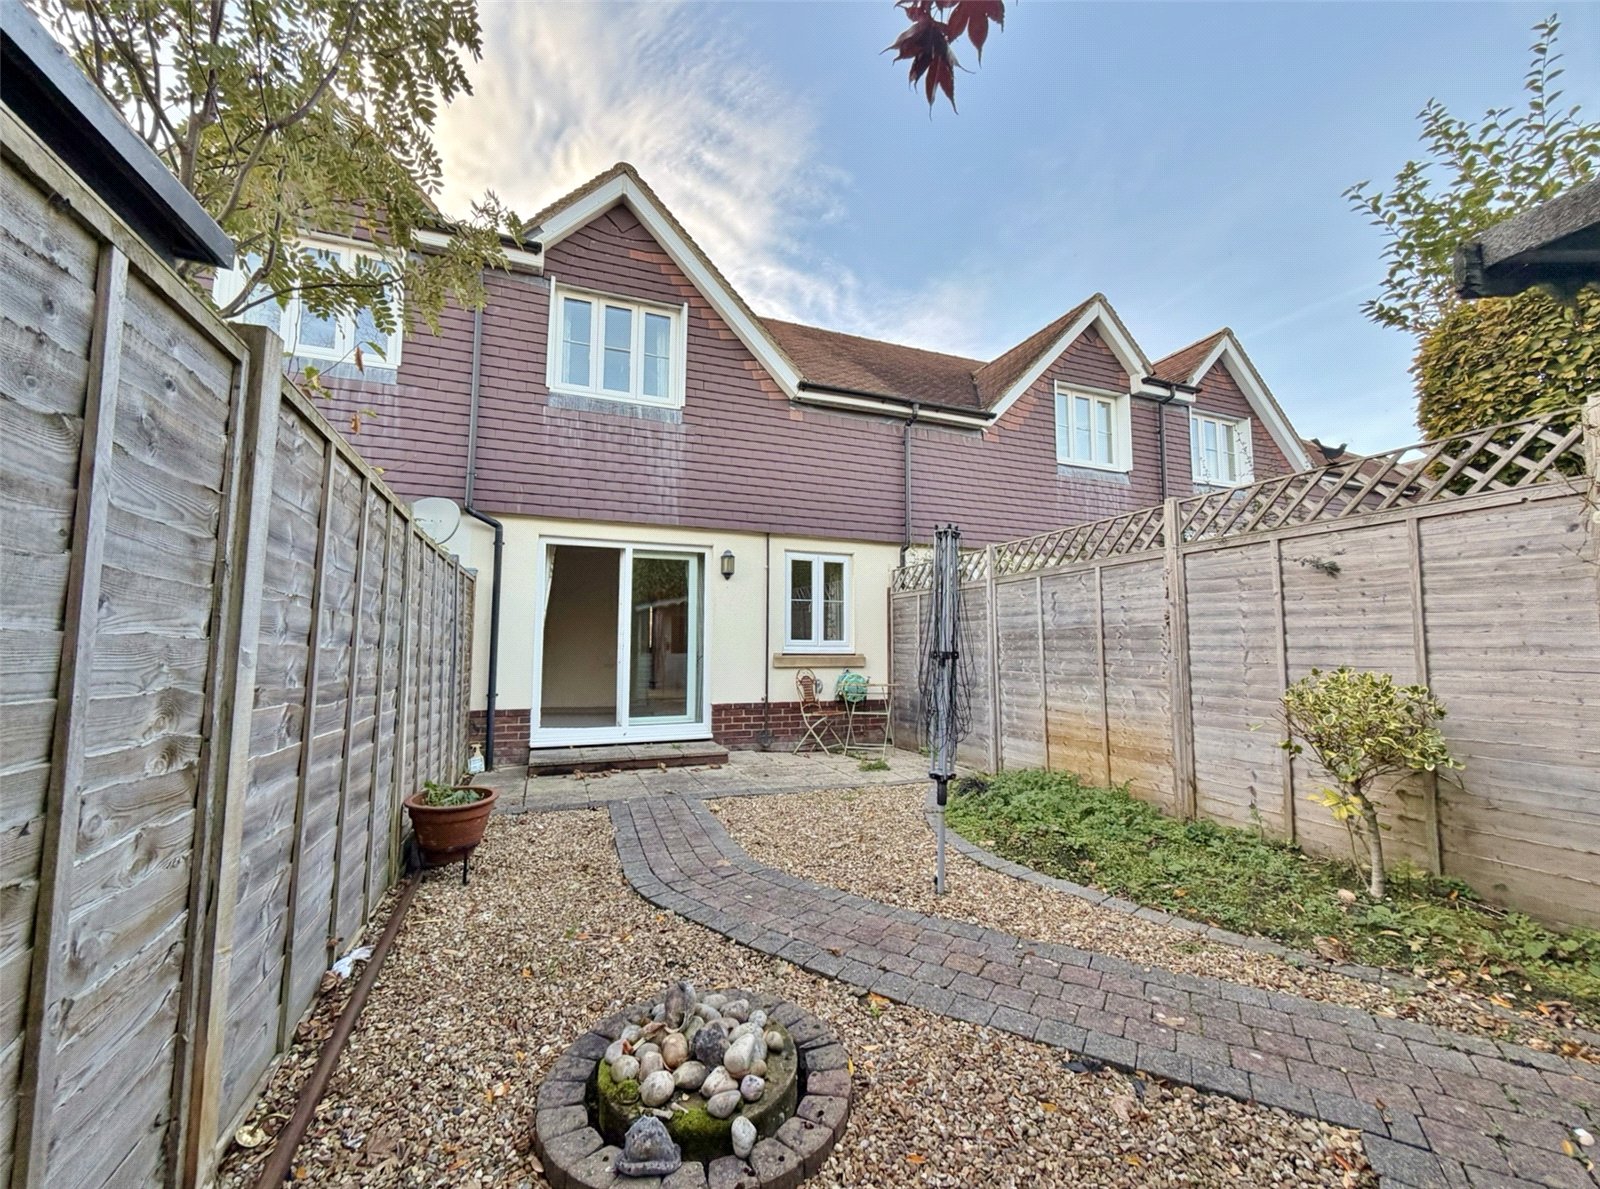
The front garden is of open-plan design with paved path to the front door. The rear garden has a paved patio area laid adjoining the rear of the property with brick paved path leading to the summer house/shed. The garden is laid out for ease of maintenance with shingle. Outside tap and rear garden gate.
SERVICE CHARGE
A freehold property with a service charge payable.
Service charge currently £1,155.15 for the period 01.09.25-28.02.26.