
Contact Agent:


Church Hill, Verwood, Dorset, BH31 6BG
- Flat / Apartment
- 2
- 1
- 2
- Leasehold
Key Features:
- TWO DOUBLE BEDROOMS
- MASTER BEDROOM * EN-SUITE SHOWER ROOM
- LOUNGE/DINING ROOM
- KITCHEN
- BATHROOM
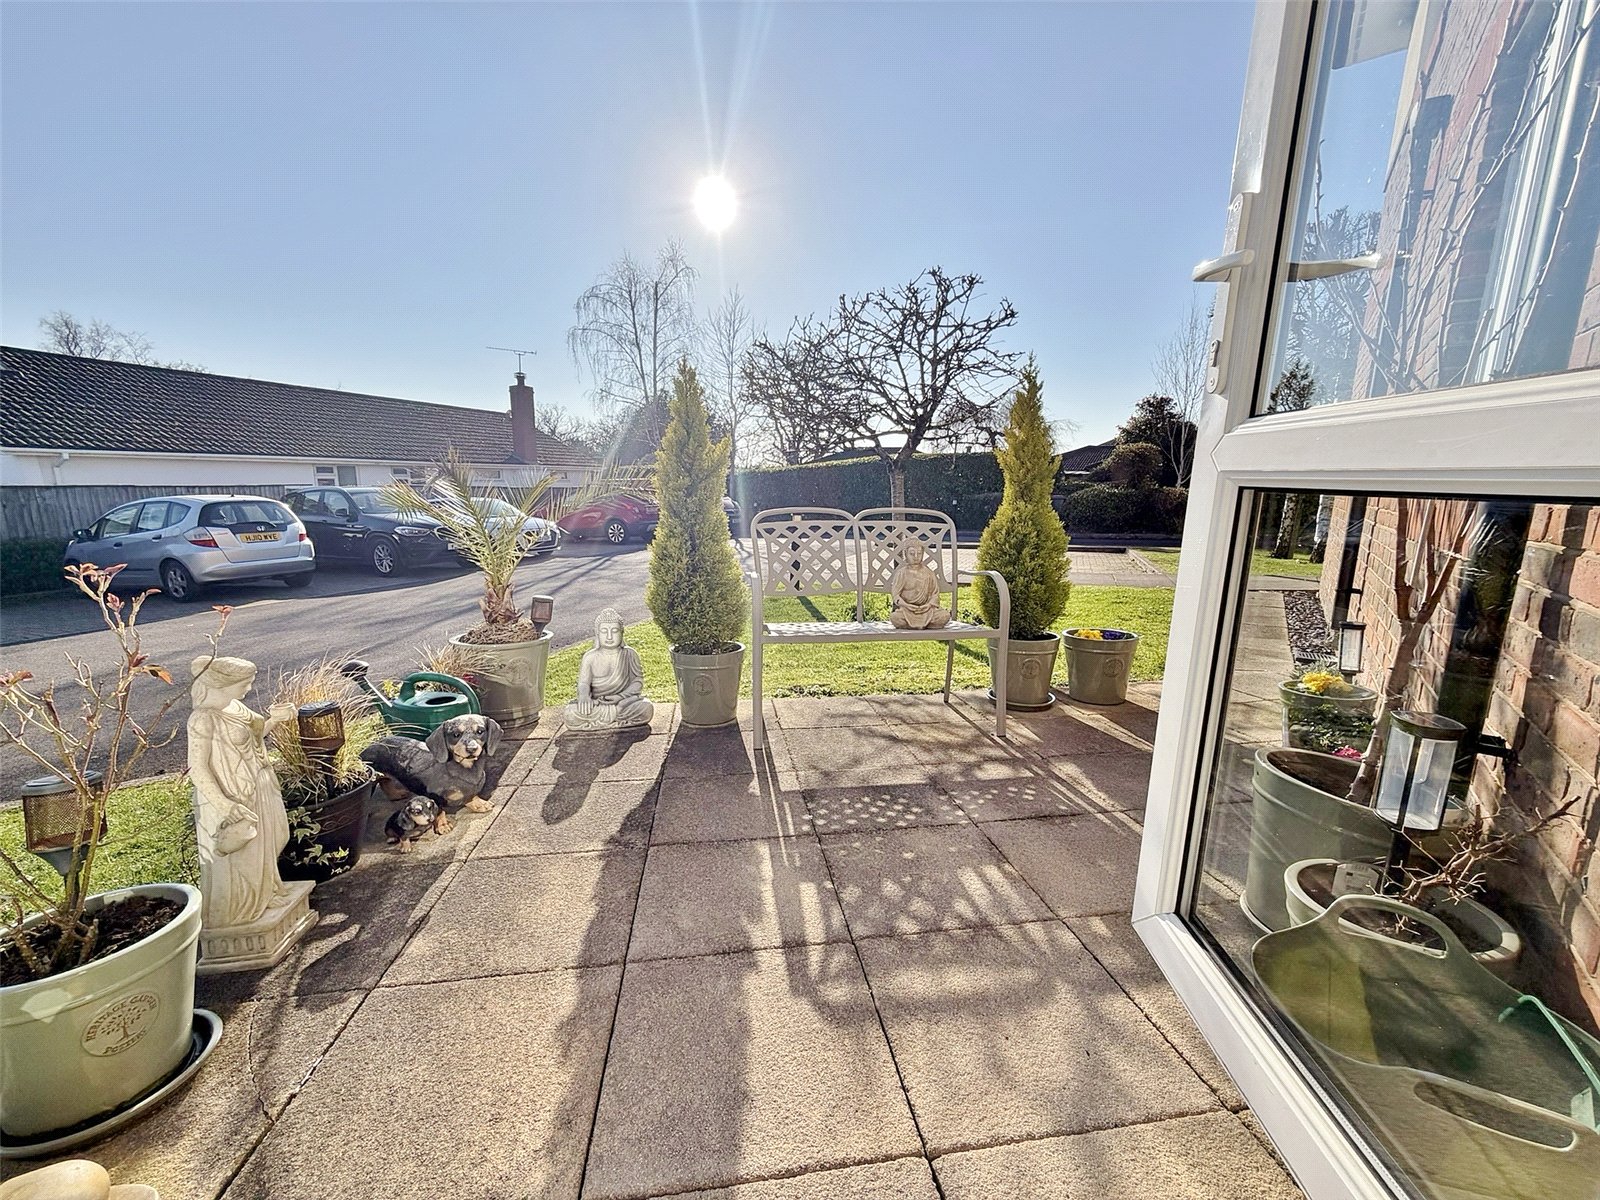
- SOUTHERLY FACING PRIVATE PATIO
- COMMUNAL GARDENS
- RESIDENT PARKING
- CENTRAL LOCATION
- NO FORWARD CHAIN
Description:
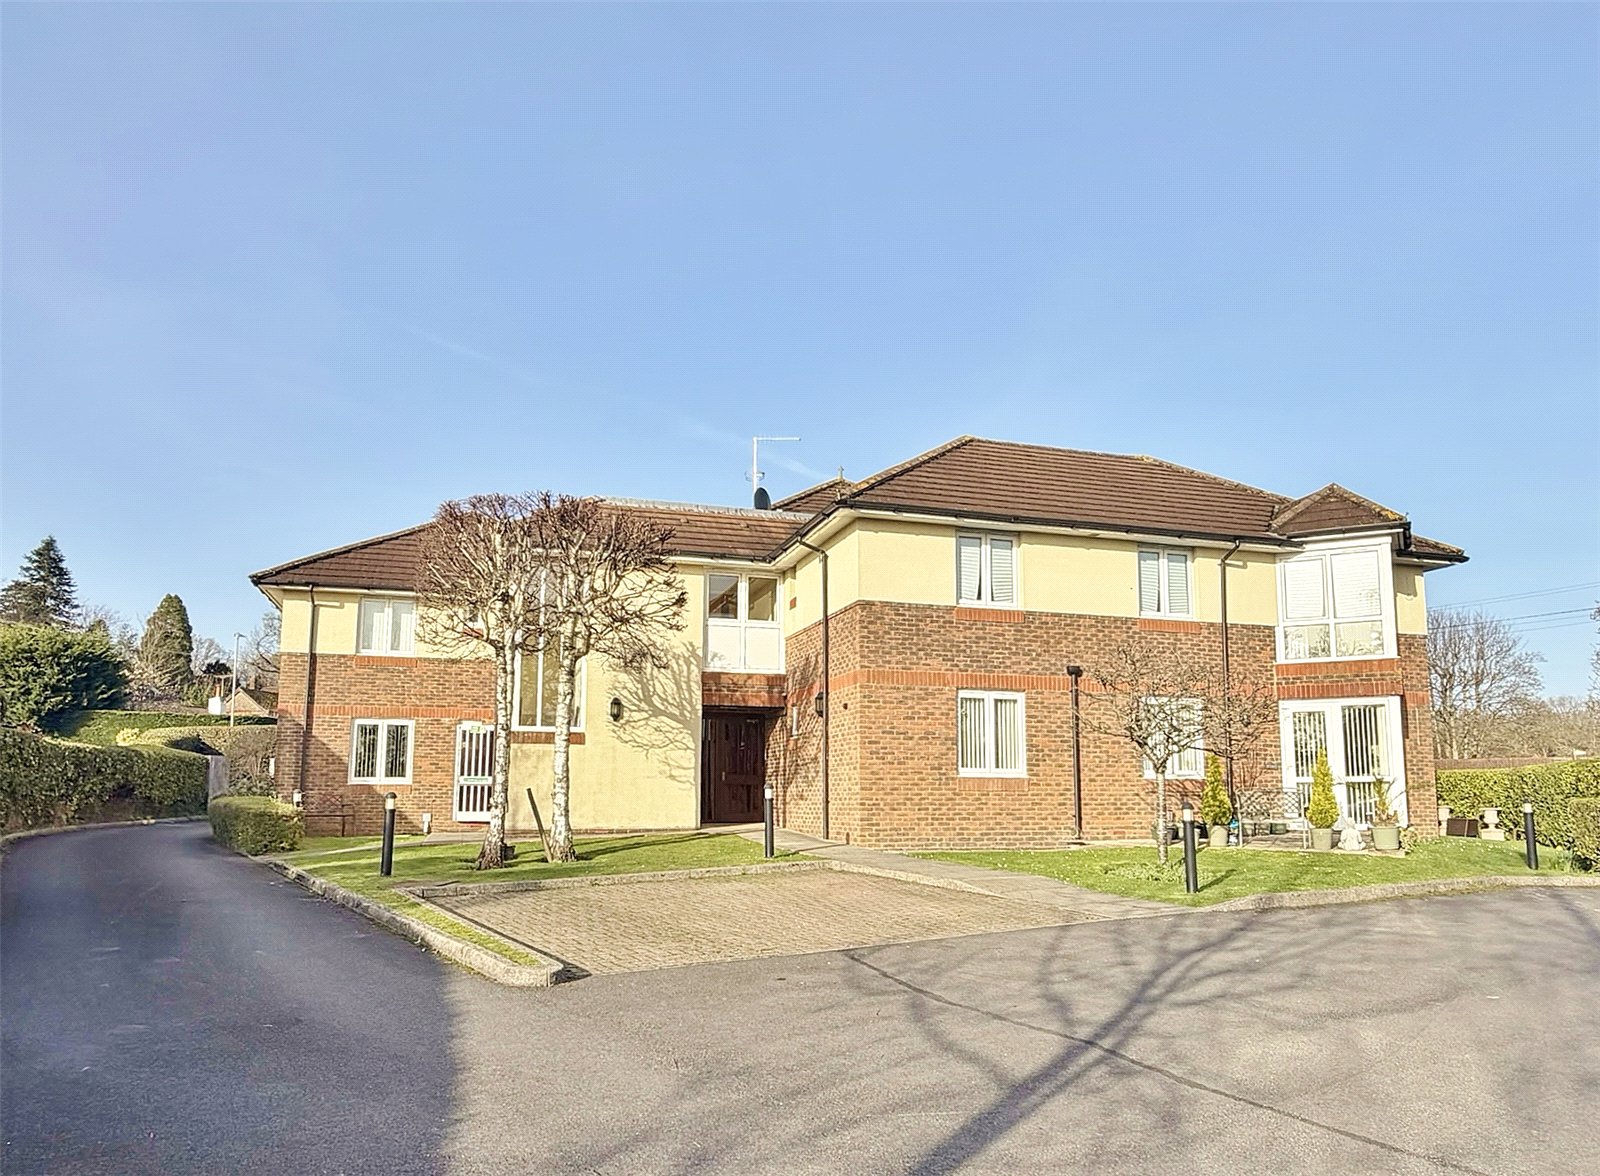
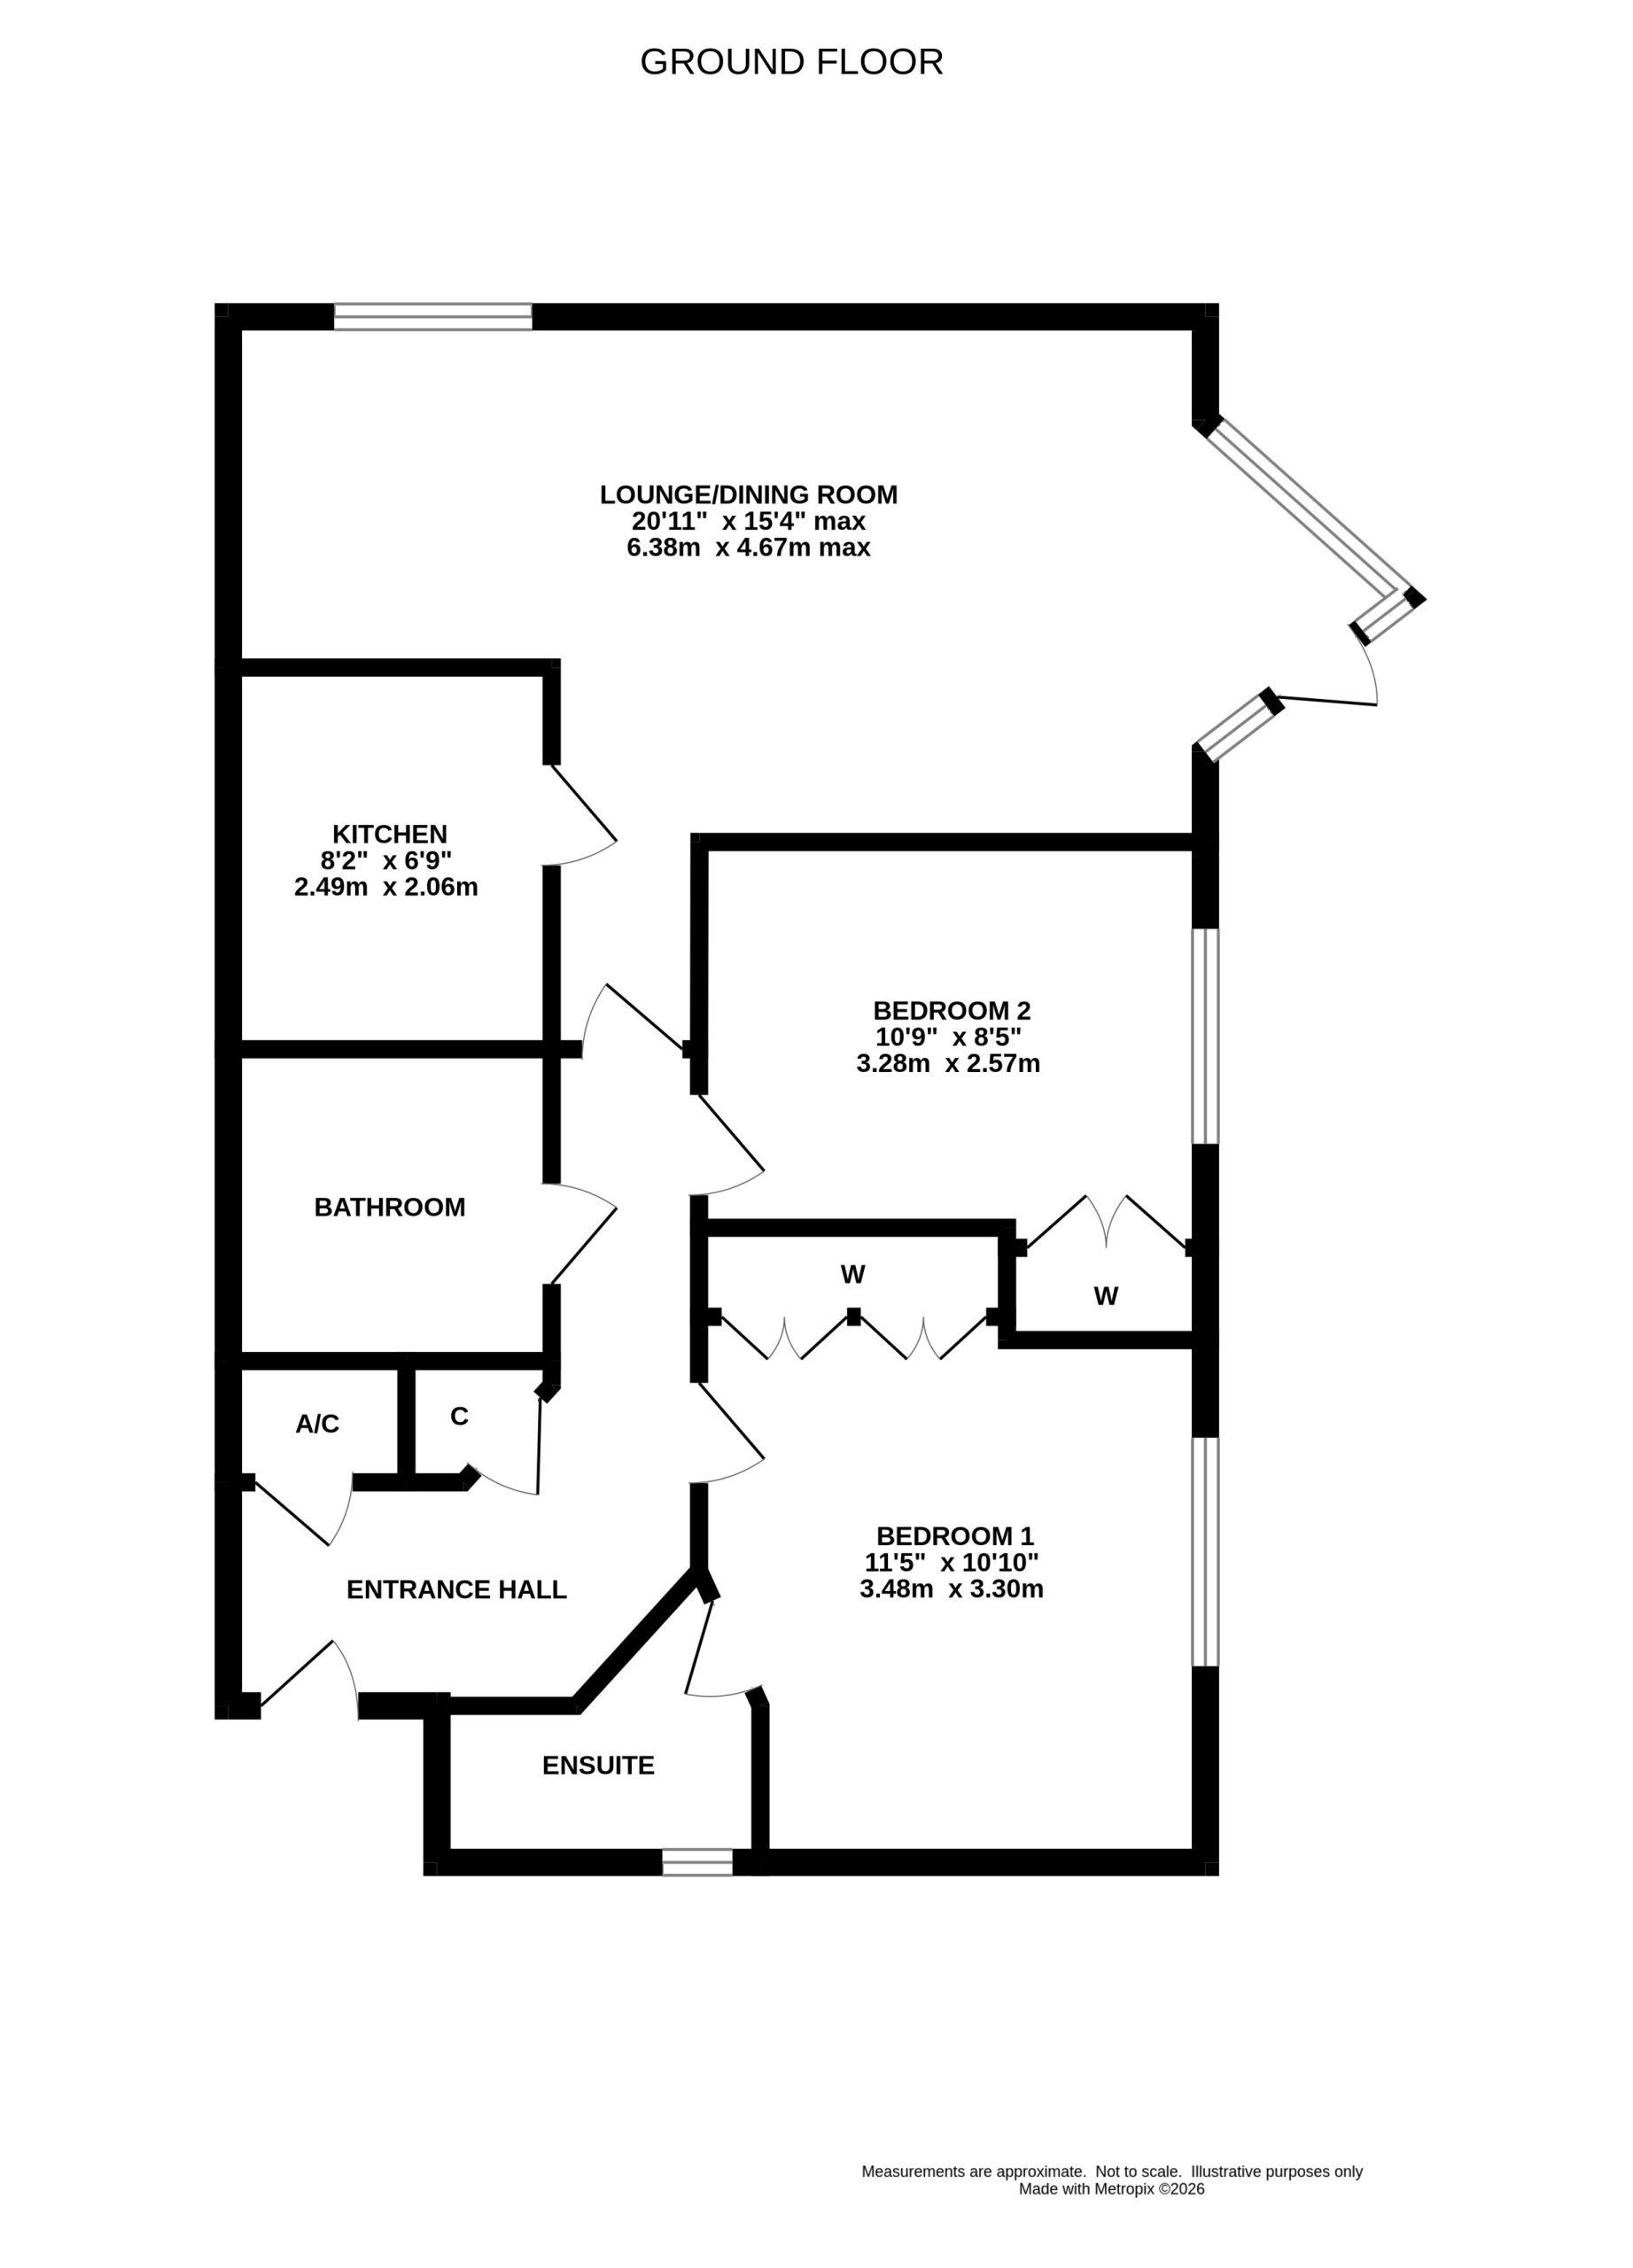
This TWO DOUBLE BEDROOM GROUND FLOOR FLAT is situated in a small block with its own SOUTHERLY FACING PATIO - en-suite shower room, bathroom and resident parking - CENTRAL LOCATION.
COMMUNAL ENTRANCE LOBBY with security entrance system.
COMMUNAL ENTRANCE Private front door to Flat 4. Stairs and lift to all floors.
ENTRANCE HALL Entry phone, shelved storage cupboard, airing cupboard, electric wall mounted heater, fitted bookcase and telephone connection point.
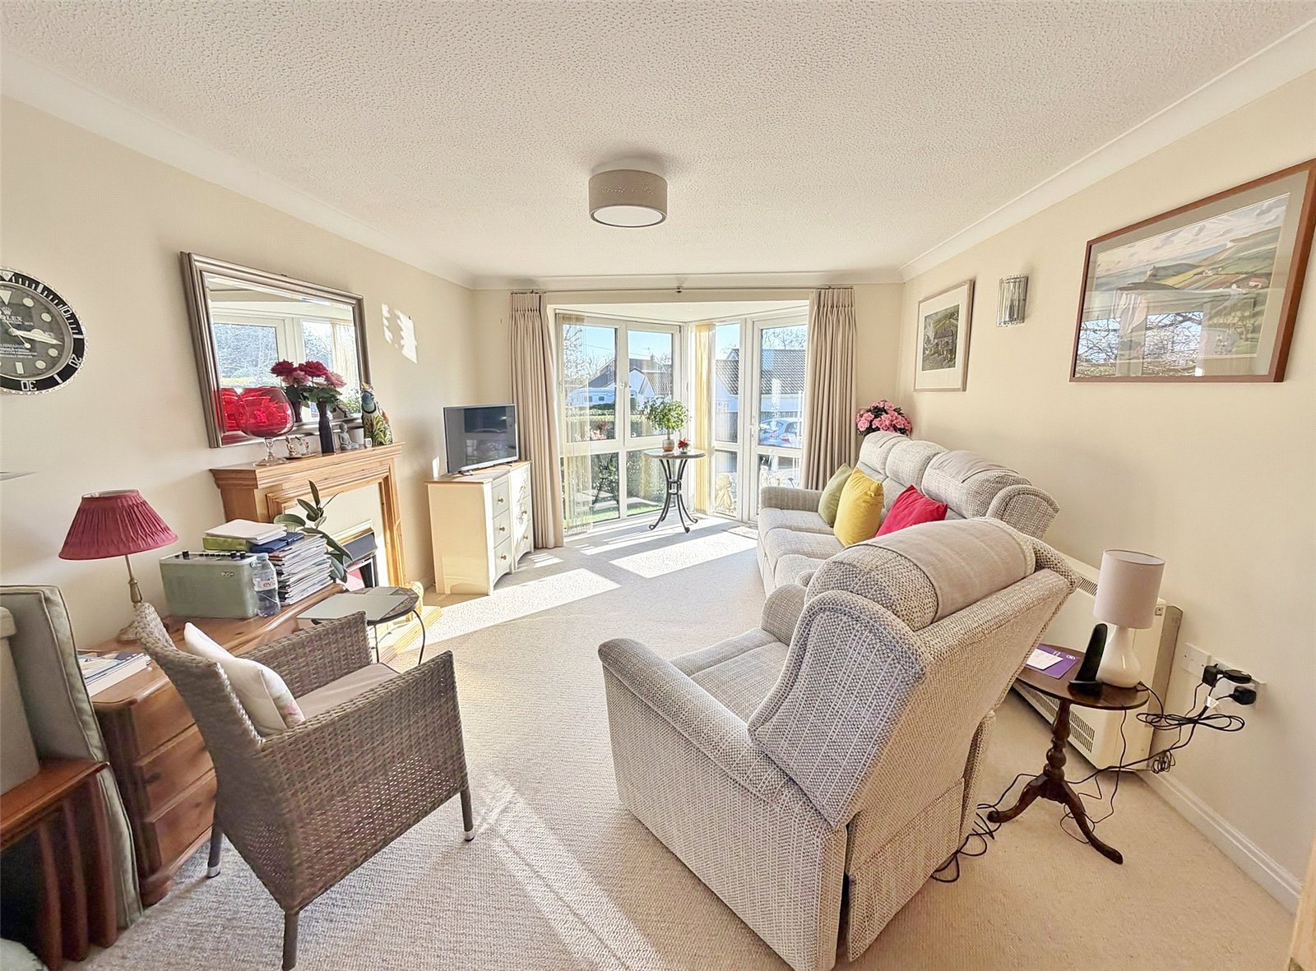
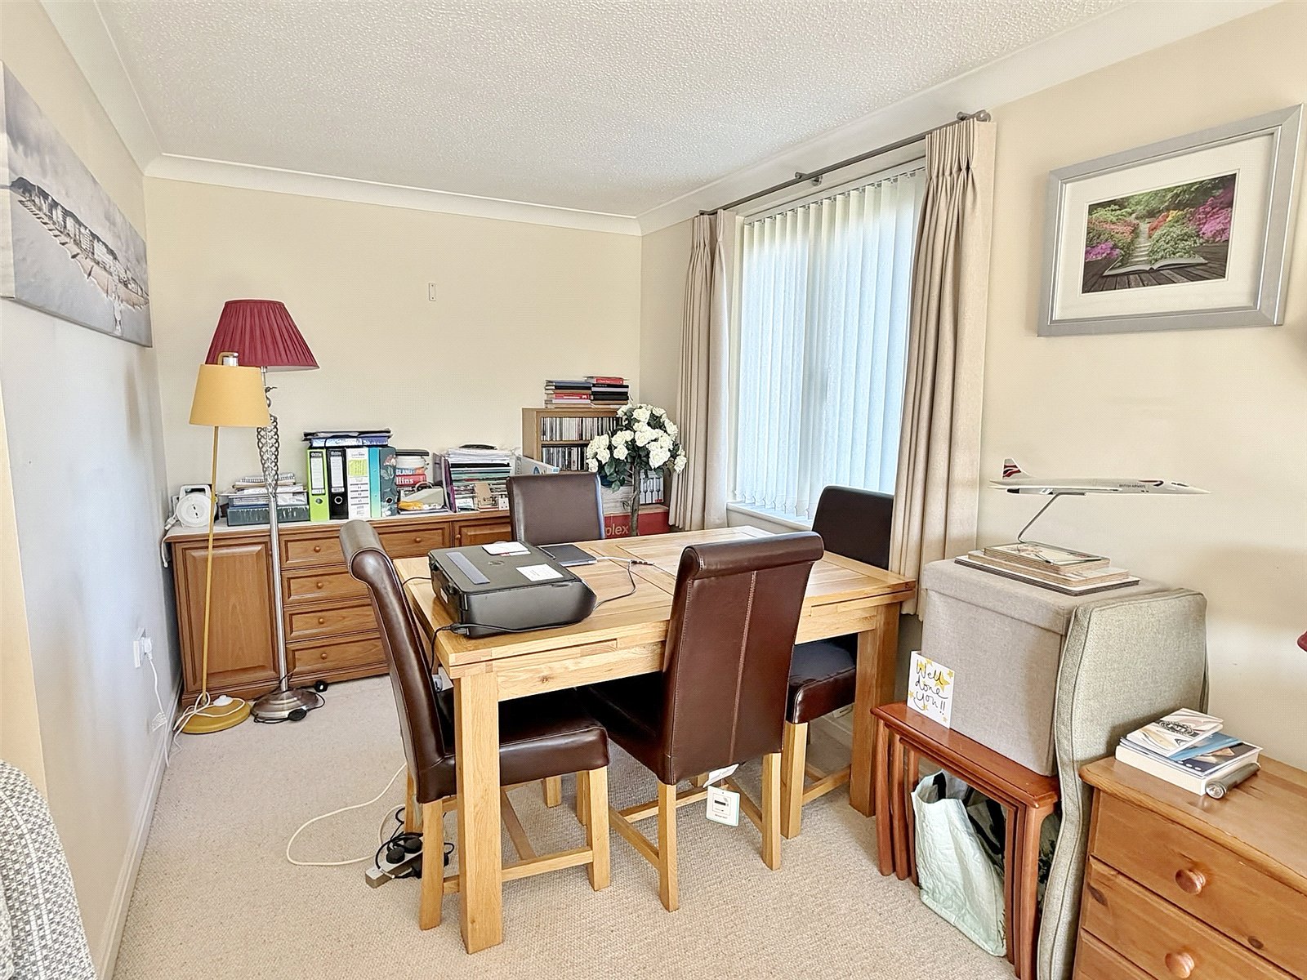
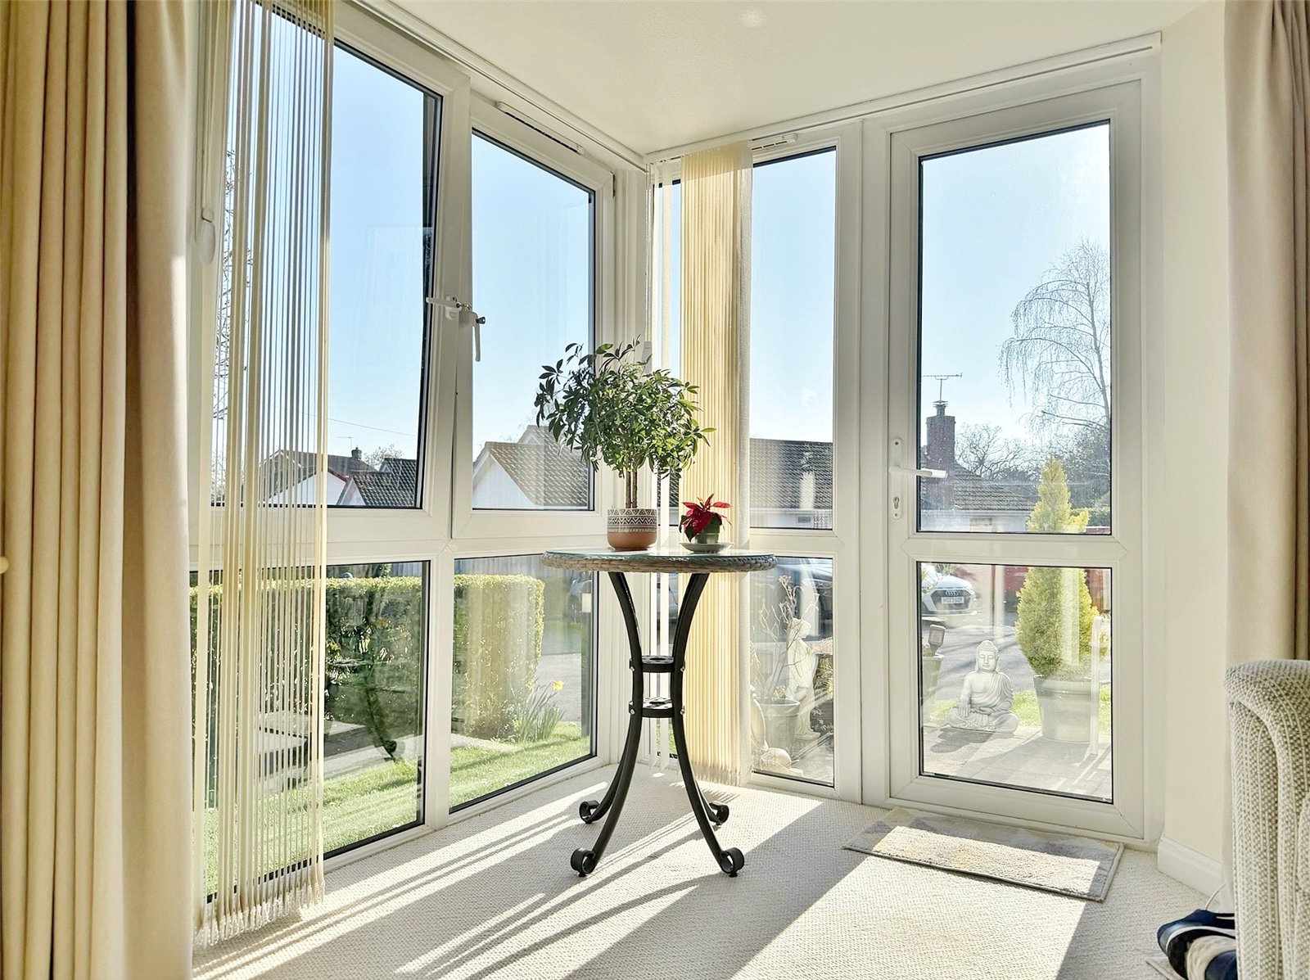
LOUNGE/DINING ROOM Bay with full height windows and UPVC double glazed doors giving access onto the private south facing patio. Window to the side elevation, night storage electric heater, TV point and feature fireplace with coal effect electric fire ( the seller will leave a brand new boxed Dimplex electric fire). Part glazed door through to the:
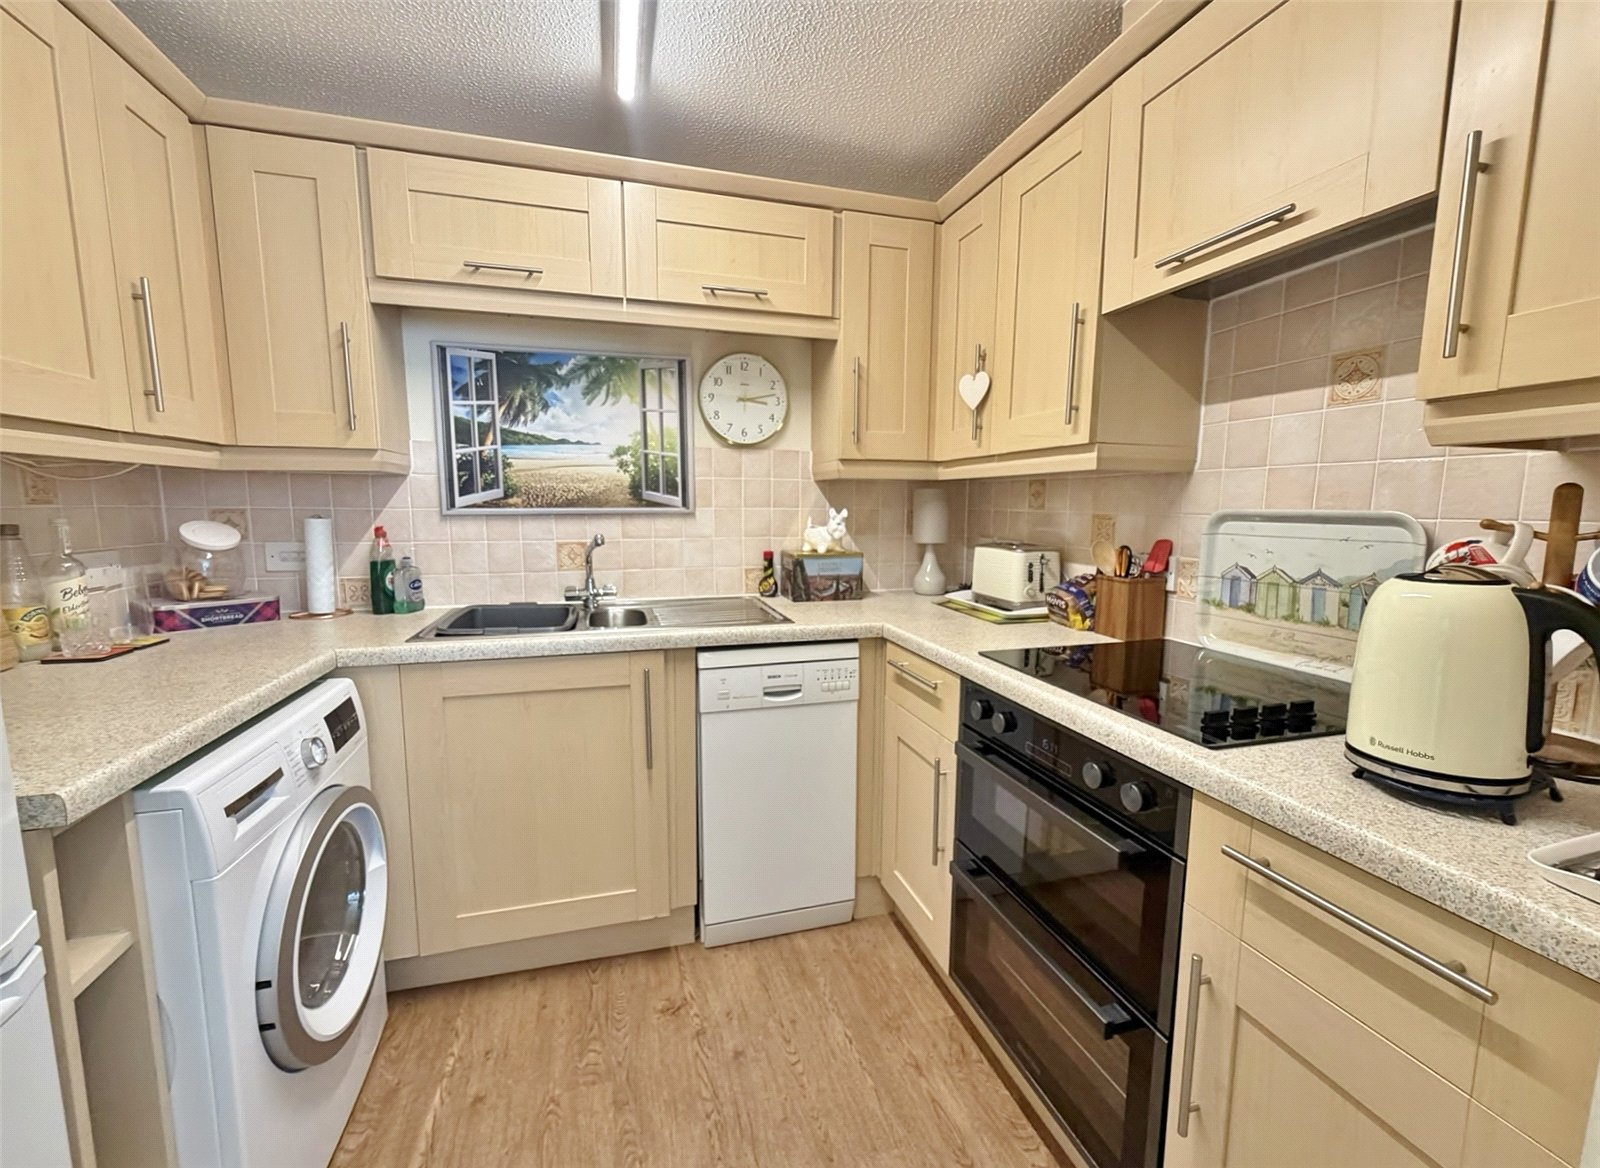
KITCHEN Fitted with a range of units comprising cupboards, some with drawers beneath set beneath a work surface with inset one and a half bowl, single drainer stainless steel sink unit. Inset electric hob with double electric oven beneath and concealed extractor above. Bosch slim-line dishwasher. Upright fridge/freezer. Bosch washing machine. Wallmounted cupboards, Dimplex heater, part tiled walls and vinyl flooring.
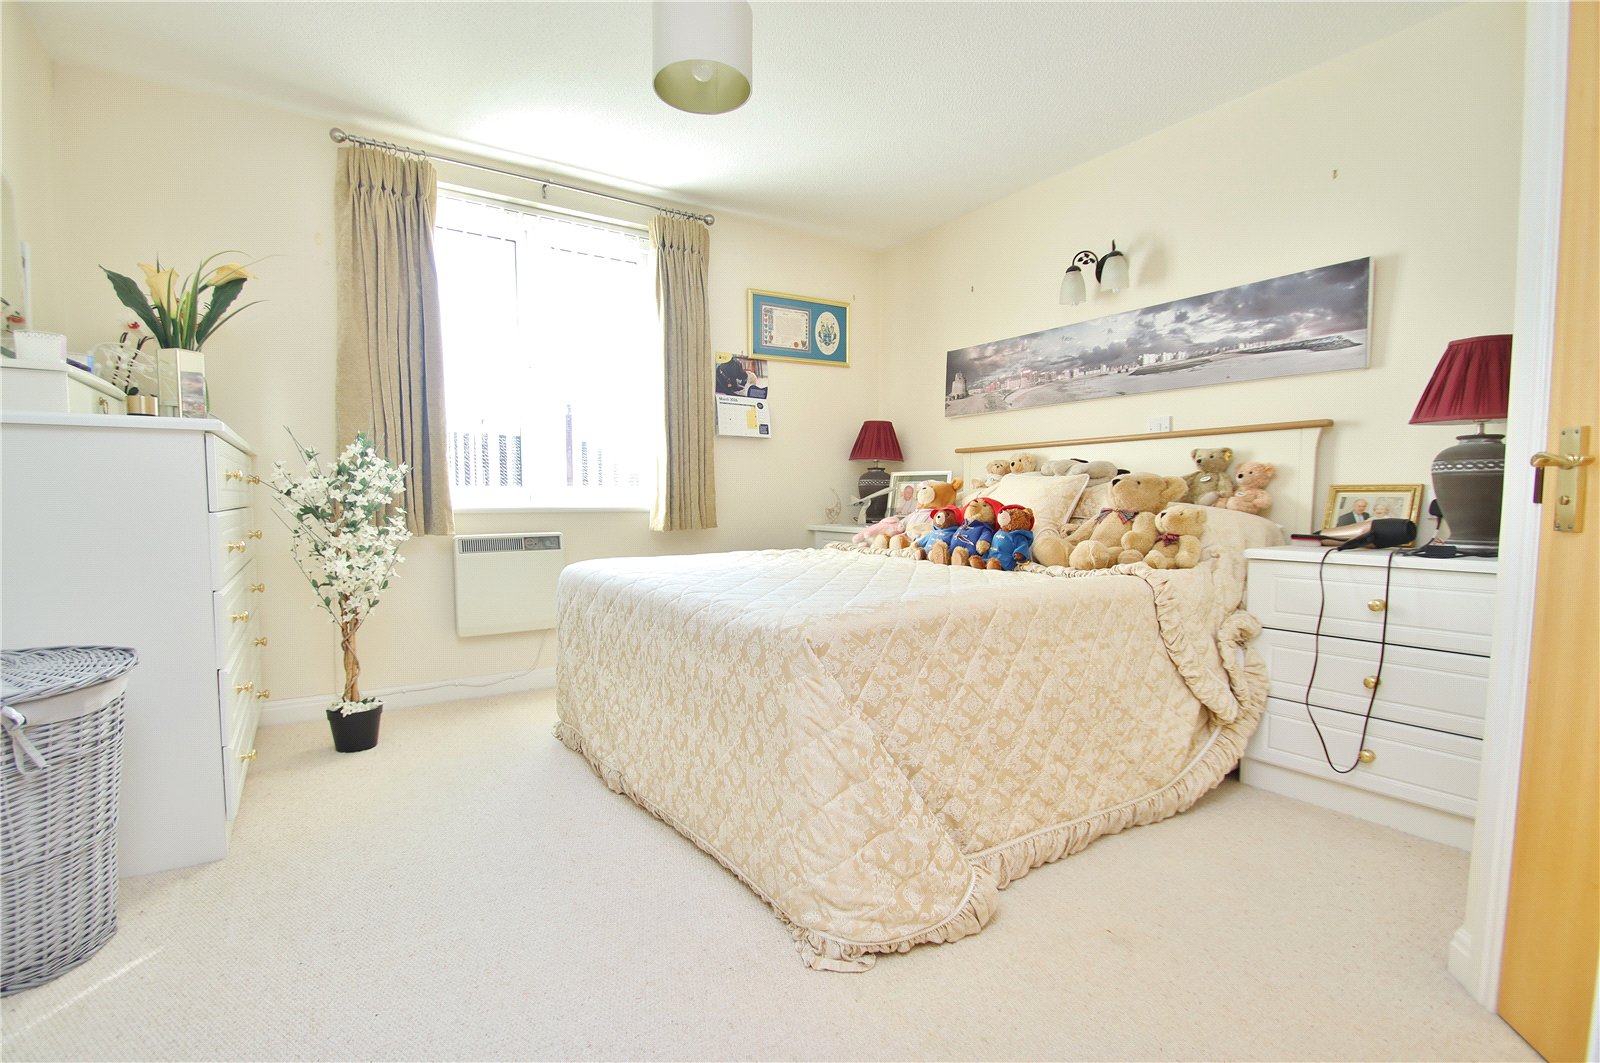
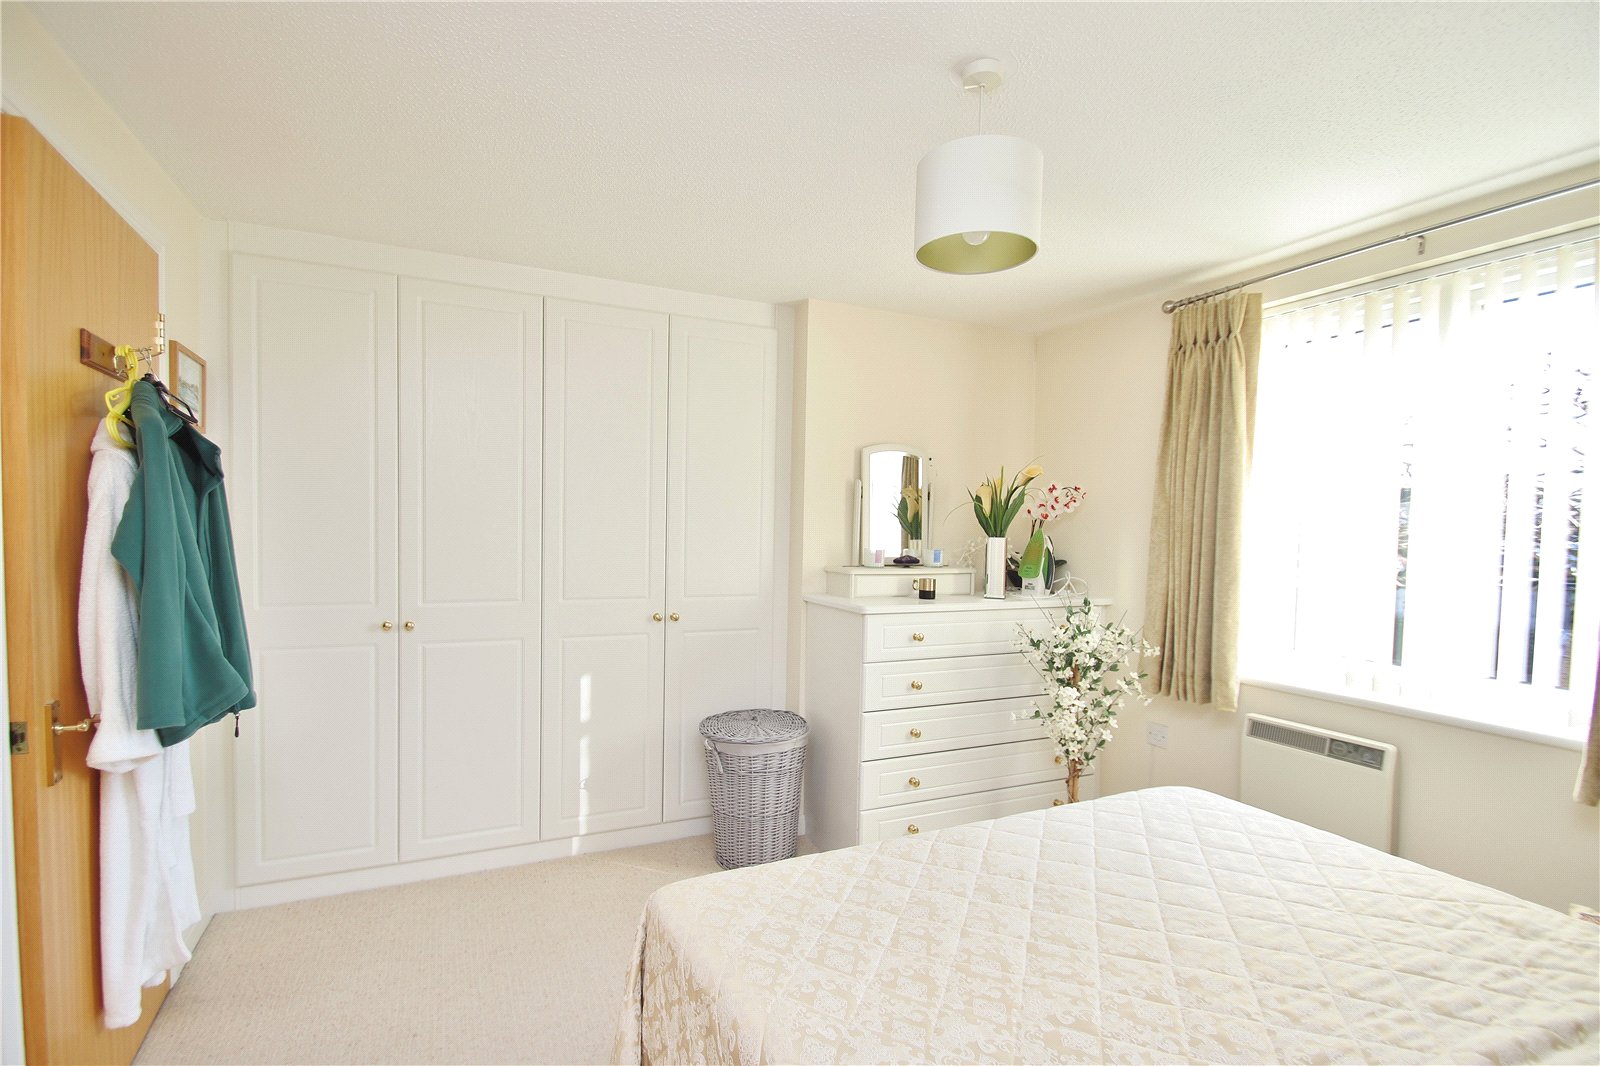
BEDROOM ONE Window with wall mounted electric heater beneath. Comprehensive range of fitted bedroom furniture. Wall mounted light and door to the:
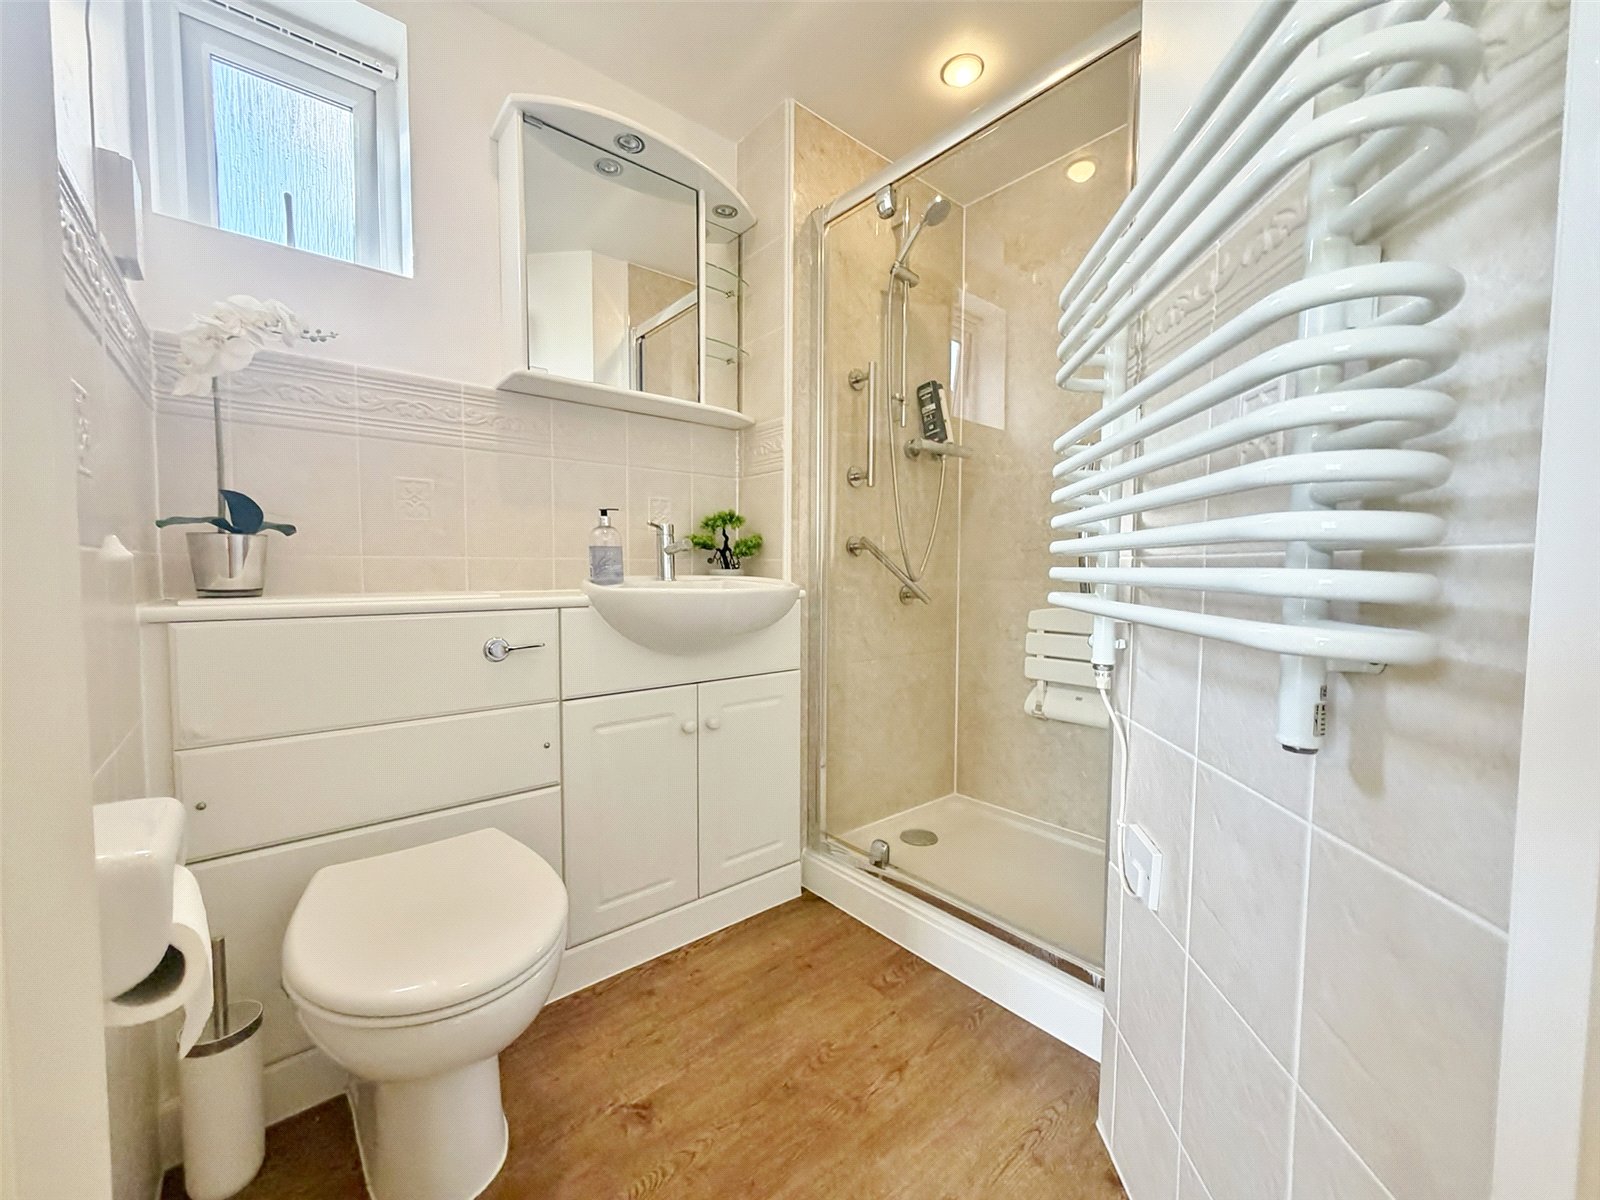
EN-SUITE SHOWER ROOM White suite comprising w.c with concealed cistern, wash hand basin set onto a vanity unit and shower cubicle with aqua panelling. Heated towel rail, wall mounted Dimplex heater, extractor, vanity cupboard, part tiled walls and vinyl flooring.
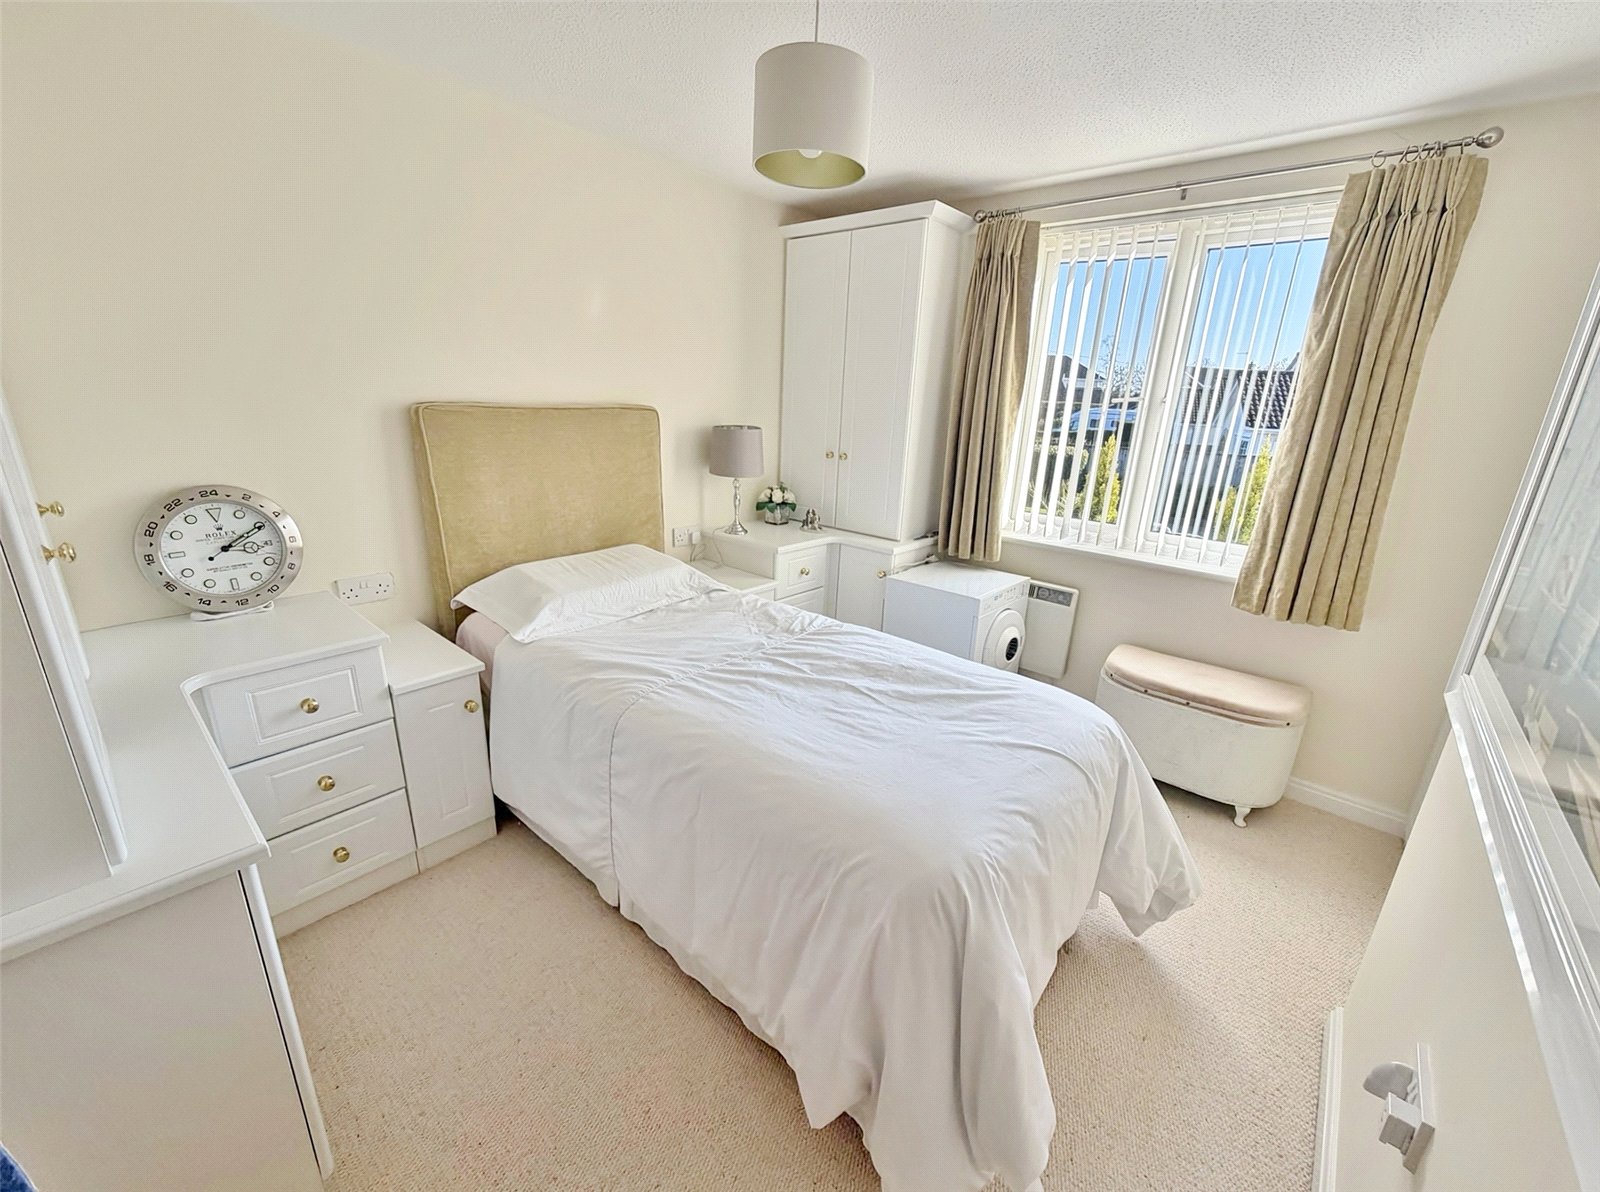
BEDROOM TWO Window with wall mounted electric heater beneath. Range of fitted bedroom furniture (the bedside cabinets are not fixed and can be removed to provide space for a double bed) .
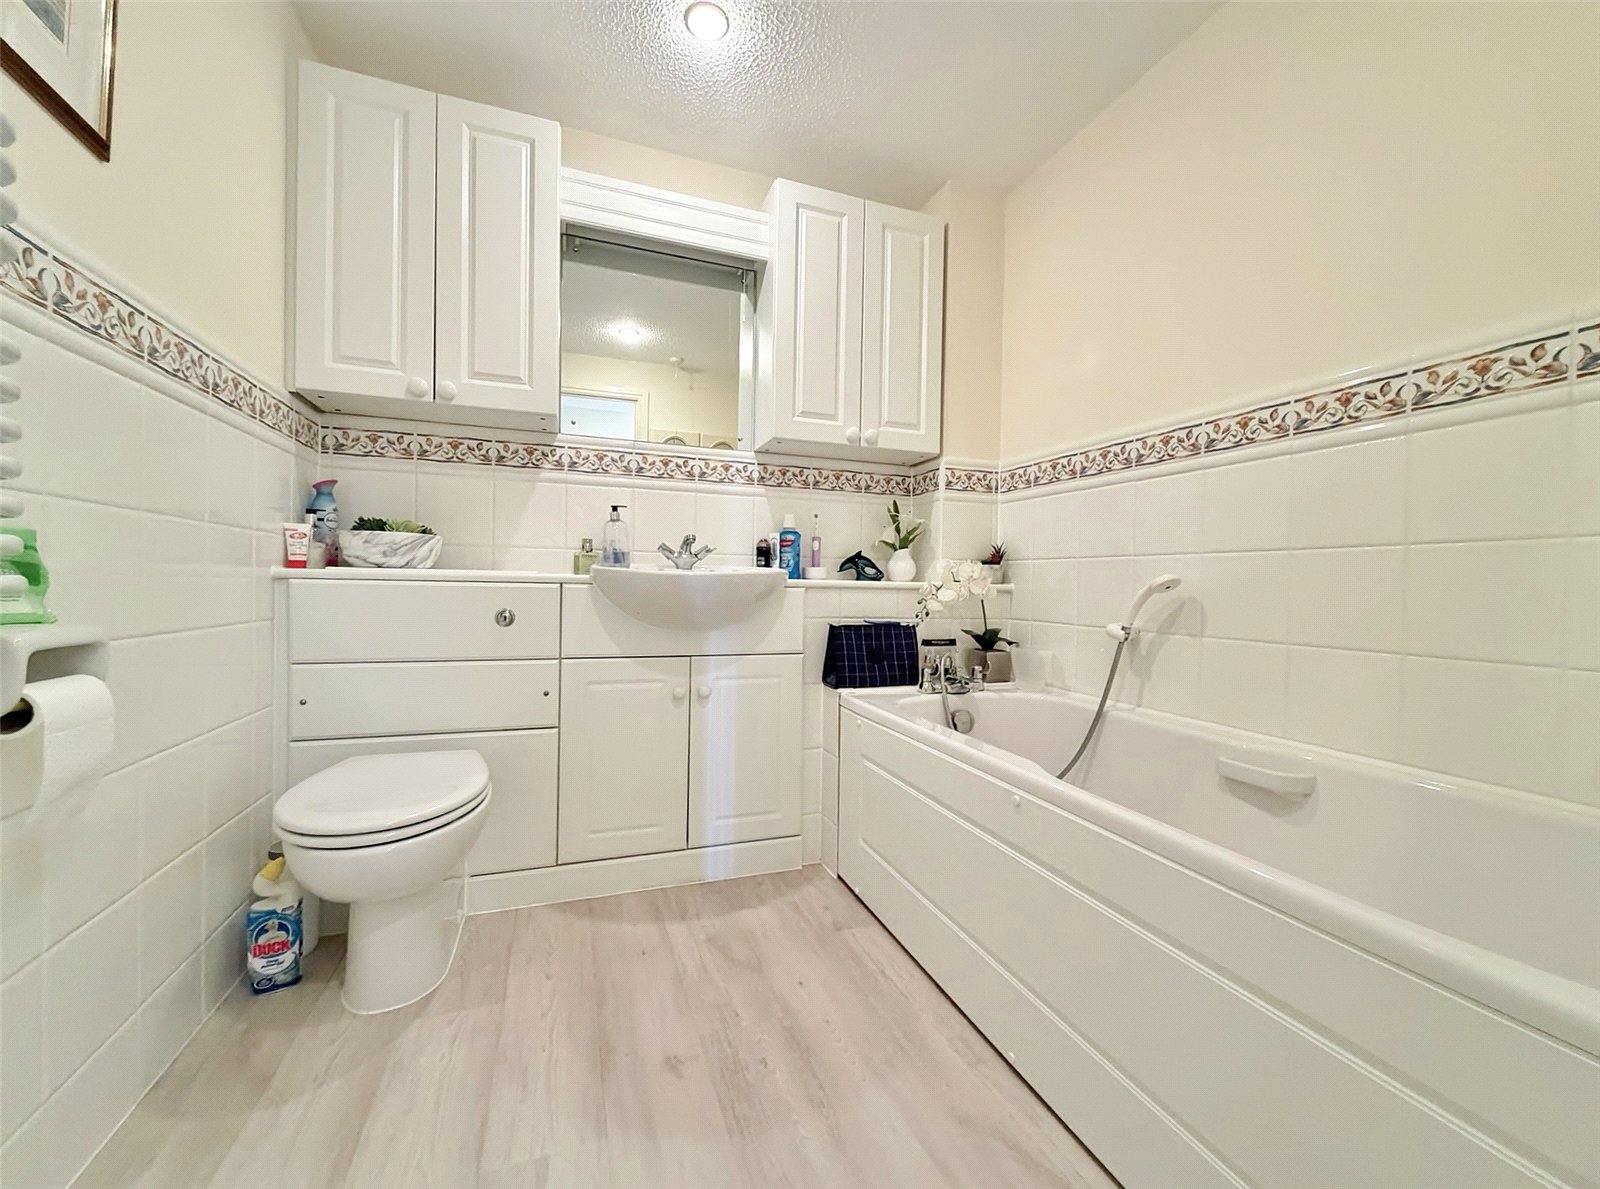
BATHROOM White suite comprising w.c with concealed cistern, wash hand basin set onto a vanity unit and panel enclosed bath. Wall mounted vanity units with central mirror and canopy lighting over. Heated towel rail, Dimplex heater, half tiled walls and vinyl flooring.
OUTSIDE
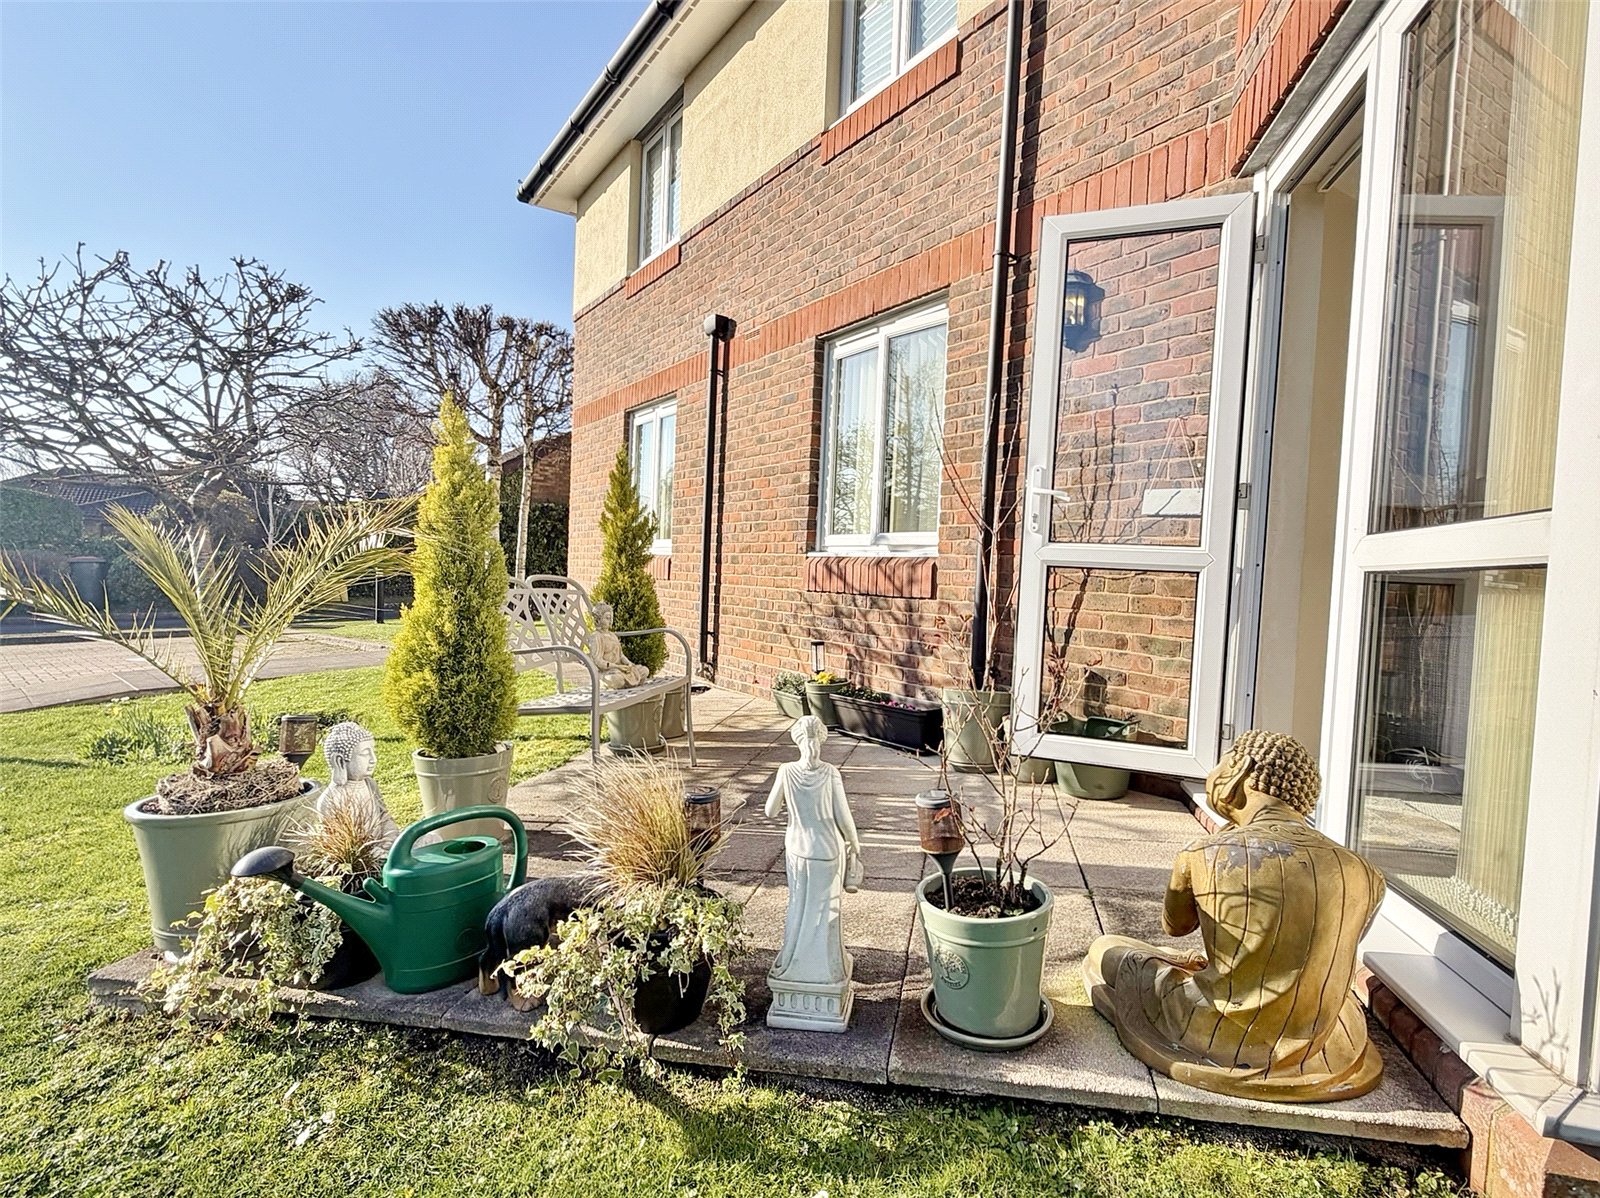
The block is situated in a central location bounded from the road by well kept hedging. The communal gardens are laid mainly to lawn with established shrubs, and flower beds. There is a private southerly facing patio area accessed from the lounge.
Resident parking.
LEASEHOLD
Lease - 125 years from 2002
Service charge - £2,892.13 for the period of 1st Jan 2026– 31st Dec 2026.
Ground Rent - £150 per annum
Section 20 notice issued