
Contact Agent:


Monmouth Drive, Verwood, Dorset, BH31 6TN
- Semi-Detached House
- 3
- 1
- 1
- Freehold
Key Features:
- THREE BEDROOMS
- LOUNGE
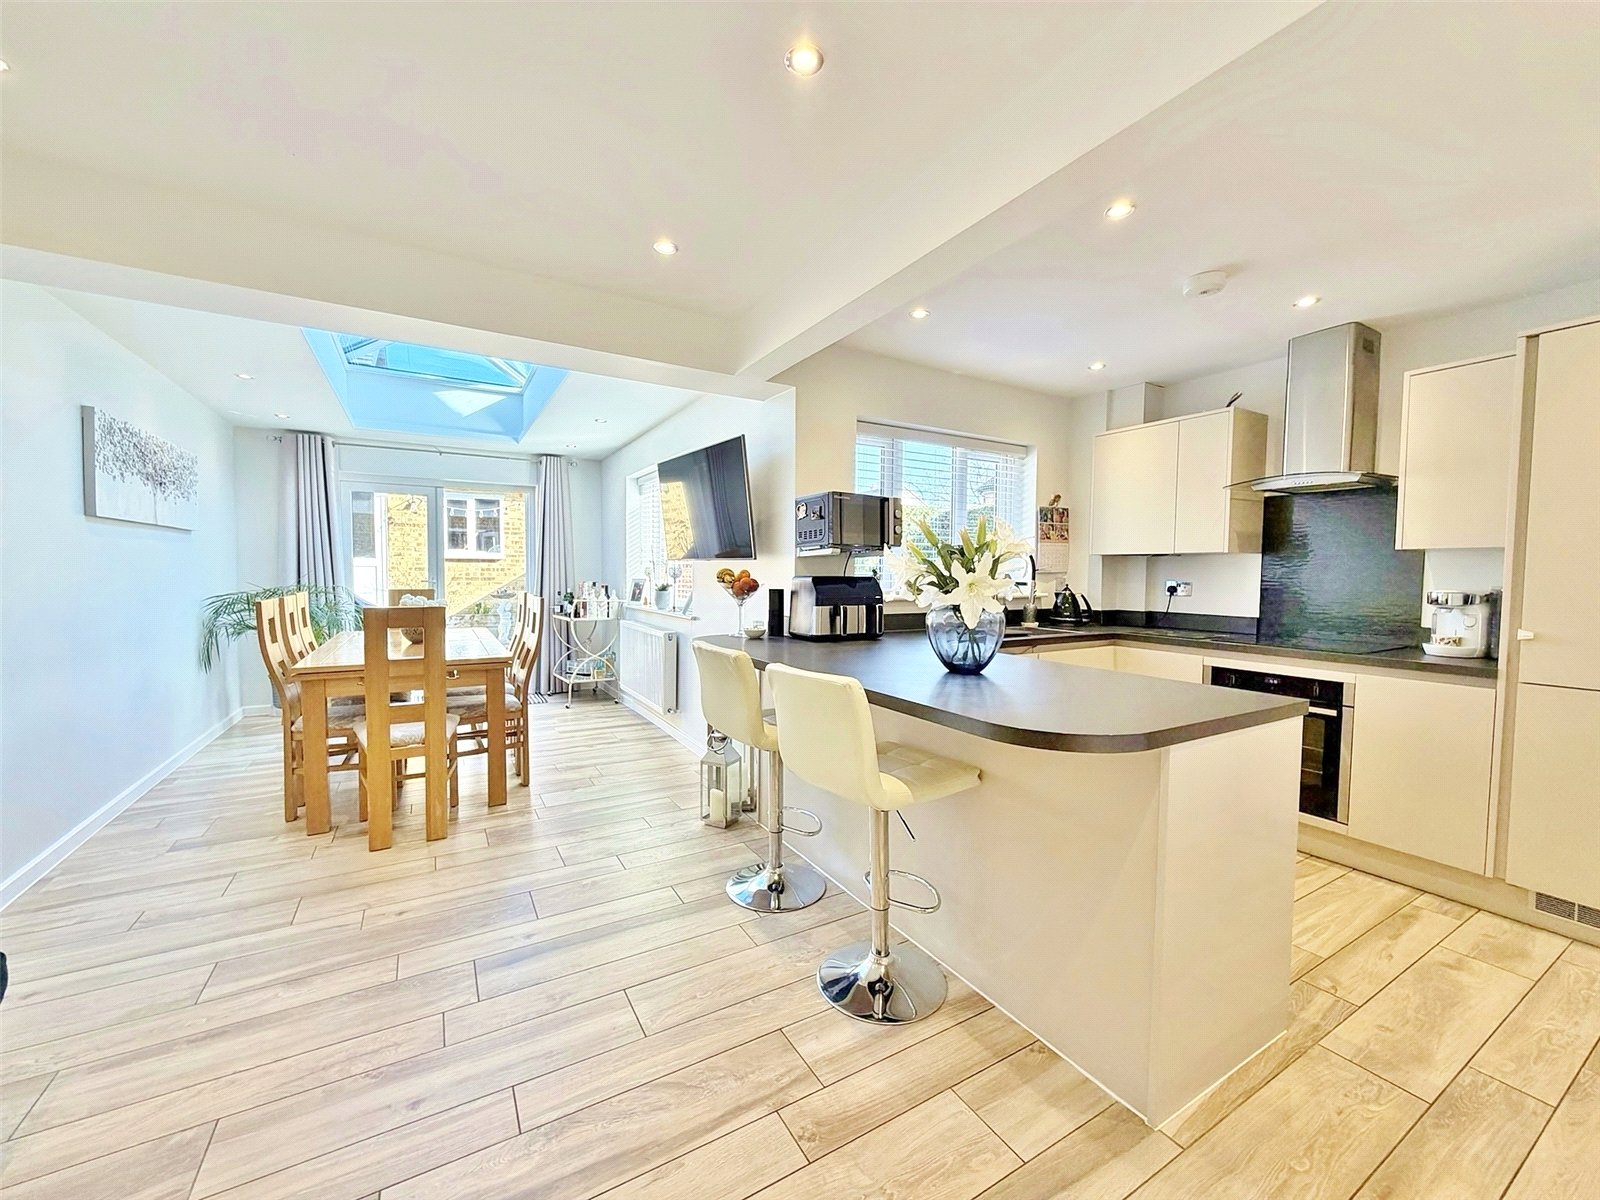
- OPEN PLAN KITCHEN/DINING/FAMILY ROOM
- GROUND FLOOR W.C
- FAMILY SHOWER ROOM
- SINGLE GARAGE
- DOUBLE WIDTH DRIVEWAY PARKING
- SOUTHERLY FACING SIDE GARDEN
- CLOSE TO POTTERNE PARK
Description:
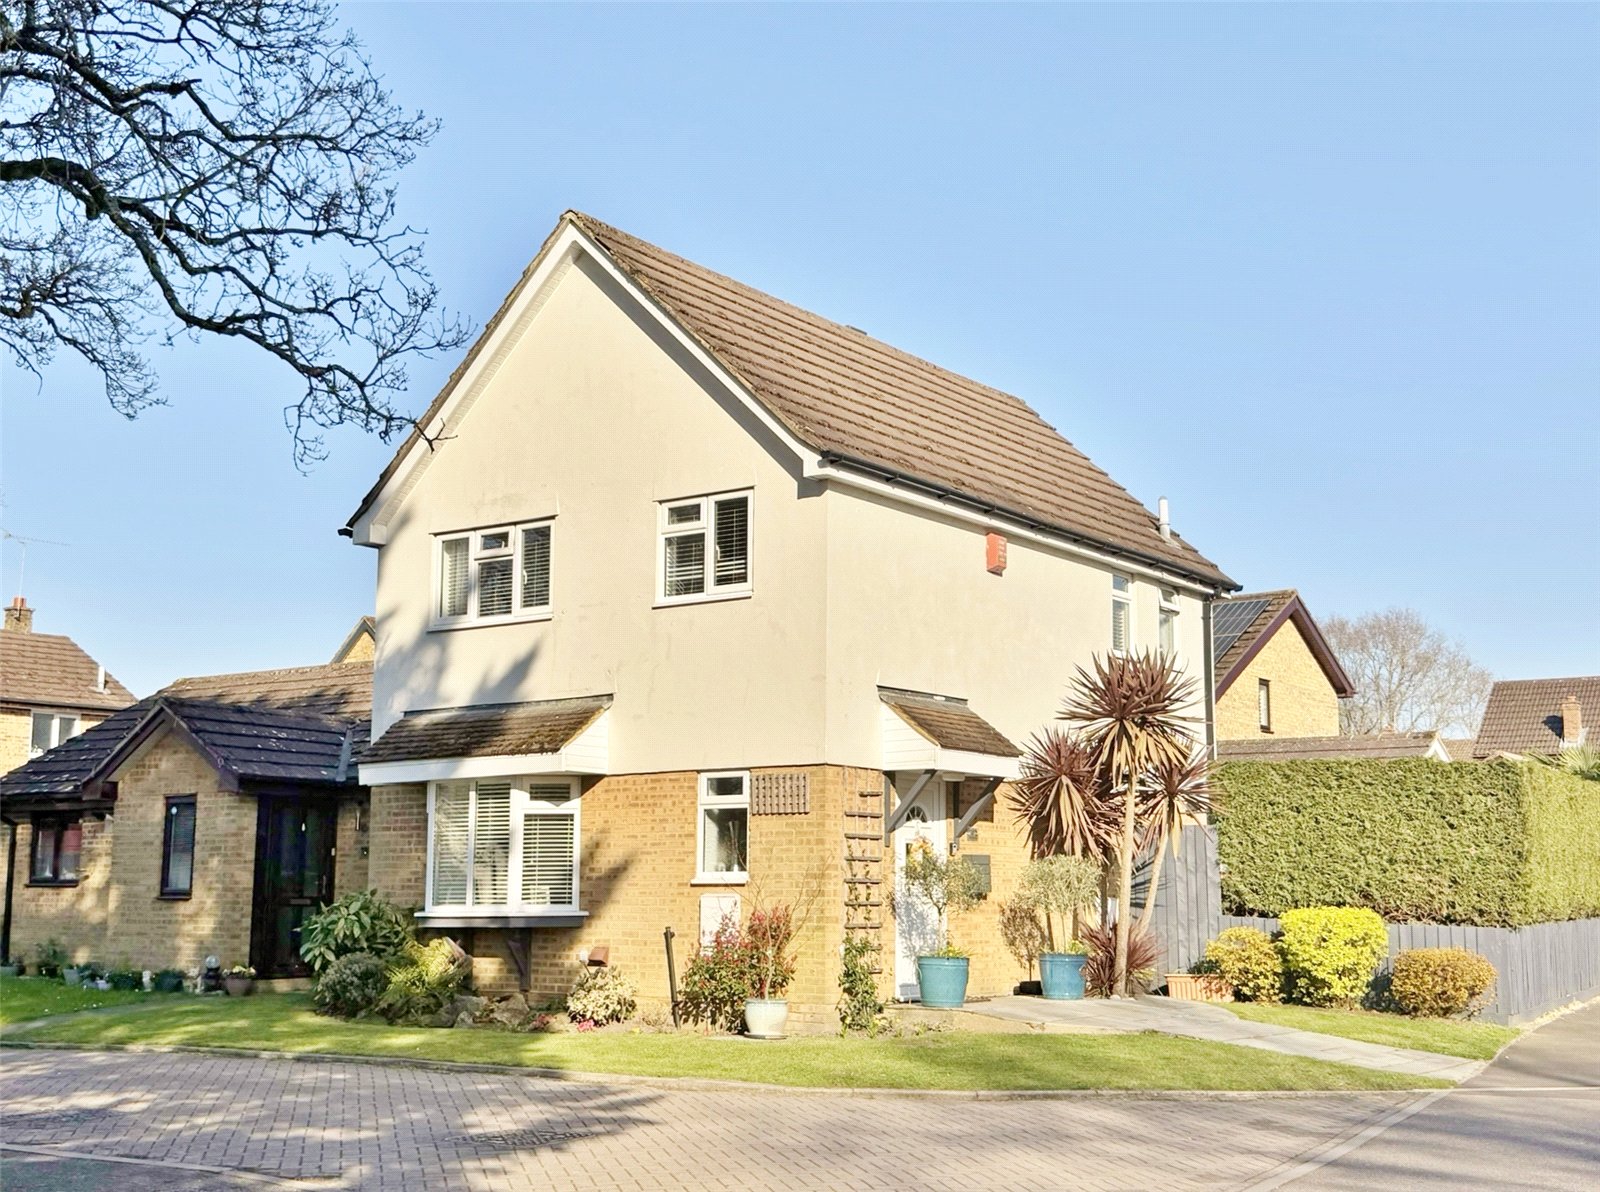
IMMACULATELY PRESENTED HOME being a short walk from potterne park and has open plan kitchen/dining room, lounge, 3 bedrooms, shower room, single garage and SOUTHERLY FACING SIDE GARDEN
ENTRANCE CANOPY Outside light and UPVC double glazed front door.
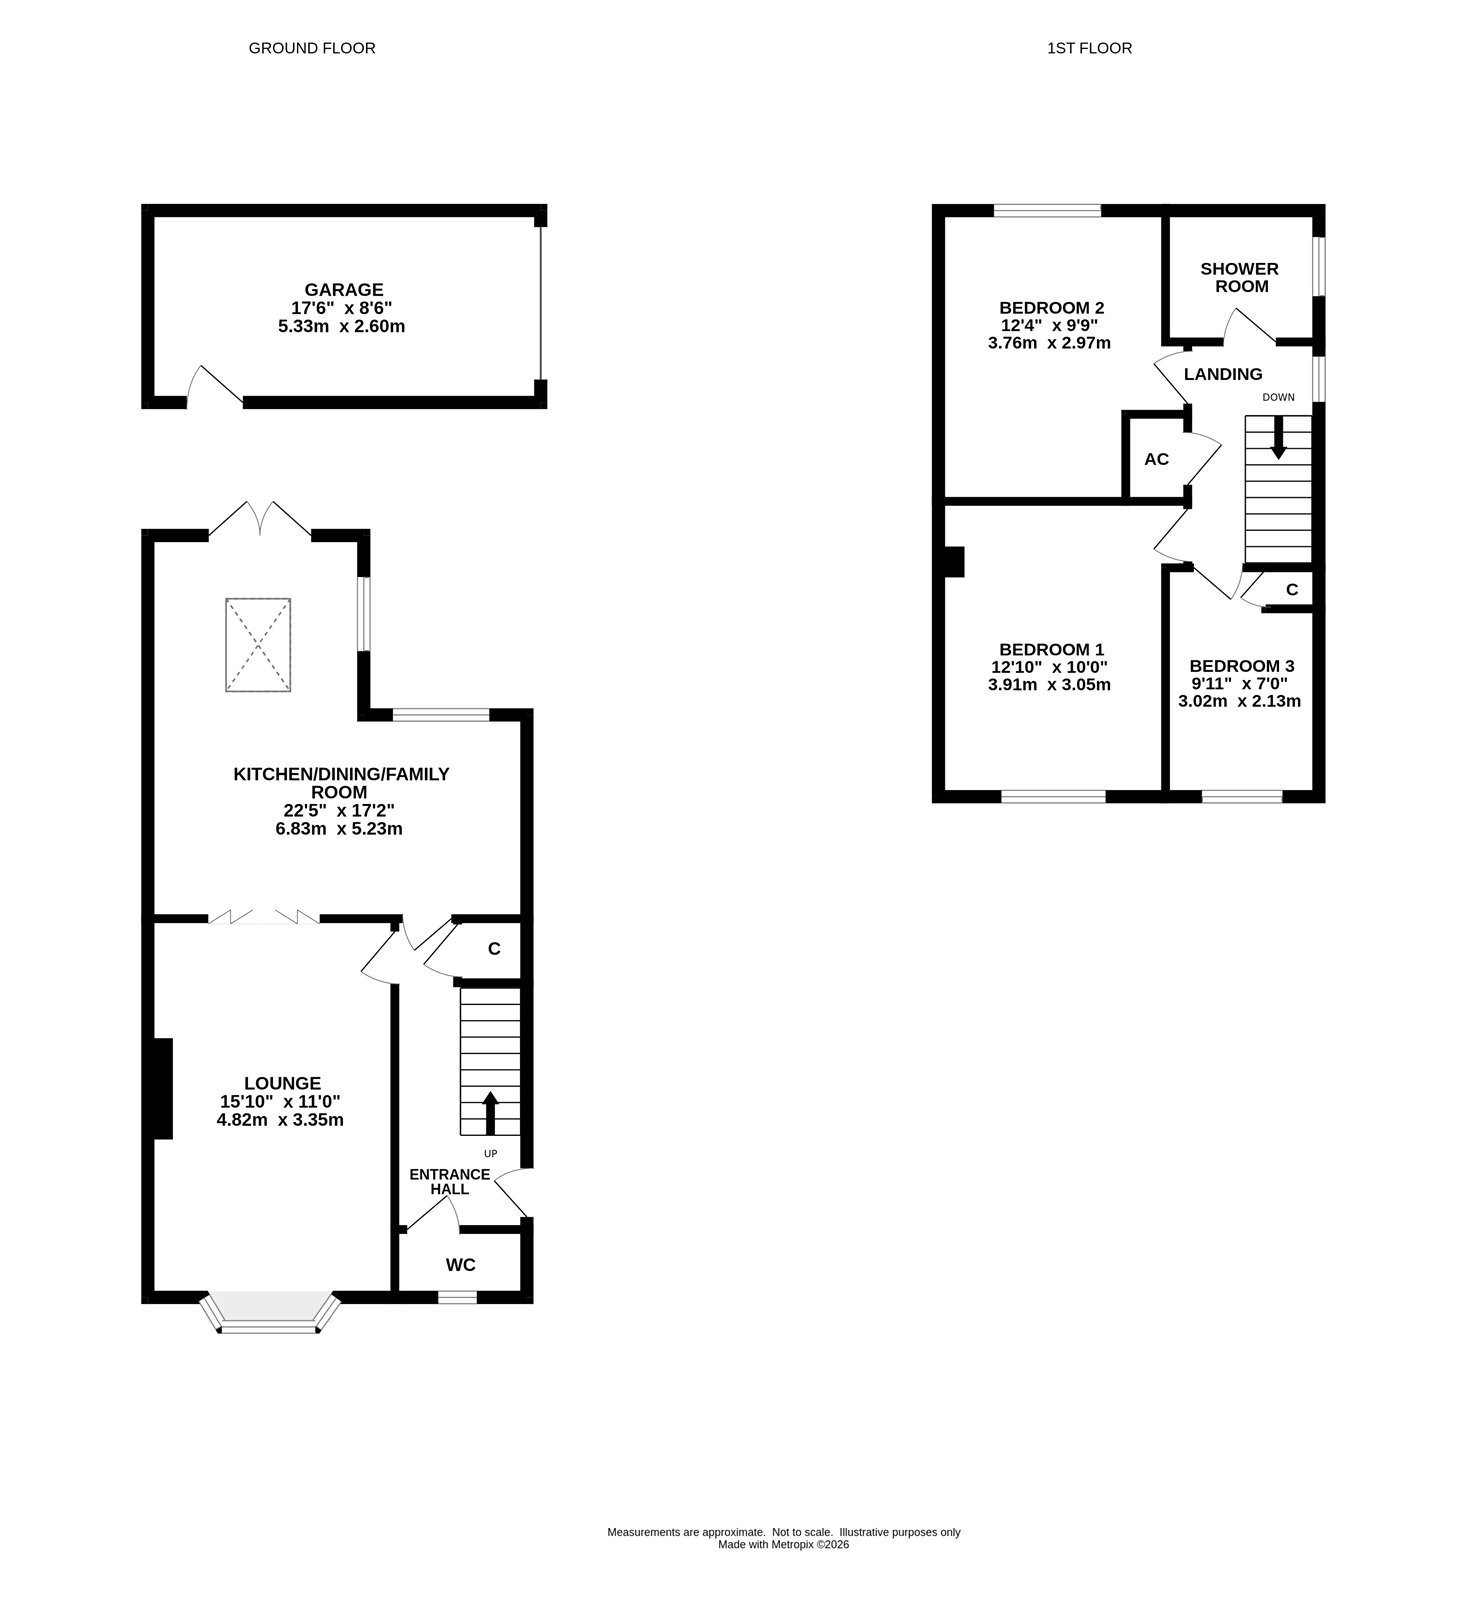
ENTRANCE HALL Tiled floor, radiator and stairs to the first floor with under stair recess.
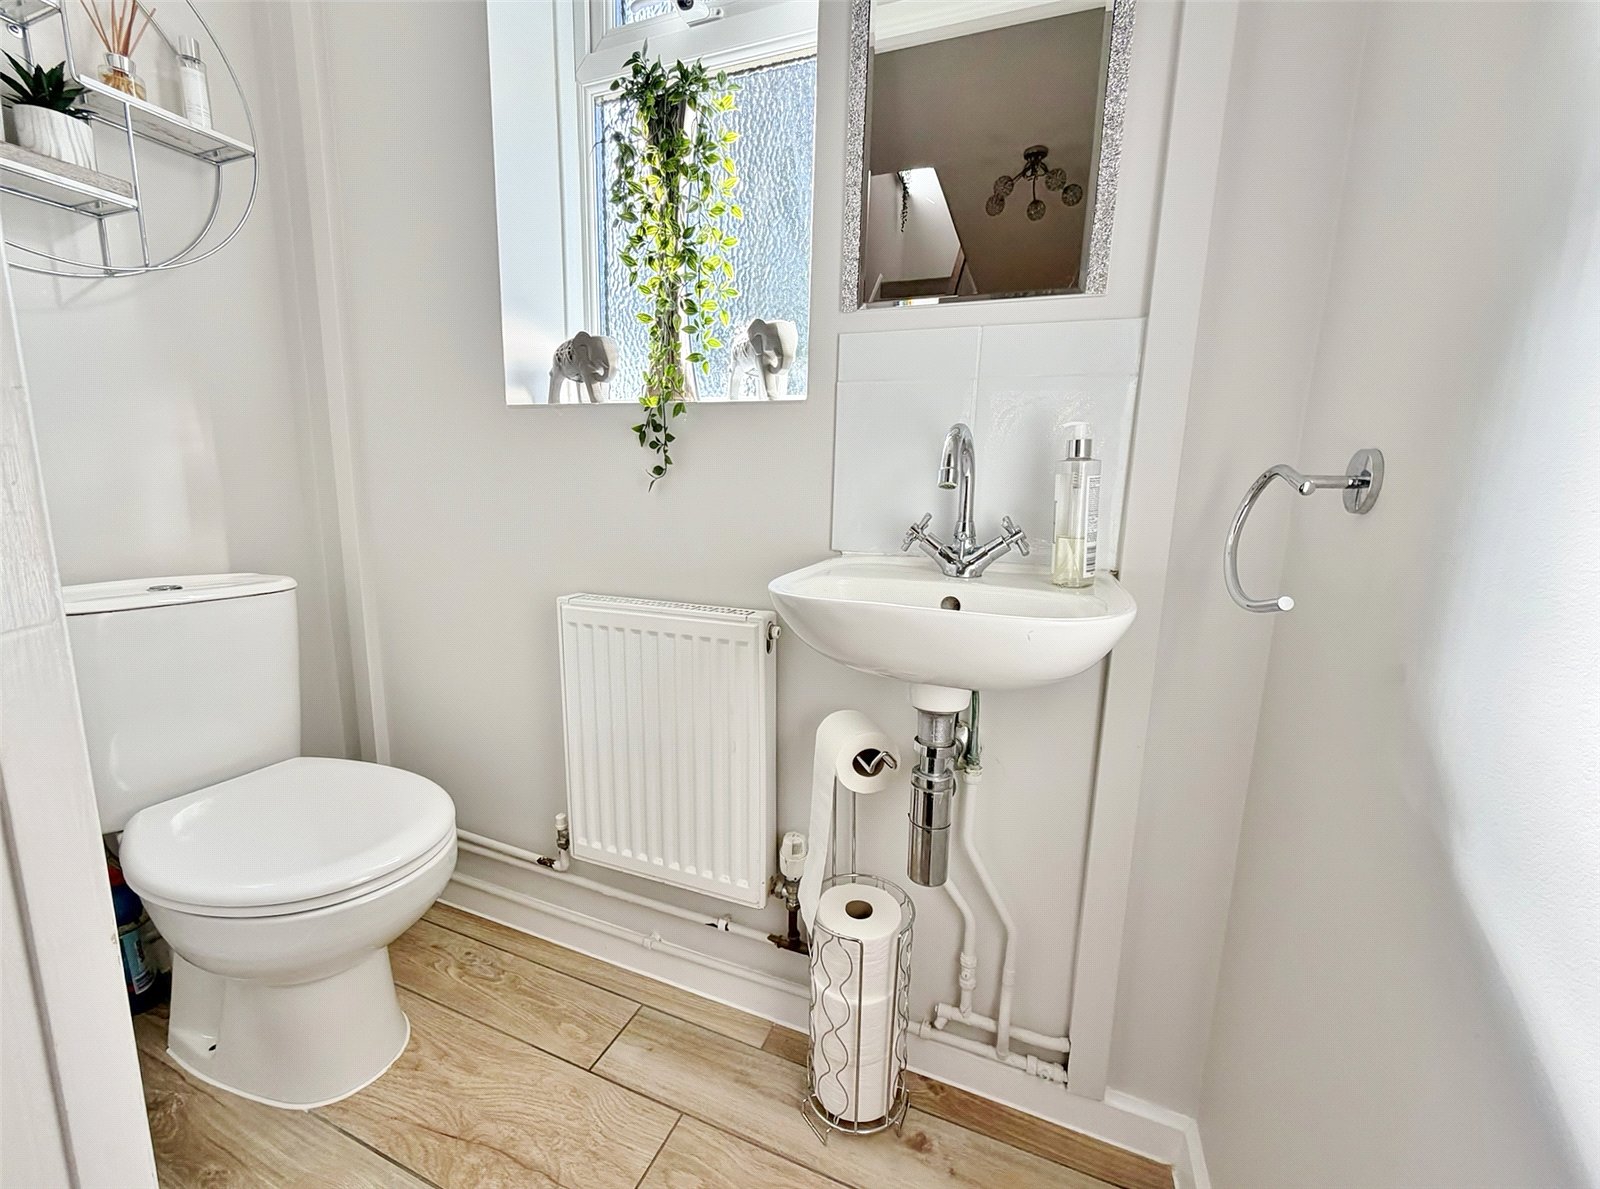
GROUND FLOOR W.C White suite comprising push button w.c and wall mounted wash hand basin. Obscure glazed window, radiator and tiled floor.
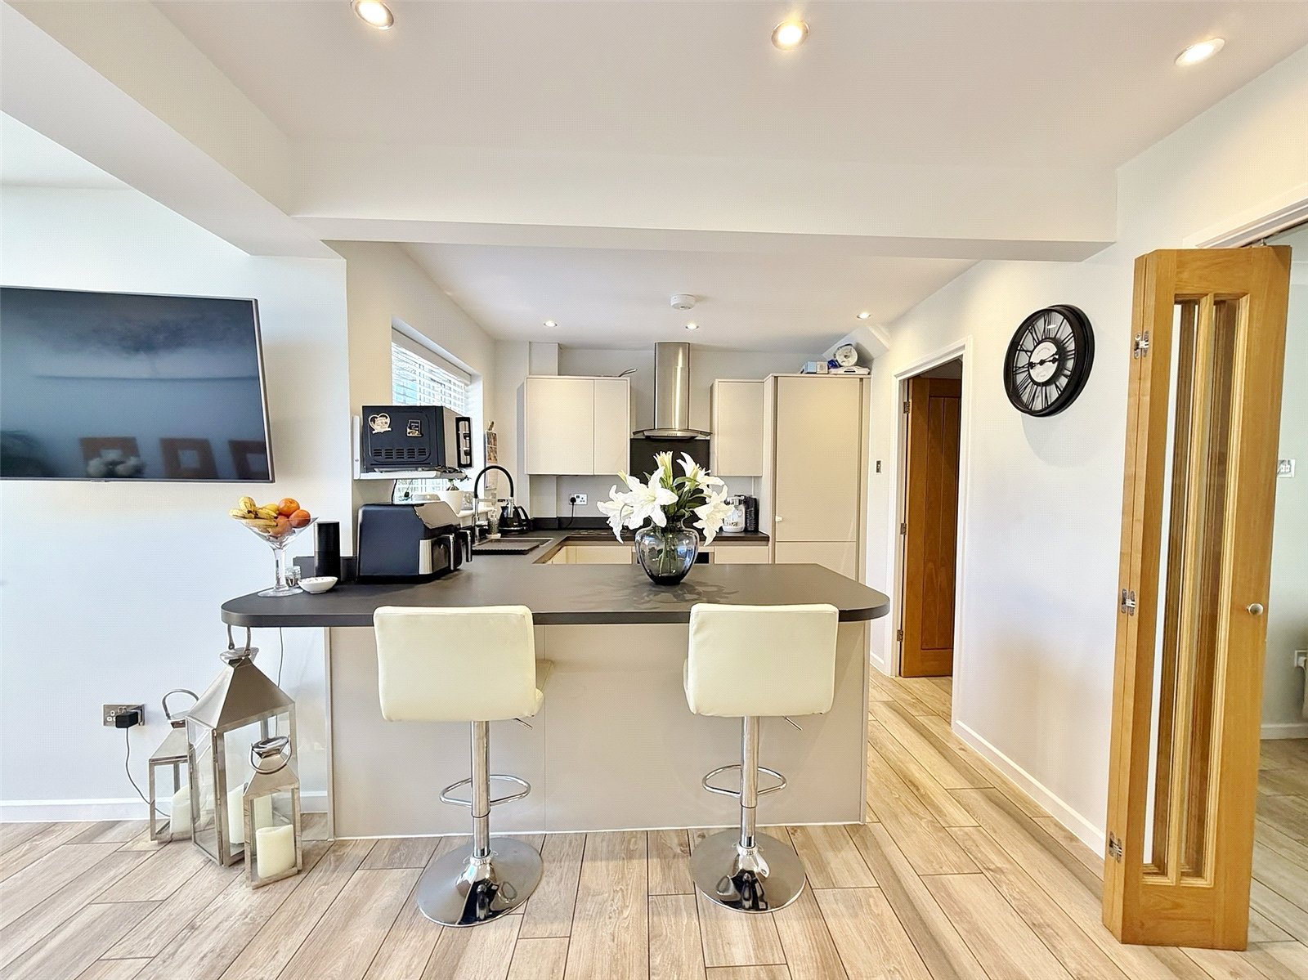
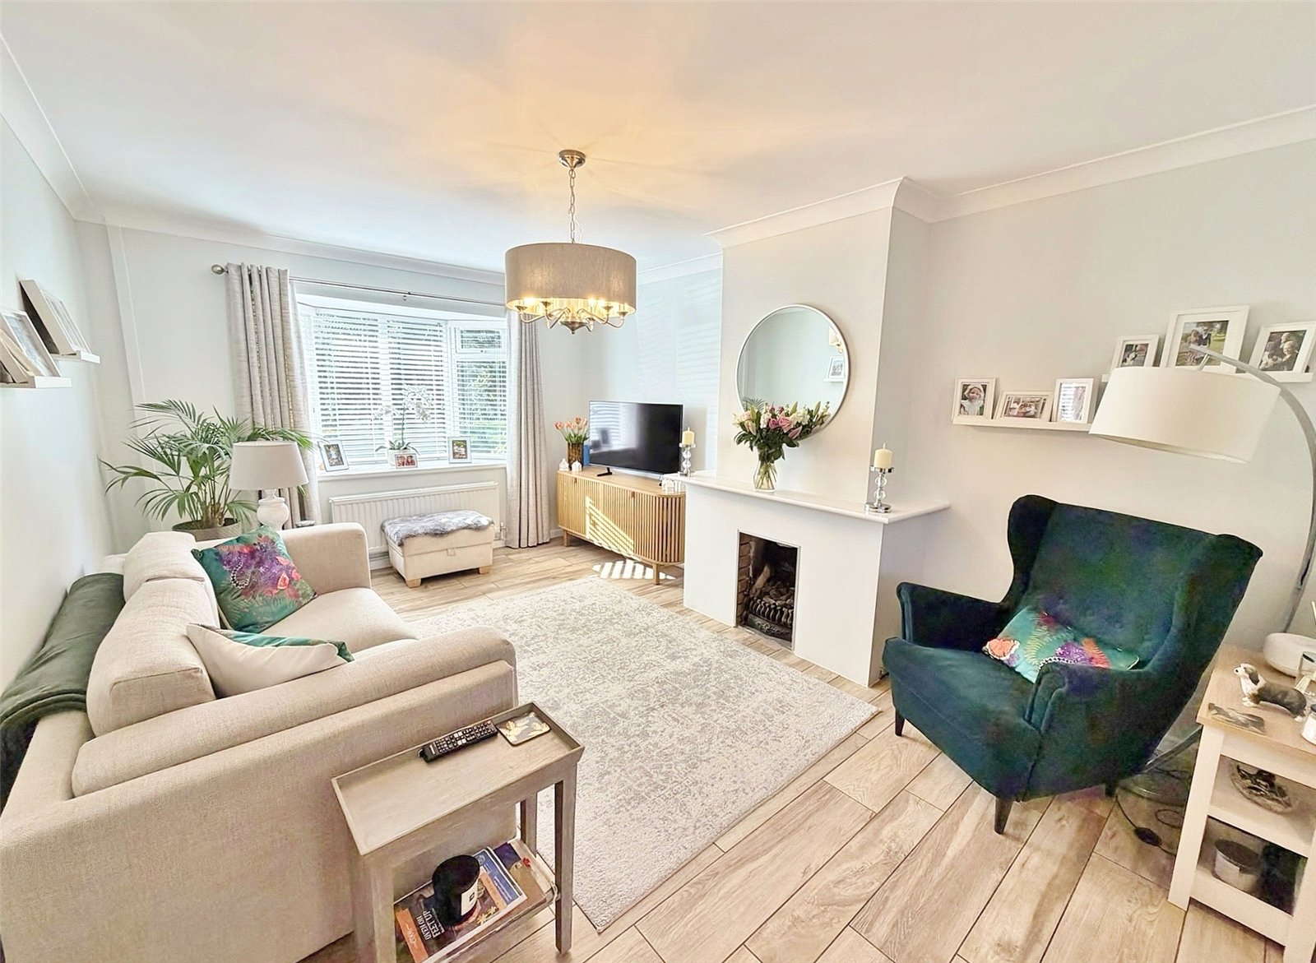
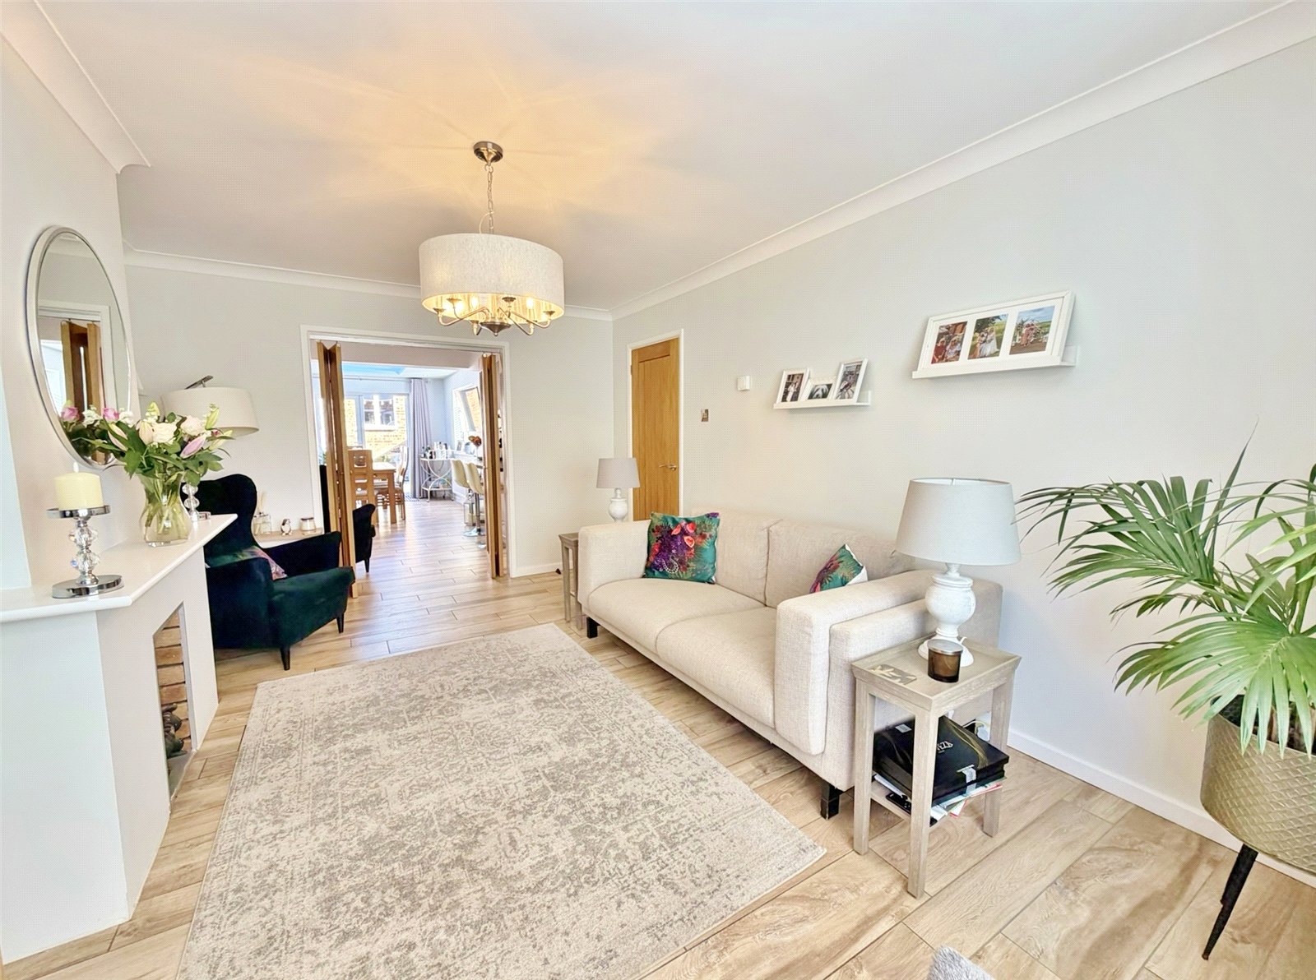
LOUNGE Bow window to the front elevation with fitted blind, radiator, thermostat control for central heating, T.V connection point and recess with fitted coal effect gas fire. Double opening fold back glazed doors to the:
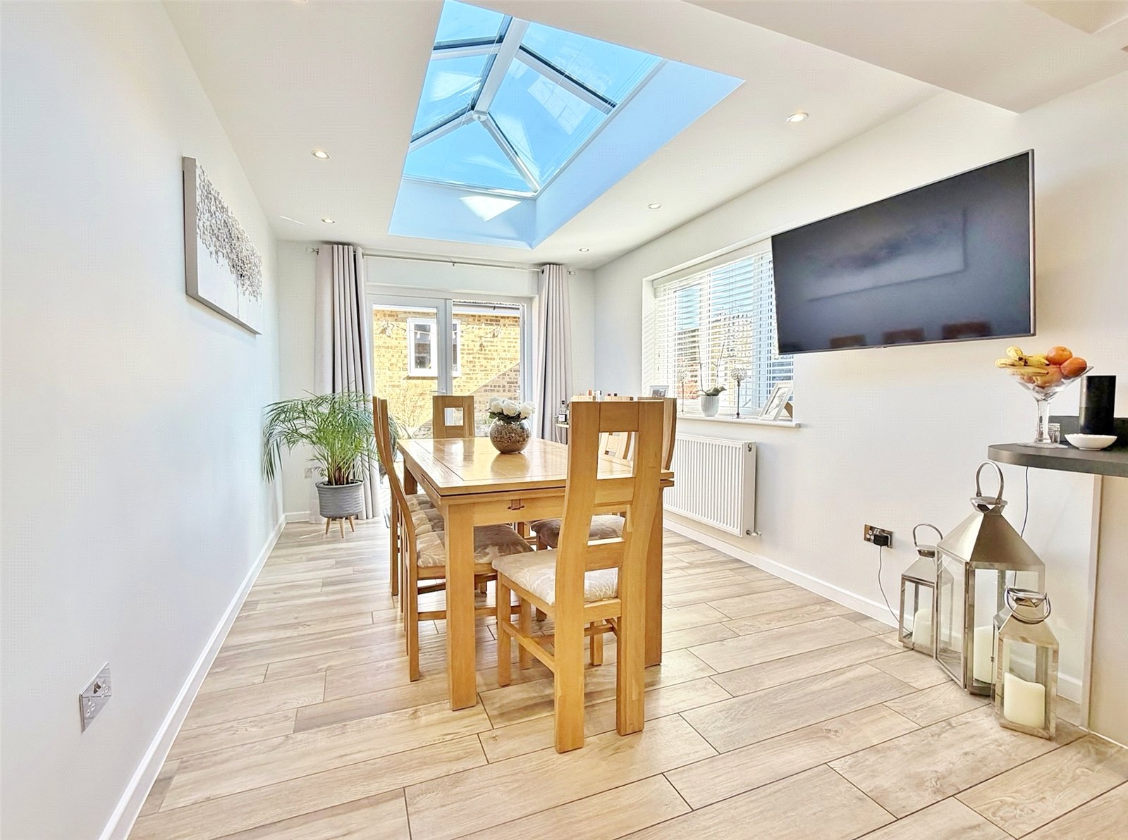
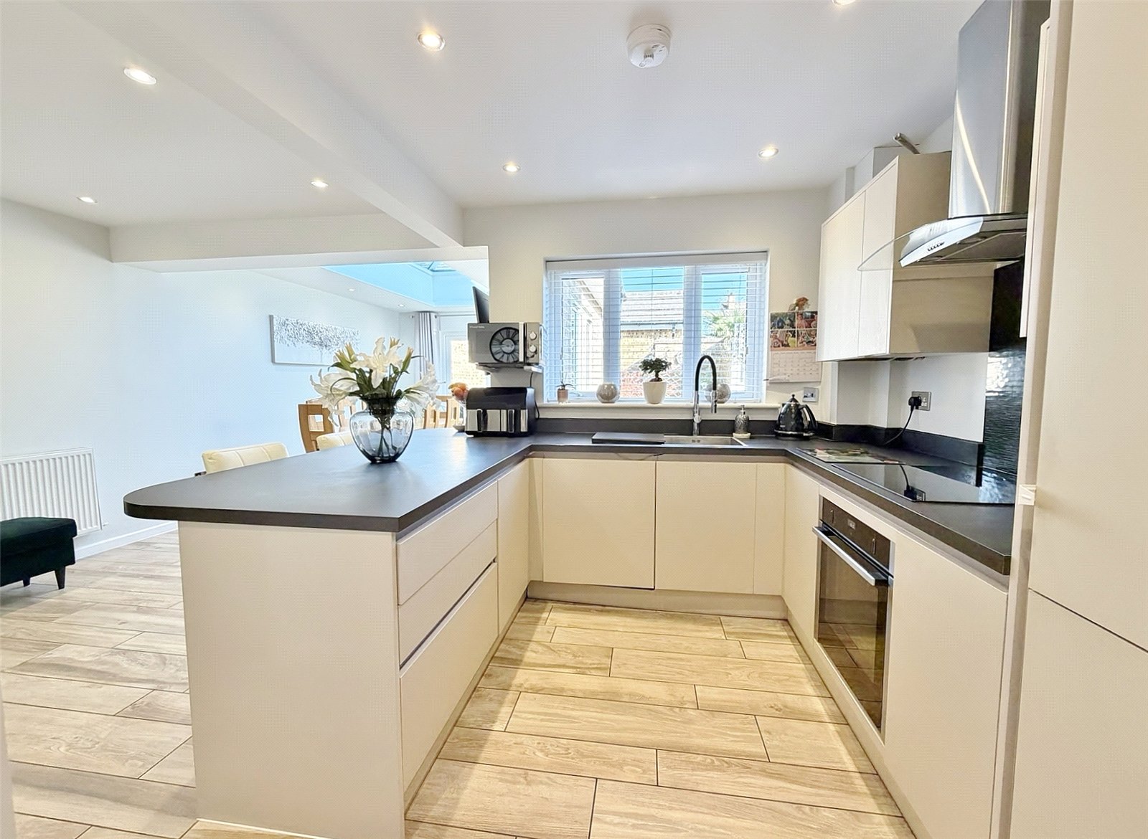
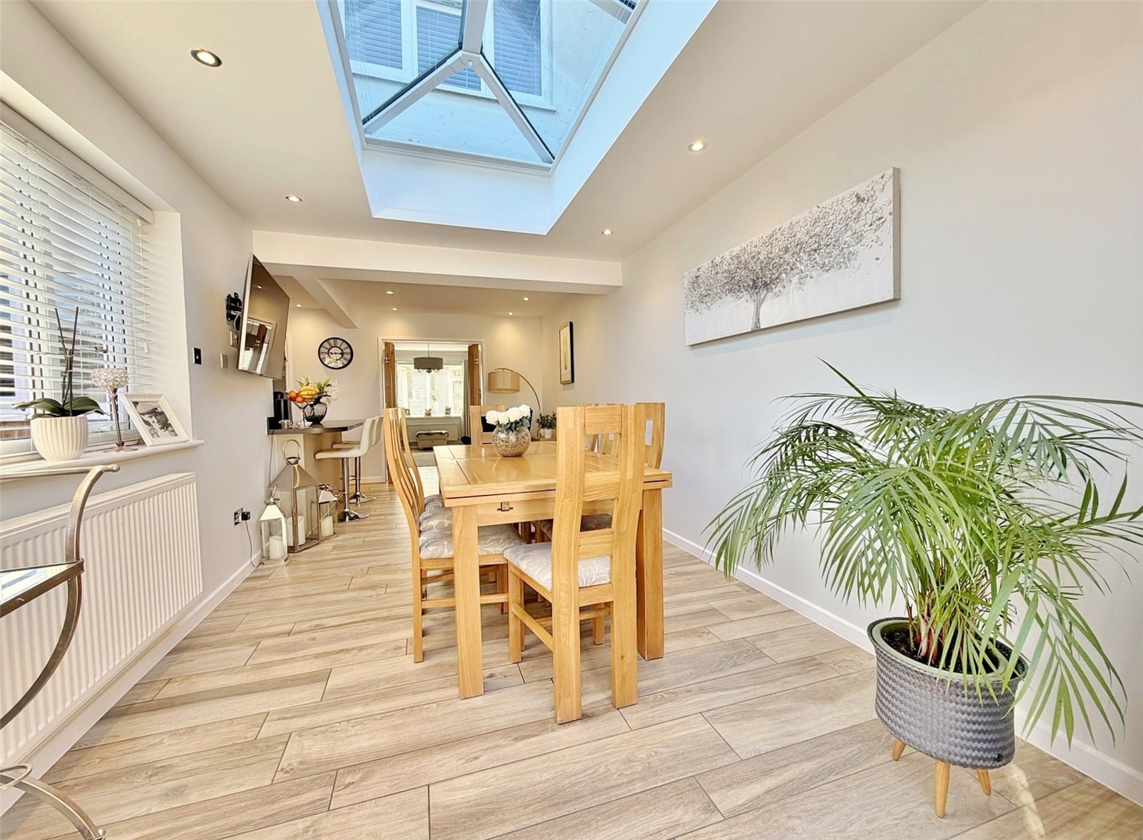
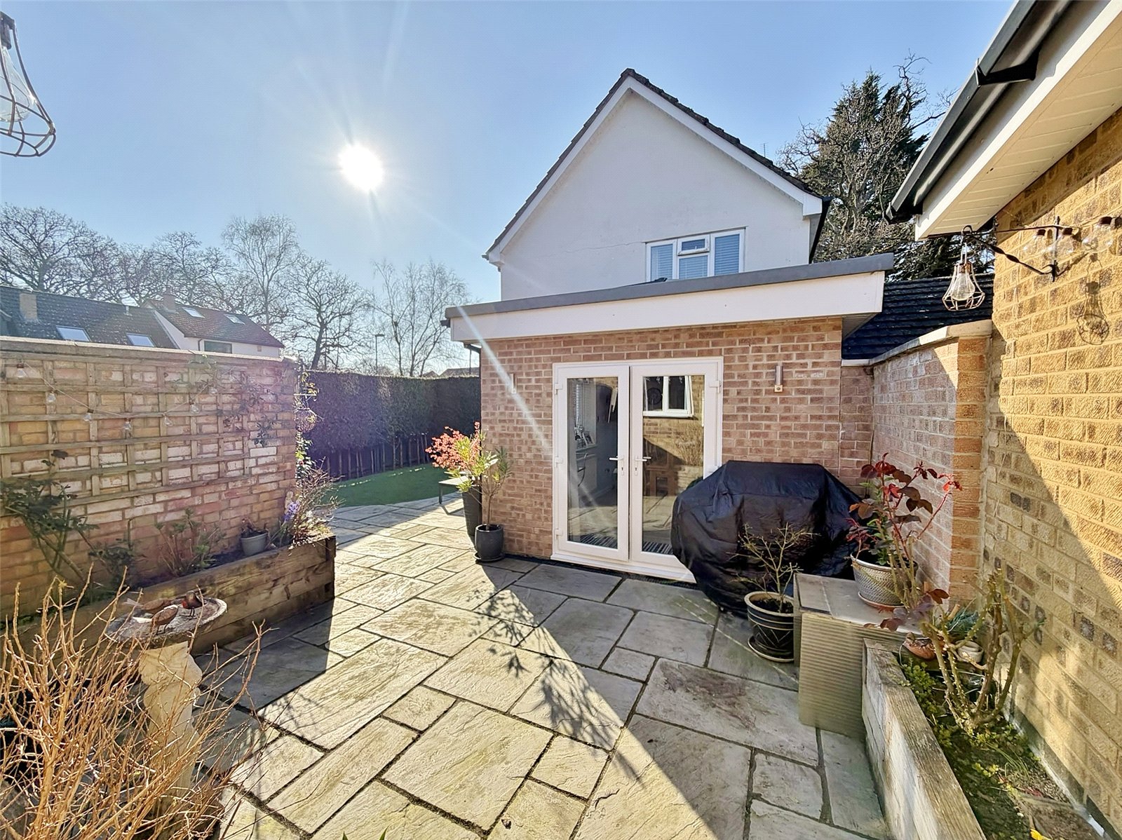
OPEN PLAN KITCHEN/DINING ROOM/FAMILY ROOM The kitchen/dining room has been fitted with a range of modern units comprising base cupboards and drawer units set beneath a work surface with matching upstands incorporating a breakfast bar. Inset sink unit. Fitted electric hob with chimney style extractor hood over and electric oven beneath. Integrated upright fridge/freezer and integrated dishwasher. Window to the rear elevation with fitted blinds, space for dining table and chairs and radiator. The family area has a lantern roof, radiator, window to the side elevation with fitted blinds, wall mounted T.V point and double opening doors giving access into the rear garden.
ON THE FIRST FLOOR
LANDING Window to the side elevation with fitted blind, door to shelved airing cupboard and access to part boarded loft storage space.
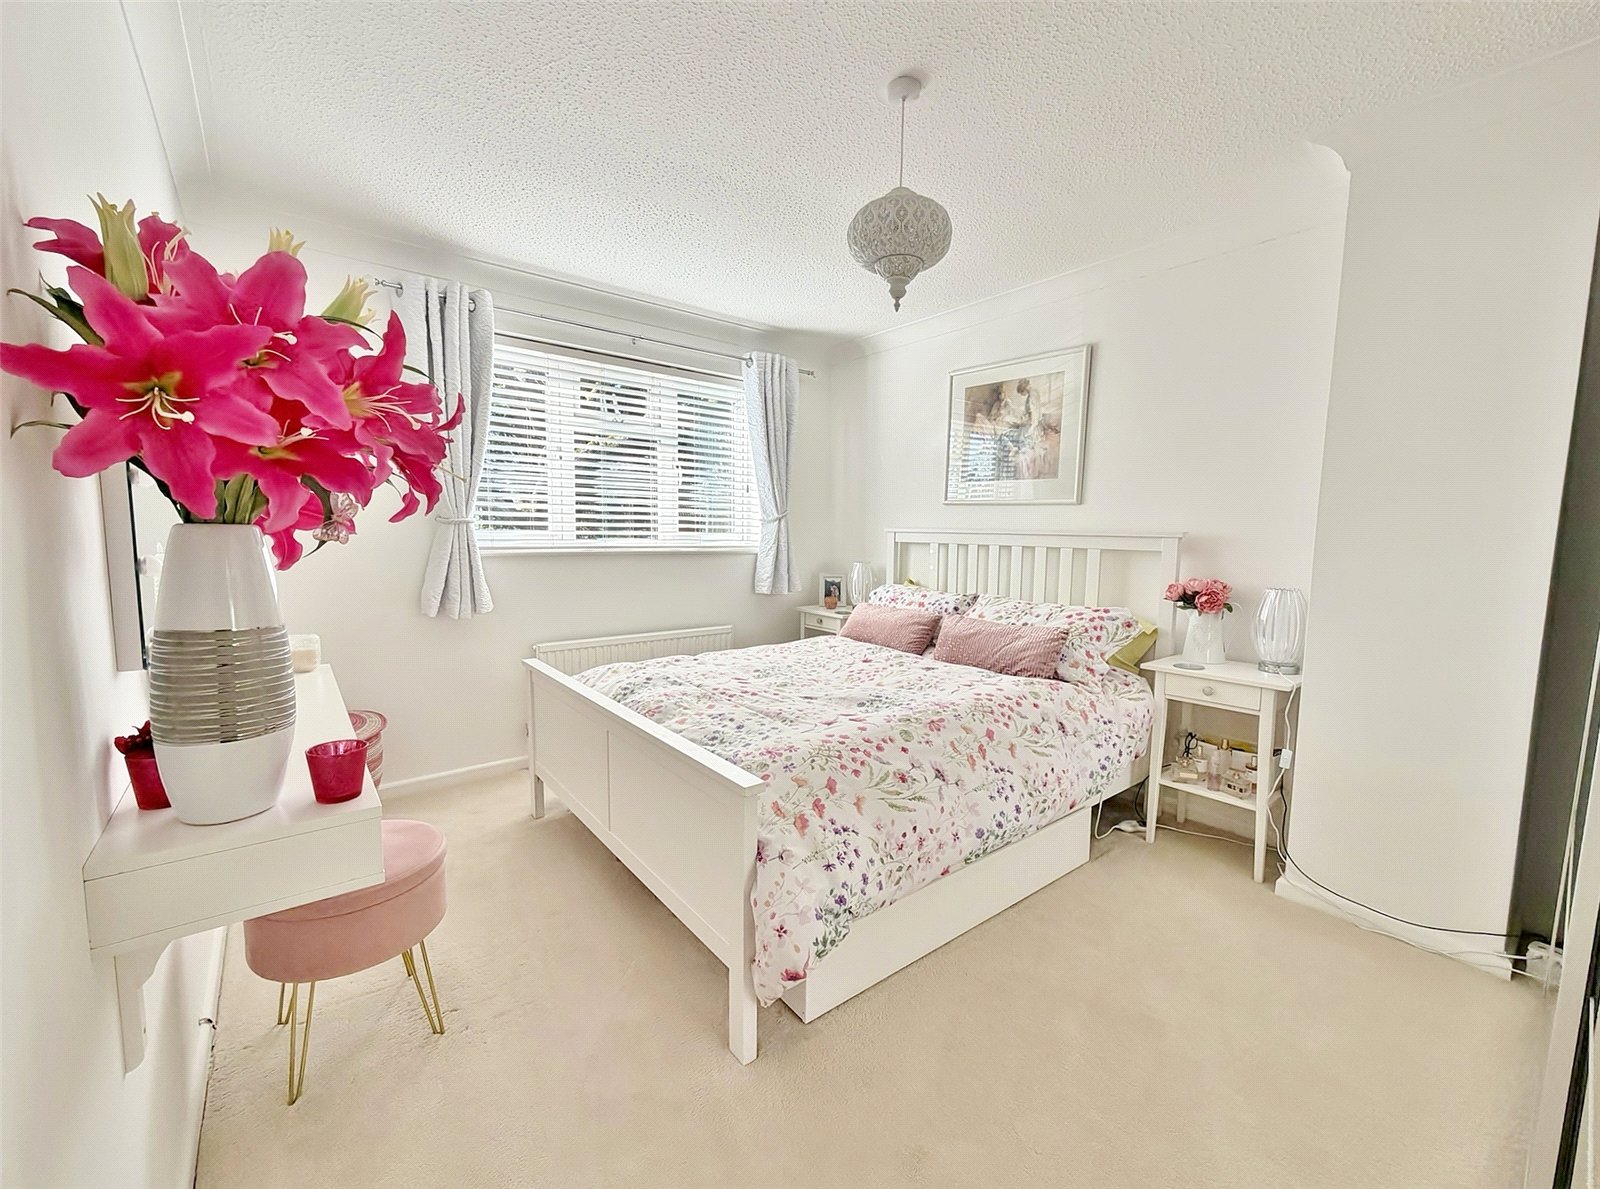
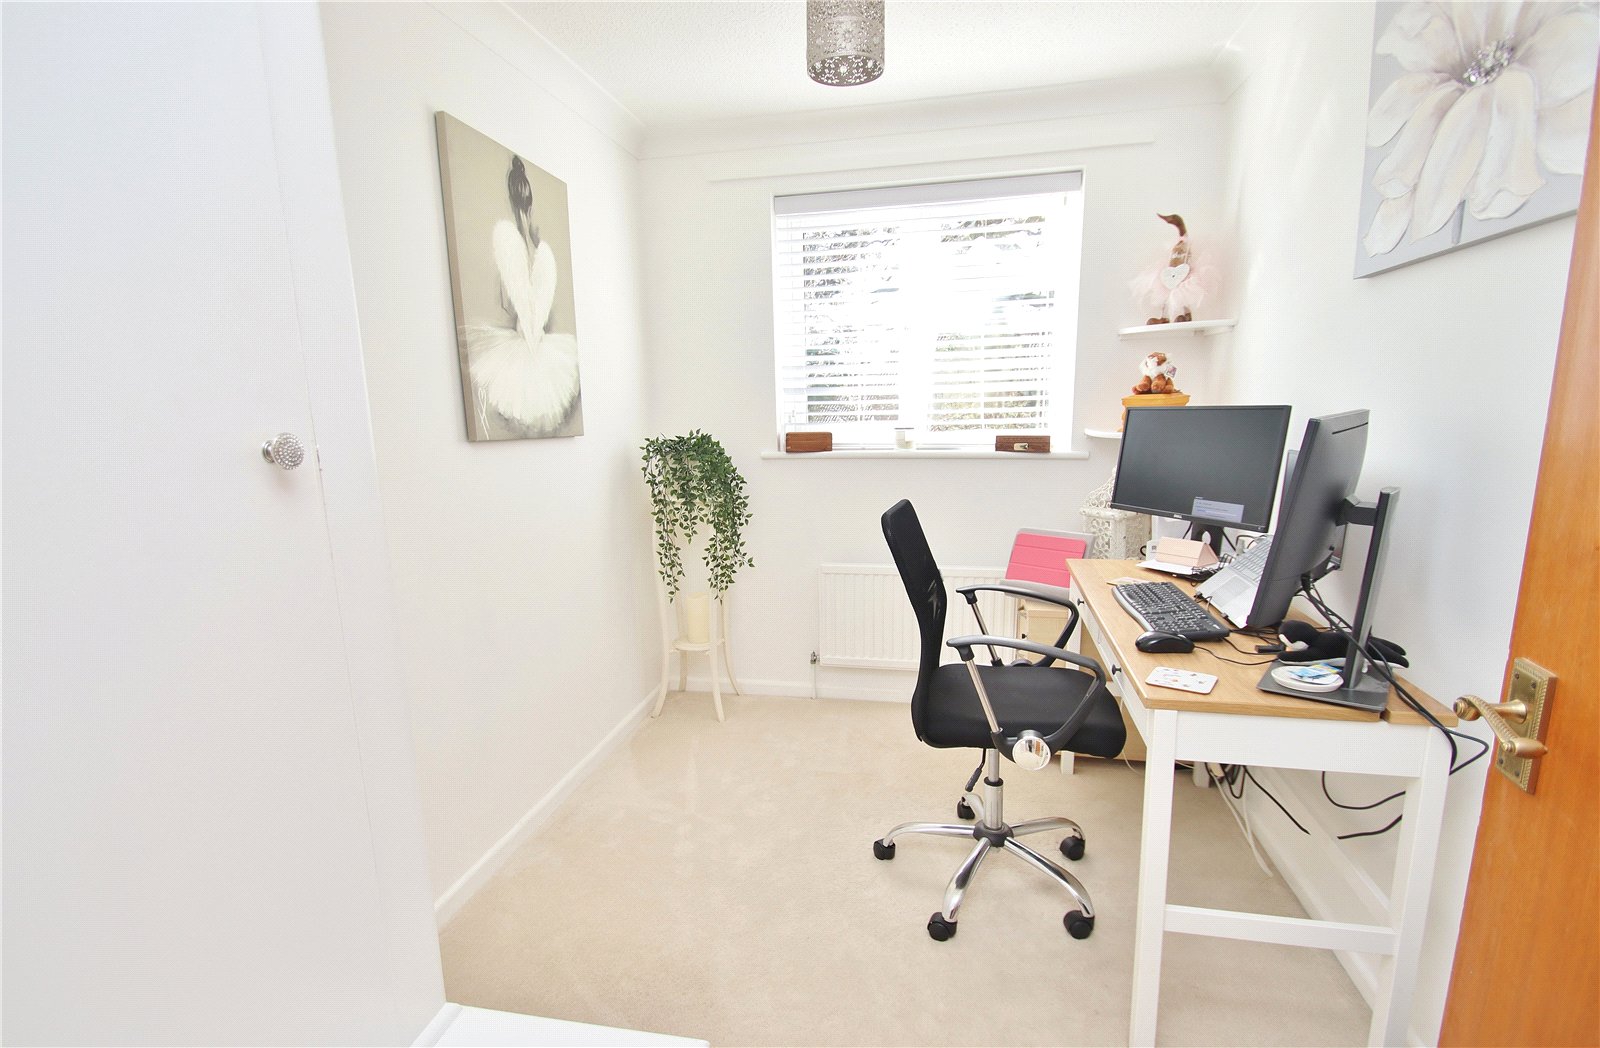
BEDROOM ONE Window to the front elevation with fitted blind, free standing wardrobe with sliding mirror doors and radiator.
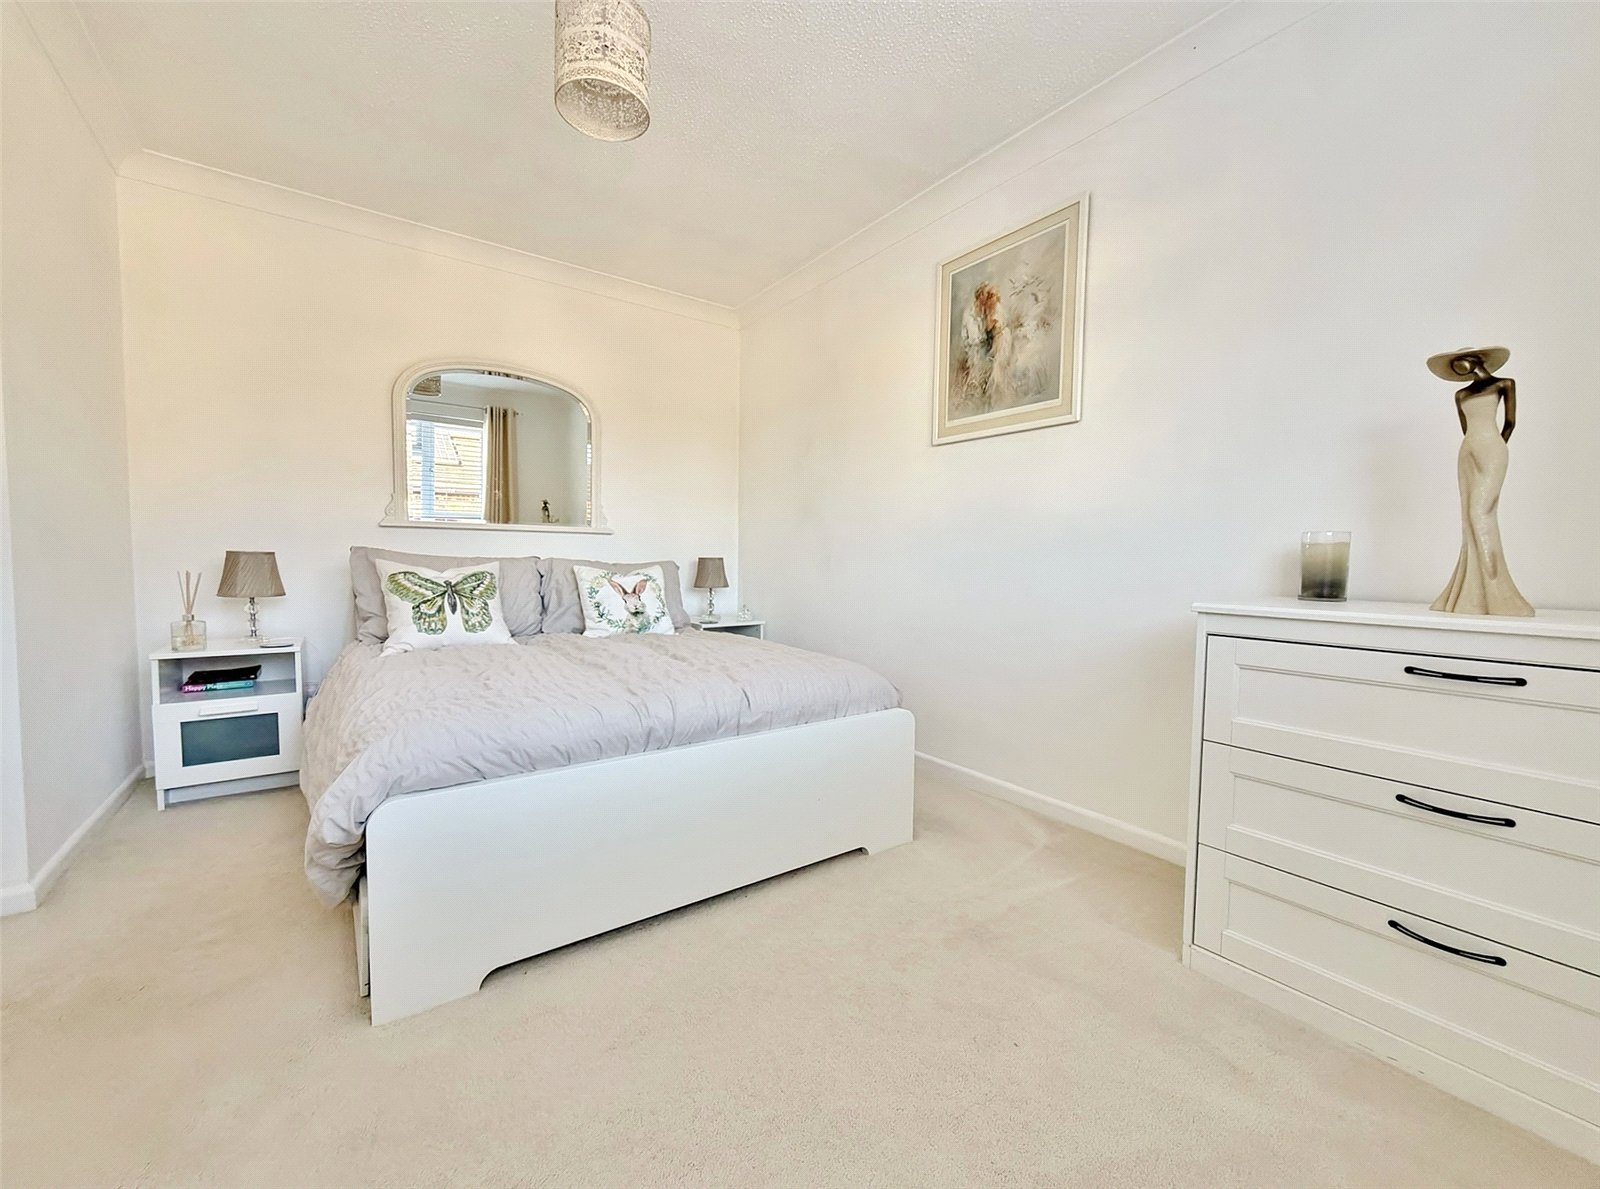
BEDROOM TWO Window to the rear elevation with fitted blind and radiator.
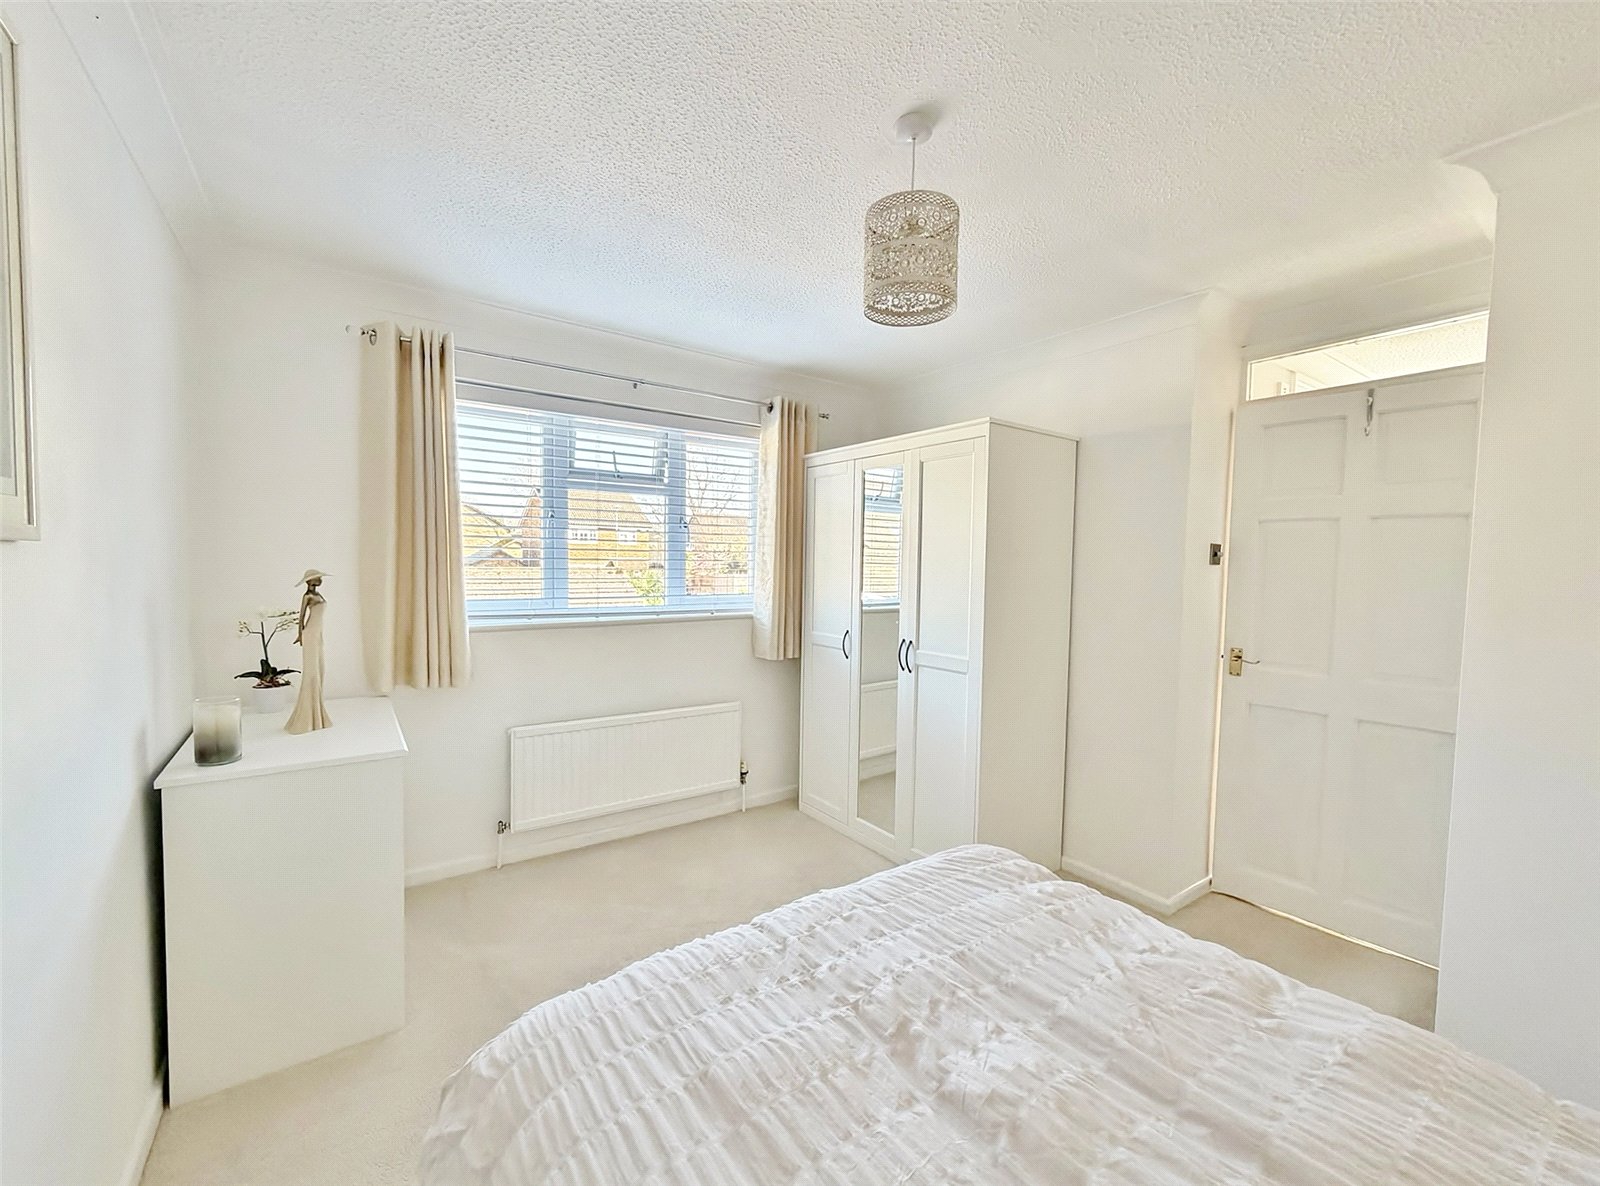
BEDROOM THREE Window to the front elevation with fitted blinds, radiator, and wardrobe fitted over the stair well.
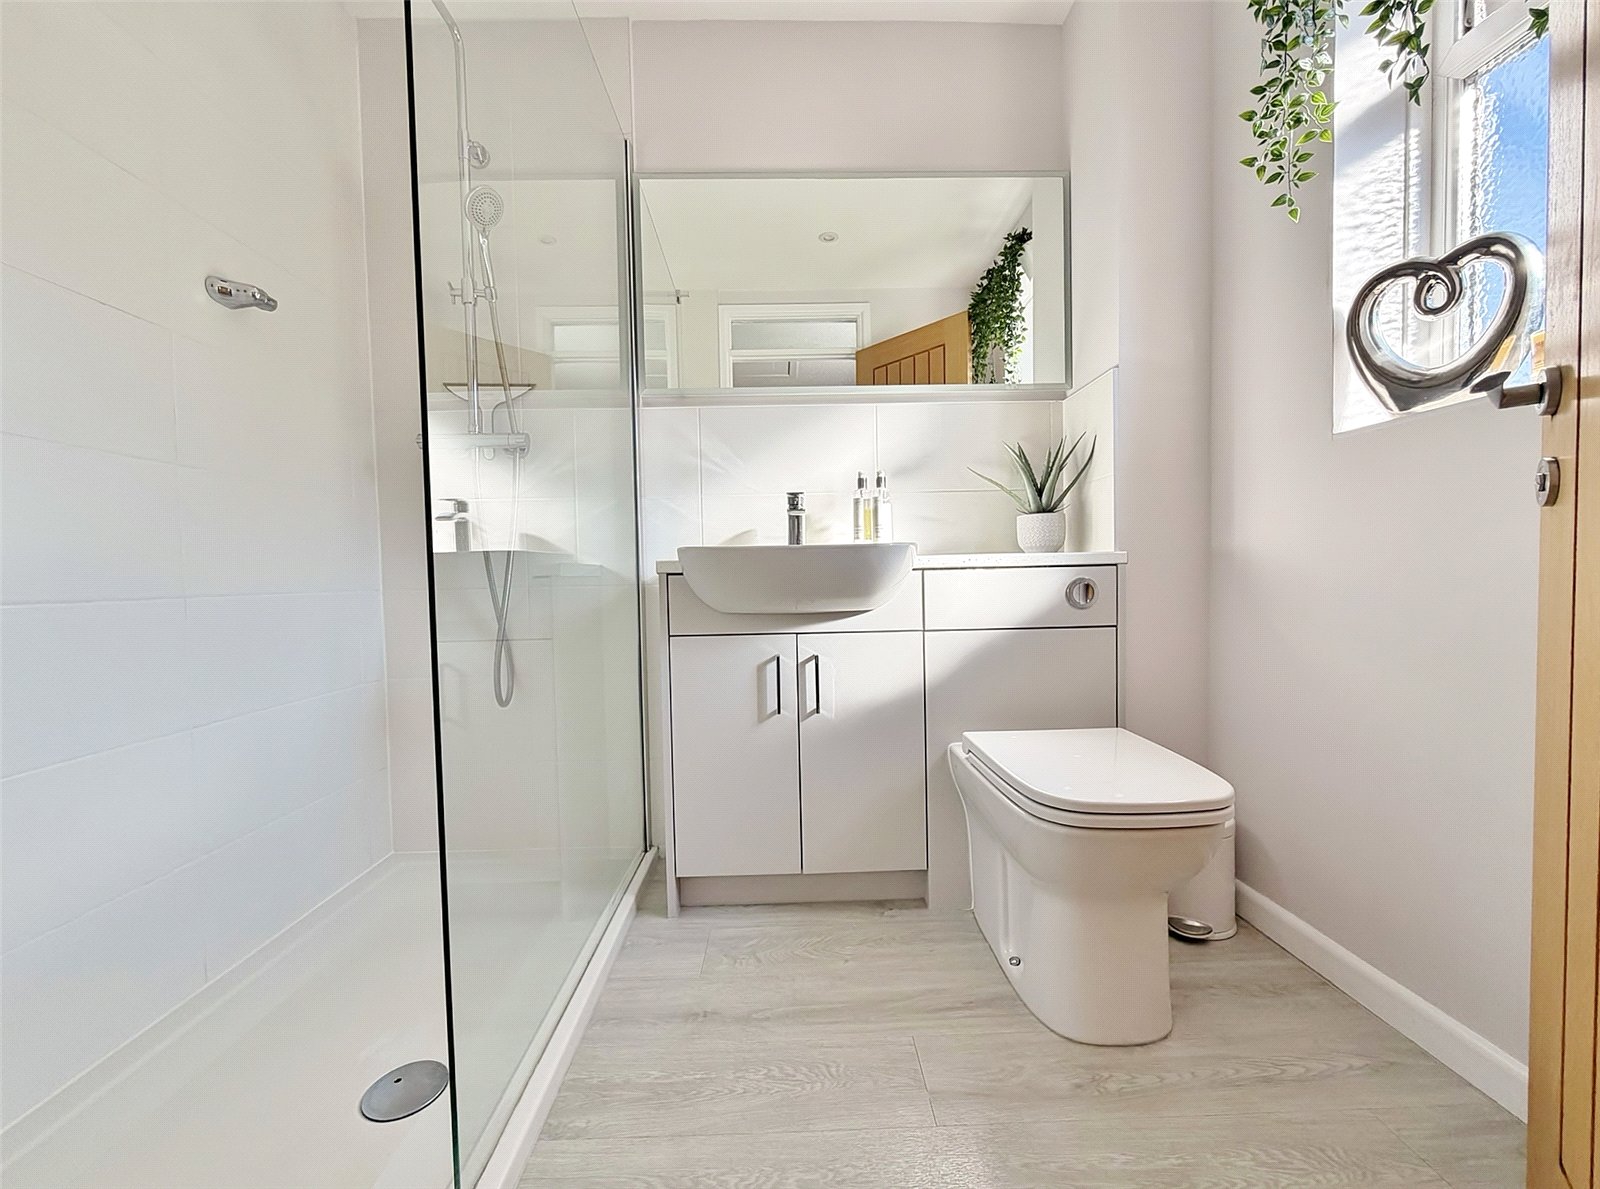
SHOWER ROOM White suite comprising push button w.c, wash hand basin set onto a vanity unit and large fully tiled rain shower cubicle. Obscure glazed window, heated towel rail and wall mounted mirror.
OUTSIDE
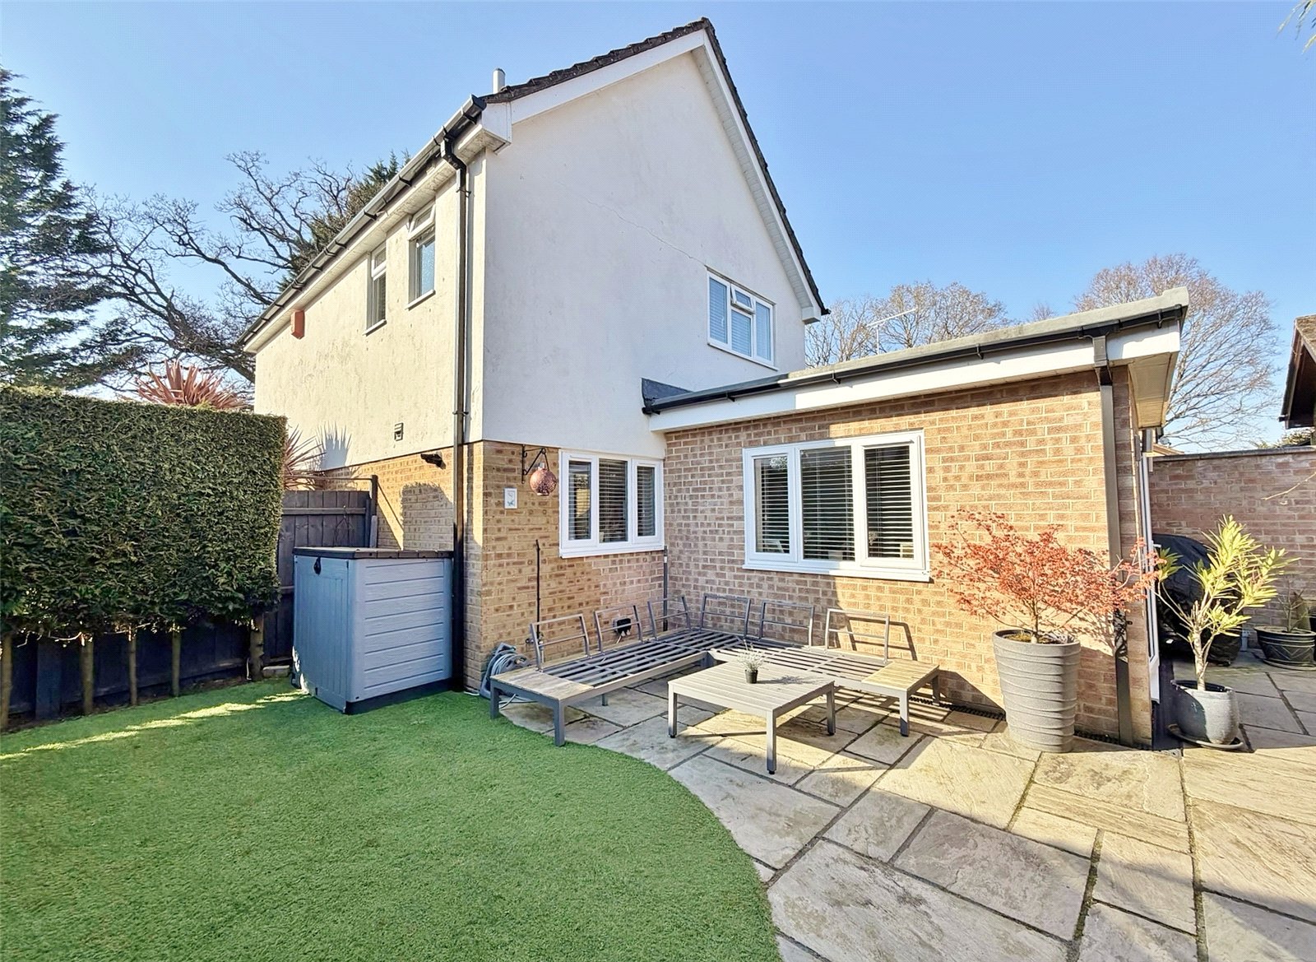
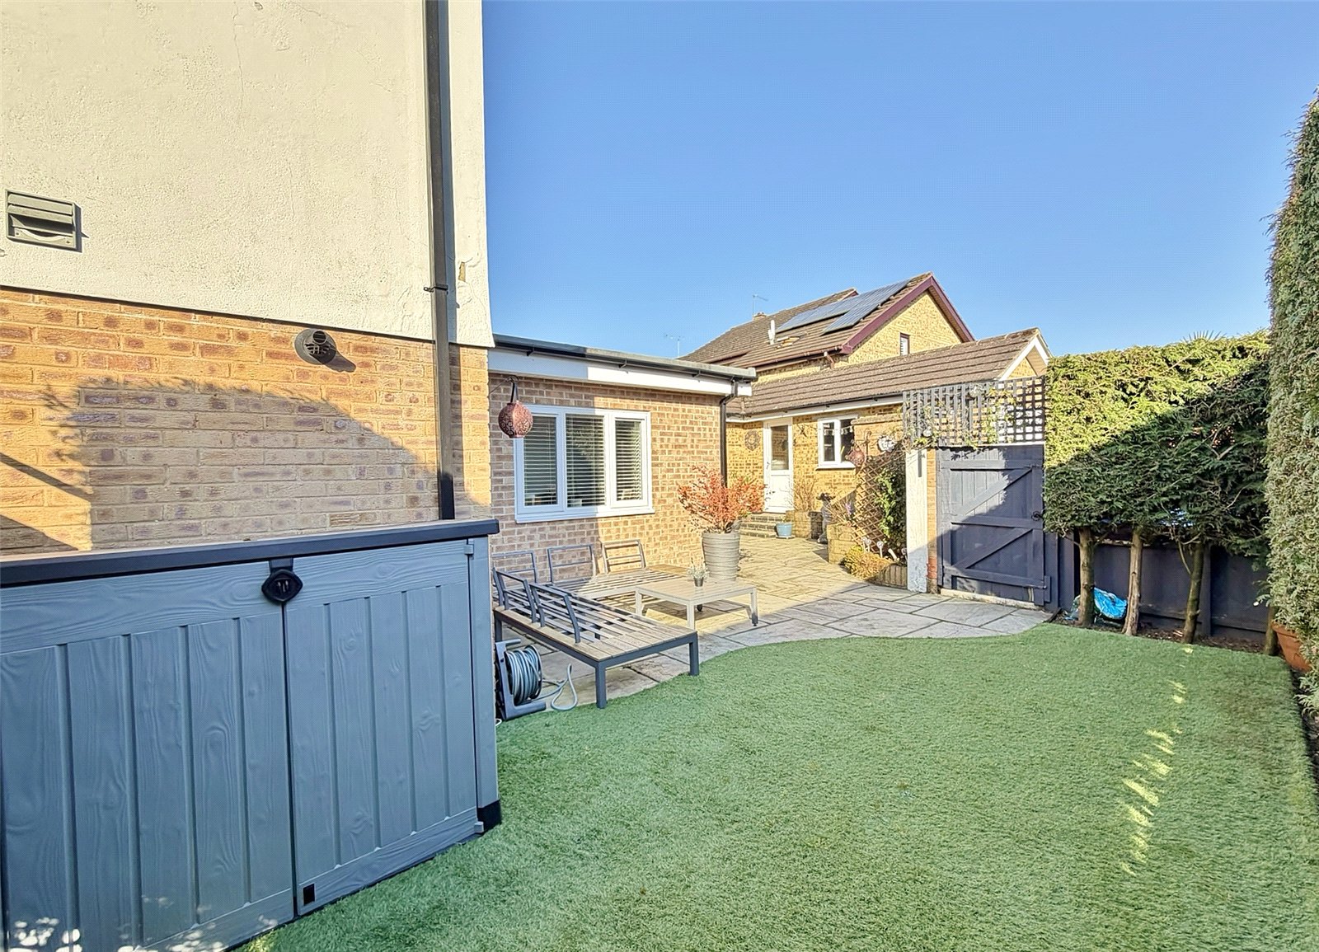
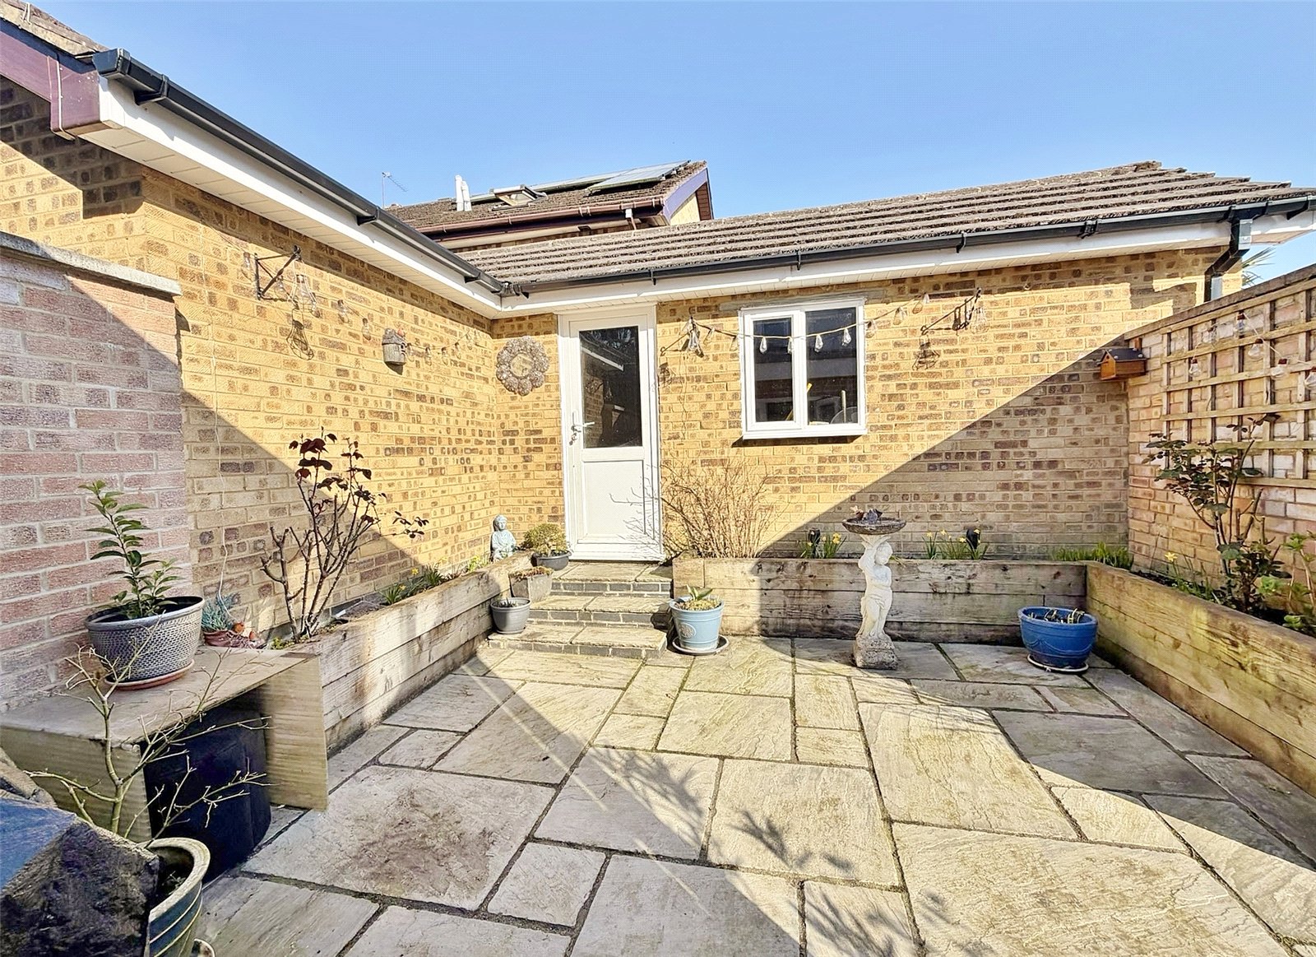
The front garden is of open plan design being laid to lawn with well maintained shrubs and plants. Paved path to the front door. The garage is situated at the side of the property having up and over door, power/light, plumbing for washing machine, UPVC double glazed window and personal door to the rear garden. Adjoining the rear of the property is a paved patio area which extends to the side of the property where there is an area of artificial lawn and enclosed by a brick wall, low level fencing and well kept conifers. Garden gate giving access onto the driveway. Outside light, water tap and power points.