
Contact Agent:


Swan Street, Cranborne, Wimborne, Dorset, BH21 5PT
- End of Terrace House
- 2
- 1
- 1
- Freehold
Key Features:
- CHARACTER HOME
- TWO DOUBLE BEDROOMS
- BATHROOM
- LOUNGE/DINING AREA
- KITCHEN & BREAKFAST ROOM
- GARAGE/STORAGE/UTILITY ROOM
- SOUGHT-AFTER RURAL VILLAGE
- WALKING DISTANCE OF AMENITIES
- NO FORWARD CHAIN
Description:
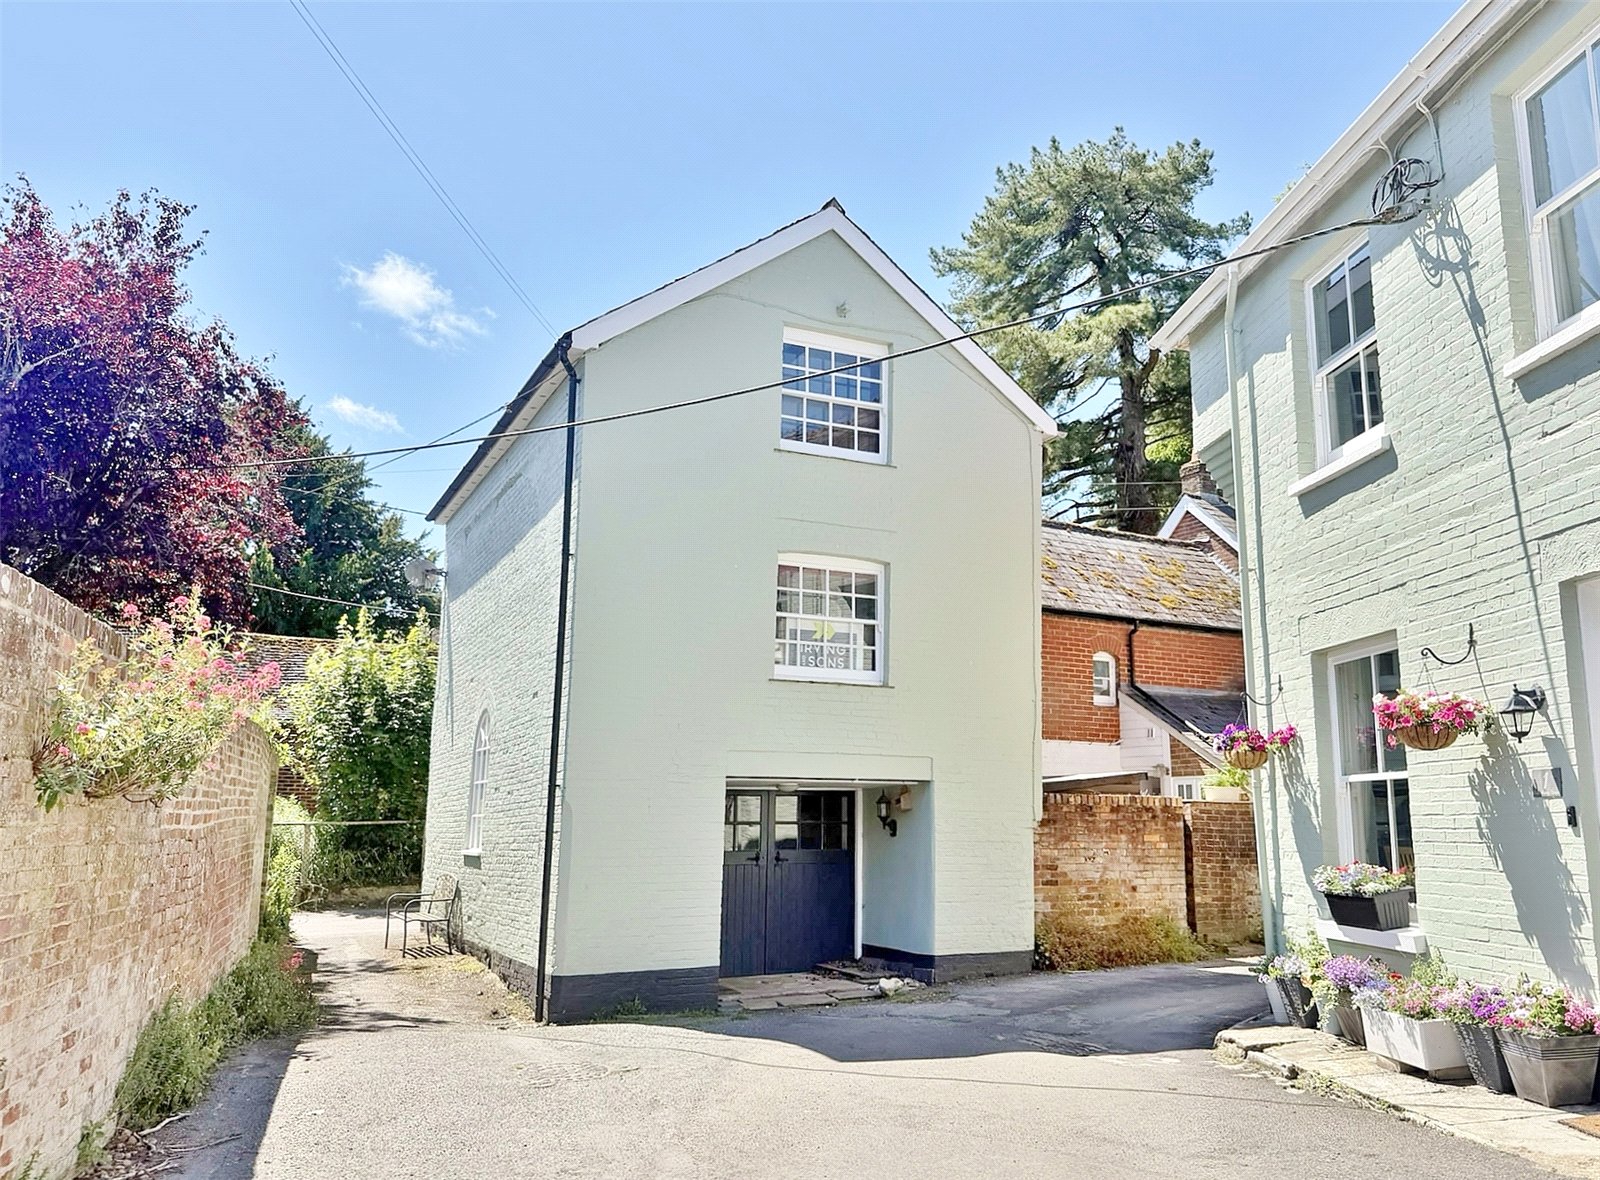
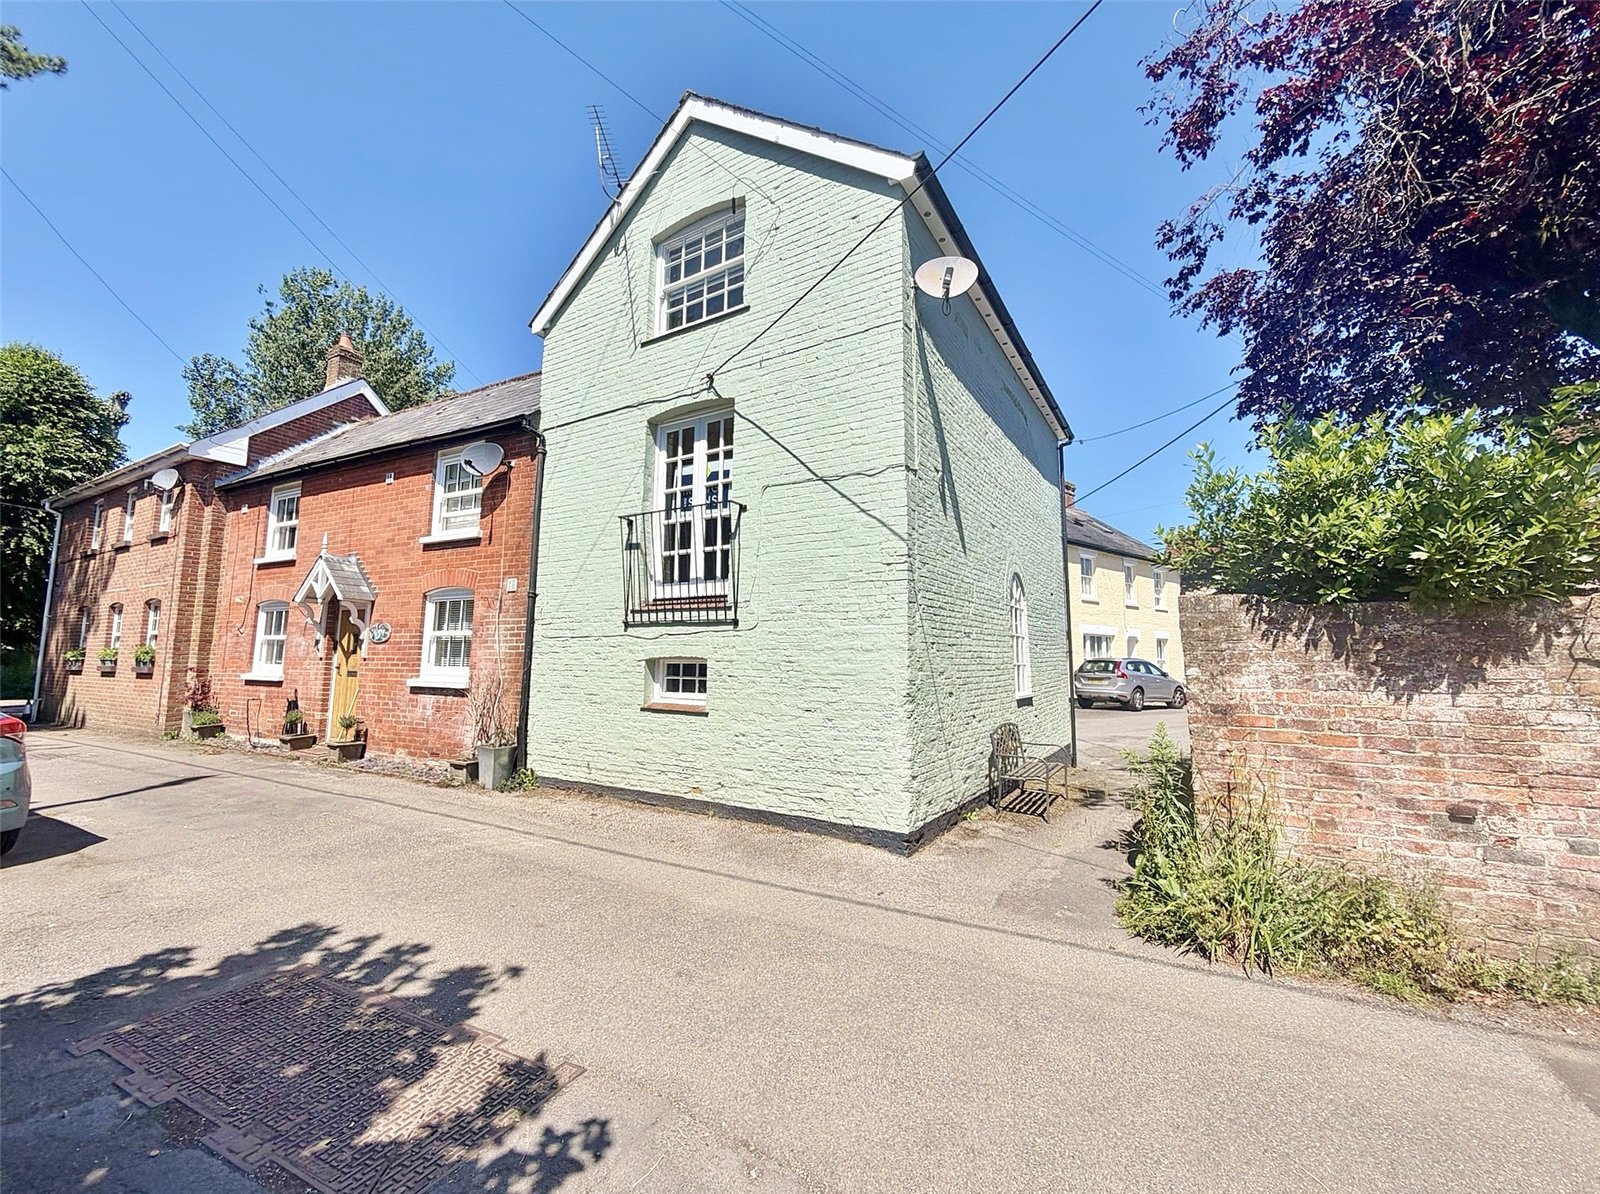
NO FORWARD CHAIN - The Old Granary is a distinctive home, having been converted from a working mill in the early 1980's and retaining many of its original character features. This home is set over three floors and situated in the heart of the sought-after village of Cranborne.
ON THE GROUND FLOOR
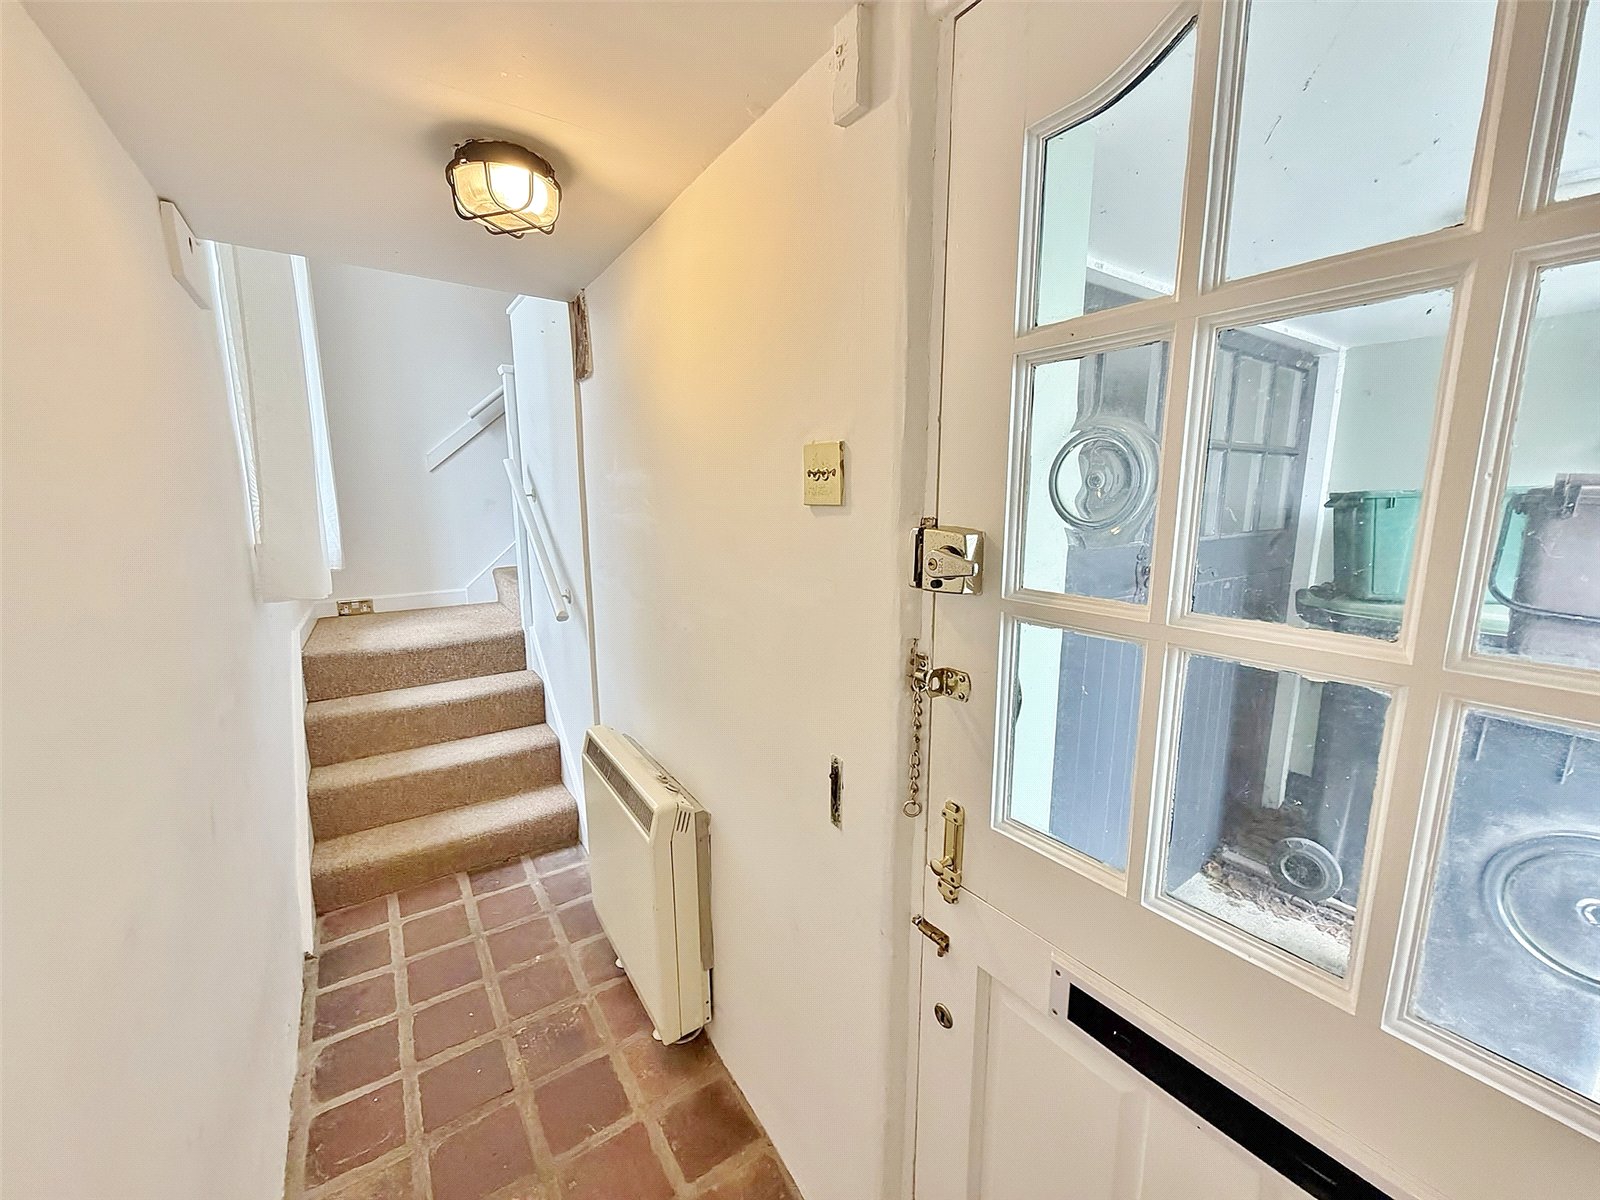
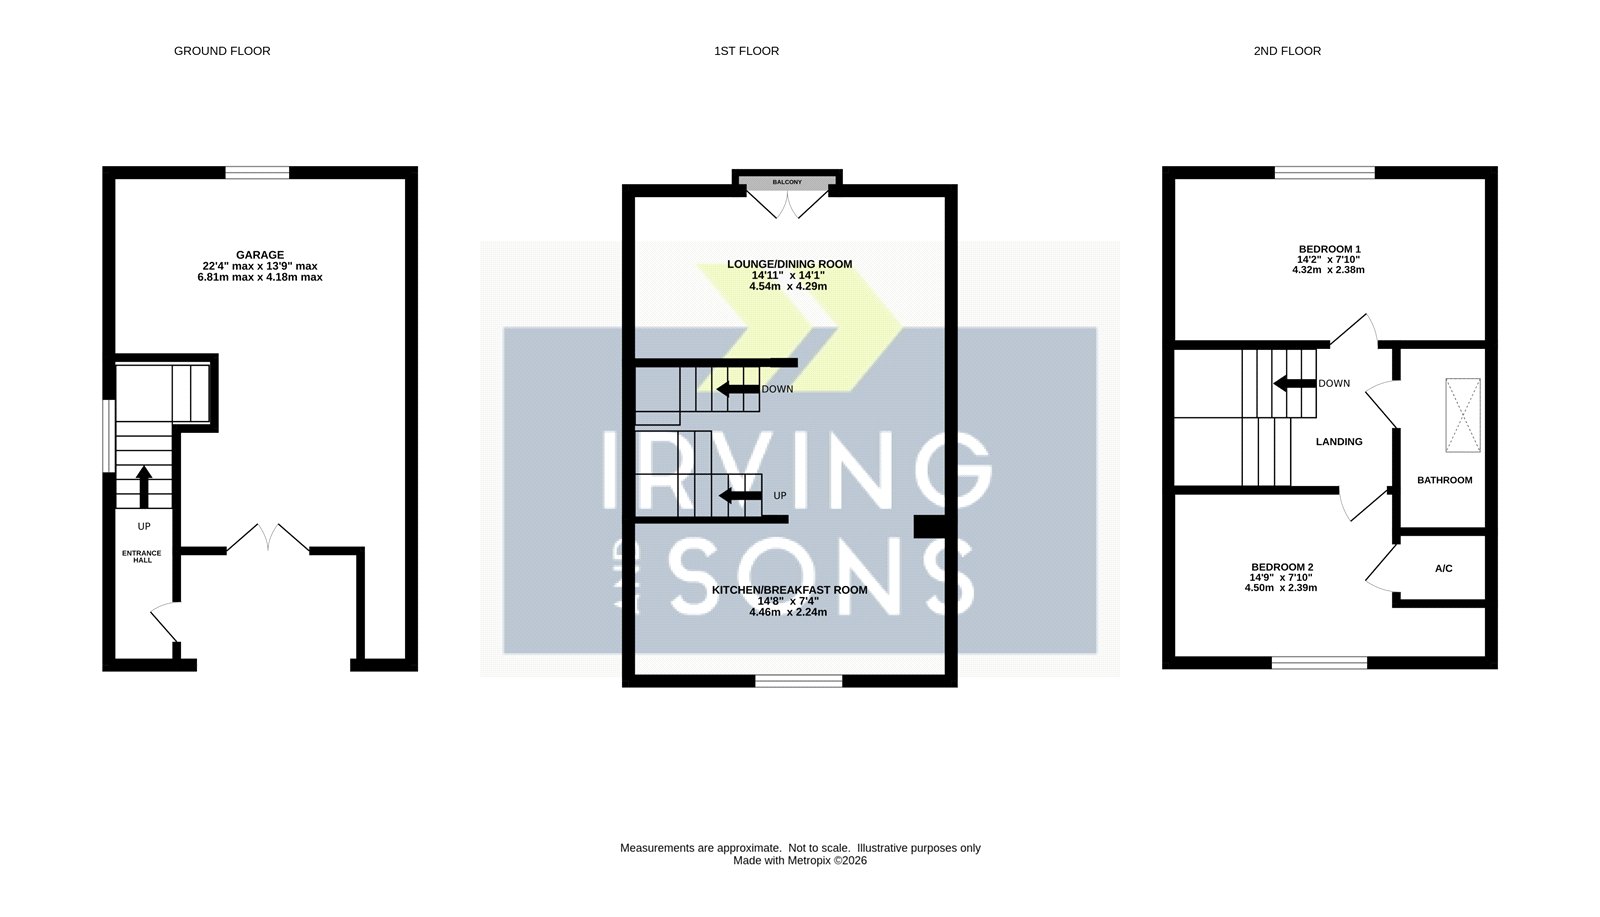
COVERED ENTRANCE With outside light, part glazed wooden front door through to entrance hall & stairs and double opening wooden doors to:
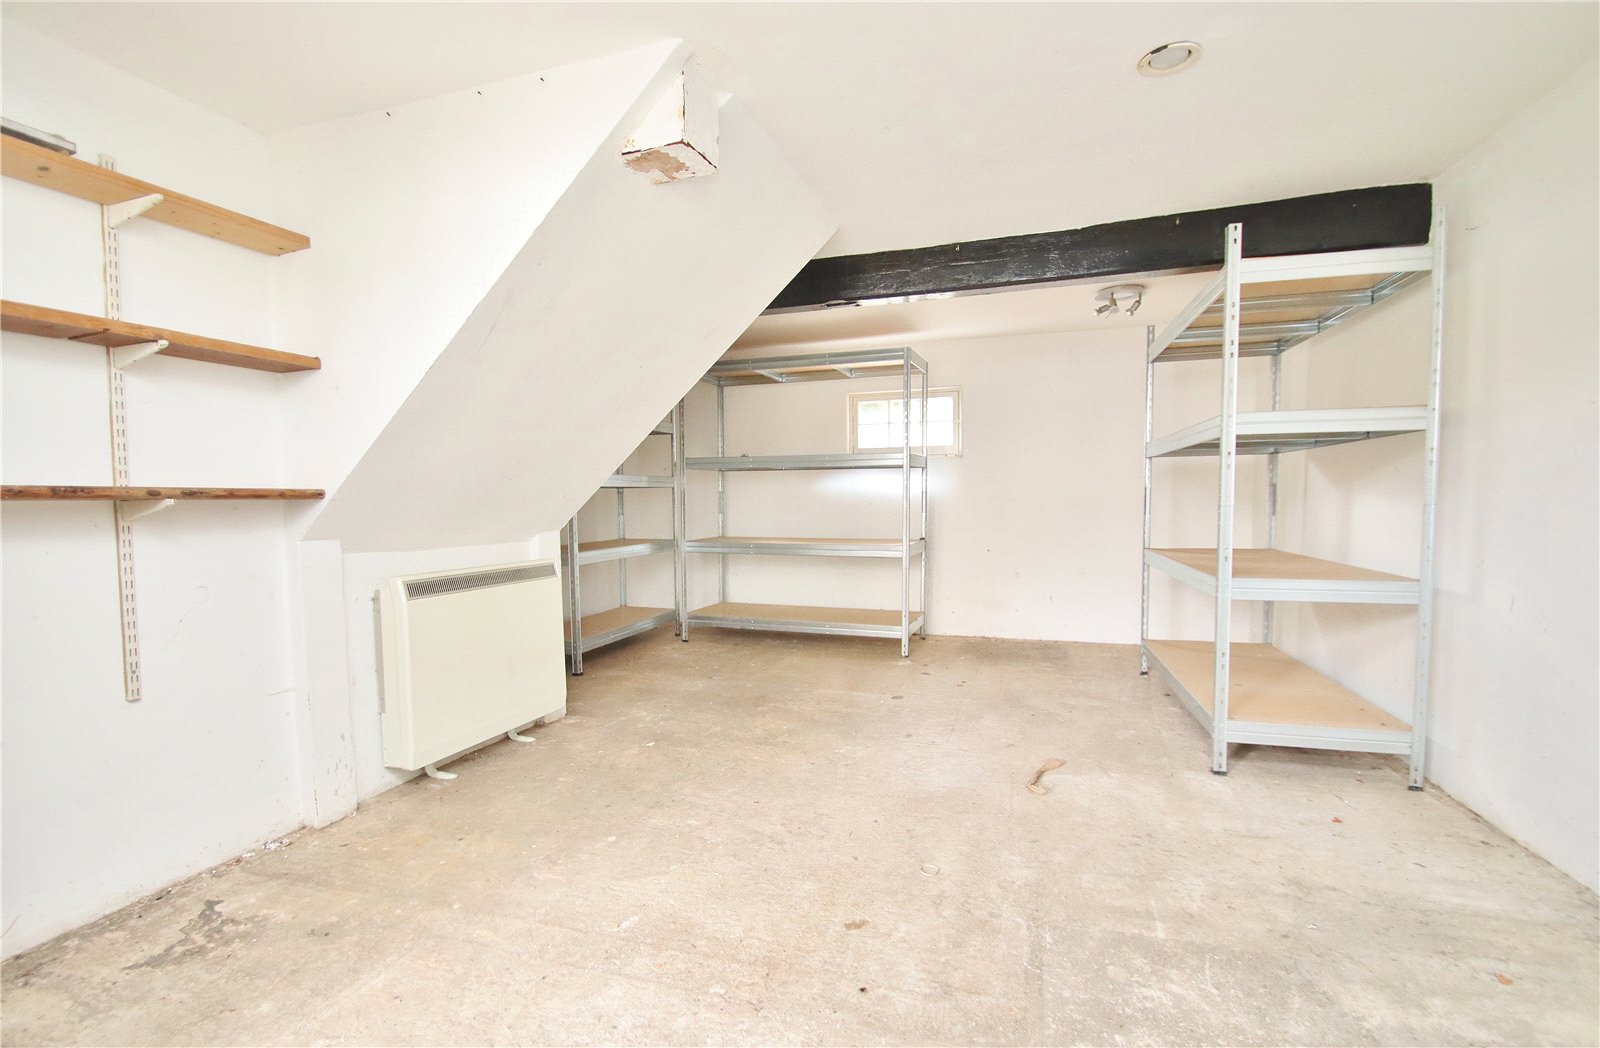
GARAGE/STORAGE/UTILITY ROOM Window to the rear elevation, wall mounted electric heater, concrete flooring, outside water tap and power/lights.
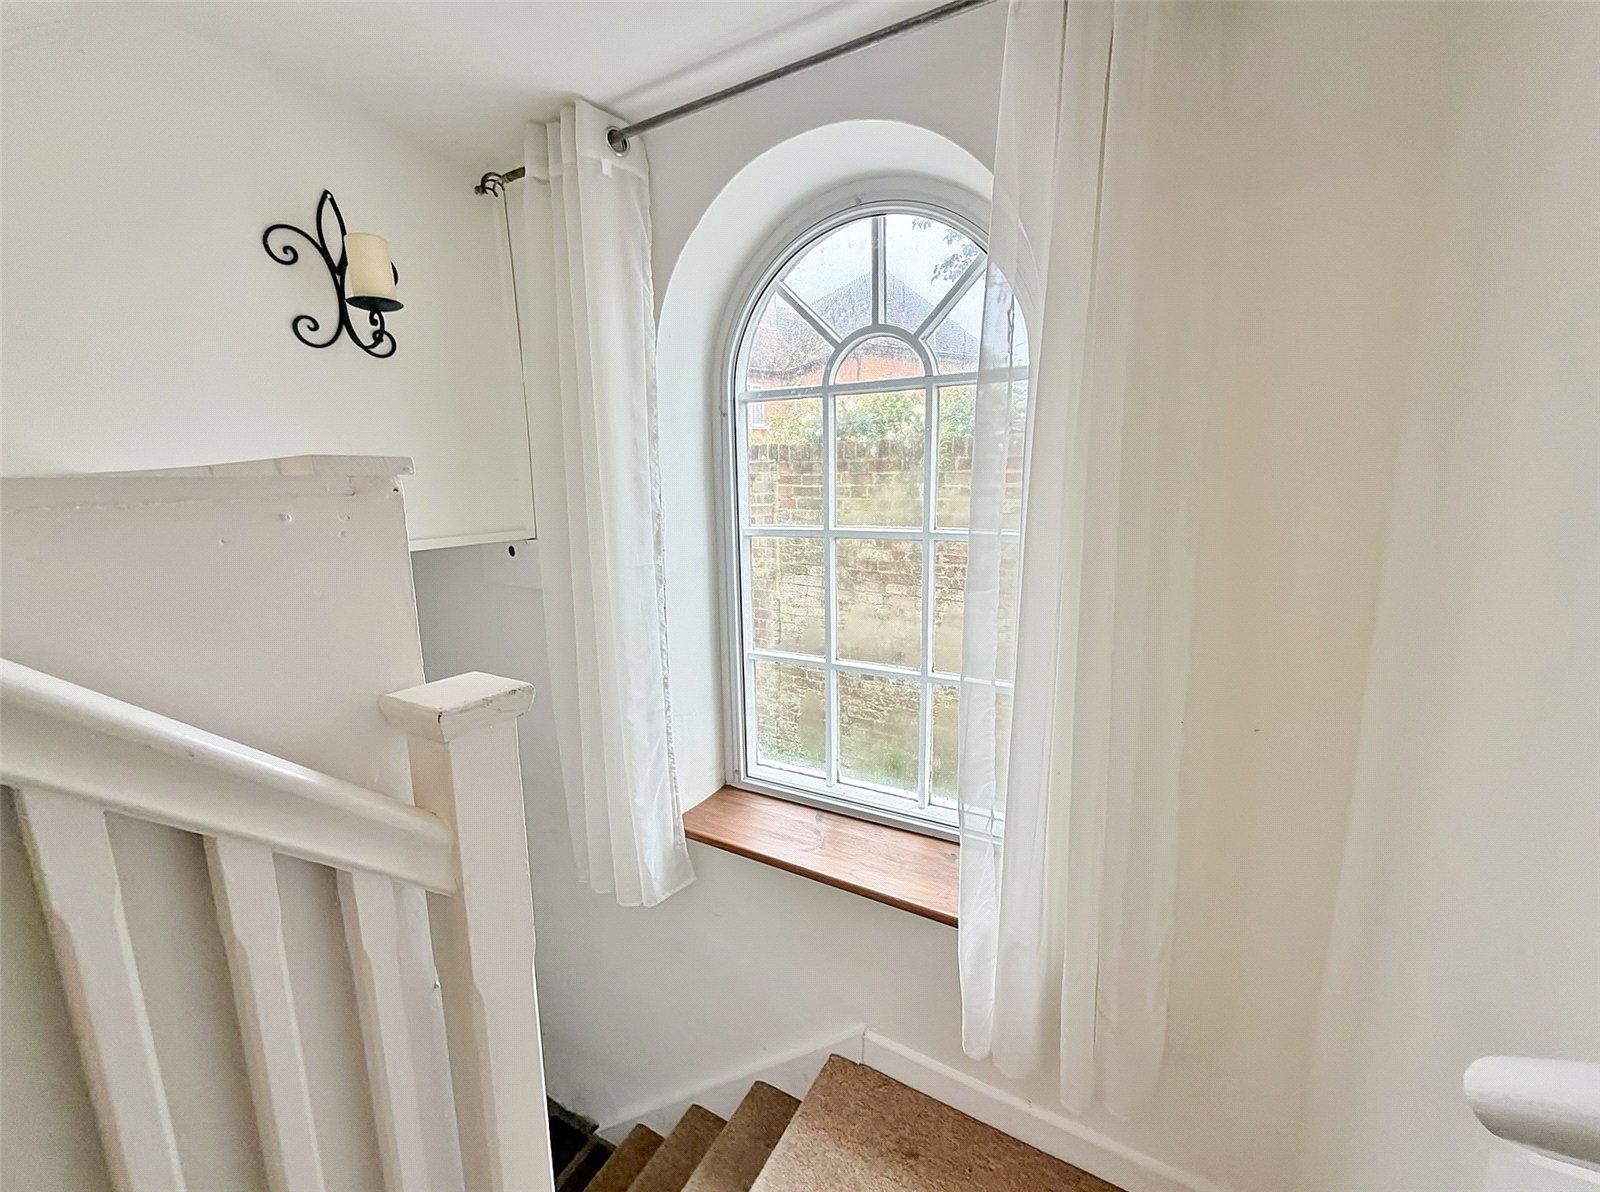
ENTRANCE HALL Tiled flooring, arched window, wall mounted electric Dimplex heater and stairs to the first floor.
ON THE FIRST FLOOR
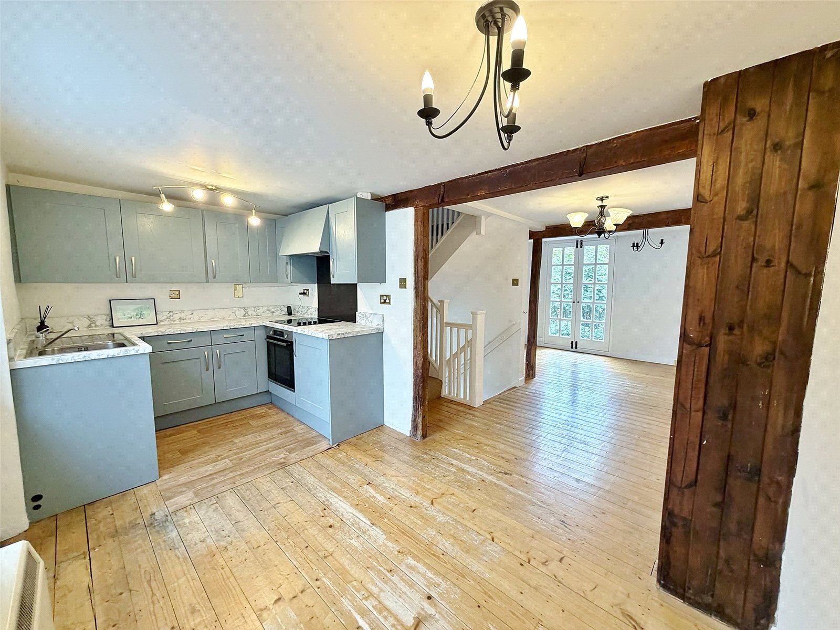
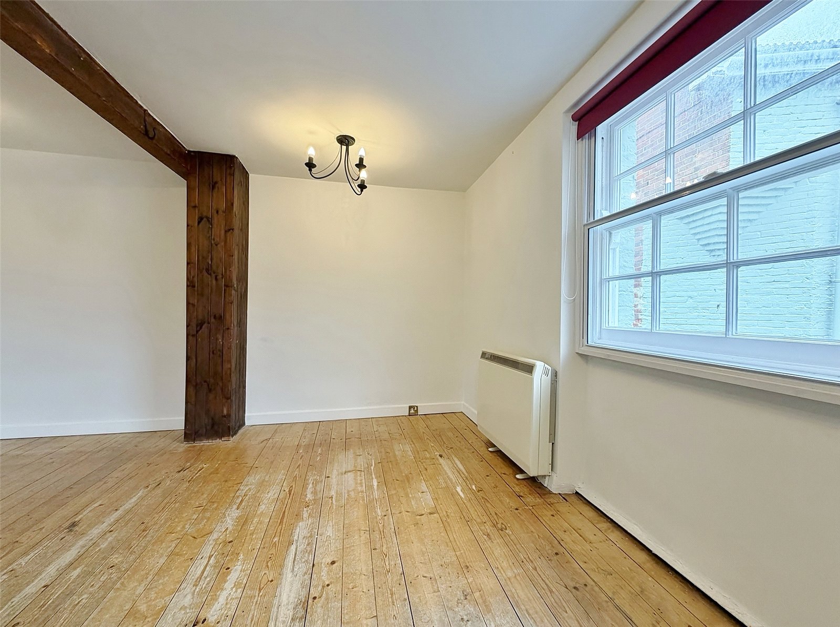
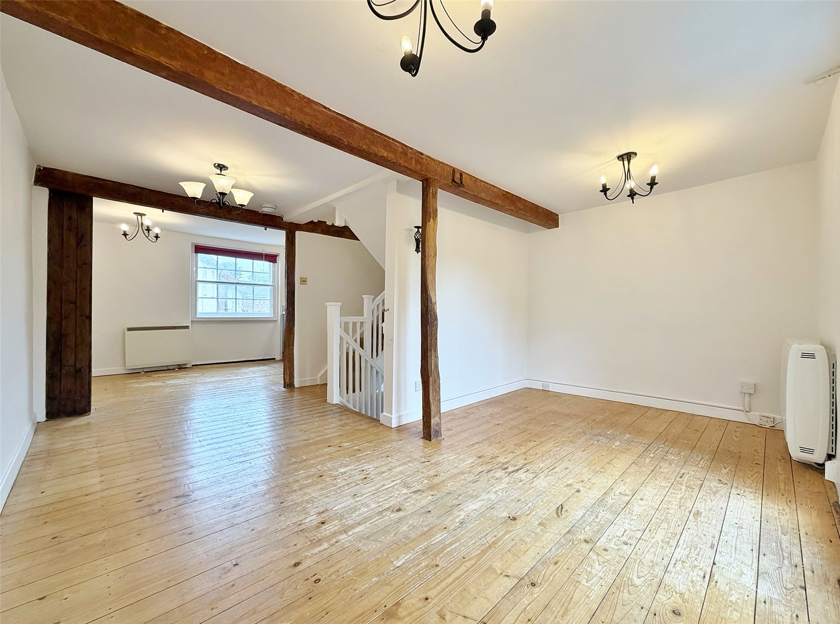
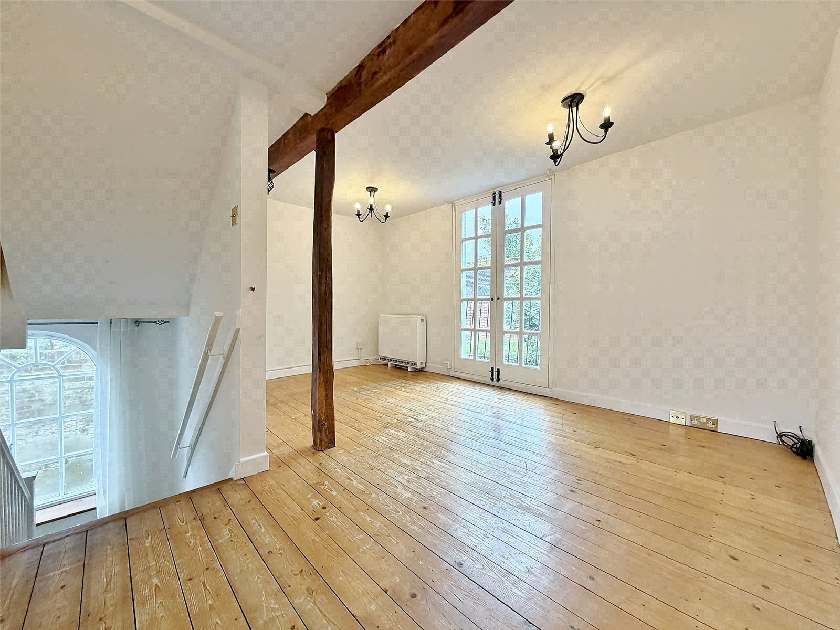
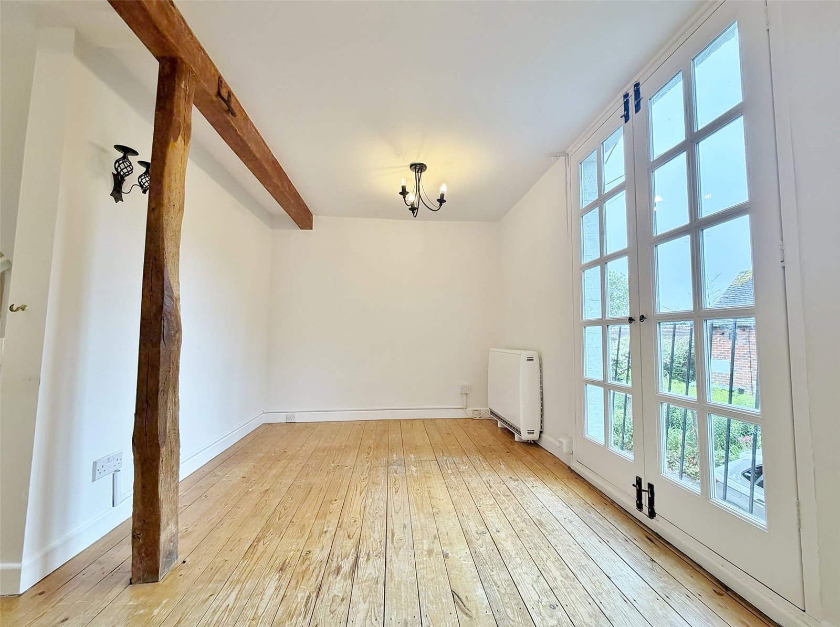
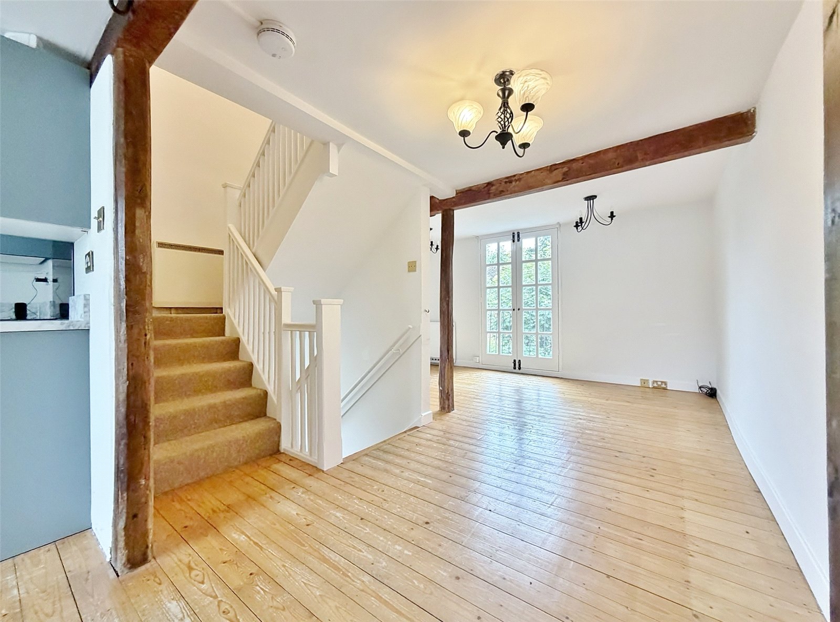
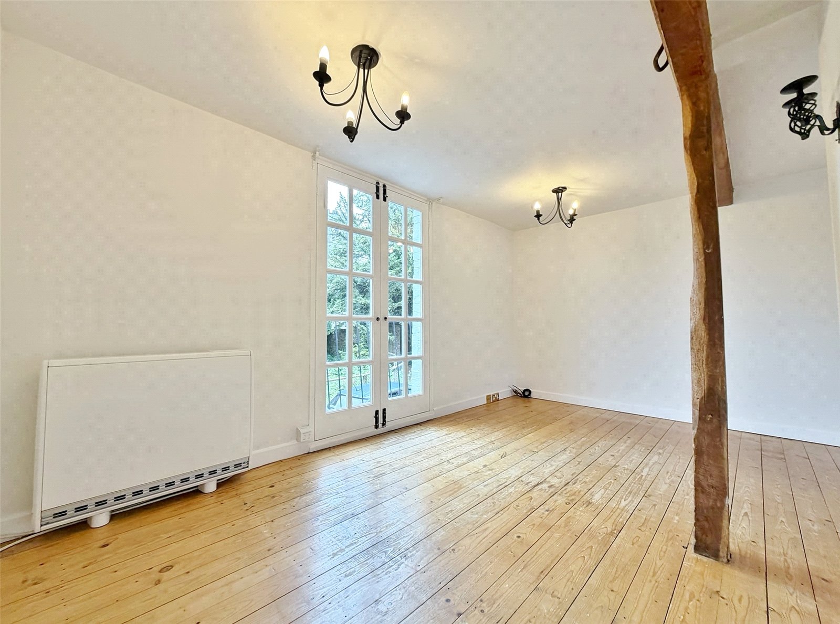
LOUNGE/DINING AREA Juliet style balcony with small pane glazed double opening doors, wall mounted Dimplex heater, timber floorboards, wall mounted light, TV and telephone point, feature wooden beams, stairs to the second floor and opening through to:
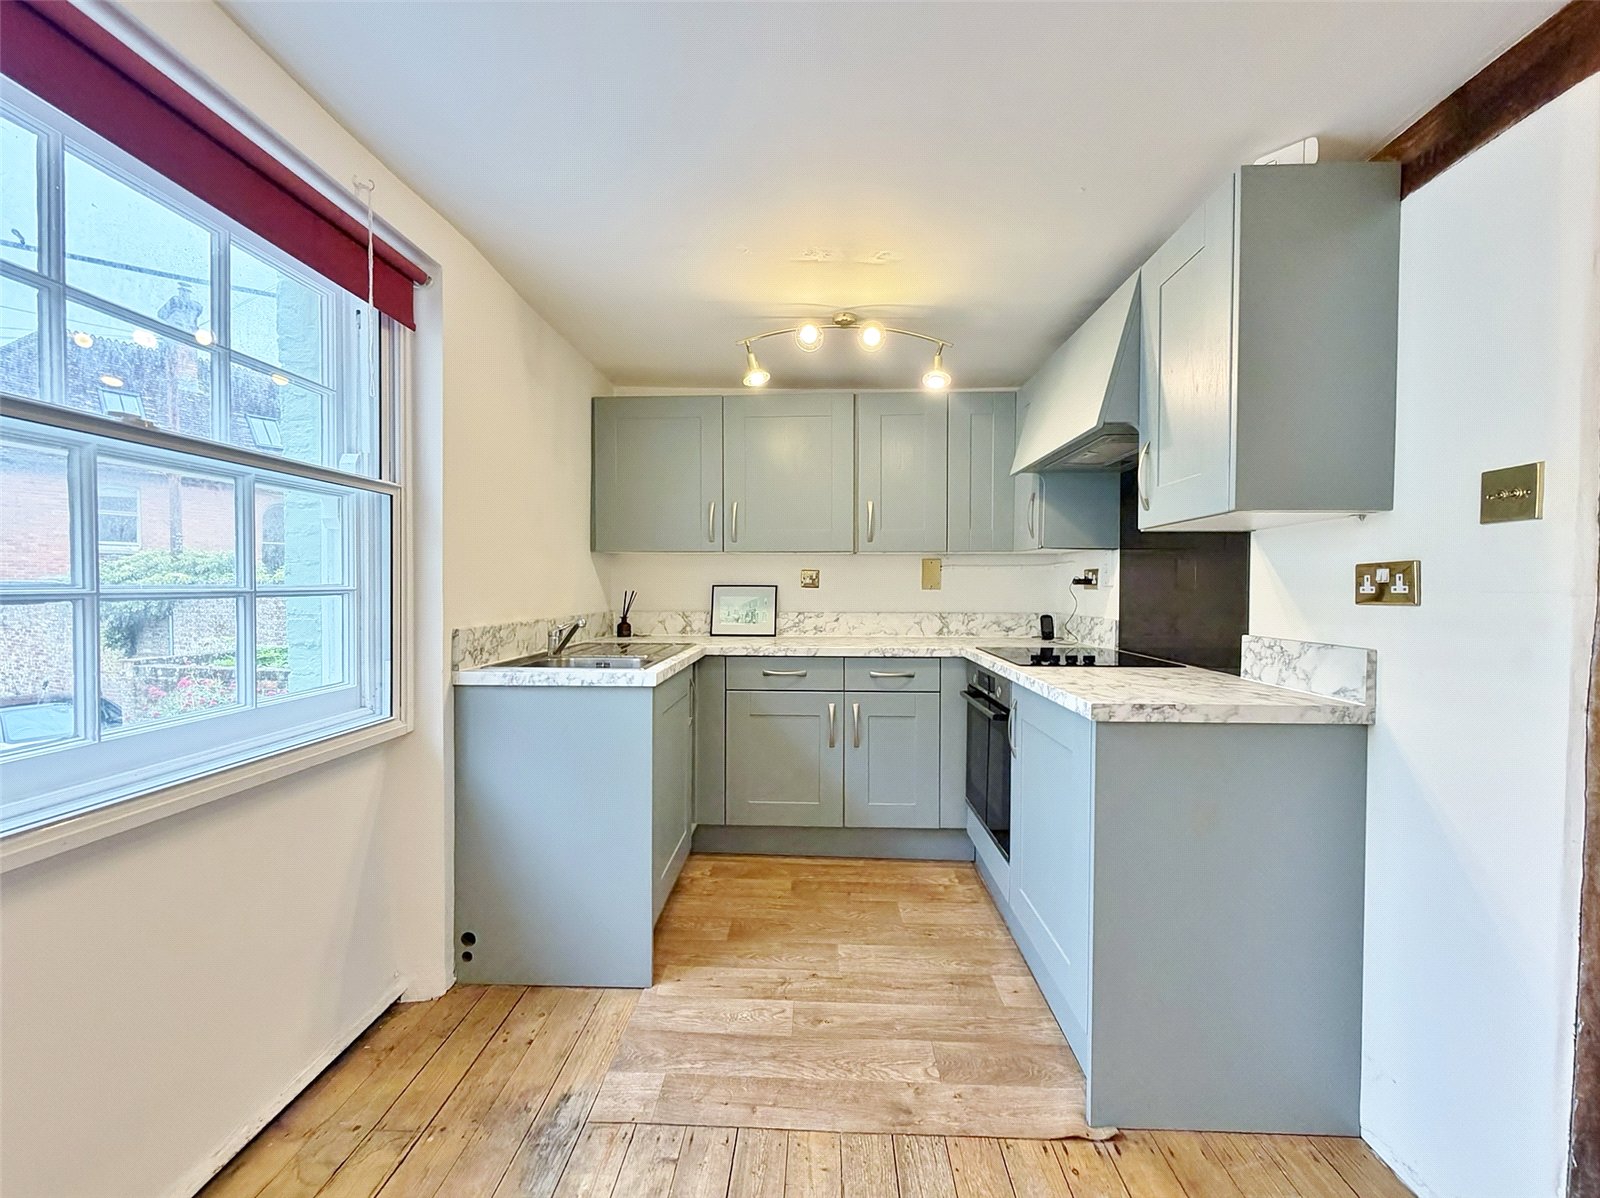
KITCHEN/BREAKFAST AREA The kitchen has been fitted with a range of units comprising base cupboards and drawer units set beneath a work surface with inset single bowl, single drainer stainless steel sink unit, four ring electric hob with concealed extractor above and oven beneath. Matching wall mounted cupboards, timber floorboards, sash window to the front elevation and wall mounted electric Dimplex heater.
ON THE SECOND FLOOR
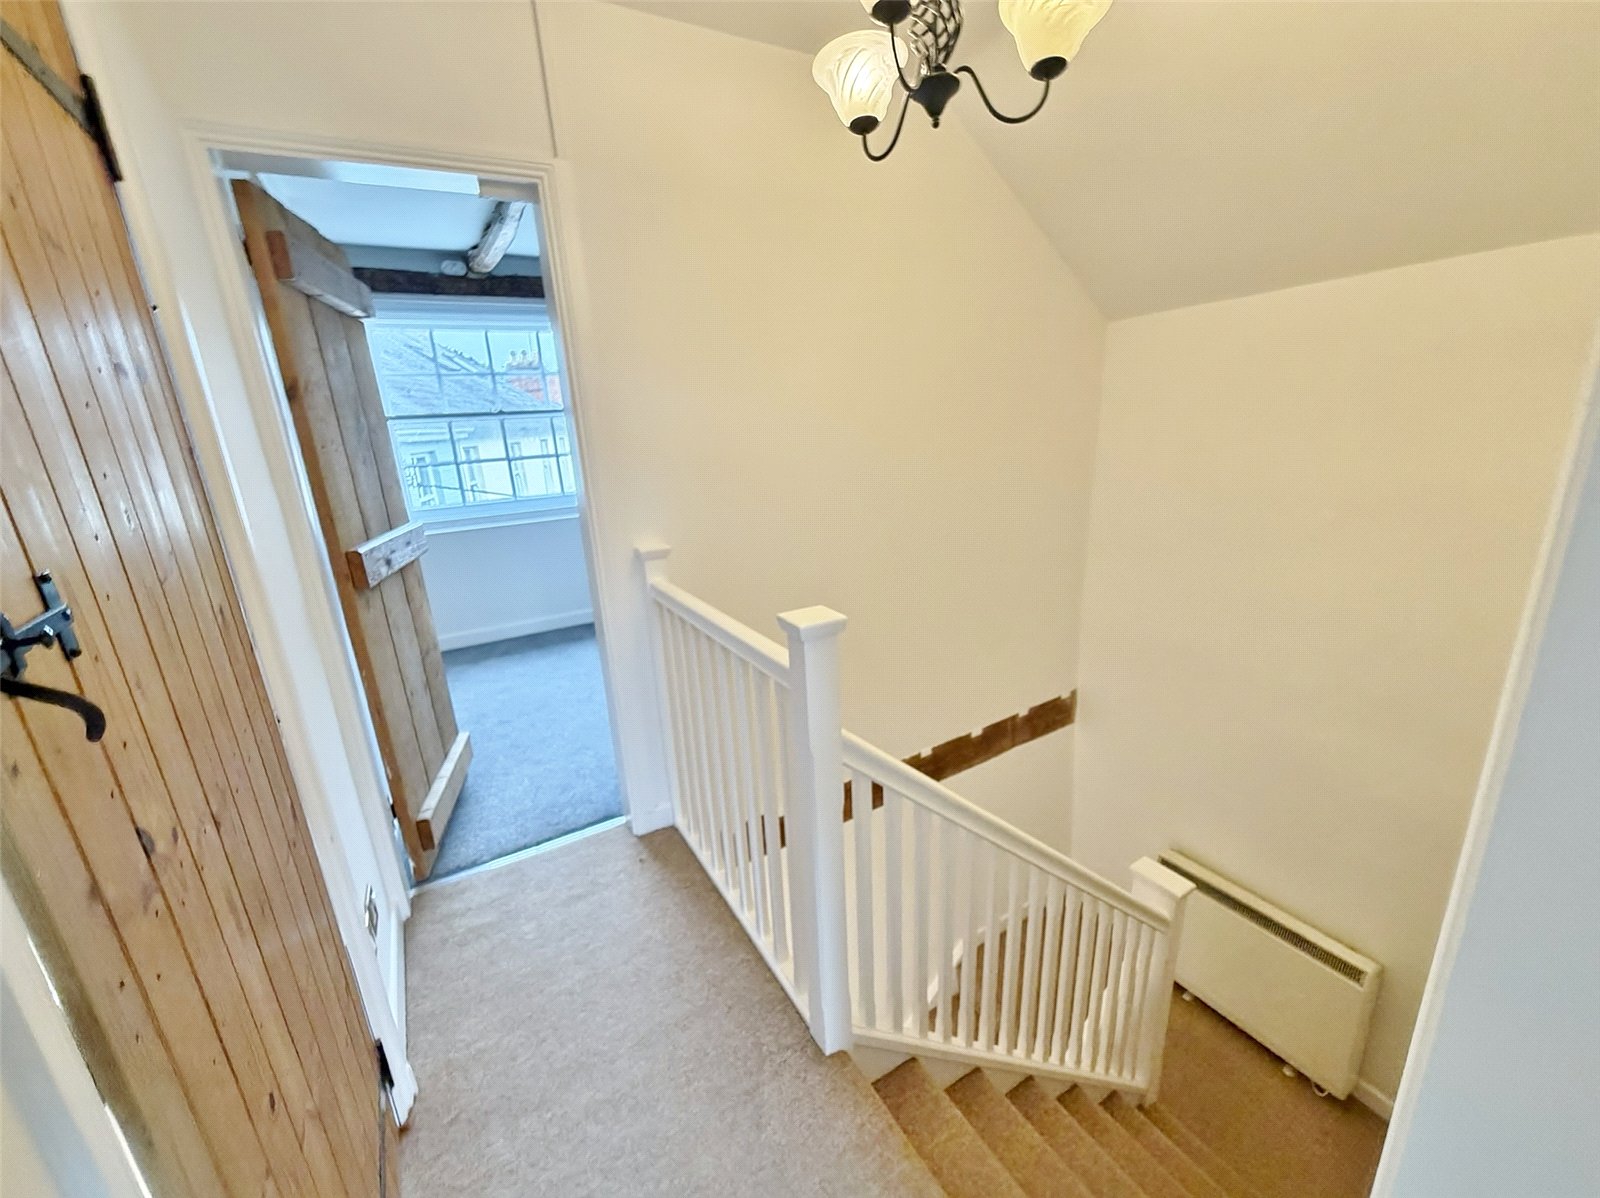
LANDING Access to loft storage space, wall mounted Dimplex electric heater and door through to:
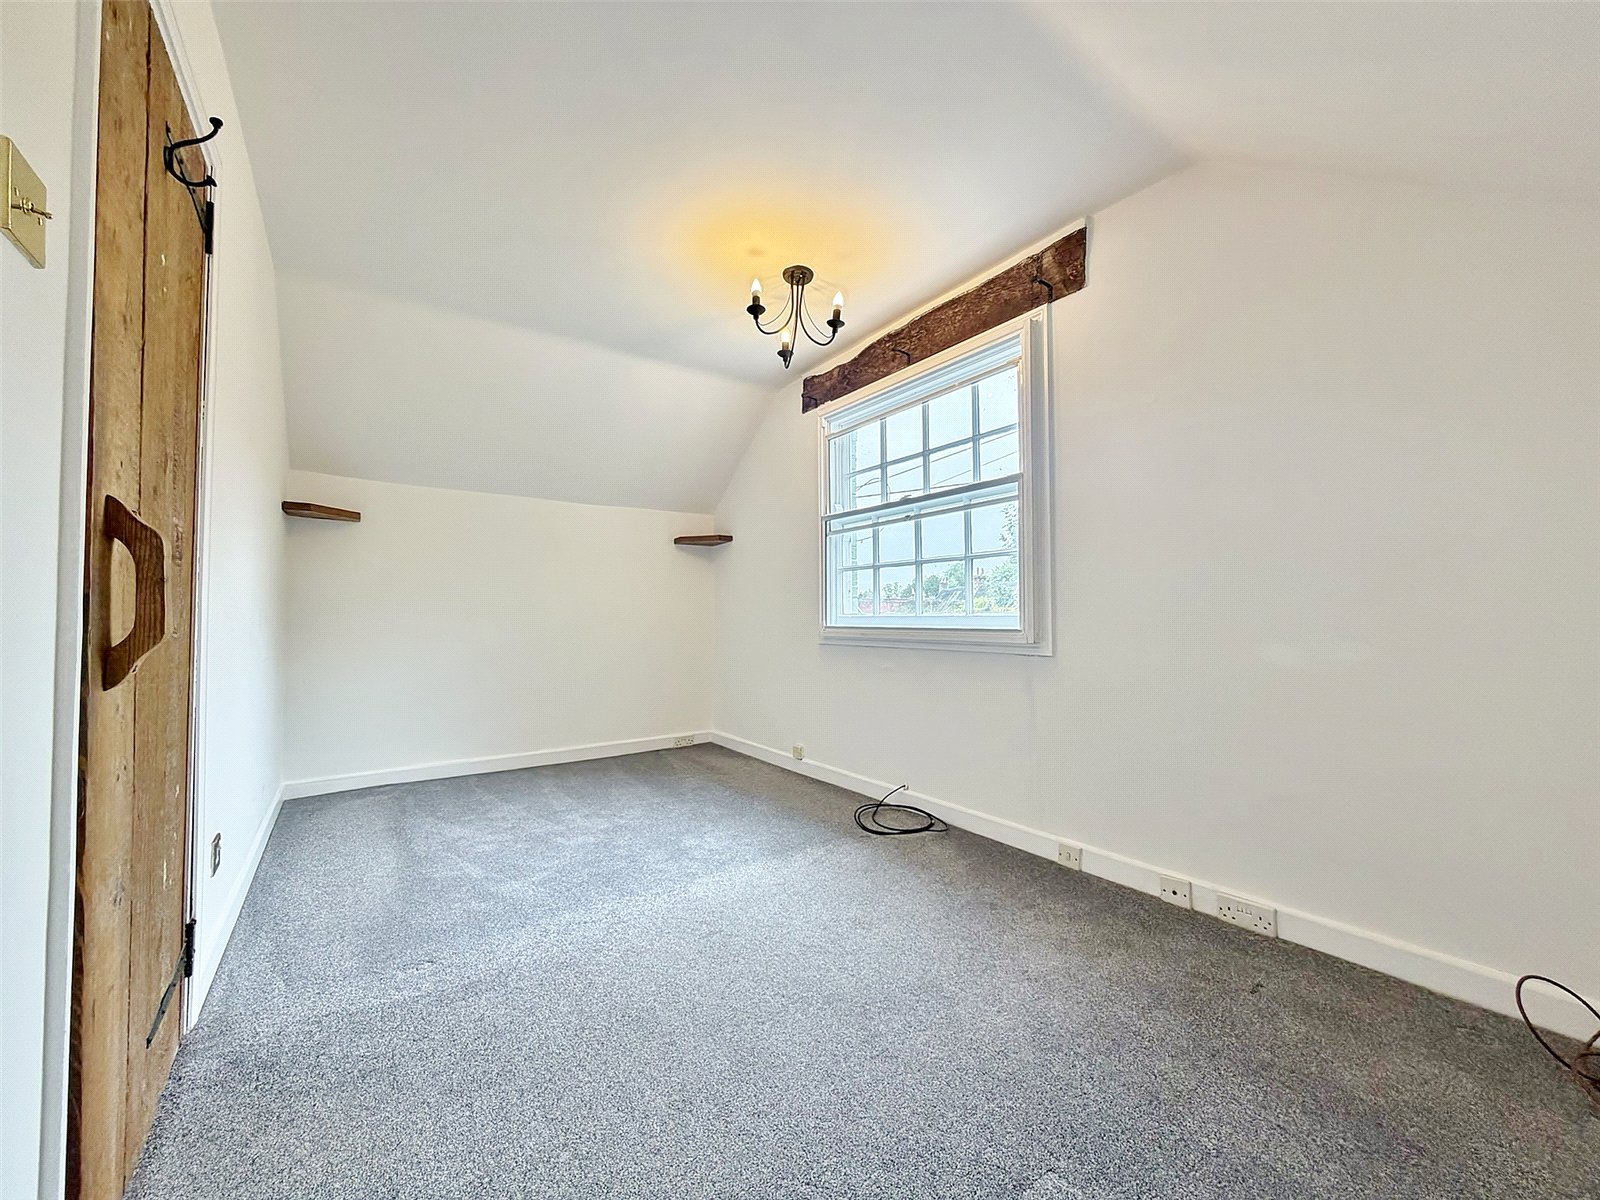
BEDROOM ONE Sash style window to the rear elevation and telephone point.
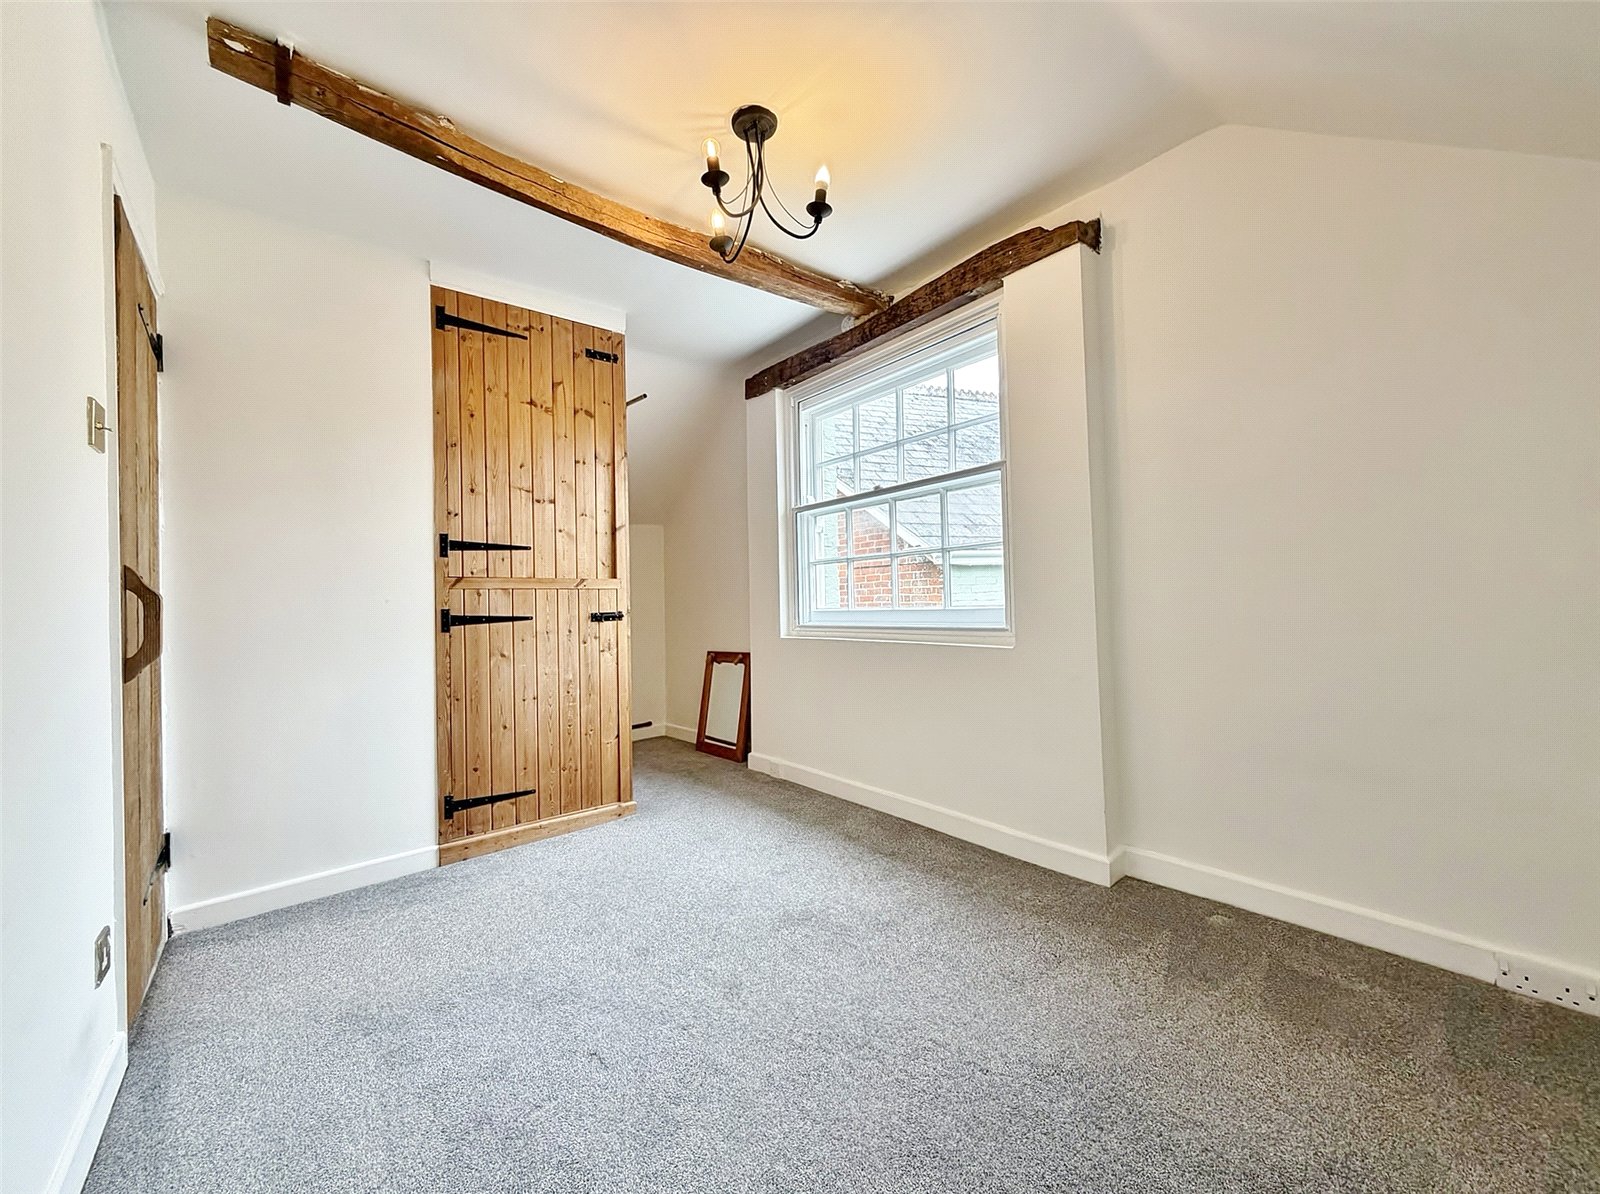
BEDROOM TWO Sash style window to the front elevation and airing cupboard housing the hot water cylinder.
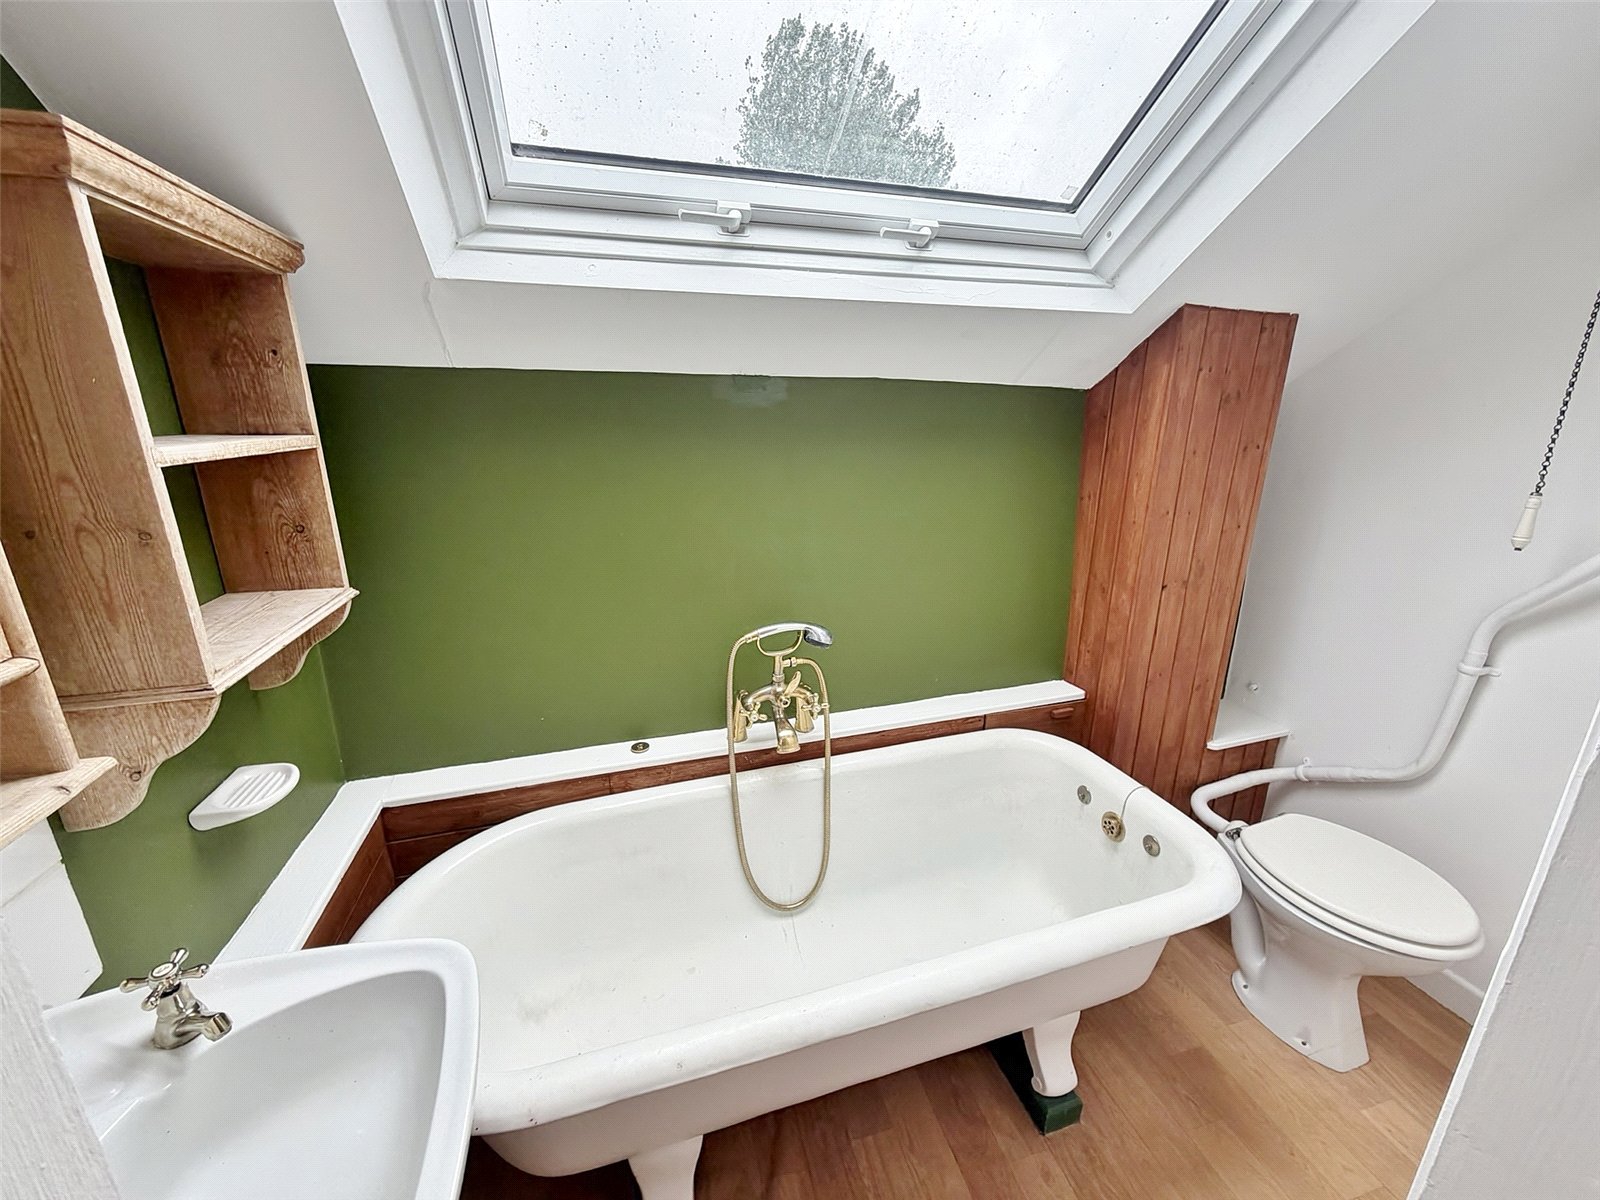
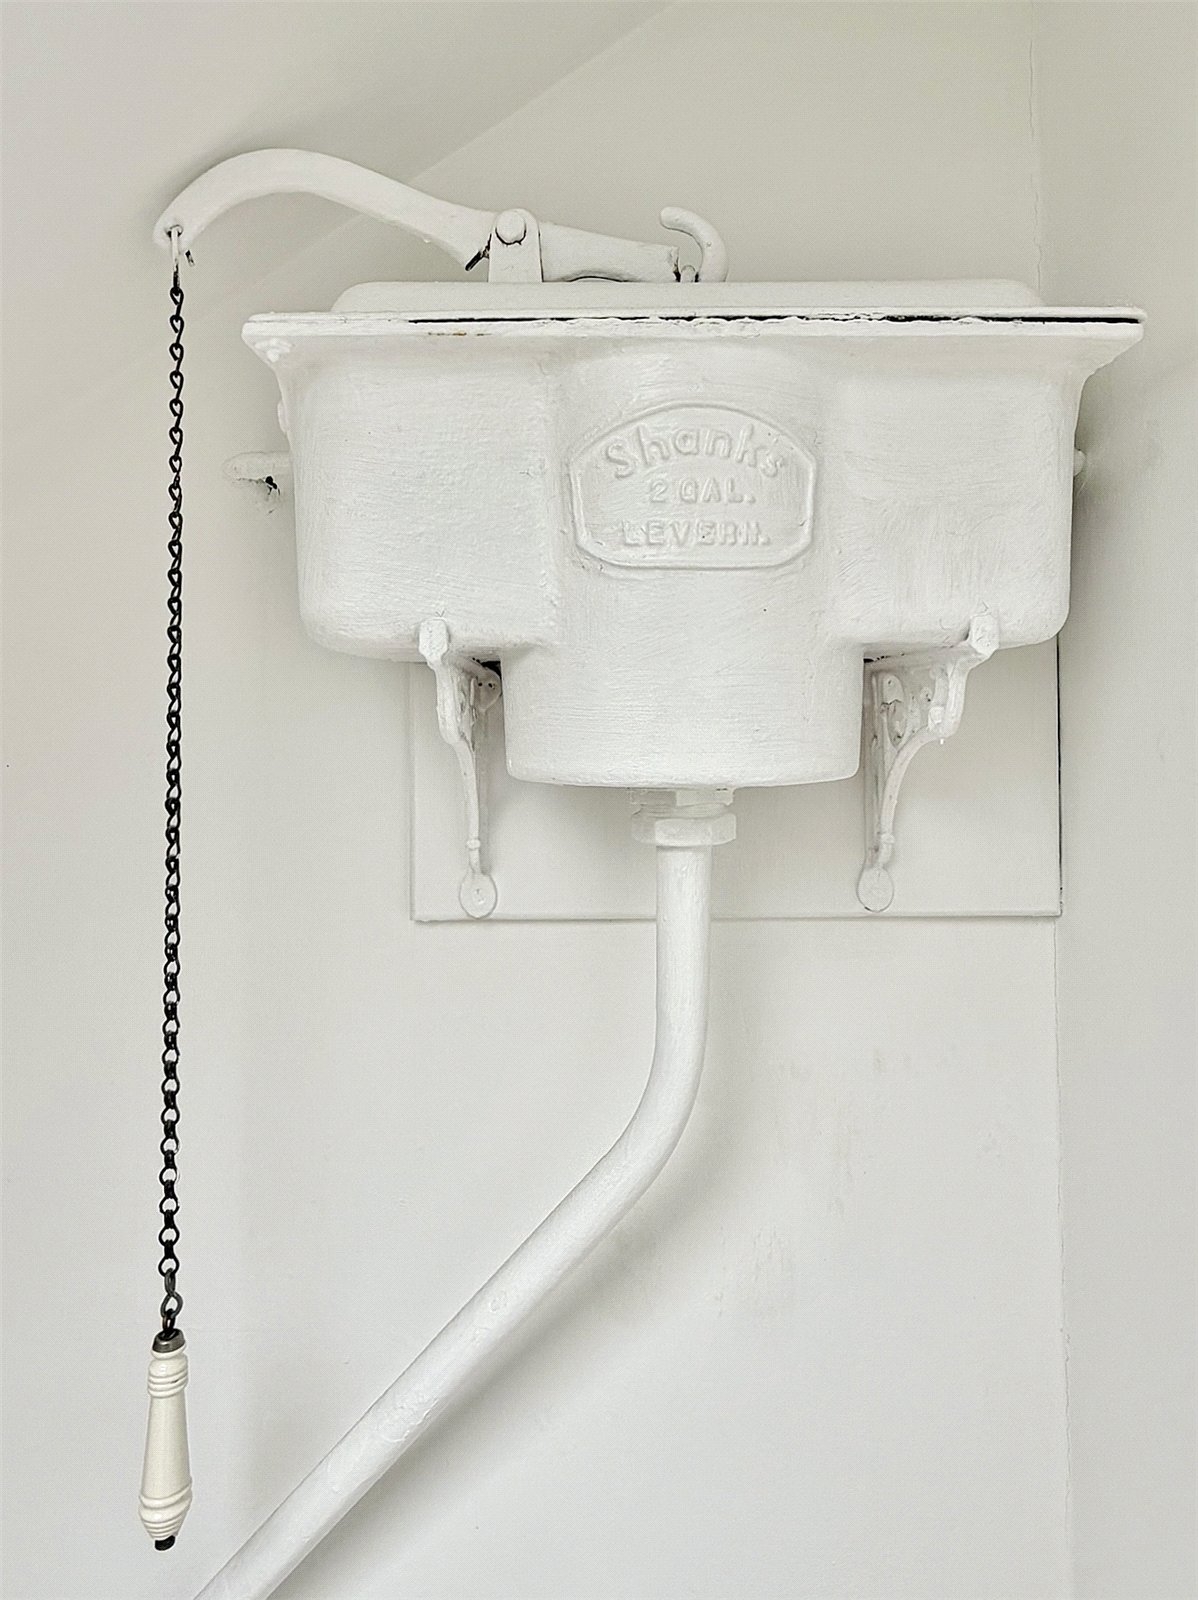
BATHROOM White suite comprising traditional “Shanks” period style WC, wall mounted wash hand basin with tiled splashback and freestanding bath with tap and shower attachment. Velux style window, vinyl wood effect flooring, two wall mounted lights and wall mounted vanity units.