
Contact Agent:


The Kingfishers, Verwood, Dorset, BH31 6NP
- Semi-Detached House
- 2
- 1
- 1
- Freehold
Key Features:
- TWO BEDROOMS
- LOUNGE/DINING ROOM
- KITCHEN
- BATHROOM
- ATTACHED SINGLE GARAGE
- DRIVEWAY PARKING
- FRONT & REAR GARDENS
- CUL-DE-SAC LOCATION
- WALKING DISTANCE TO AMENITIES
Description:
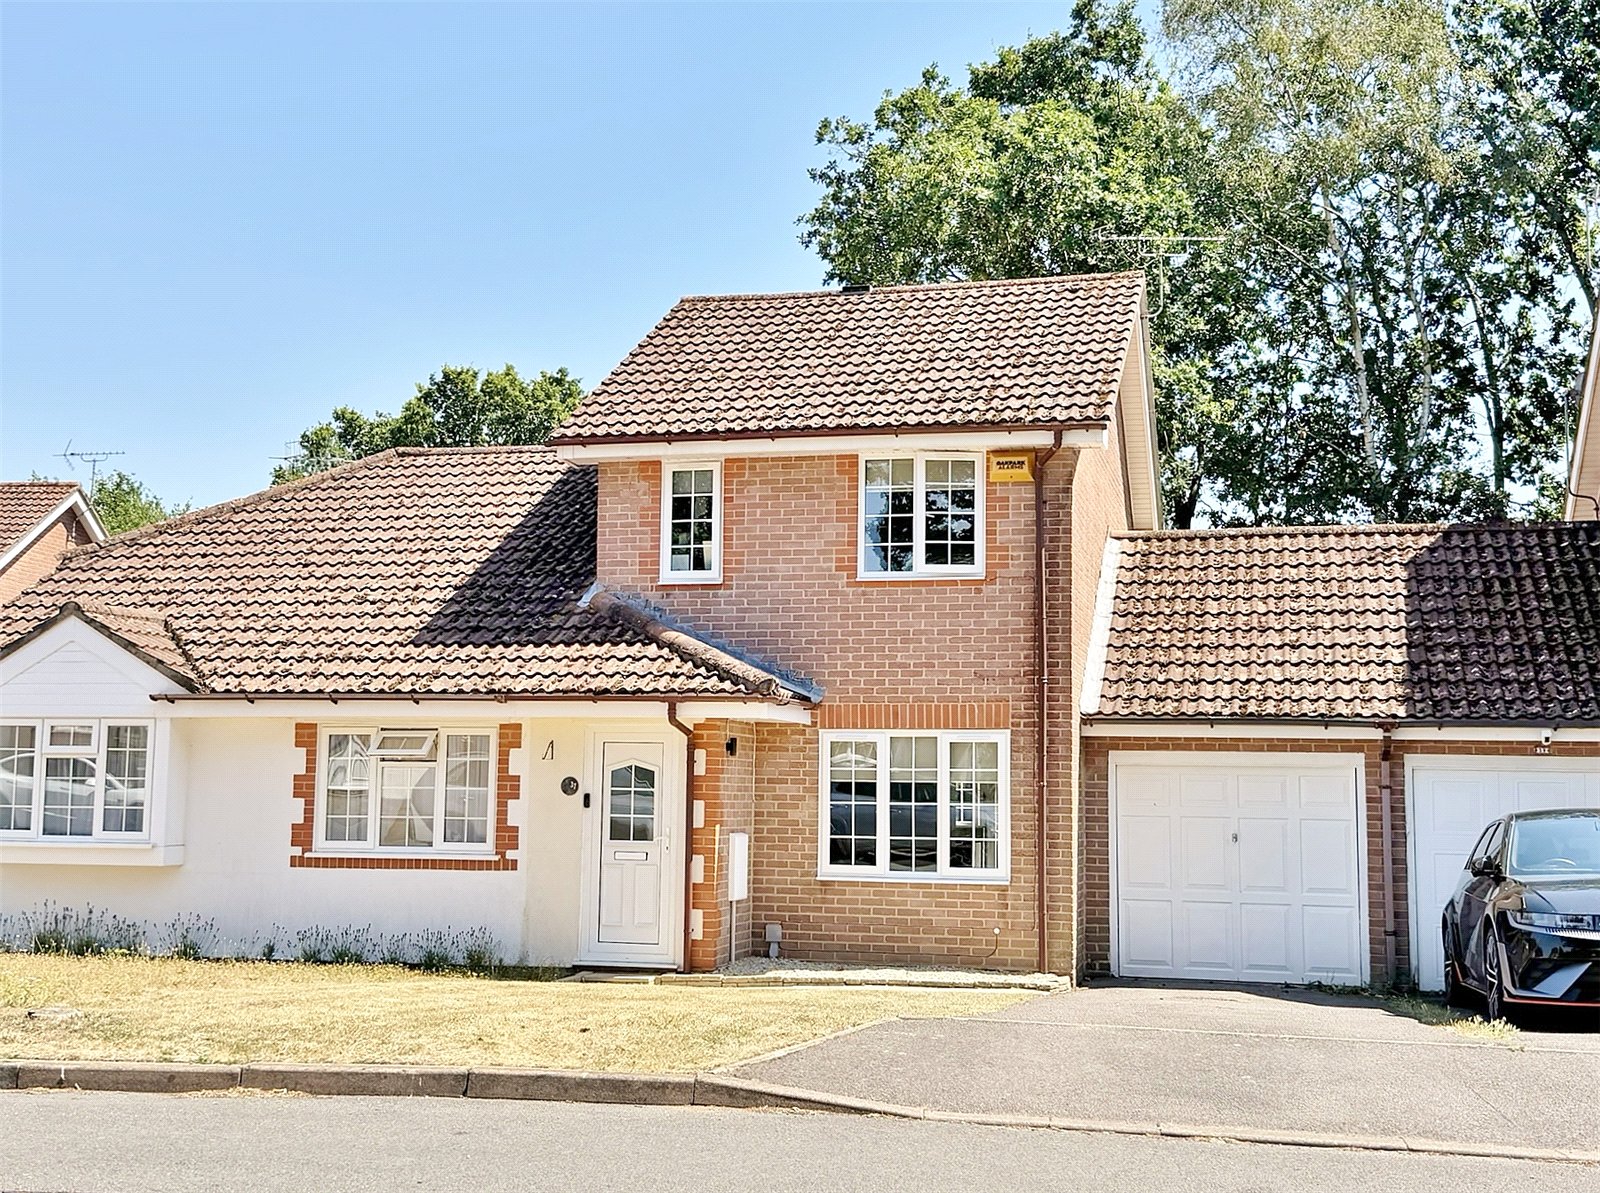
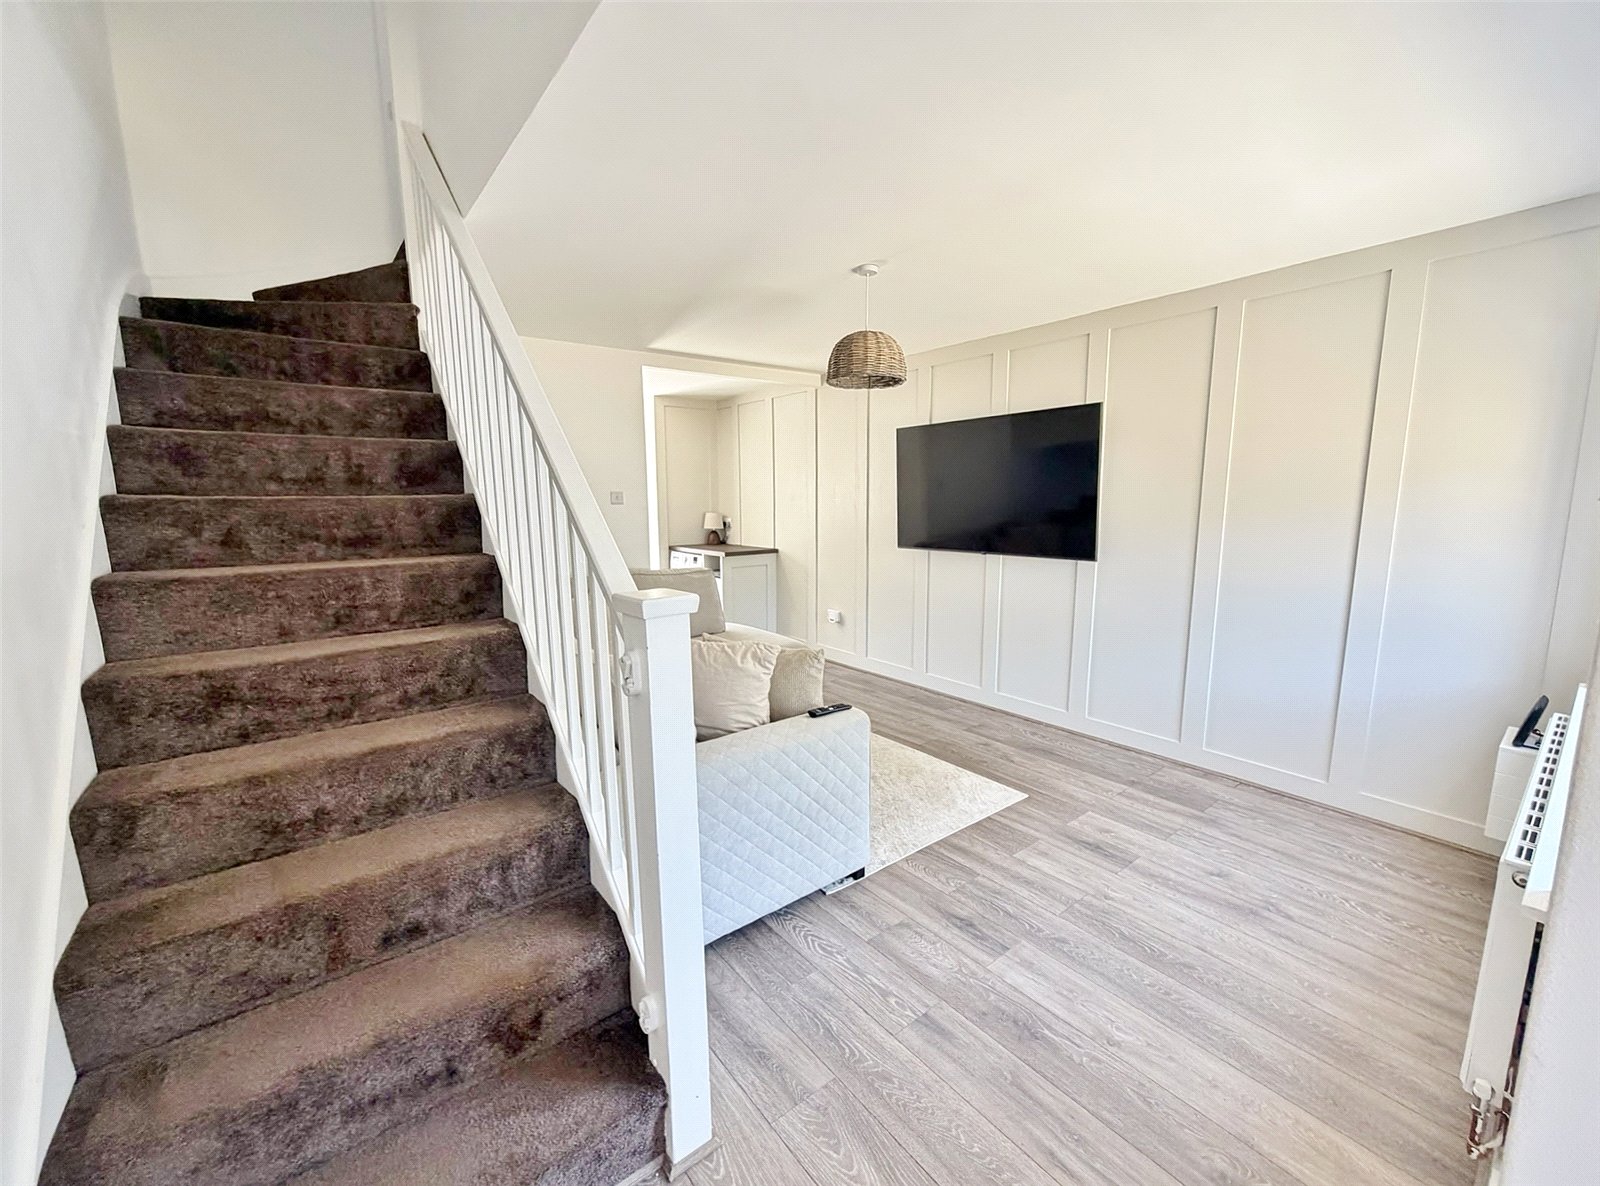
BEAUTULLY PRESENTED HOME which has been modernised by the present owners to provide a modern contemporary feel with lounge/dining room, modern kitchen & bathroom, two bedrooms, garden and GARAGE & DRIVEWAY
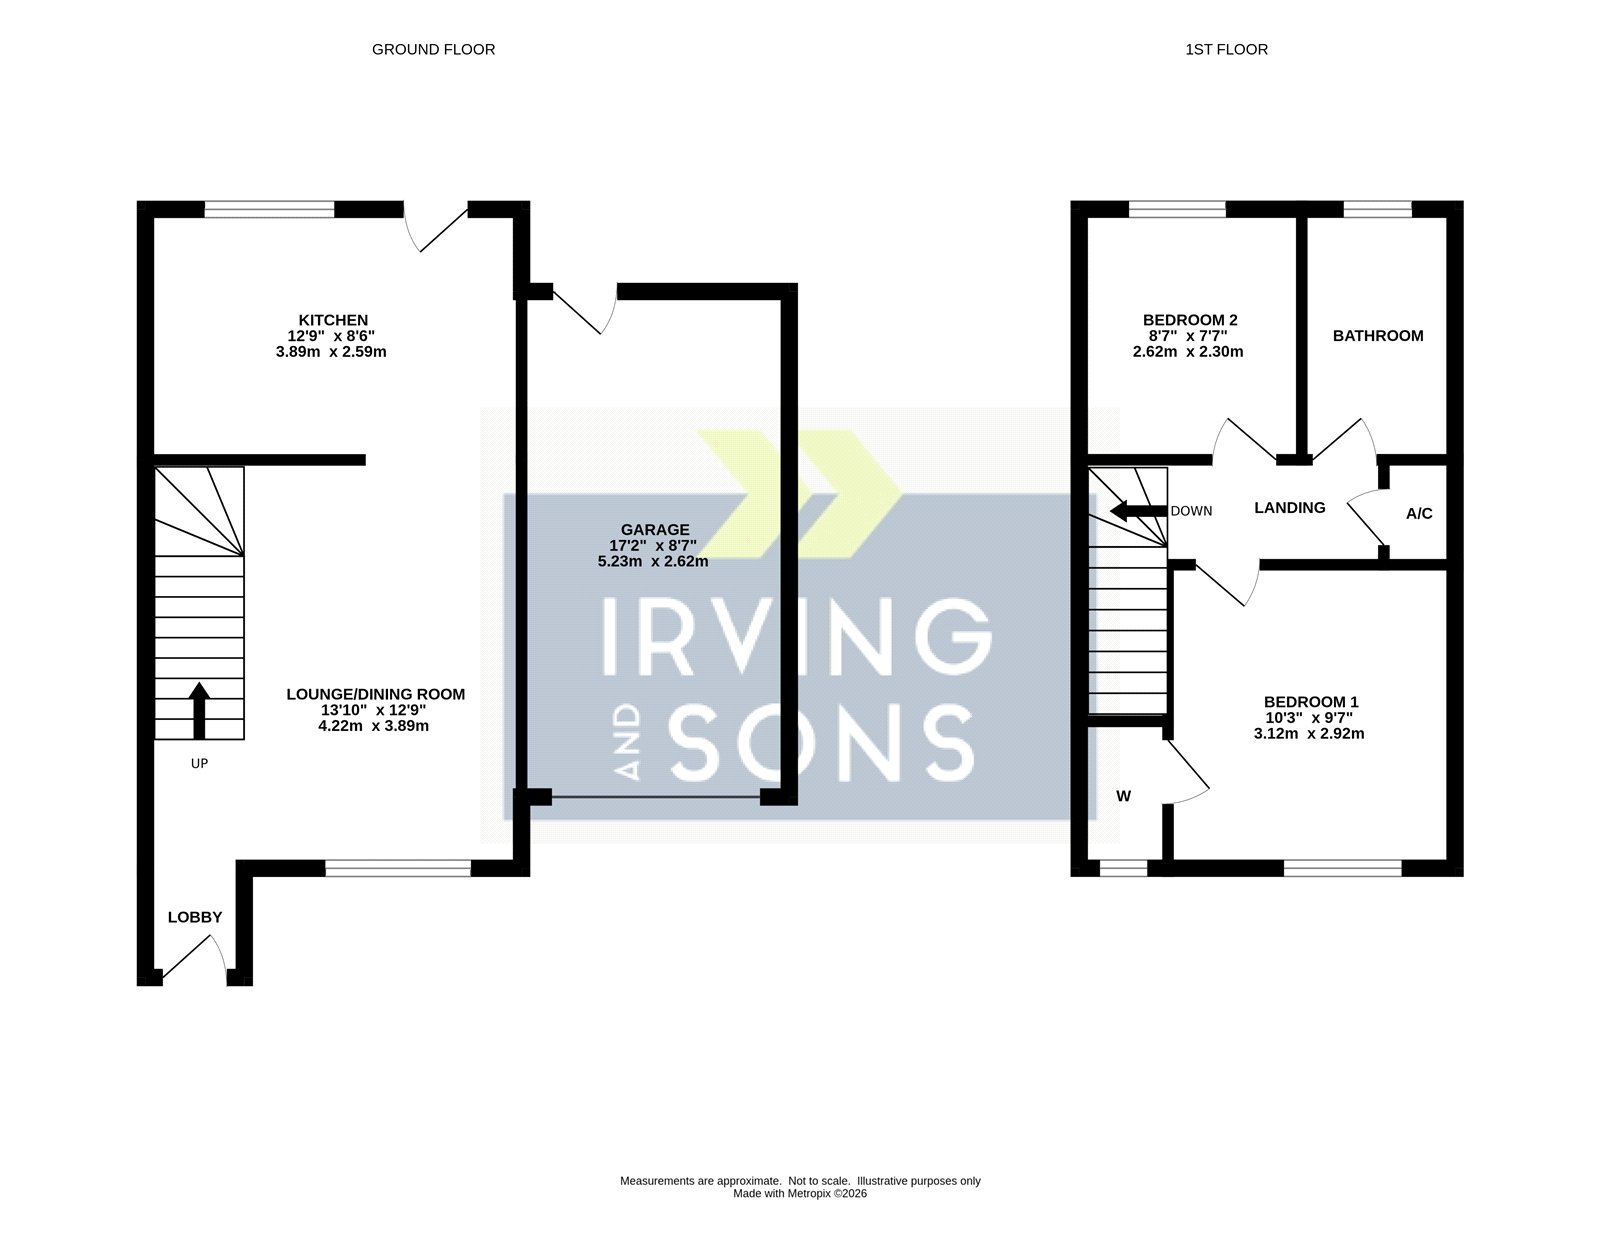
ENTRANCE LOBBY UPVC double glazed front door, wood effect laminate flooring, radiator, inset ceiling spot light and opening into the:
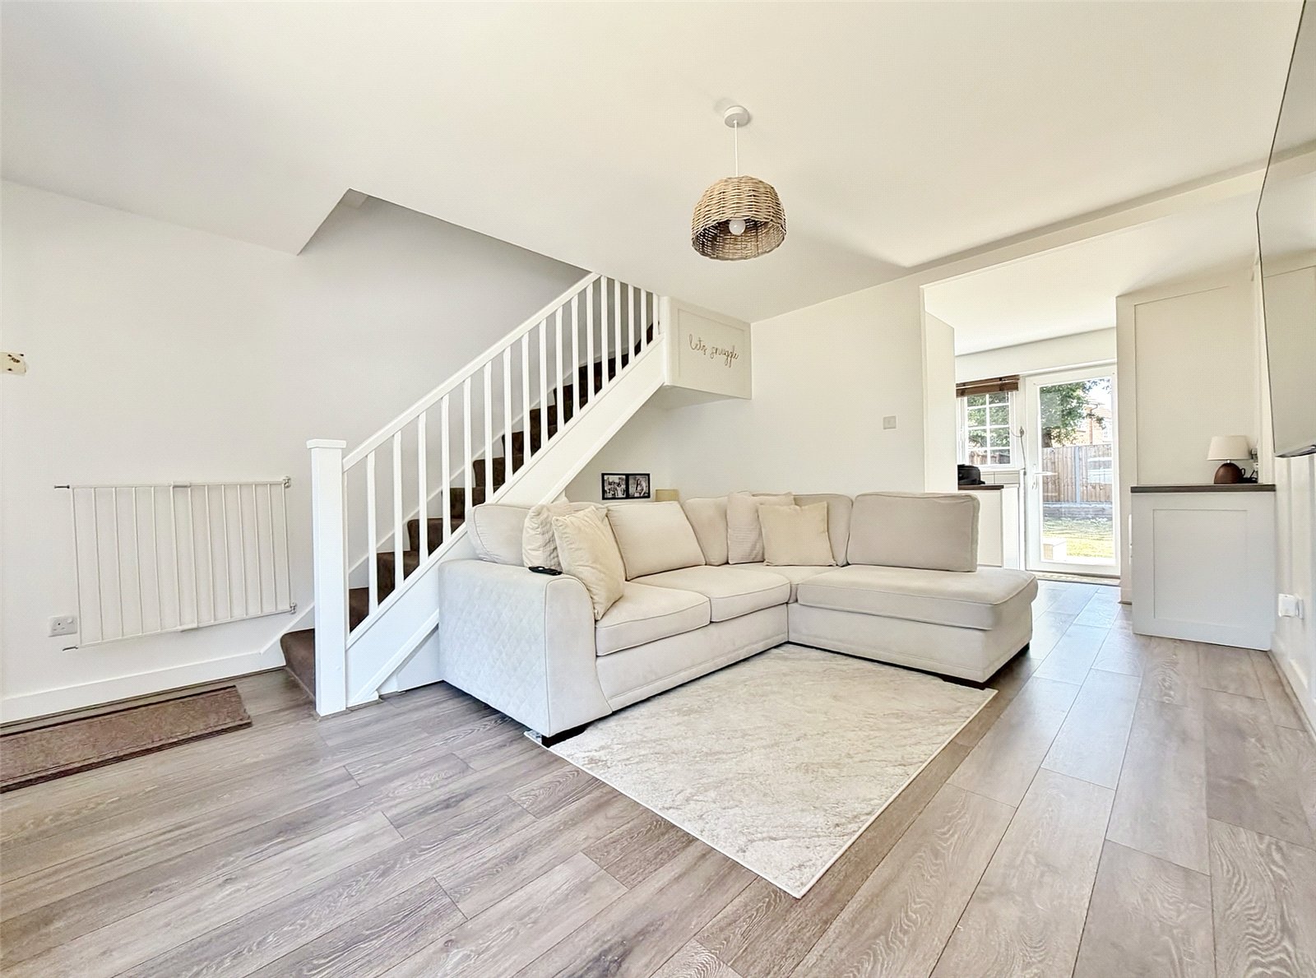
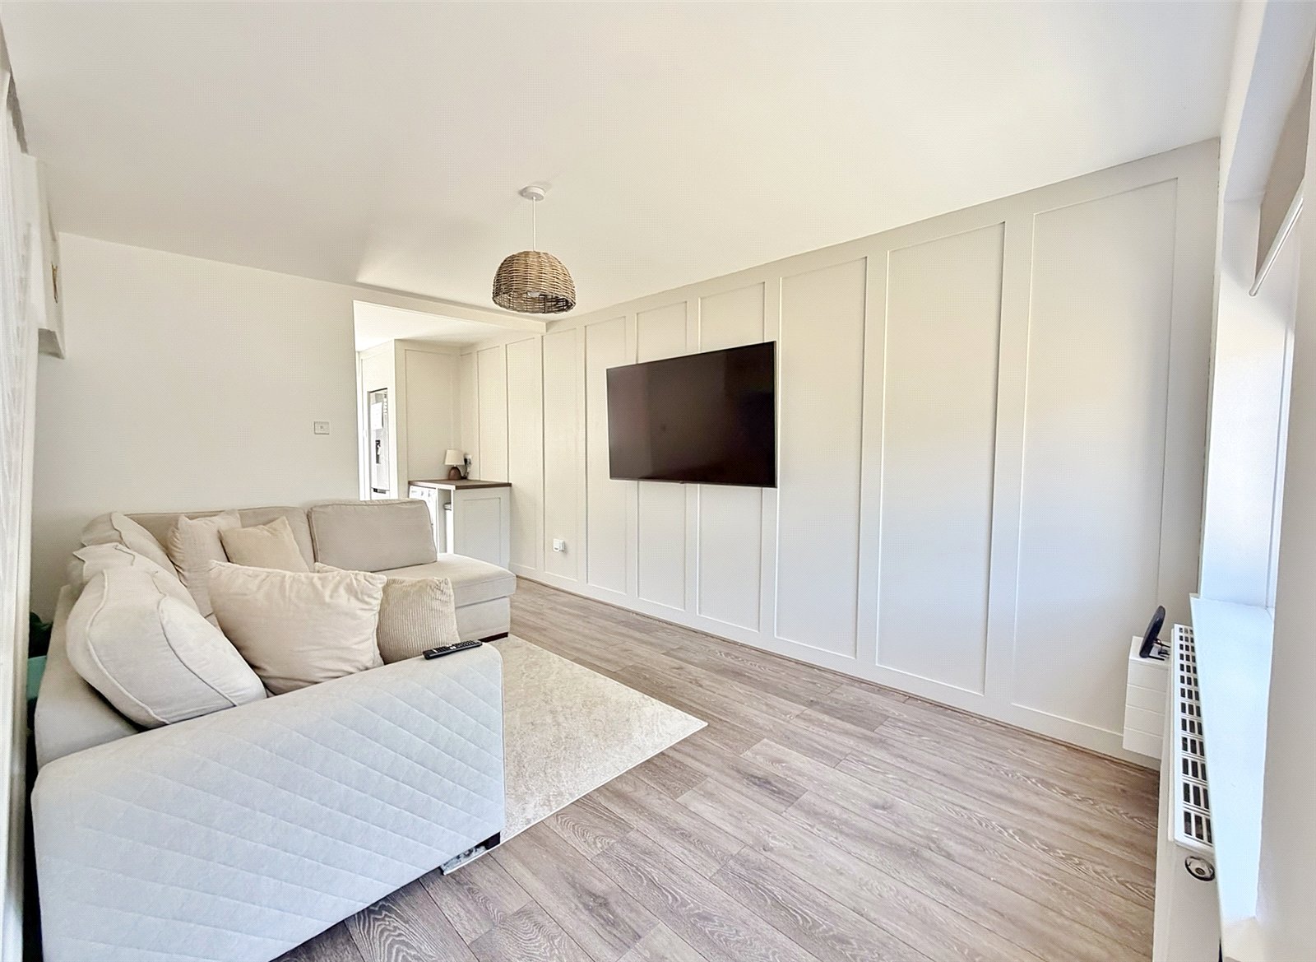
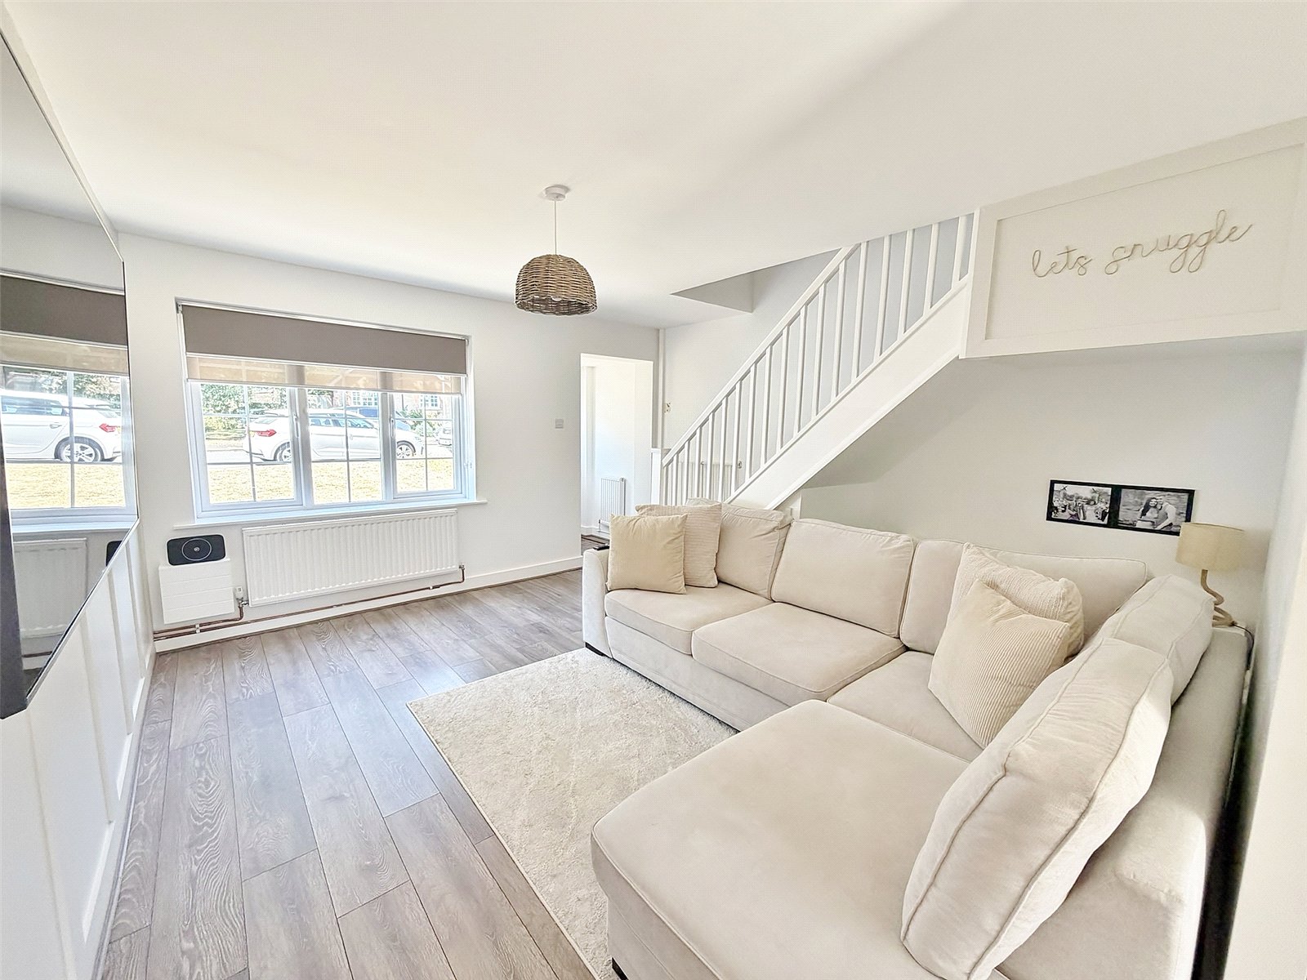
LOUNGE/DINING ROOM Window to the front elevation with fitted blinds, radiator, wood effect laminate flooring and feature panelled wall with T.V point. Stairs to the first floor with under stair recess and shoe storage cupboard. Opening into the:
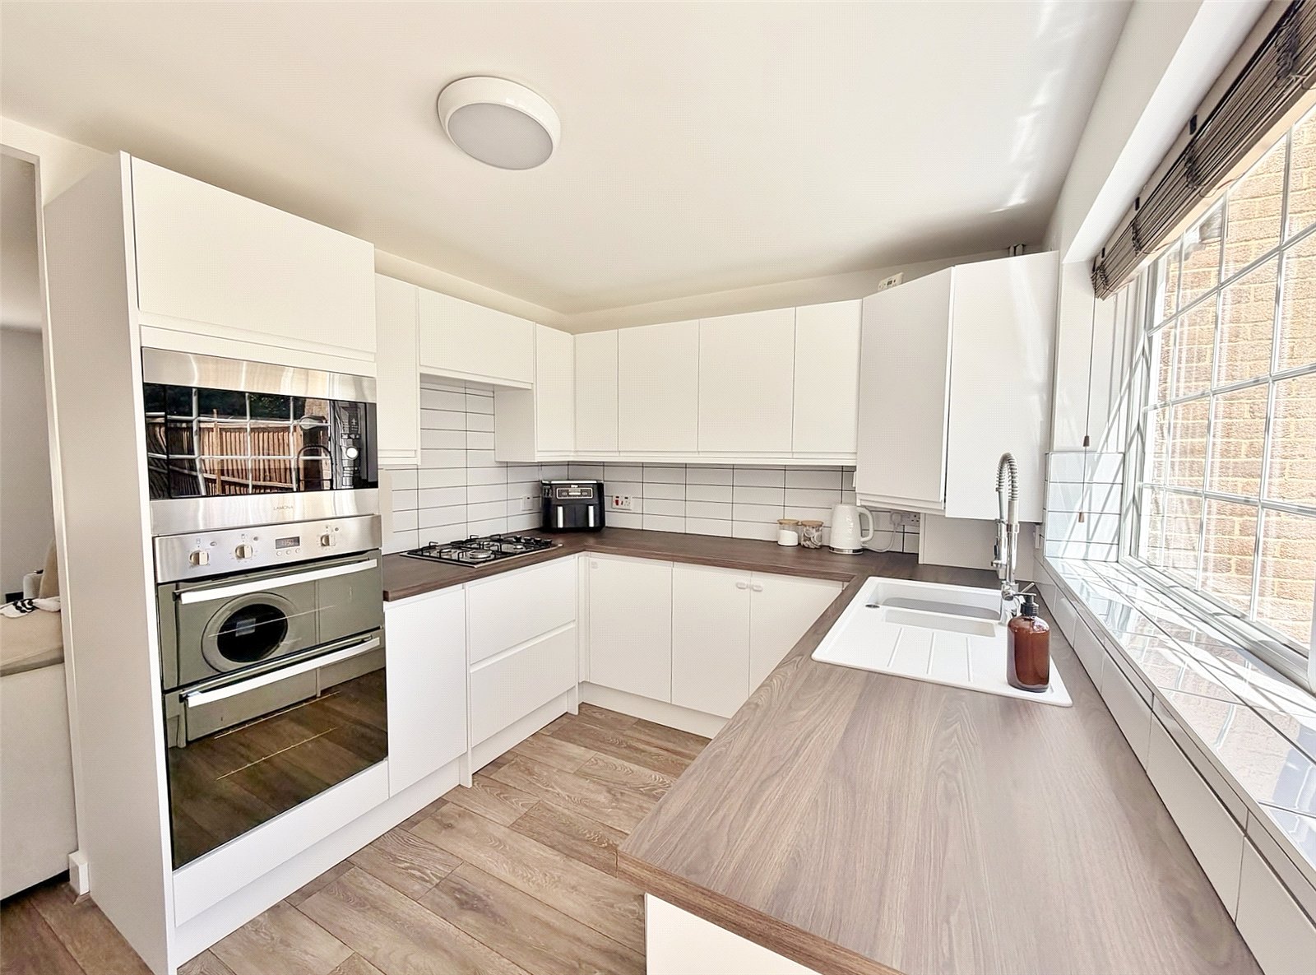
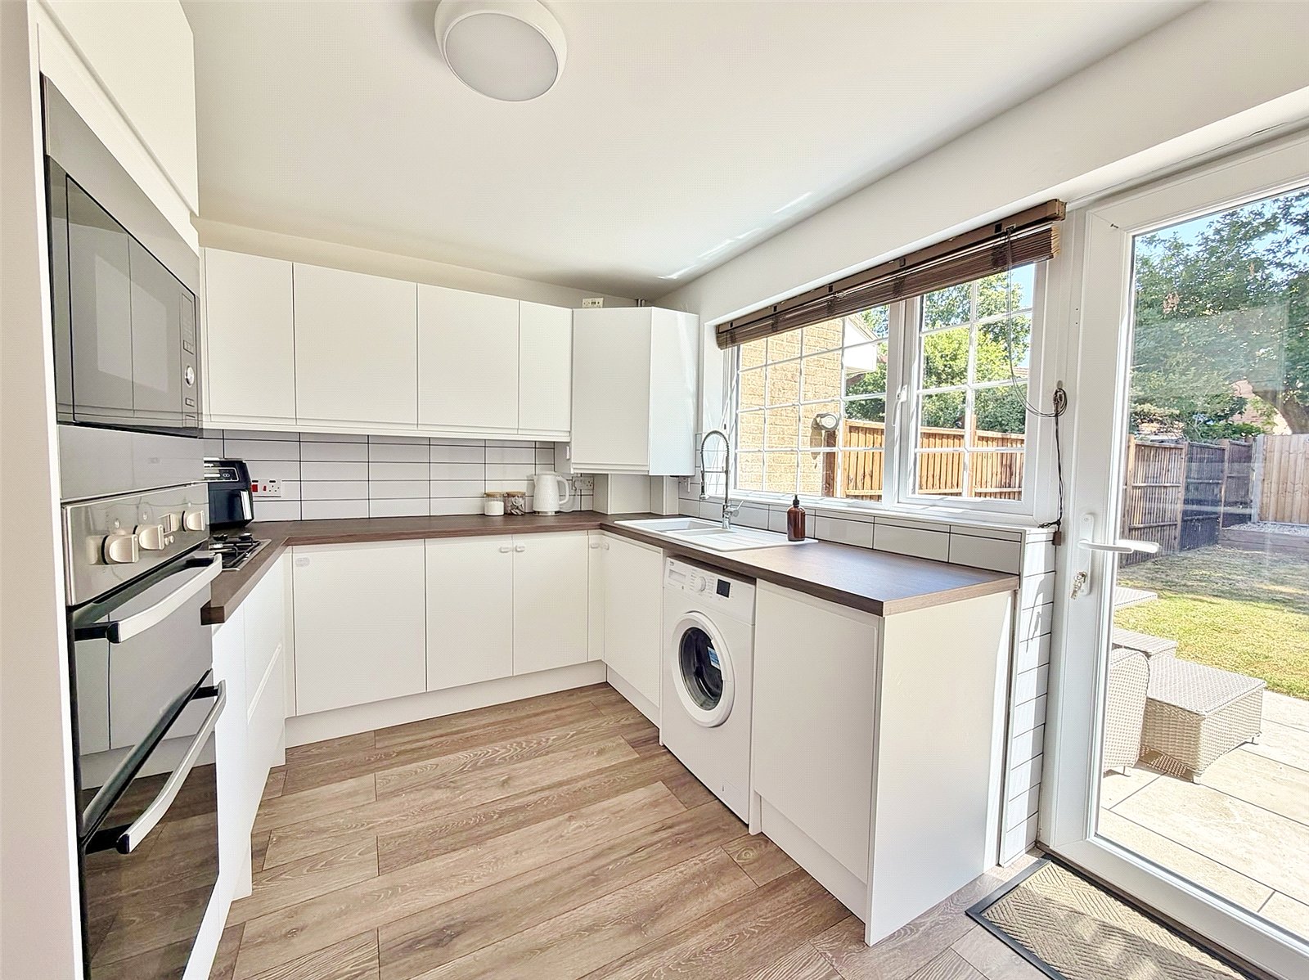
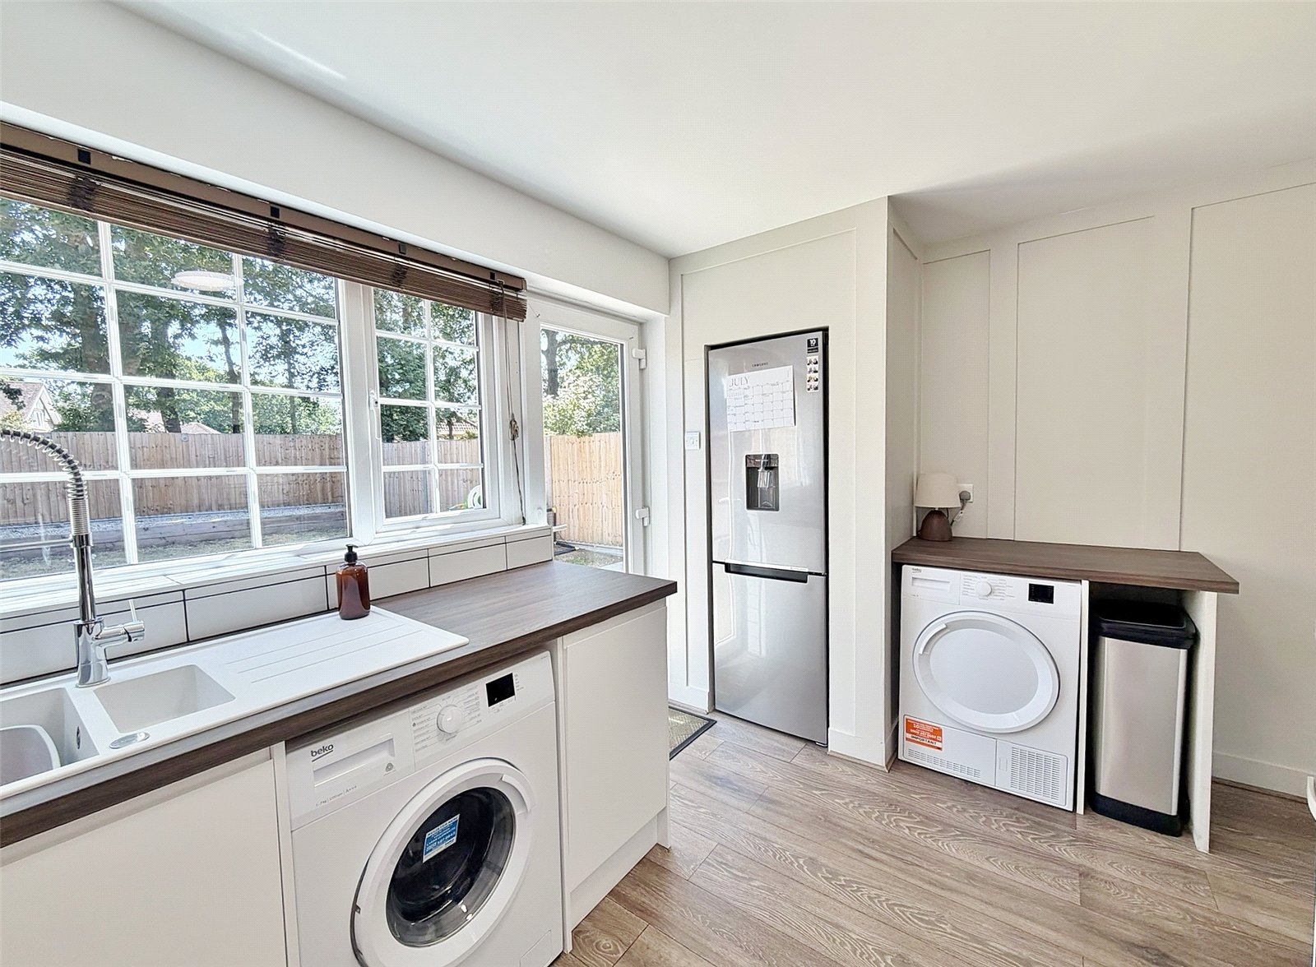
KITCHEN Fitted with a range of white high gloss units comprising base cupboards and drawer units set beneath a work surface with inset one and a half bowl sink unit with mixer tap with pull out hose. Integrated slim-line dishwasher and space and plumbing for washing machine. Inset 4 ring gas hob with drawers beneath. Double electric oven with fitted microwave set into a housing unit with storage above. Range of matching wall mounted cupboards with under pelmet lighting, one housing the combination gas fired boiler. Space for upright fridge/freezer with storage above and adjacent worktop with space beneath for tumble dryer. Window to the rear elevation with fitted blind, part tiled walls, wood effect flooring and UPVC double glazed door to the rear elevation.
ON THE FIRST FLOOR
LANDING Shelved linen cupboard and access to loft space fitted with loft ladder and light.
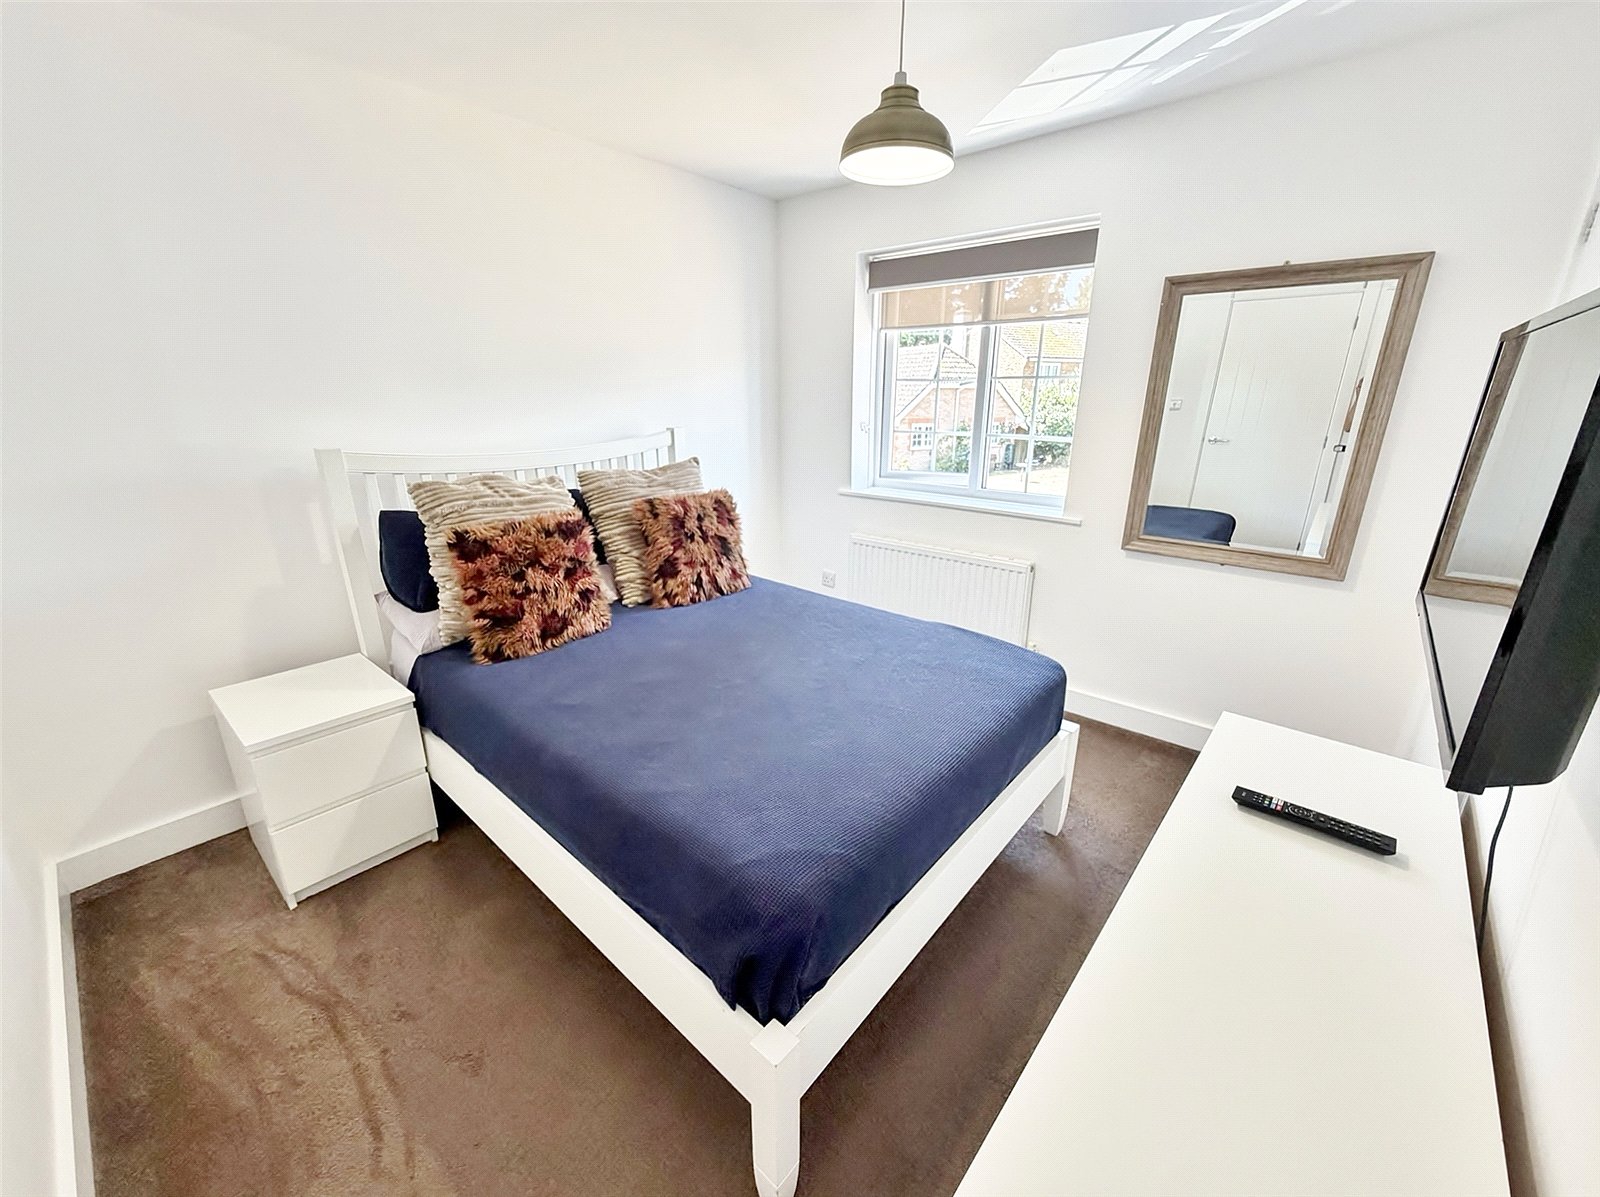
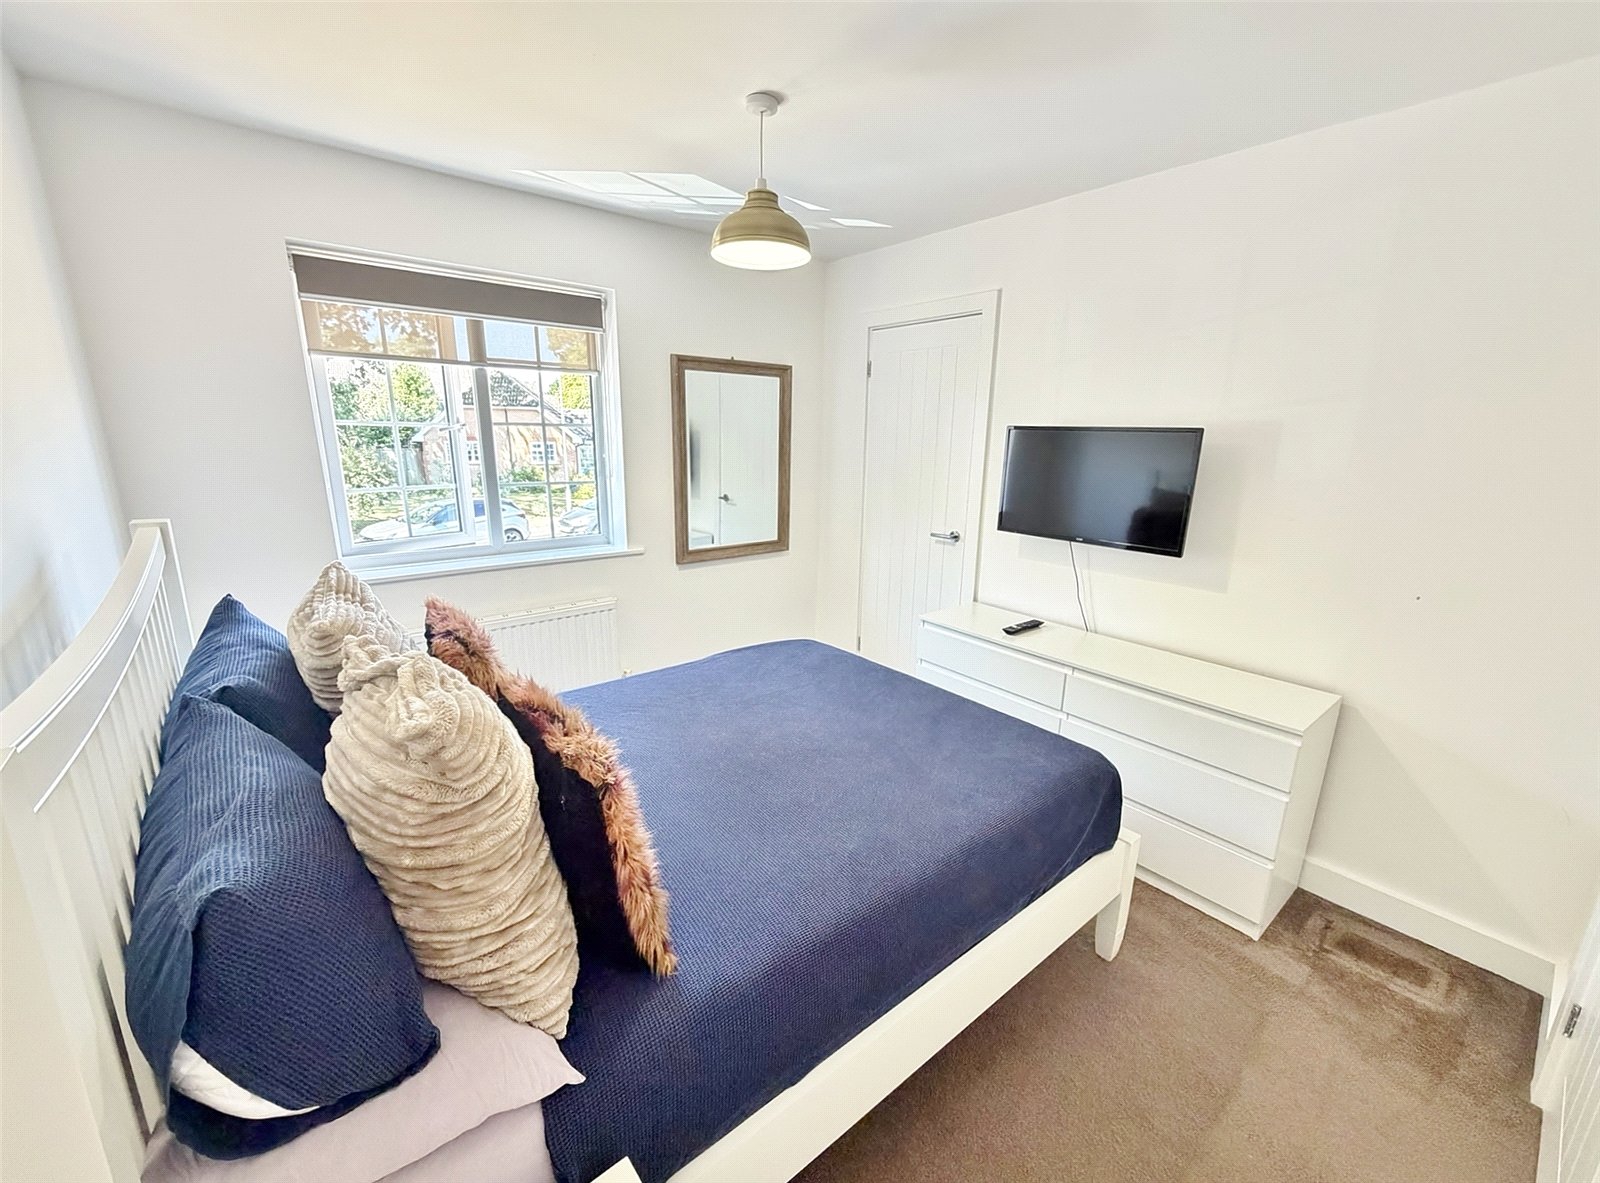
BEDROOM ONE Window to the front elevation with fitted blinds, radiator, T.V point and door to built-in wardrobe with double hanging and UPVC double glazed window.
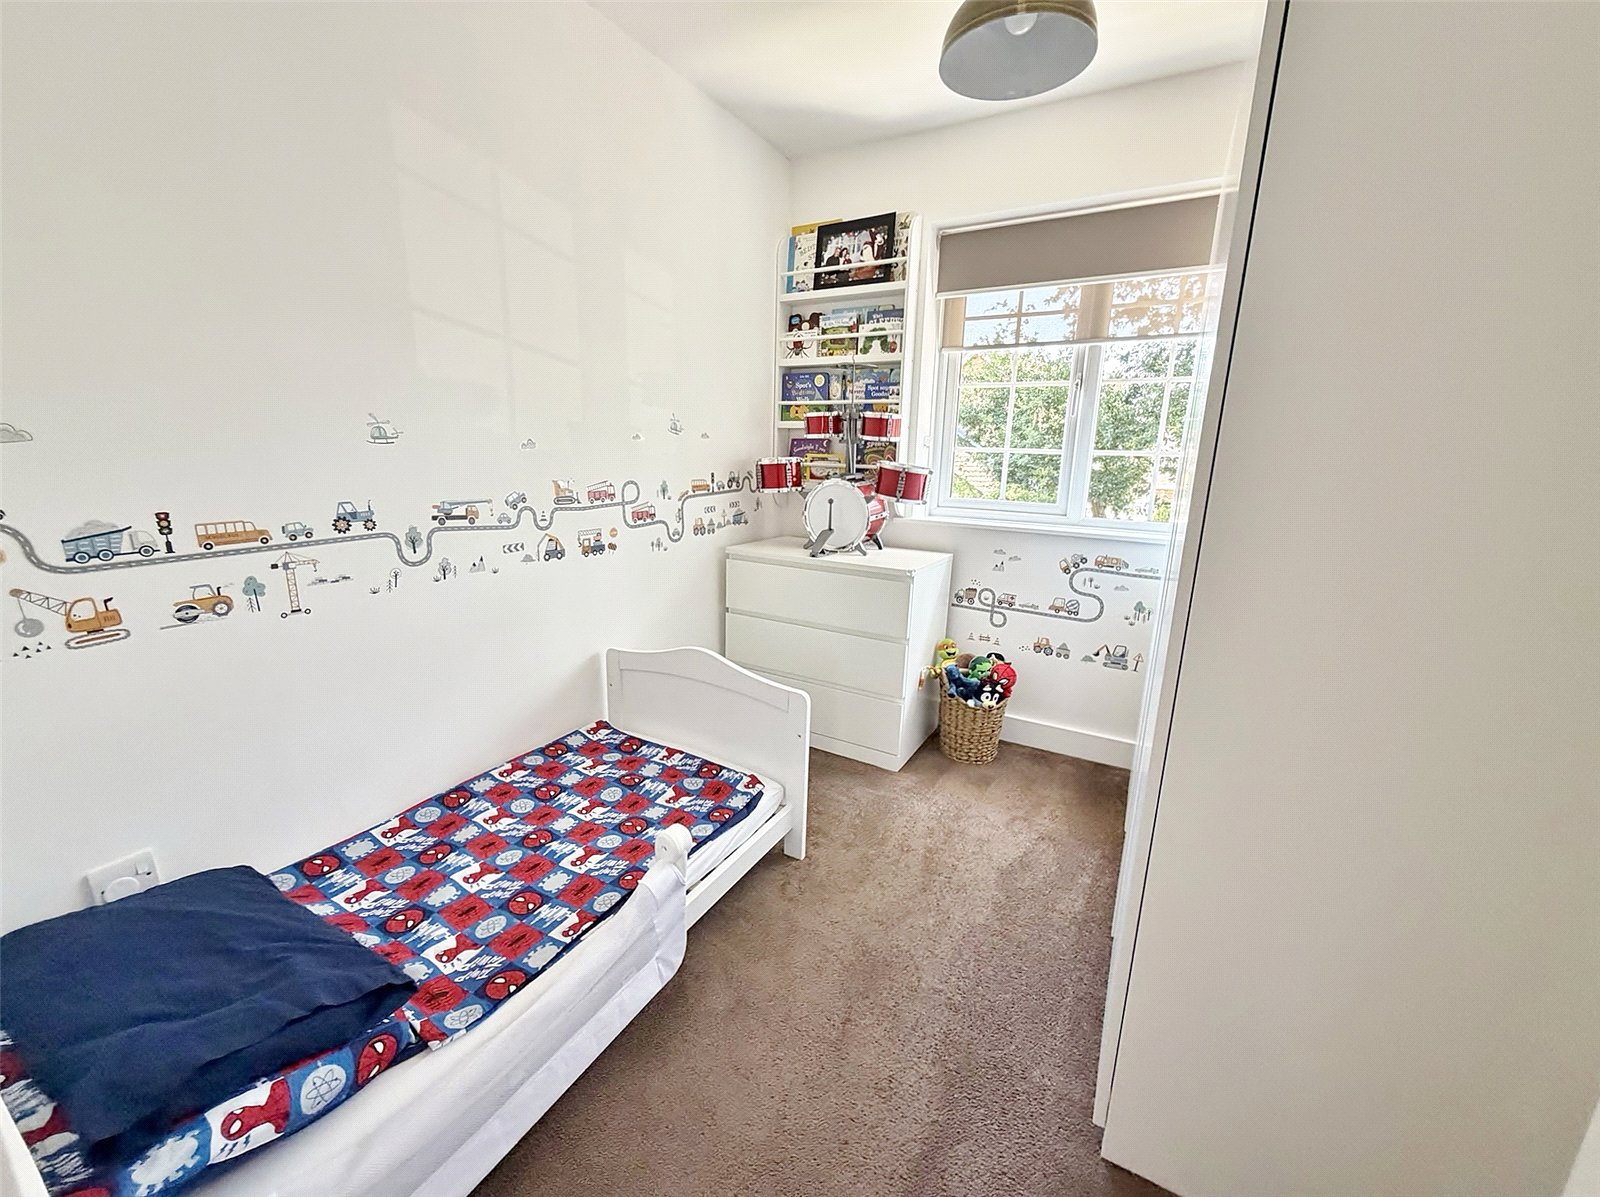
BEDROOM TWO Window to the rear elevation with fitted binds and radiator.
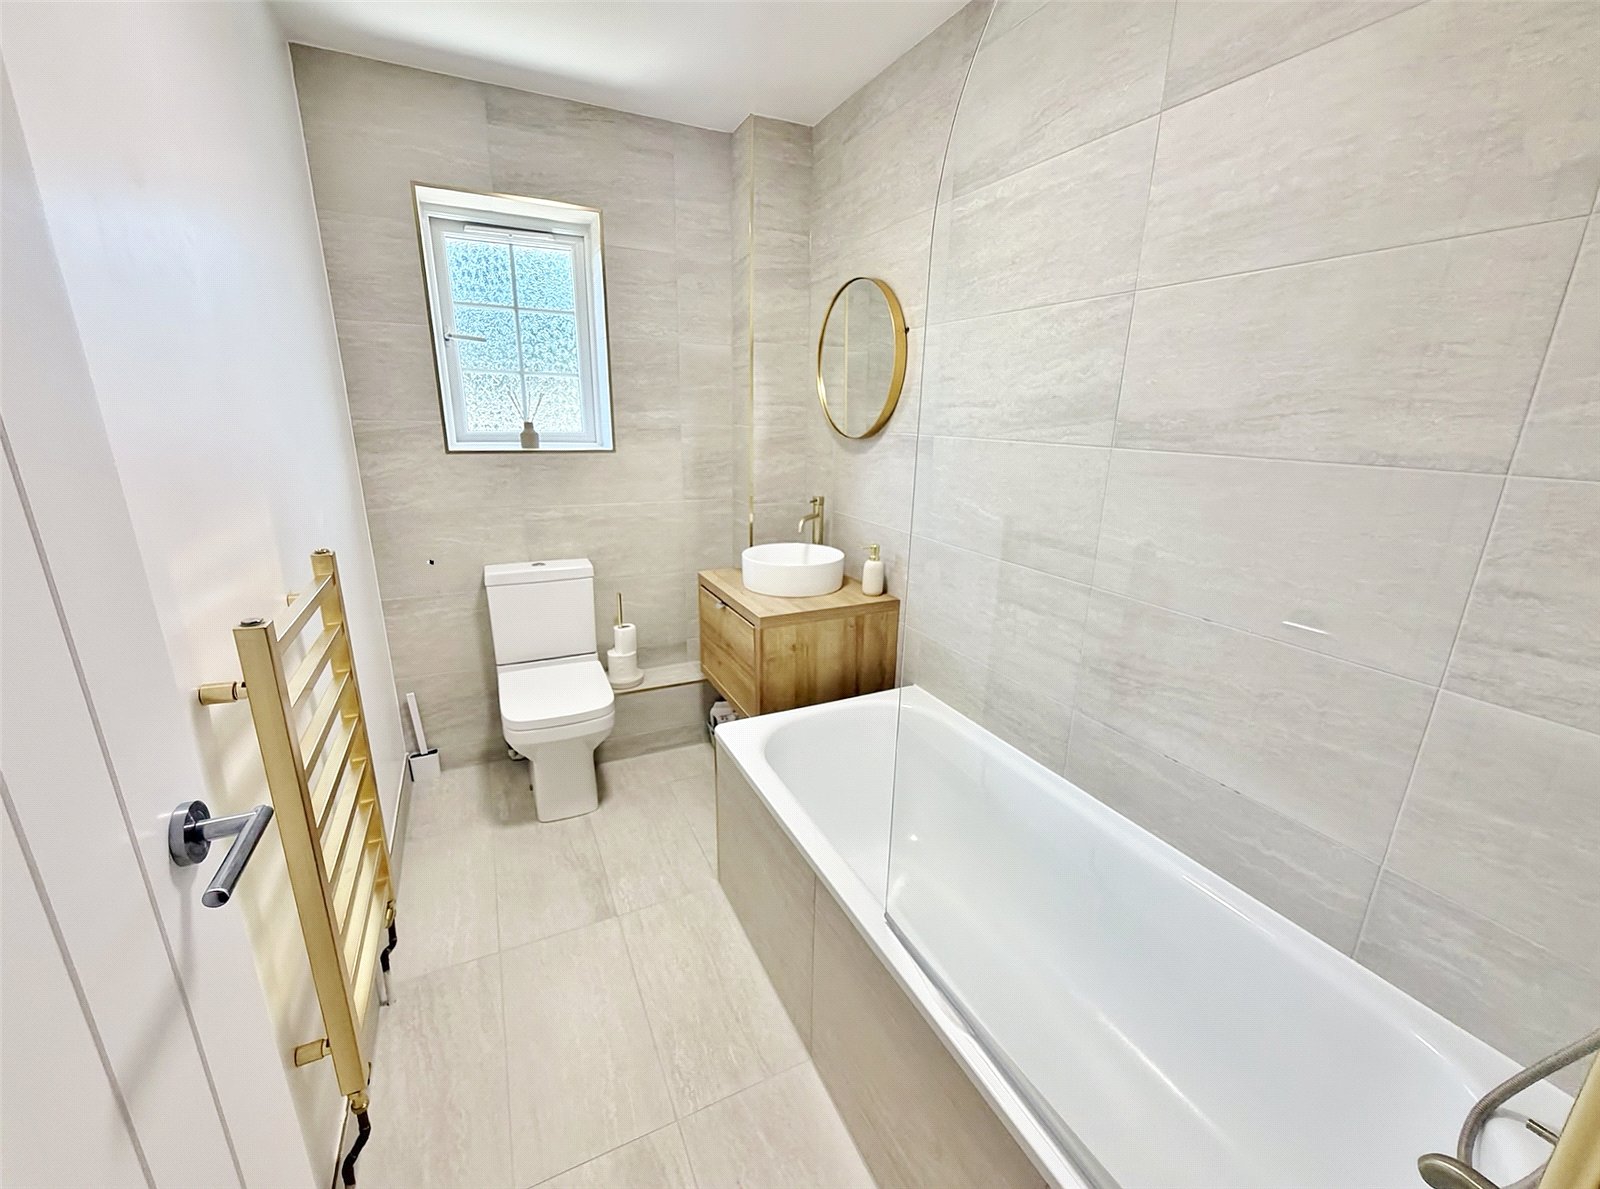
BATHROOM White suite comprising push button w.c, wall hung wash hand basin set with storage beneath and bath with tiled panel, mixer taps with separate shower hose, rain shower and glazed screen. Obscure glazed window, three fully tiled walls, heated towel rail and tiled floor.
OUTSIDE
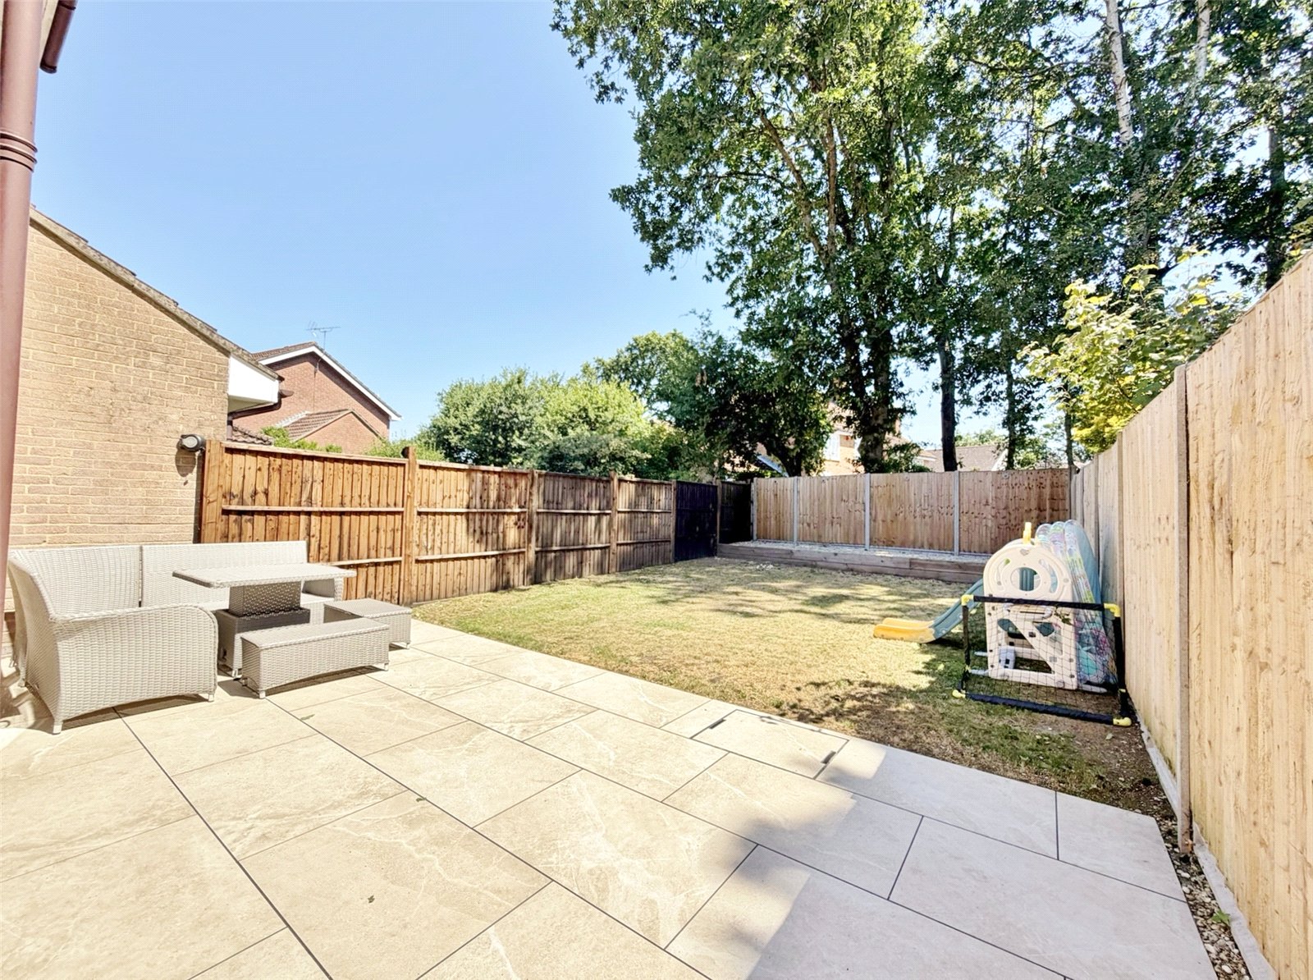
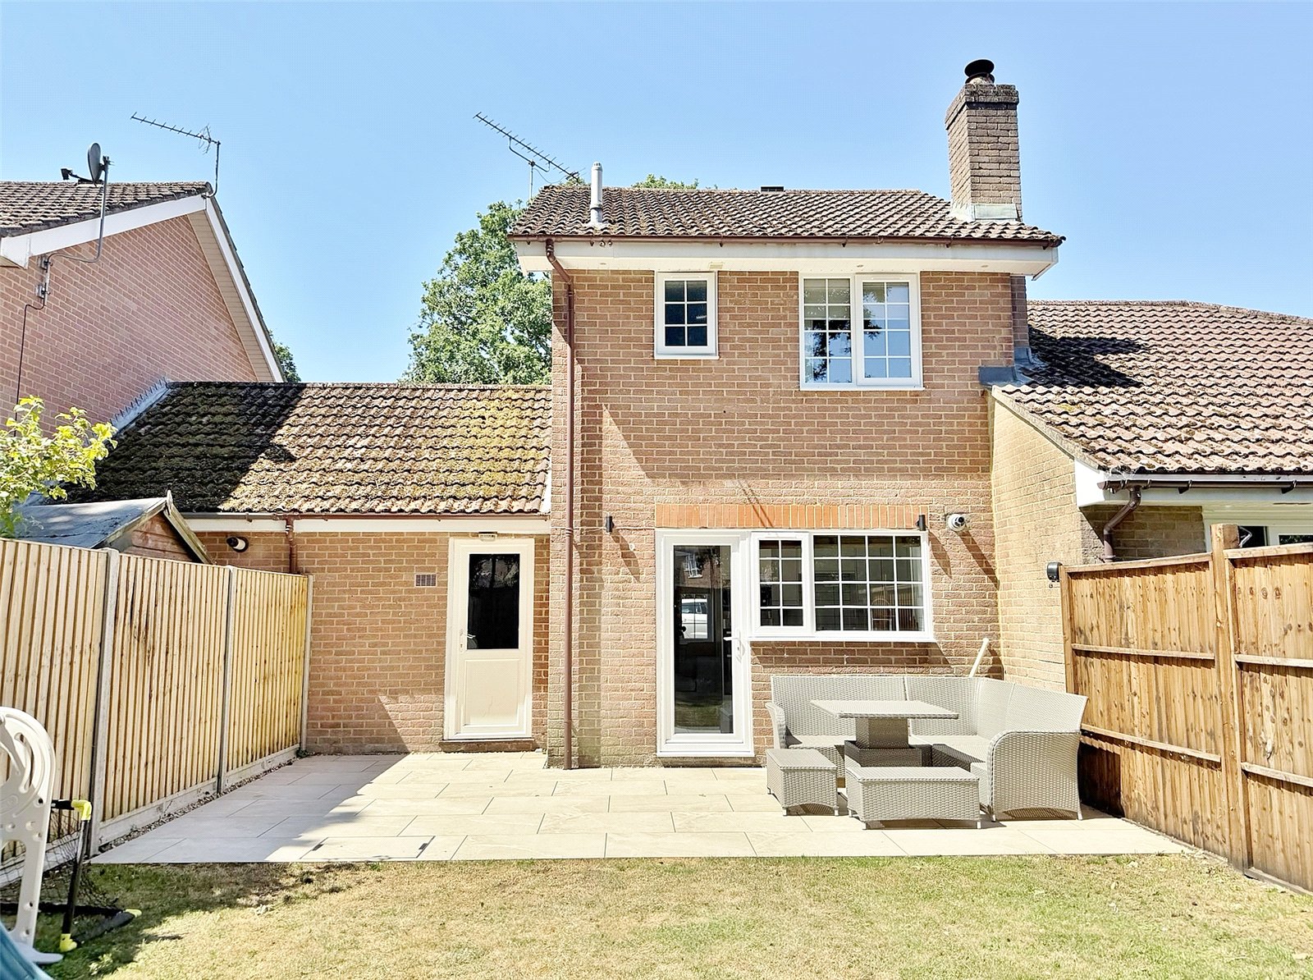
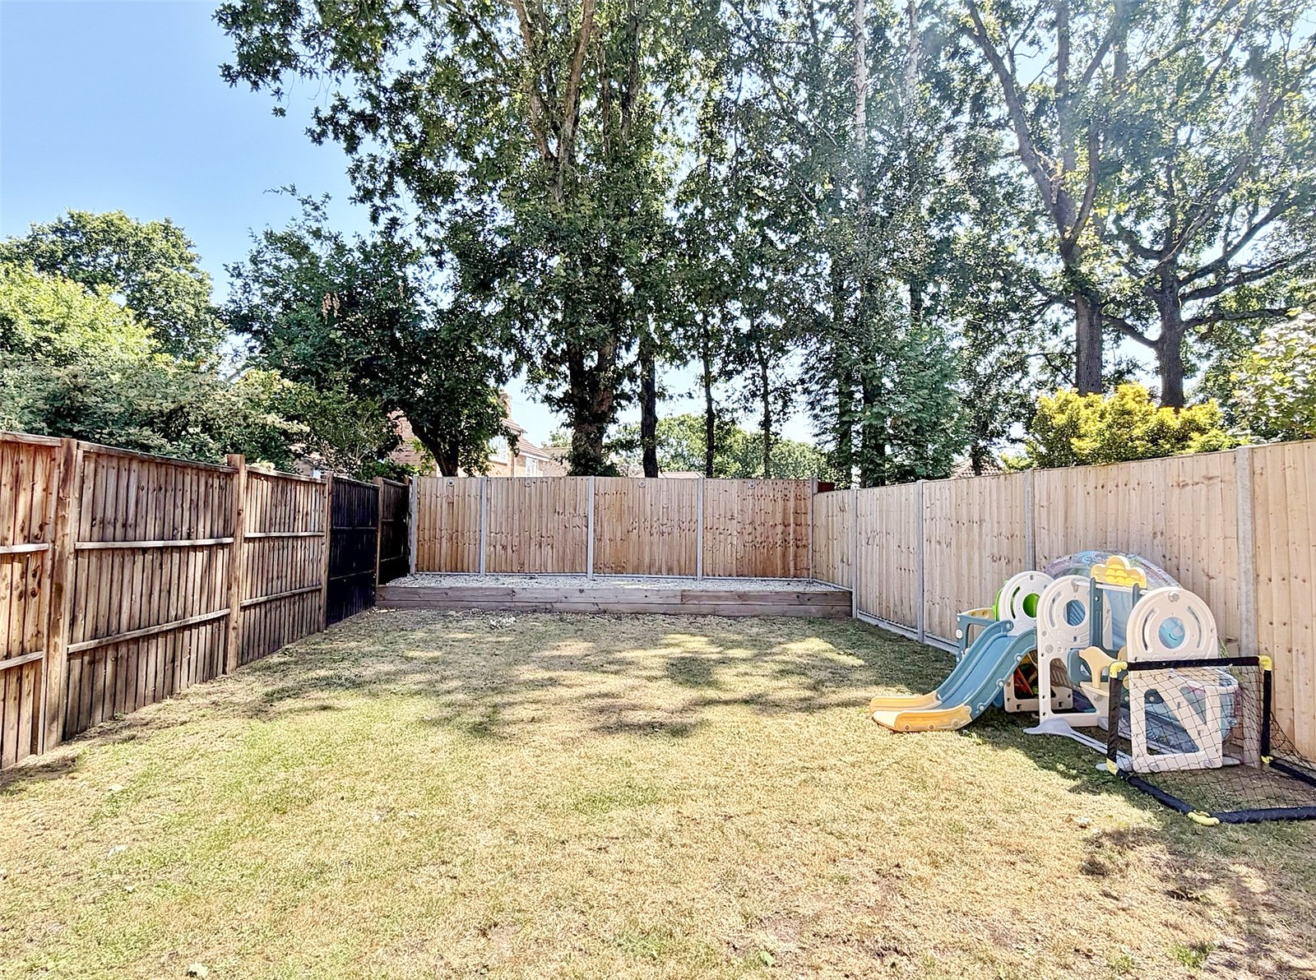
The front garden is of open plan design being laid to lawn with a shingled bed. The tarmac driveway provides off road parking and leads to the attached garage which has an up and over door, power/light, fitted work benches, pitched roof and UPVC double glazed door giving access into the rear garden. The rear garden has a porcelain patio laid adjoining the rear of the property, the remainder of the garden is laid to lawn with a raised shingled bed to the rear. Outside wall mounted light and cold water tap. The garden is enclosed by close boarded fencing.