
Contact Agent:


The Curlews, Verwood, Dorset, BH31 6NT
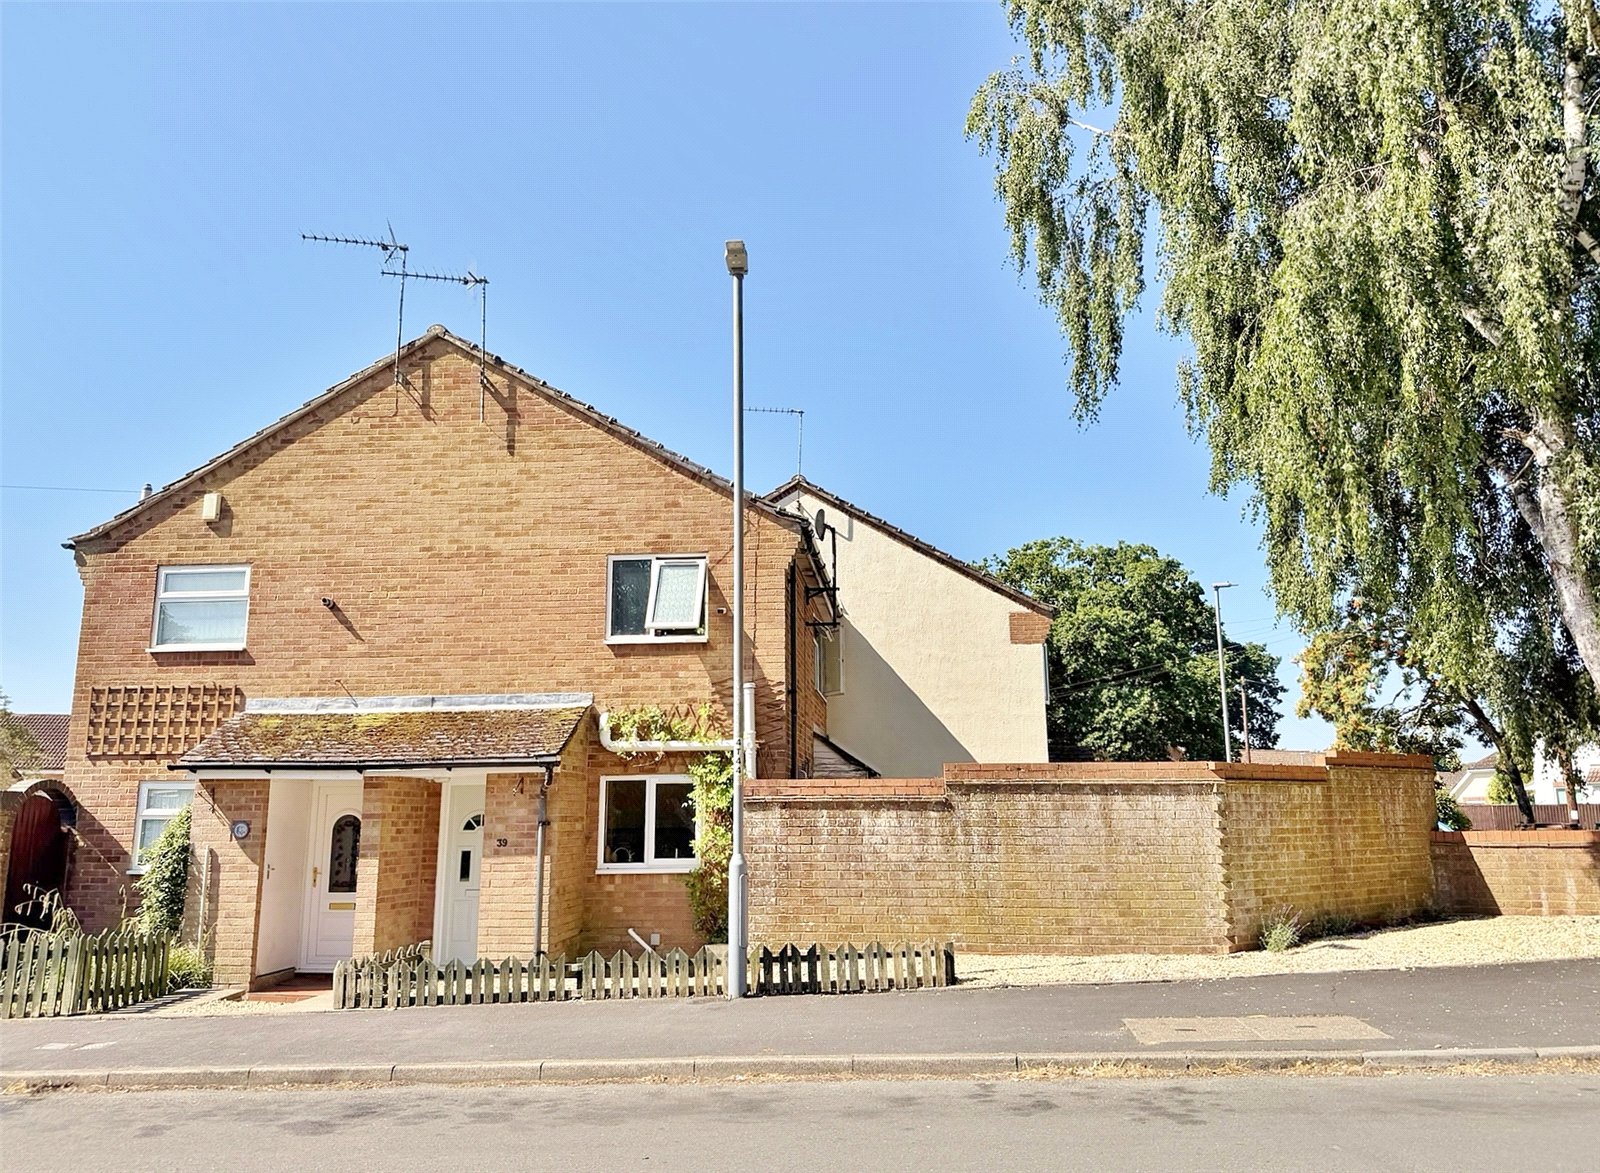
- End of Terrace House
- 1
- 1
- 1
- Freehold
Key Features:
- BEAUTIFULLY PRESENTED HOUSE
- ONE DOUBLE BEDROOM
- LOUNGE/DINING ROOM
- RECENTLY RE-FITTED KITCHEN
- RECENTLY RE-FITTED SHOWER ROOM
- LANDSCAPED REAR GARDEN
- GARAGE IN NEAR-BY BLOCK
Description:
BEAUTIFULLY PRESENTED HOME - 1 double bedroom, recently fitted kitchen, lounge with AIR-CON recently fitted shower room, new floorings and re-decorated - GARAGE AND GARDEN
OUTSIDE PORCH Door to external storage cupboard and UPVC front door through to:
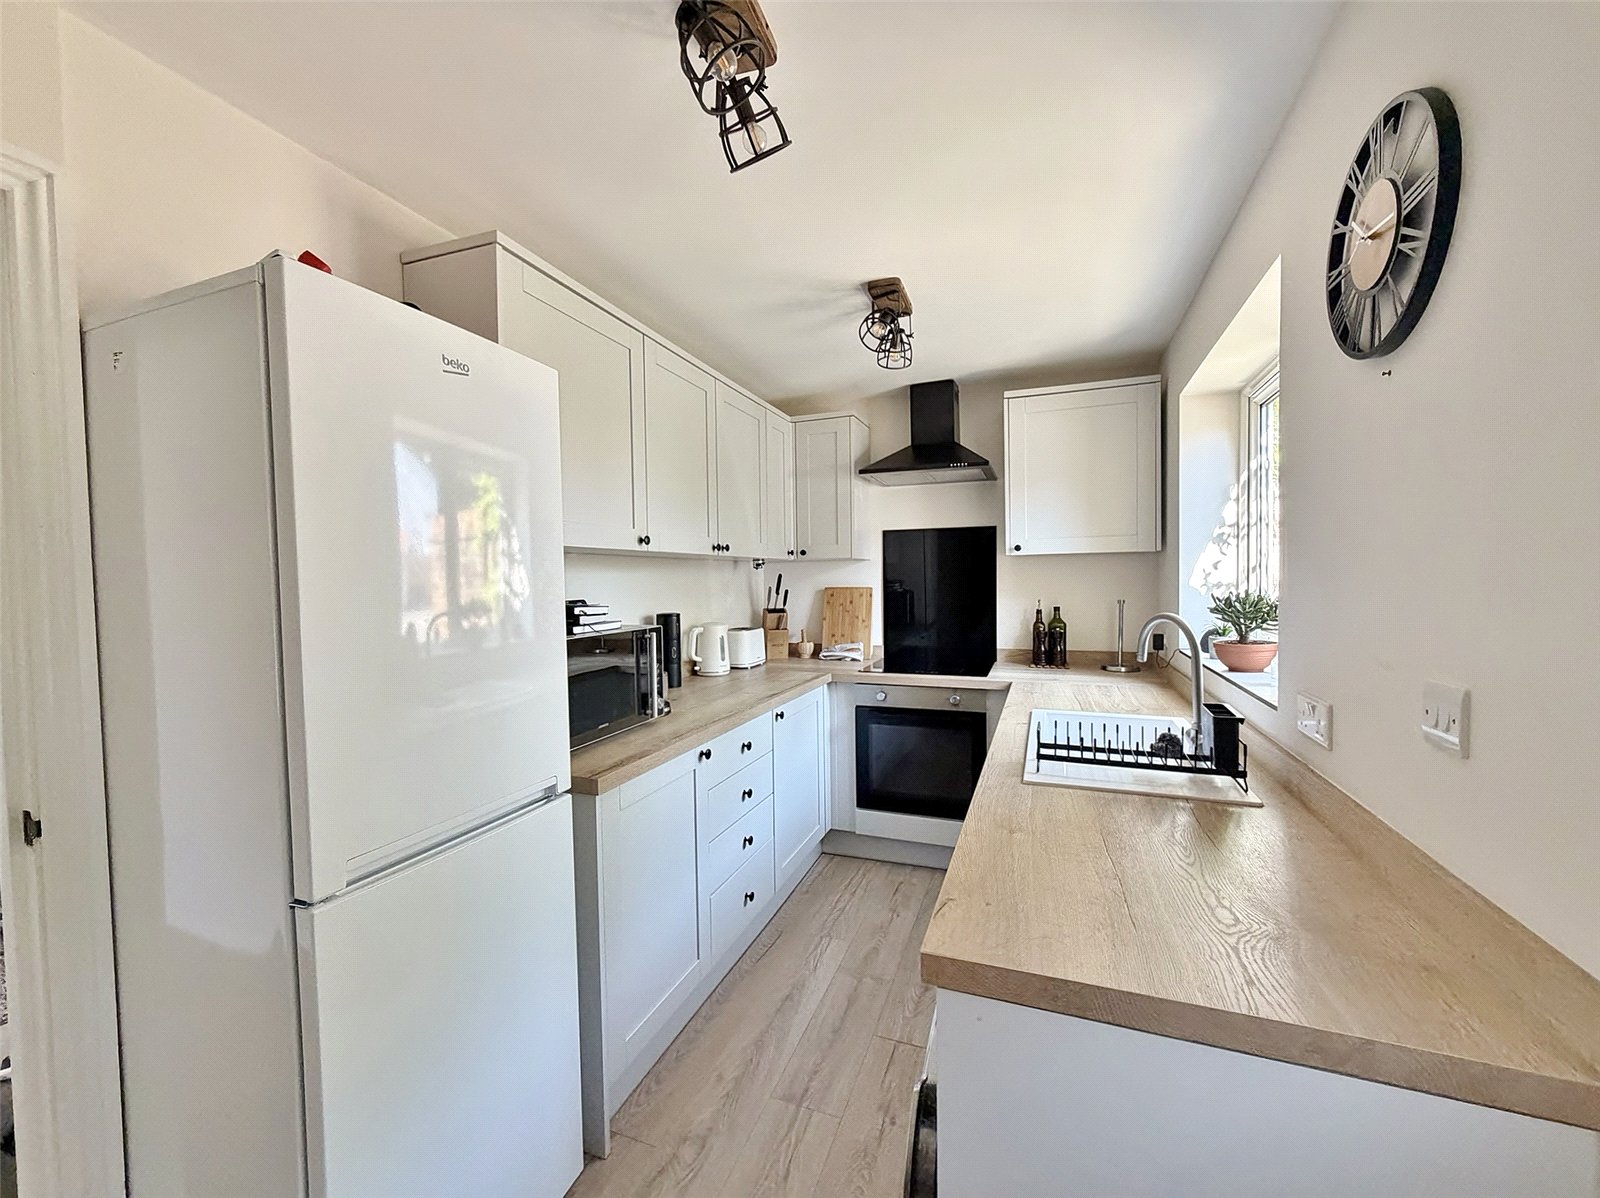
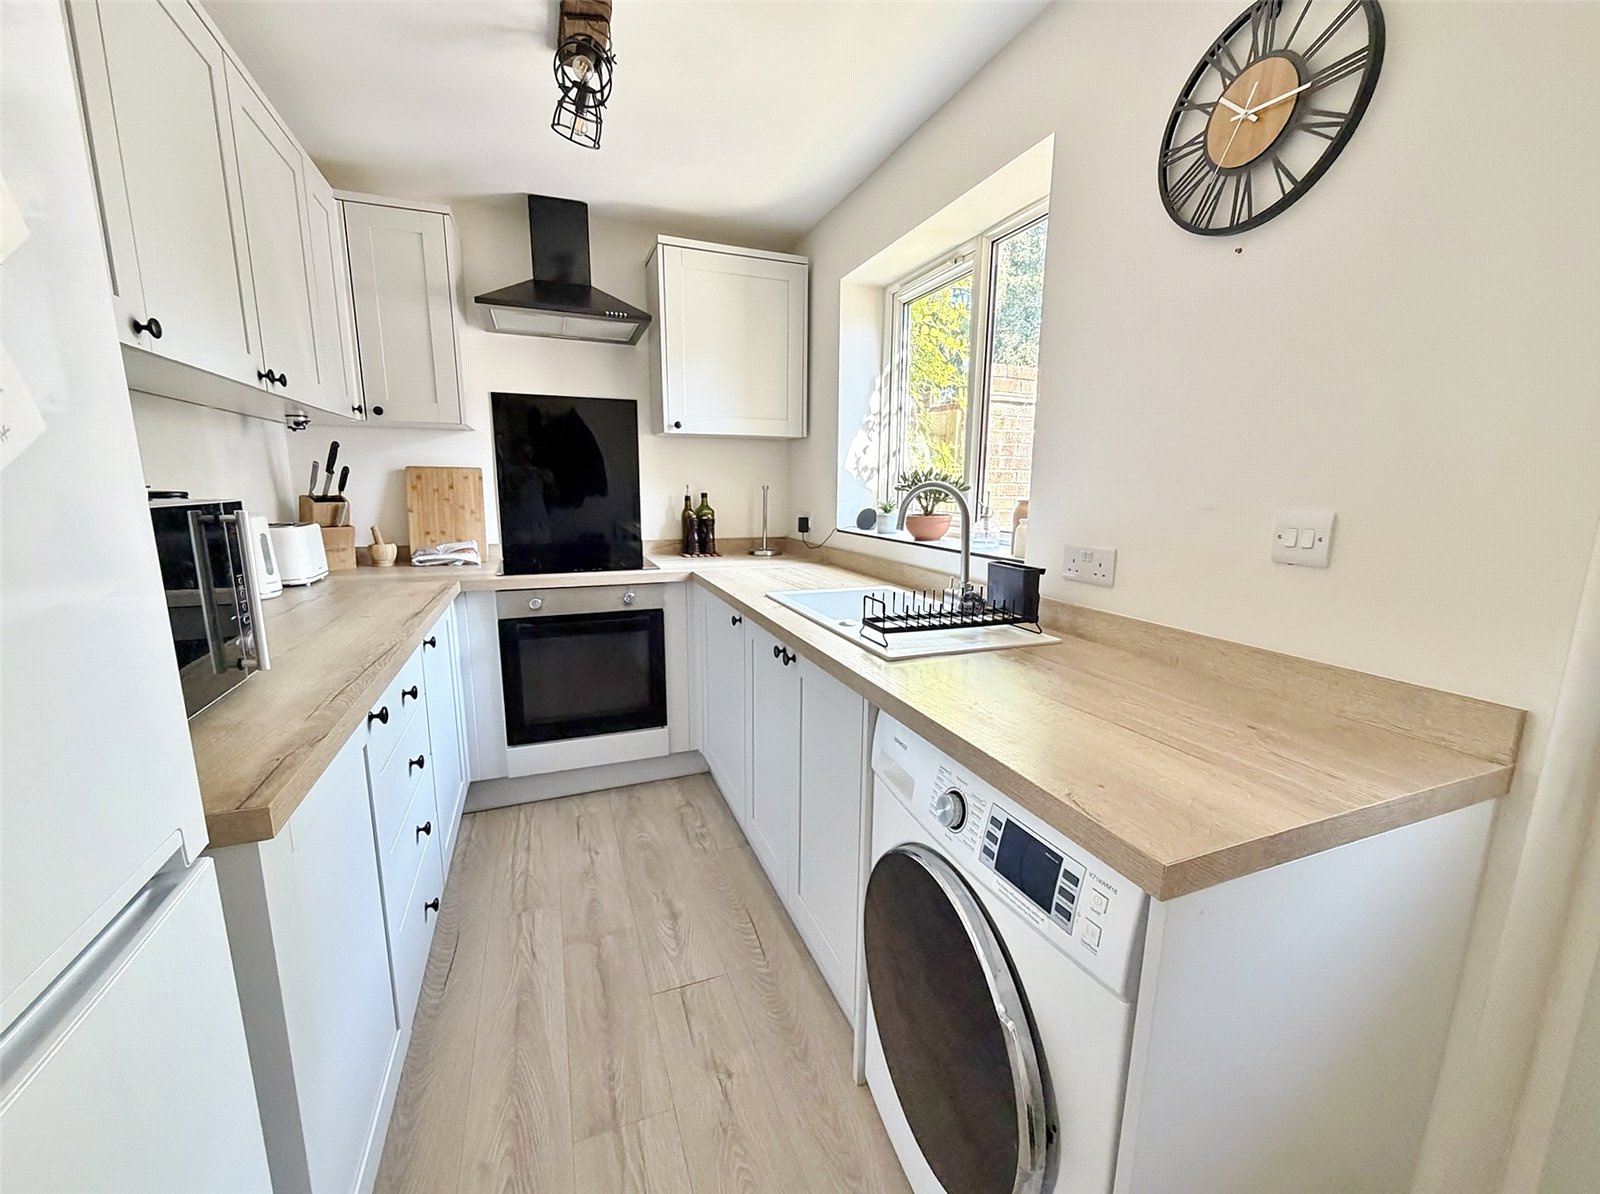
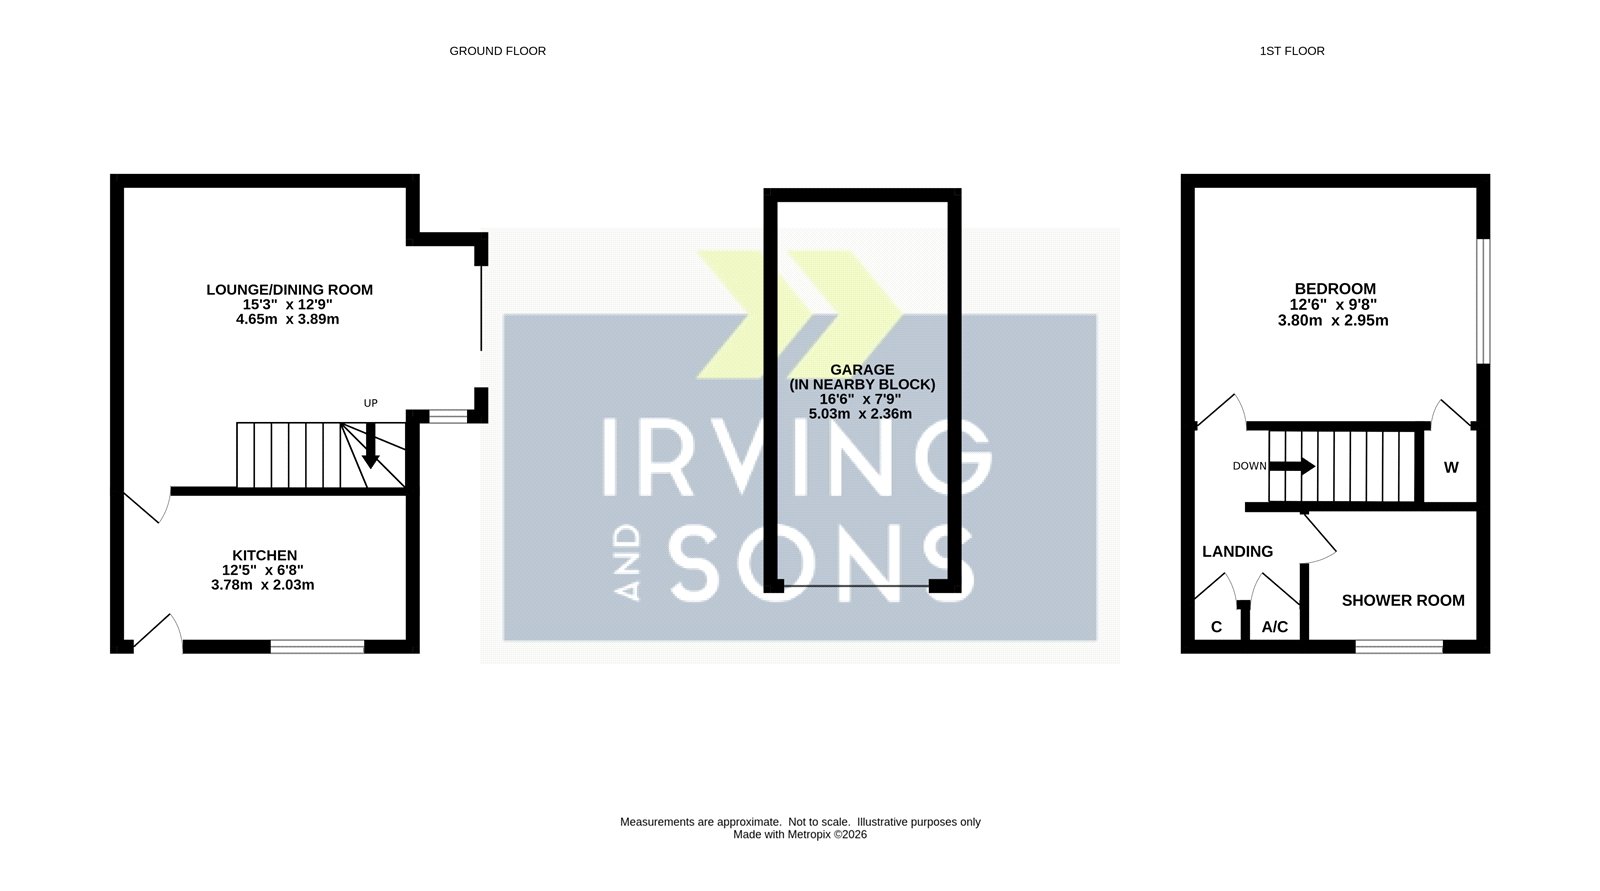
KITCHEN Recently re-fitted with a range of shaker style cupboard and drawer units under wood effect work surfaces incorporating inset sink unit and four burner induction hob with extractor hood above and oven beneath. Matching wall mounted cupboards, space and plumbing for washing machine, space for upright fridge/freezer, window to the front elevation, wood effect flooring and door through to:
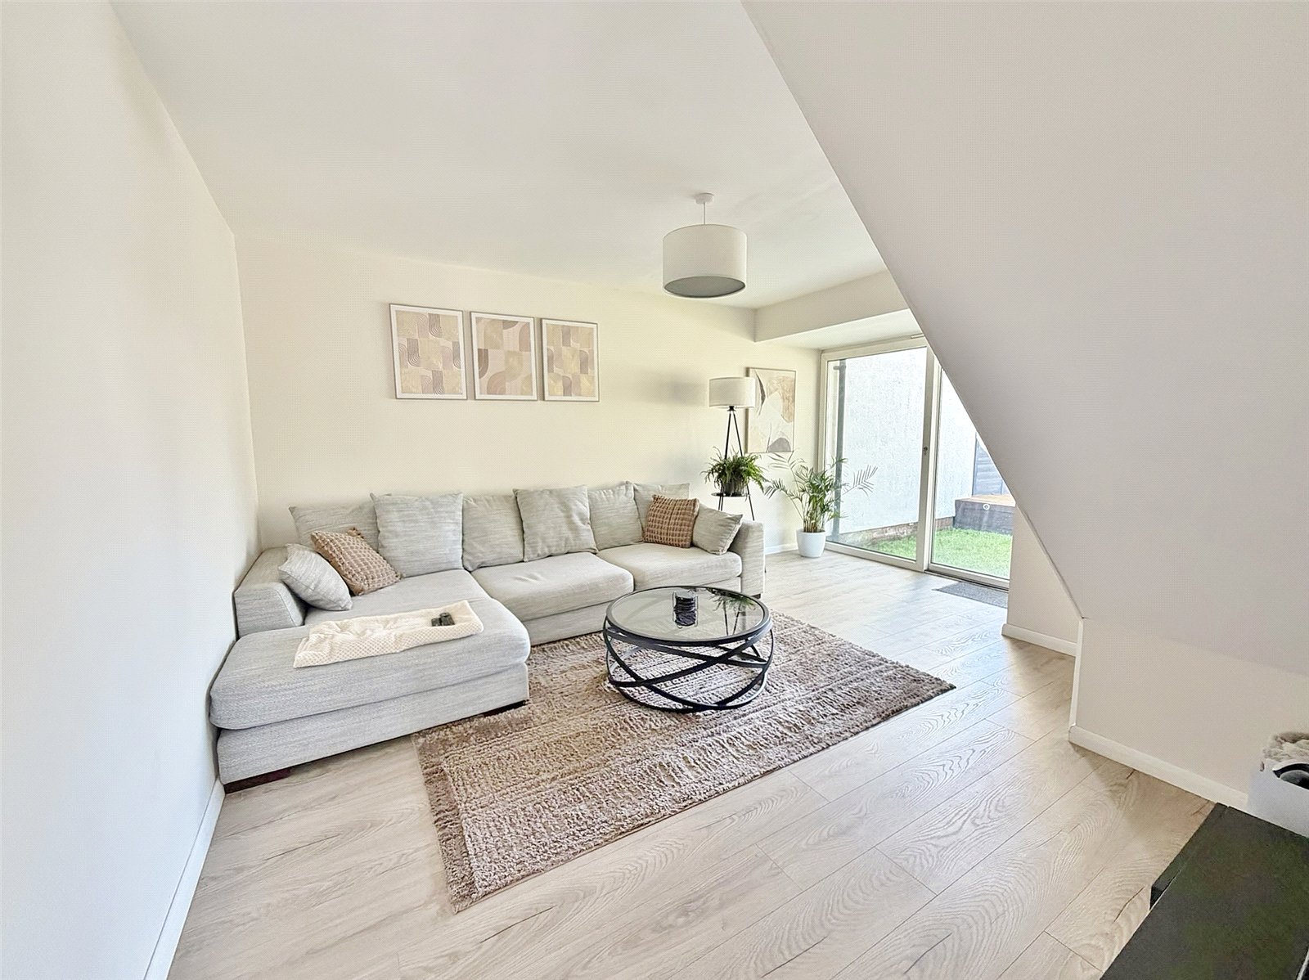
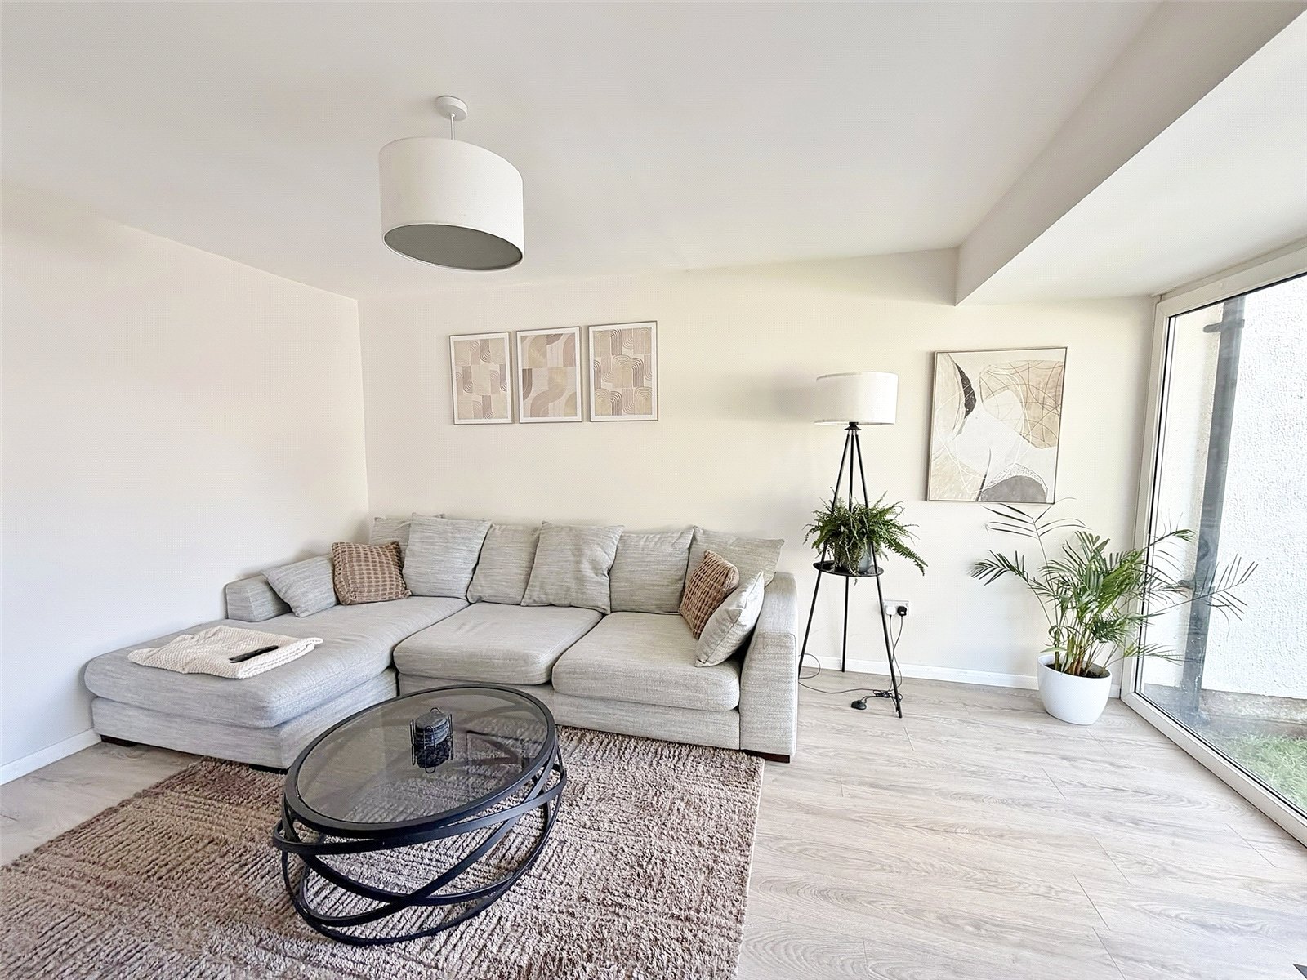
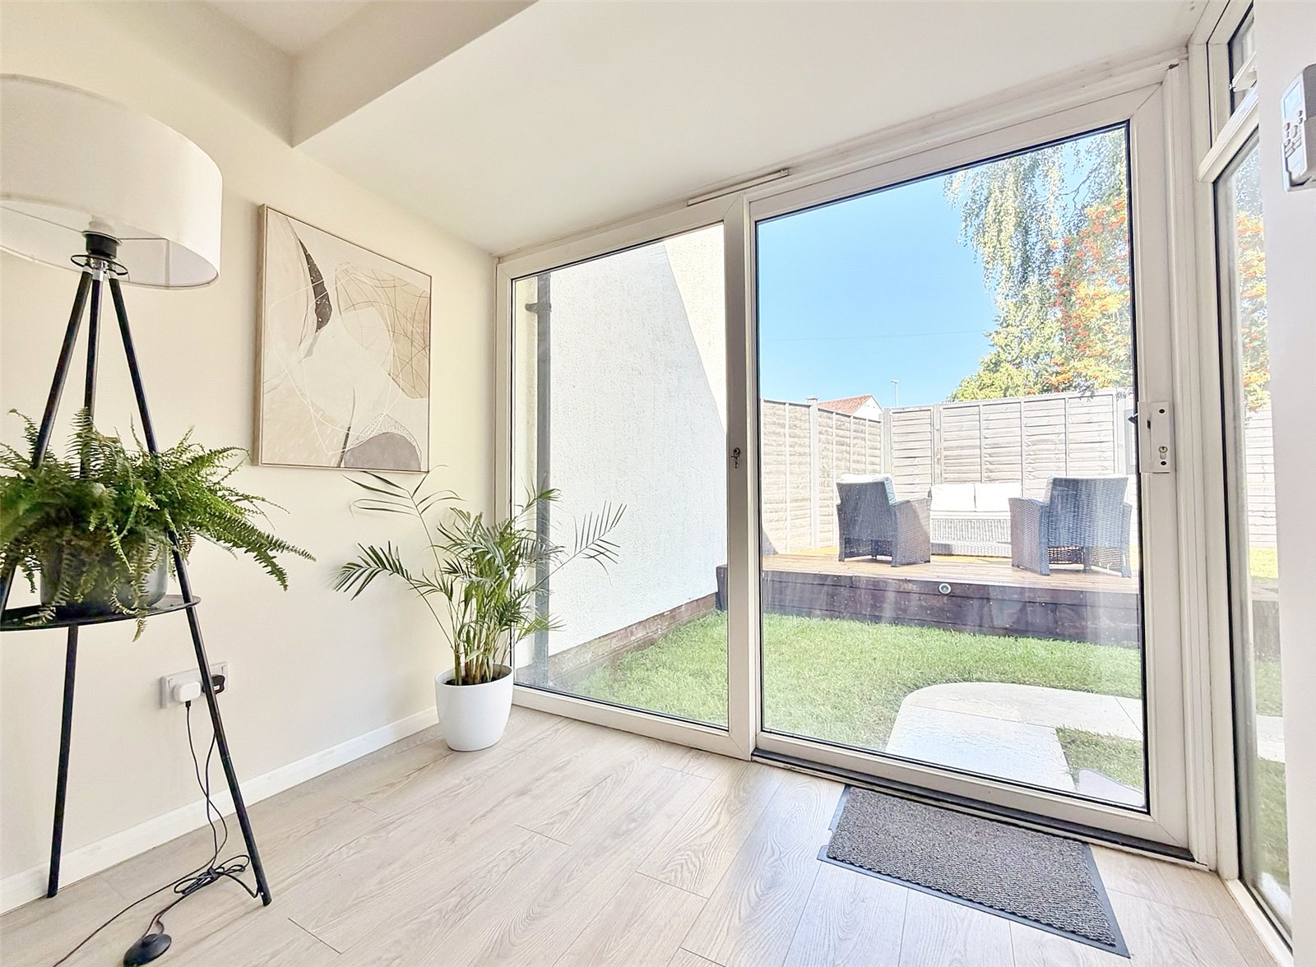
LOUNGE/DINING ROOM Window and double glazed sliding patio door to the rear garden, wood effect flooring, air conditioning unit providing heating and cooling and stairs to the first floor.
ON THE FIRST FLOOR
LANDING Access to loft storage space, door to storage cupboard and door to airing cupboard housing hot water cylinder.
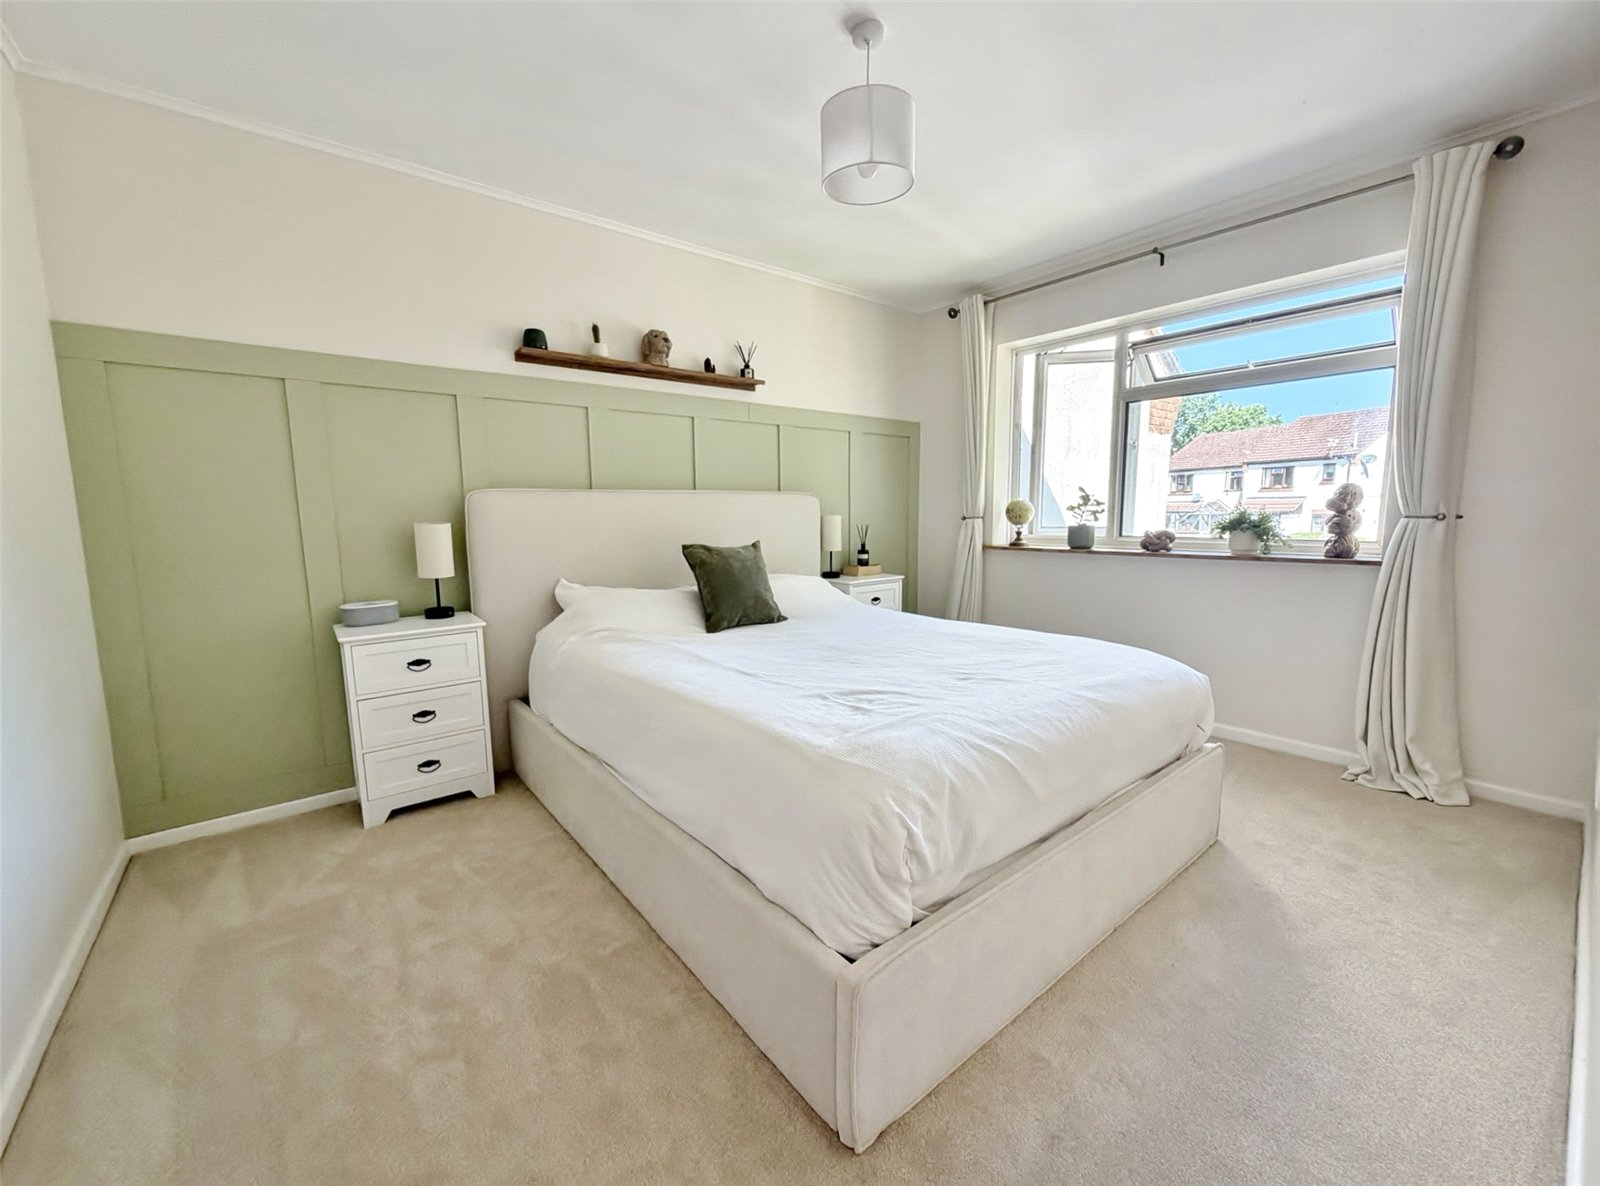
BEDROOM ONE Window to rear elevation and door to built-in wardrobe.
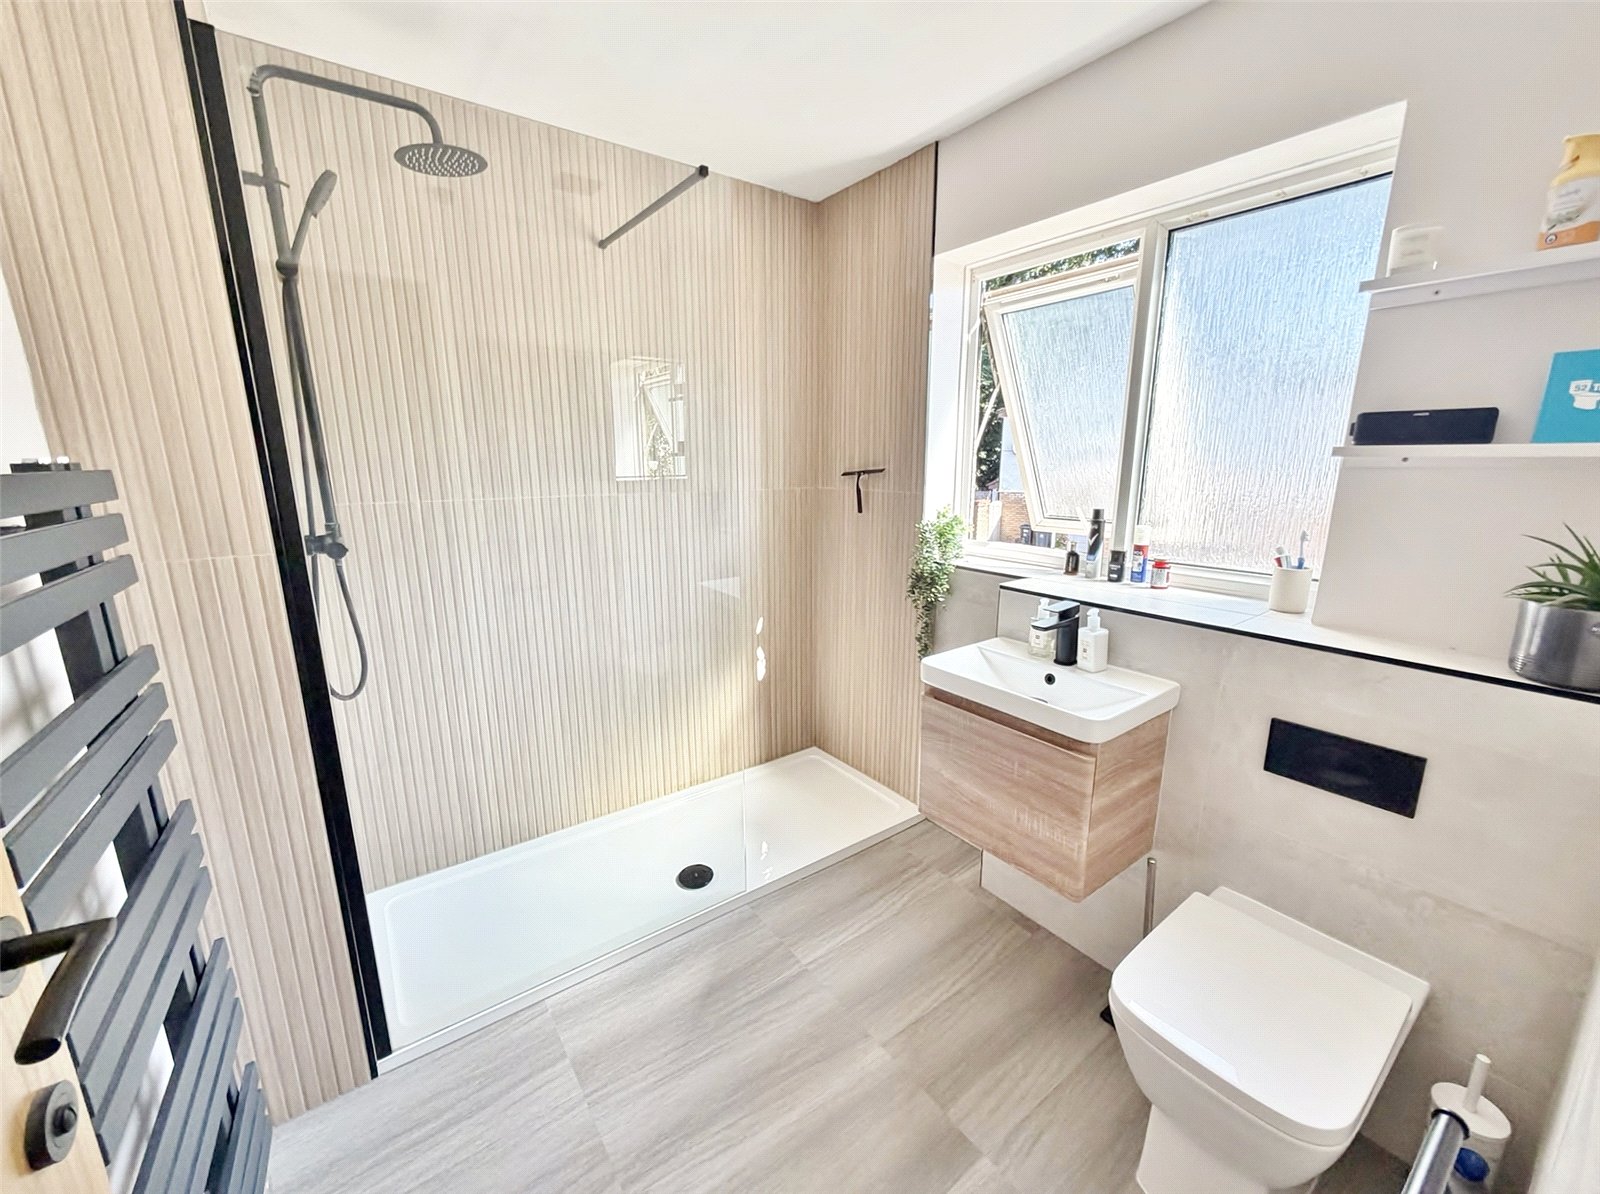
SHOWER ROOM Recently re-fitted with suite comprising WC with concealed cistern with adjacent wall mounted wash hand basin with cupboard beneath and large walk-in shower with glazed shower screen and fitted rain-head style shower. Part tiled walls, tile effect flooring, wall mounted illuminating mirror, heated towel rail, extractor fan and window to the front elevation.
OUTSIDE
The front garden has been laid to decorative stone with paved path providing access to the front door and via side gate to the rear garden.
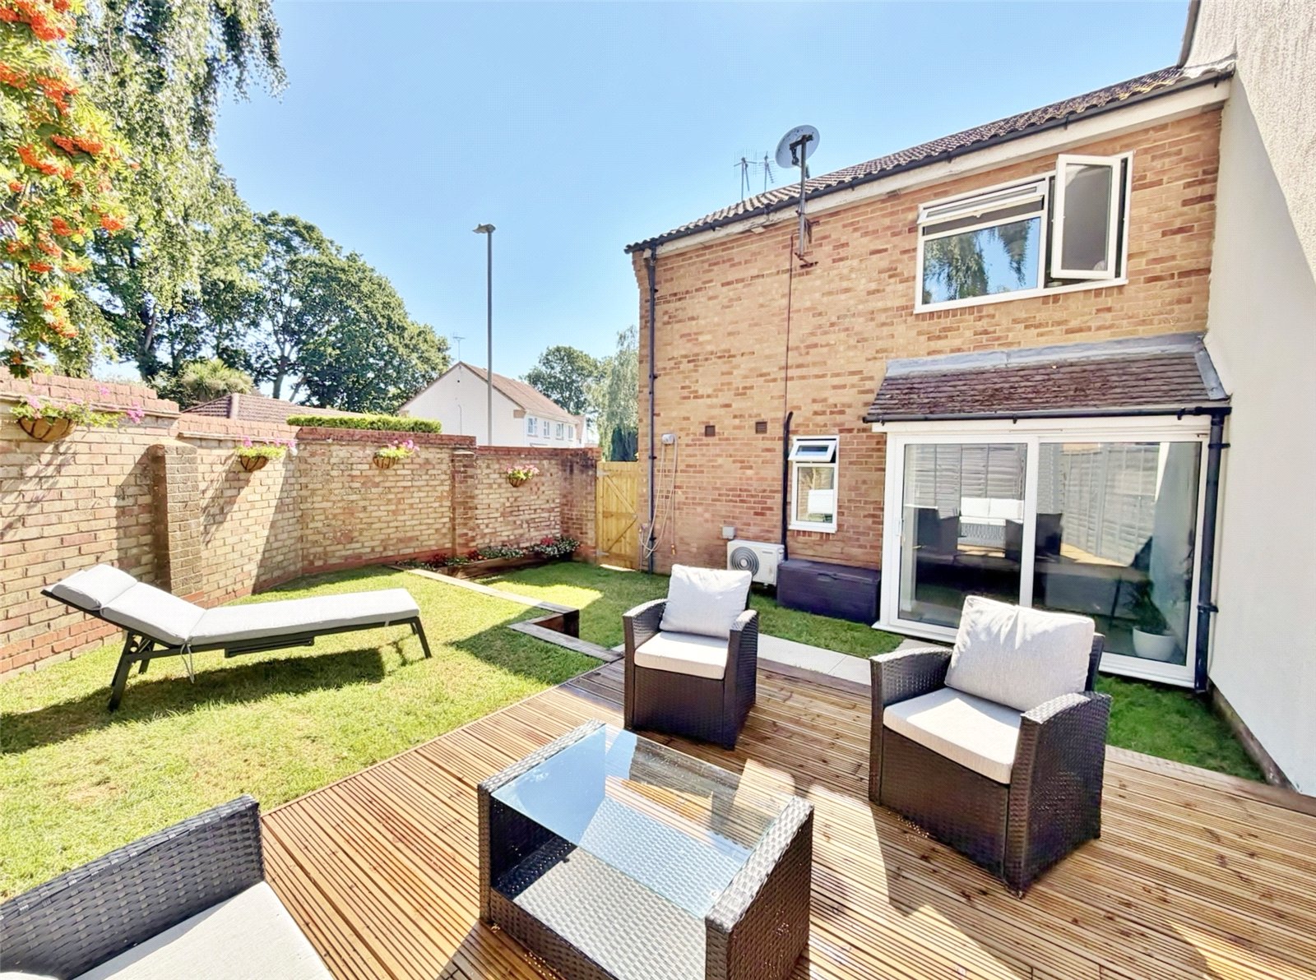
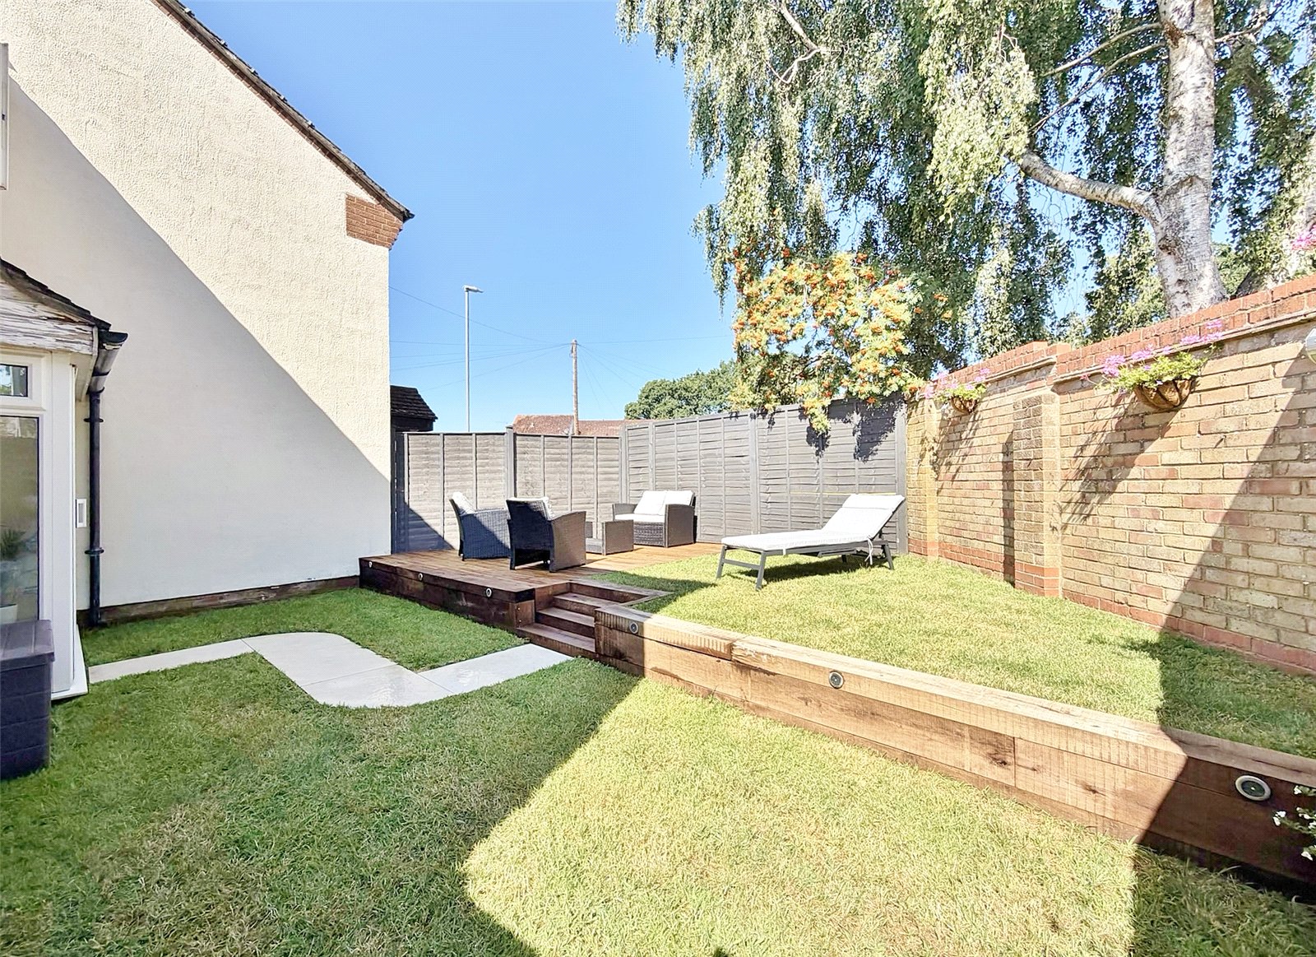
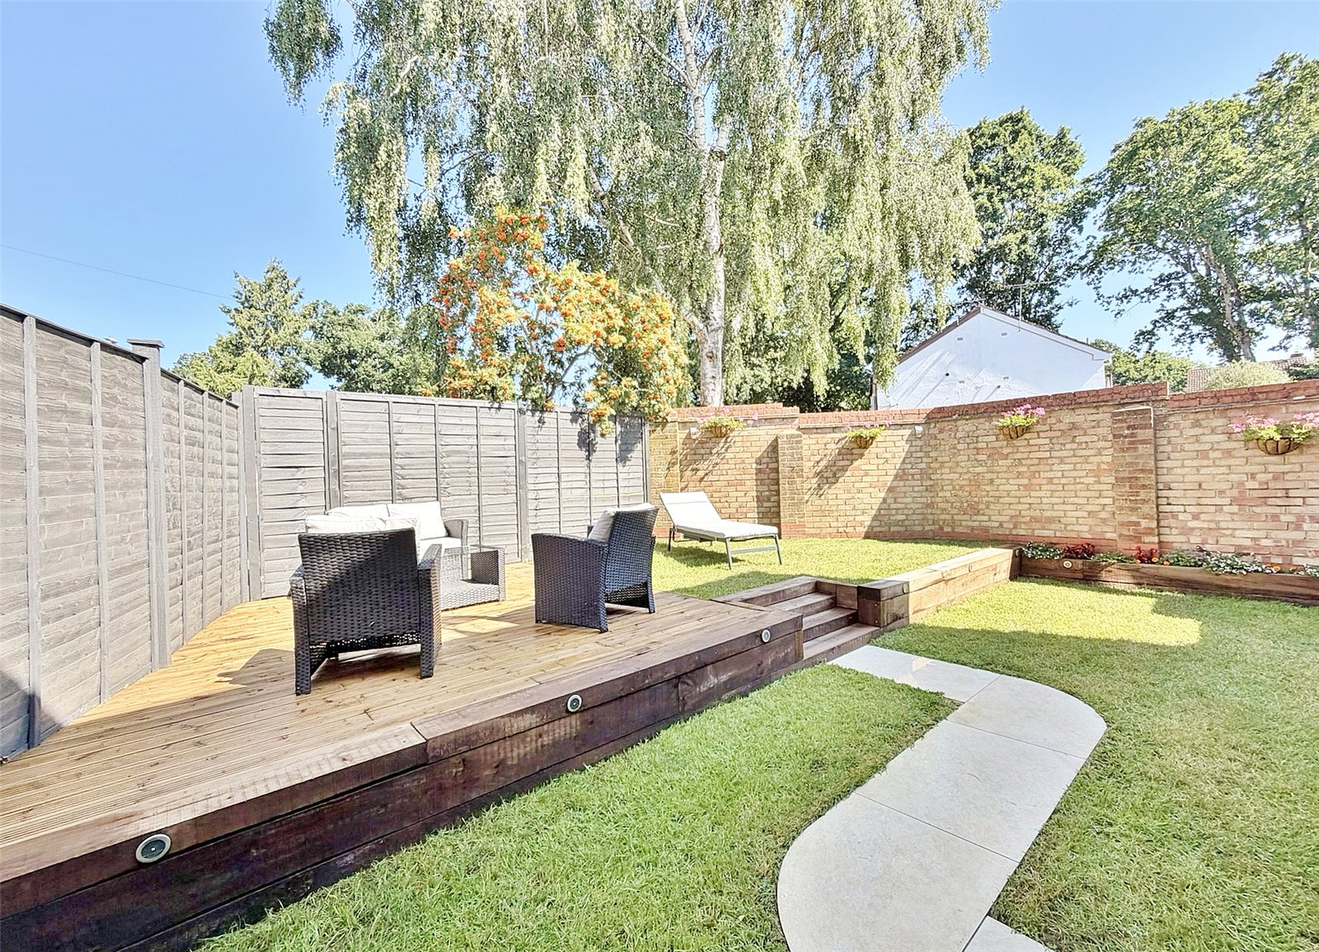
The rear garden is predominantly laid to lawn on two levels separated by sleepers and steps. A paved path leads from the patio doors from the lounge to the steps and to the area of raised lawn which has an area of decking to one side. The rear garden is enclosed by a combination of fencing and brick walling. Outside power points.
Energy Efficiency Rating: D
Council Tax Band (Current): B