
Contact Agent:


Bridport Road, Verwood, BH31 6UP
- Detached Bungalow
- 2
- 2
- 1
- Freehold
Key Features:
- TWO BEDROOMS
- LOUNGE
- KITCHEN/BREAKFAST ROOM
- UPVC CONSERVATORY
- BATHROOM
- SINGLE GARAGE * DRIVEWAY PARKING
- SOUTHERLY FACING REAR GARDEN
- CENTRAL LOCATION
Description:
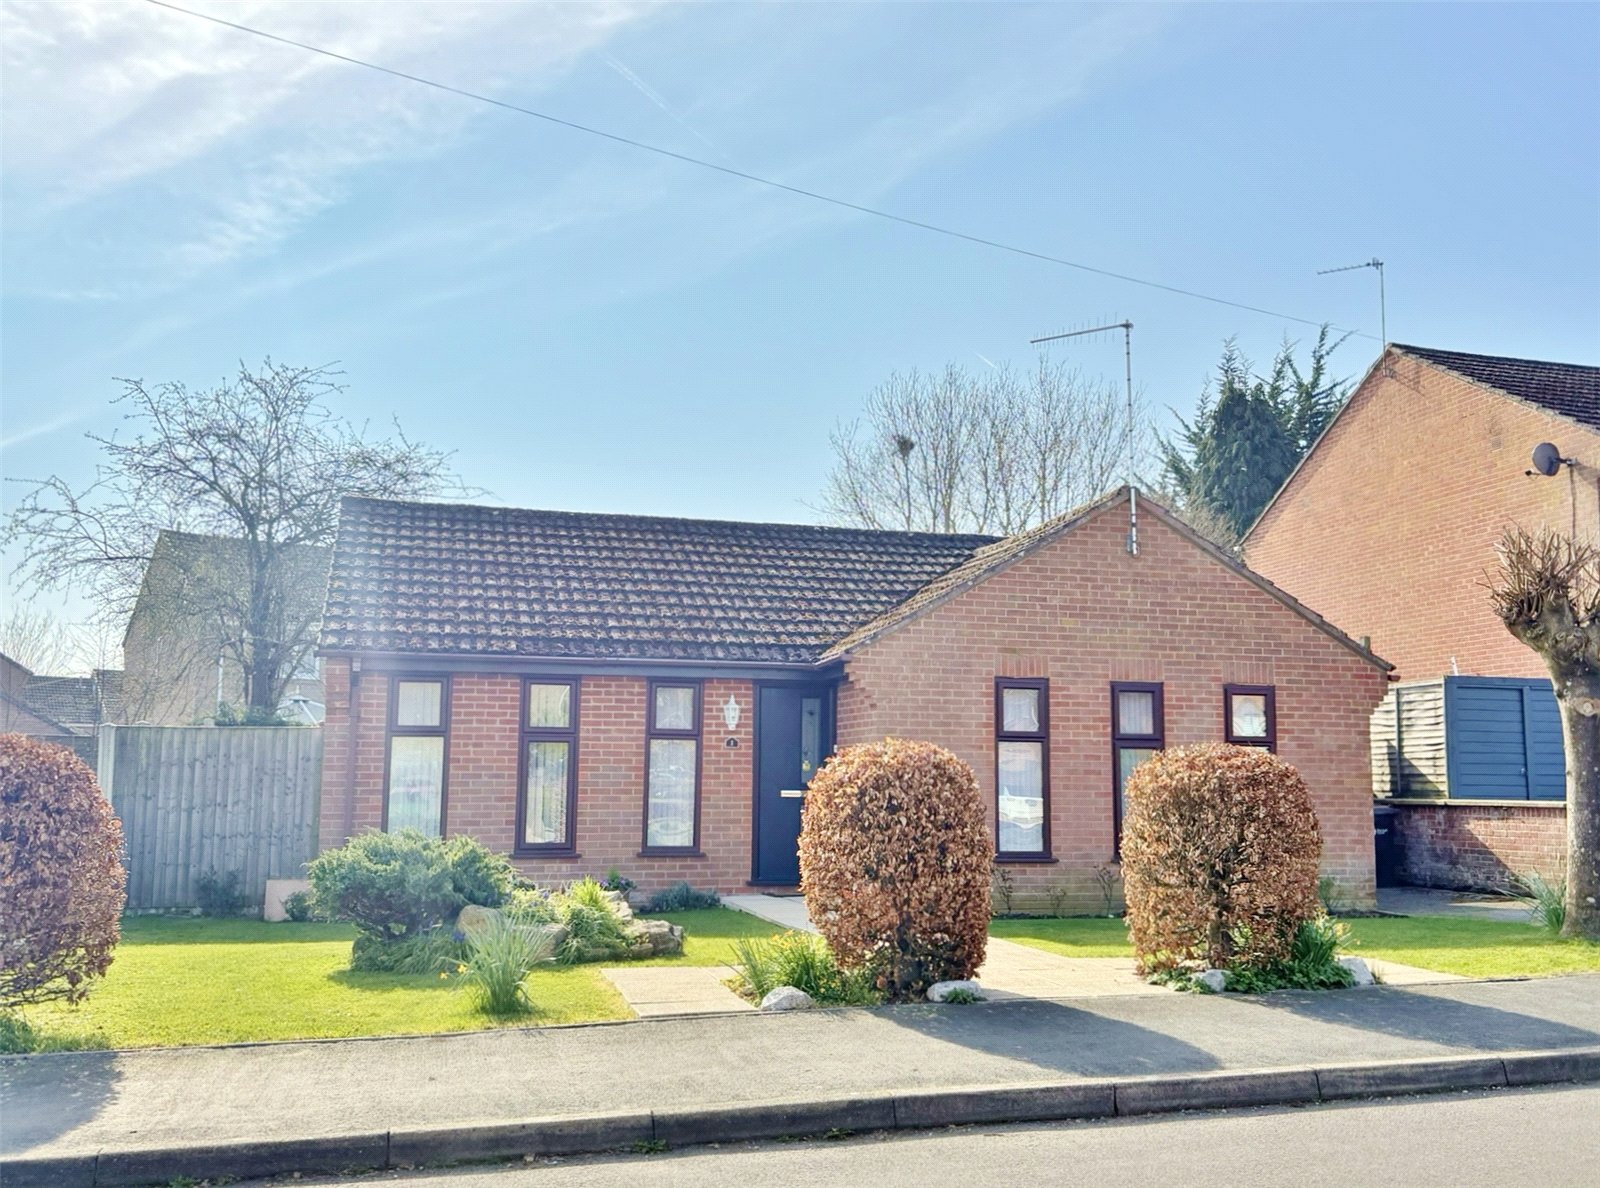
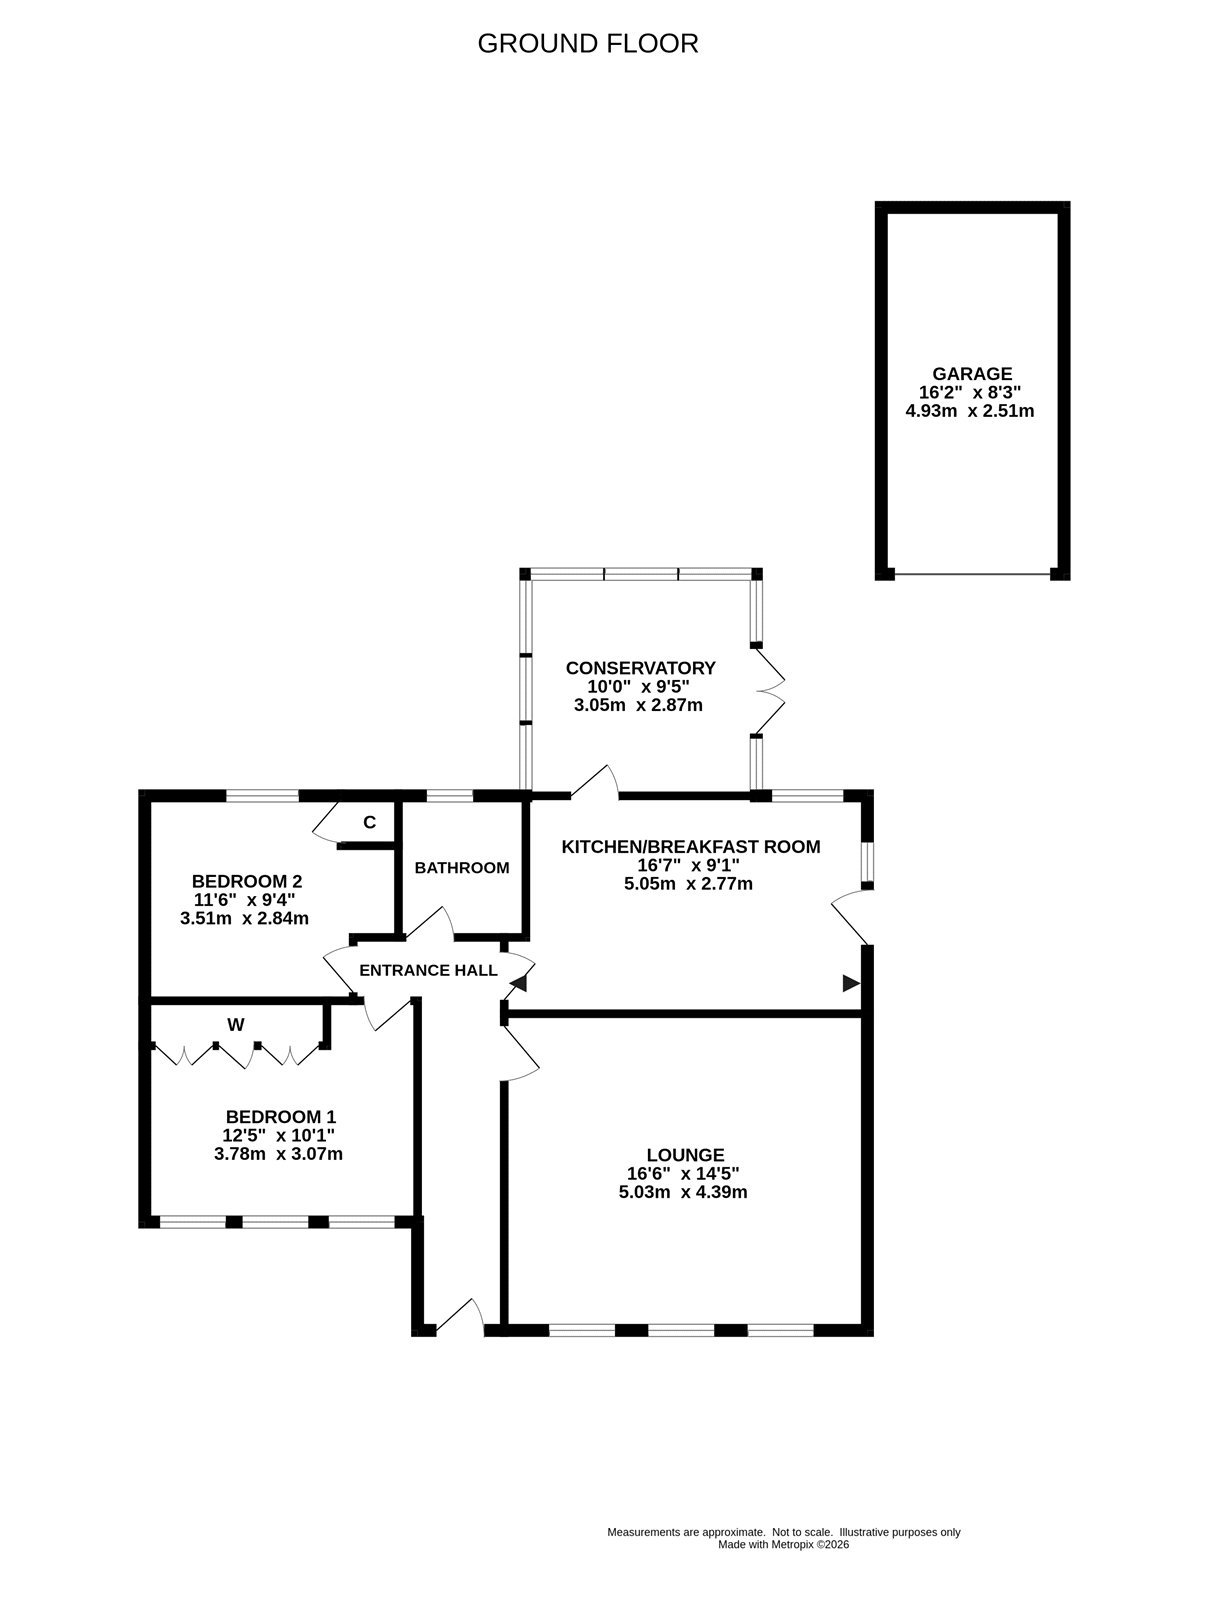
CENTRAL LOCATION CLOSE TO SHOPS - This detached bungalow offers 2 bedrooms, lounge/dining room, kitchen/breakfast room, conservatory, bathroom, single garage and driveway - SOUTHERLY FACING REAR GARDEN
COVERED ENTRANCE HALL Composite double glazed front door, radiator, thermostat control for central heating and access to loft storage.
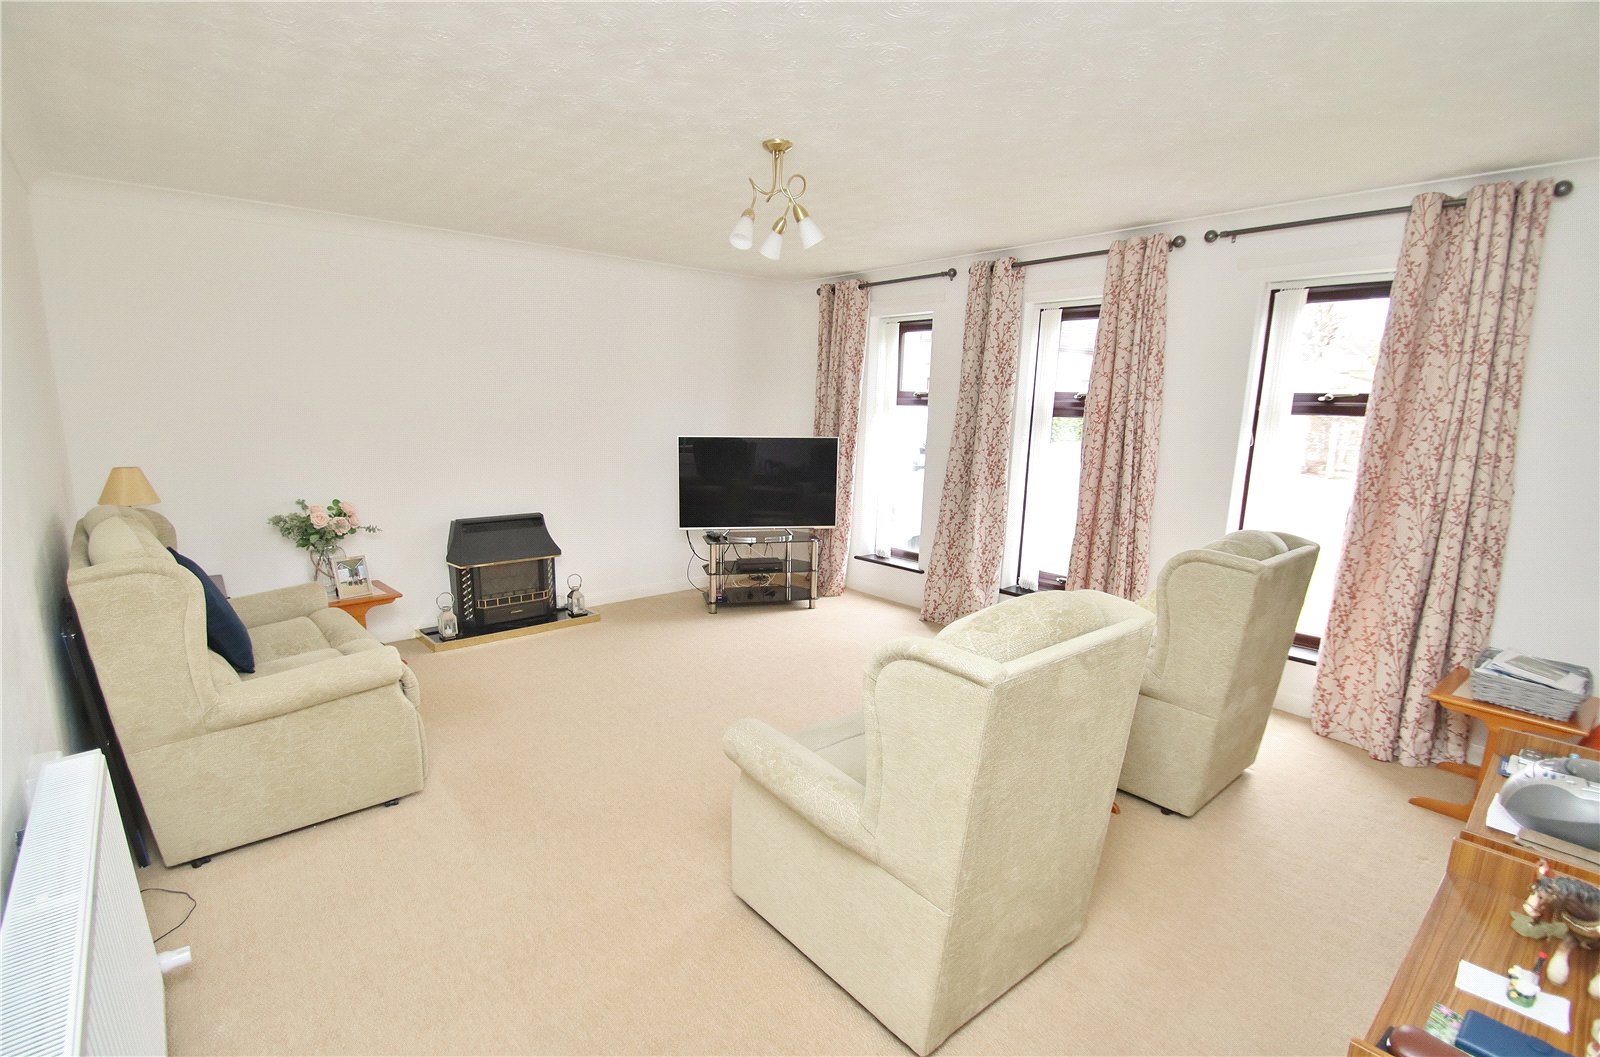
LOUNGE Three windows to the front elevation, radiator, wall mounted gas fire, T.V and telephone connection points.
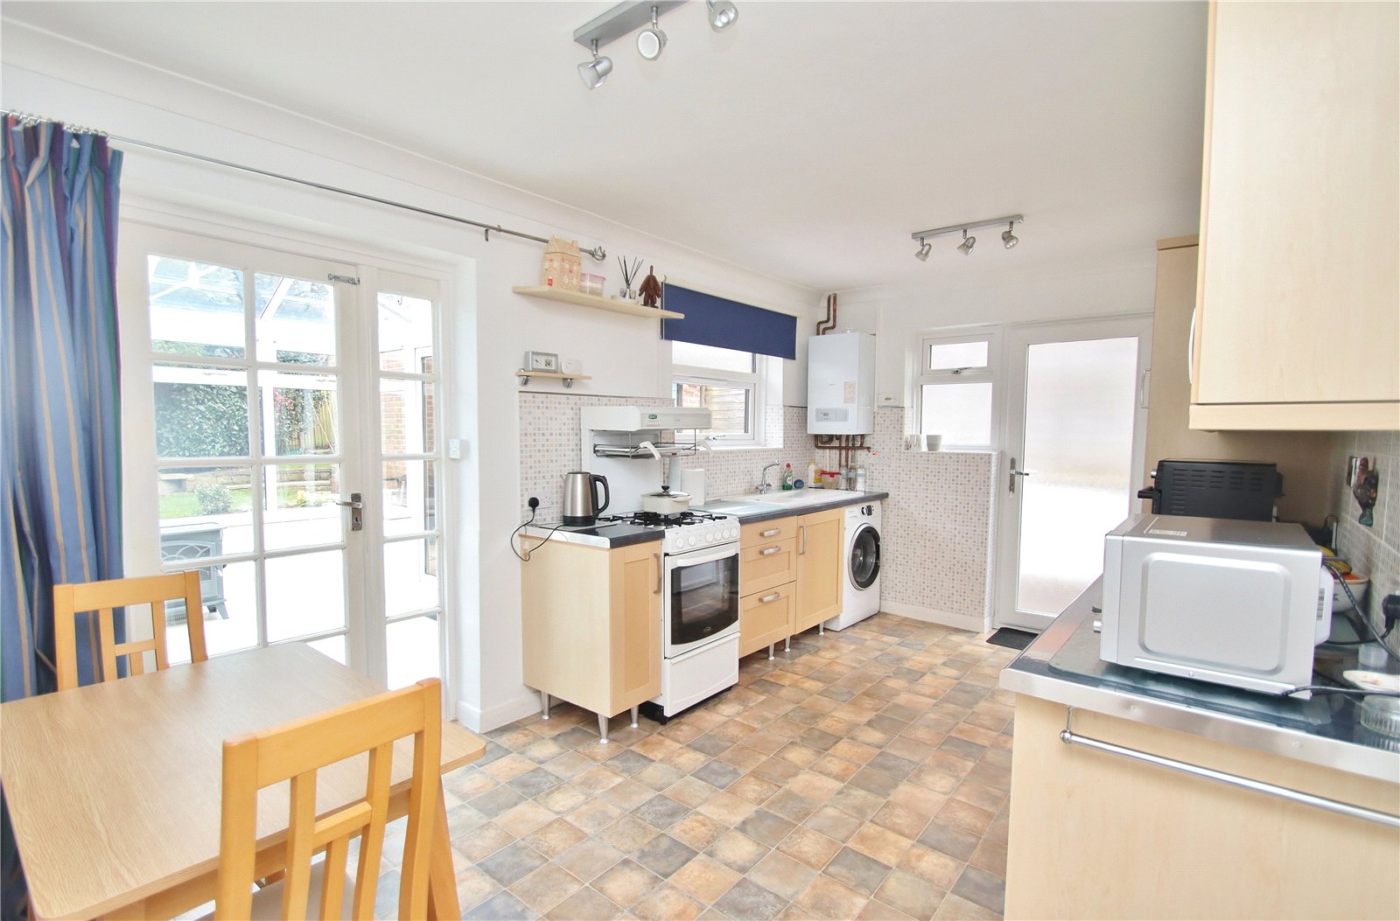
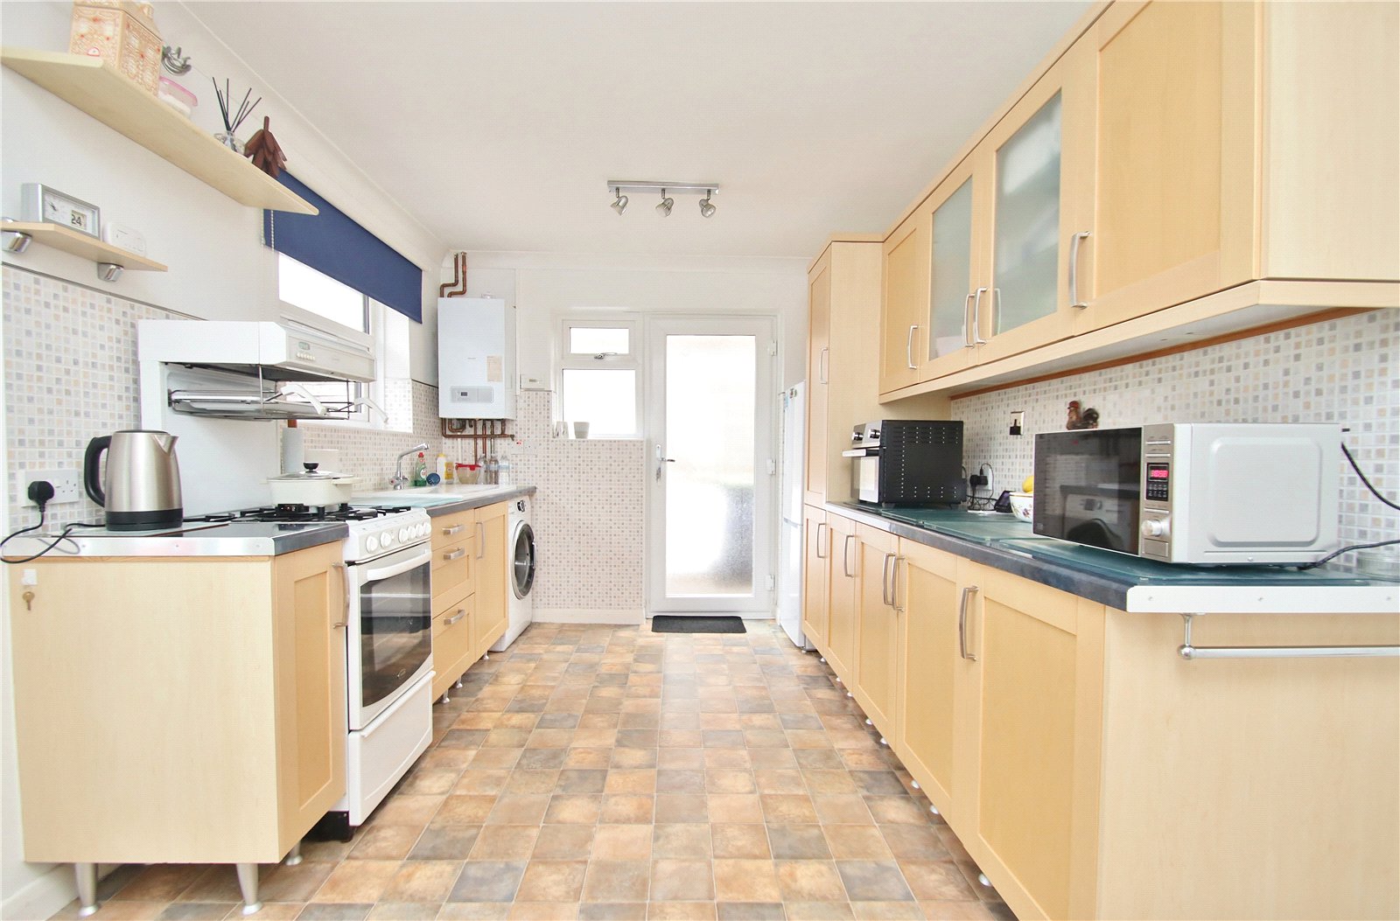
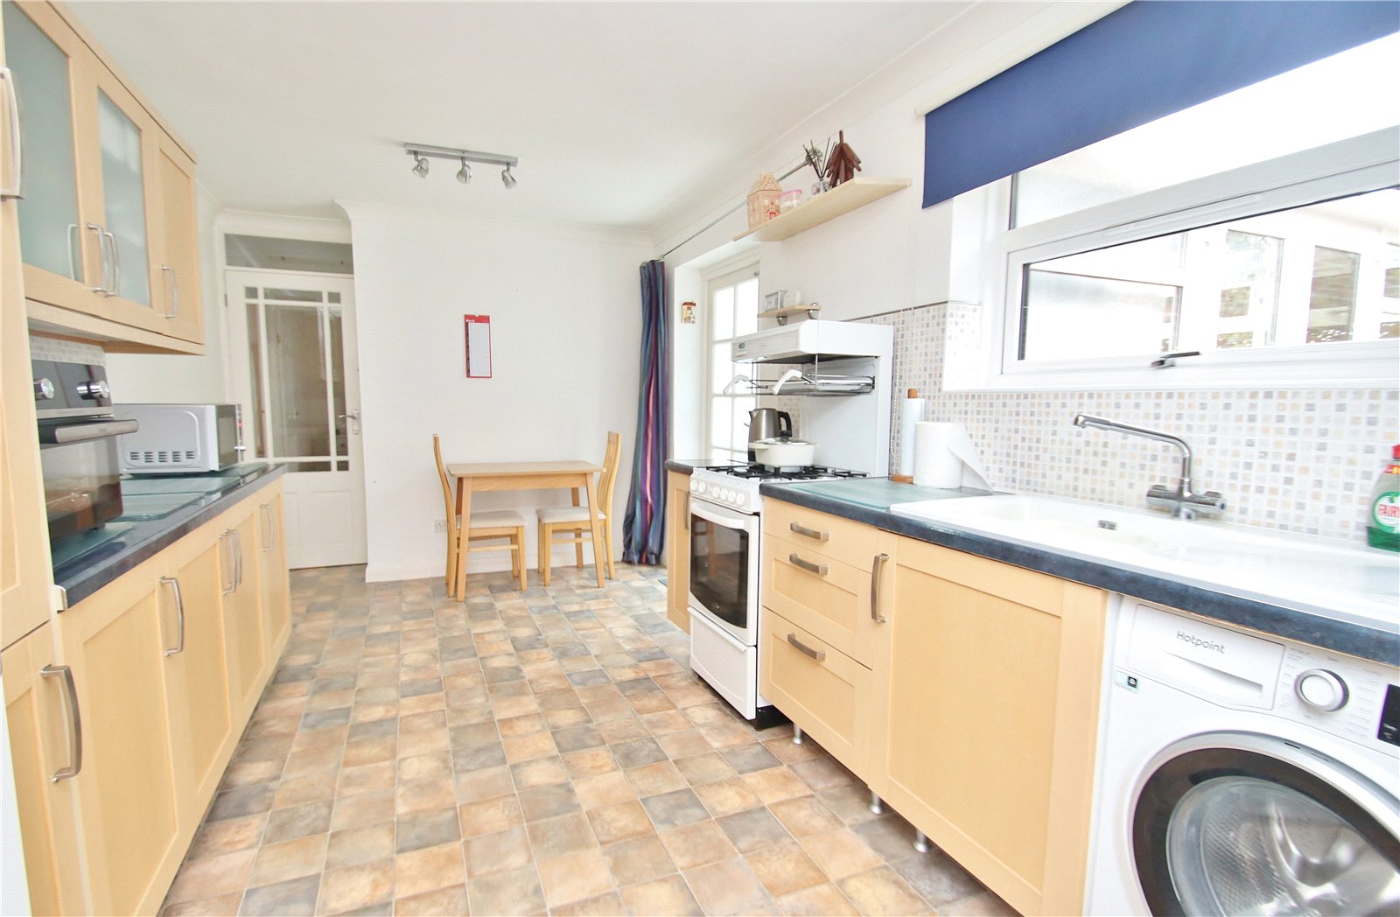
KITCHEN/BREAKFAST ROOM Glazed door from the entrance hall. Fitted with a range of units comprising base cupboards and drawer units set beneath a work surface with single bowl, single drainer ceramic sink. Slot in gas cooker. Space for upright fridge/freezer. Space and plumbing for washing machine. Upright shelved larder cupboard. Range of matching wall mounted cupboards, two with glazed display doors. Wall mounted gas fired boiler with timer/programmer. Part tiled walls, space for table and chairs, radiator and UPVC double glazed door giving access into the rear garden. Small pane glazed door giving access to the:
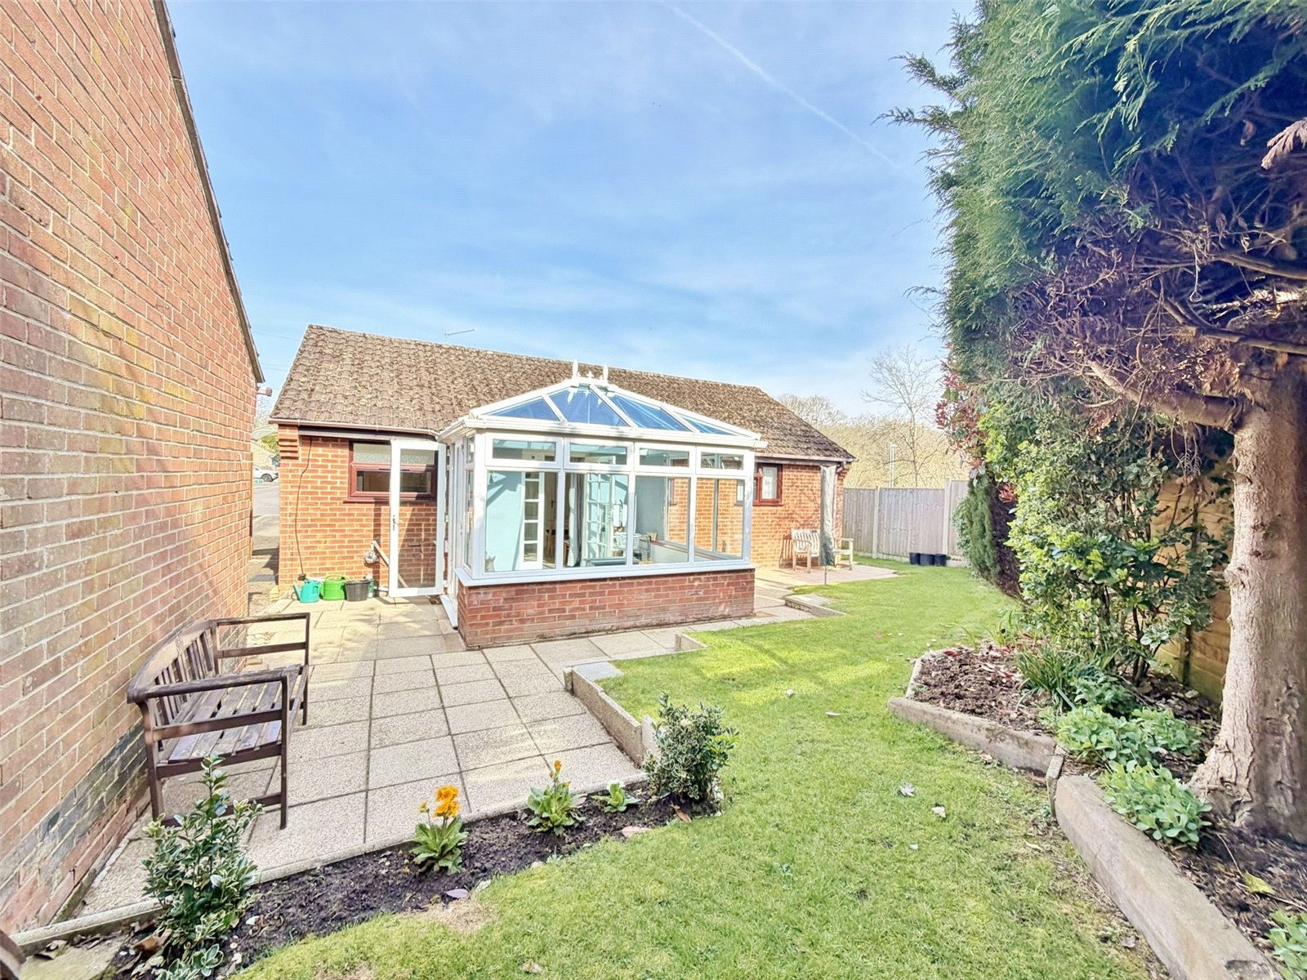
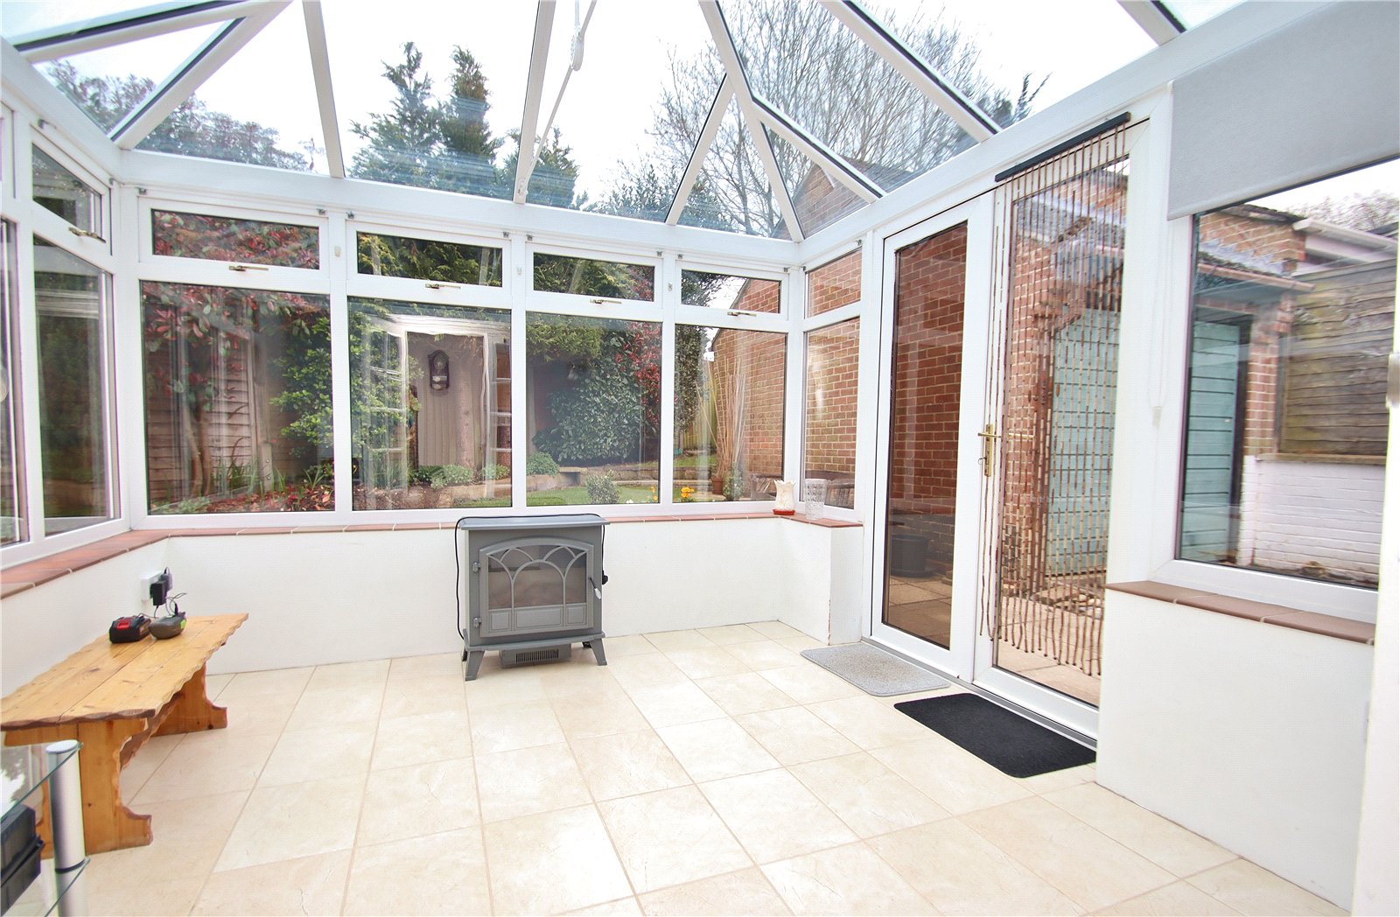
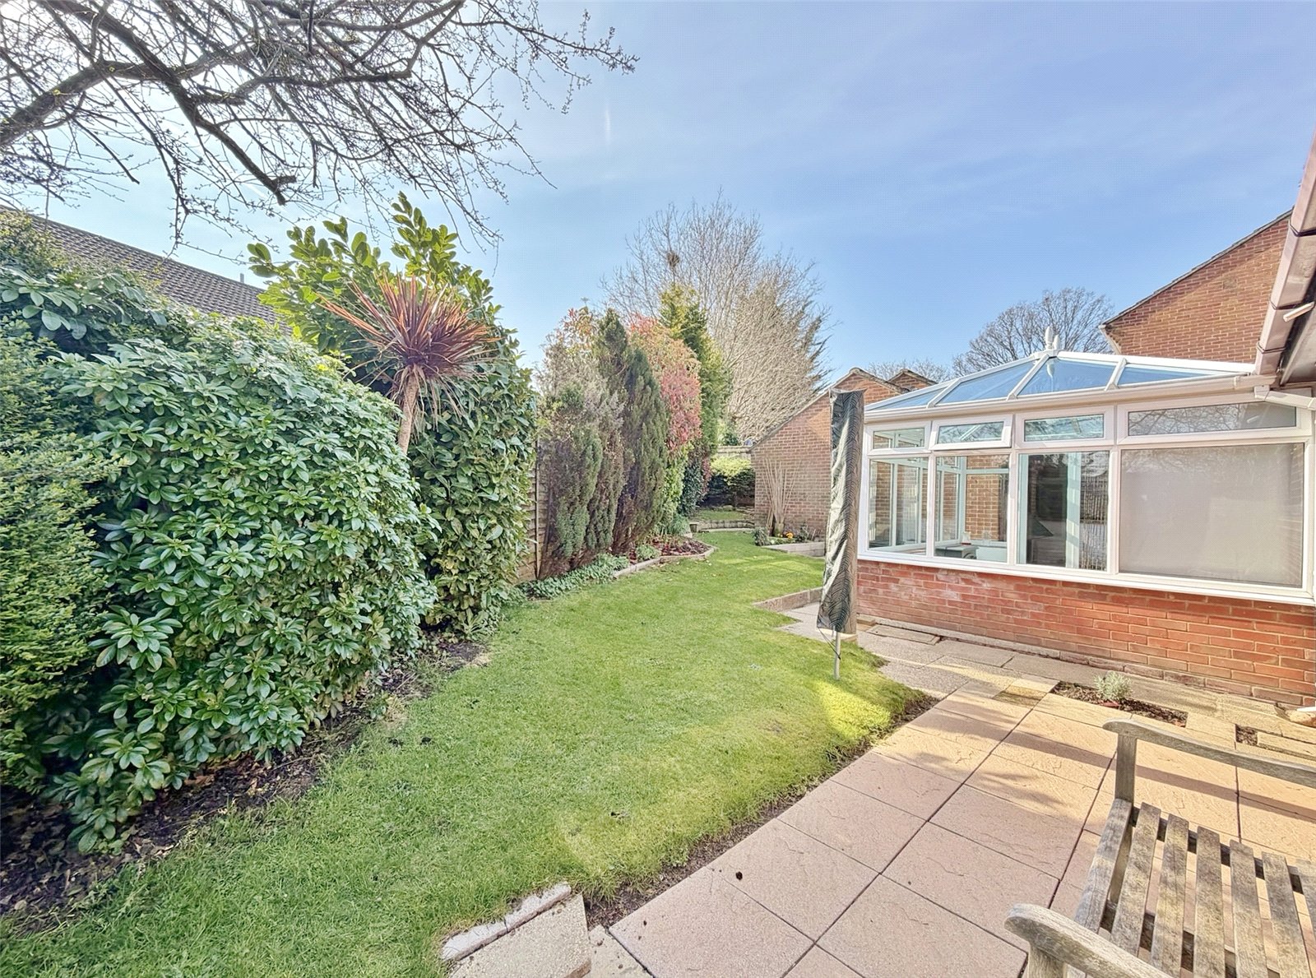
CONSERVATORY being of UPVC double glazed construction built over a brick plinth with glass roof. Radiator, power points, two window blinds, tiled floor and double opening doors giving access into the rear garden.
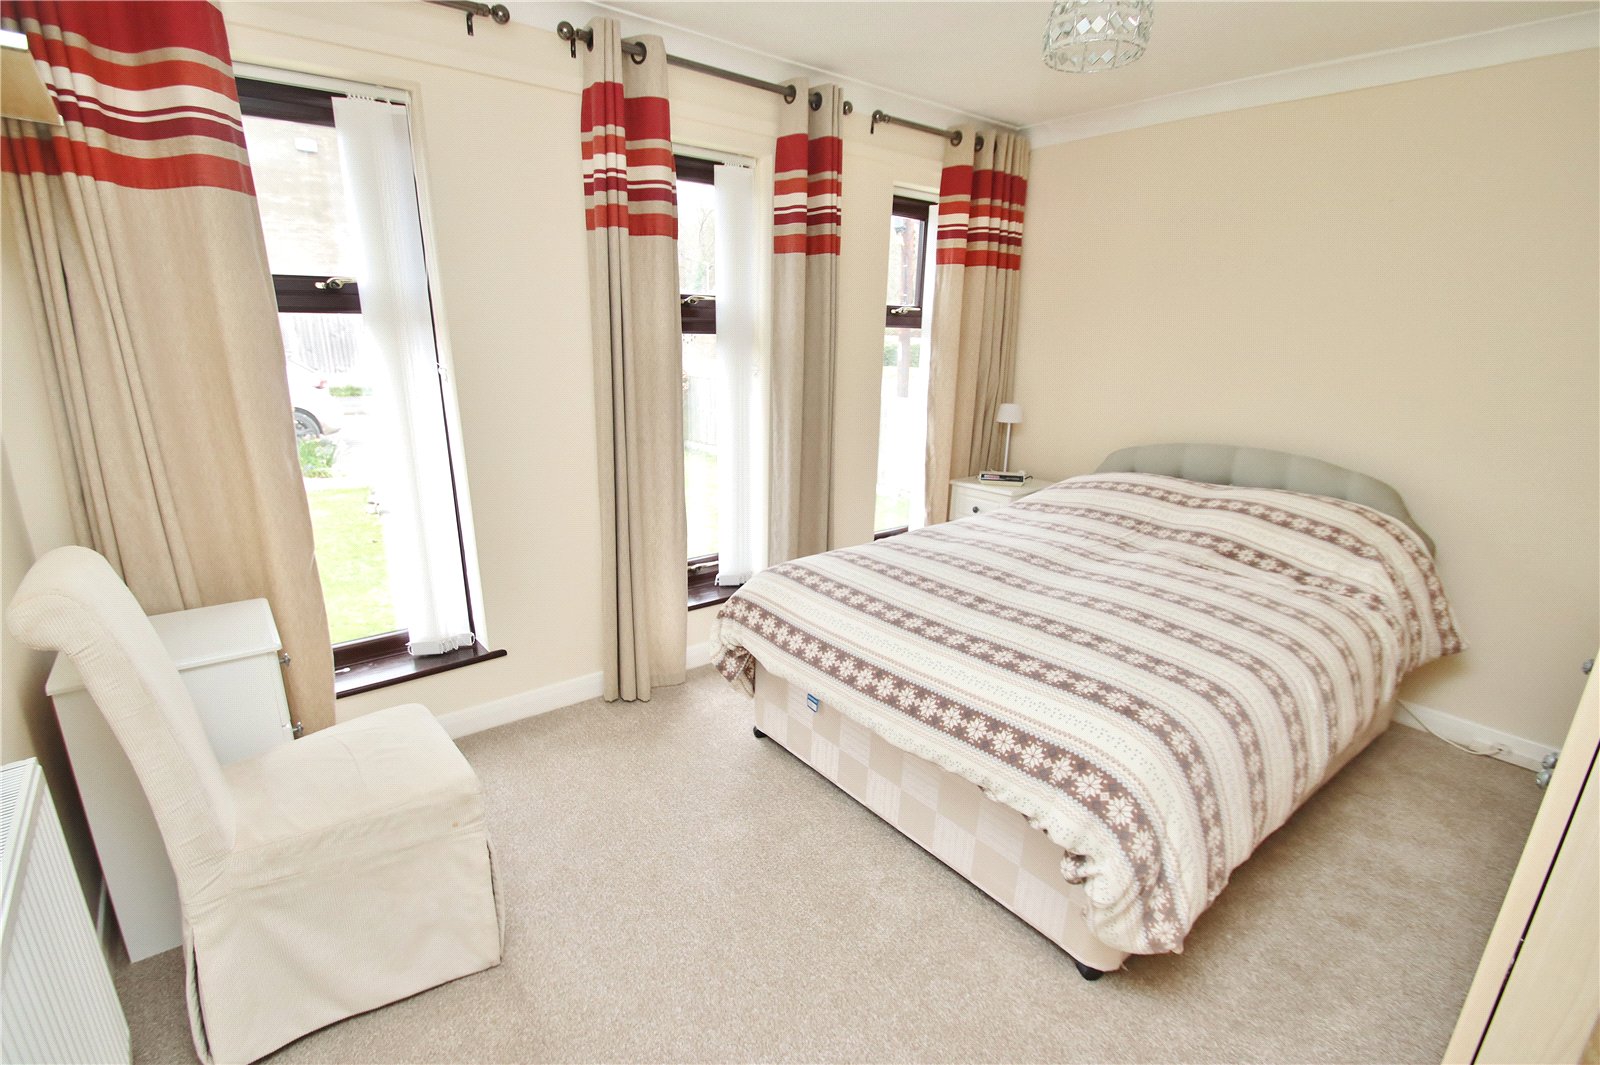
BEDROOM ONE Three windows to the front elevation, radiator and range of fitted wardrobes.
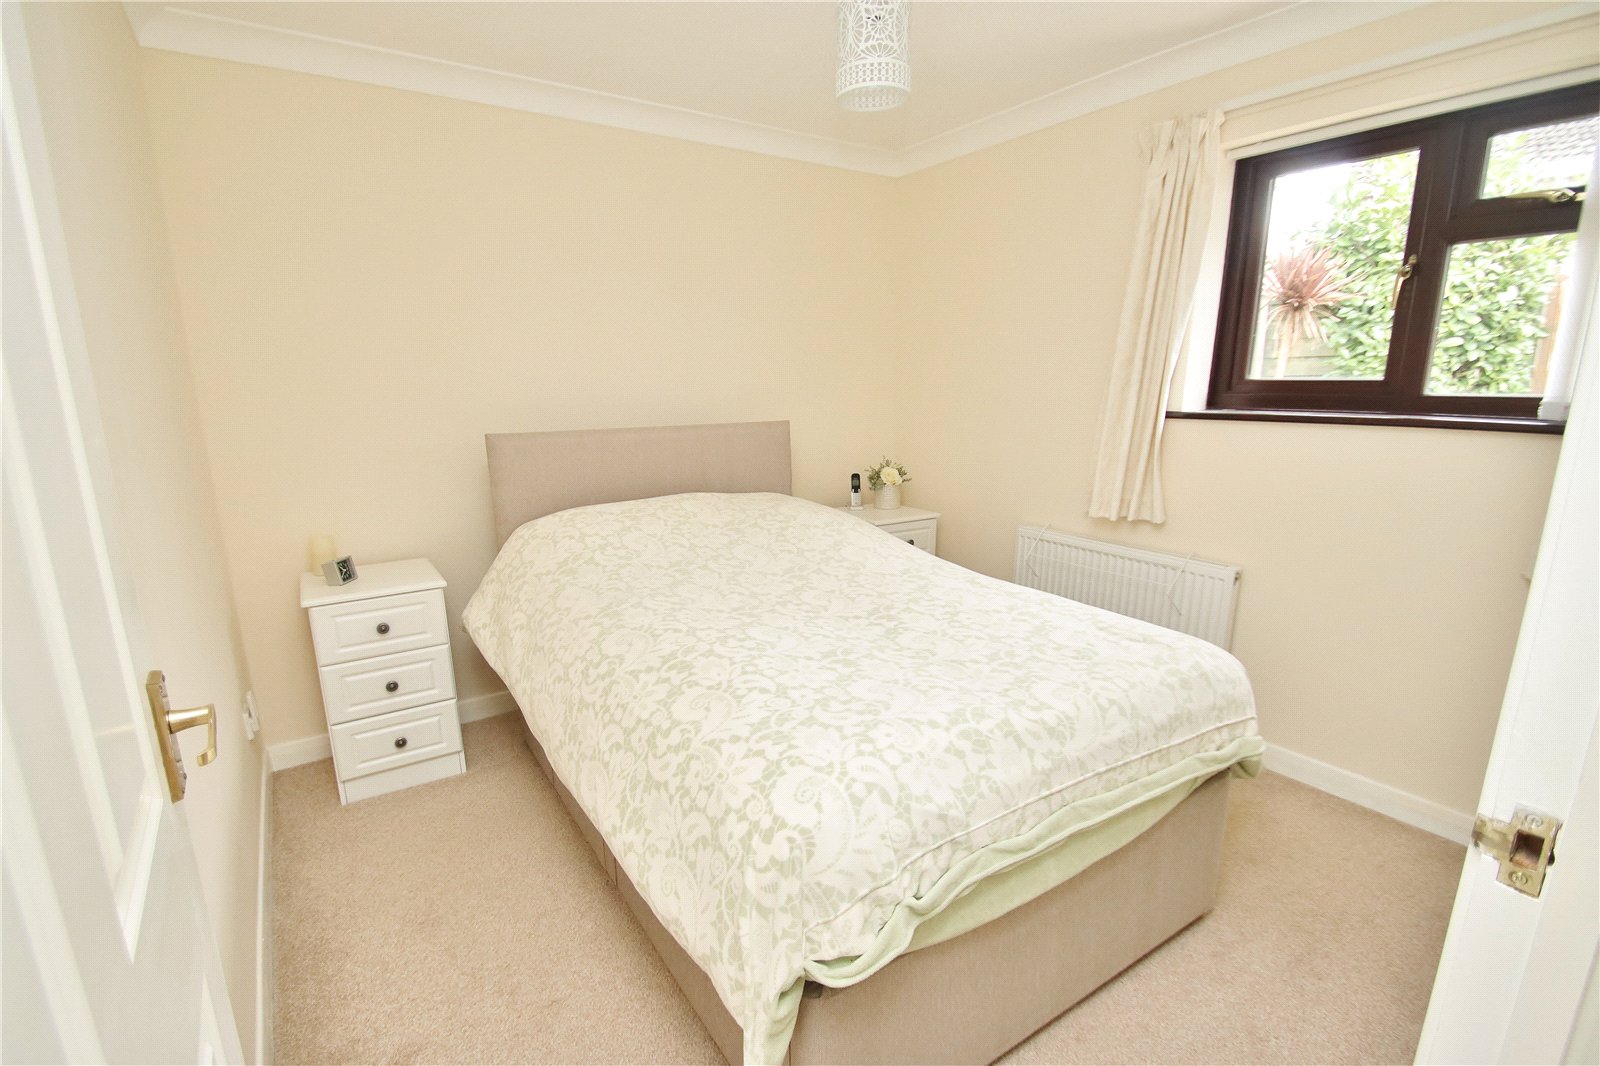
BEDROOM TWO Window to the rear elevation,radiator, shelved linen cupboard and recess with freestanding wardrobe with cupboards above.
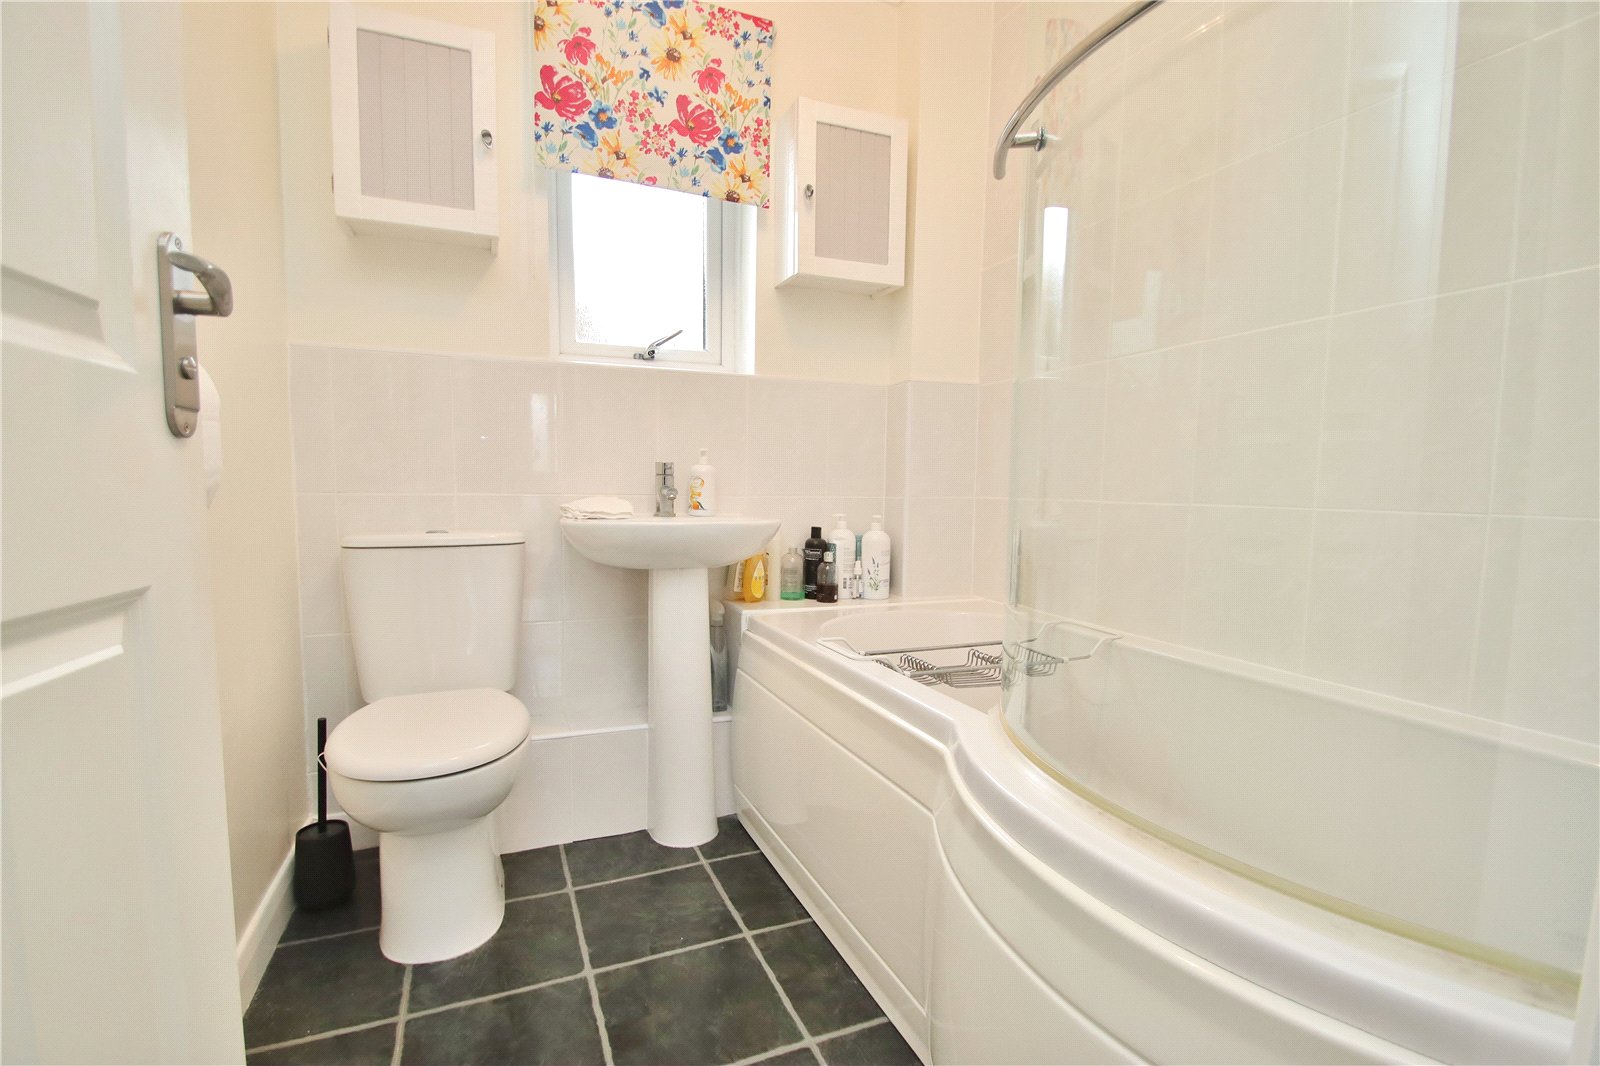
BATHROOM Modern white suite comprising push button w.c, pedestal wash hand basin and ‘P’ shaped bath with wall mounted shower over and glazed screen. Obscure glazed window, wall mounted cabinets, fully tiled walls around bath area and radiator.
OUTSIDE
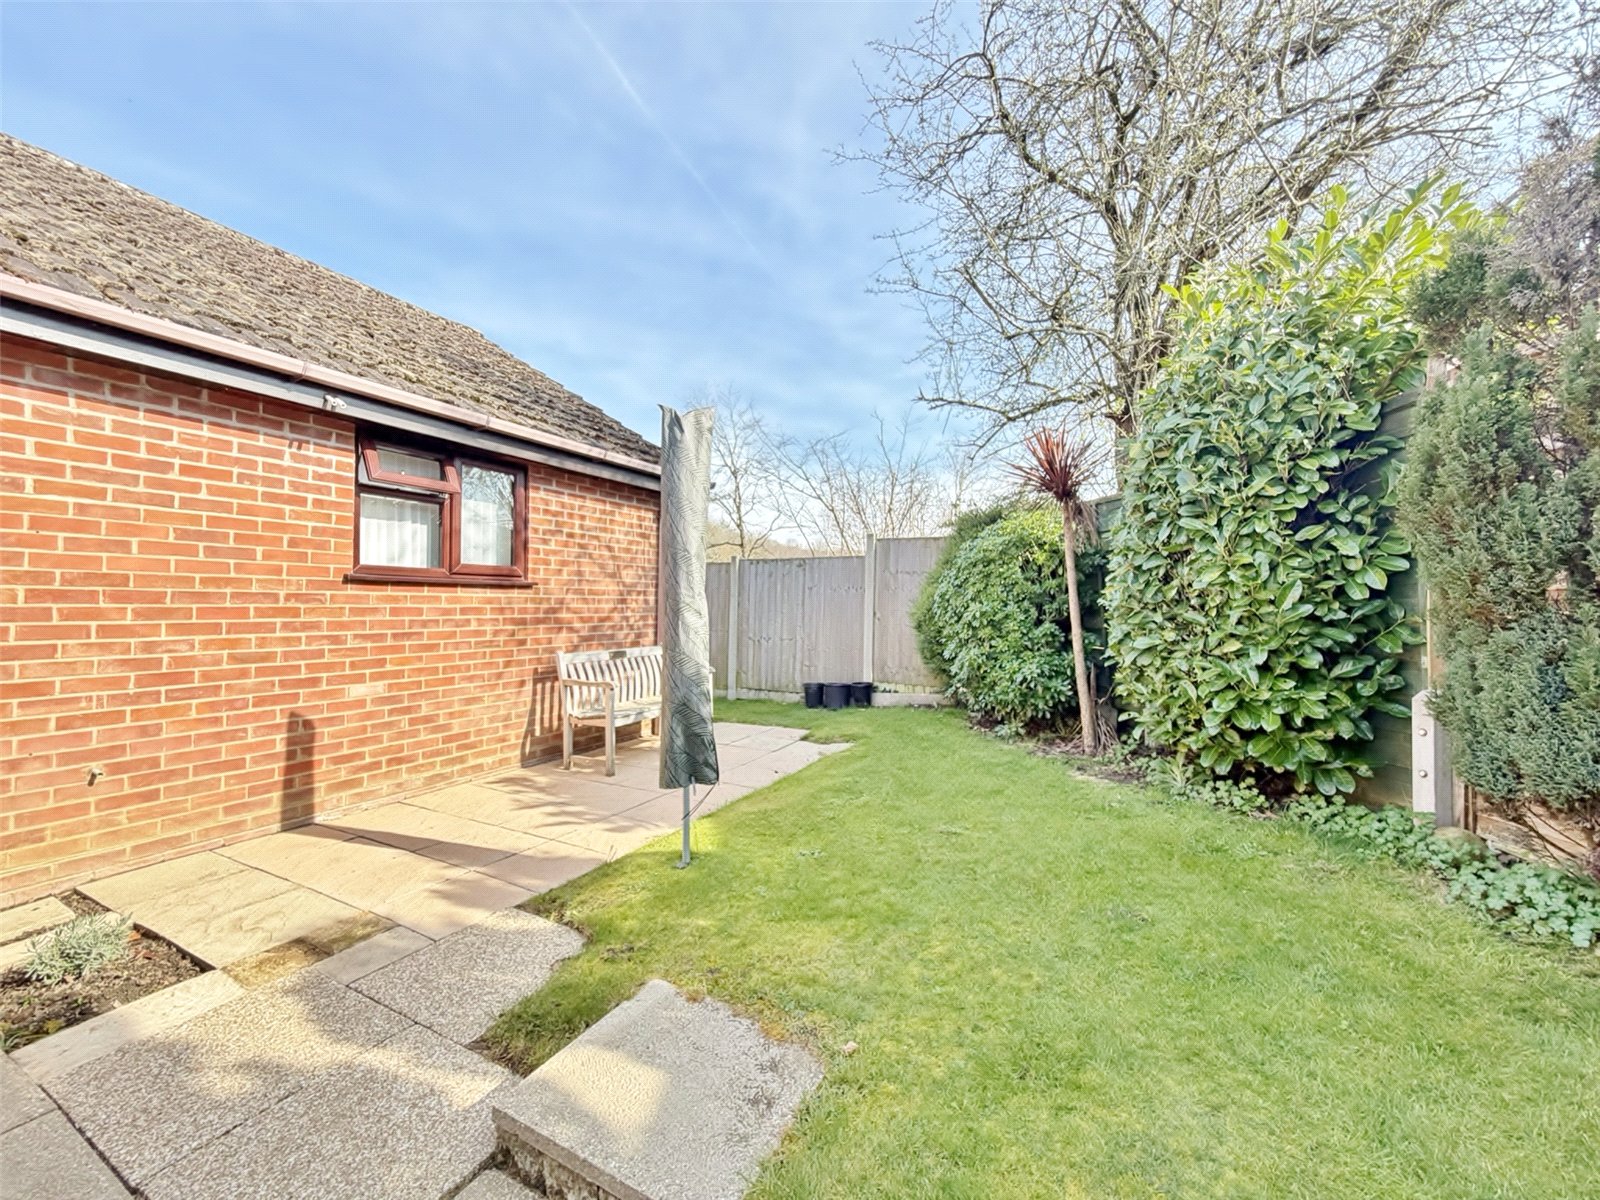
The front garden is of open plan design being laid to lawn with flower beds and mature shrubs. A paved path gives access to the front door. The driveway provides off road parking and has double opening timber gates and leads to the single garage which has a pitched roof, an up and over door, power/light. The rear garden lies to the side and rear of the bungalow, there is a paved patio area laid adjoining the rear of the property, the remainder is laid to lawn with well stocked shrub borders and specimen trees. Outside water tap. The rear garden is enclosed by timber fencing.
AGENTS NOTE
The bungalow has a certificate of structural adequacy issued 16/12/2025 following a report of subsidence damage which was identified as being caused by third party tress on the adjacent verge. Following a period of monitoring, the mitigation measures included the trees being felled/removed and crack repair work including decoration to the property.