
Contact Agent:


Coniston Close, Verwood, Dorset, BH31 6HW
- Detached Bungalow
- 3
- 1
- 1
- Freehold
Key Features:
- THREE BEDROOMS
- LOUNGE/DINING ROOM
- KITCHEN
- SHOWER ROOM
- SINGLE GARAGE
- GOOD SIZED DRIVEWAY
- SOUTHERLY FACING GARDEN
- NO FORWARD CHAIN
Description:
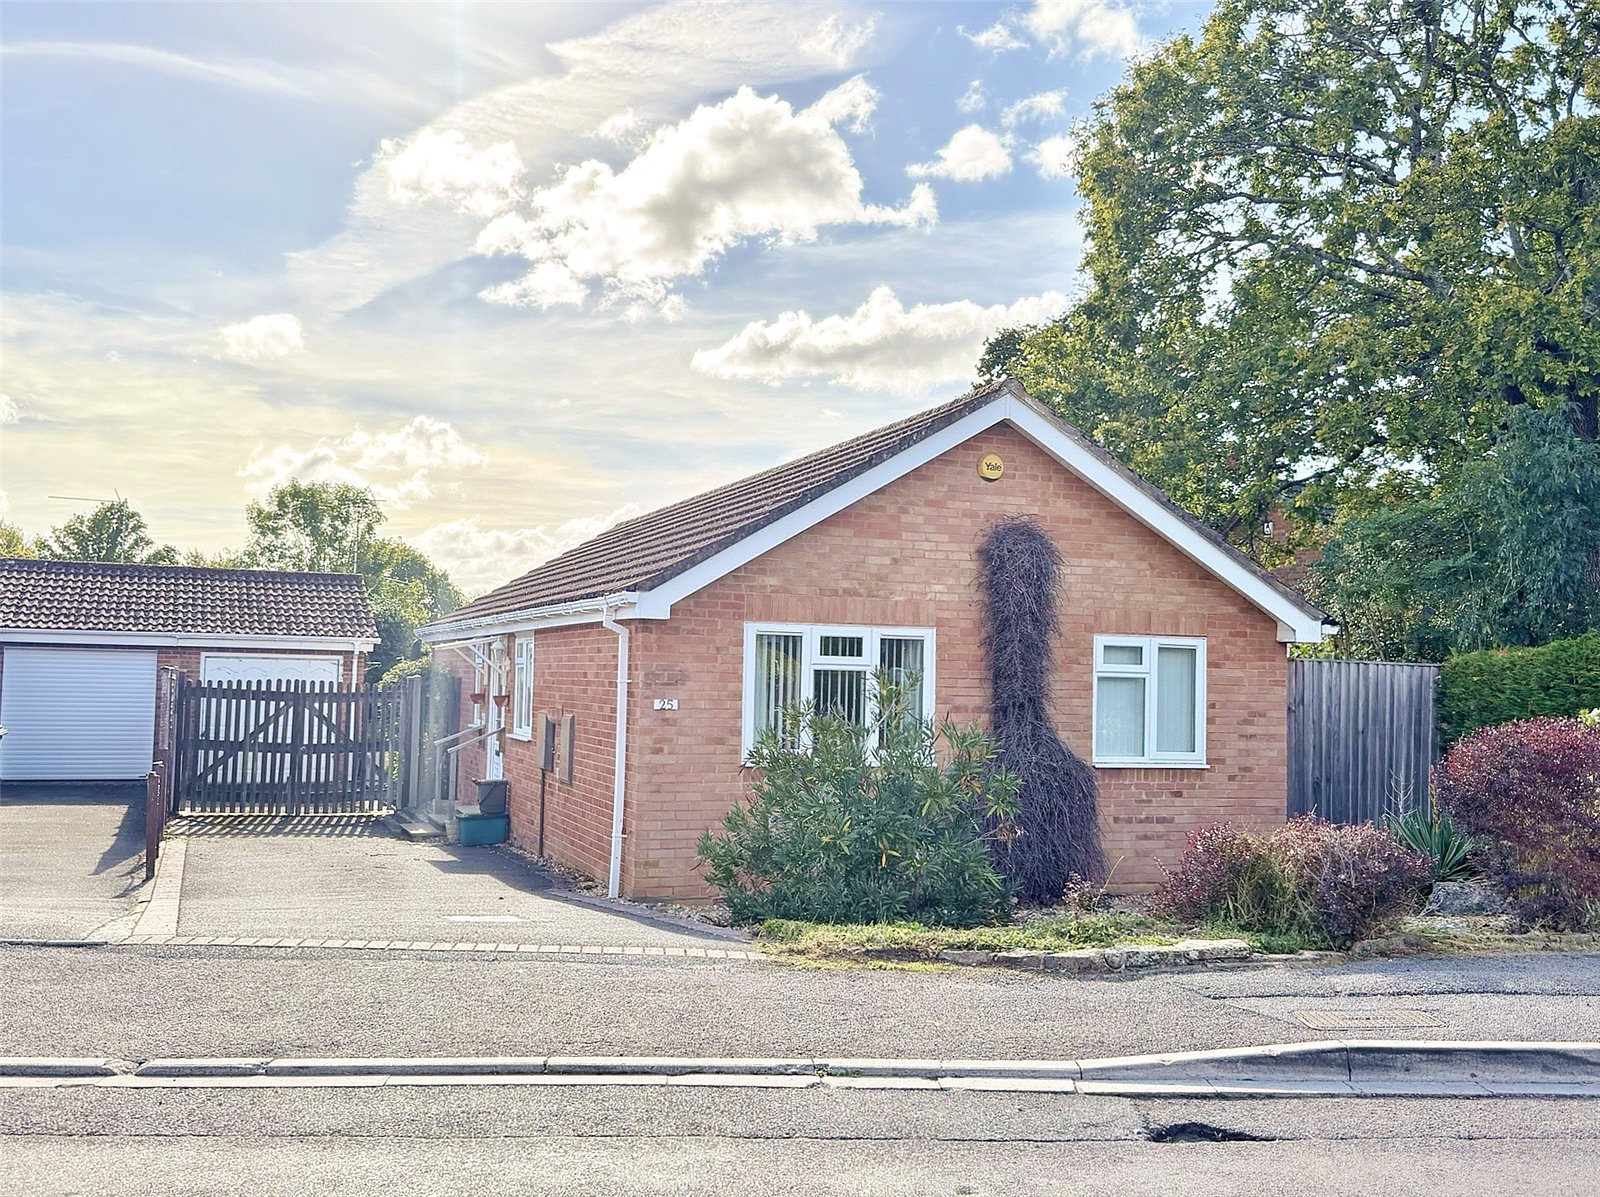
This DETACHED BUNGALOW is situated within walking distance of amenities and Dewlands Common - 3 bedrooms, lounge/dining room, kitchen and shower room - SOUTH FACING GARDEN. - NO FORWARD CHAIN
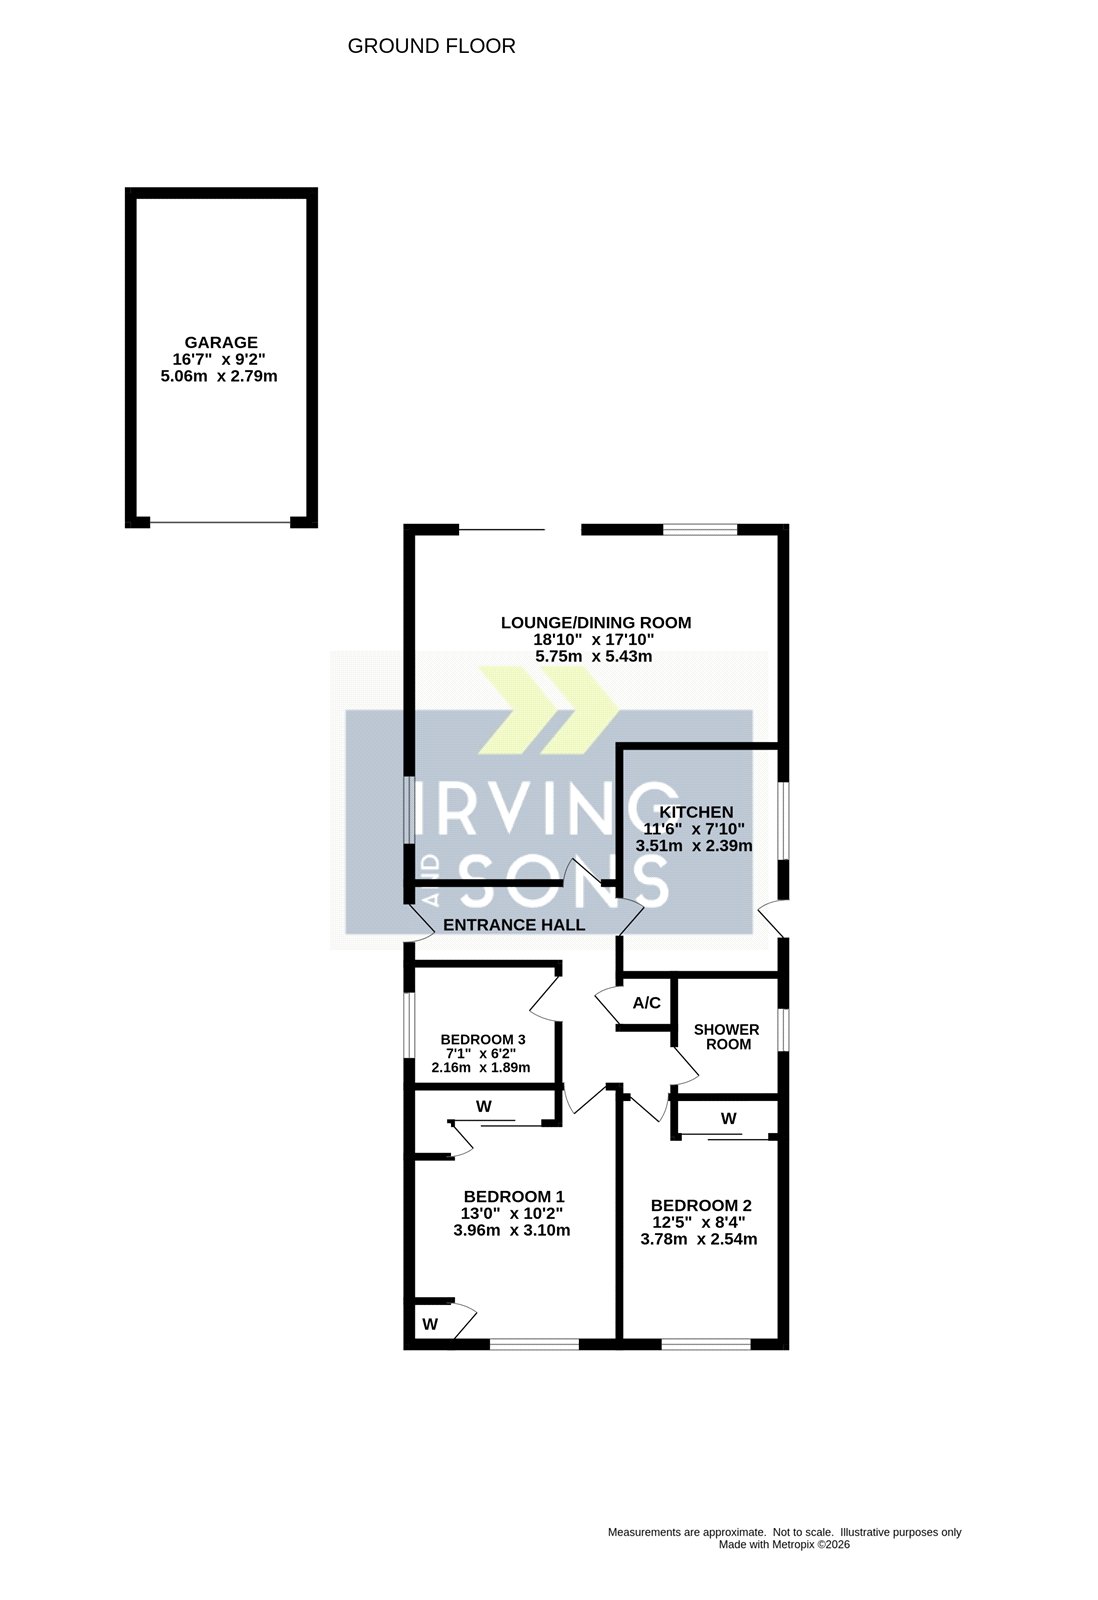
ENTRANCE HALL UPVC double glazed front door, radiator, telephone connection point, airing cupboard, thermostat control for central heating and access to loft storage space.
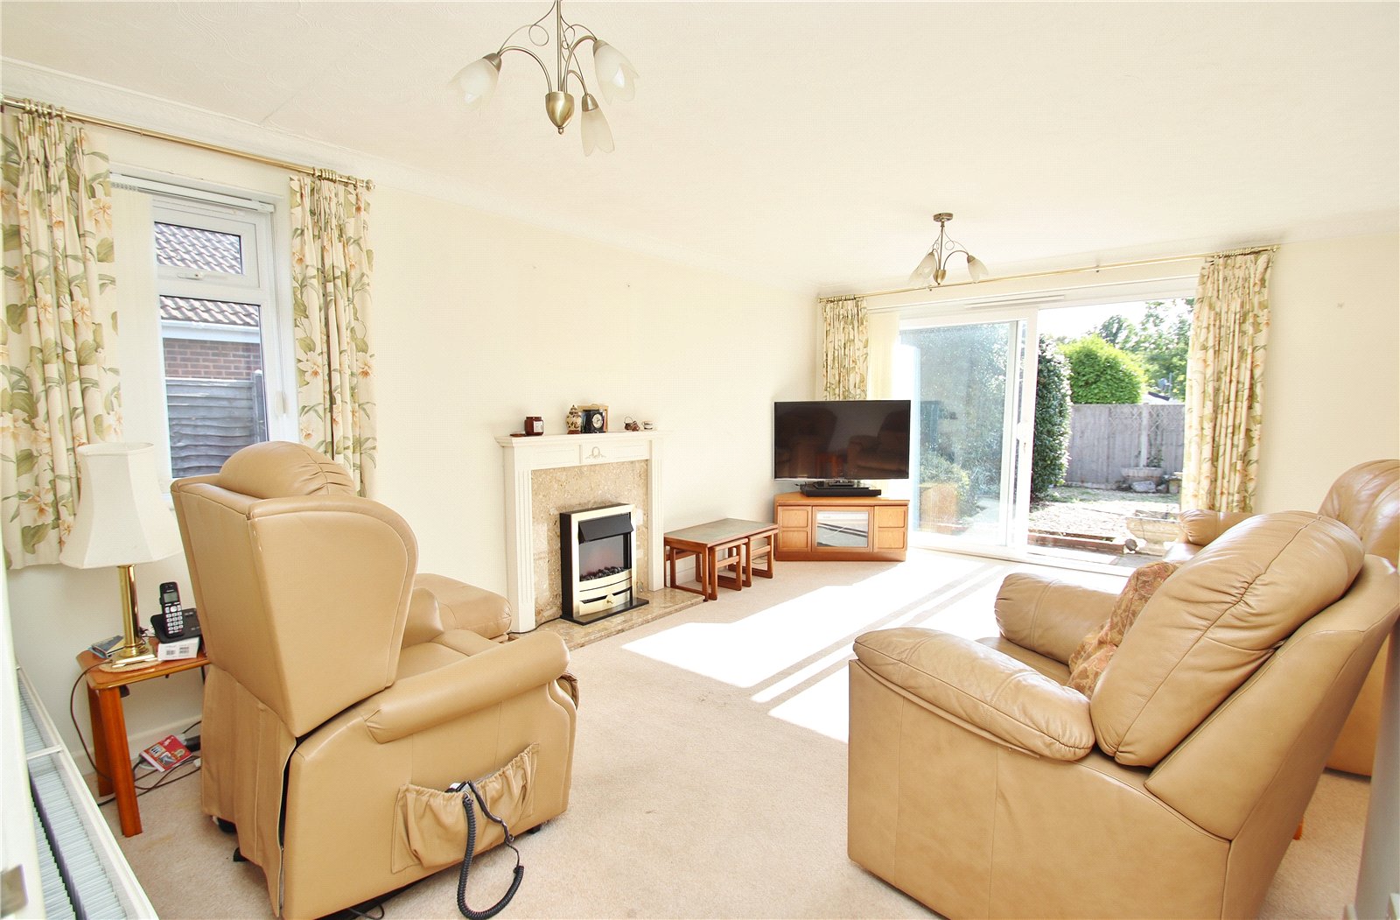
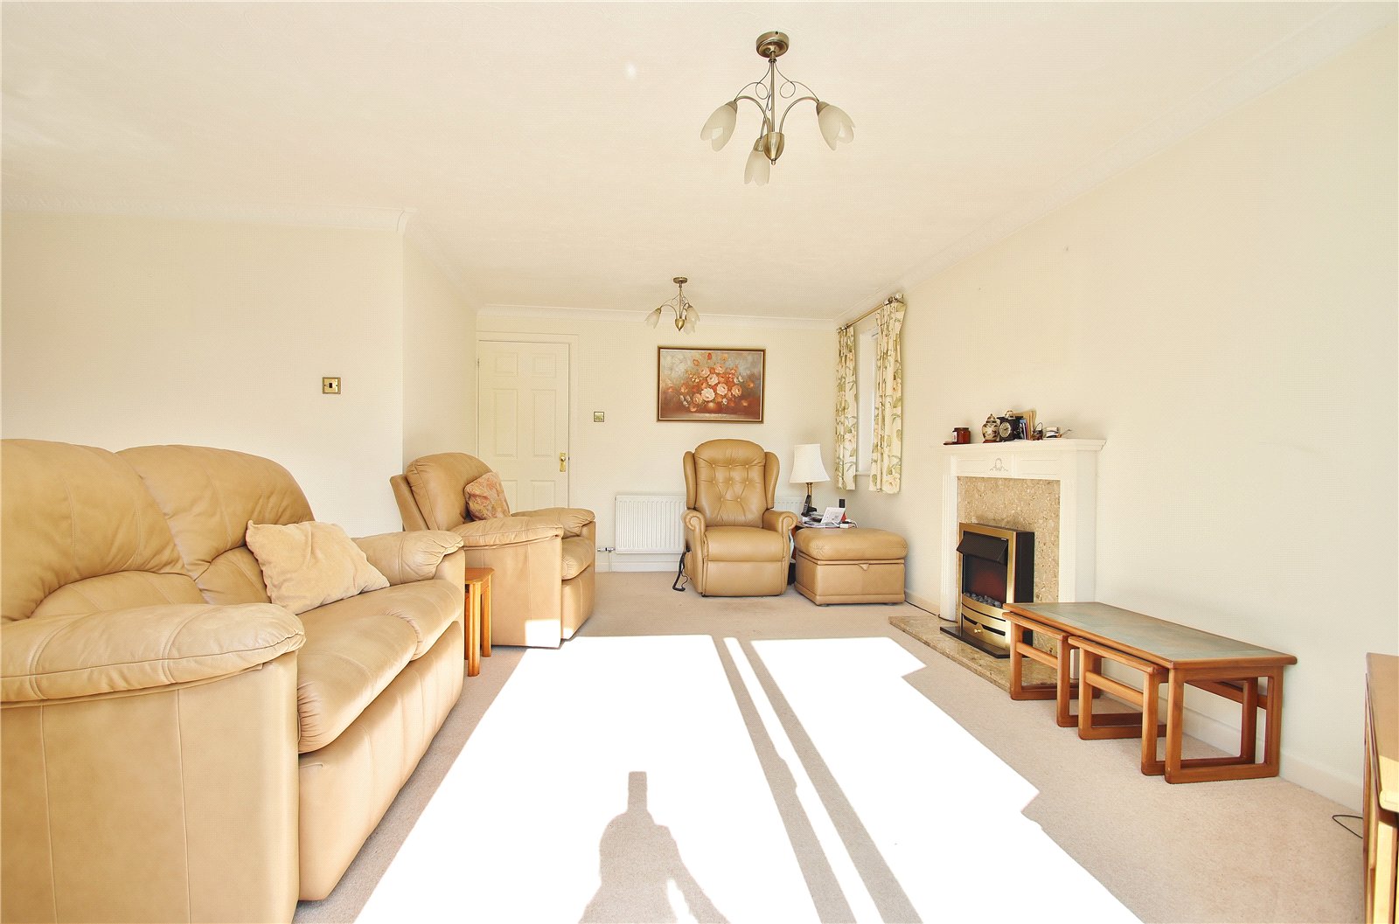
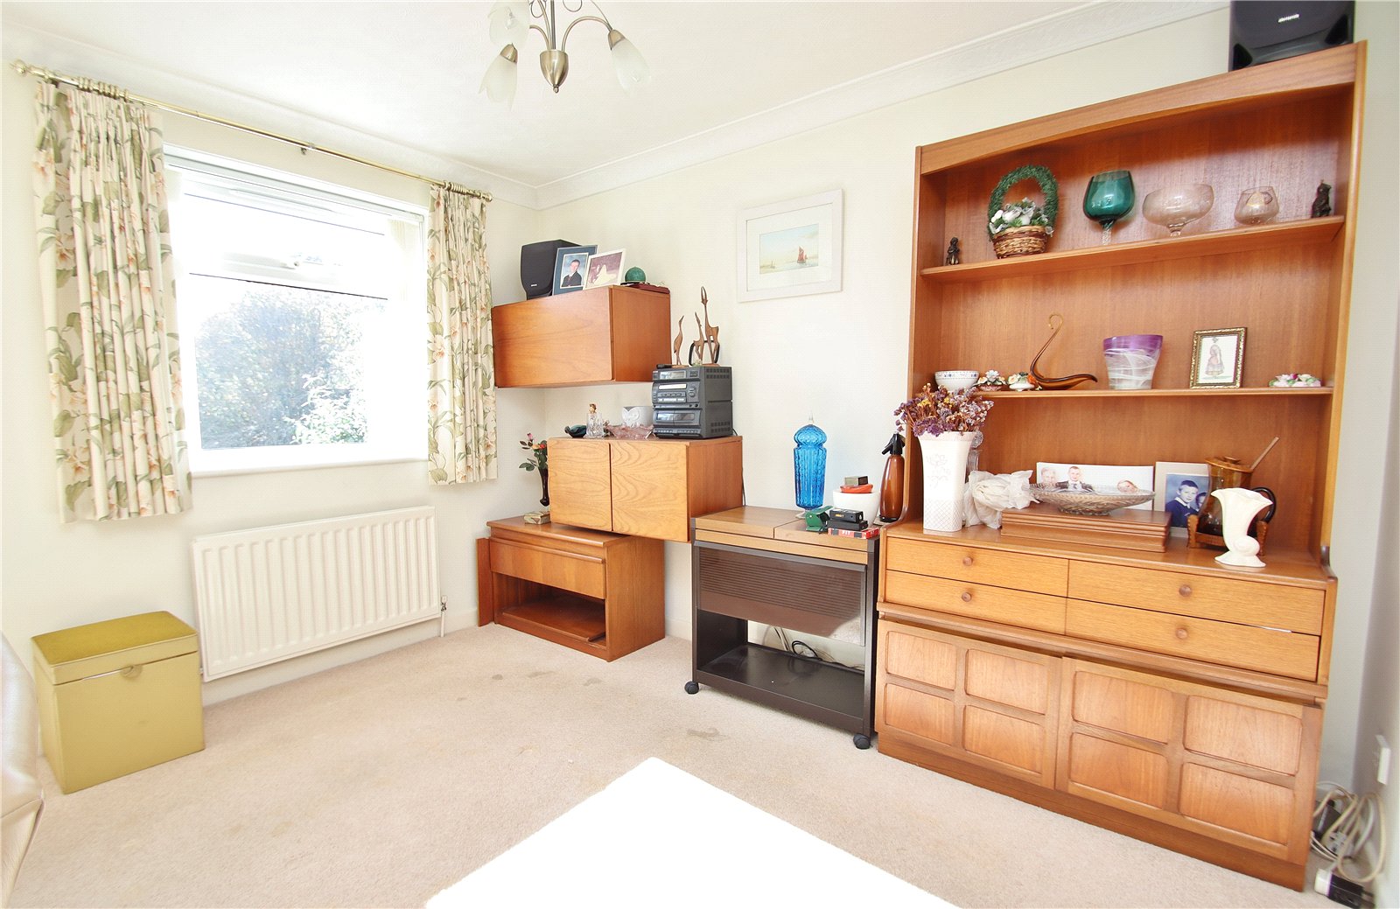
LOUNGE/DINING ROOM The lounge has a window to the side elevation, radiator, feature fireplace with electric fire, T.V connection point and UPVC double glazed sliding patio doors giving access into the rear garden. External sun canopy. In the dining area there is a window to the rear elevation and radiator
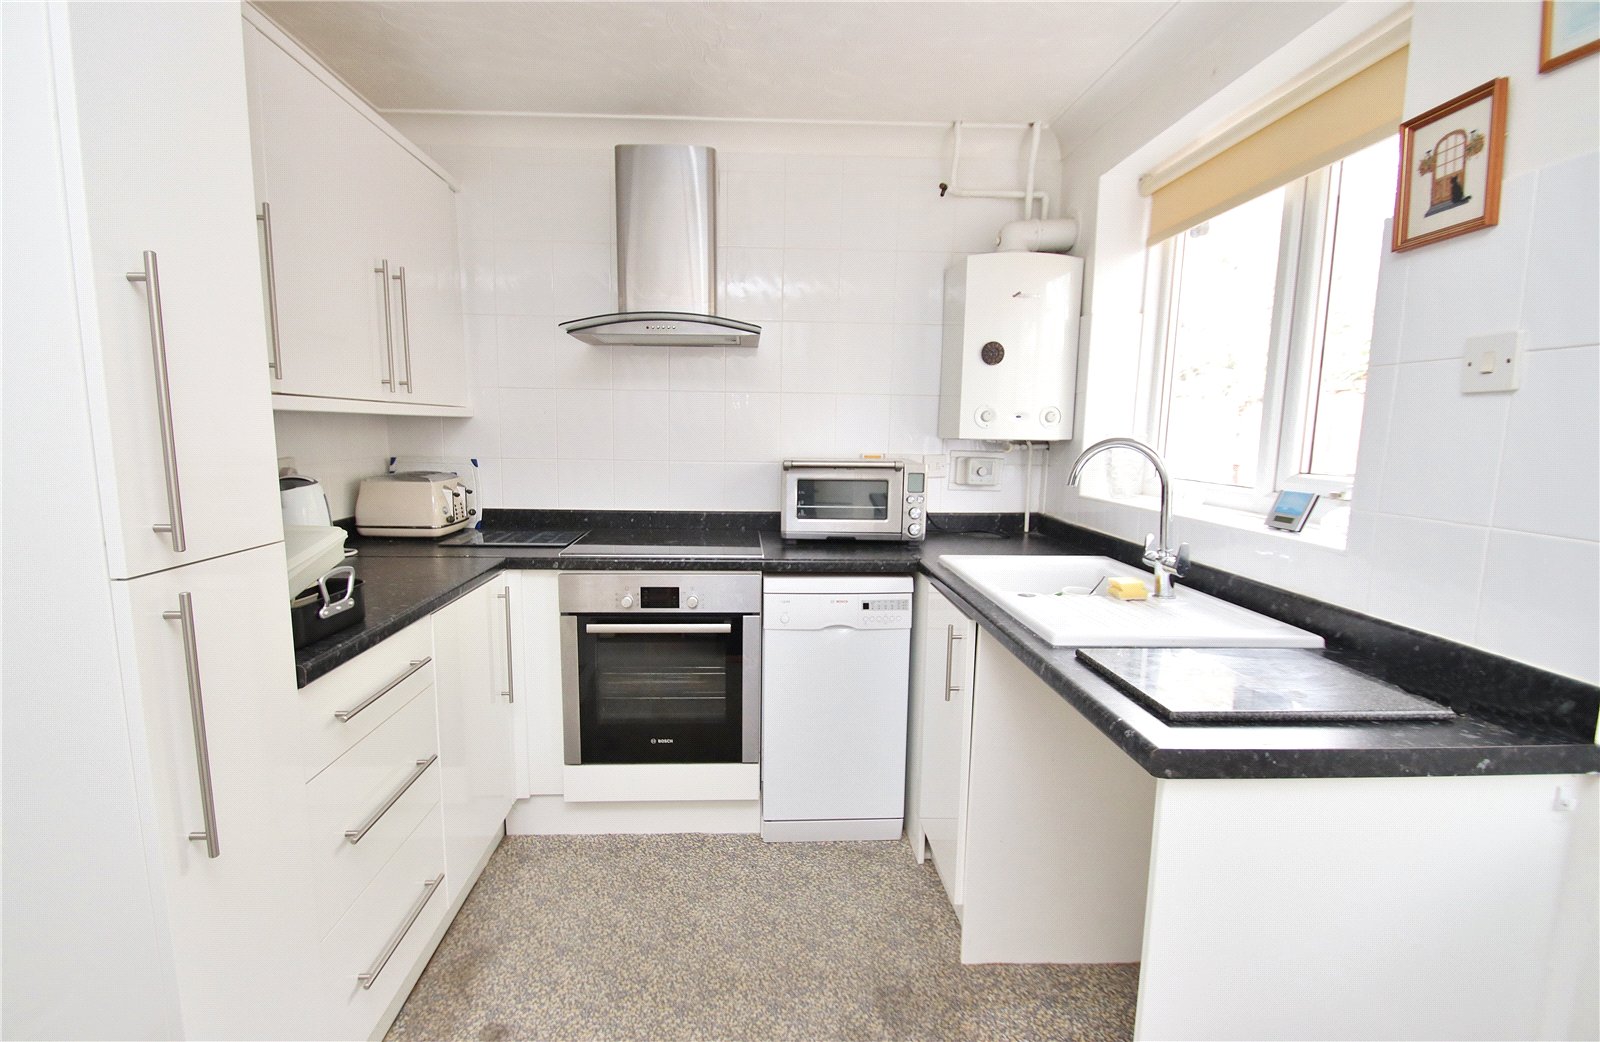
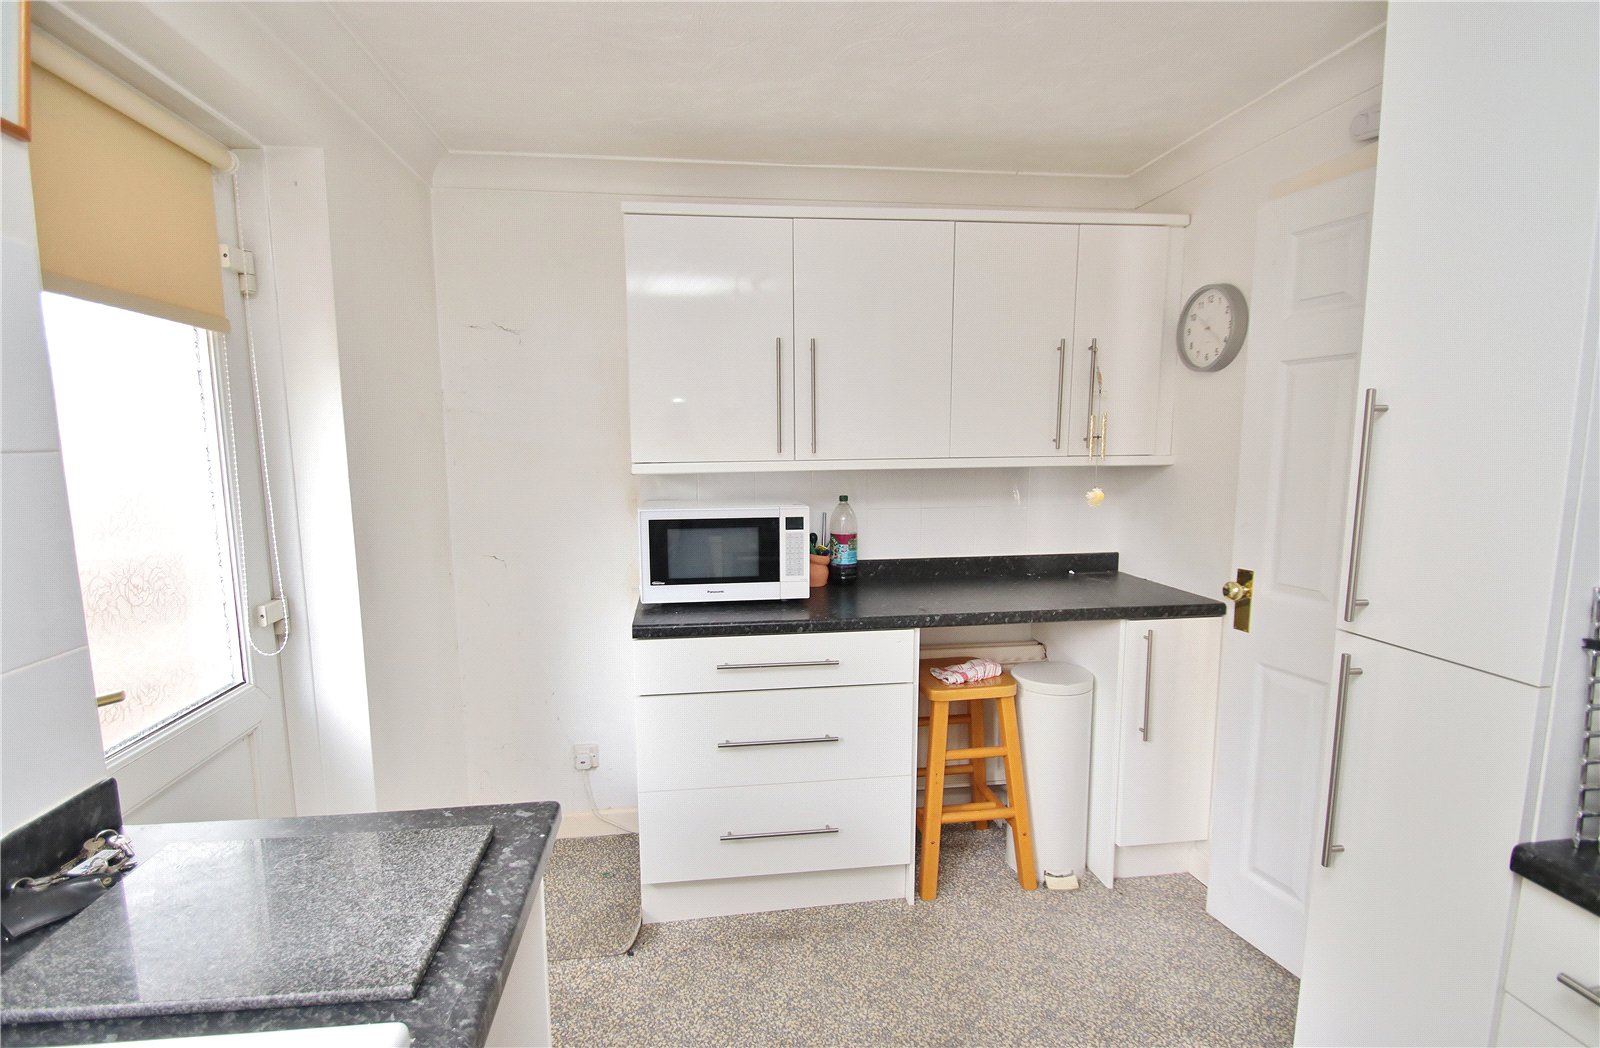
KITCHEN Fitted with a range of units comprising base cupboards and drawer units set beneath a work surface with inset ceramic sink unit. Fitted slim-line dishwasher. Space and plumbing for washing machine. Inset electric hob with electric hob beneath with chimney style extractor hood over. Space for upright fridge/freezer. Wall mounted cupboards. Wall mounted gas fired boiler. Part tiled walls, radiator, window and UPVC double glazed door to the side elevation.
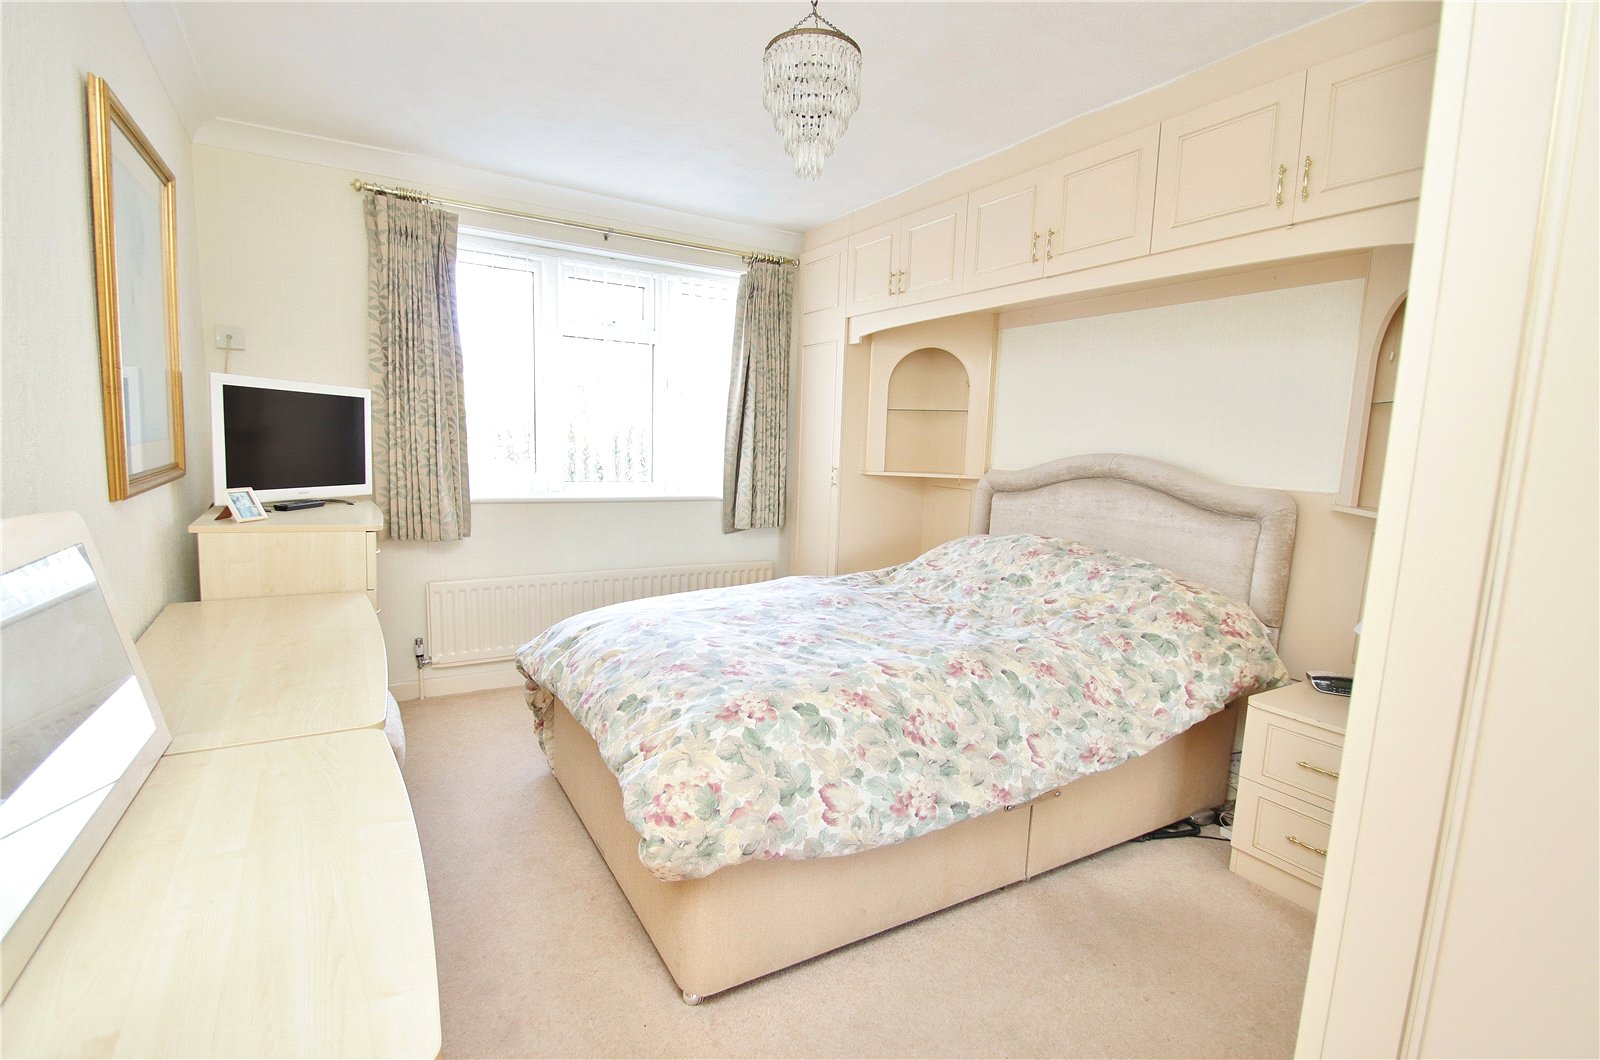
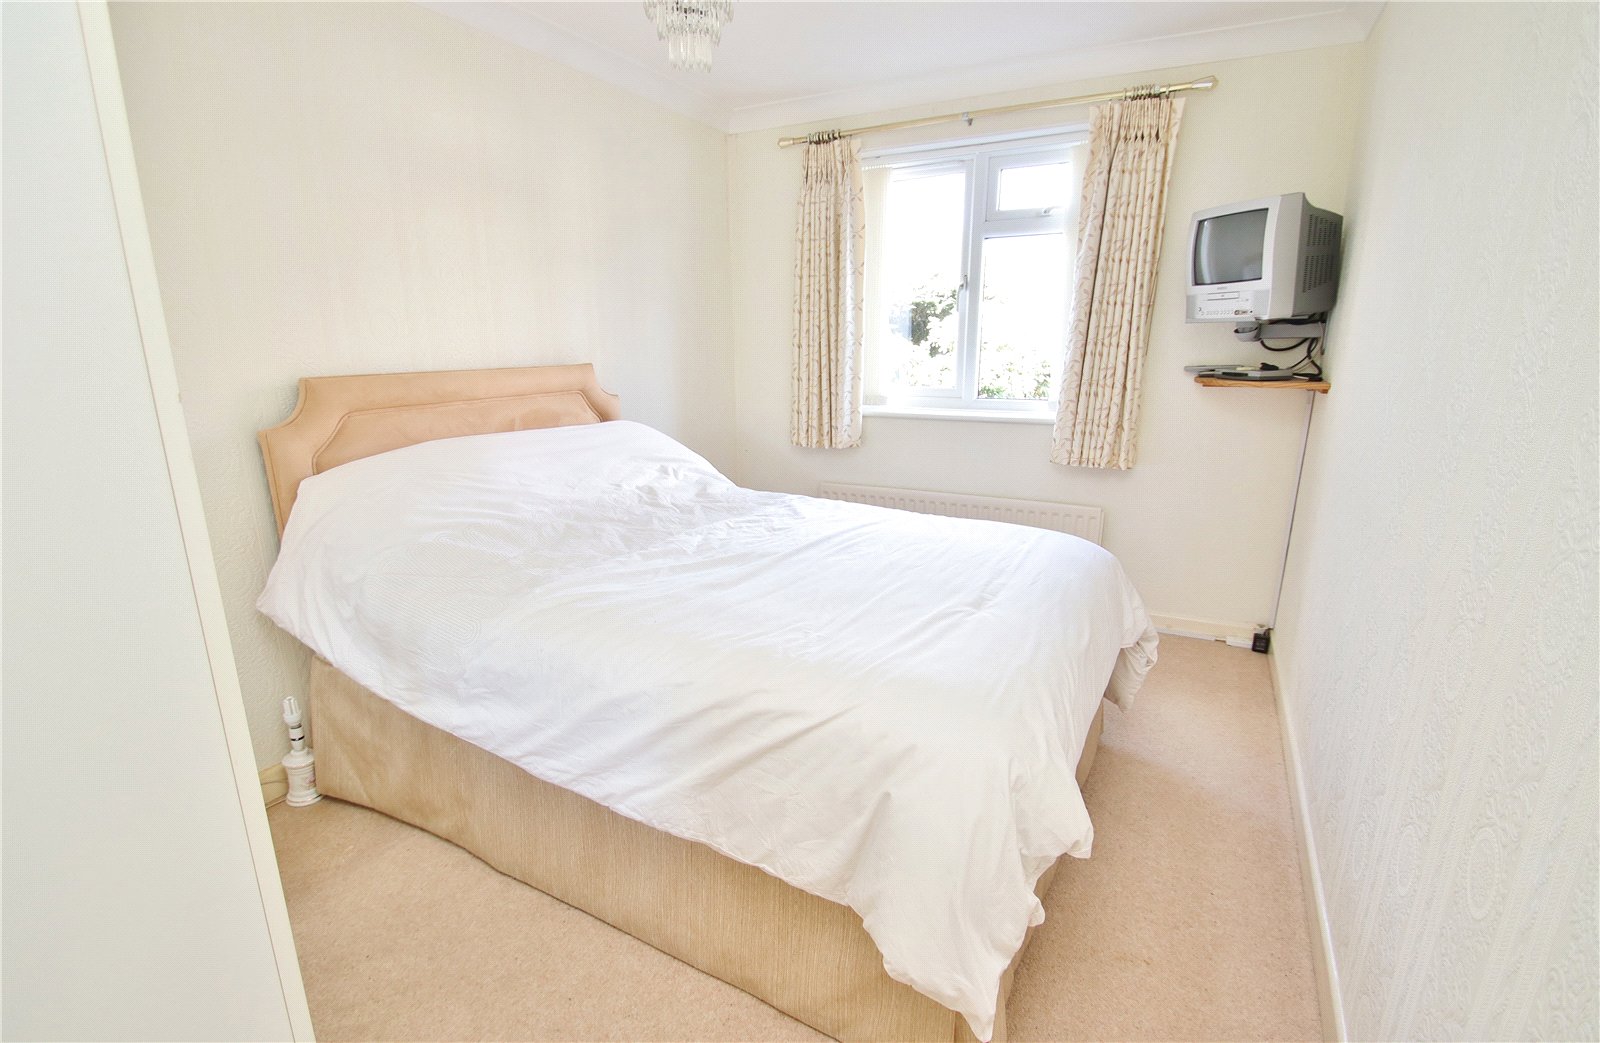
BEDROOM ONE Window to the front elevation, radiator and range of fitted bedroom furniture.
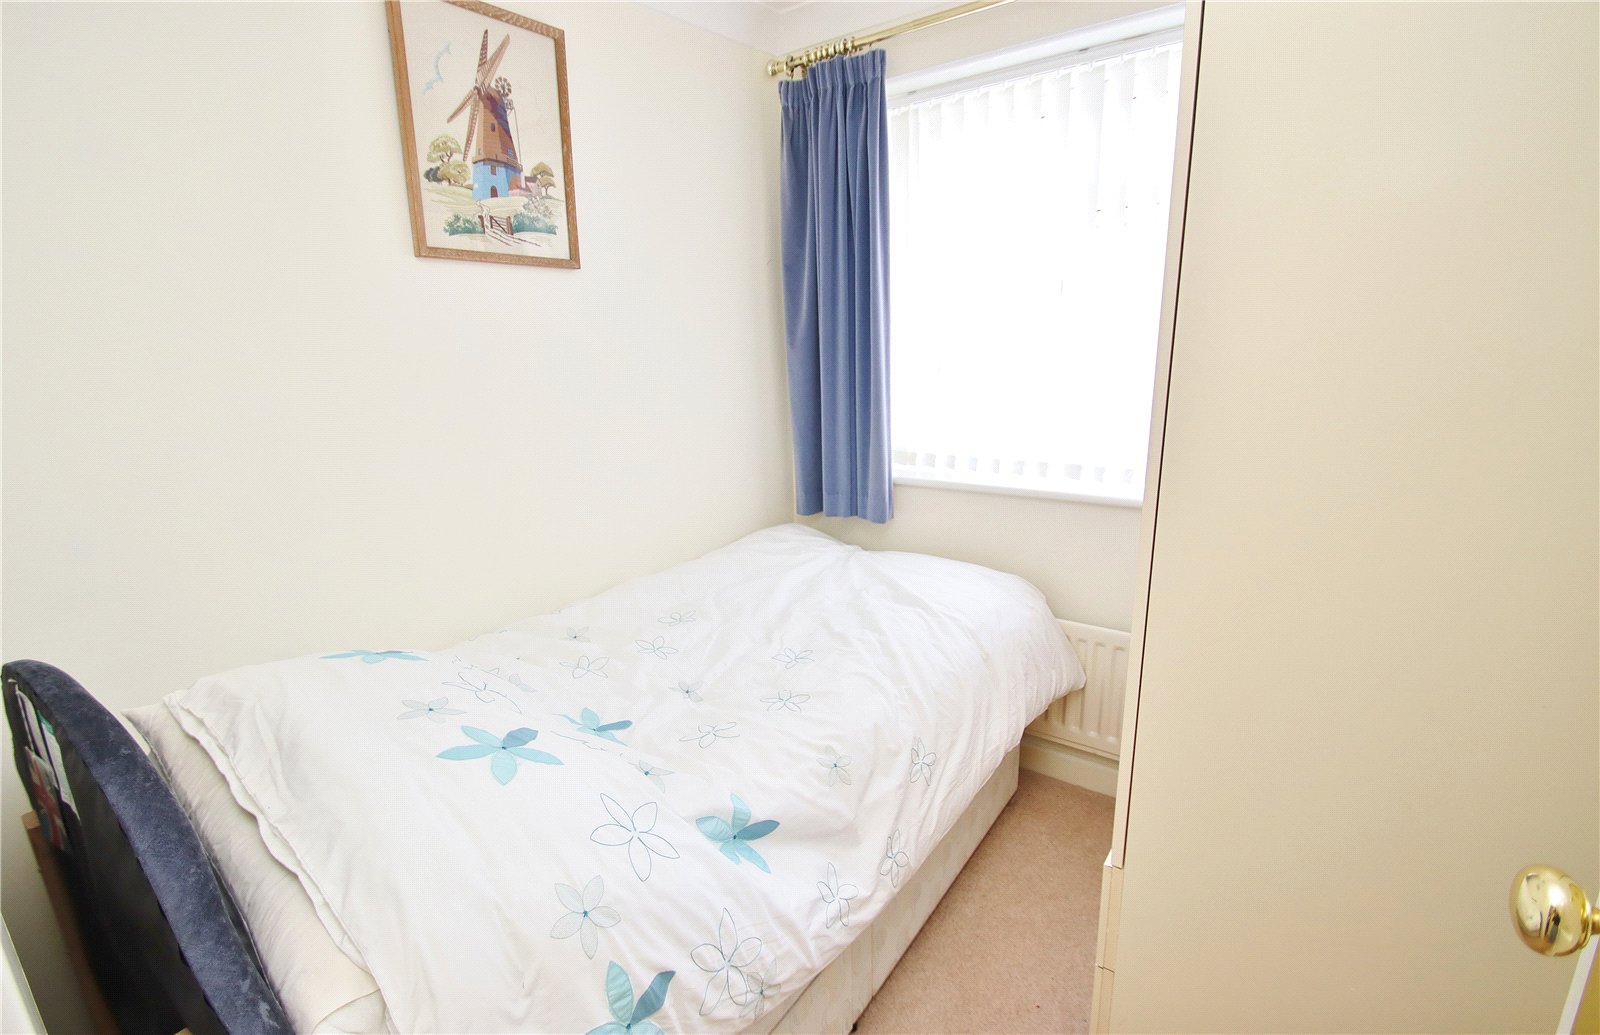
BEDROOM TWO Window to the front elevation, radiator and double fitted wardrobe with mirror sliding doors.
BEDROOM THREE Window to the side elevation and radiator.
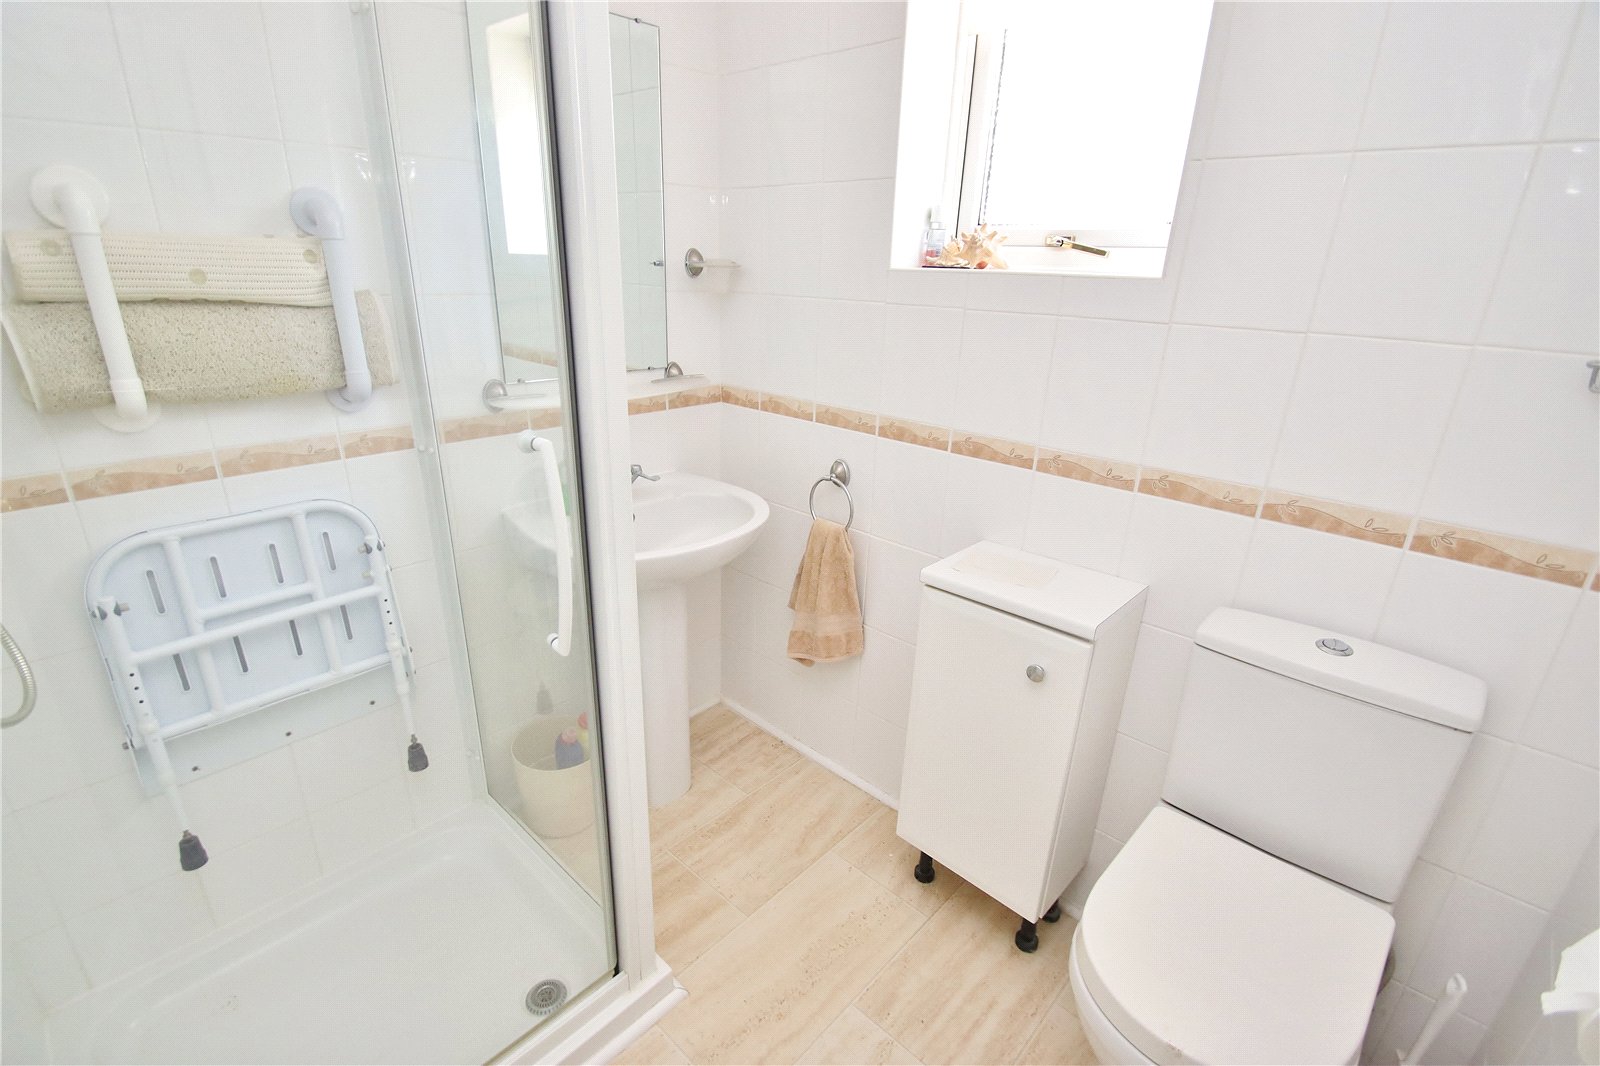
SHOWER ROOM White suite comprising push button w.c, pedestal wash hand basin and fully tiled shower cubicle. Obscure glazed window, fully tiled walls and radiator.
OUTSIDE
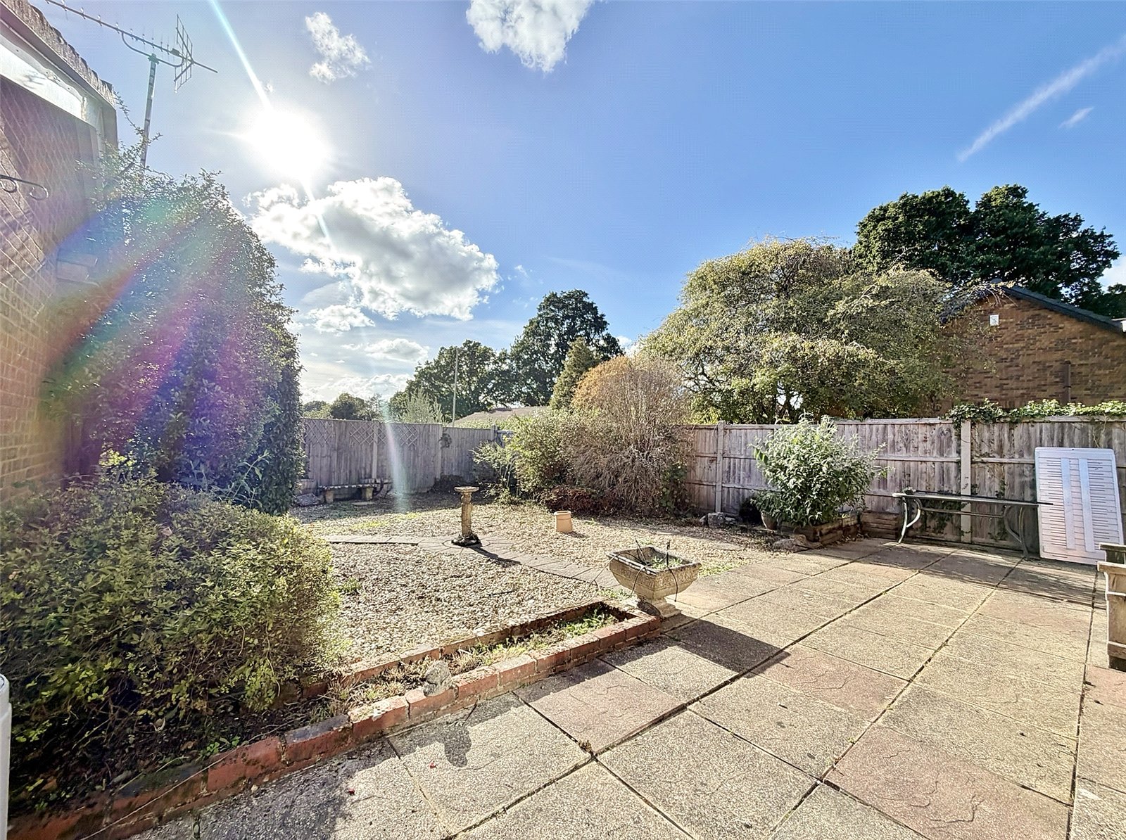
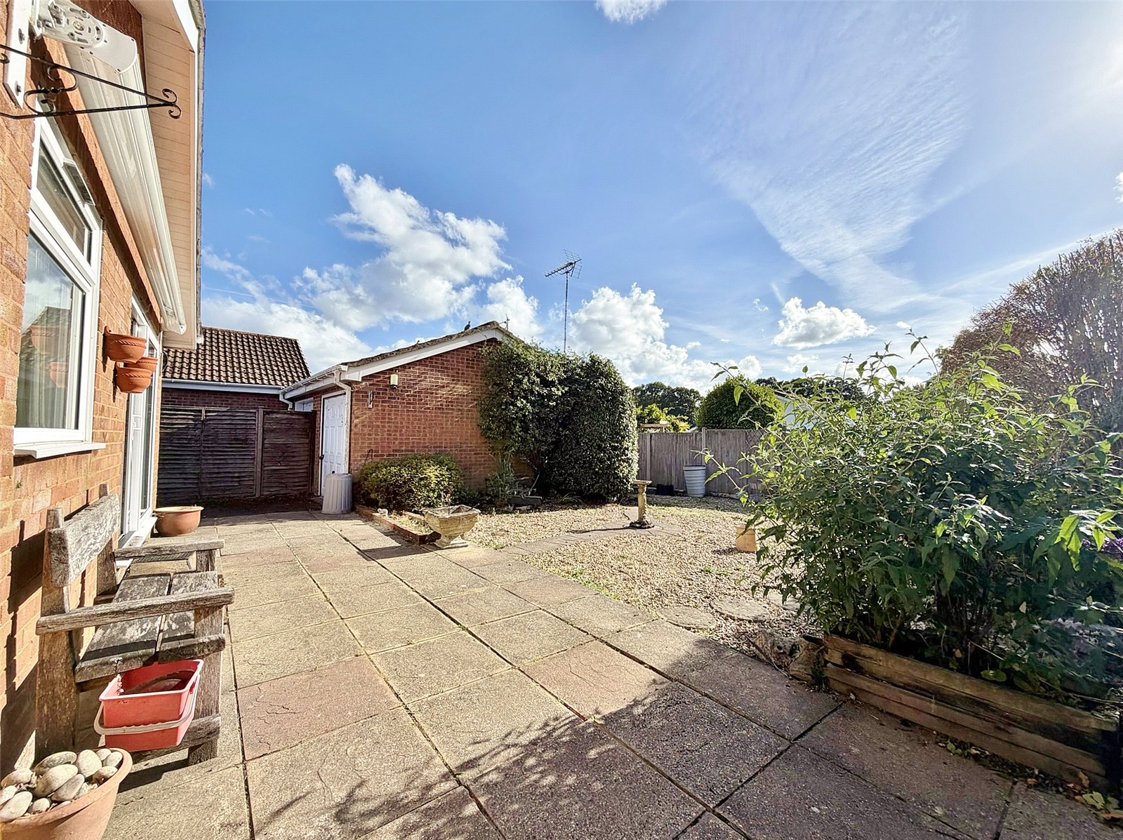
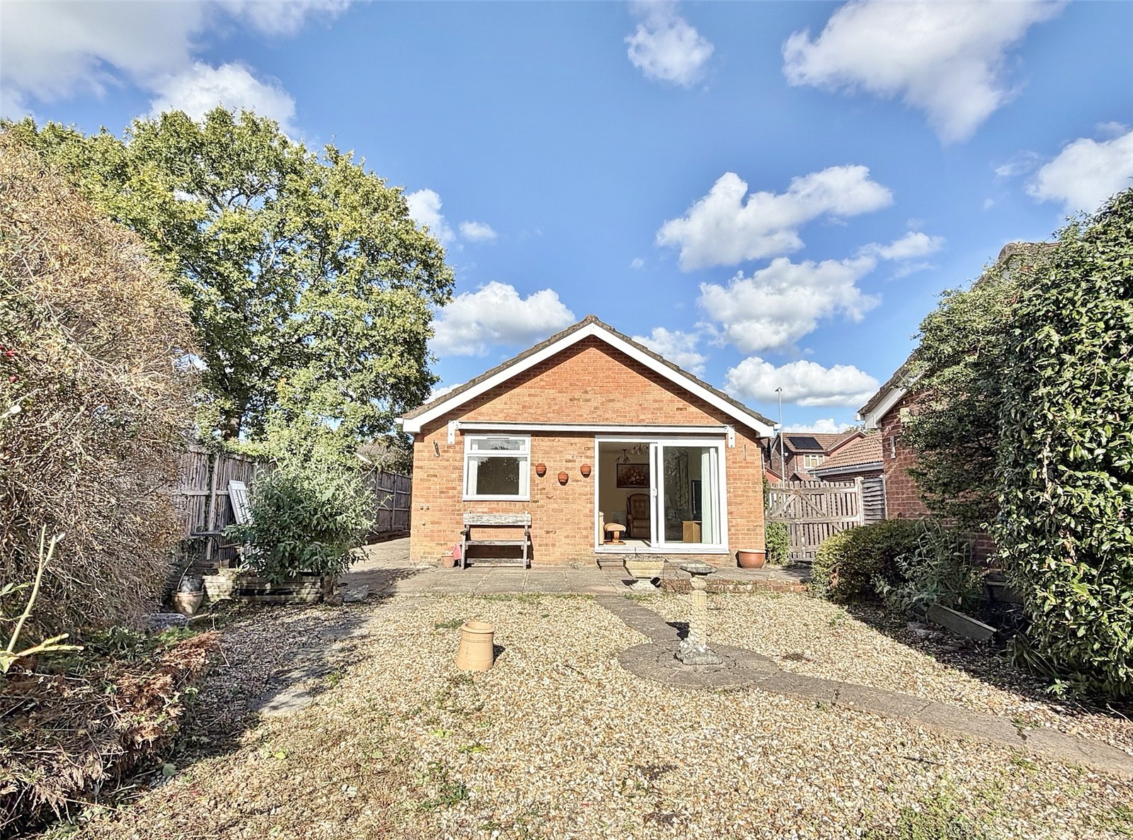
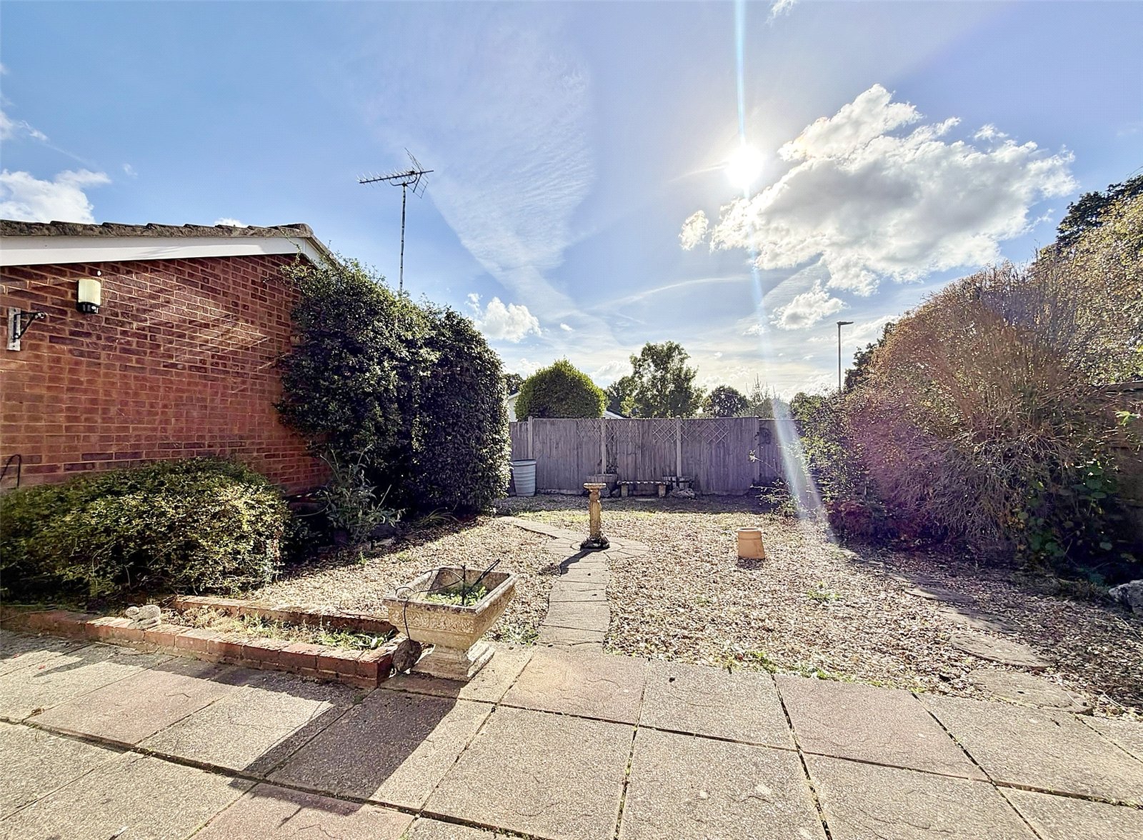
The property is accessed over a good-sized brick edged tarmac driveway providing off road parking with double opening timber gates leading to the single garage. The garage has a pitched roof, up and over door, power and light. The front garden is of open plan design being laid to shingle with inset shrubs. The rear garden is of a southerly aspect with a paved patio area laid adjoining the rear of the property and extending to the right-hand side. The remainder of the garden is laid to shingle with inset shrubs and enclosed by timber fencing. Outside light and cold-water tap.
Agents Note: The sale of the bungalow is subject to the grant of probate which has been applied for.