
Contact Agent:


Jenner Close, Verwood, Dorset, BH31 7QF
- Flat / Apartment
- 2
- 1
- 2
- Leasehold
Key Features:
- TWO BEDROOMS
- EN-SUITE SHOWER ROOM
- LOUNGE/DINING ROOM
- KITCHEN
- BATHROOM
- RESIDENT PARKING
- COMMUNAL GARDEN
- TOWN CENTRE LOCATION
- NO FORWARD CHAIN
Description:
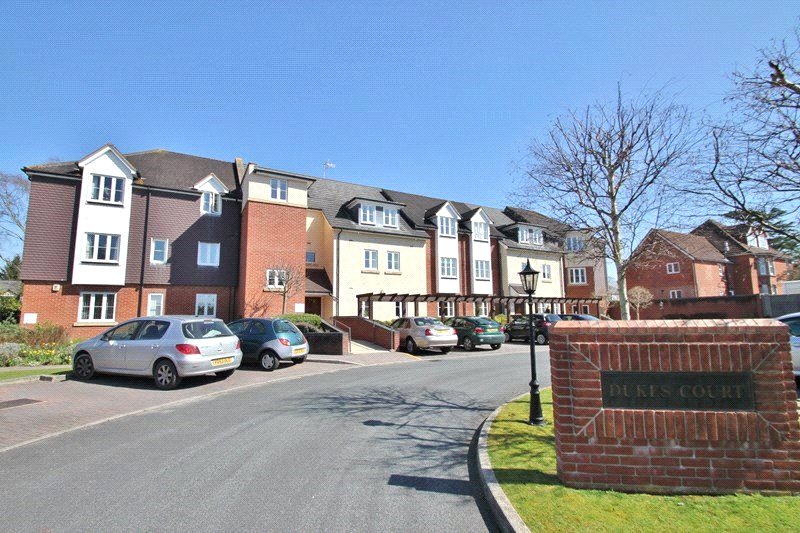
MODERN FIRST FLOOR RETIREMENT APARTMENT FOR OVER 55’s - Town centre location, newly fitted windows with fitted shutters, 2 double bedrooms, lounge/dining room, kitchen - NO FORWARD CHAIN
COMMUNAL ENTRANCE Access is provided by a front door located on the Highstreet and via doors to the rear where there is residents parking, both of which are fitted with an entry phone system. Warden’s office, lift and stairs to all floors.
FIRST FLOOR LANDING Communal landing with front door to Flat 11.
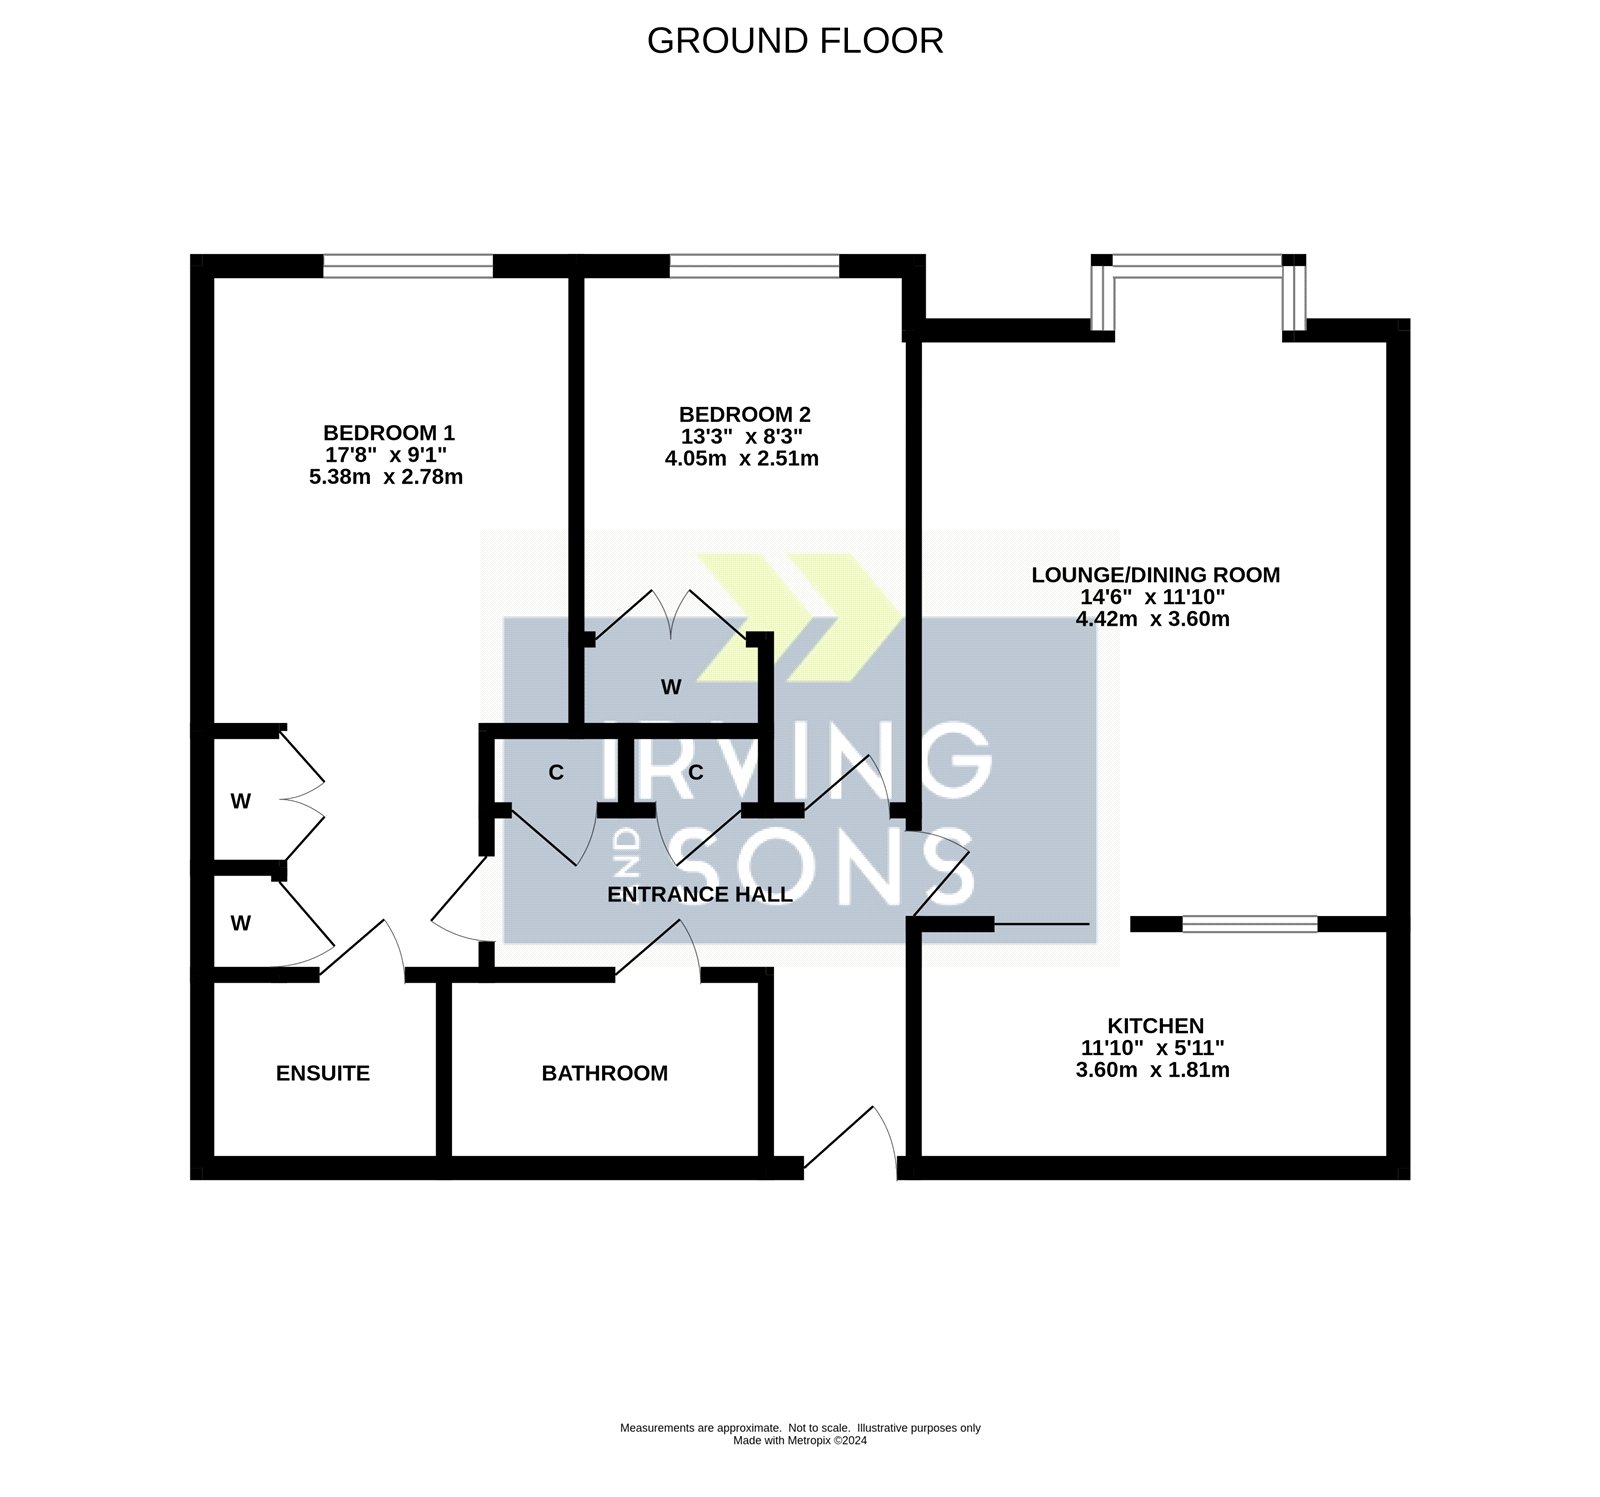
ENTRANCE HALL Entry telephone, fitted smoke alarm, wall mounted electric heater, inset ceiling spotlights, storage cupboard and cupboard housing the water tank. Part glazed door to the:
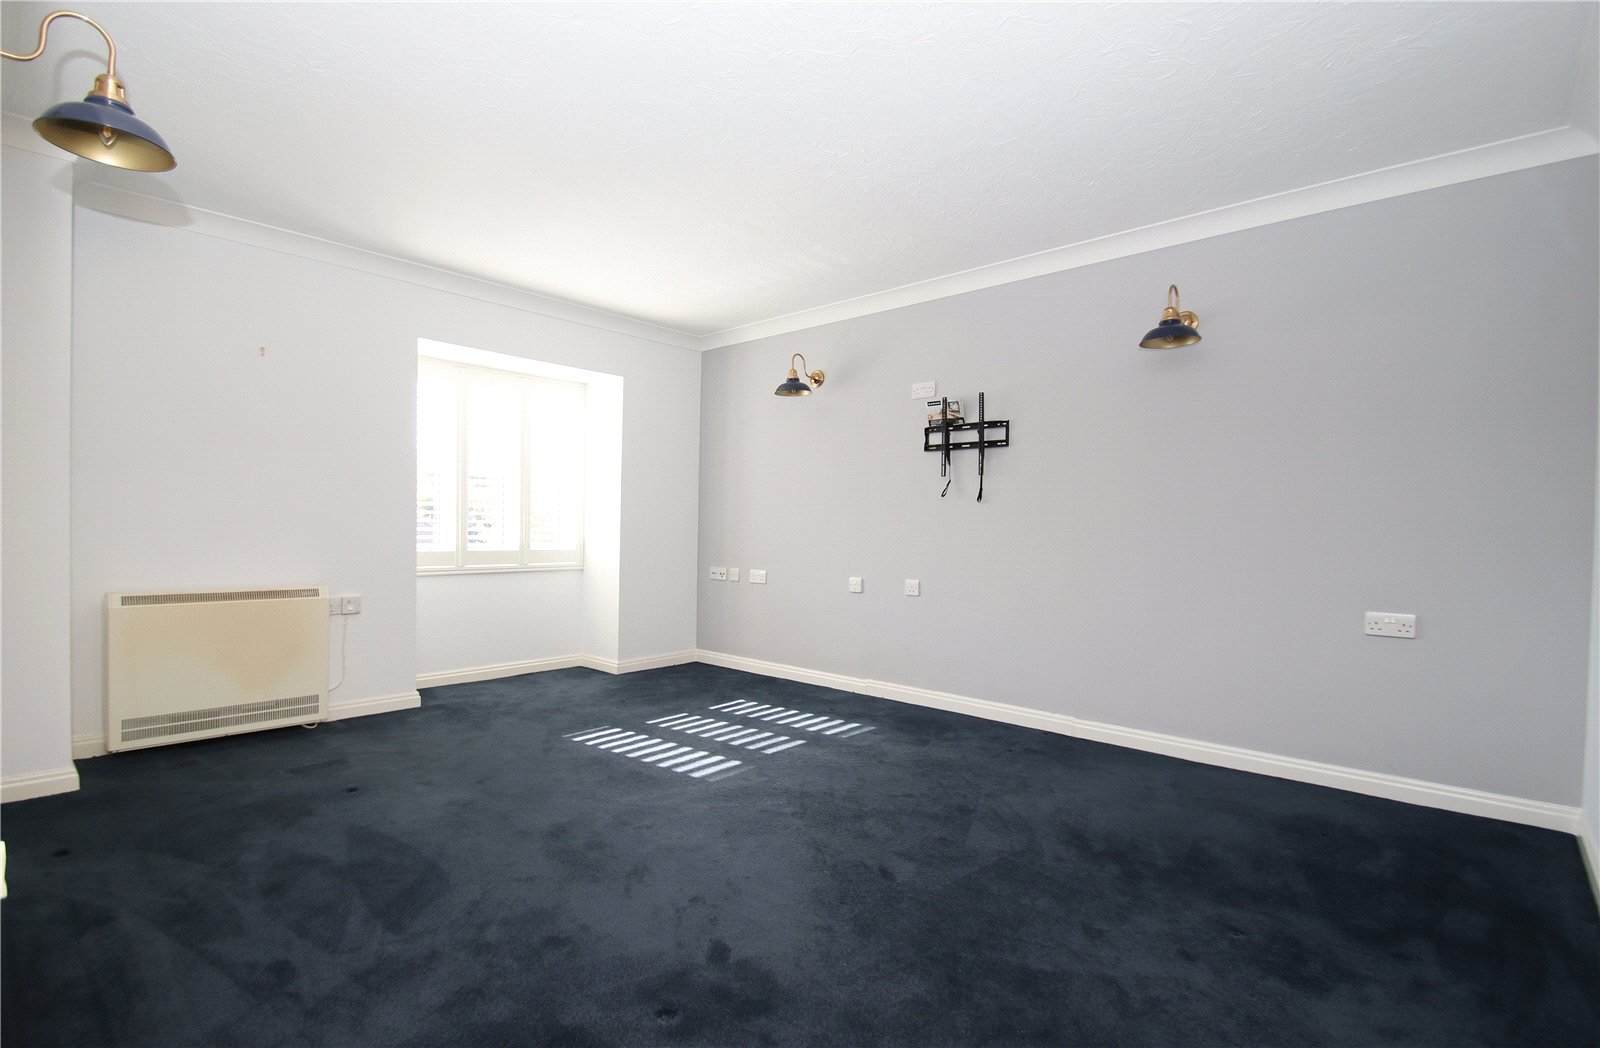
LOUNGE/DINING ROOM Bay window to the southerly facing aspect with fitted shutters. T.V and telephone connection points, wall mounted electric heater and wall mounted lights. Sliding door to the:
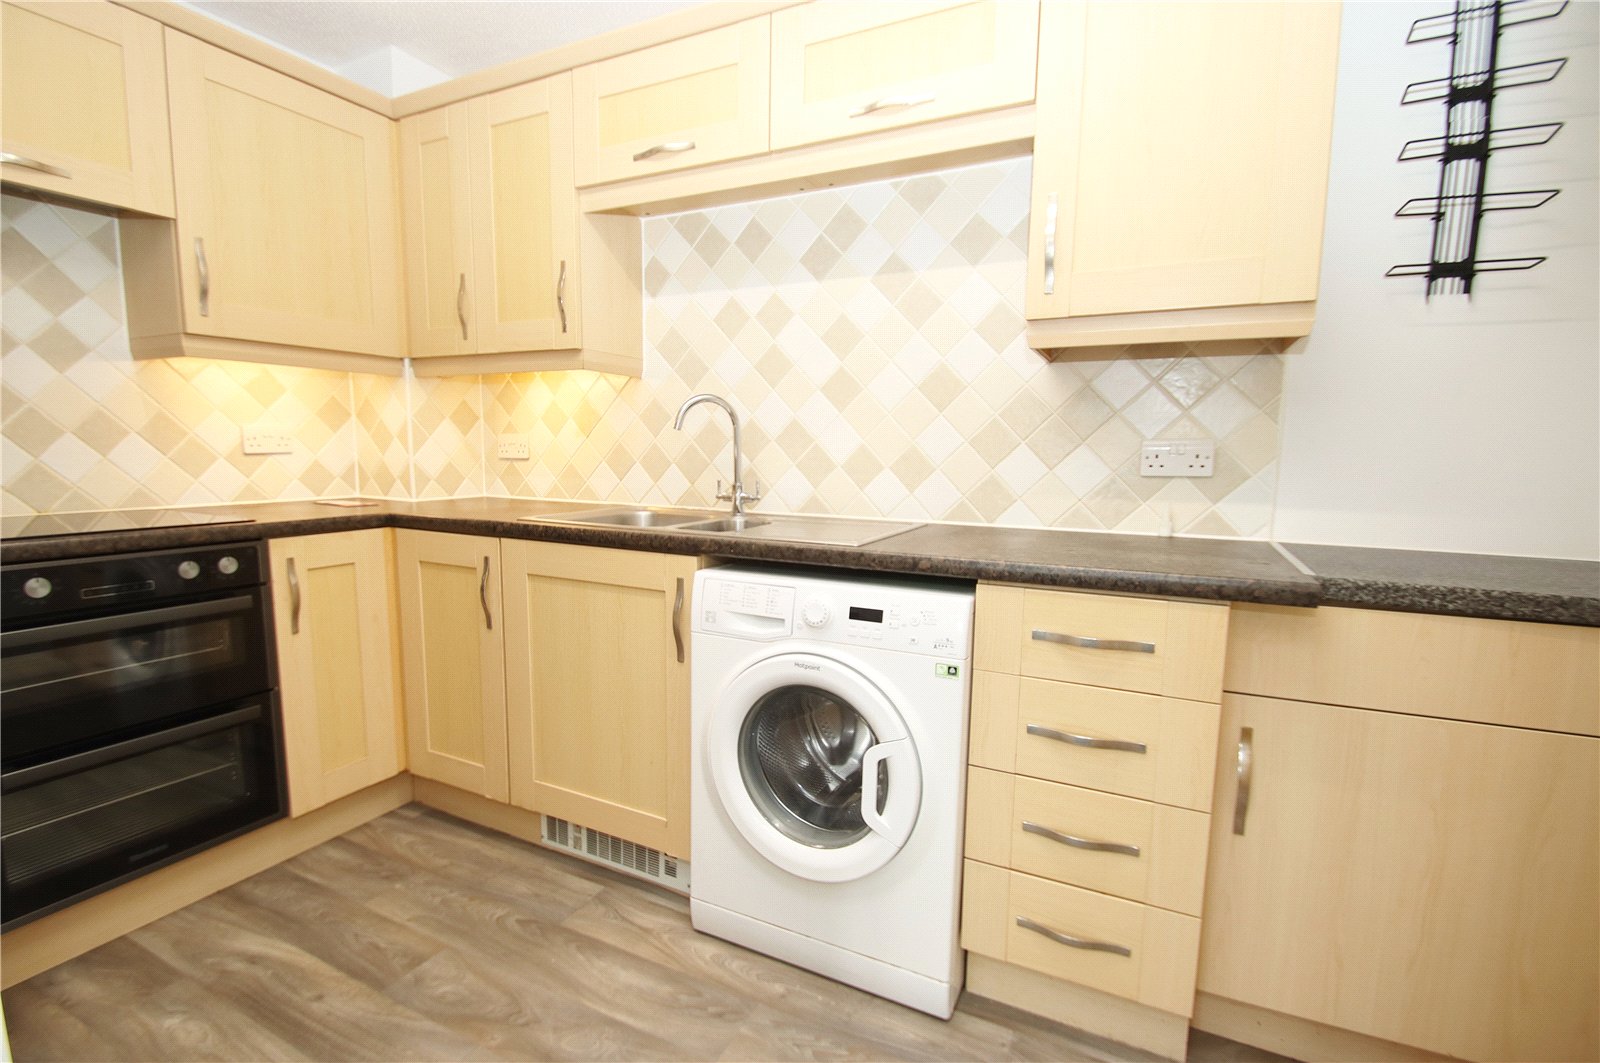
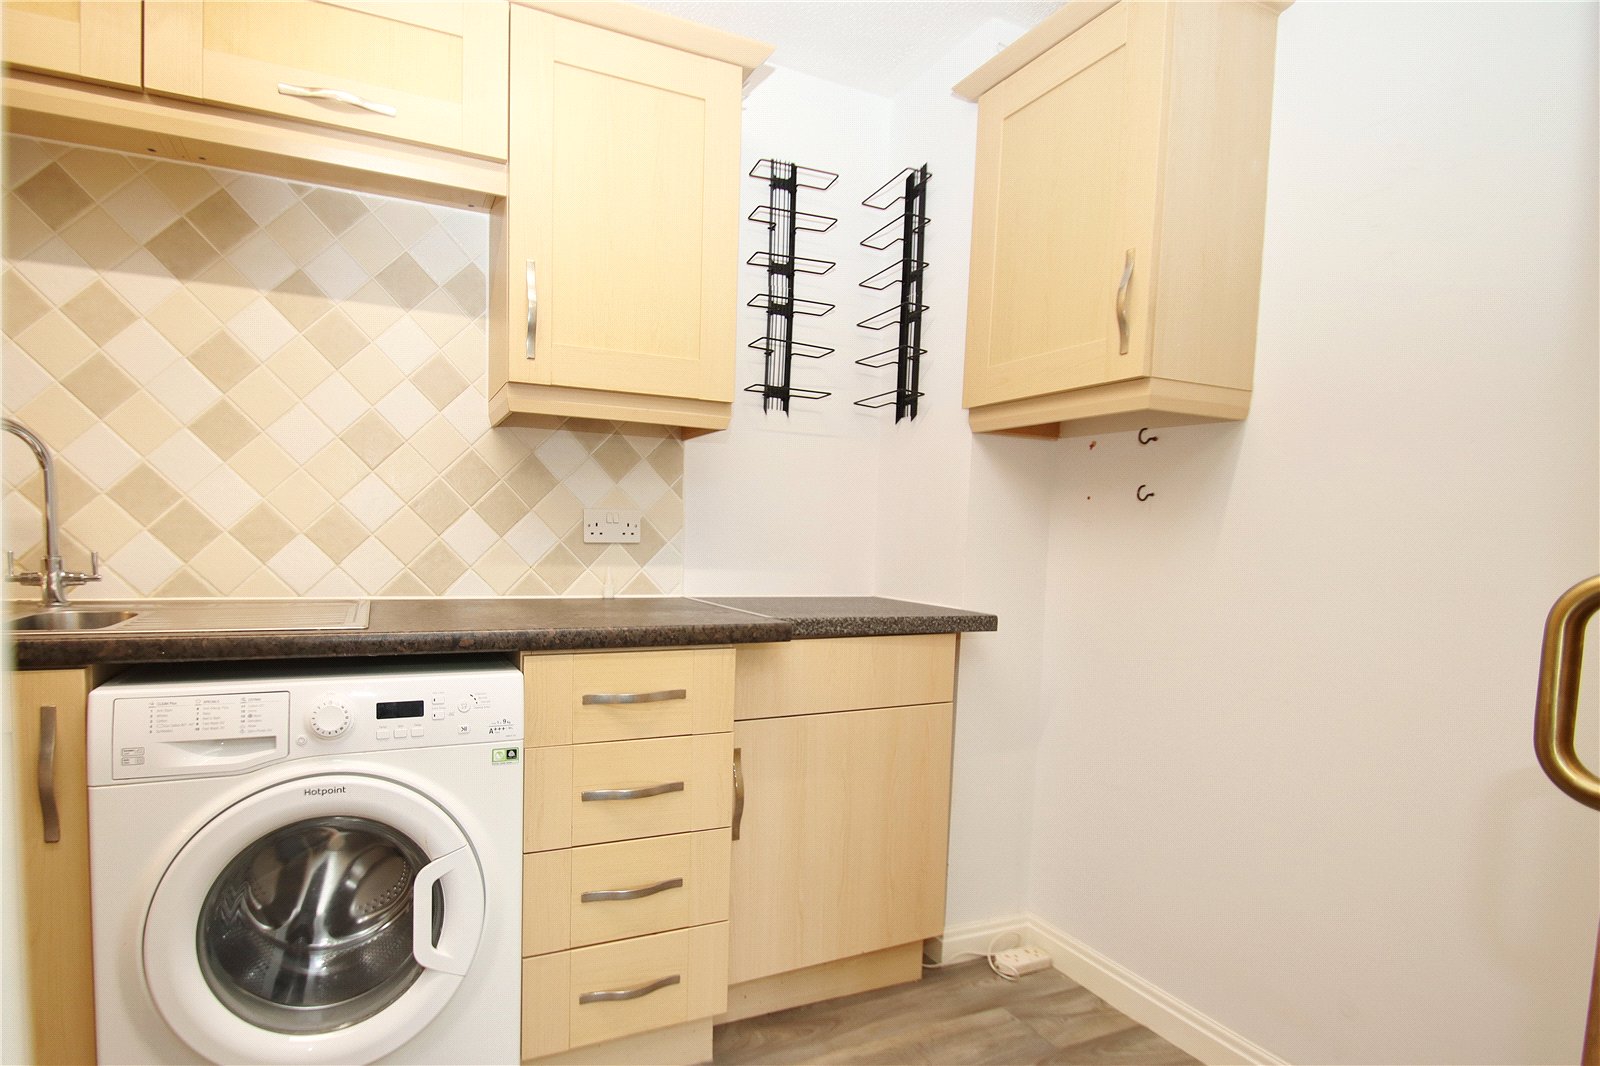
KITCHEN Fitted with a range of units comprising cupboard and drawer units set beneath a work surface with inset one and a half bowl single drainer sink unit. Inset 4 ring electric Induction hob with electric oven beneath with concealed extractor hood over. Space and plumbing for washing machine and space for upright fridge/freezer. Plinth heater. Range of matching wall mounted cupboards. Part tiled walls and vinyl grey wood effect flooring.
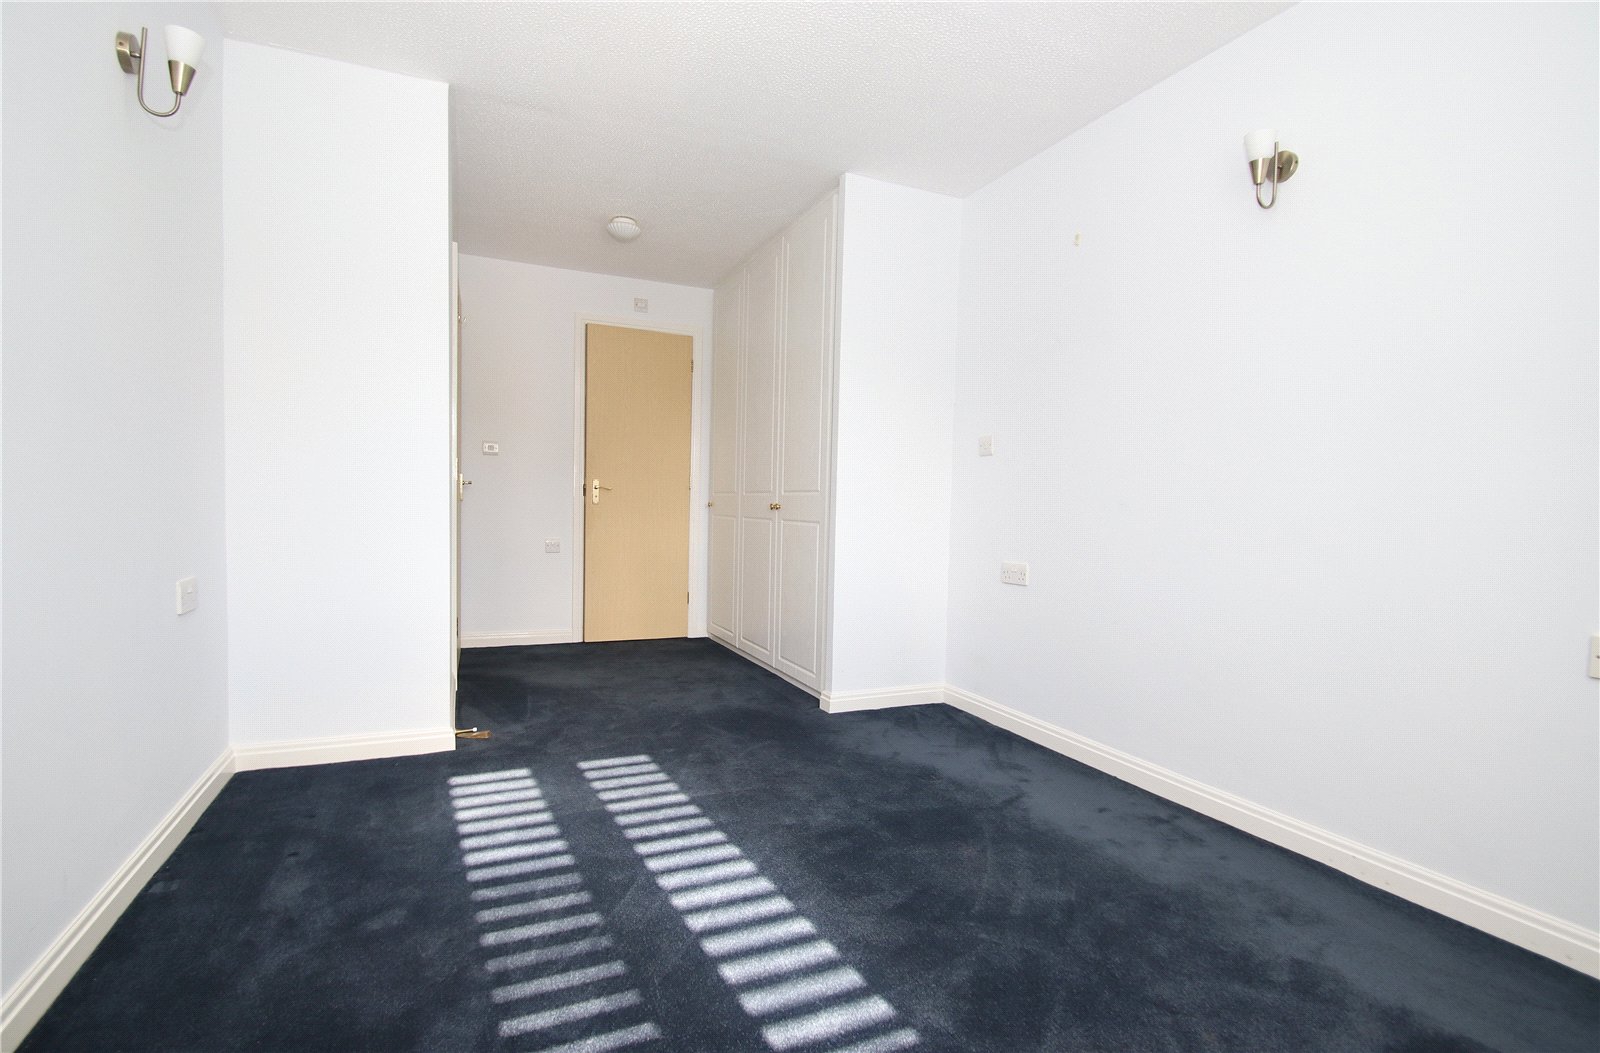
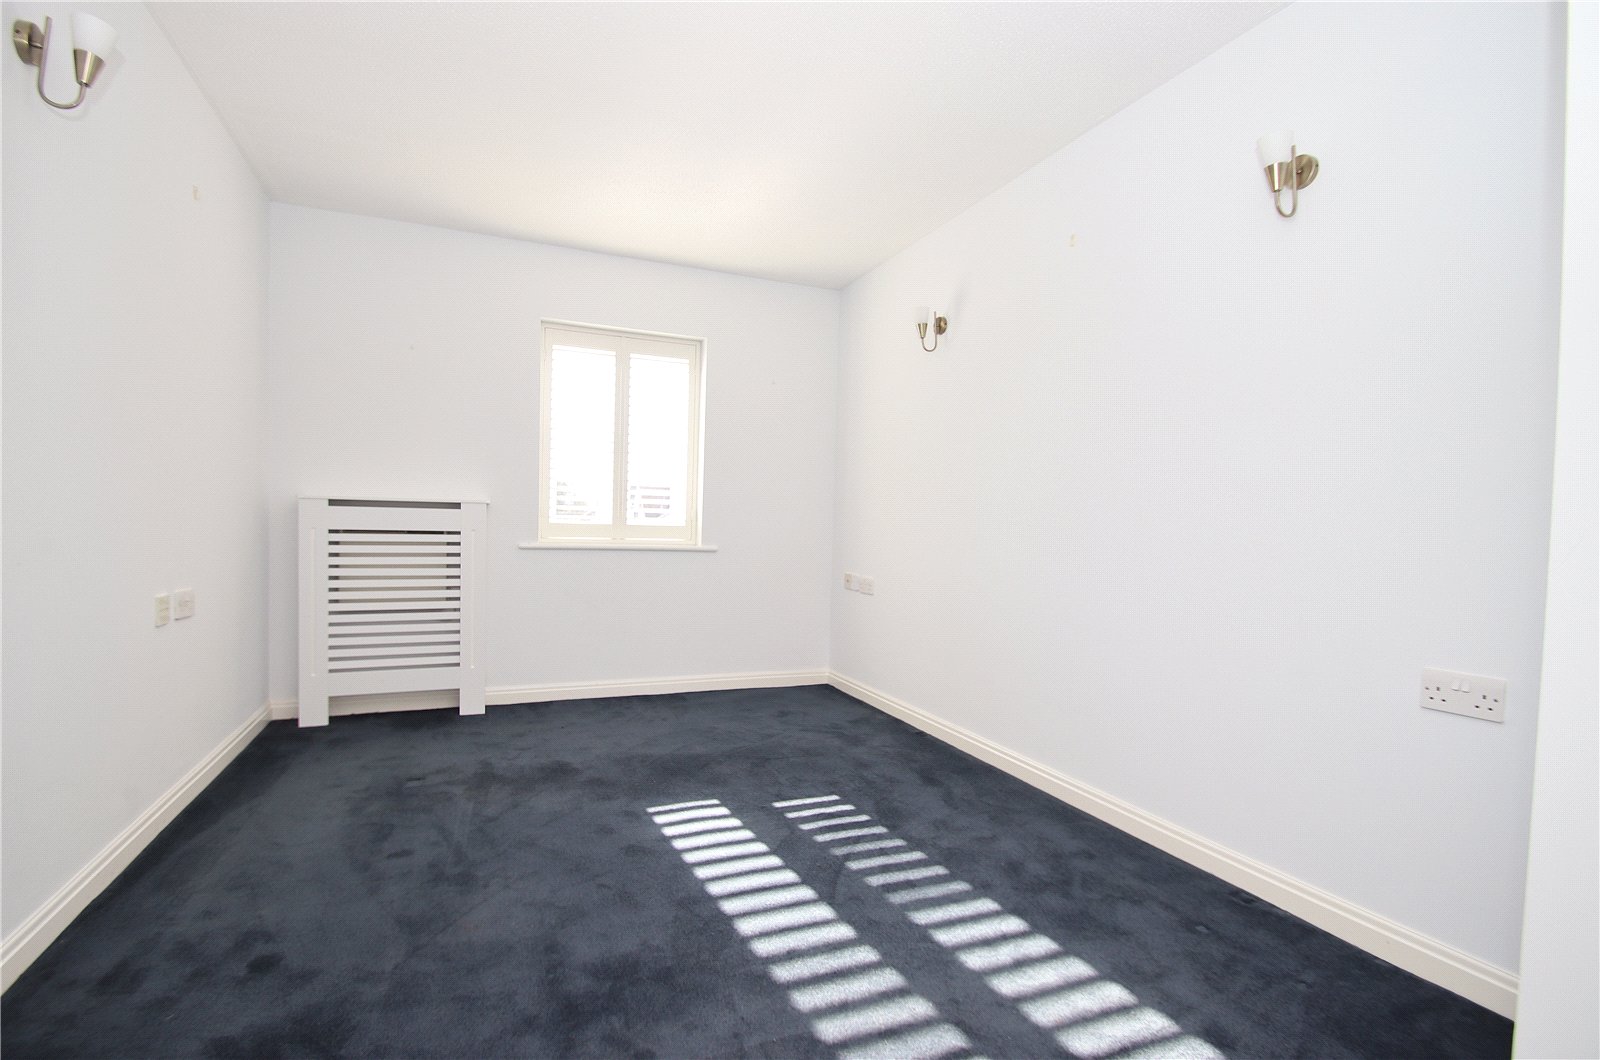
BEDROOM ONE UPVC double glazed window with fitted shutters, wall mounted electric heater, T.V and telephone connection points, wall mounted lights and built-in triple wardrobe.
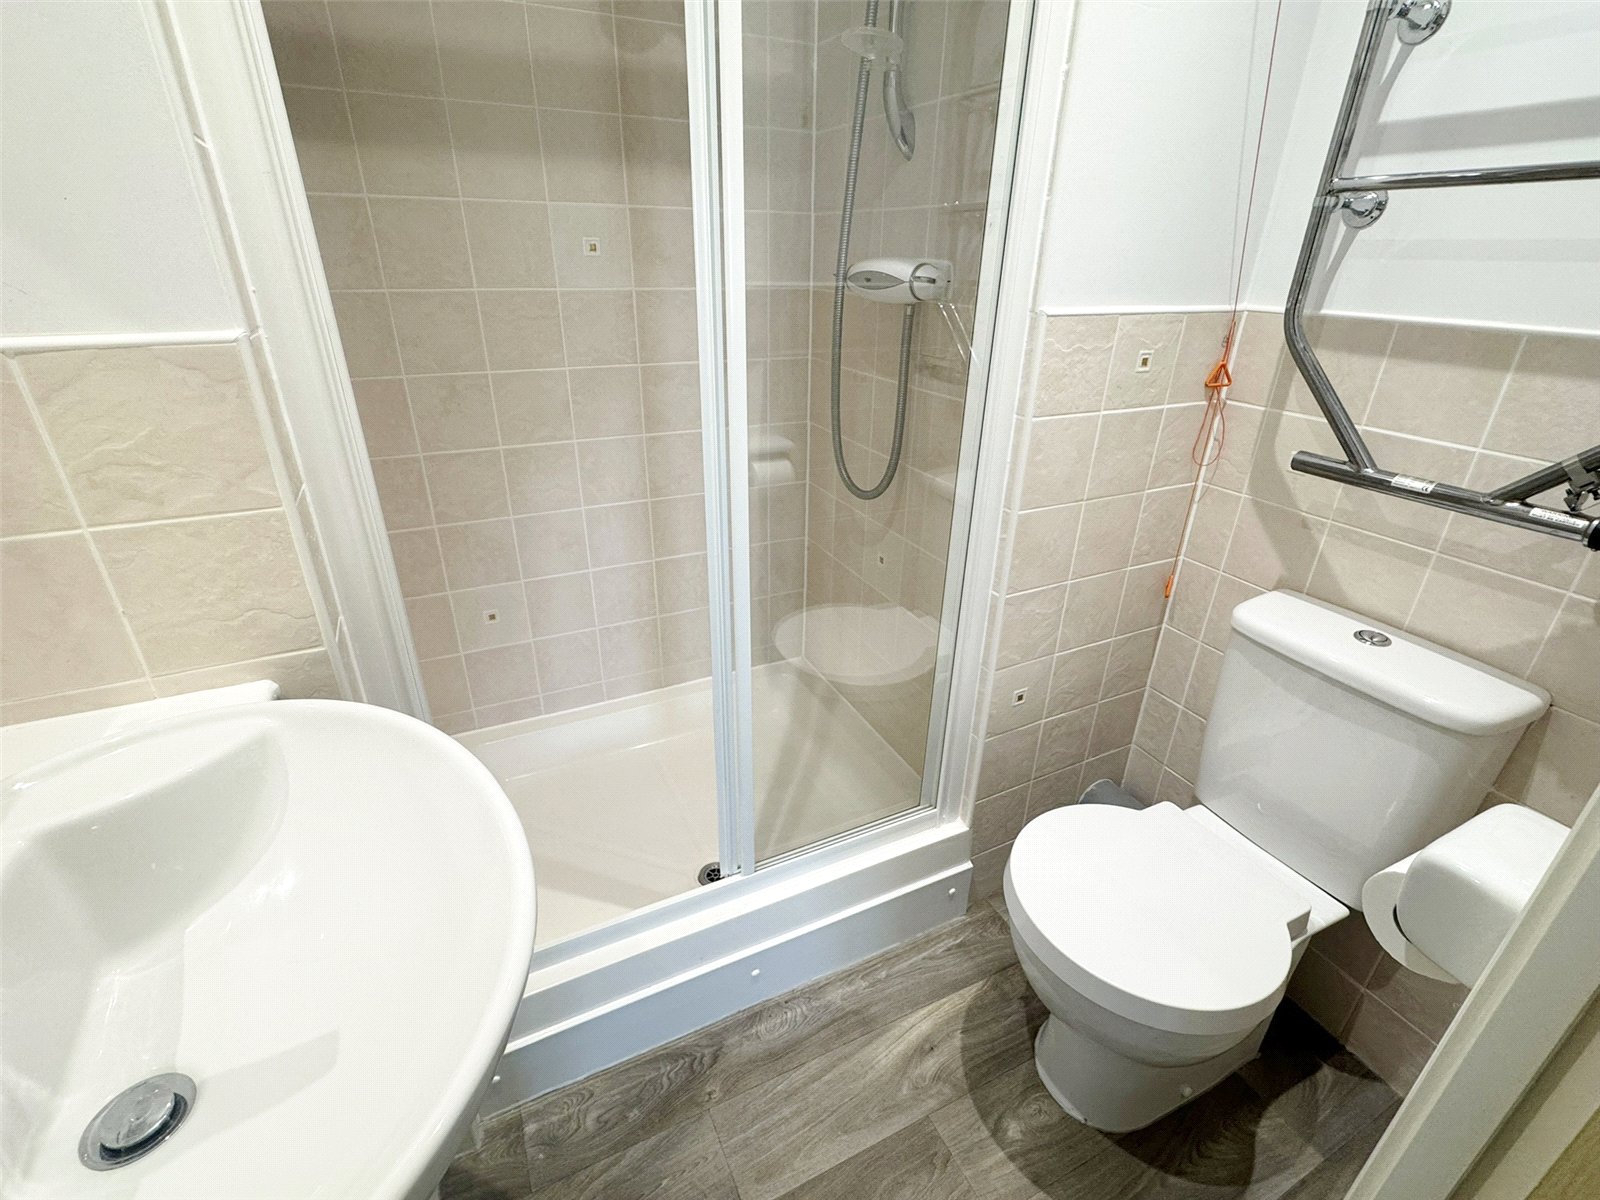
EN-SUITE SHOWER ROOM White suite comprising push button w.c, wash hand basin set onto a vanity cupboard and fully tiled shower cubicle with Glazed door. Part tiled walls, wall mounted mirror with canopy lighting, extractor and heated towel rail.
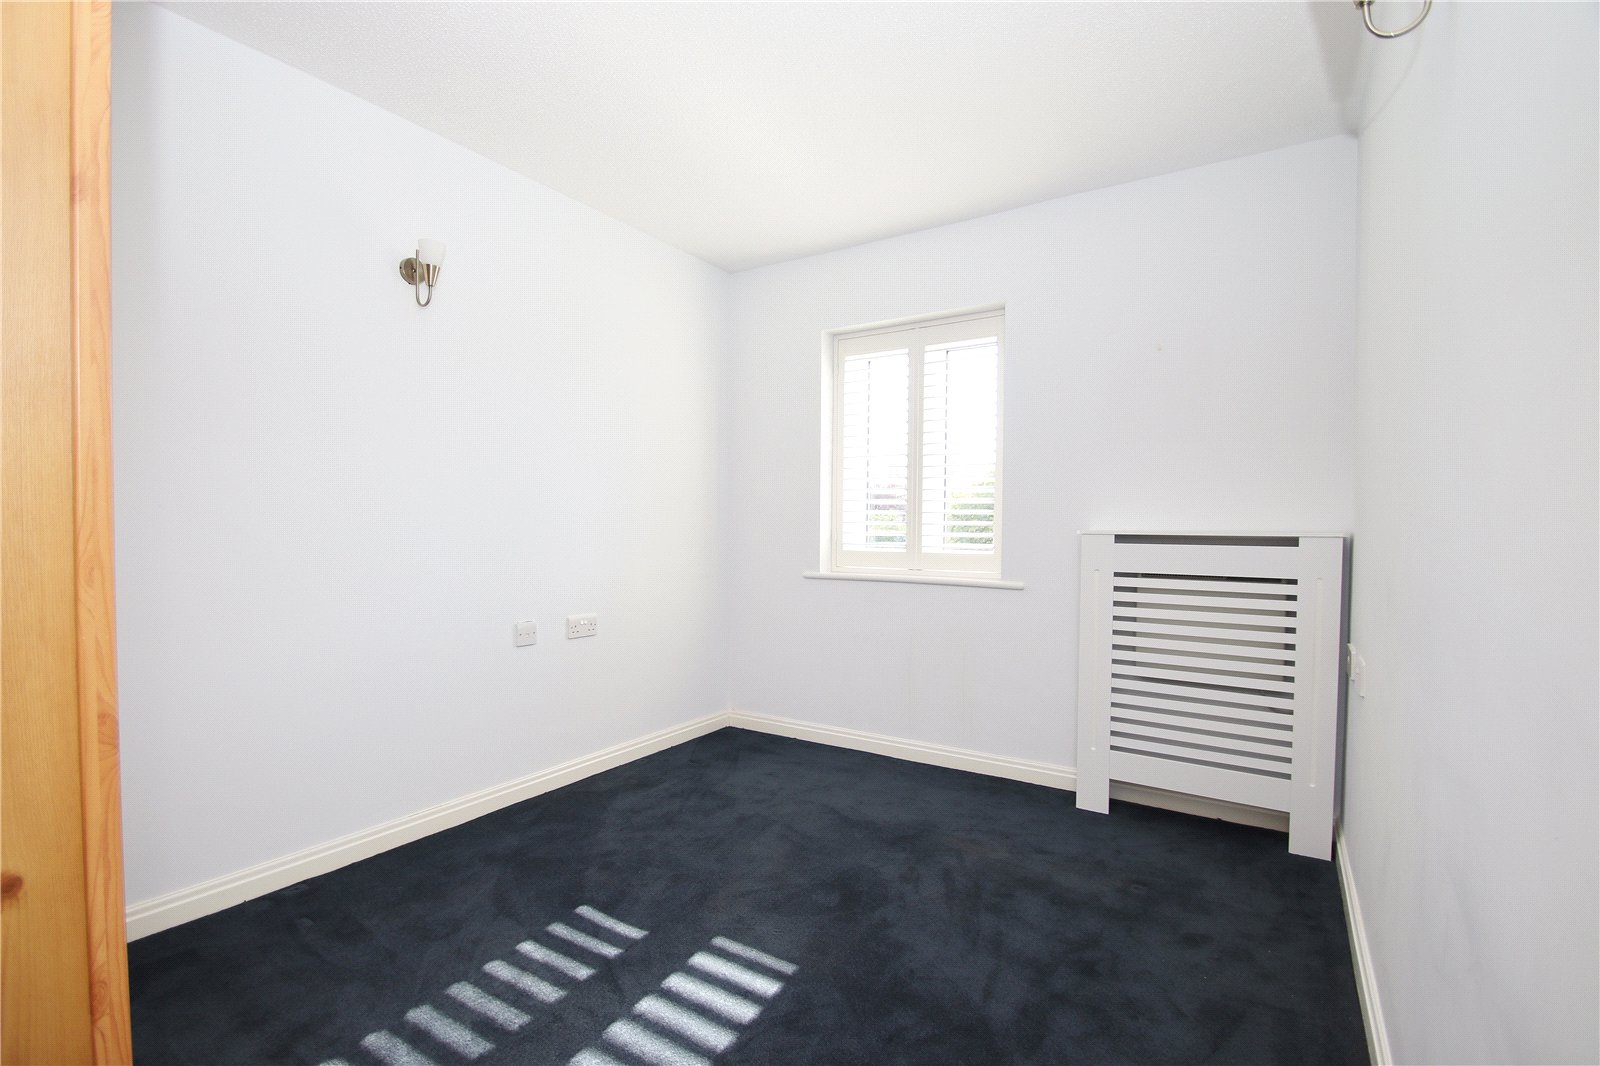
BEDROOM TWO UPVC double glazed window with fitted shutters, wall mounted electric heater, T.V and telephone connection points, wall mounted lights and double wardrobe with sliding doors.
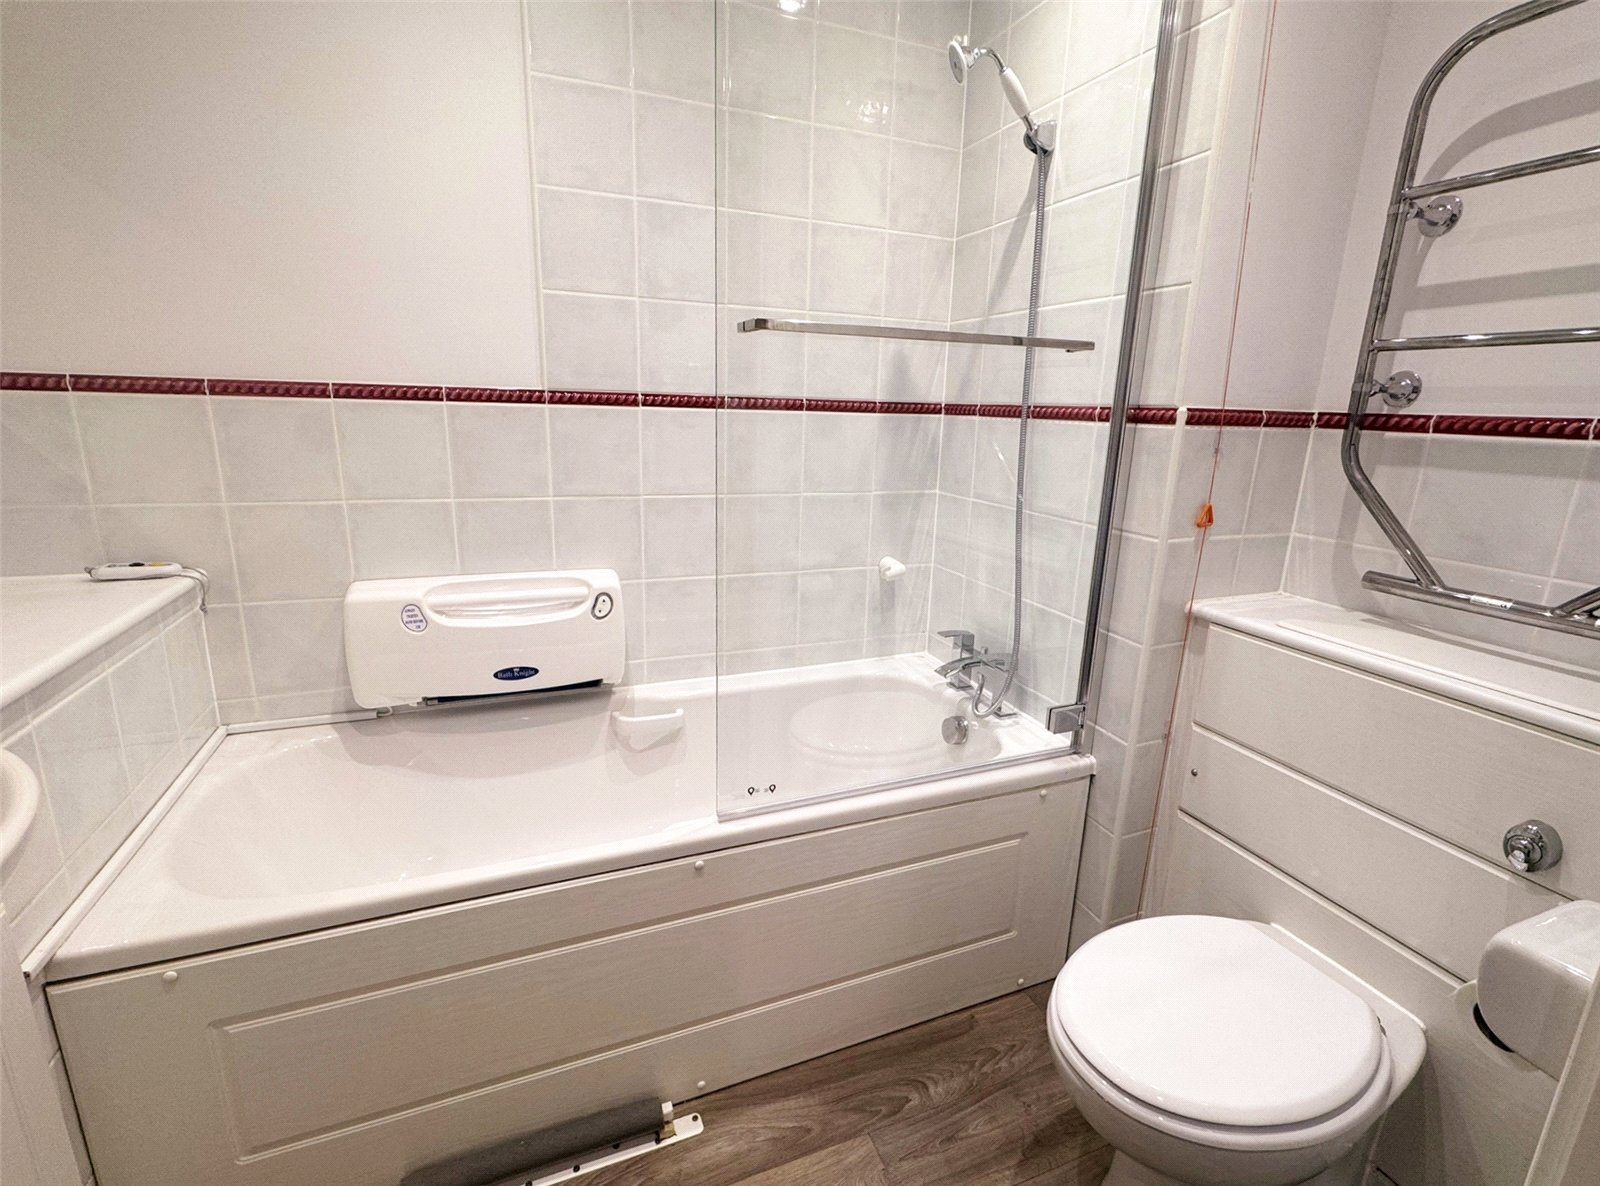
BATHROOM White suite comprising w.c with concealed cistern, wash hand basin set onto a vanity cupboard and panel enclosed bath with mixer tap, glazed shower screen and wall mounted shower attachment. Large wall mounted mirror with canopy lighting, part tiled walls, heated towel rail and extractor.
OUTSIDE
Resident parking to the rear of the block and communal gardens.
LEASEHOLD CHARGES
Lease 125 years from 2003
Service Charge - £1, 208.15 for the period of 01.03.26-31.08.26
Ground Rent - £87.50 payable every 6 months.