
Contact Agent:


Lavender Close, Verwood, Dorset, BH31 6FY
- Detached Bungalow
- 4
- 2
- 2
Key Features:
- FOUR DOUBLE BEDROOMS
- OPEN PLAN LIVING/DINING ROOM
- CONSERVATORY
- KITCHEN
- MASTER WITH EN-SUITE
- WET ROOM
- DRIVEWAY PARKING
- GARDEN
Description:
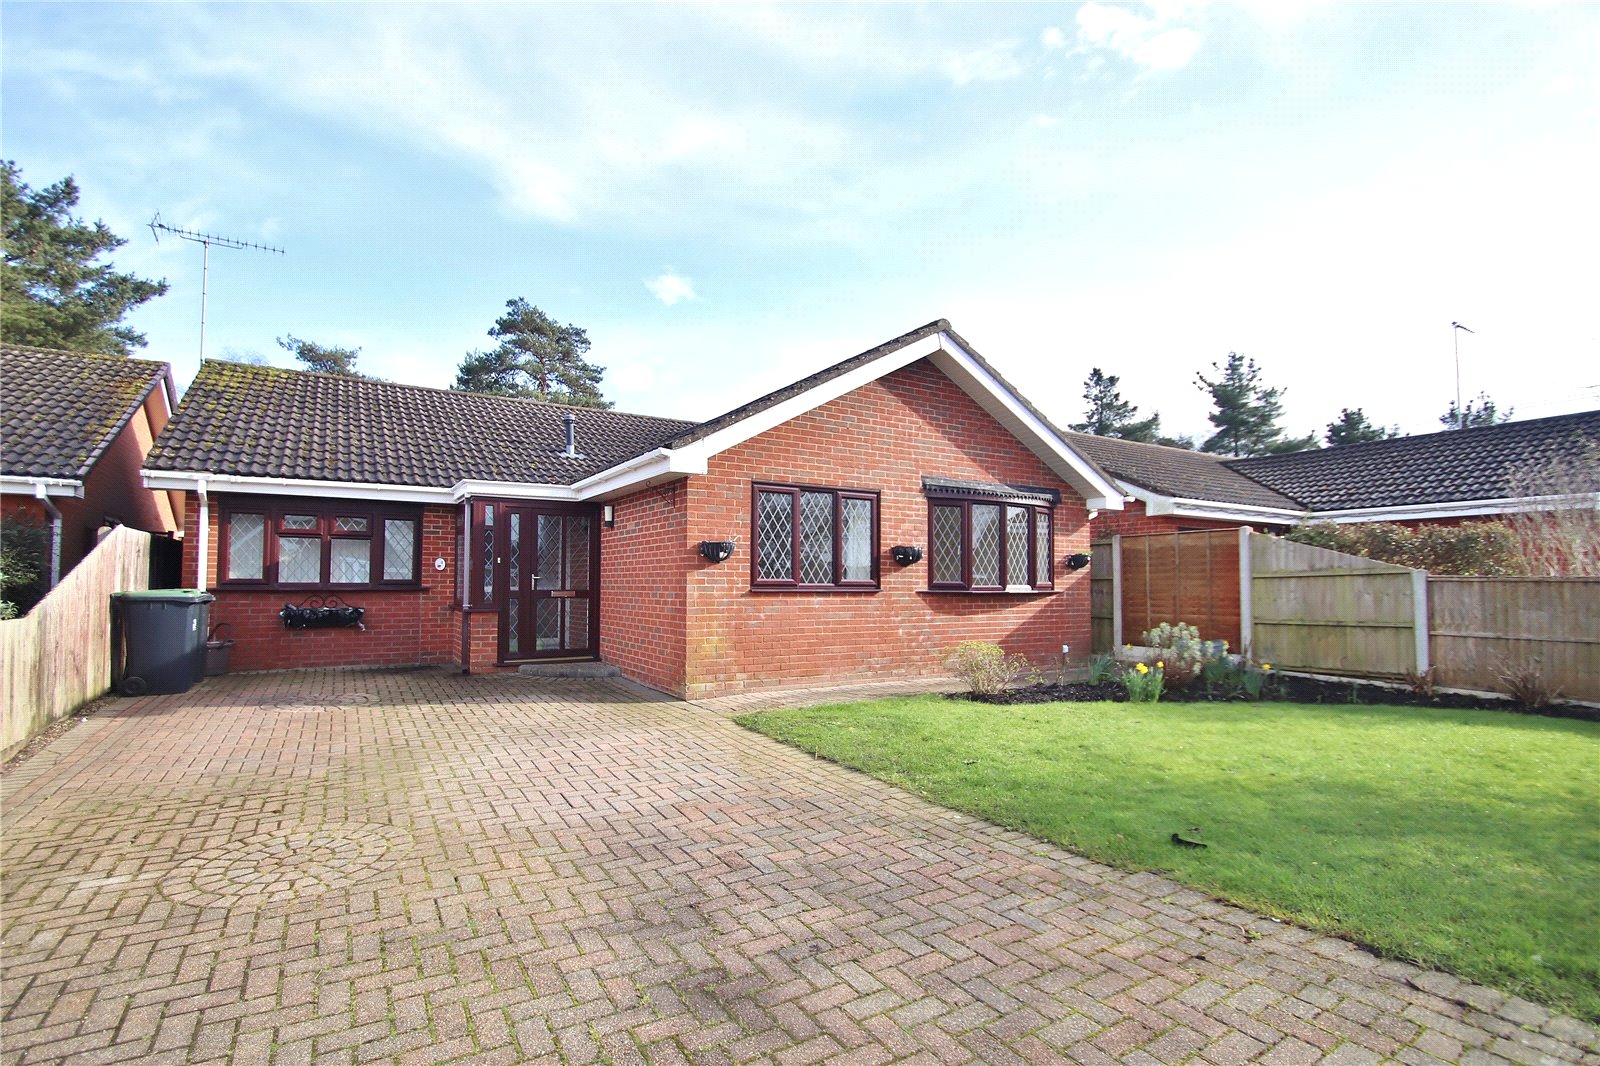
LARGE 4 BEDROOM BUNGALOW - This detached bungalow is situated in a cul-de-sac location and is AVAILABLE LATE NOVEMBER.
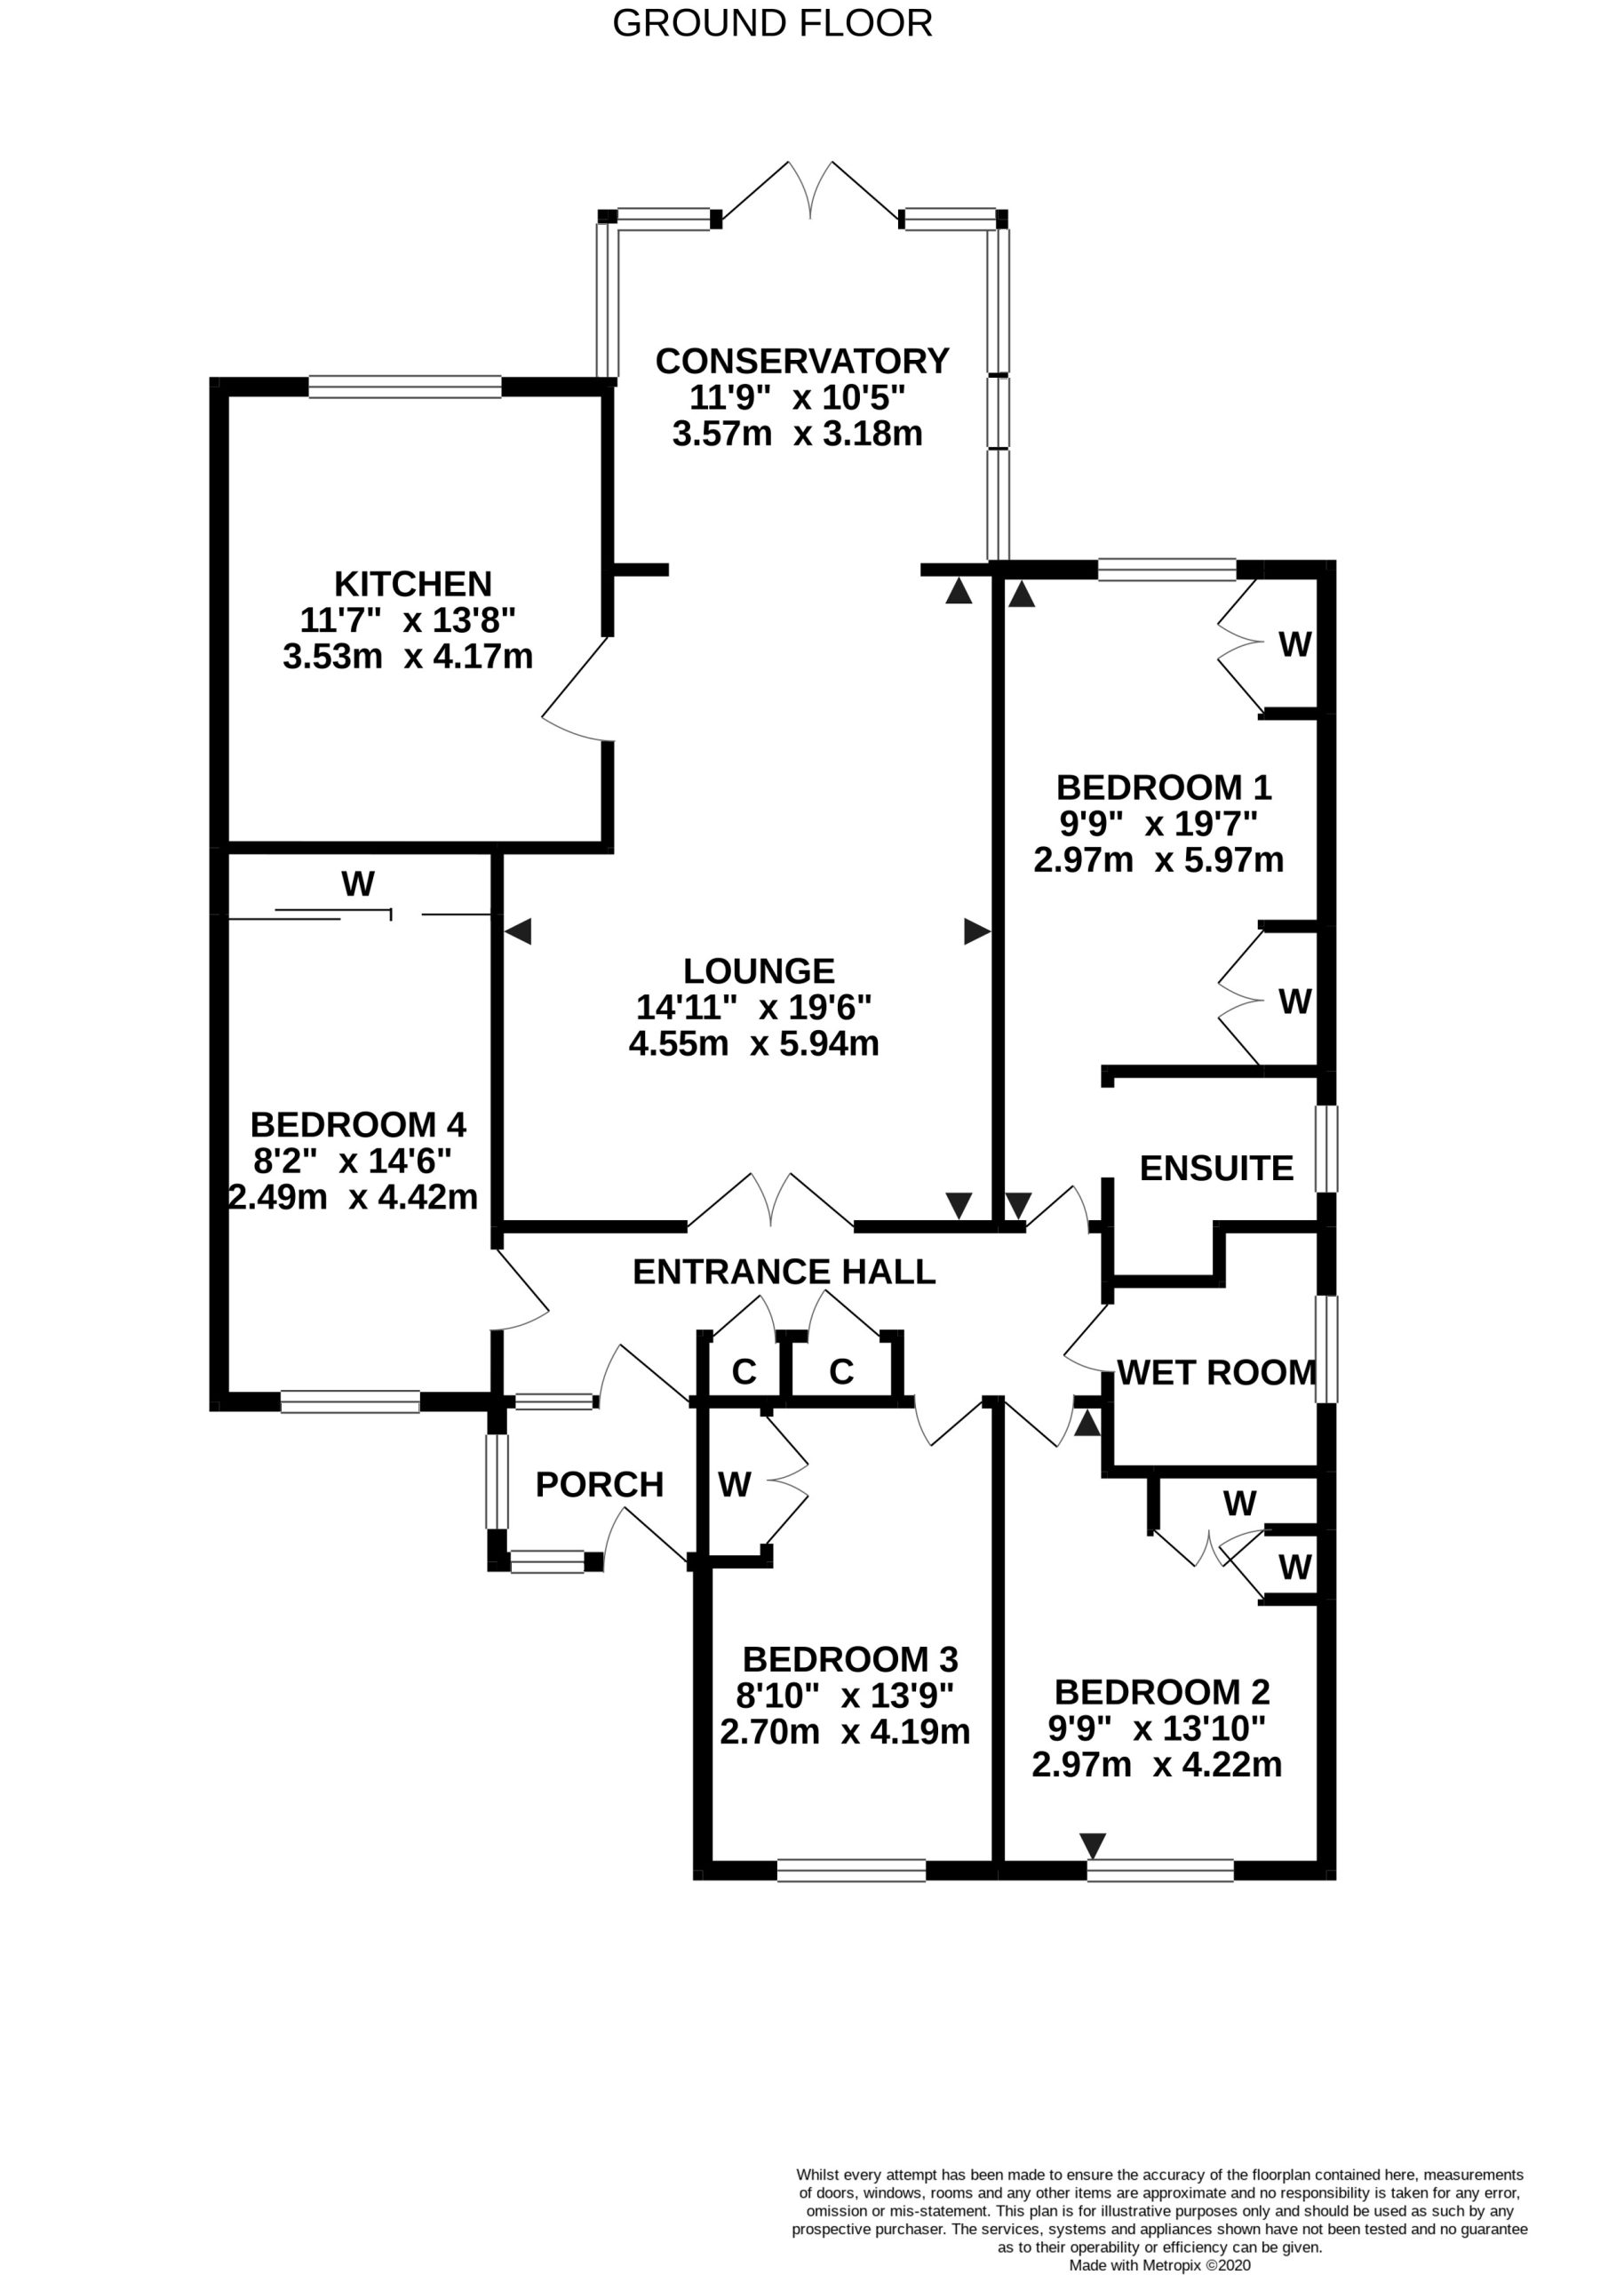
PORCH Window to the side elevation and UPVC double glazed door through to:
ENTRANCE HALL Fitted smoke alarm, thermostat control for central heating, power points, radiator with decorative cover, door to cupboard housing boiler and further cupboard having radiator and shelving. Small pane glazed double doors through to:
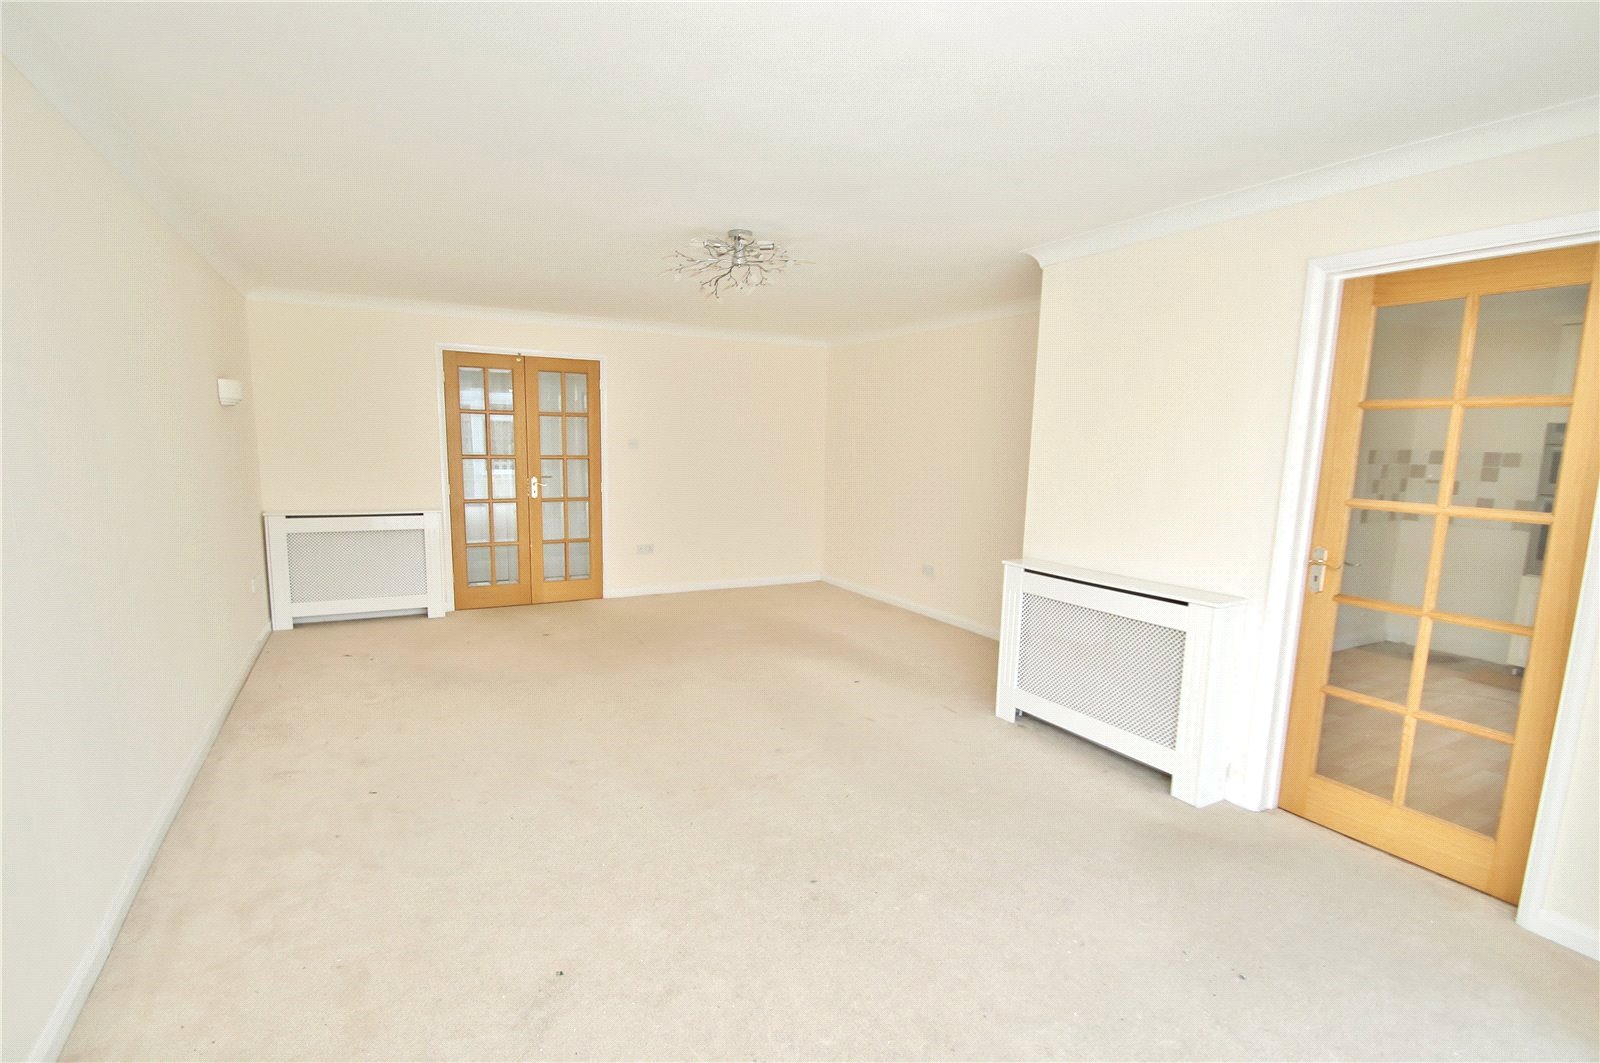
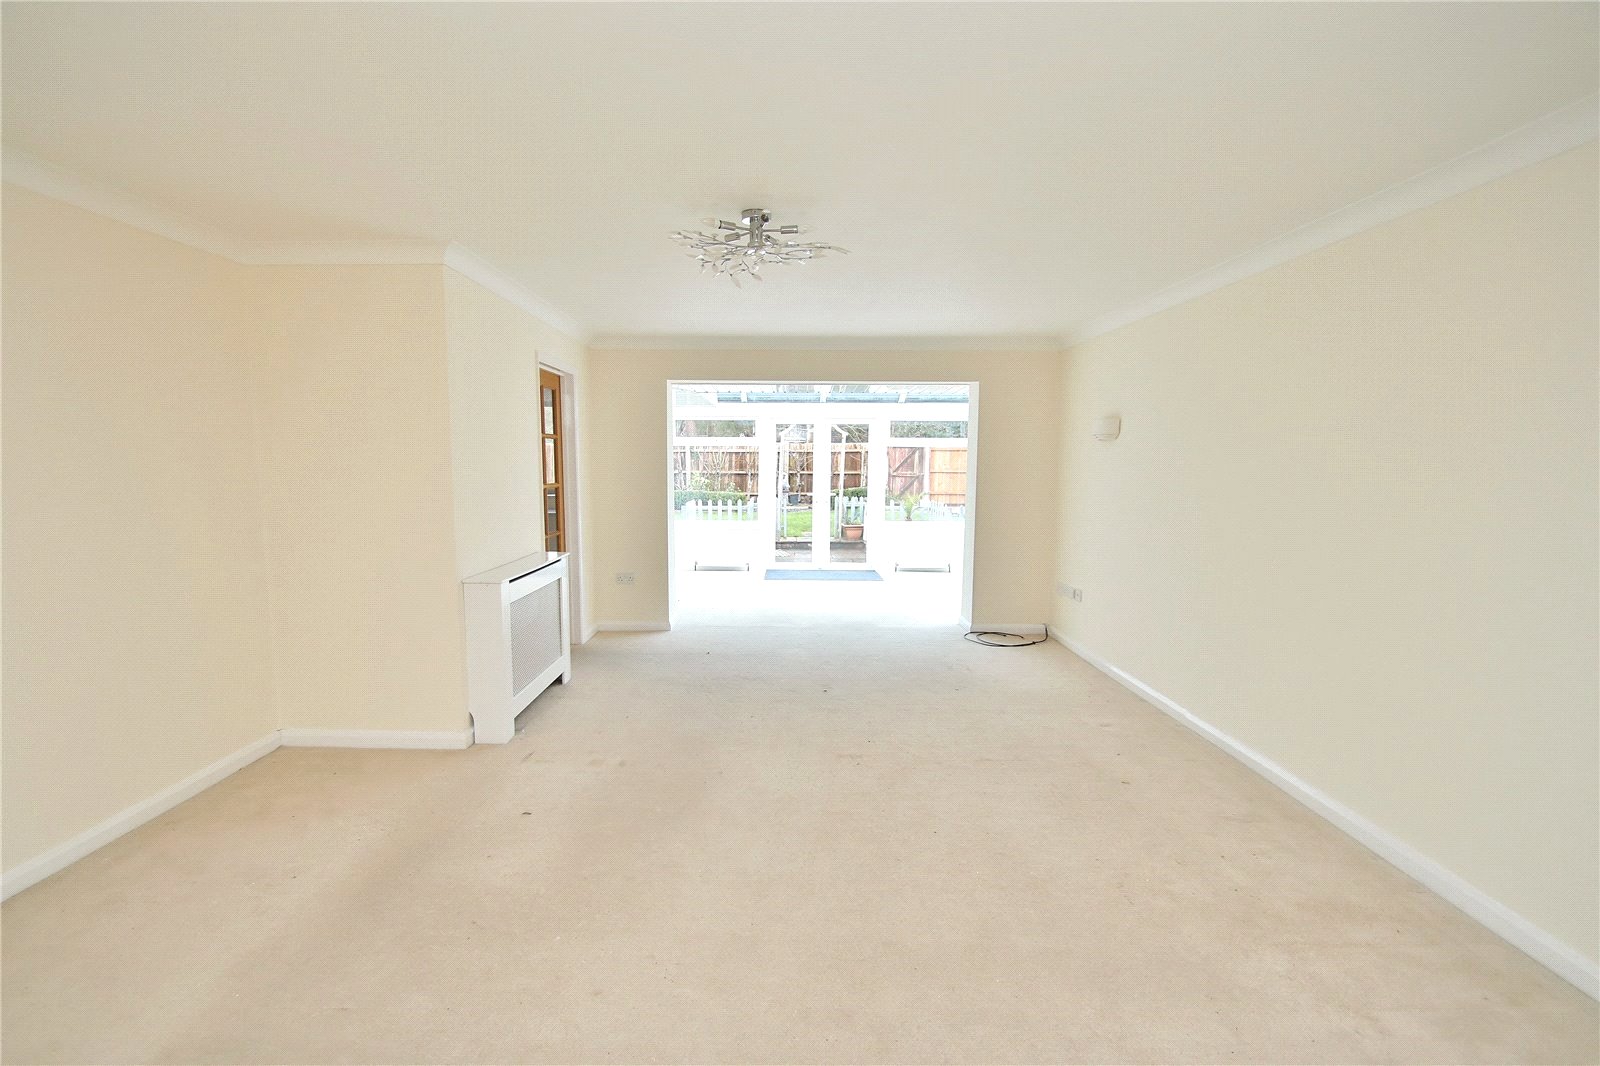
LOUNGE Radiator with decorative cover, TV connection point, two wall mounted lights, power points, further radiator with decorative cover, small pane glazed door through to kitchen and large opening through to:
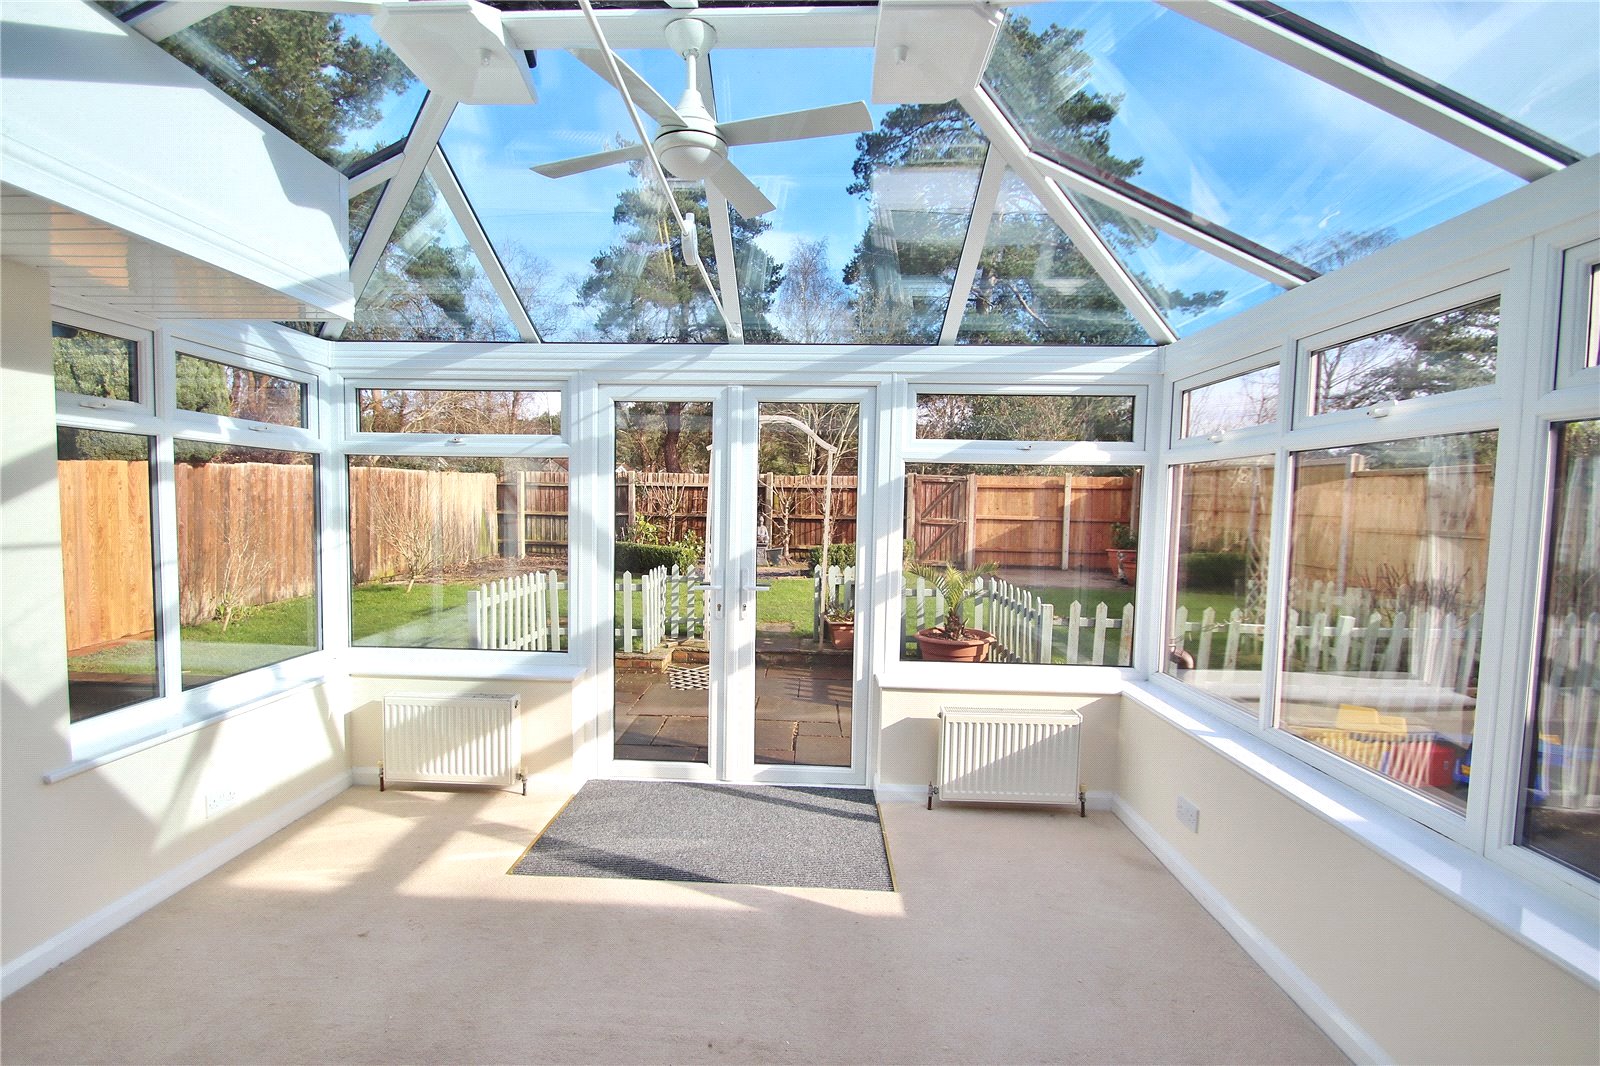
CONSERVATORY Being of UPVC double glazed construction built over a brick plinth with glass roof, opening fan light windows, ceiling fan, power points and double opening doors giving access into the rear garden.
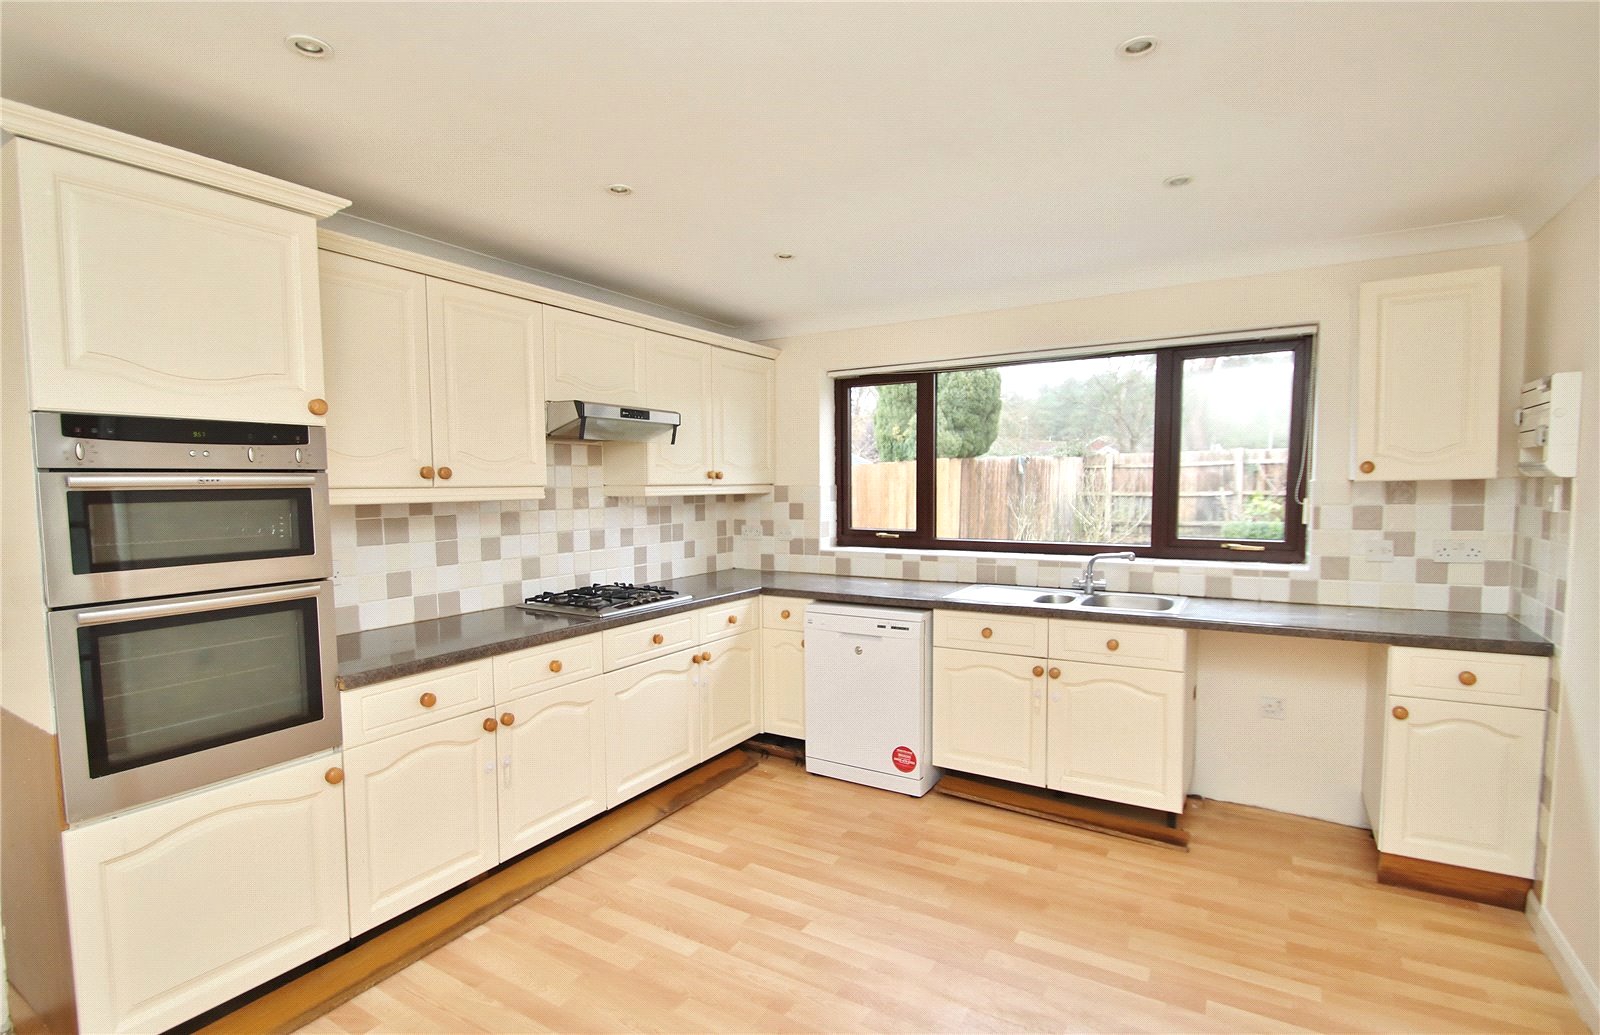
KITCHEN Fitted with a range of units comprising base cupboards and drawer units set beneath a work surface with inset single bowl, single drainer stainless steel sink unit. Gas hob set onto work surface with extractor above and Neff oven built into housing unit with cupboards above and beneath. Matching wall mounted cupboards, space for up right fridge/freezer and space for appliances. Window to the rear elevation, space for table and chairs, inset ceiling spotlights, radiator and power points.
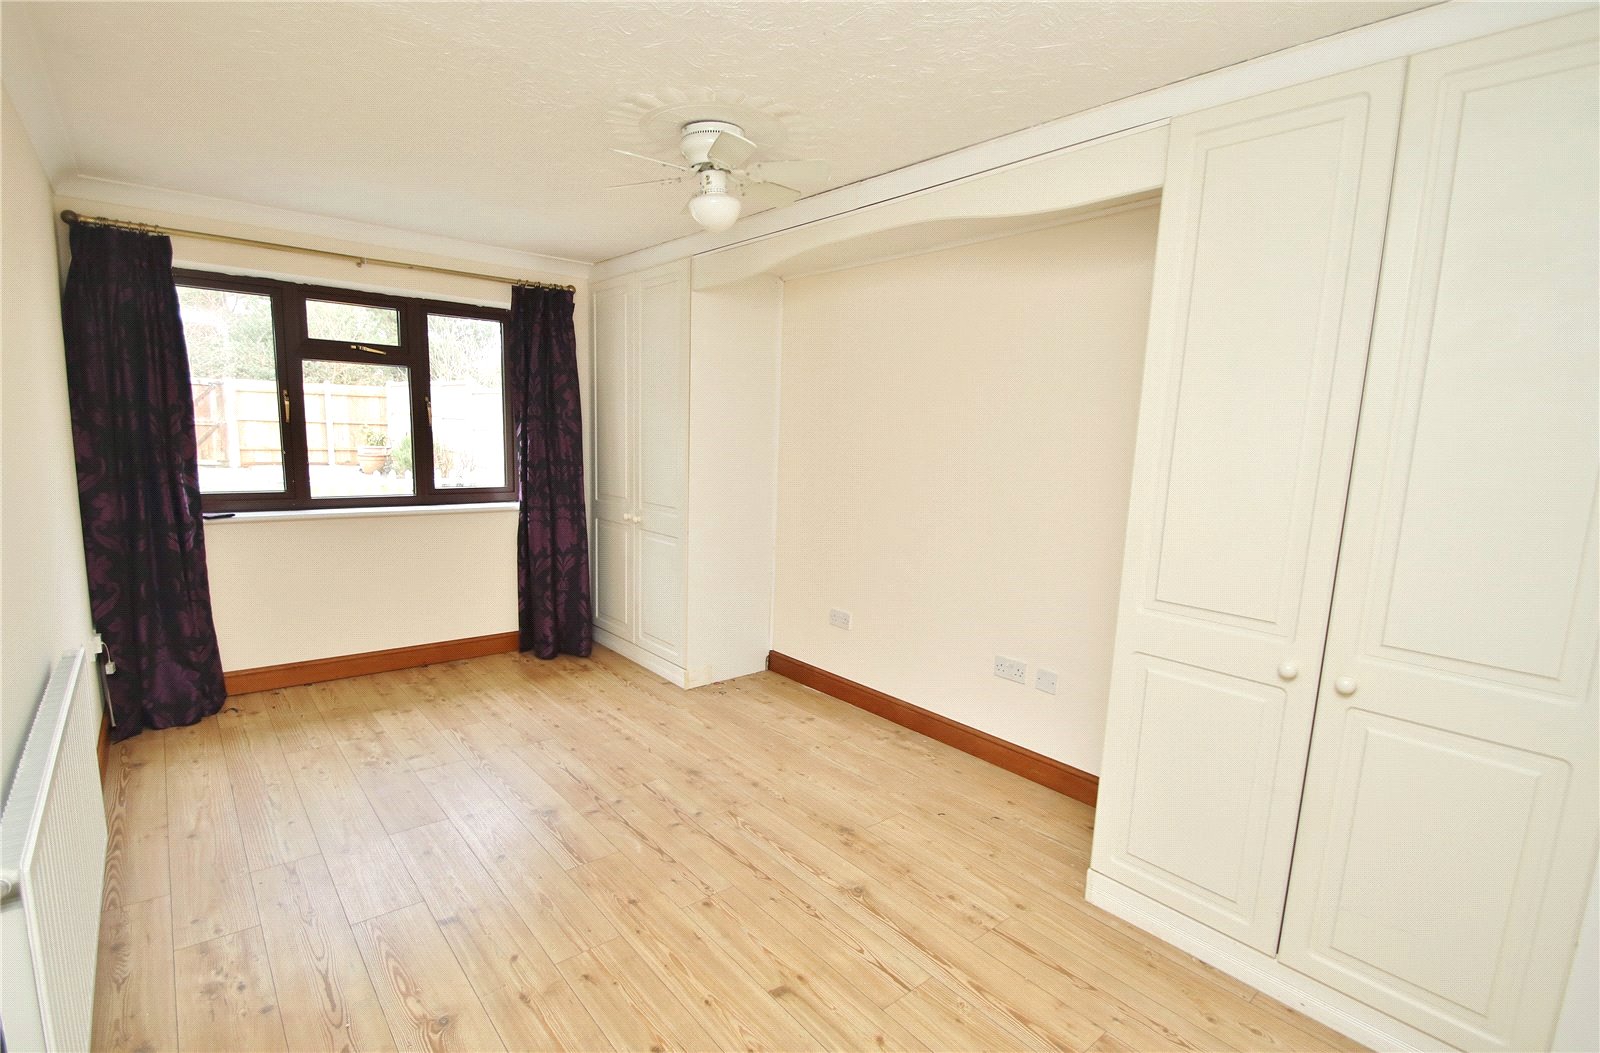
BEDROOM ONE Window to the rear elevation, two double wardrobes, power points, radiator and door through to:
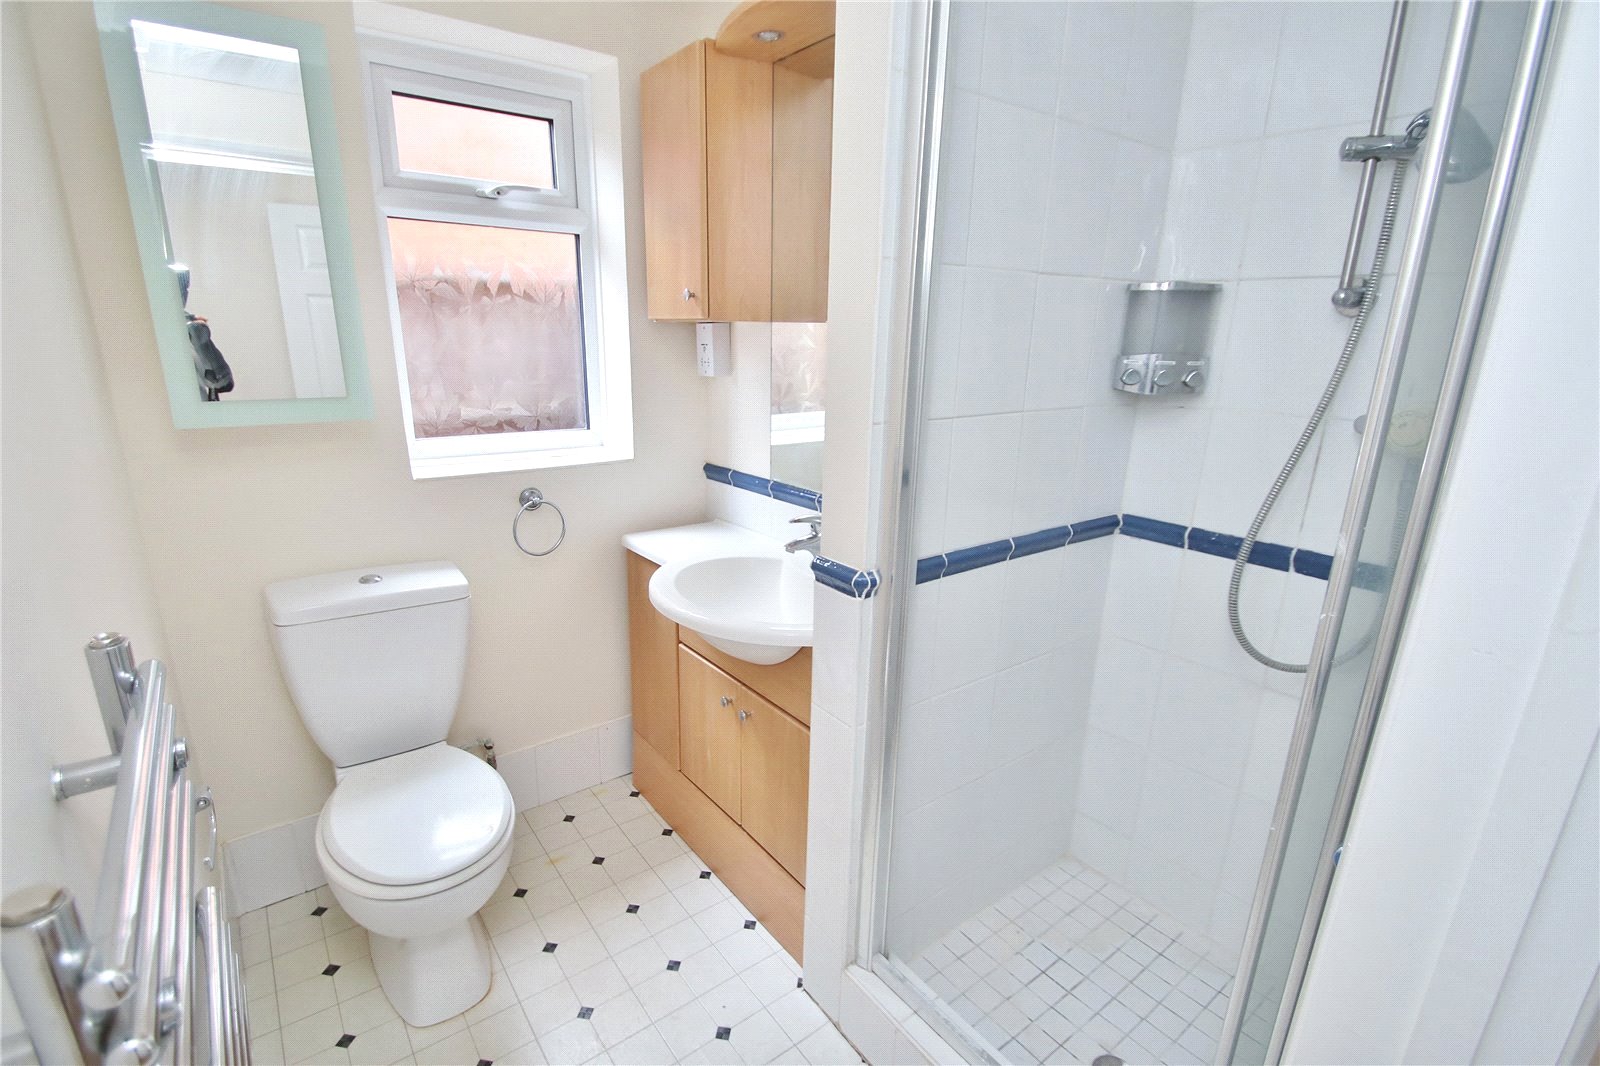
EN-SUITE SHOWER ROOM White suite comprising push button wc, wash hand basin set onto vanity unit with mirror above and cupboards beneath. Fully tiled shower cubicle, obscure glazed window, extractor fan, radiator.
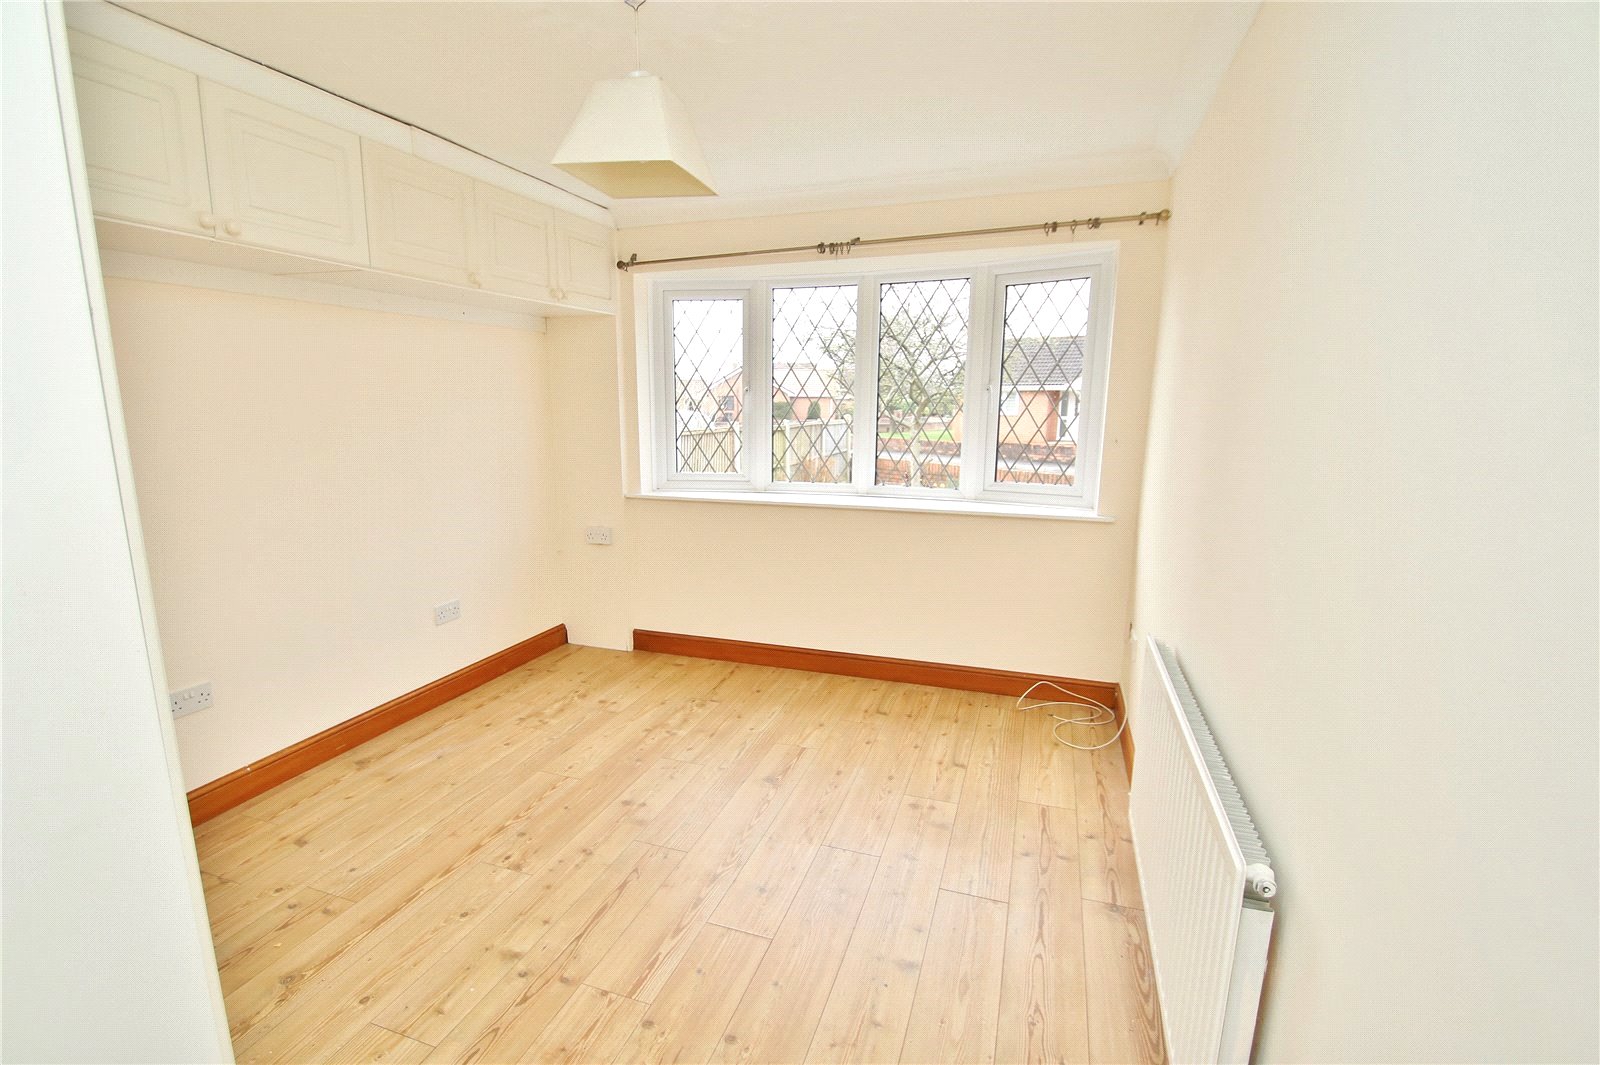
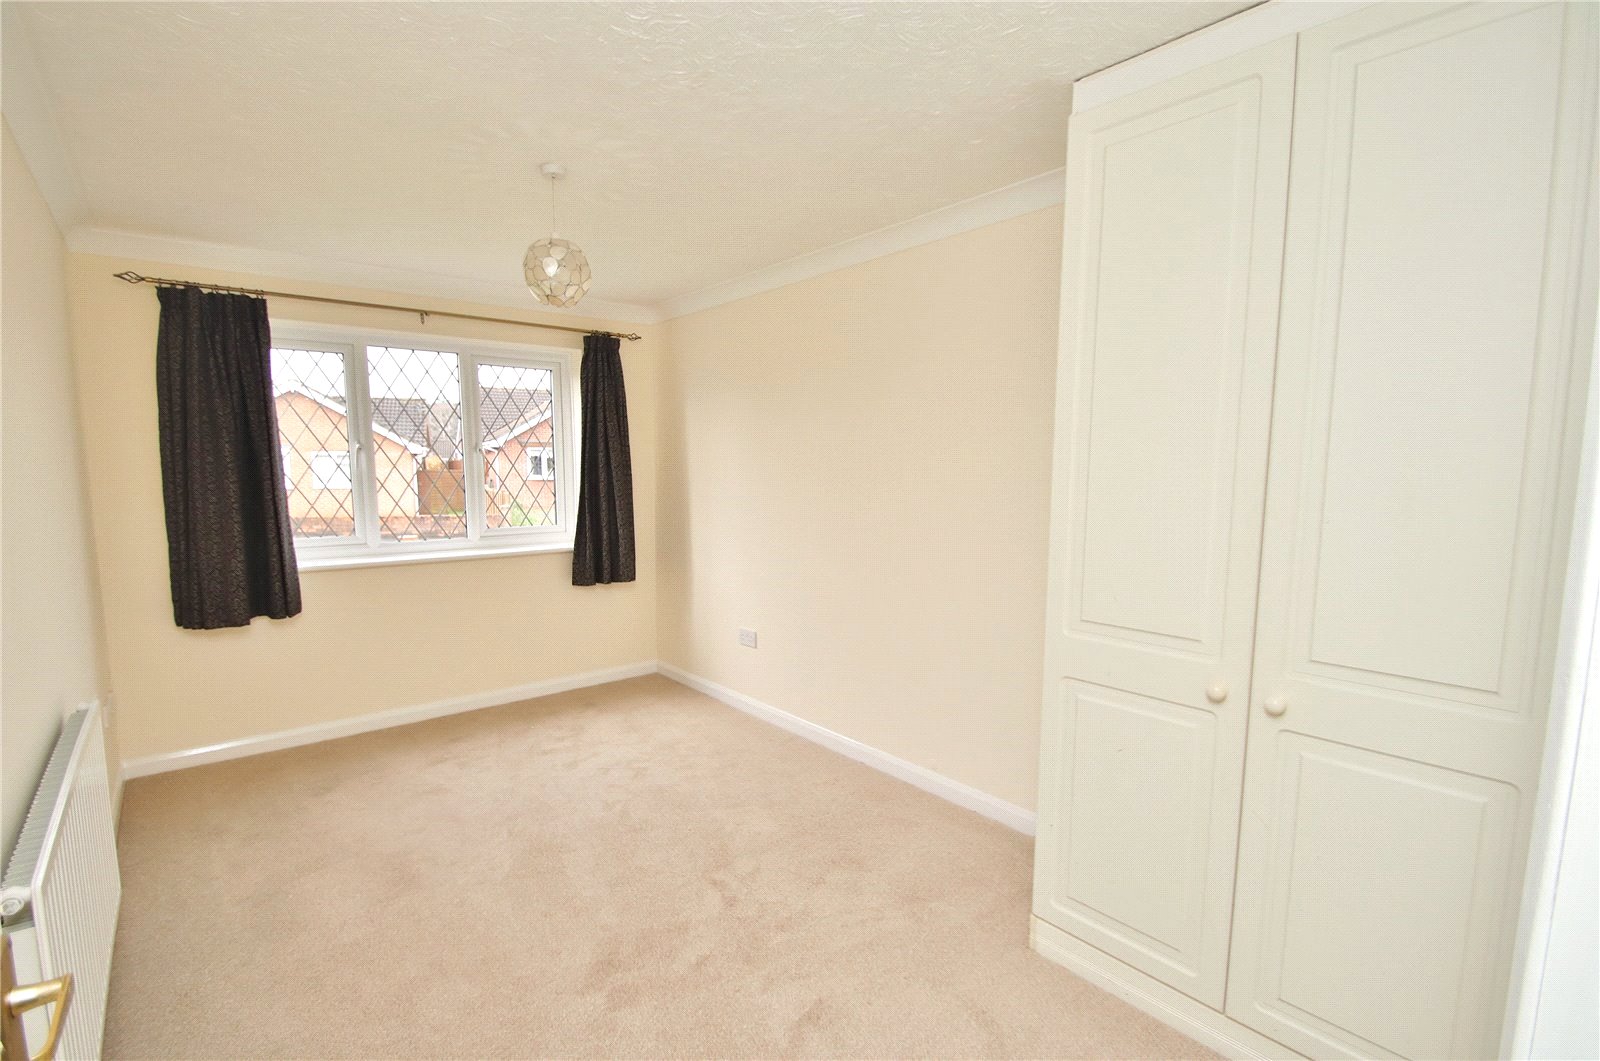
BEDROOM TWO Window to the front elevation, radiator, fitted bedroom furniture with double wardrobe, power points and TV connection point.
BEDROOM THREE Window to the front elevation, radiator and double built in wardrobe.
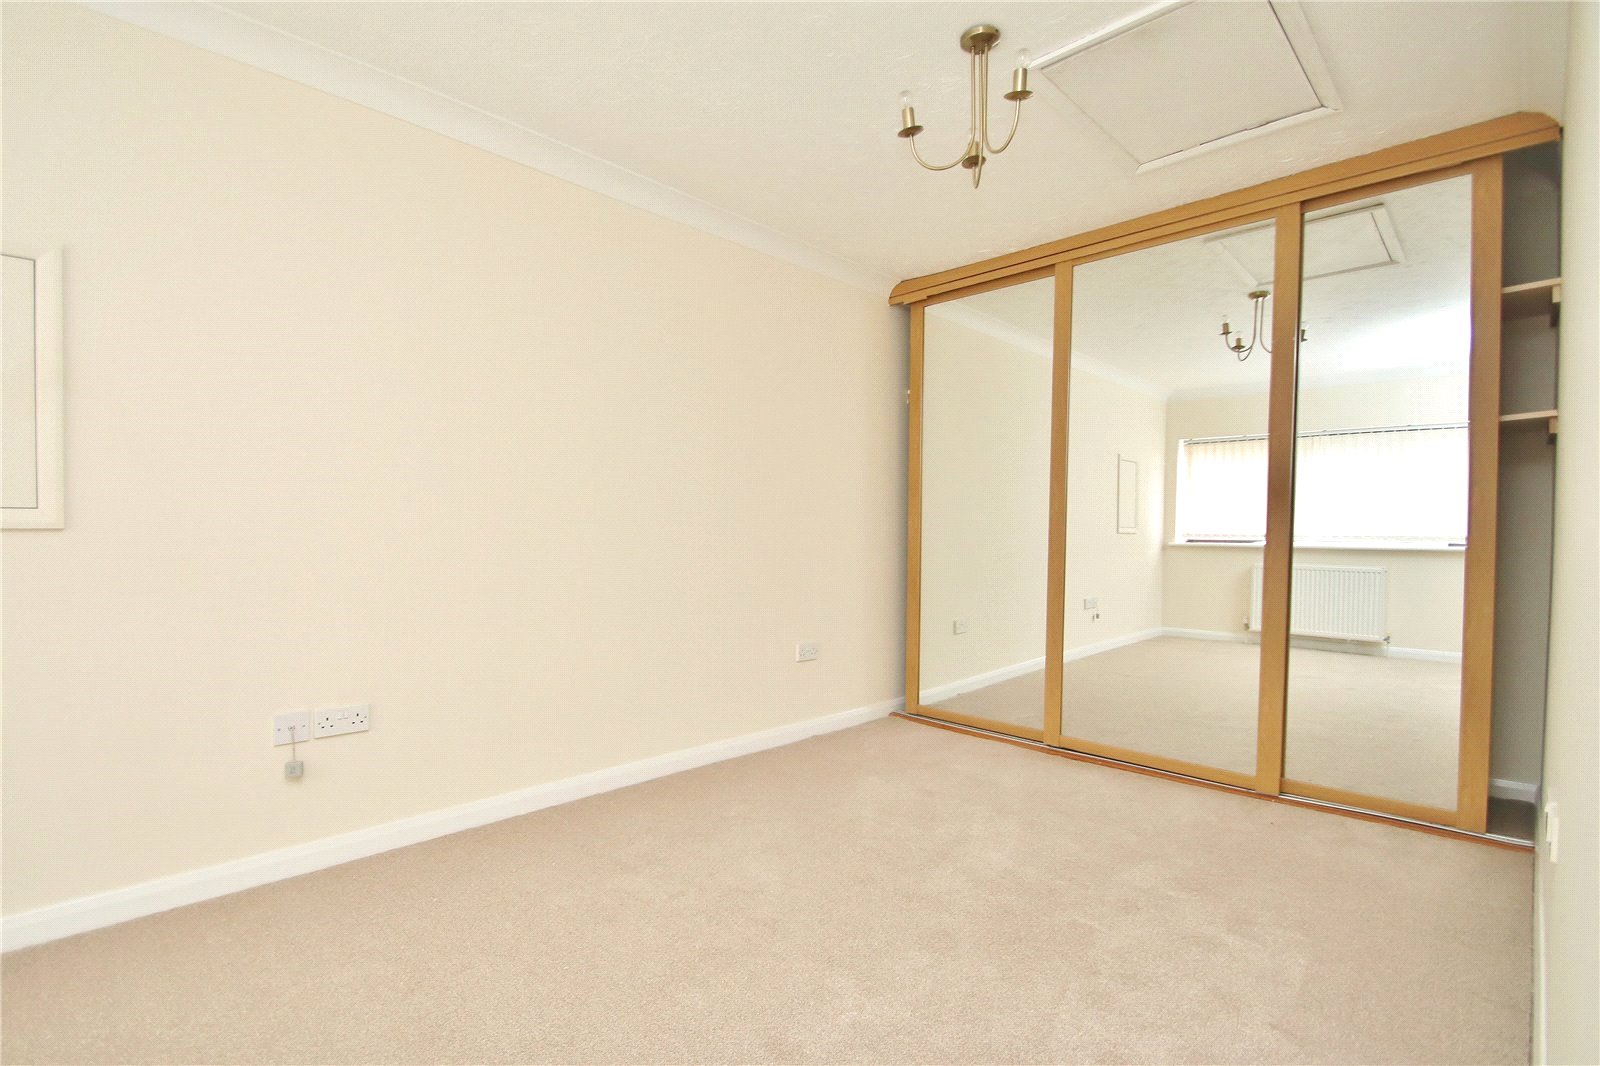
BEDROOM FOUR Window to the front elevation with radiator beneath, built in wardrobe with sliding mirror fronted doors and power points.
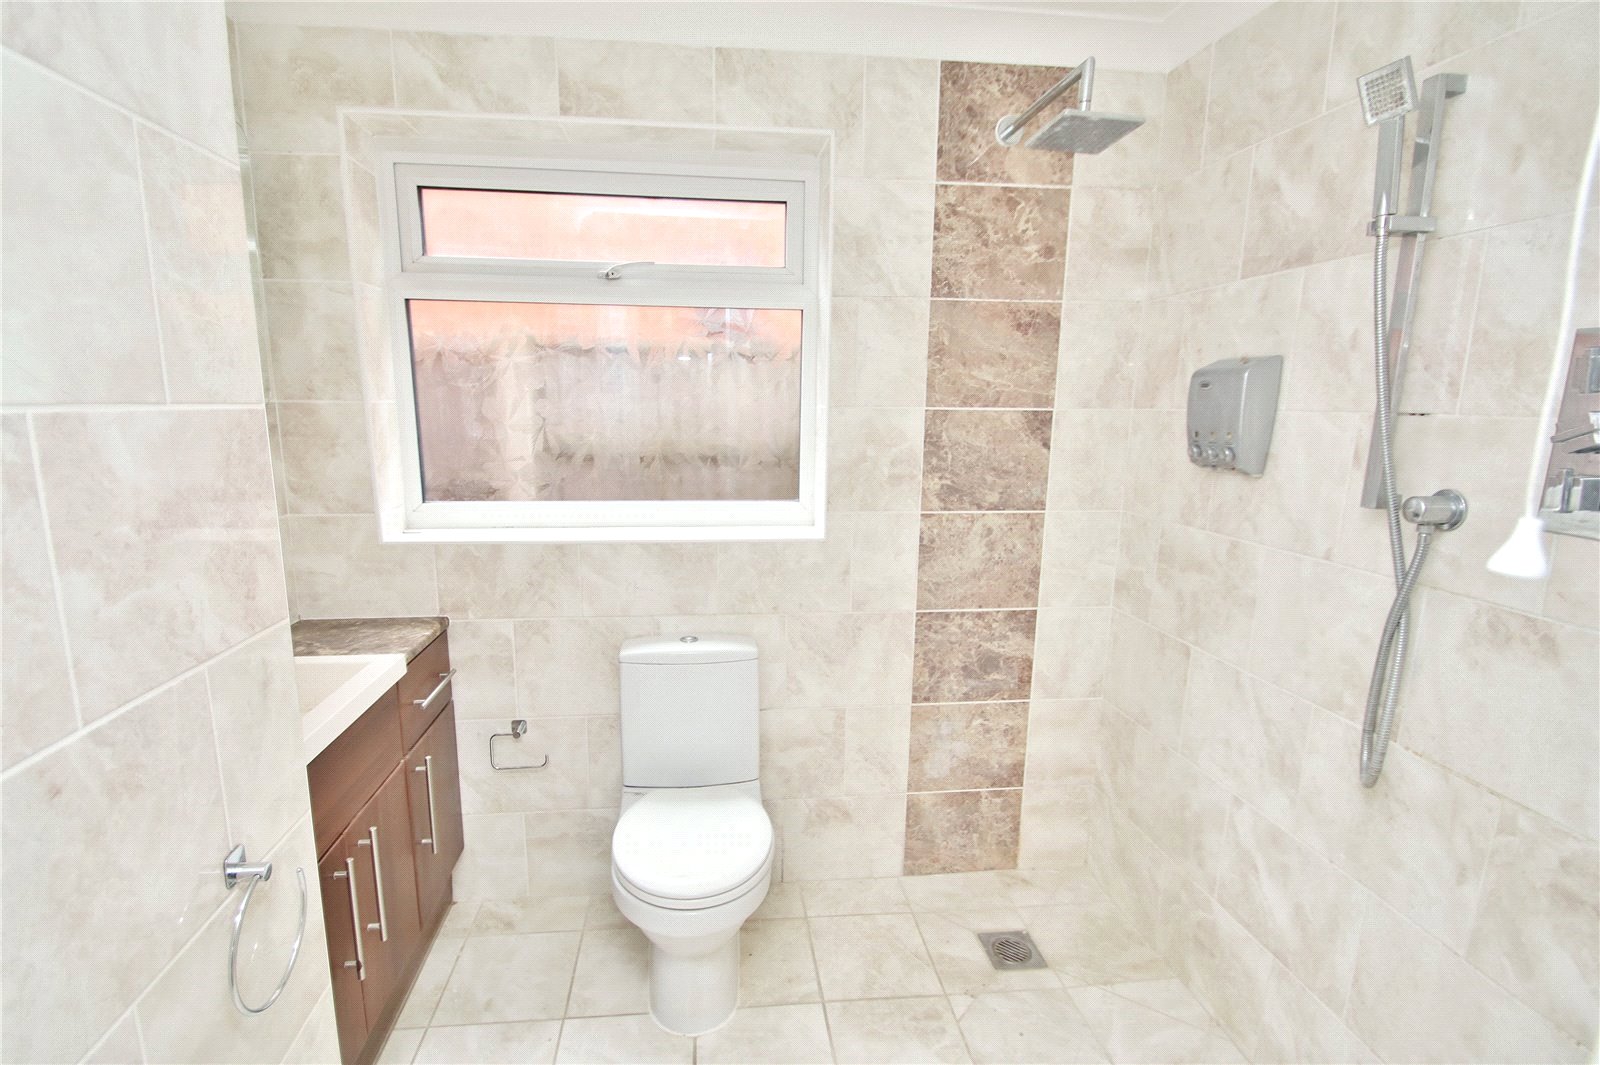
WET ROOM Suite comprising push button wc, wash hand basin set onto vanity unit with mirror above and cupboard and drawer beneath. Rain head style shower with additional shower hose. Fully tiled walls, tiled floor, inset ceiling spotlight and obscure glazed window to the side elevation.
OUTSIDE
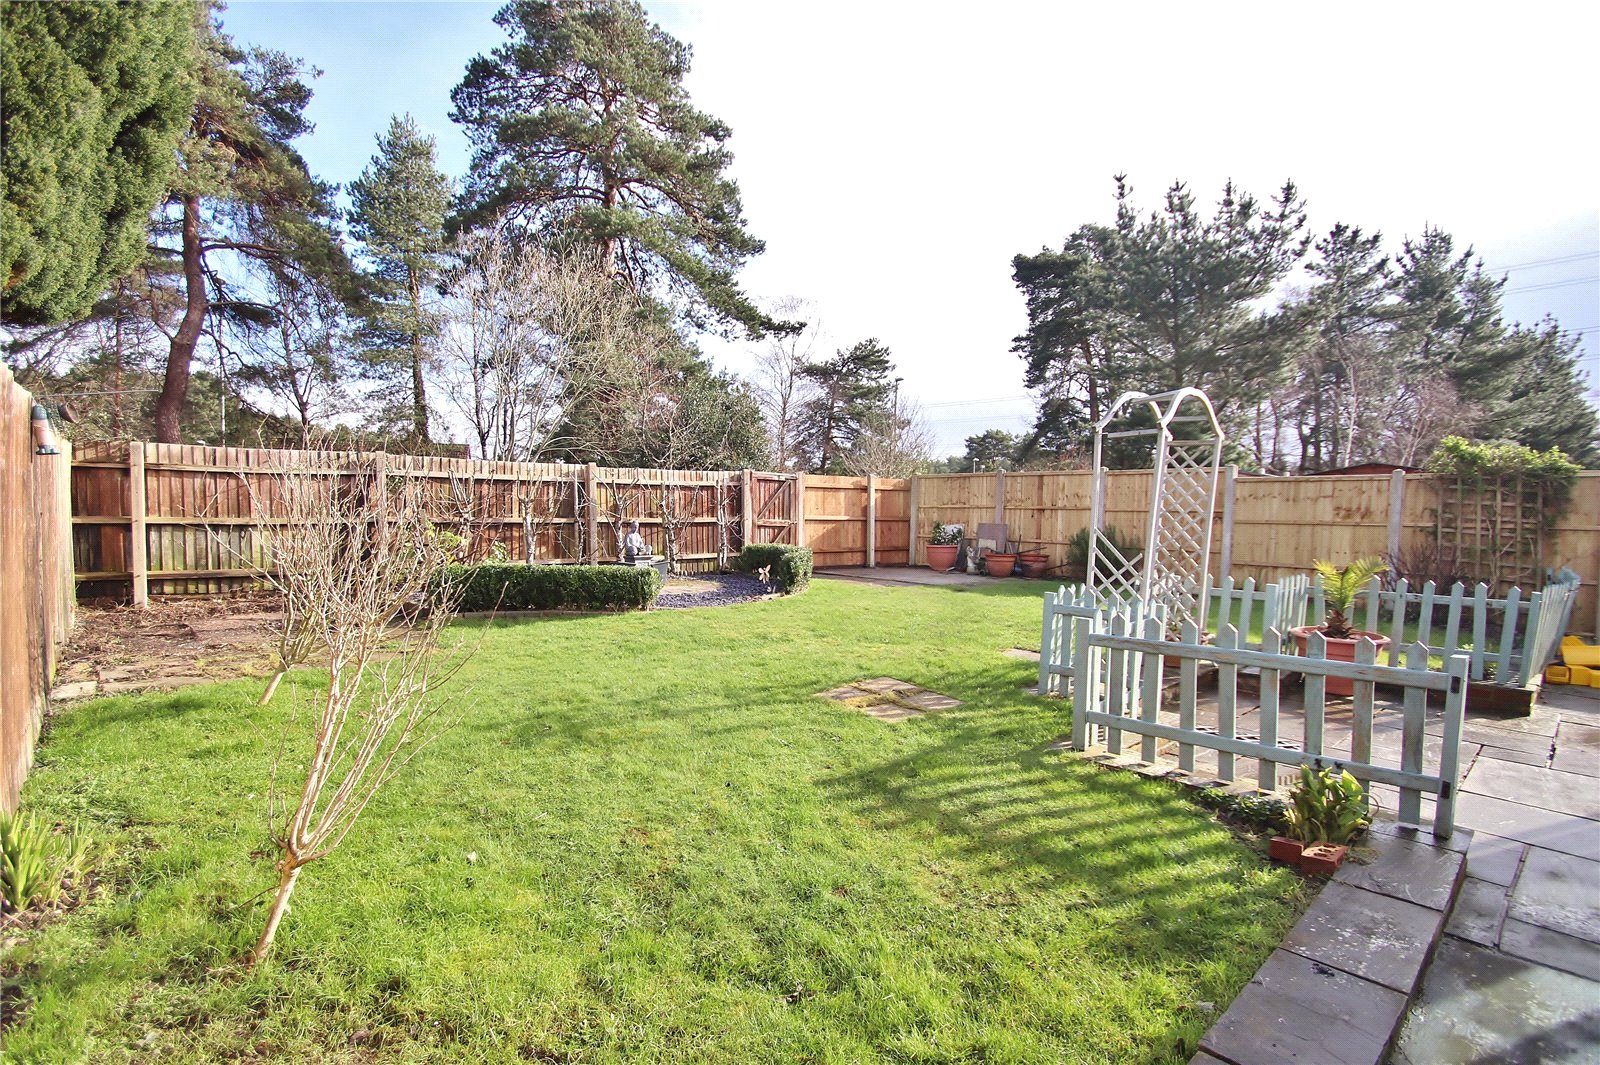
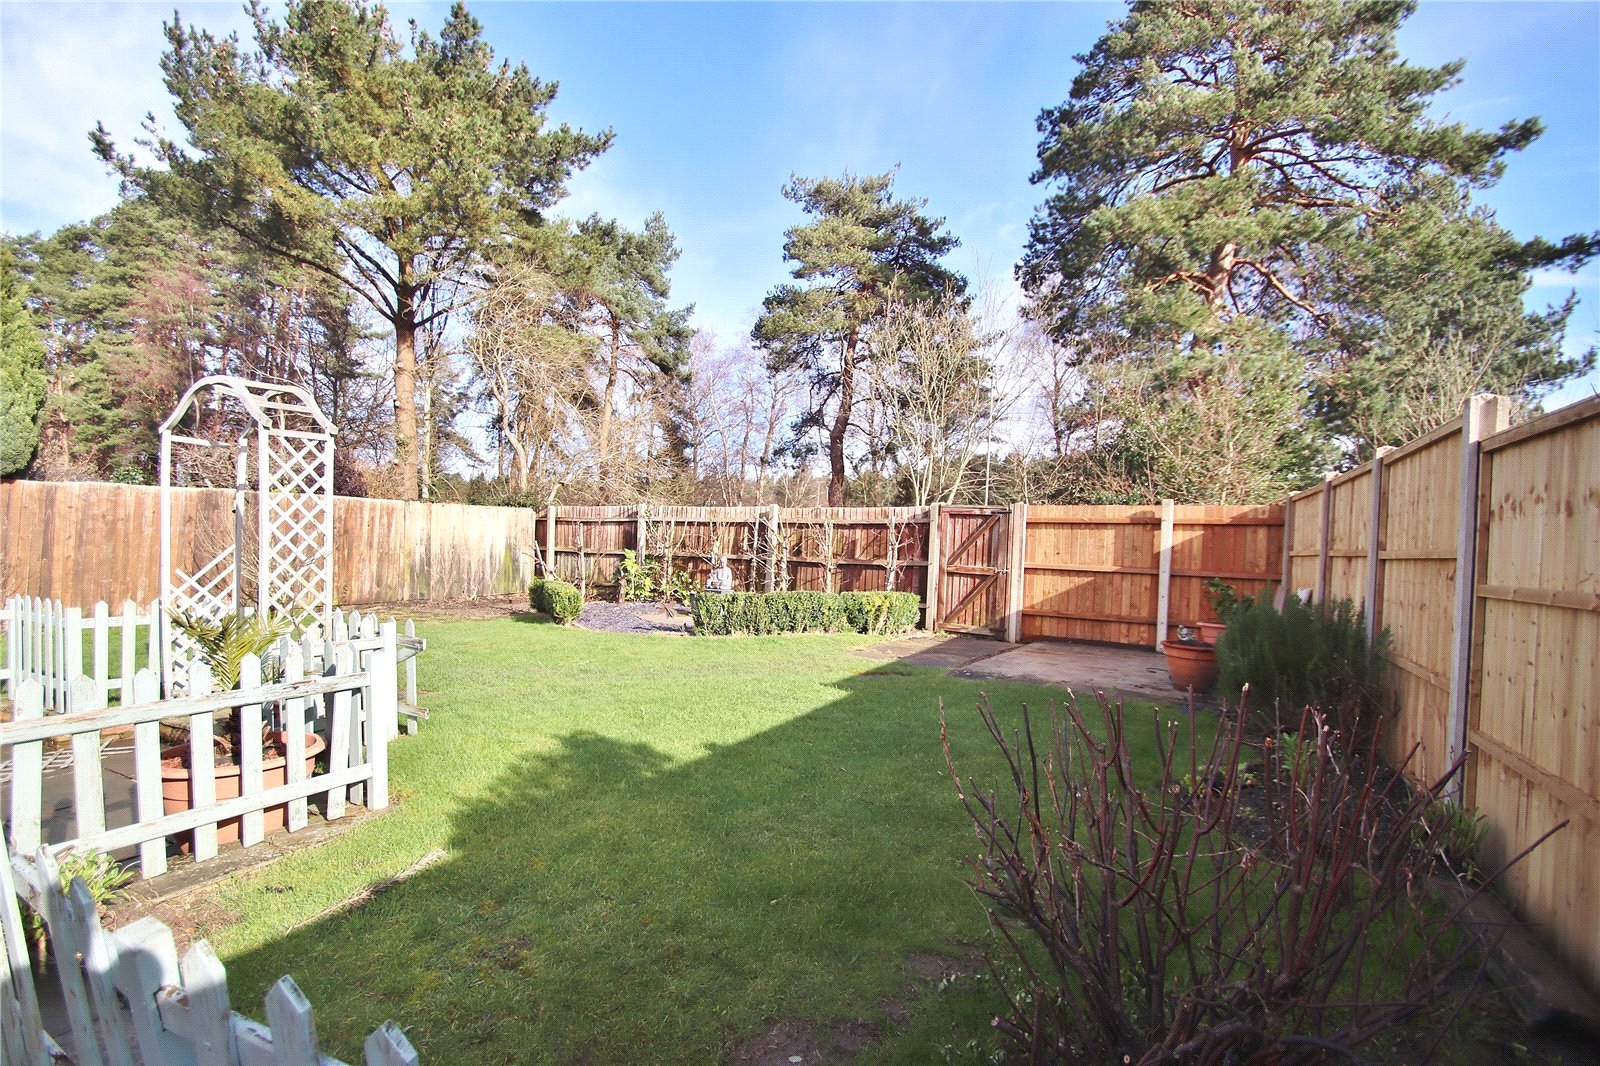
The property is accessed over a brick paved driveway leading up to the property. The front garden is laid to lawn with shrub borders and having a side garden gate giving access to the rear garden. The rear garden has a patio area laid adjoining the rear of the property, the remainder of the garden is laid to lawn with a decorative feature to the rear. The garden is enclosed by panelled fencing with a rear garden gate. Outside water tap.