
Contact Agent:


Moorland Road, Verwood, Dorset, BH31 7QA
- Semi-Detached House
- 3
- 1
- 4
- Freehold
Key Features:
- THREE DOUBLE BEDROOMS
- THREE EN-SUITES
- LOUNGE
- KITCHEN/BREAKFAST ROOM
- GROUND FLOOR SHOWER ROOM
- SINGLE GARAGE WITH ELECTRIC DOOR
- SOUTH FACING GARDEN
- CLOSE TO THE RINGWOOD FOREST
- TOWN CENTRE LOCATION
- NO FORWARD CHAIN
Description:
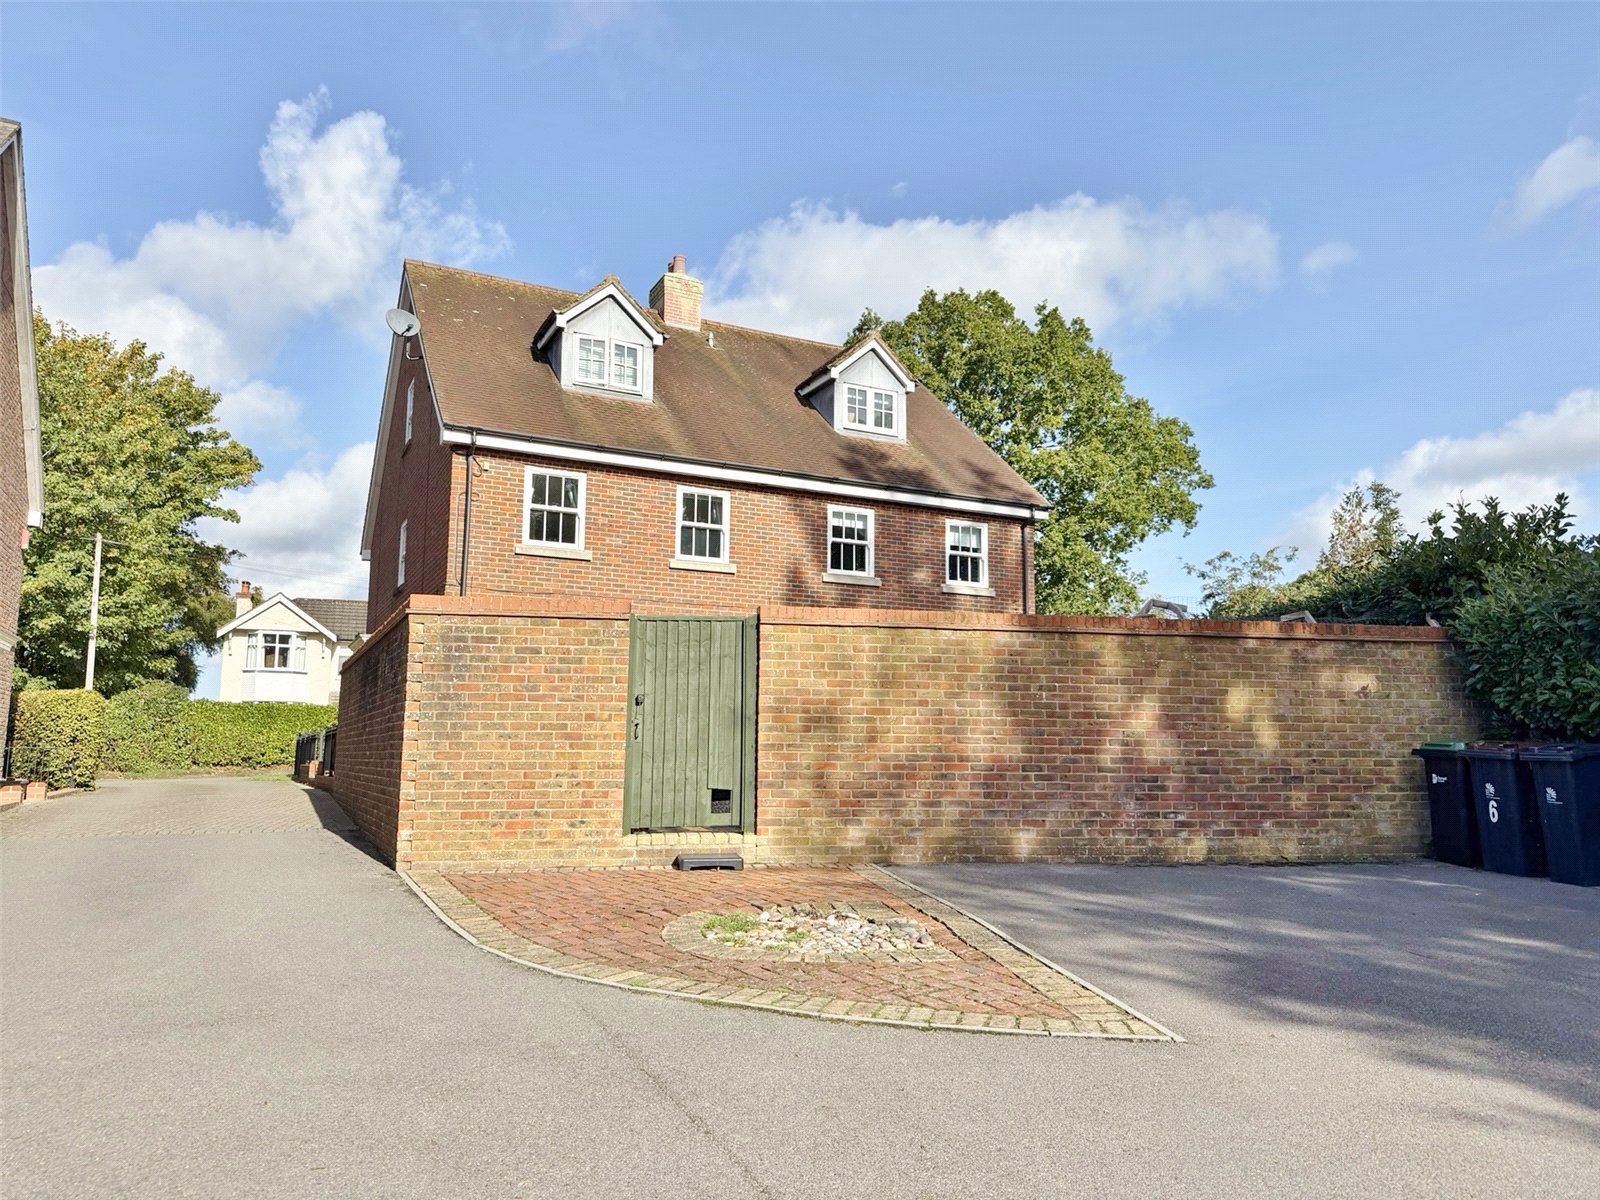
TOWN CENTRE NON-ESTATE LOCATION - this home has versatile accommodation set over three floors - 3 double bedrooms, 4 bathrooms, southerly facing rear garden and NO FORWARD CHAIN.
ENTRANCE CANOPY Outside light and composite double glazed front door with glazed panels on either side.
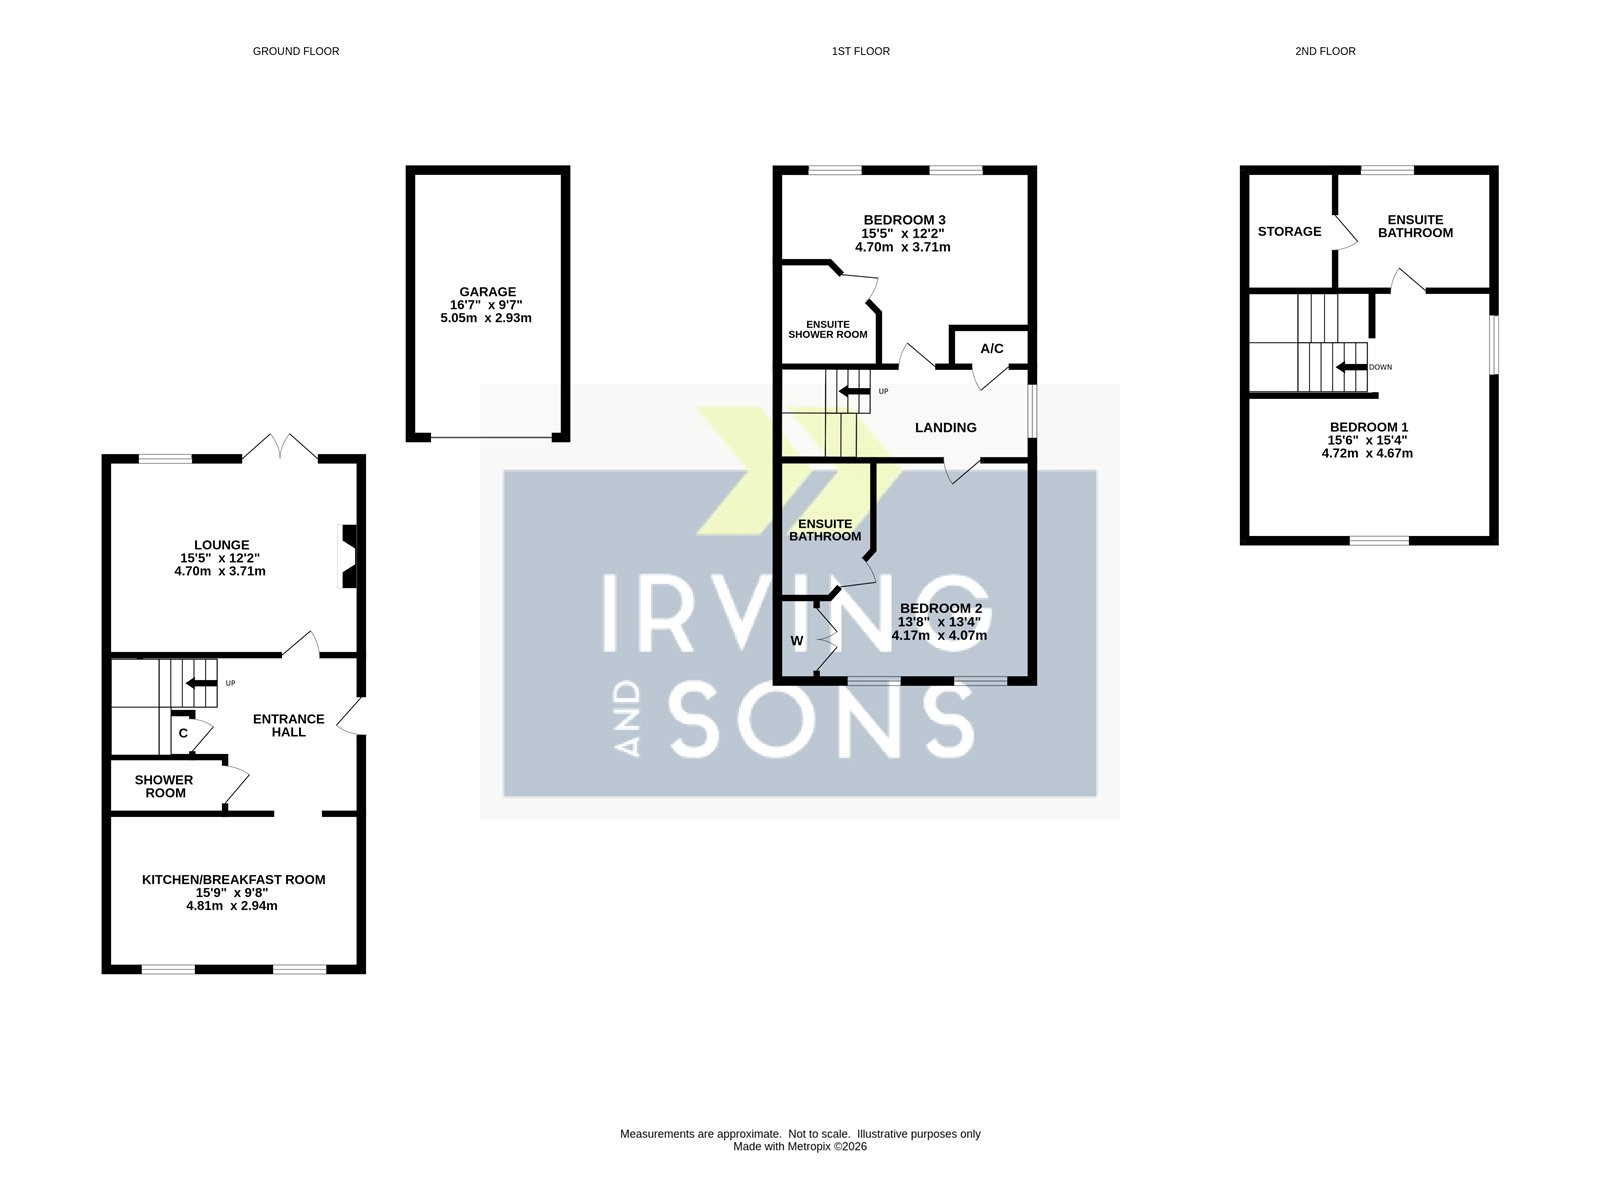
ENTRANCE HALL Stairs to the first floor with under stair storage cupboard. Luxury vinyl tile wood effect flooring, thermostat control for central heating and radiator.
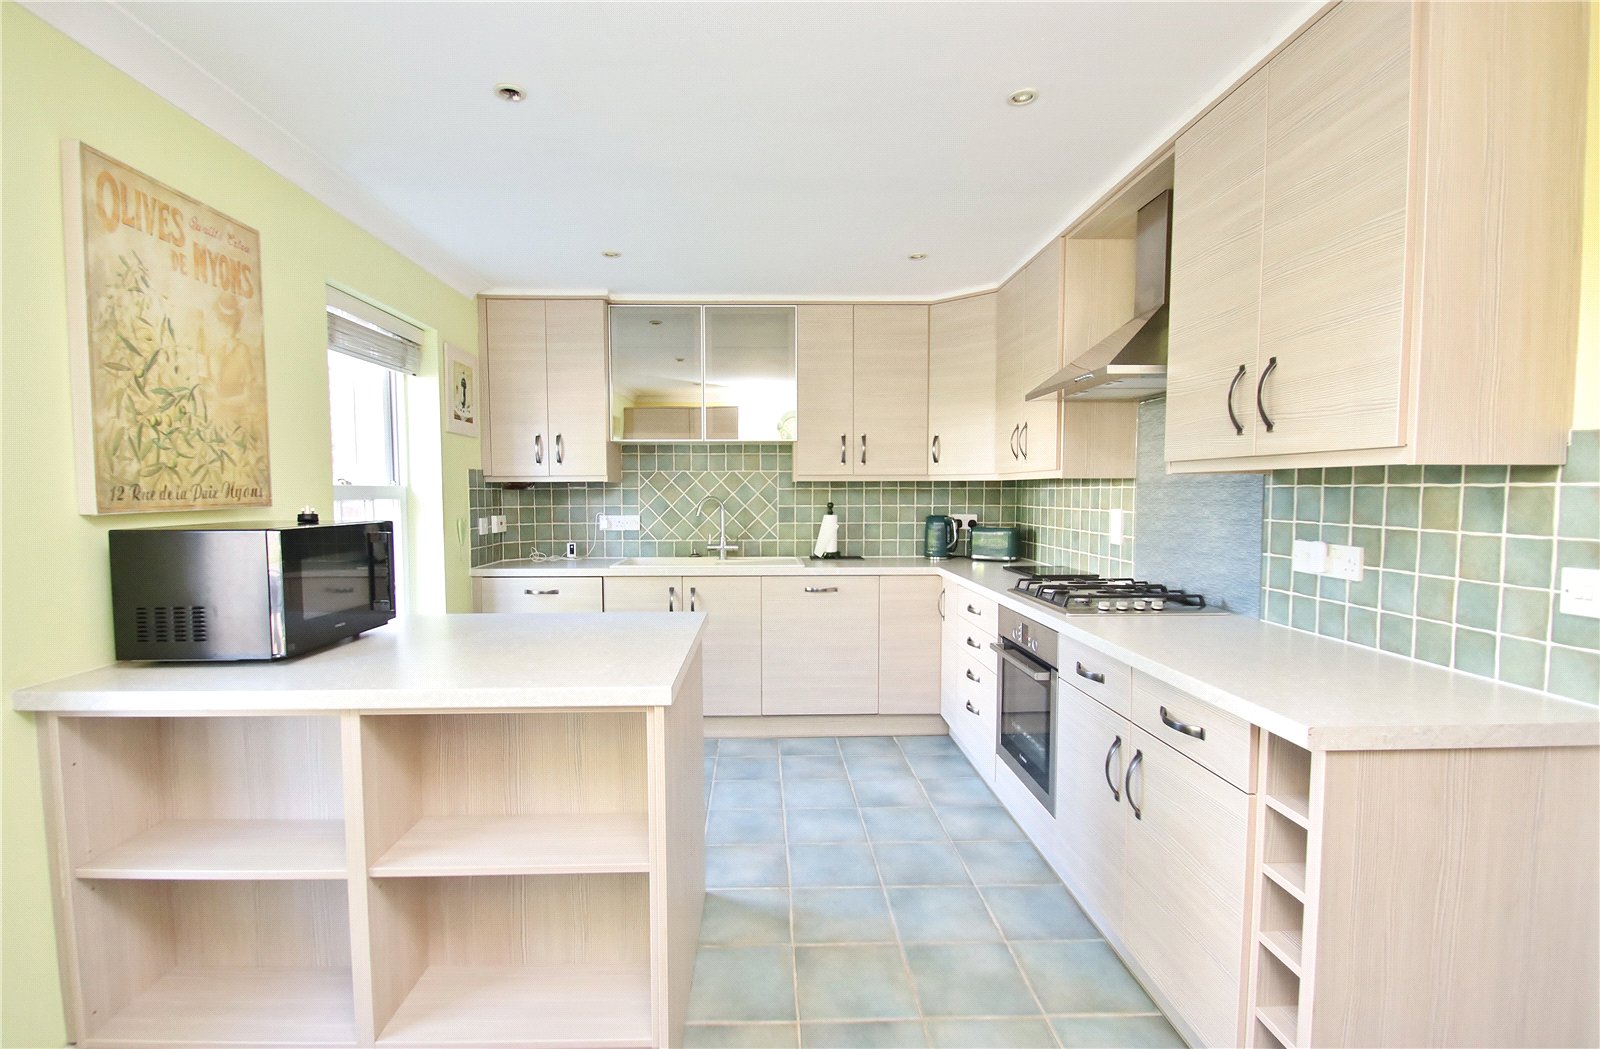
KITCHEN/BREAKFAST ROOM Two windows to the front elevation. The kitchen has been fitted with a range of units comprising base cupboards and drawer units set beneath a work surface with inset single bowl, single drainer sink unit. Inset 4 ring gas hob with chimney style extractor over and electric oven beneath. Integrated upright fridge and freezer. Upright larder cupboard with pull out rack. Integrated dishwasher and washing machine. Island unit with low level integrated fridge and freezer. Wall mounted cupboards with under pelmet lighting. Cupboard housing gas fired boiler. Part tiled walls, inset ceiling spotlights tiled floor, space for breakfast table and chairs and radiator.
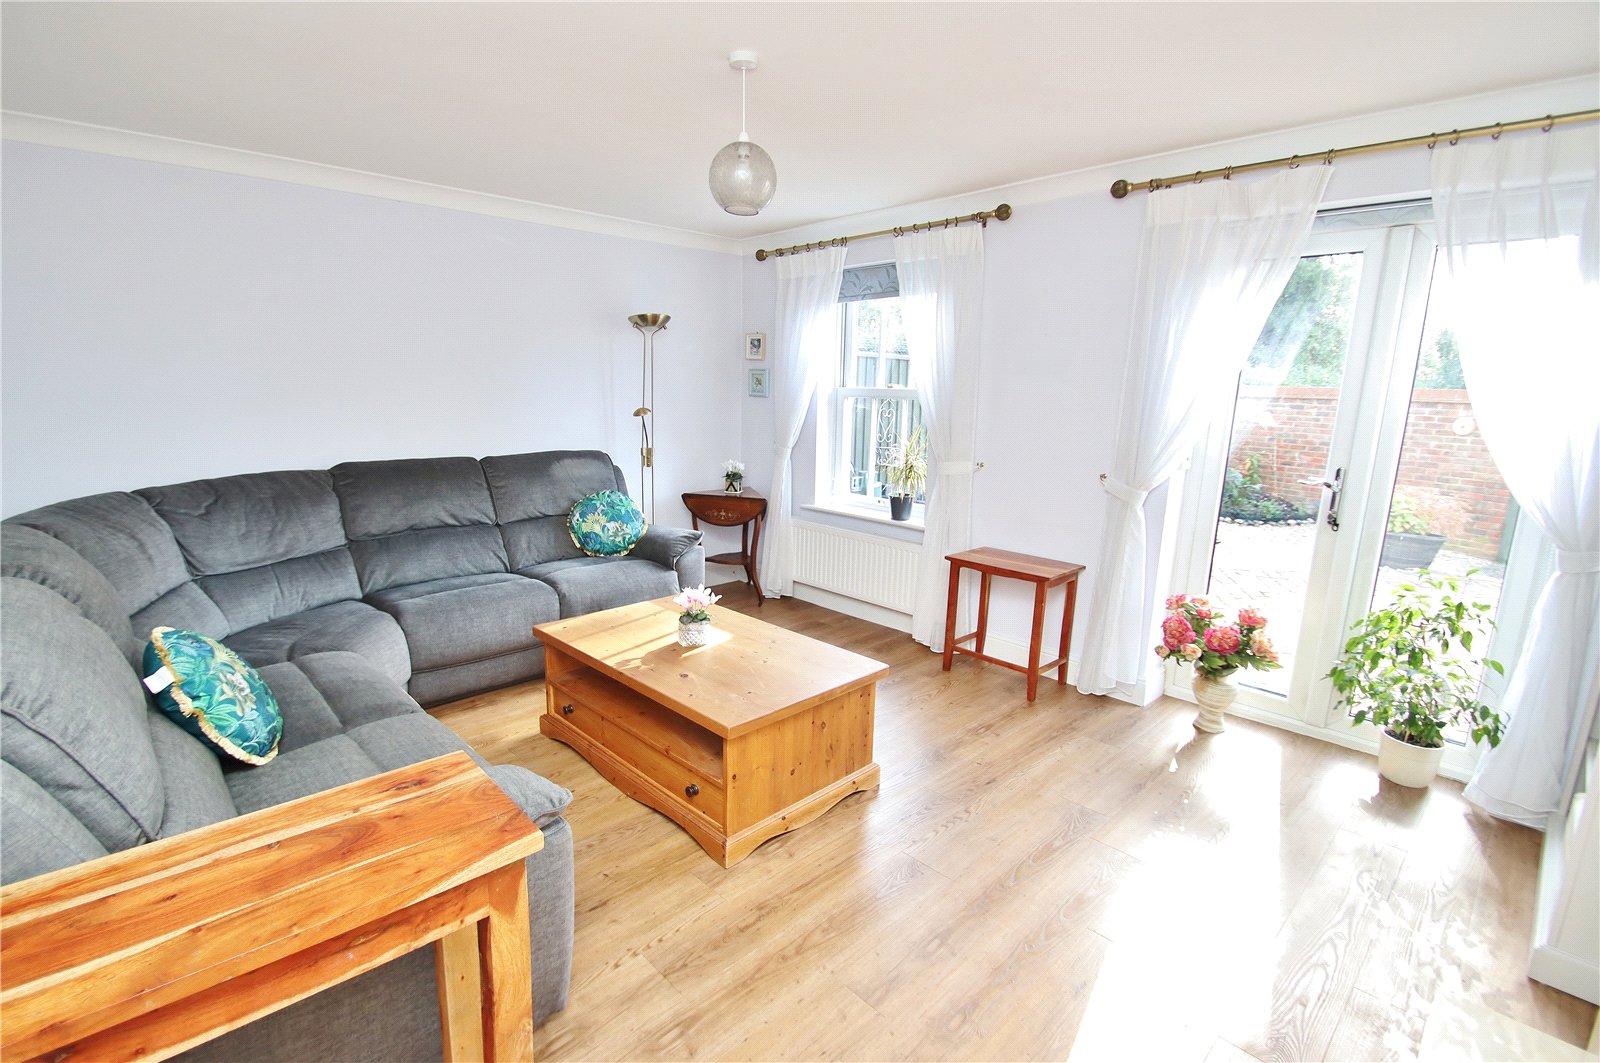
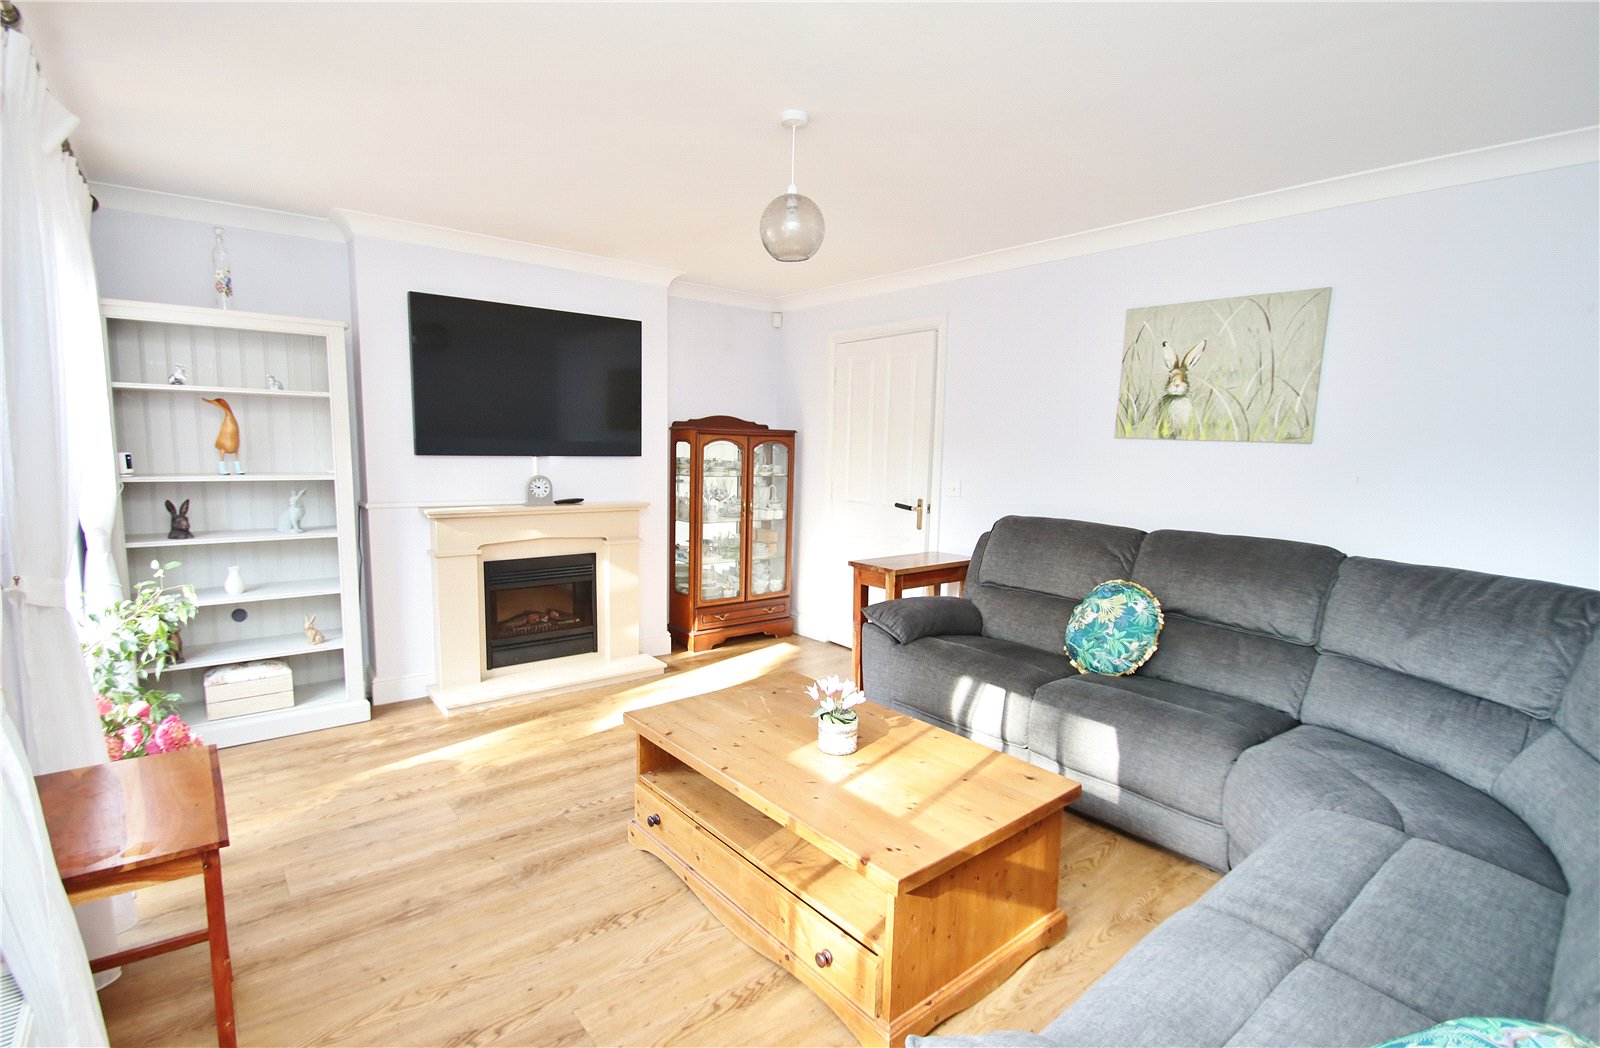
LOUNGE with window to the rear elevation and UPVC double opening doors giving access into the rear garden. Feature fireplace with fitted log effect electric fire and adjacent bespoke shelving unit. T.V point, radiator and luxury vinyl tile wood effect flooring. External electrically operated sun canopy.
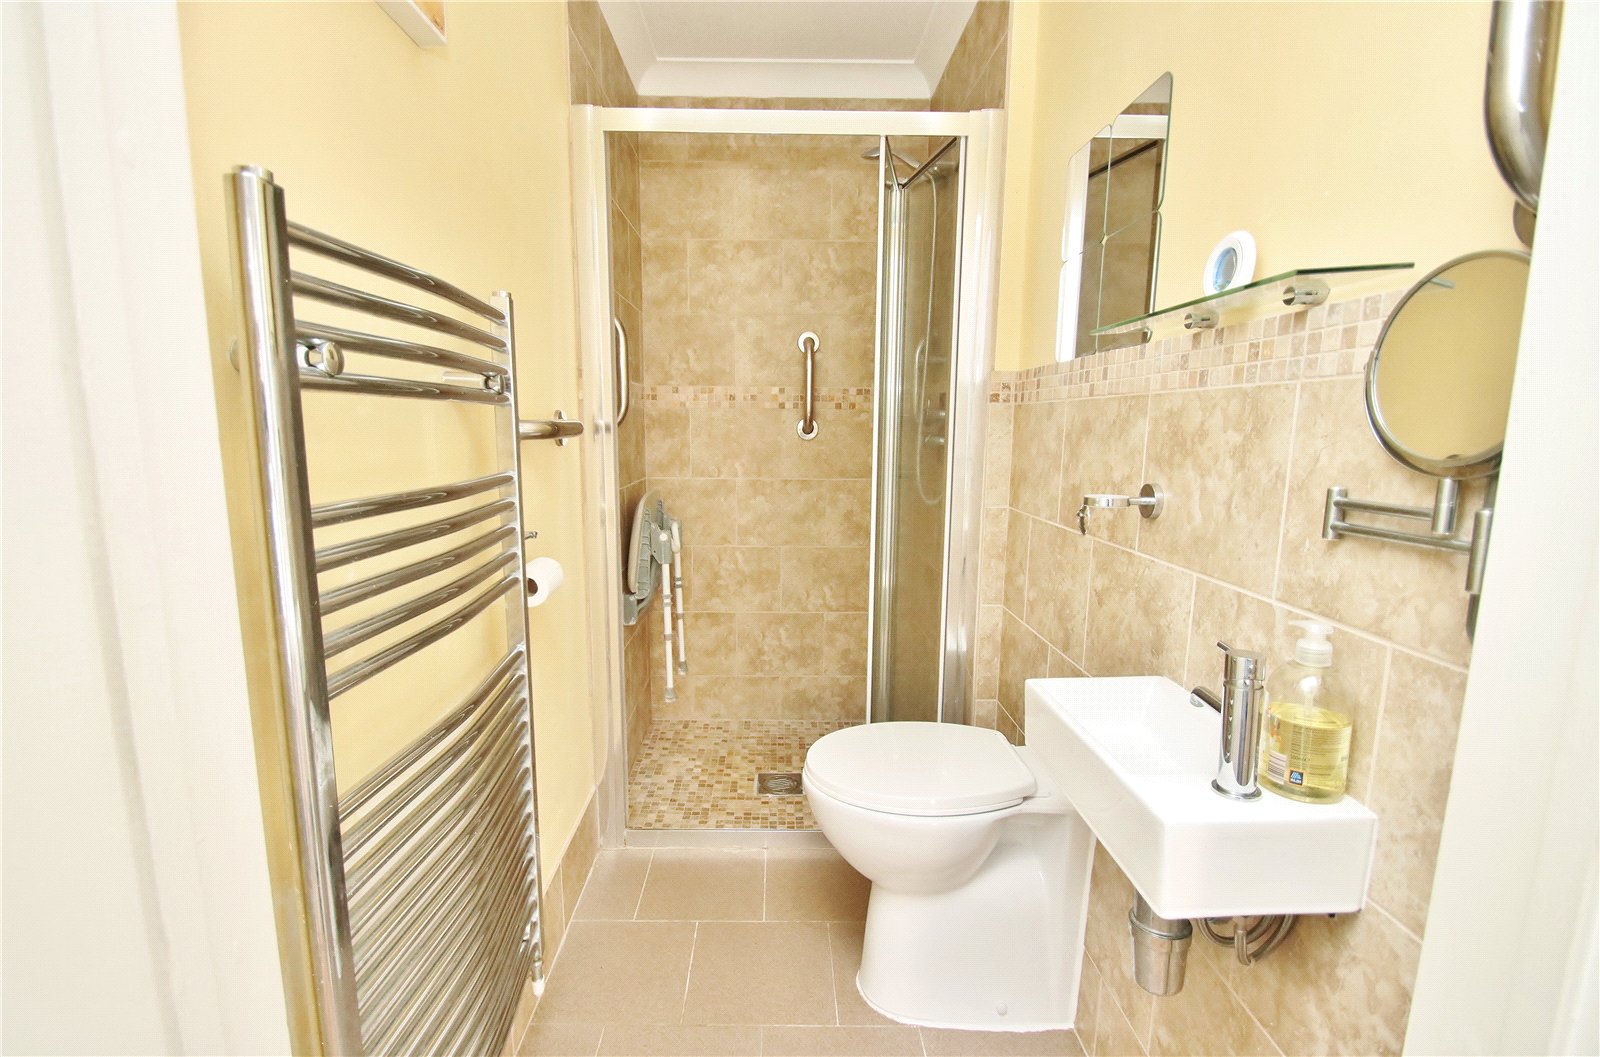
GROUND FOOR SHOWER ROOM White suite comprising push button w.c, wall mounted wash hand basin and fully tiled shower cubicle. Extractor, heated towel rail and tiled floor.
ON THE FIRST FLOOR
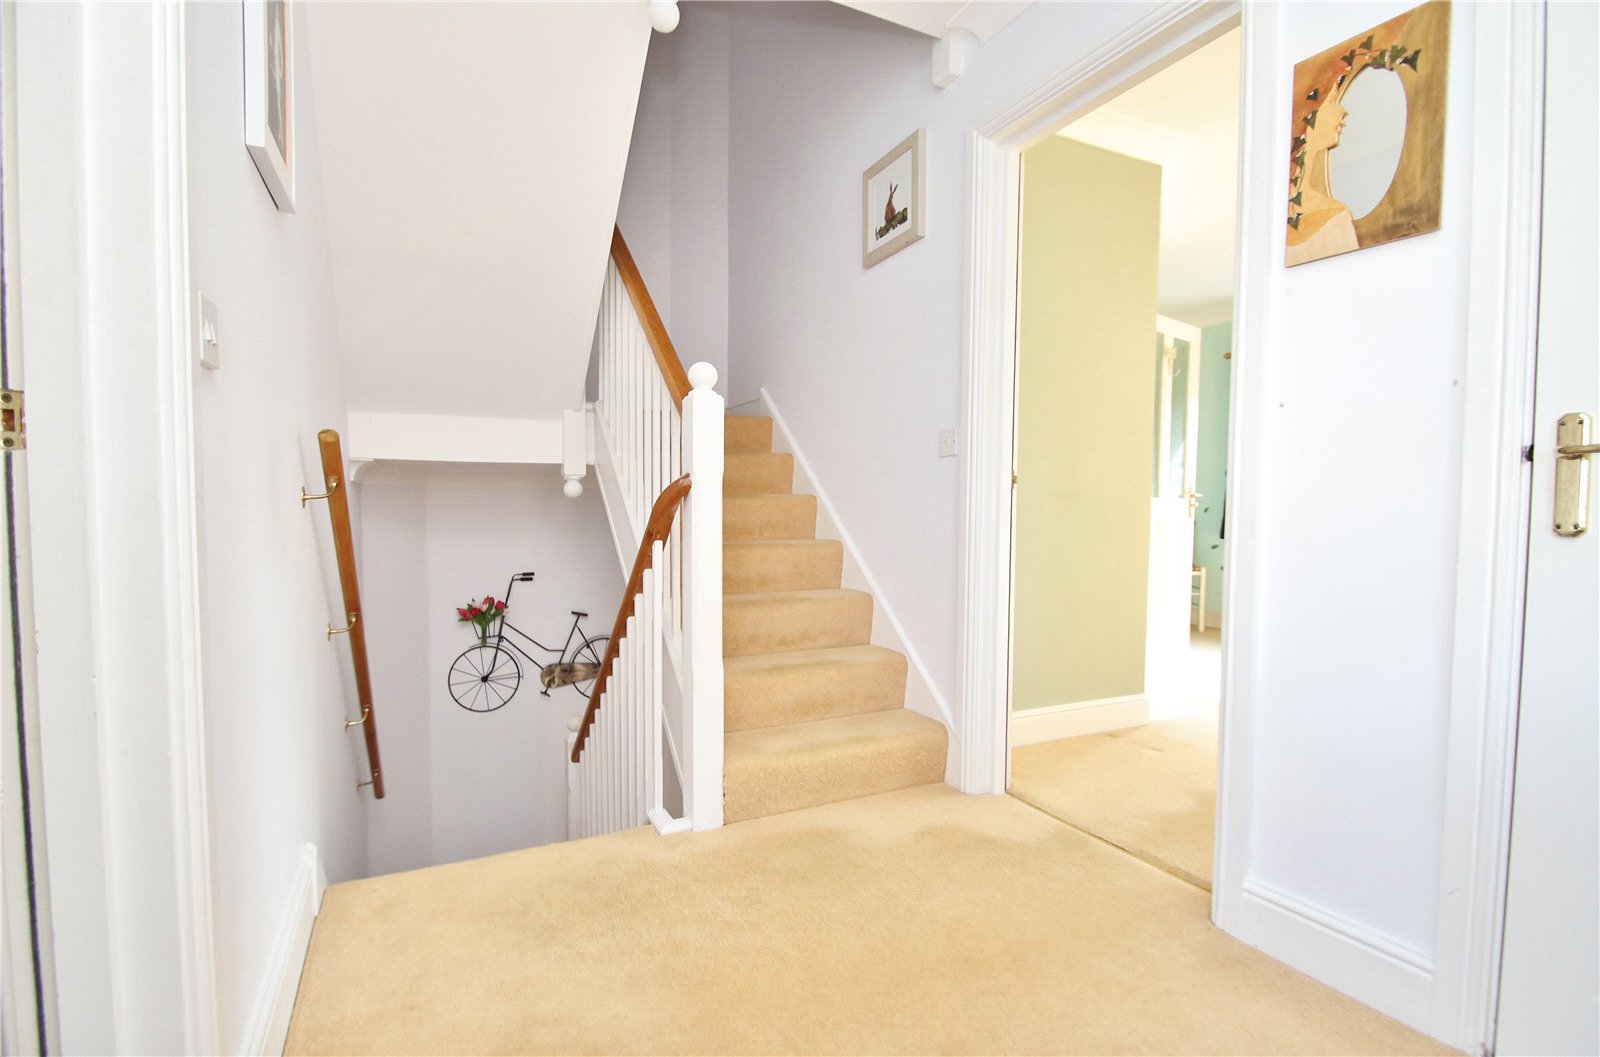
LANDING Window to the side elevation, radiator and shelved airing cupboard.
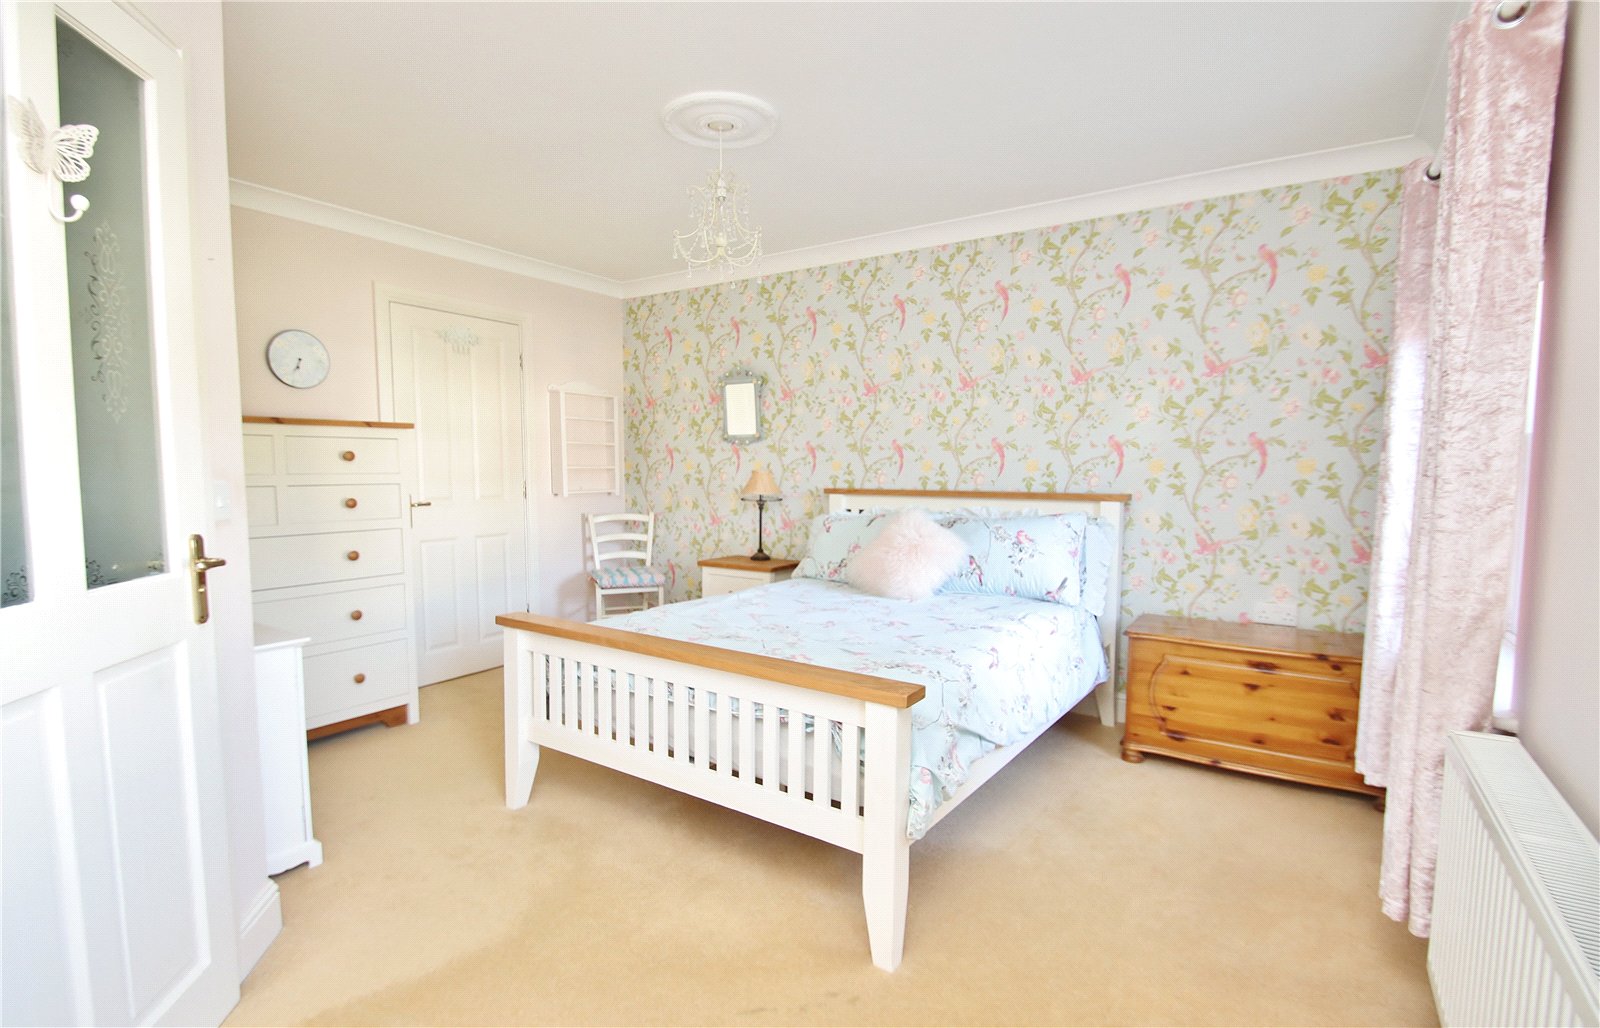
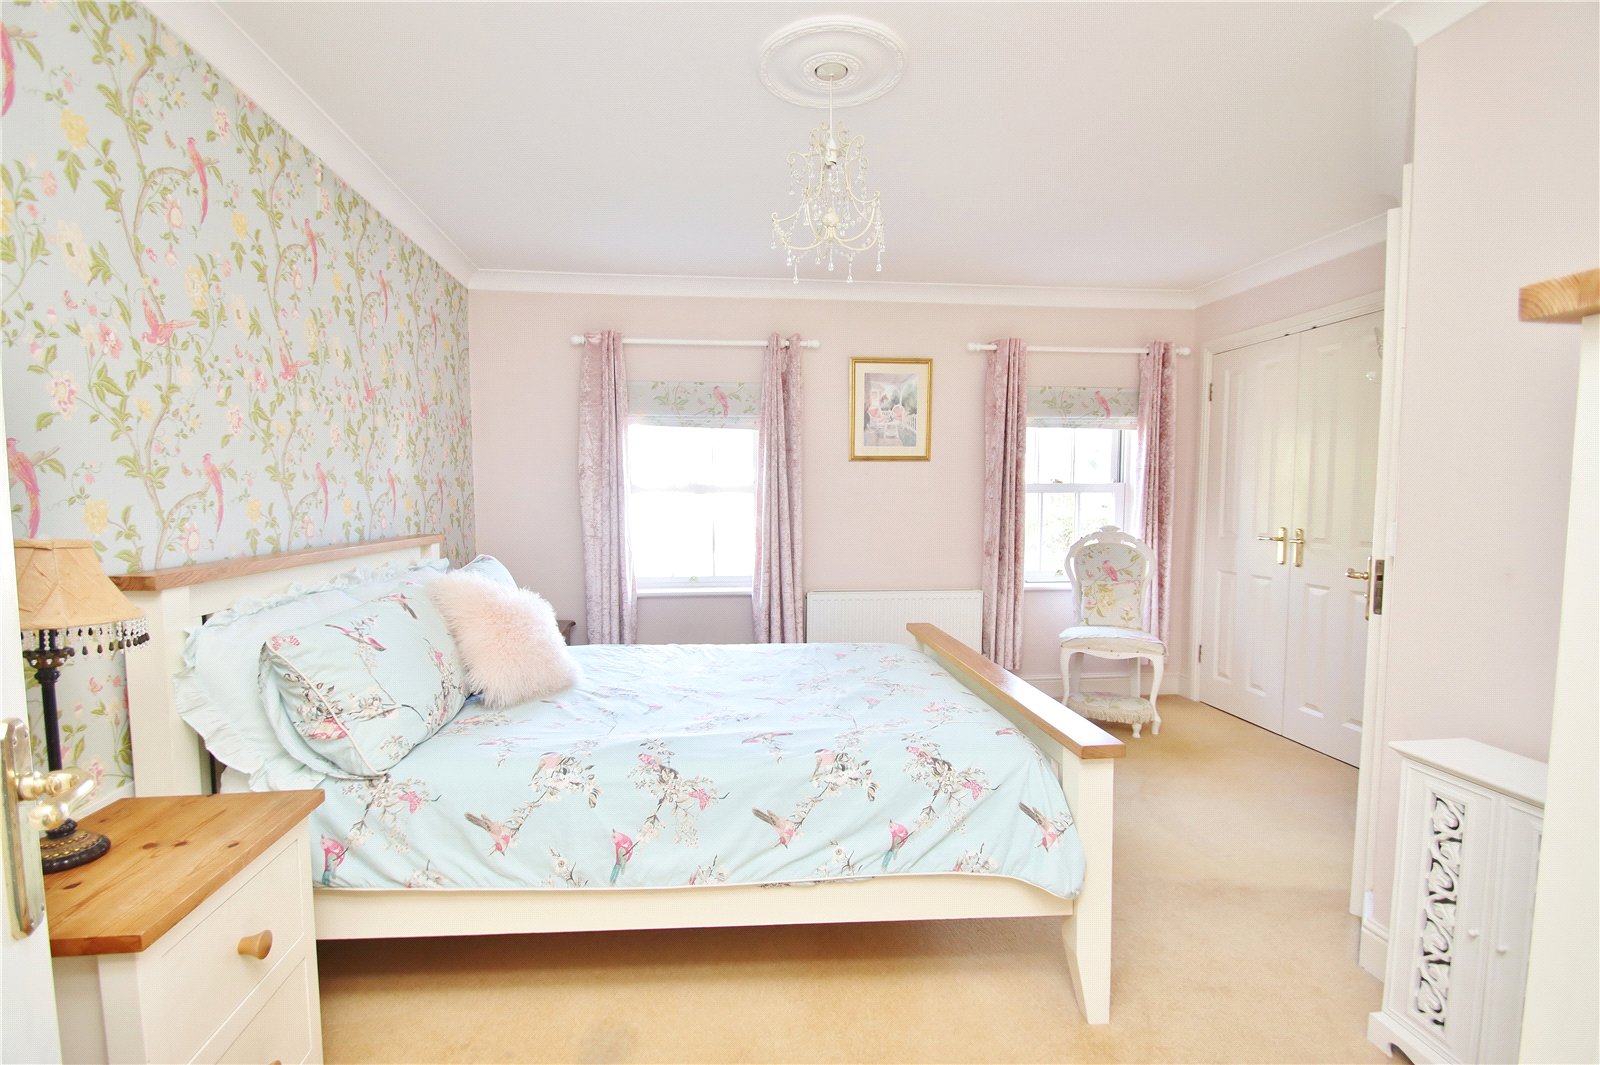
BEDROOM ONE Two windows to the front elevation, telephone point and radiator. Door to the:
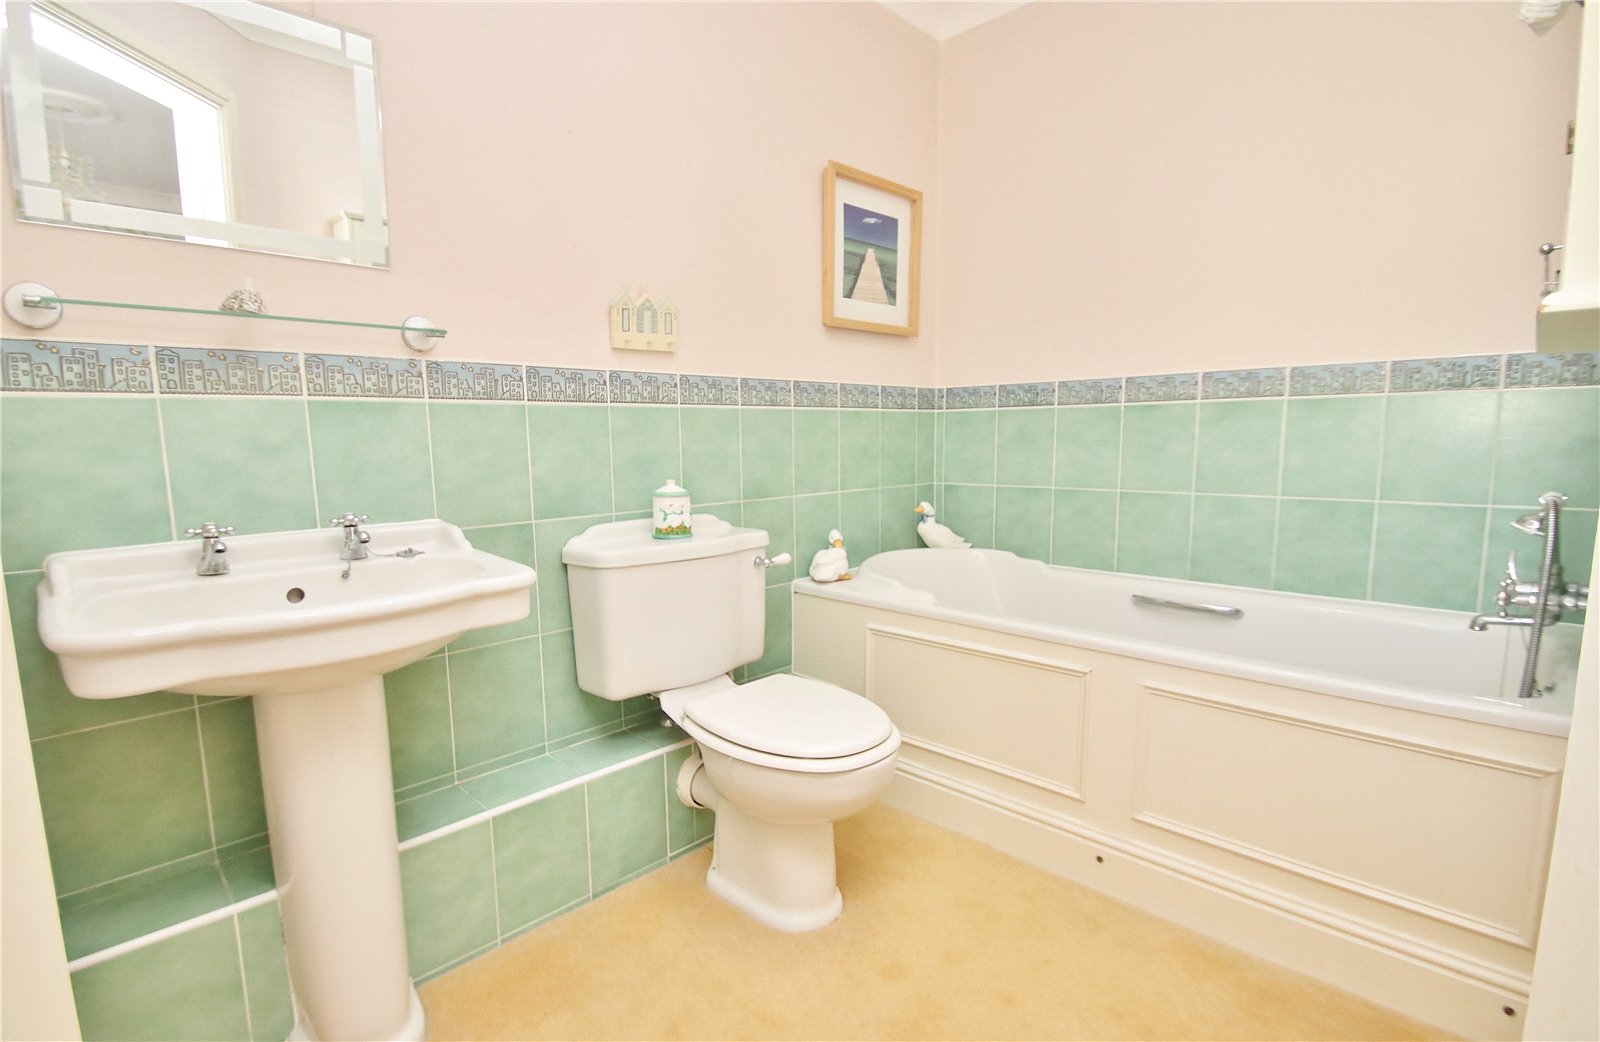
EN-SUITE BATHROOM White suite comprising low level w.c, pedestal wash hand basin and panel enclosed bath with mixer taps with shower attachment. Half tiled walls, wall mounted light, extractor and radiator.
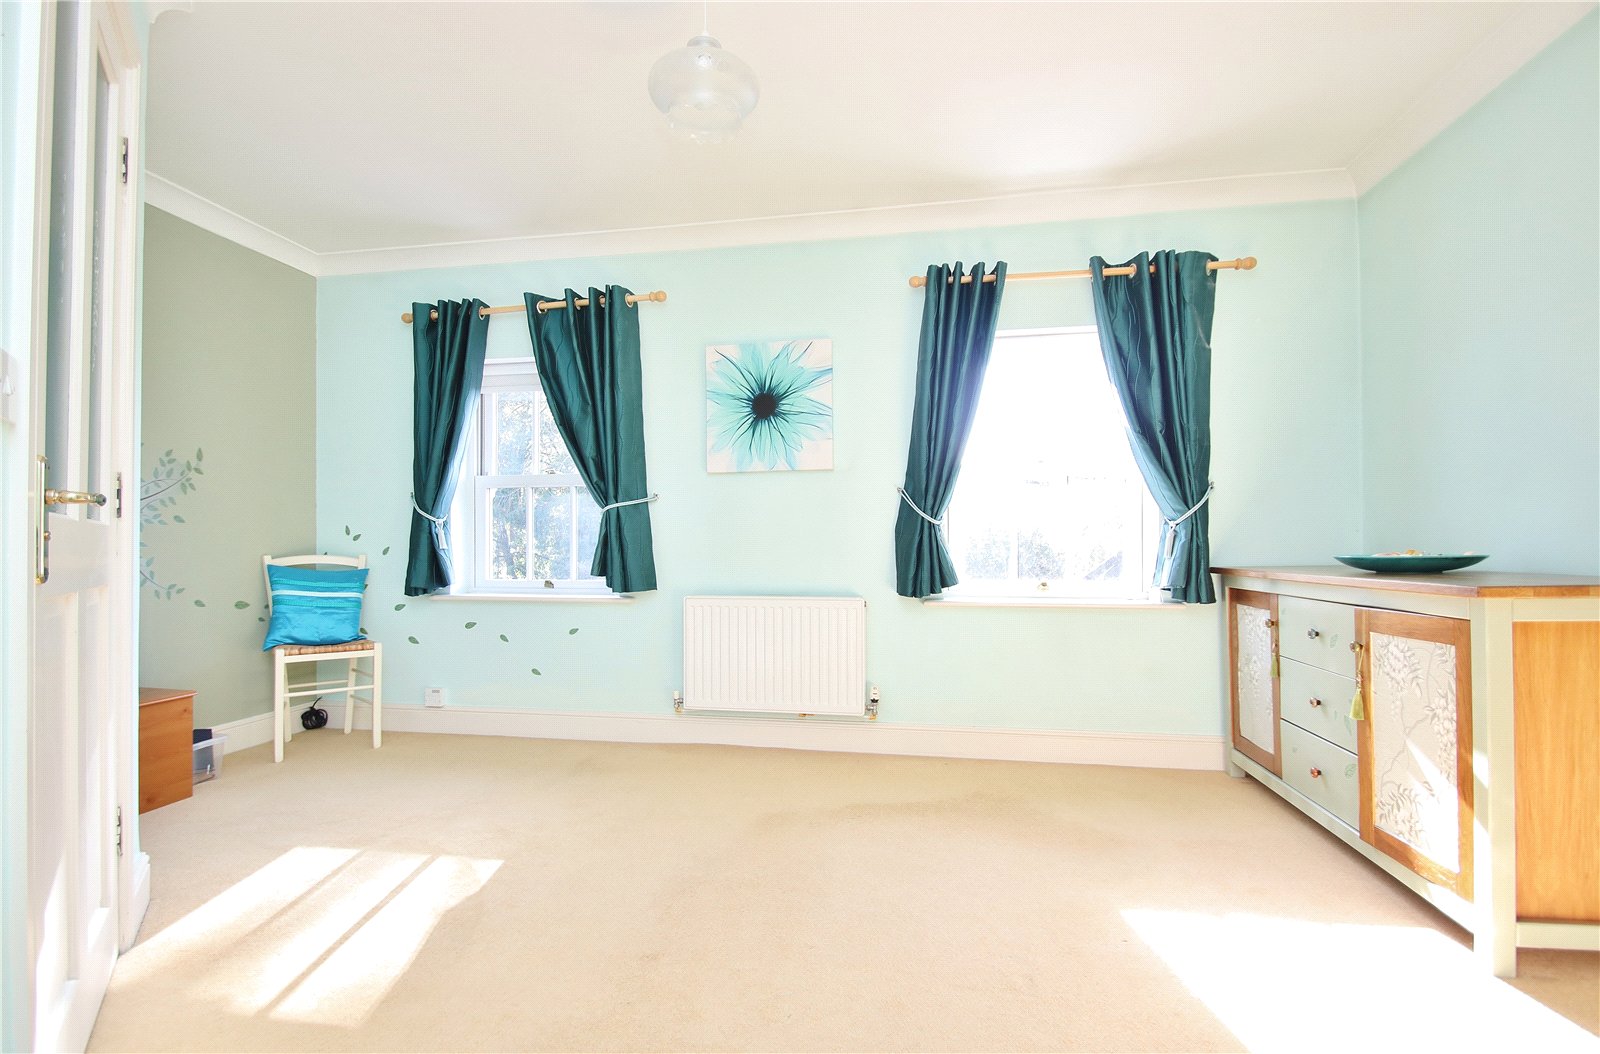
BEDROOM TWO Two windows to the rear elevation, radiator, telephone connection point and door to the:
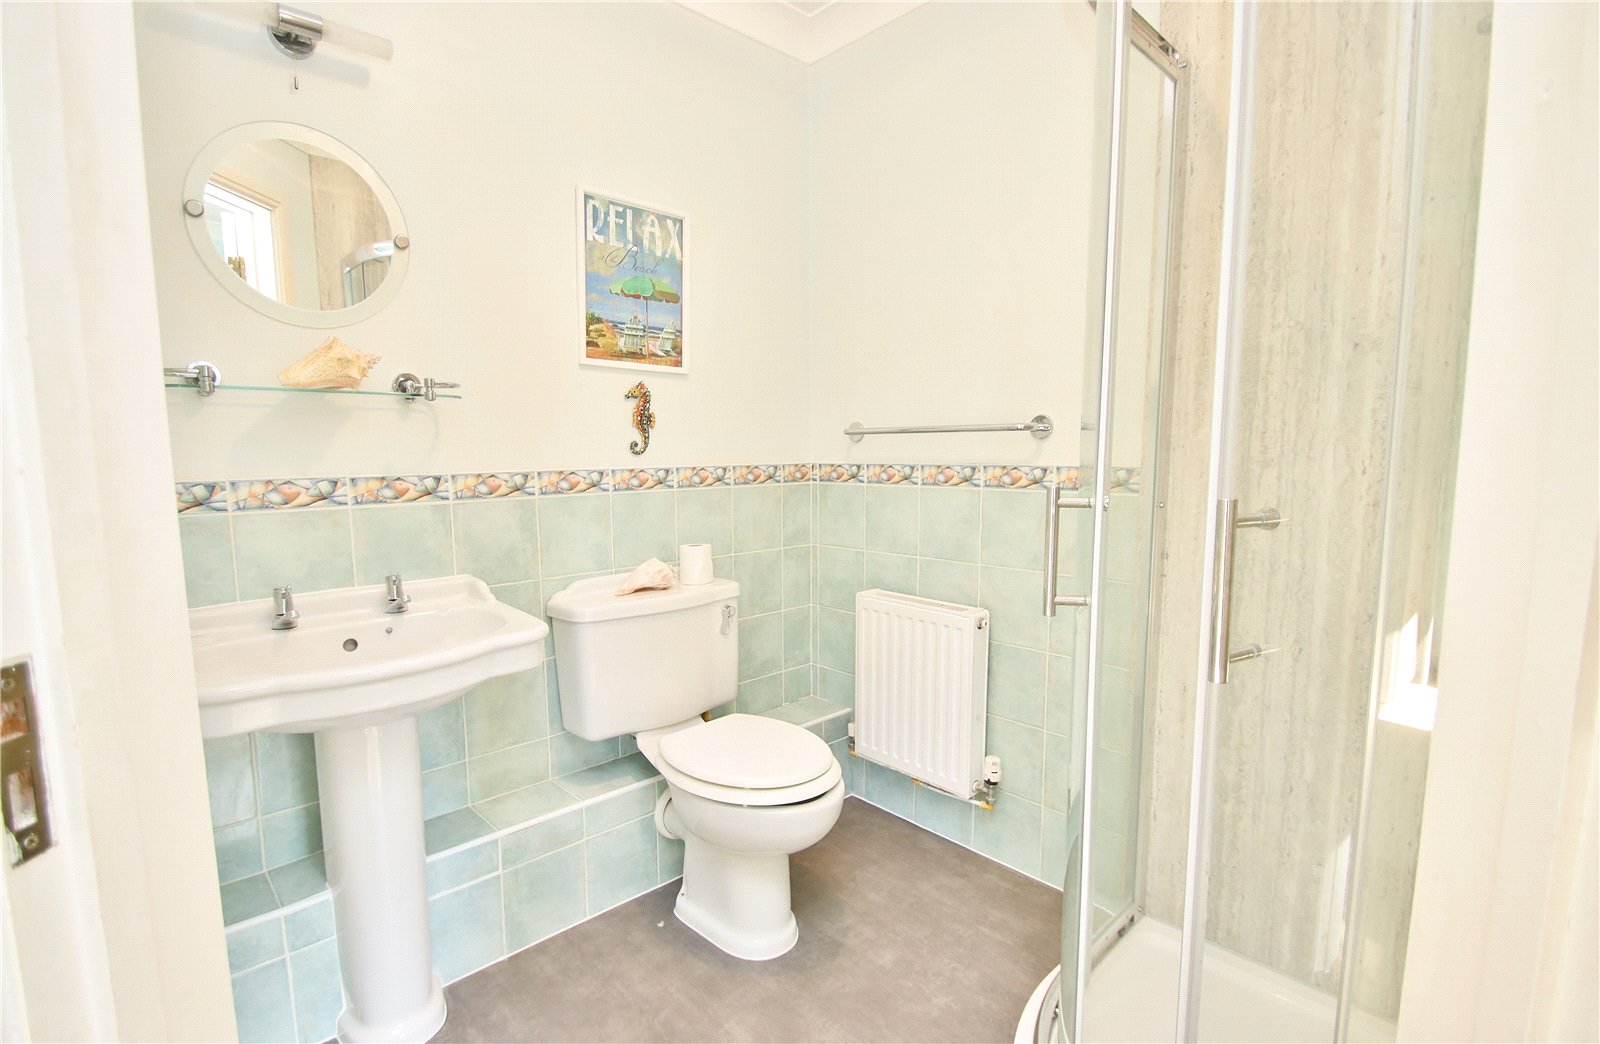
EN-SUITE SHOWER ROOM White suite comprising low level button w.c, pedestal wash hand basin and fully tiled shower cubicle with aqua panelling. Extractor, wall mounted light, extractor, radiator and vinyl flooring.
ON THE SECOND FLOOR
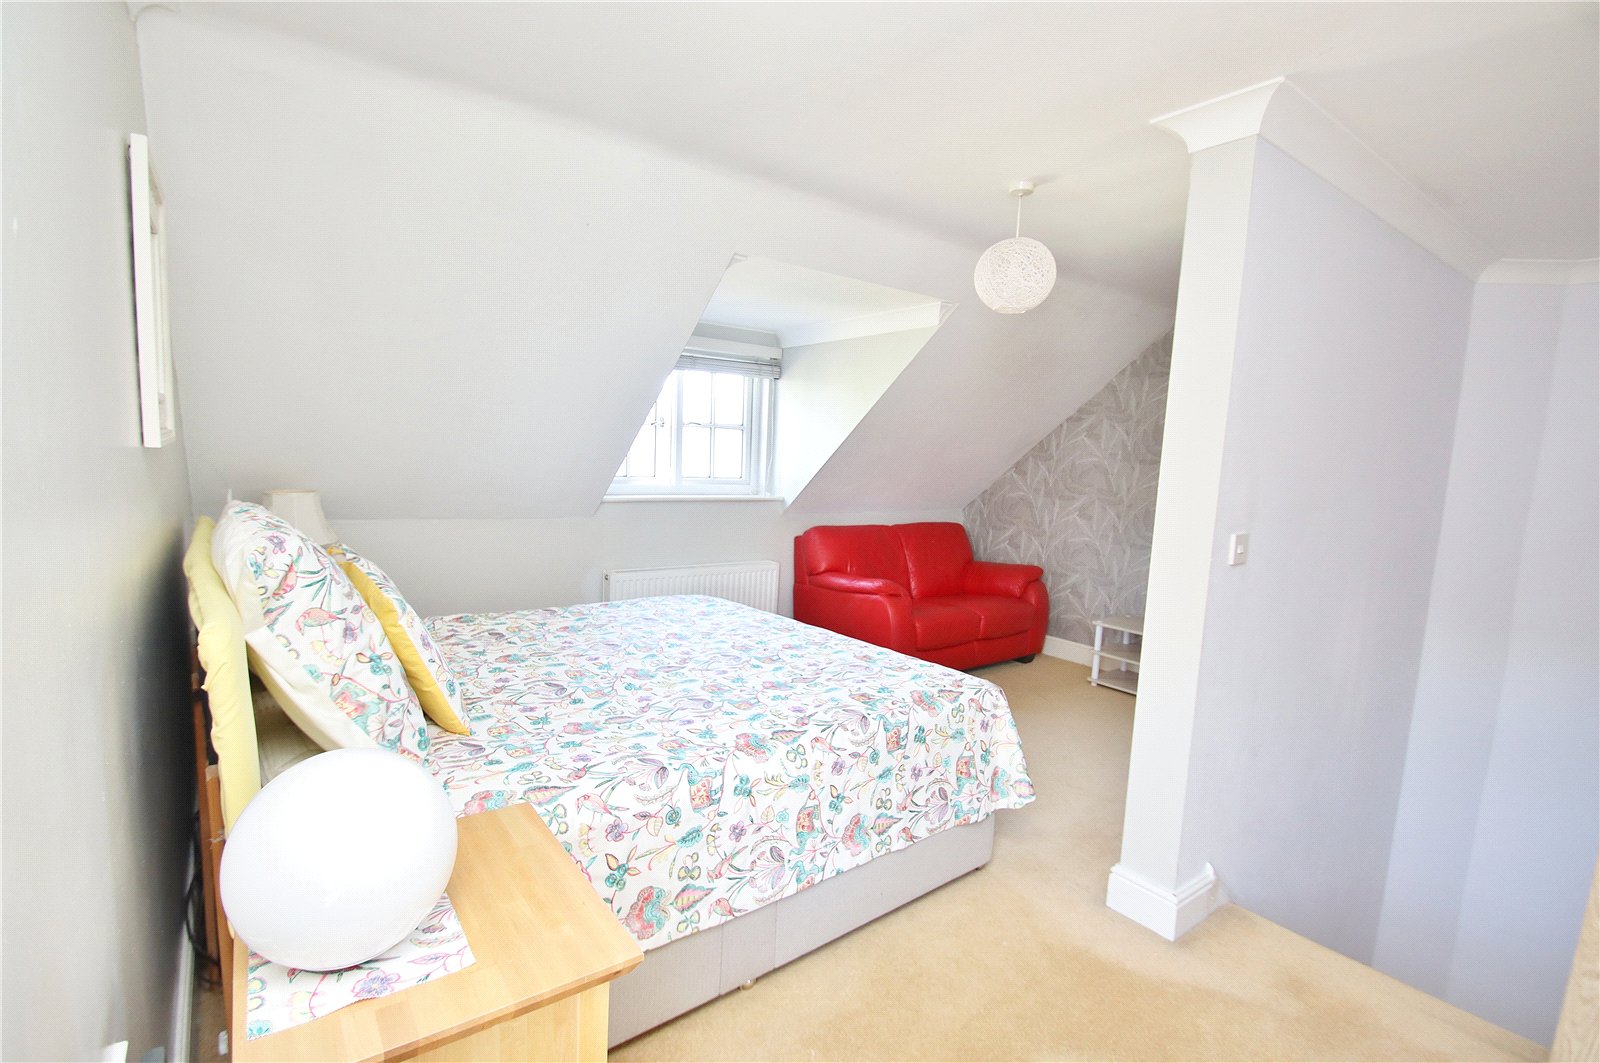
BEDROOM THREE A lovely dual aspect room with part sloping ceilings with windows to the front and side elevations. Radiator, T.V and telephone connection point. Door to the:
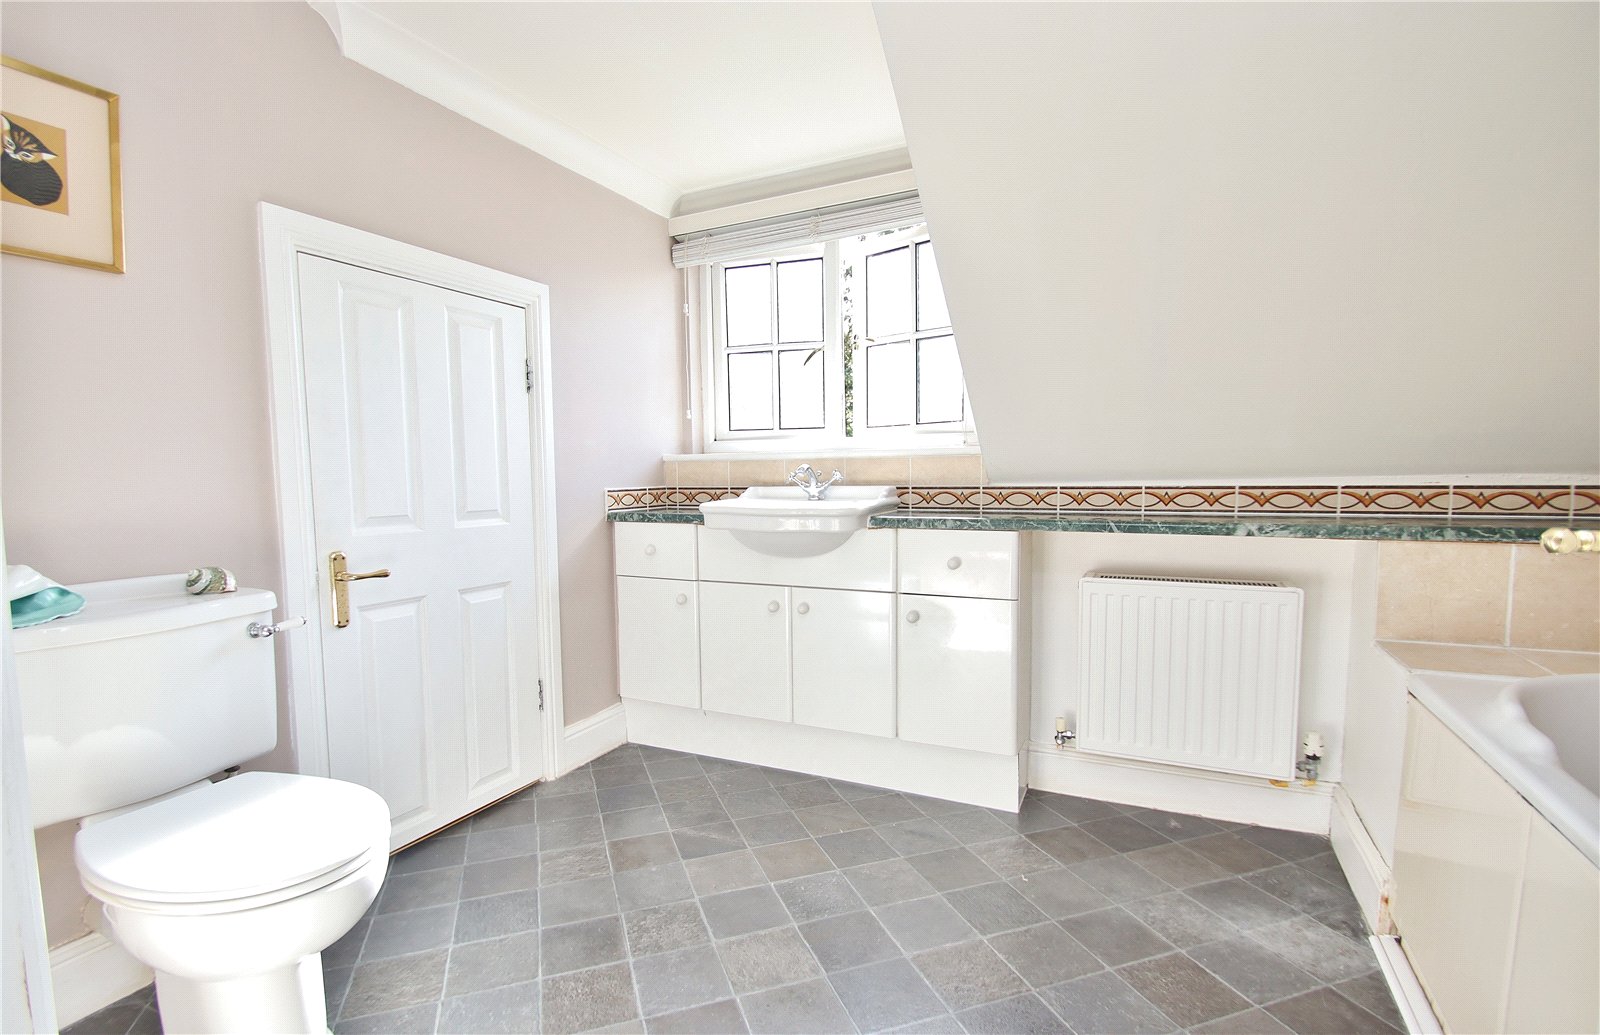
EN-SUITE BATHROOM White suite comprising low level w.c, wash hand basin set onto a vanity unit and panel enclosed bath with mixer taps with shower attachment and glazed screen. Extractor, radiator, shaver connection point and part tiled walls. Door to large storage cupboard.
OUTSIDE
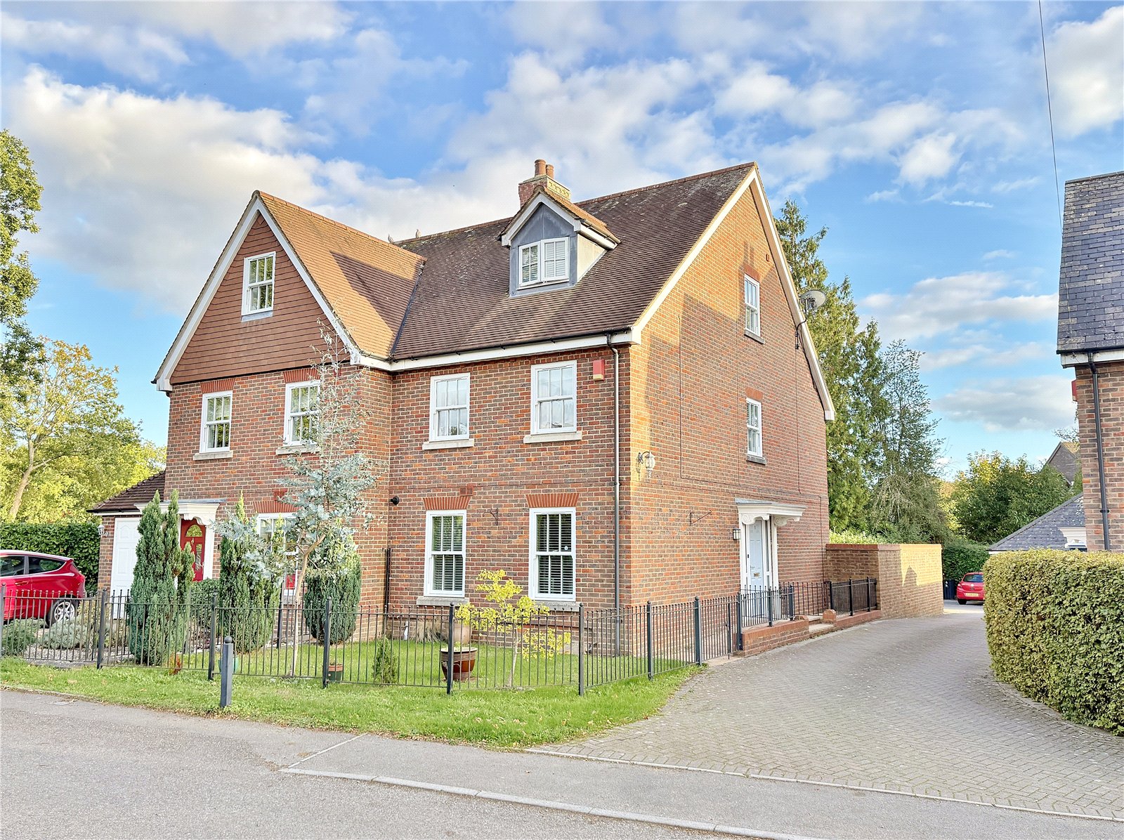
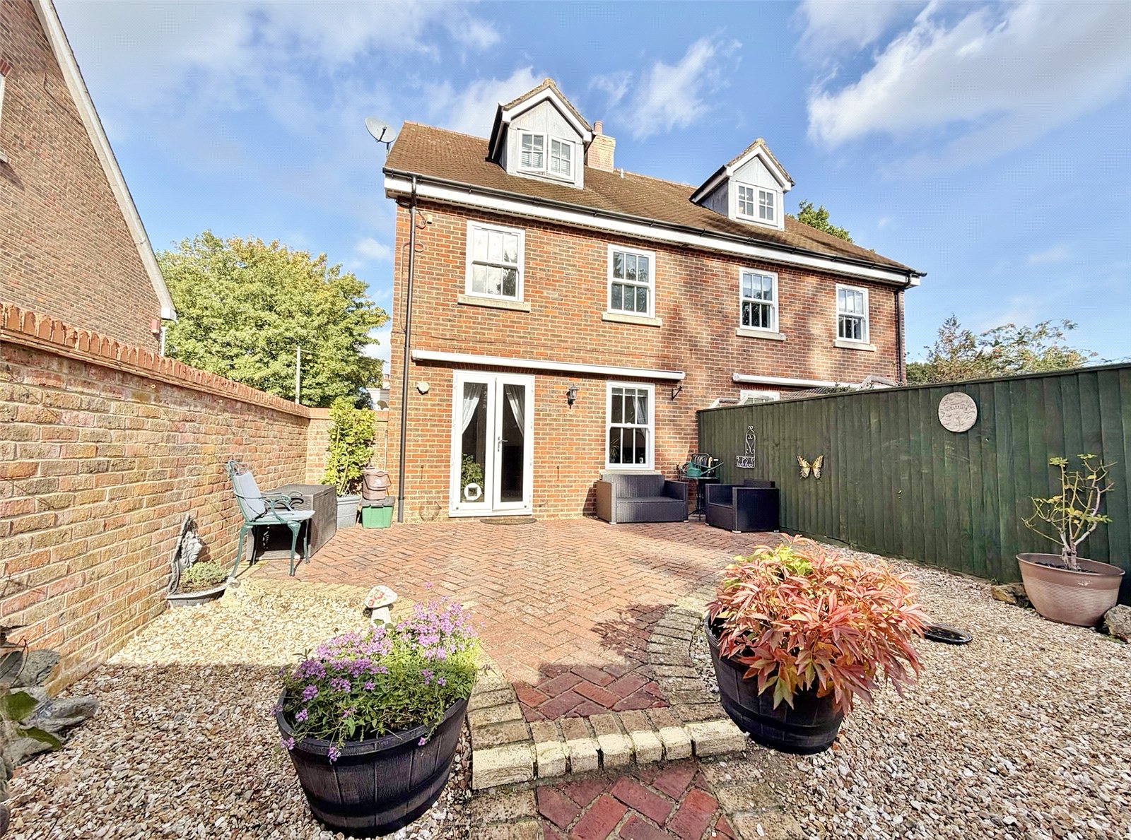
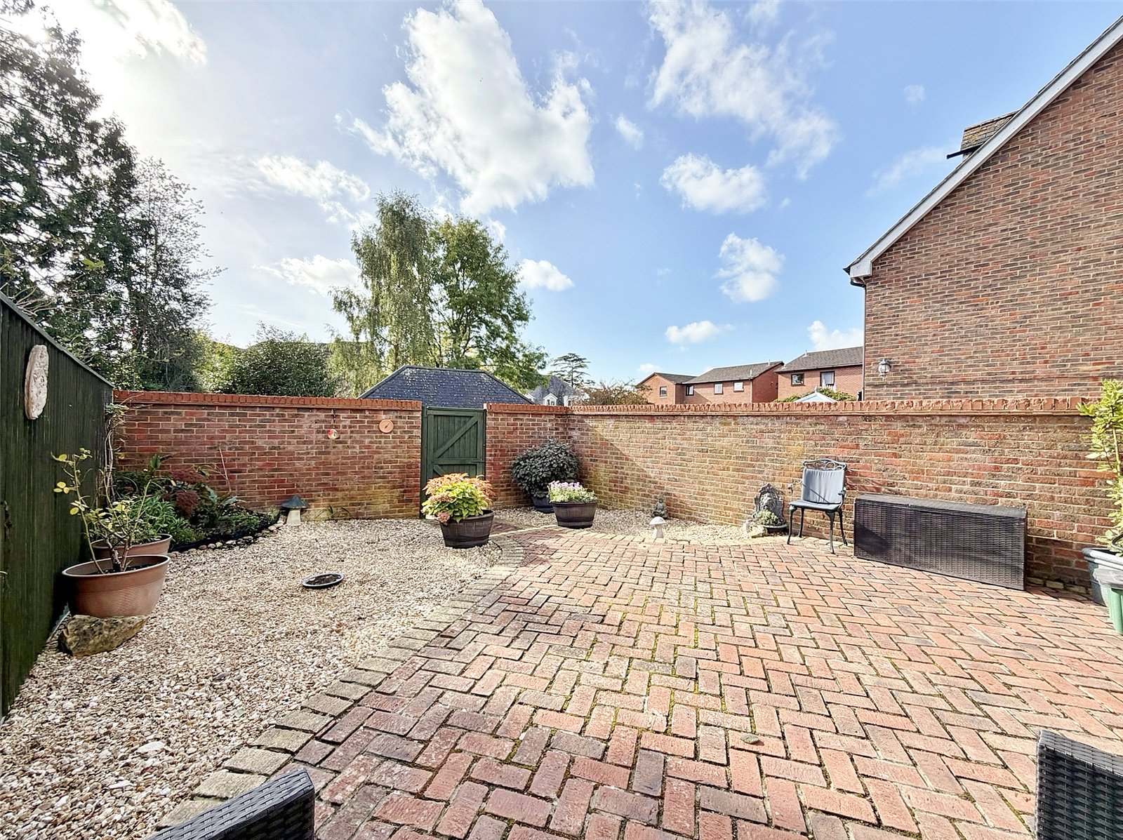
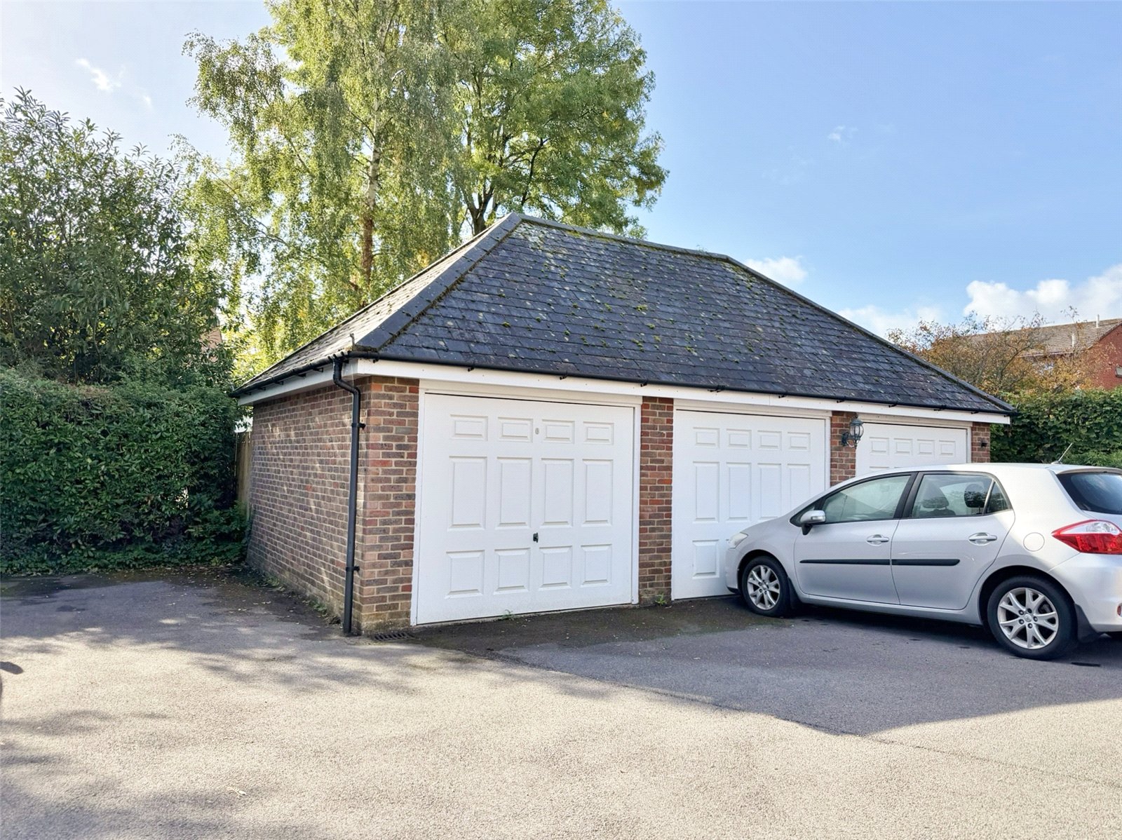
The front garden is accessed via garden gates and is laid to lawn with specimen trees and enclosed by wrought iron railings. The front door is situated on the side of the property with shingled enclosed areas to both sides. A shared block paved driveway leads to the SINGLE GARAGE which has an electric up and over door, power and light. Allocated parking space. The rear garden is of a southerly aspect; there is a block paved patio laid adjoining the rear of the property with path to the rear gate. The garden is laid to shingle for ease of maintenance and enclosed by brick walling and close boarded timber fencing. Outside wall mounted light, cold water tap and power points.