
Contact Agent:


Newtown Road, Verwood, Dorset, BH31 6EF
- Detached Bungalow
- 3
- 1
- 2
- Freehold
Key Features:
- THREE BEDROOMS
- EN-SUITE BATHROOM
- LOUNGE/DINING ROOM
- KITCHEN/BREAKFAST ROOM
- UTILITY ROOM
- SHOWER ROOM
- DETACHED DOUBLE GARAGE
- WRAP AROUND GARDEN
- NO FORWARD CHAIN
Description:
This SPACIOUS DETACHED BUNGALOW is situated in a TUCKED AWAY CENTRAL LOCATION within WALKING DISTANCE OF AMENITIES. The property which REQUIRES MODERNISATION offers 3 beds, en-suite, double garage and wrap around garden. NO FORWARD CHAIN.
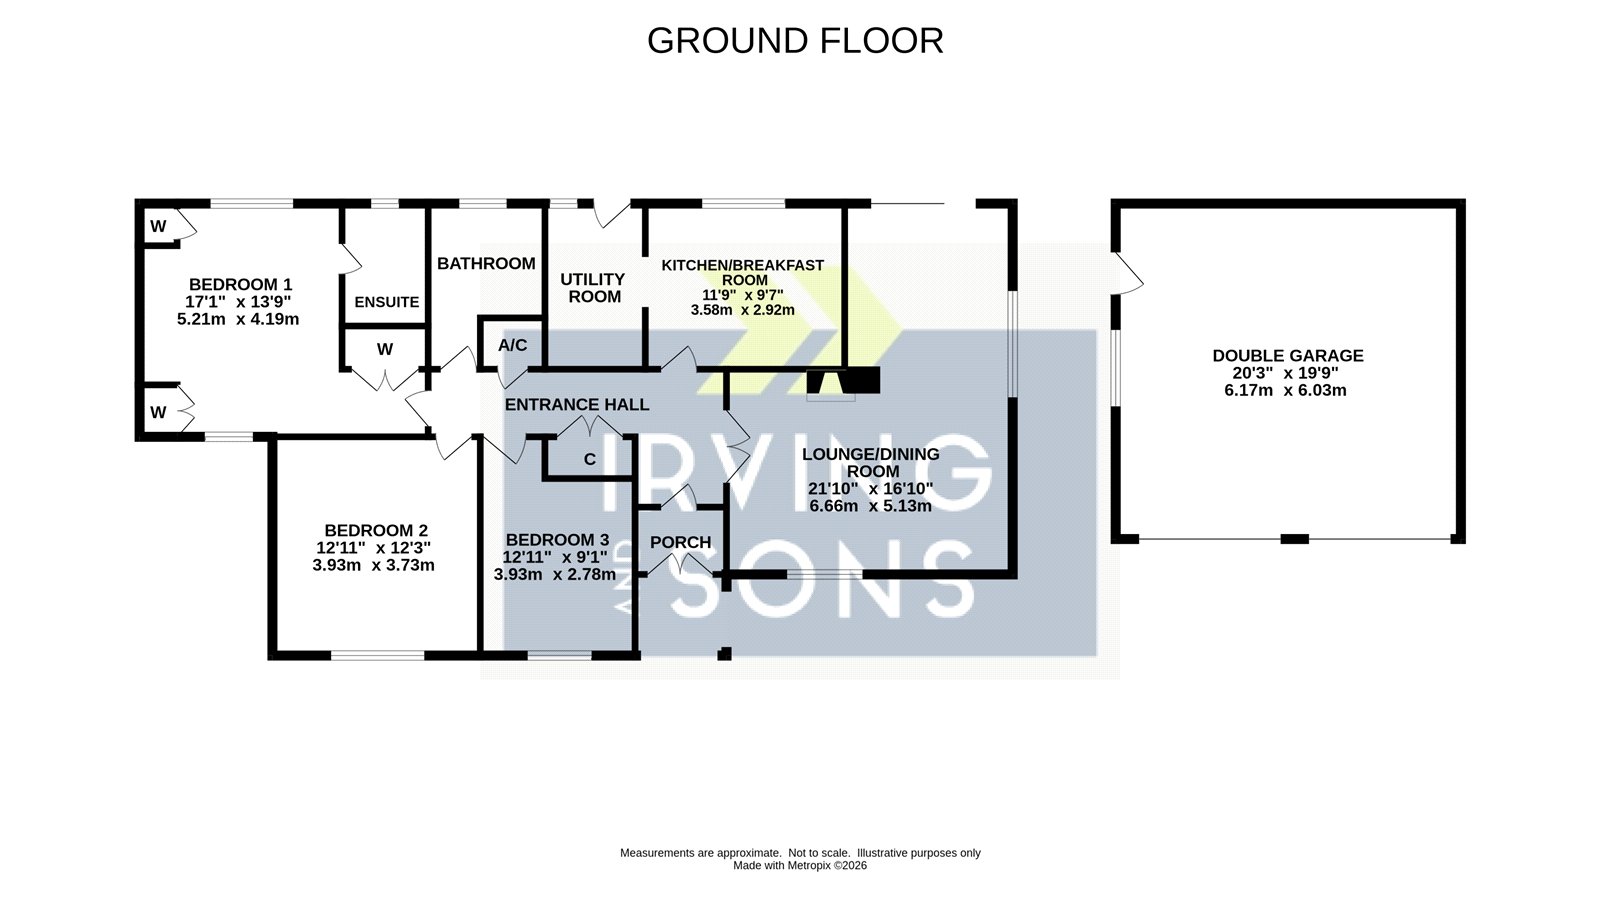
ENTRANCE PORCH Double opening timber doors. UPVC double glazed front door with adjacent glazed side panel.
ENTRANCE HALL Radiator, double coat storage cupboard, shelved linen cupboard with internal radiator and access to loft storage space.
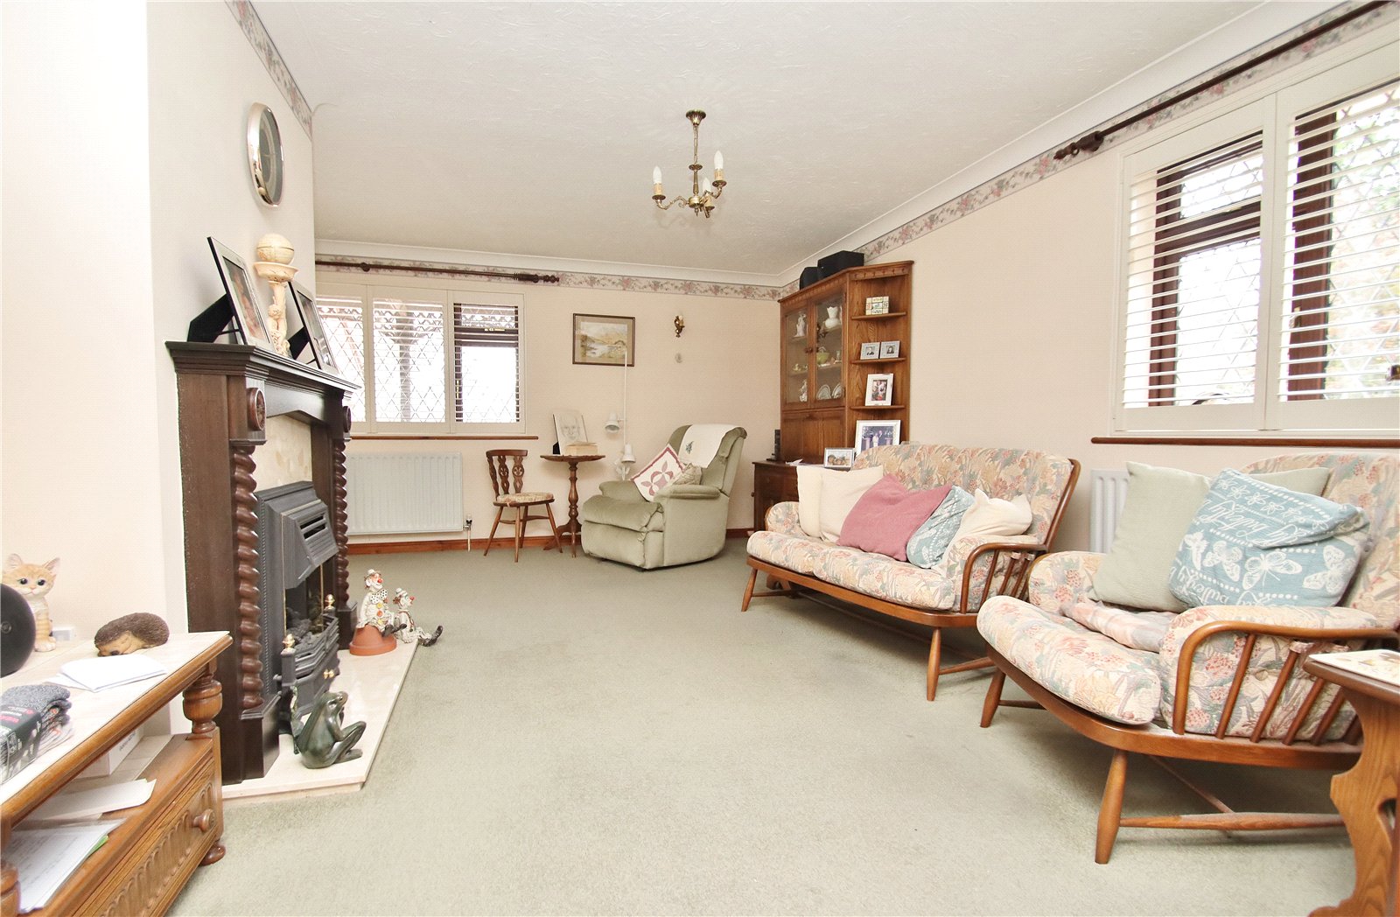
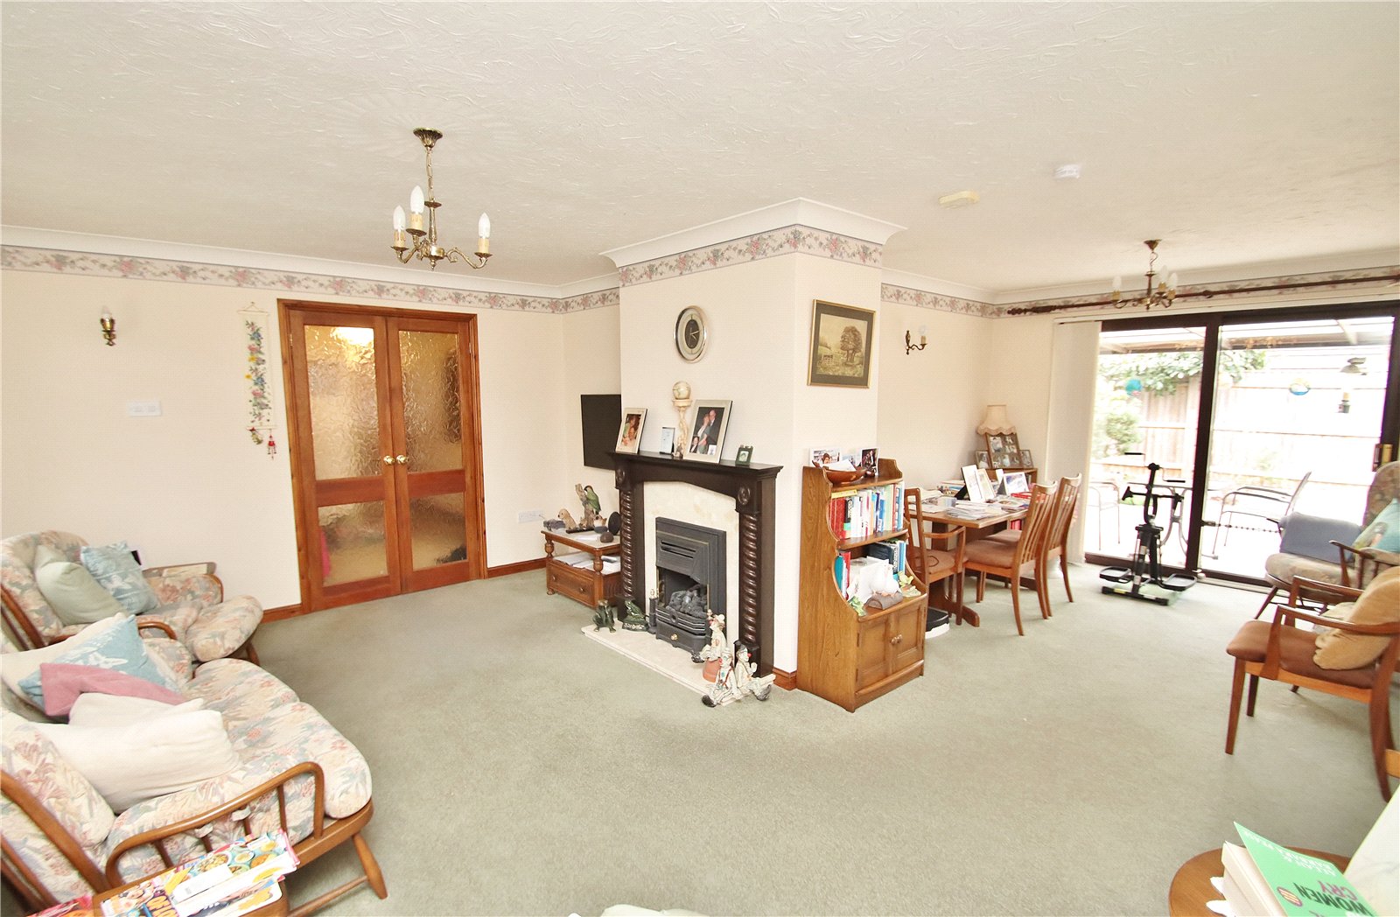
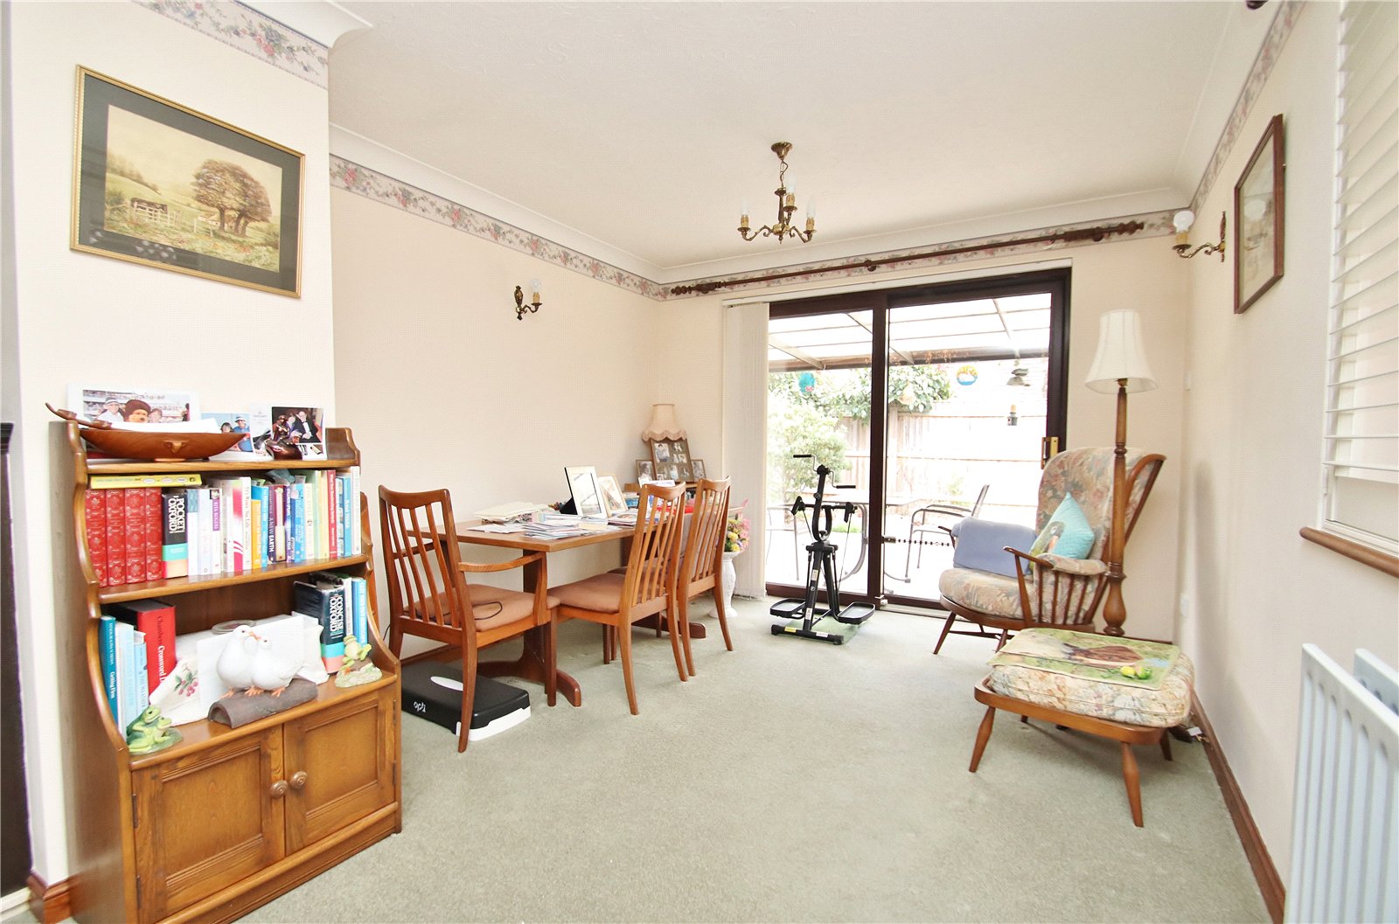
LOUNGE/DINING ROOM Window to the front elevation with fitted shutter. Feature fireplace with coal effect gas fire. Radiator and TV point. In the dining area there is a window to the side elevation with fitted shutter, radiator, wall mounted light and double-glazed sliding patio doors giving access into the rear garden.
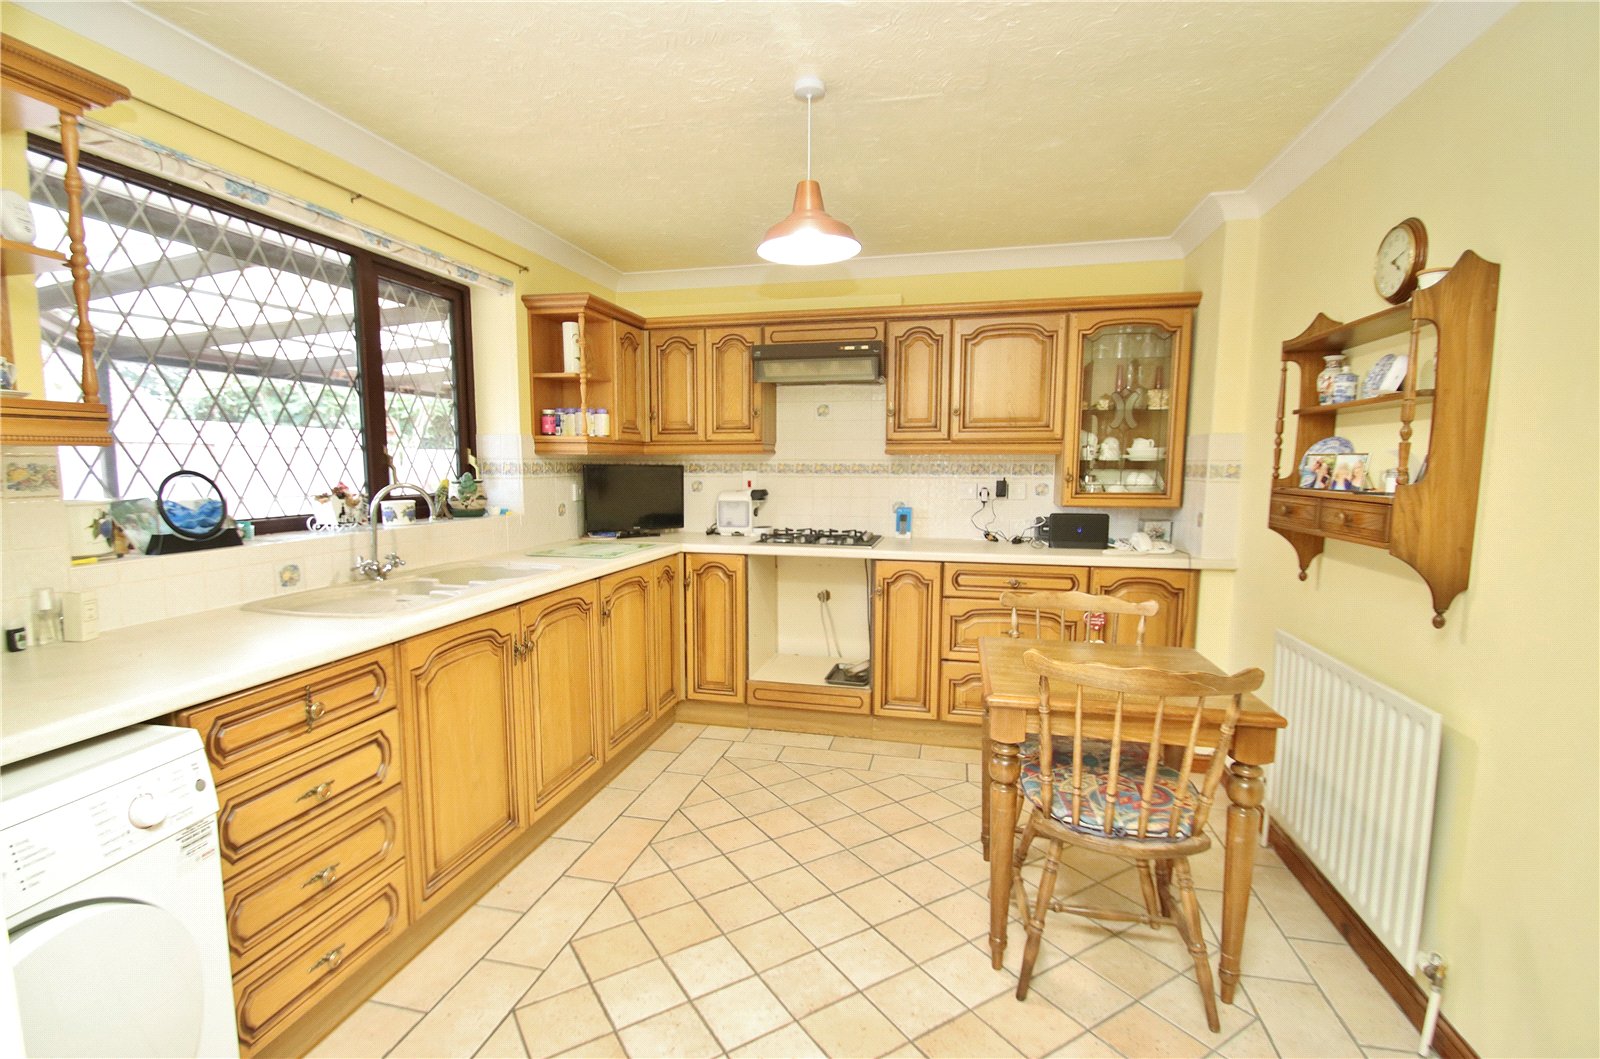
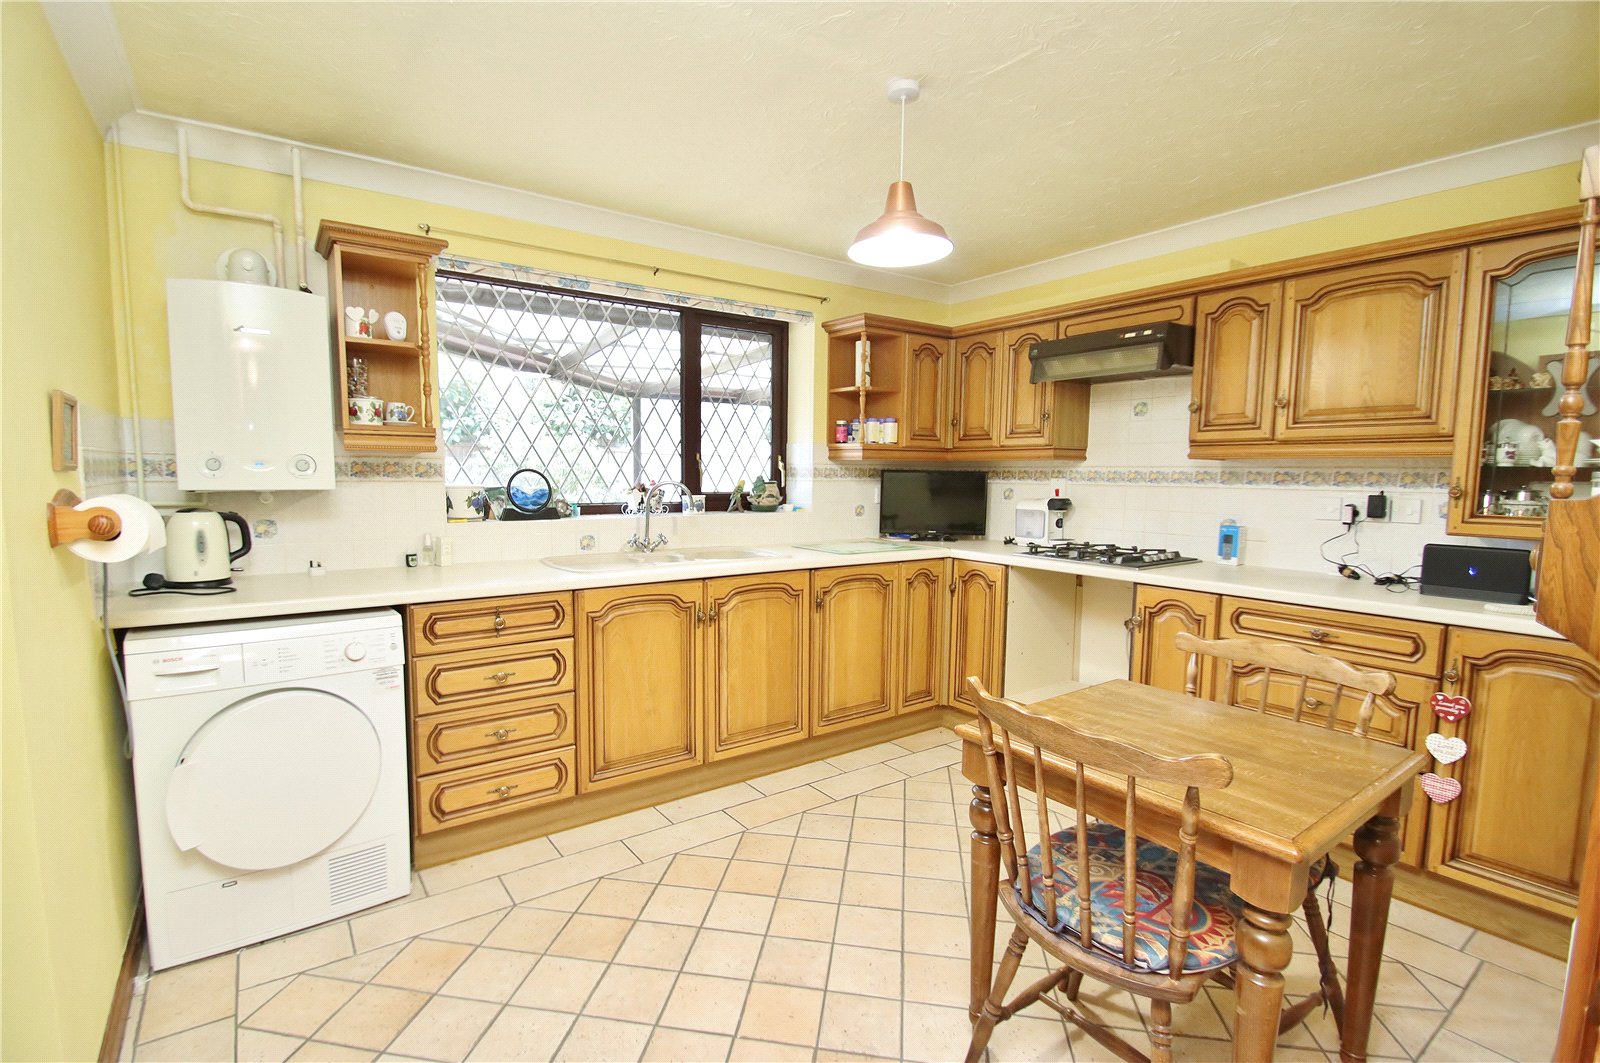
KITCHEN/BREAKFAST ROOM Fitted with a range of units comprising cupboards and drawers set beneath a work surface with inset sink unit. Inset 4 ring gas hob with extractor above and space for oven beneath. Space and plumbing for washing. Wall mounted cupboards. Worcester gas fired boiler with timer/programmer. Window to the rear elevation, radiator, part tiled walls, tiled floor and space for breakfast table and chairs. Archway to the:
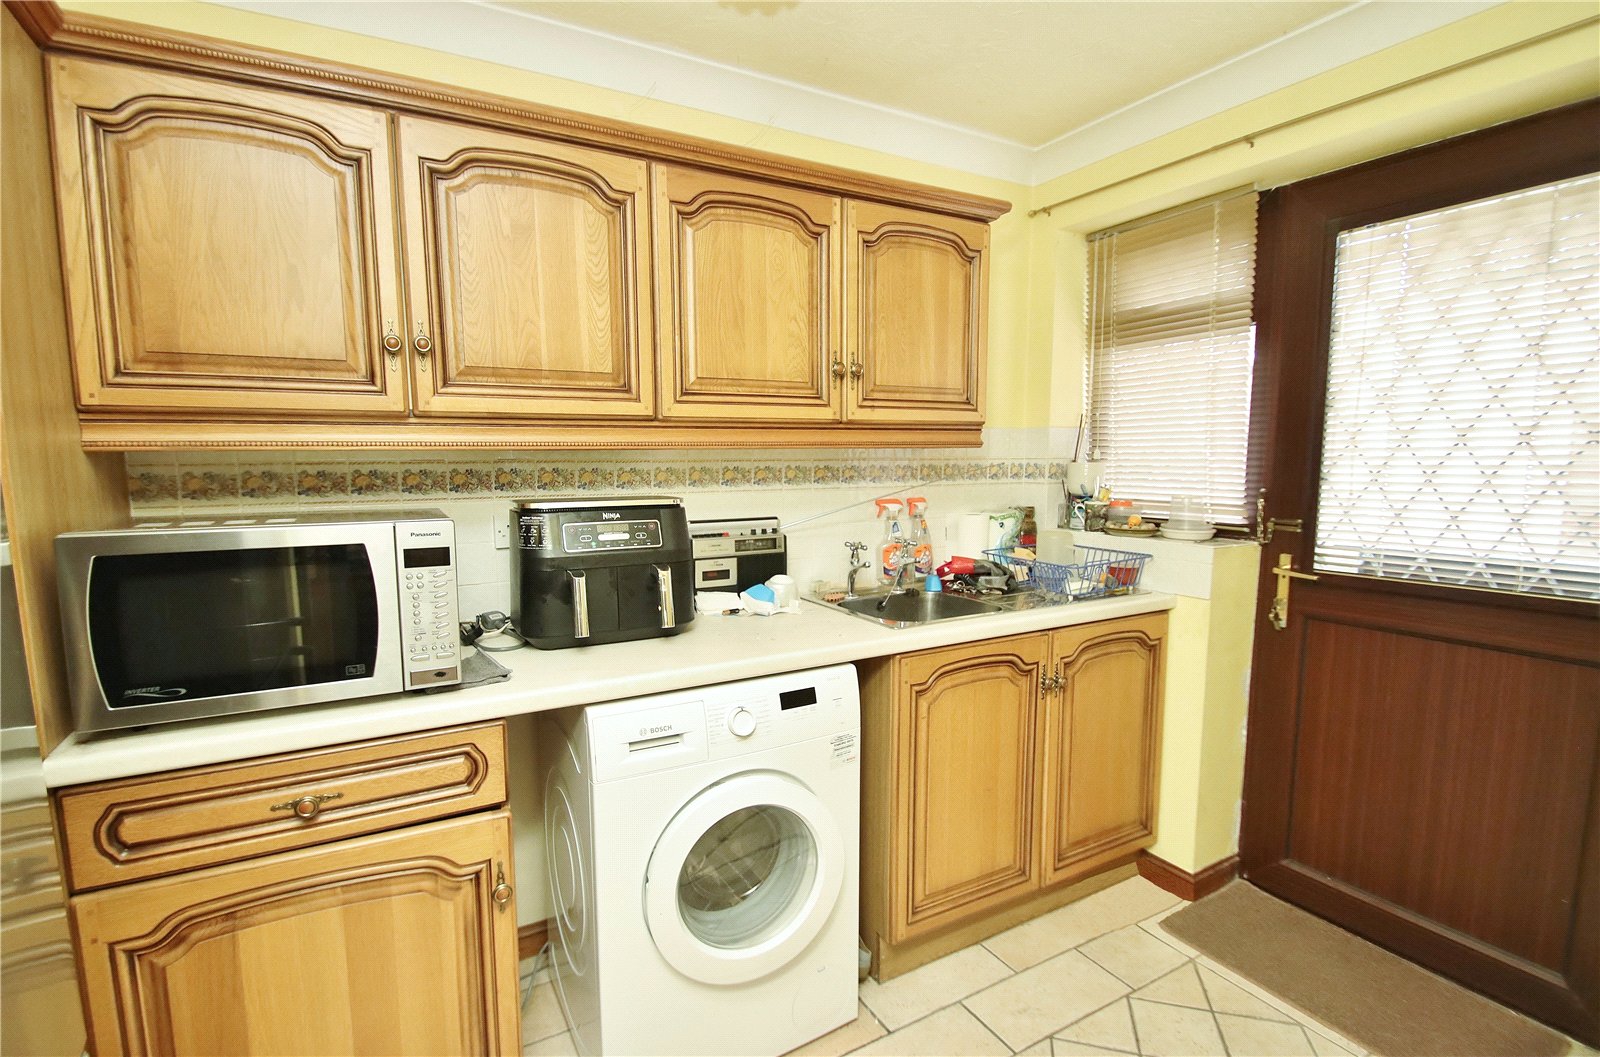
UTILITY ROOM Work surface with space and plumbing for washing machine. Fitted base and wall mounted cupboards. Window and door to the rear elevation. Tiled floor, radiator and space for upright/fridge freezer.
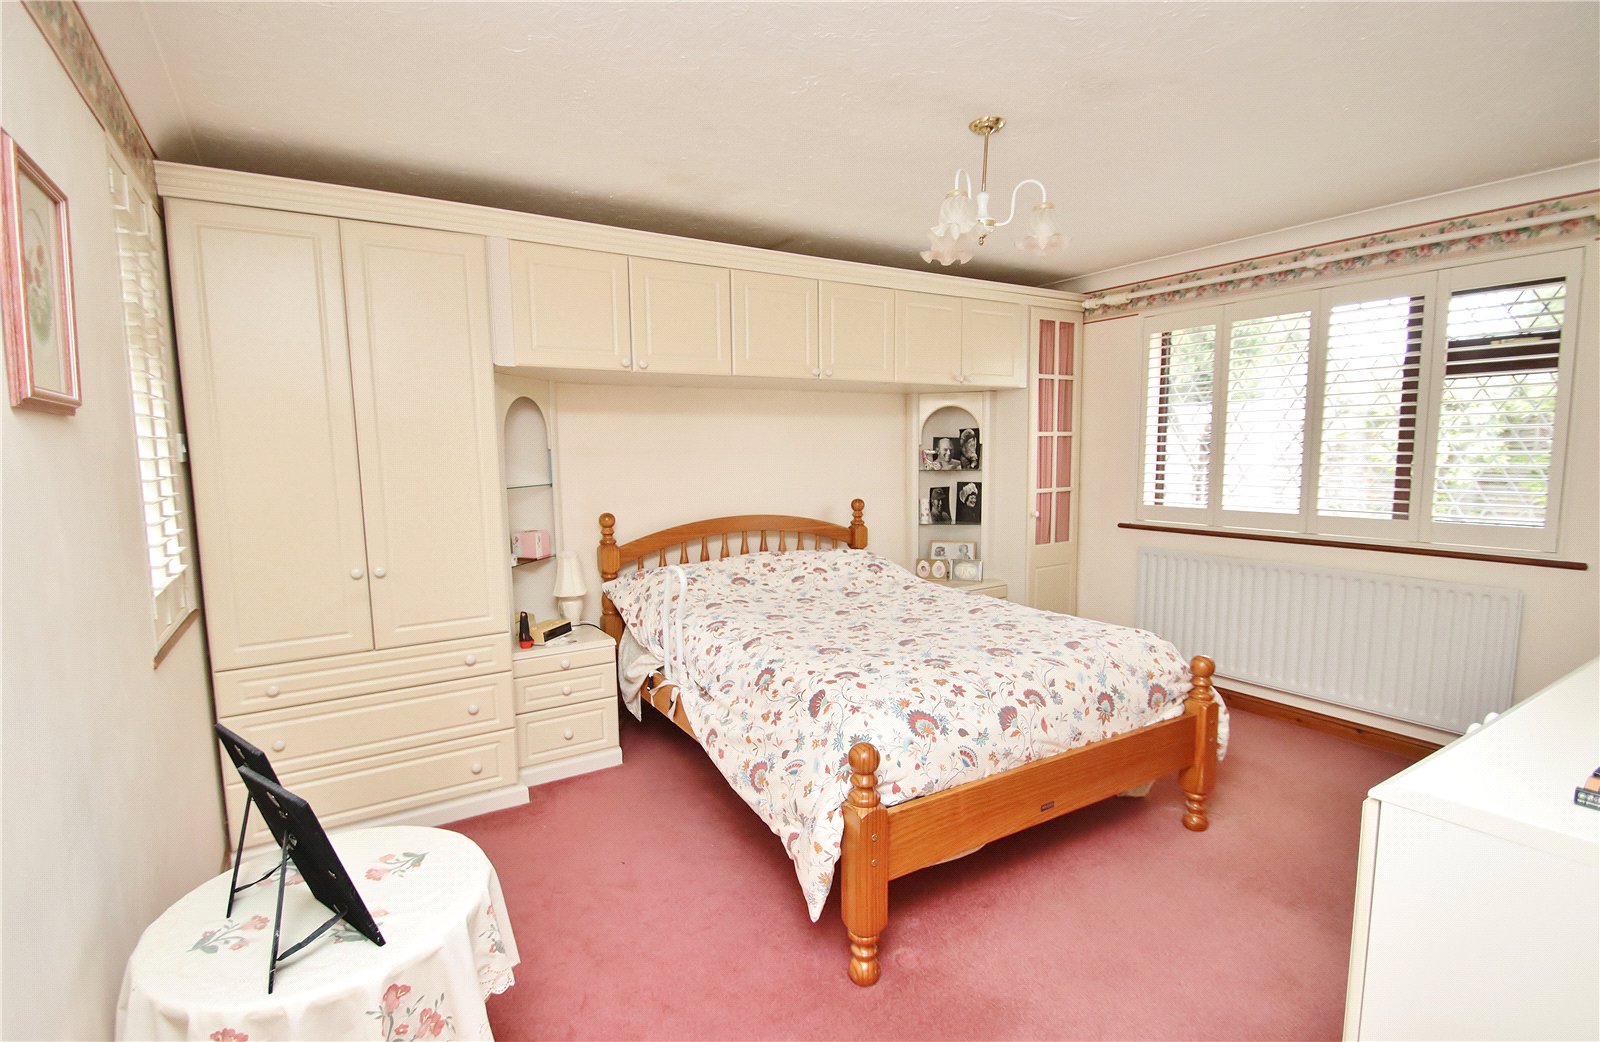
BEDROOM ONE Window to the front and rear elevations with fitted shutters, radiator, wall mounted light, range of fitted bedroom furniture and double built-in wardrobe. Door to the:
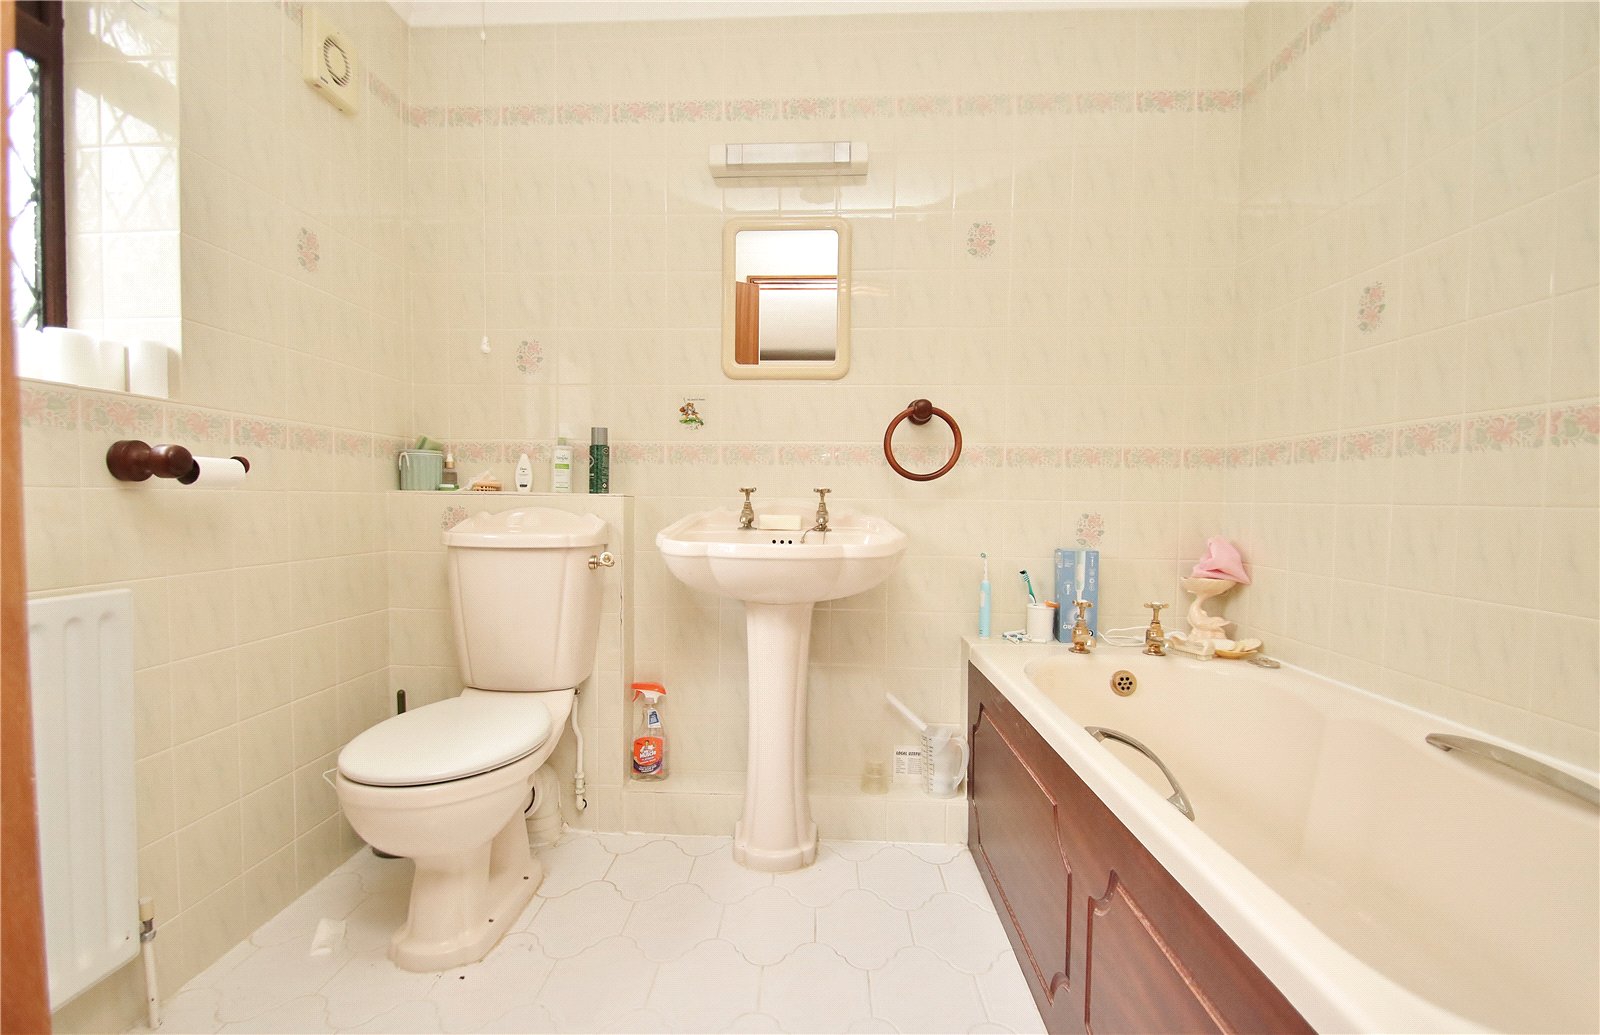
EN-SUITE BATHROOM Suite comprising low level w.c, pedestal wash hand basin and panel enclosed bath. Window, fully tiled walls, light/shaver connection point, radiator and tiled floor.
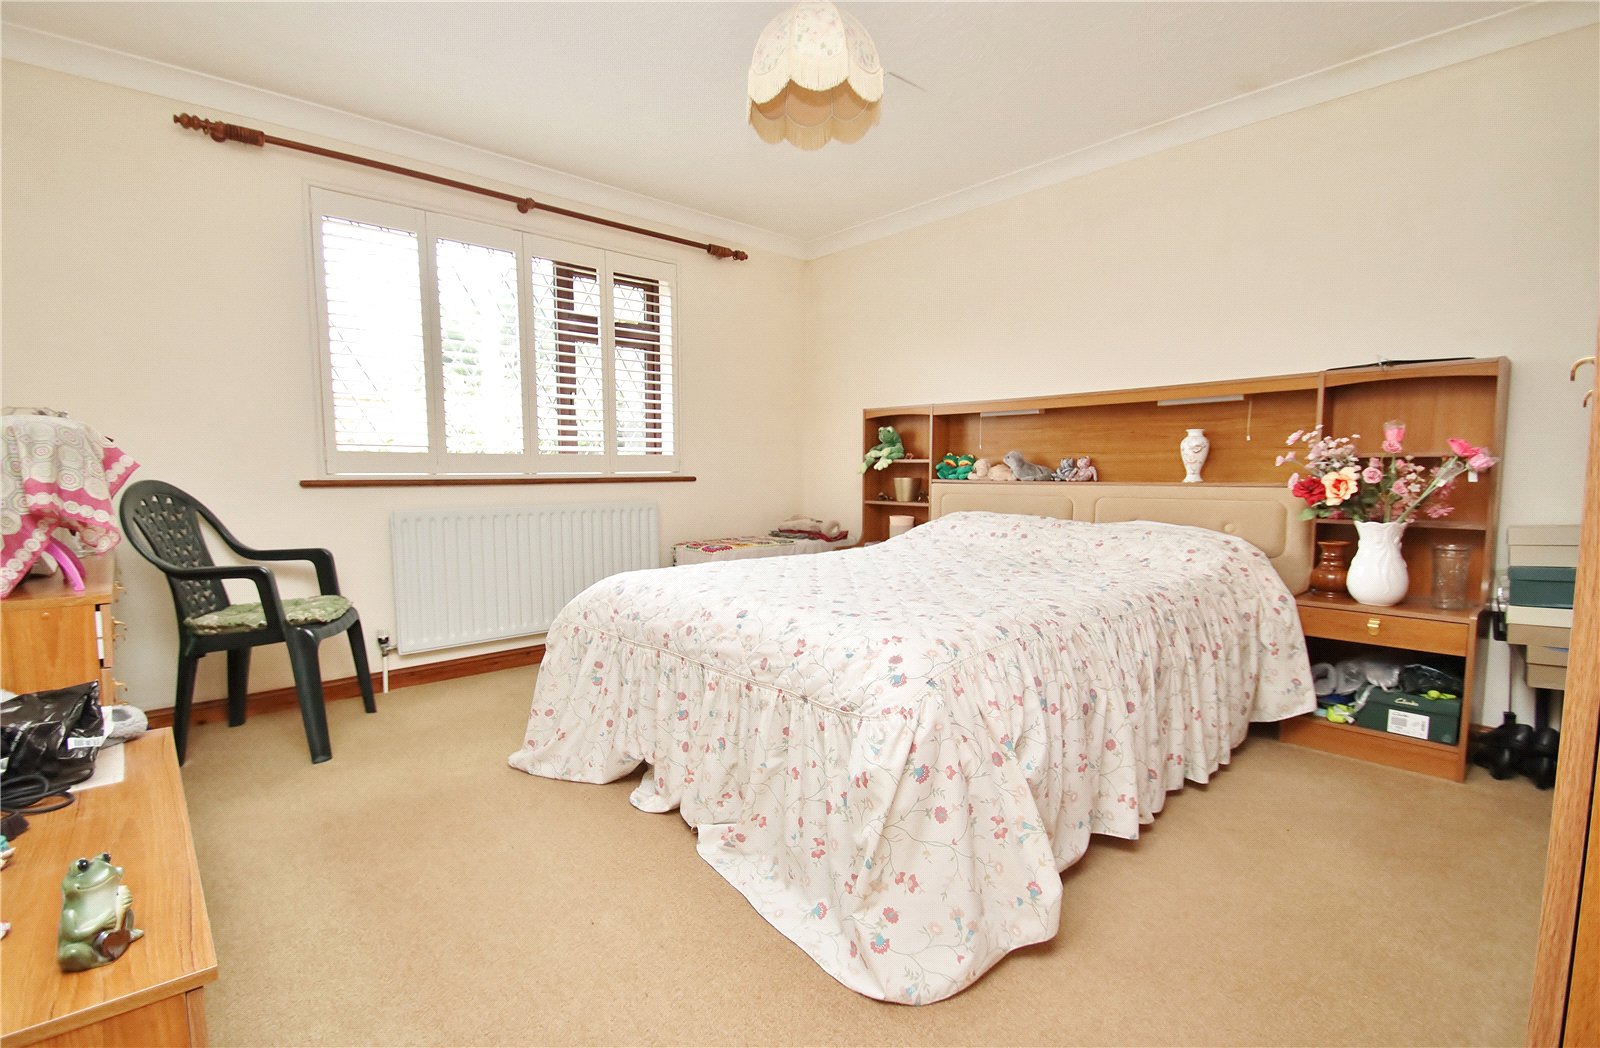
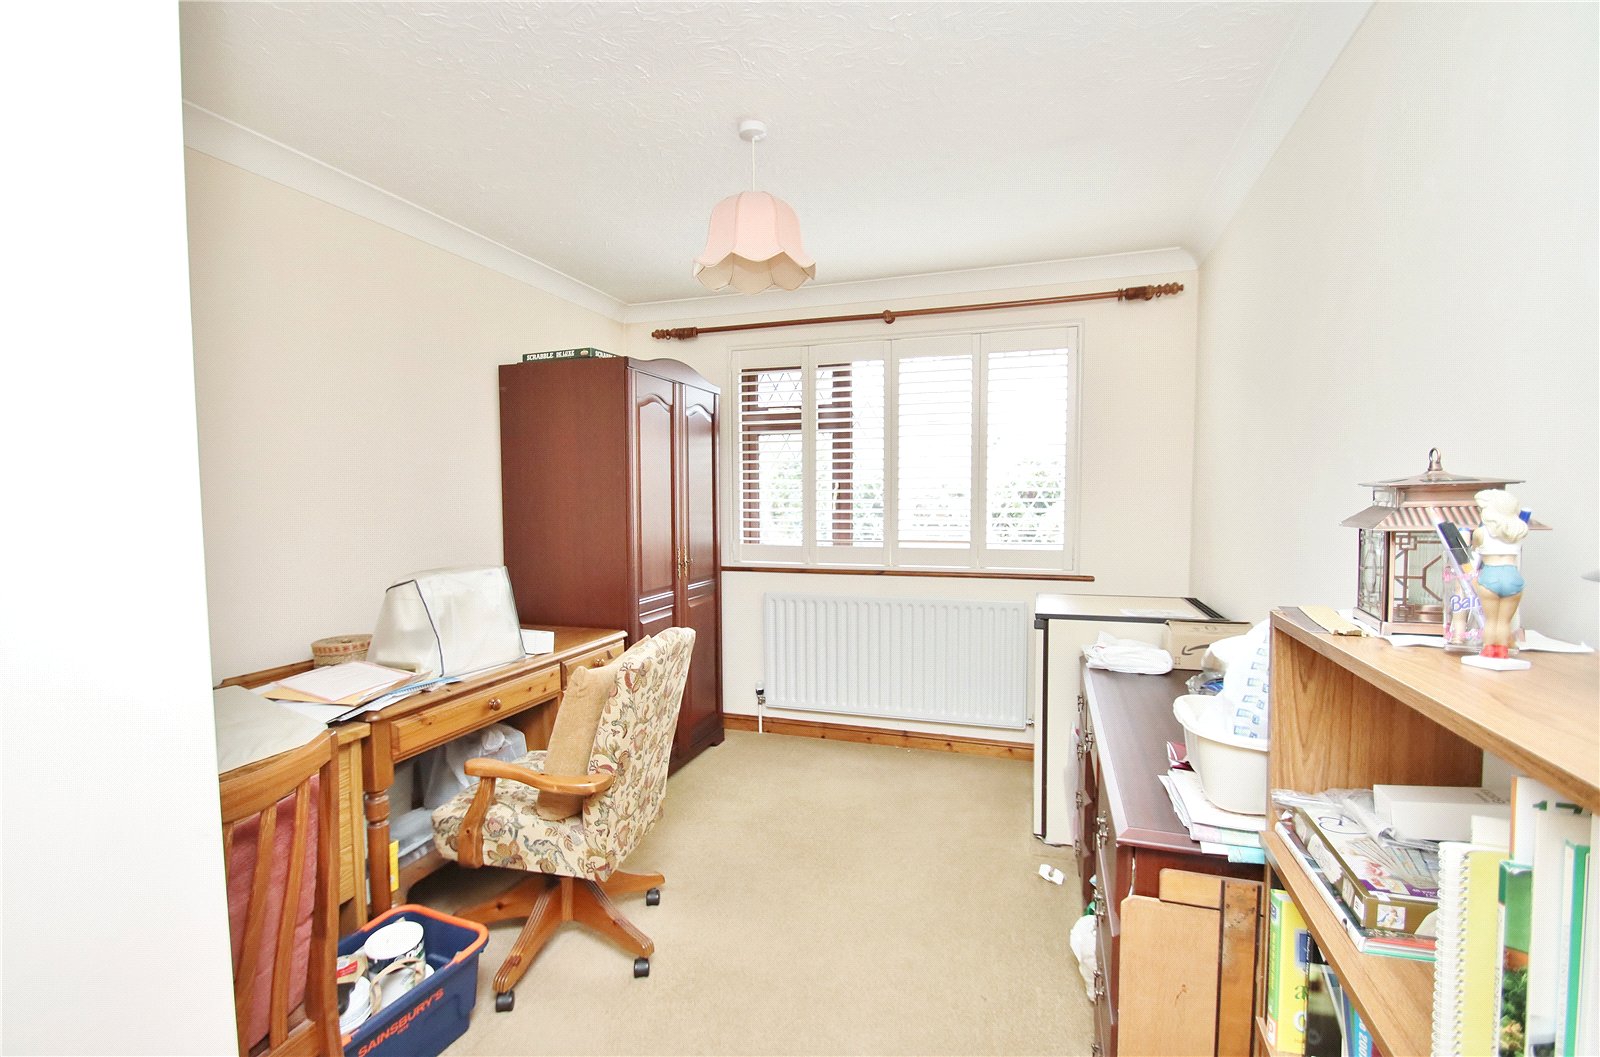
BEDROOM TWO Window to the front elevation with fitted shutter and radiator.
BEDROOM THREE Window to the front elevation with fitted shutter and radiator.
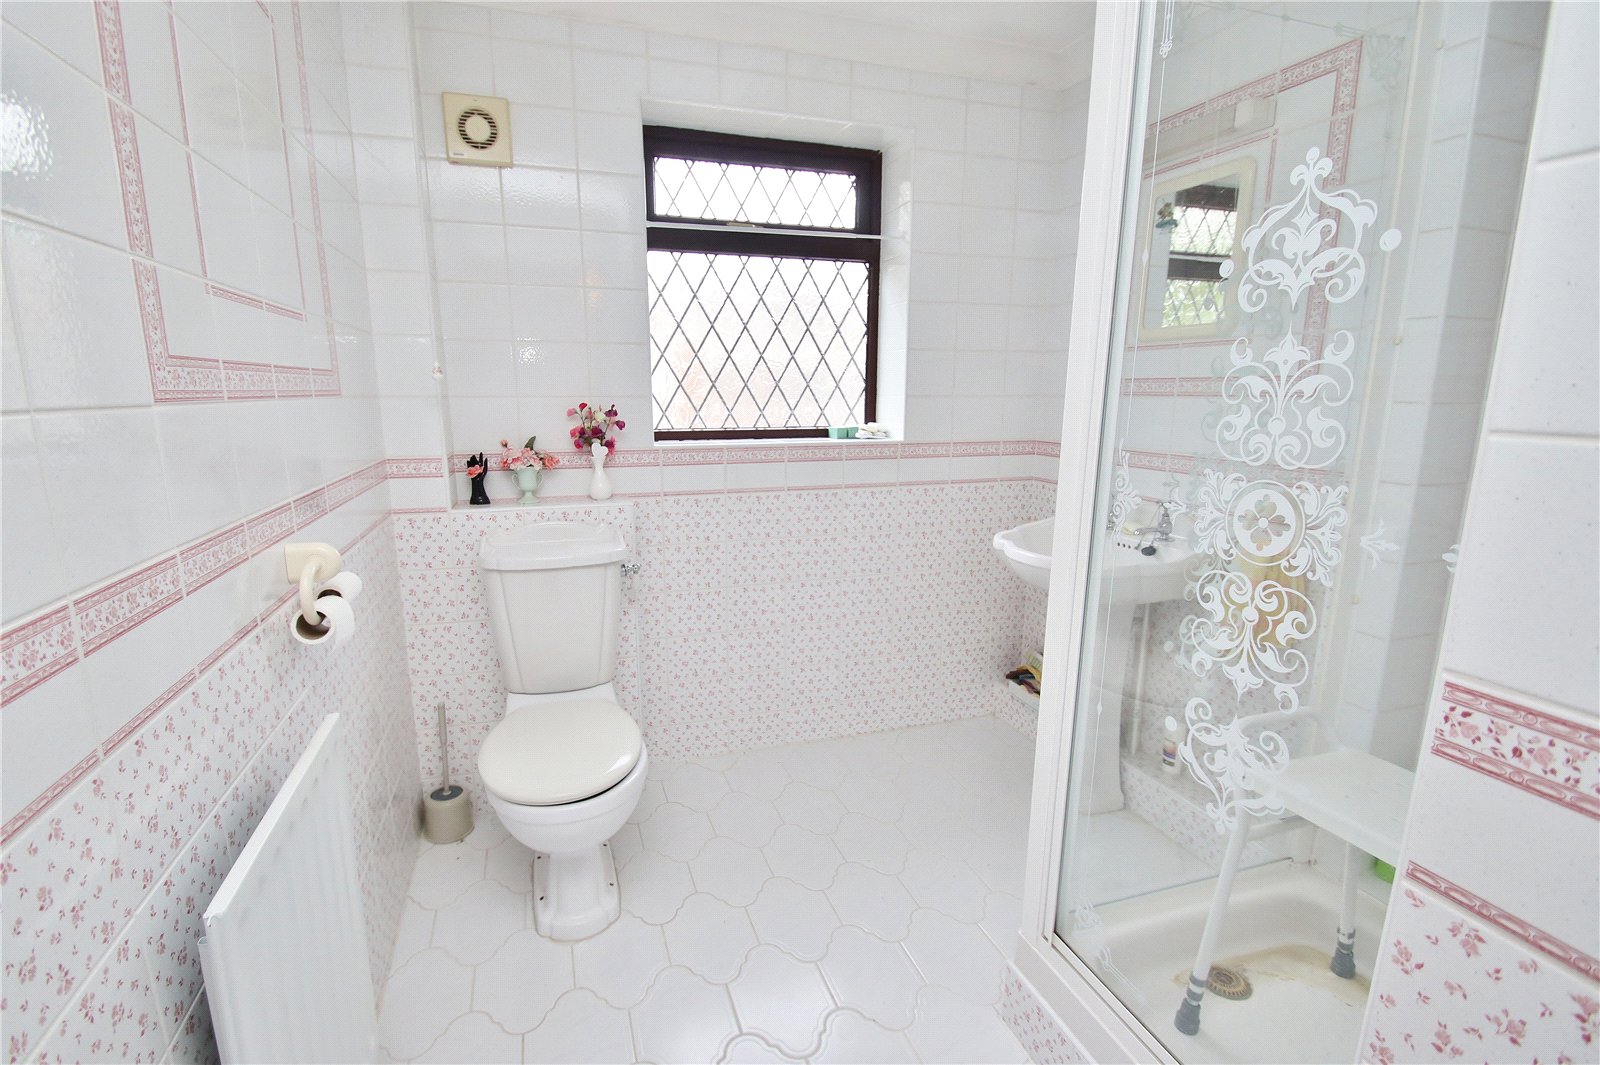
SHOWER ROOM Suite comprising low level w.c, pedestal wash hand basin and fully tiled shower cubicle. Window, fully tiled walls, light/shaver connection point and radiator.
OUTSIDE
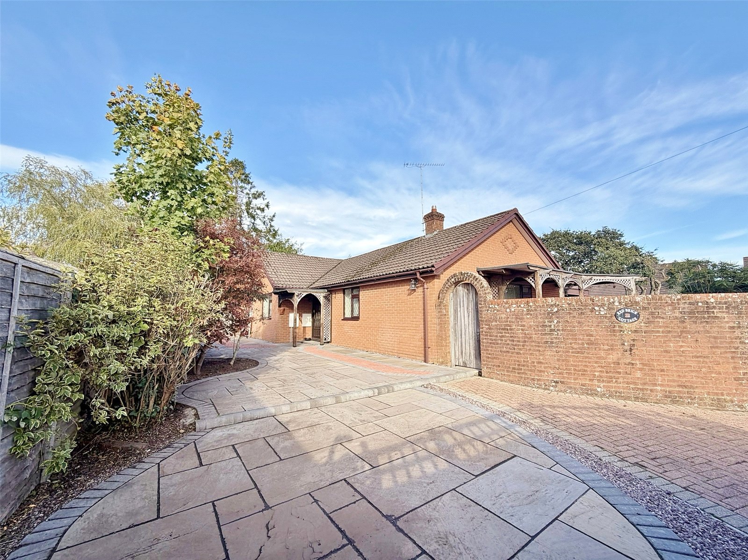
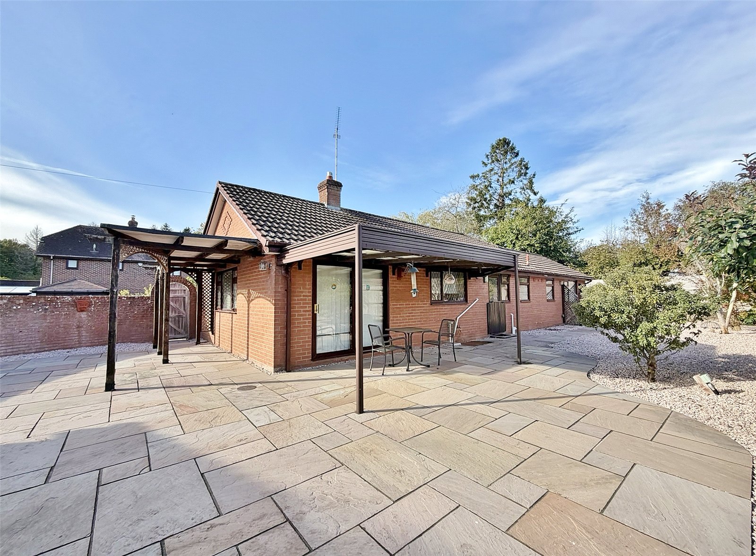
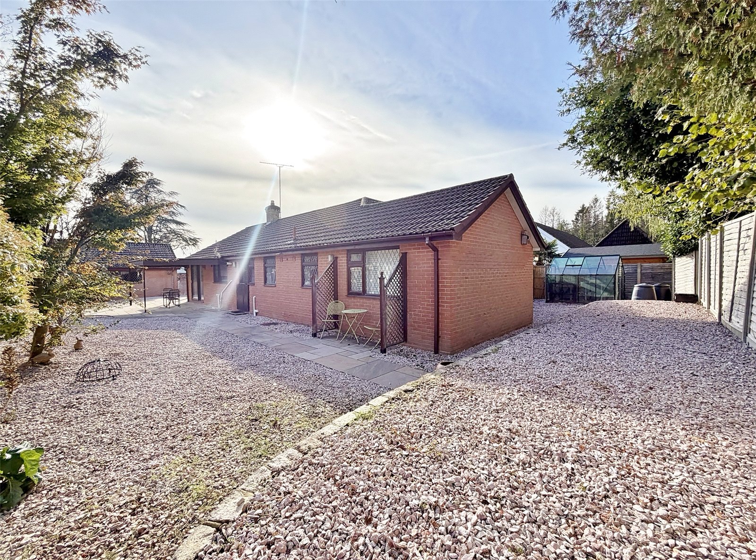
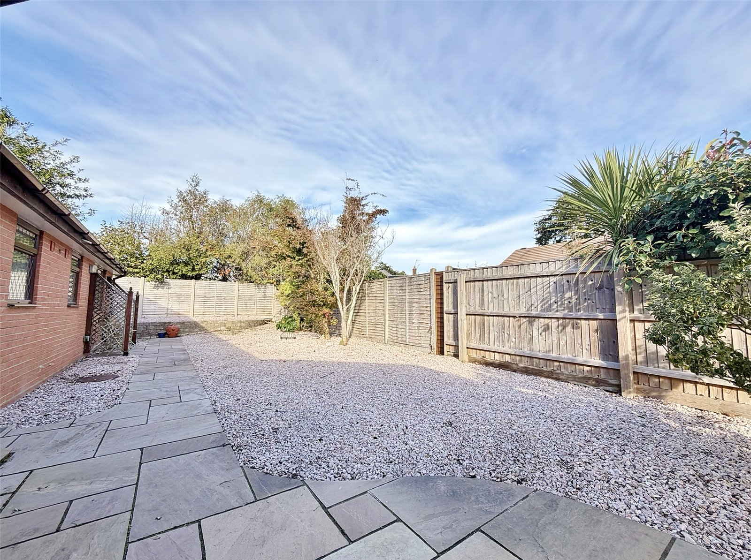
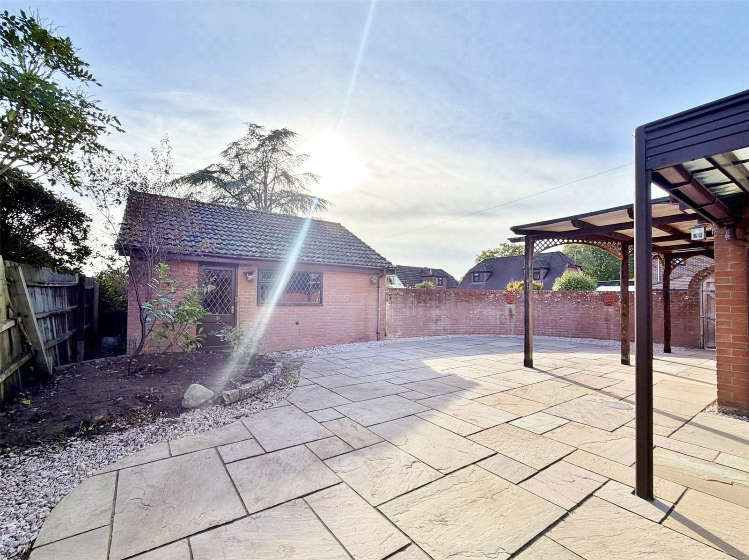
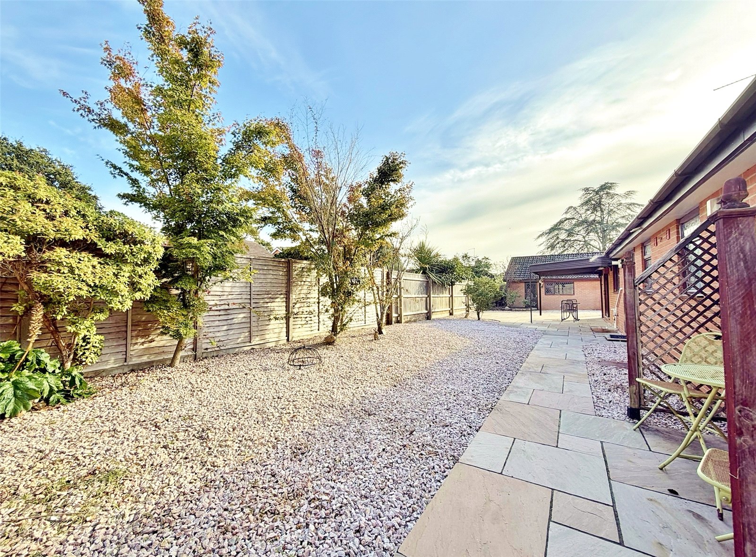
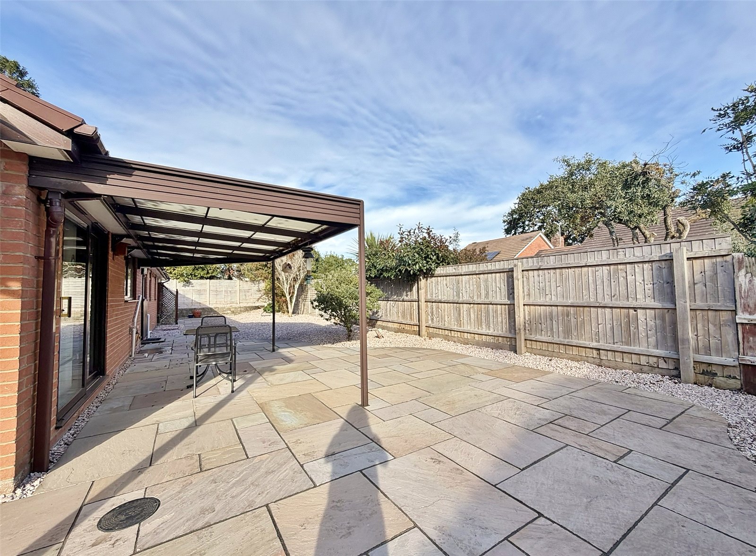
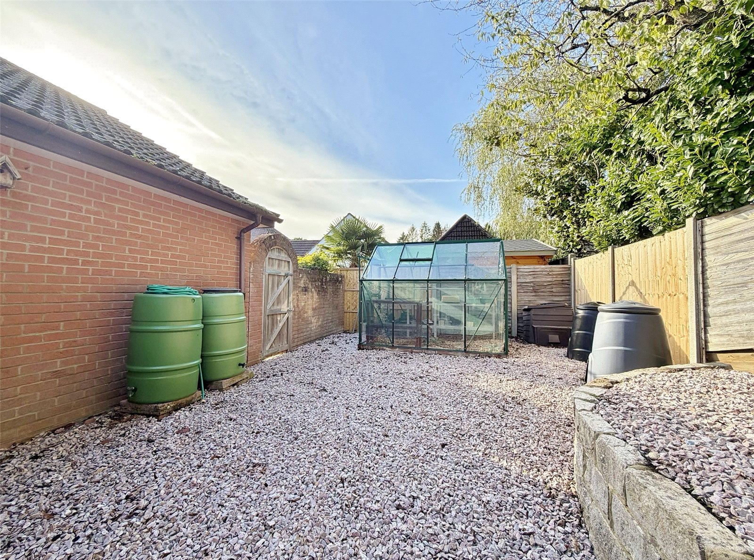
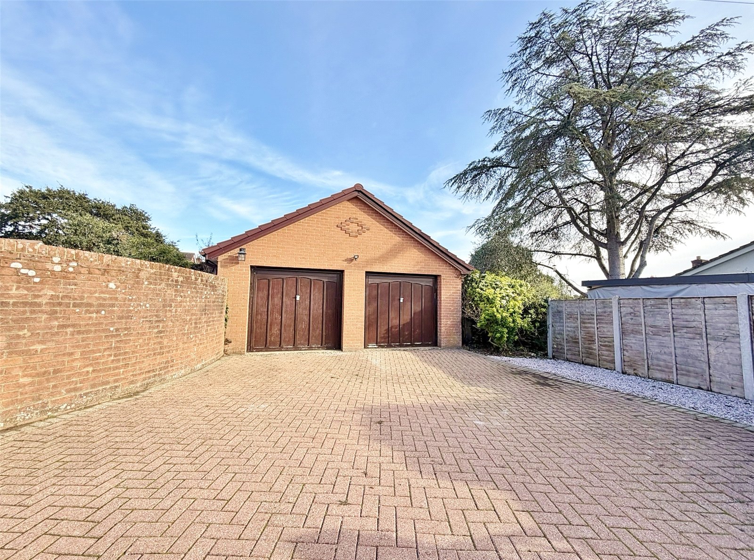
The property is accessed over a private road leading to four properties. The private block paved driveway provides off road parking and leads to the detached double garage. The front garden has a recently laid patio with path to the front door, shrub borders and specimen trees. The double garage has outside light, twin up and over doors, power/light, wooden framed window and personal door to the rear garden. The rear garden can be accessed from both side of the bungalow via timber gates. The garden is secluded and has a recently laid patio area. The remainder of the garden is laid to chippings with shrub borders, pergola and enclosed by timber fencing. Greenhouse and outside water tap. The garden is enclosed by timber fencing.