
Contact Agent:


Peel Close, Verwood, Dorset, BH31 7QB
- Flat / Apartment
- 2
- 1
- 2
- Leasehold
Key Features:
- TWO BEDROOMS
- MASTER WITH EN-SUITE SHOWER ROOM
- OPEN PLAN KITCHEN/LOUNGE/DINING ROOM
- FAMILY BATHROOM
- UNDER GROUND PARKING SPACE
- TOWN CENTRE LOCATION
- NEW CARPETS & REDECORATED
- NO FORWARD CHAIN
Description:
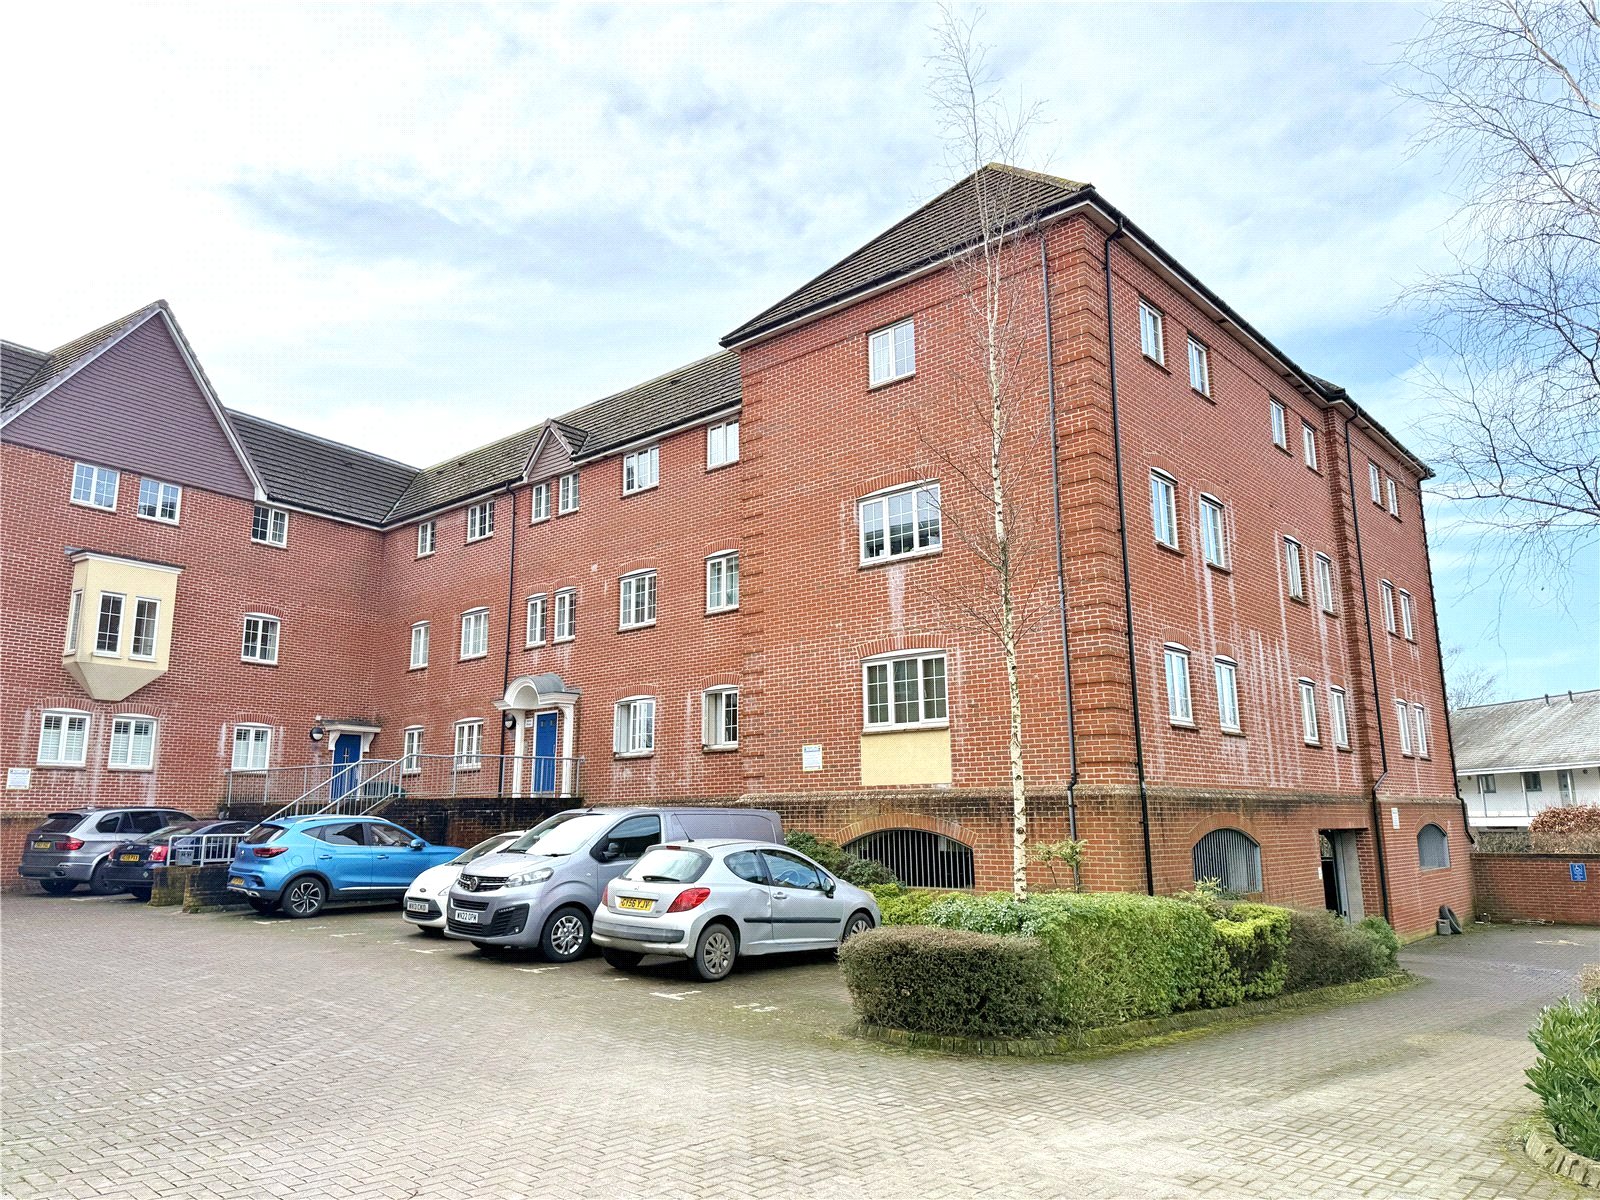
RECENTLY DECORATED AND NEWLY FITTED CARPETS - This ground floor apartment is situated in a town centre location and is presented in good order and benefits from an underground parking space and is offered for sale with NO FORWARD CHAIN
PANELLED INTERNALS DOORS, UNDER GROUND ALLOCATED PARKING SPACE WITH LIFT ACCESS and is offered for sale with NO FORWARD CHAIN.
COMMUNAL ENTRANCE with steps up to the front door, security entrance phone, lift and stairs to all floors.
Private front door through to:
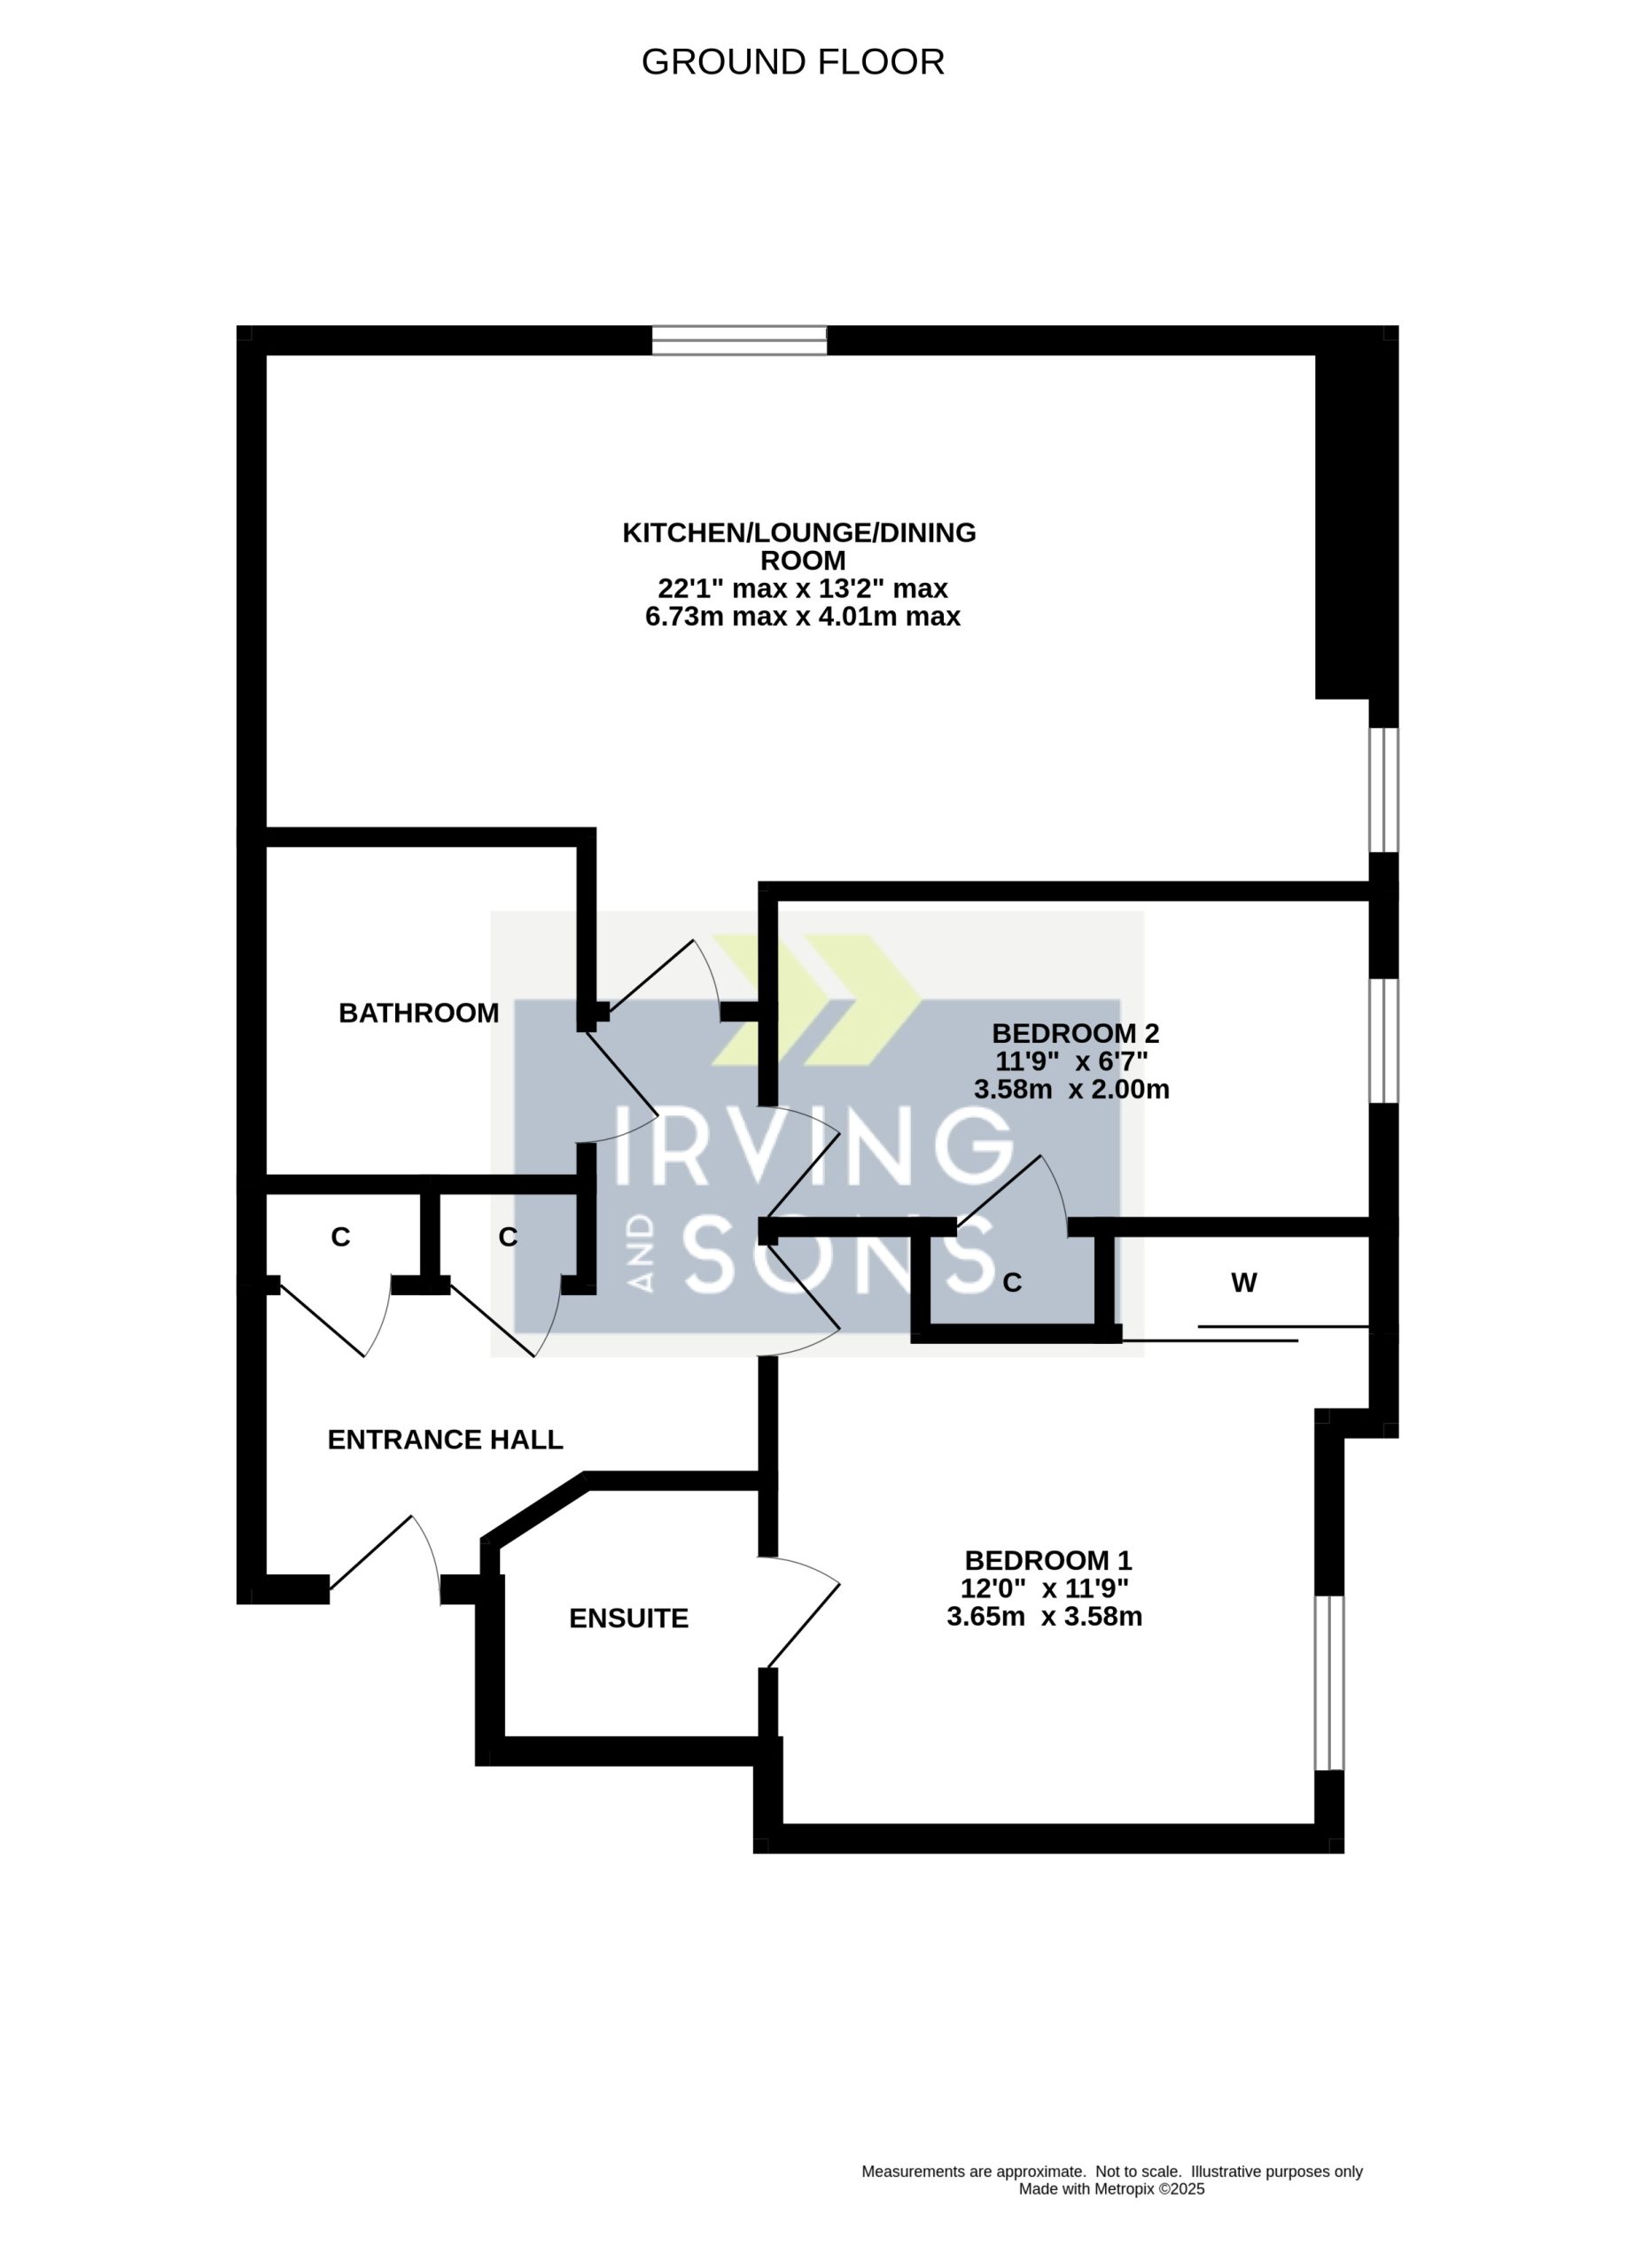
ENTRANCE HALLWAY Wall mounted electric heater, door to cupboard housing the boiler, door to storage cupboard, inset ceiling spotlights and door through to:
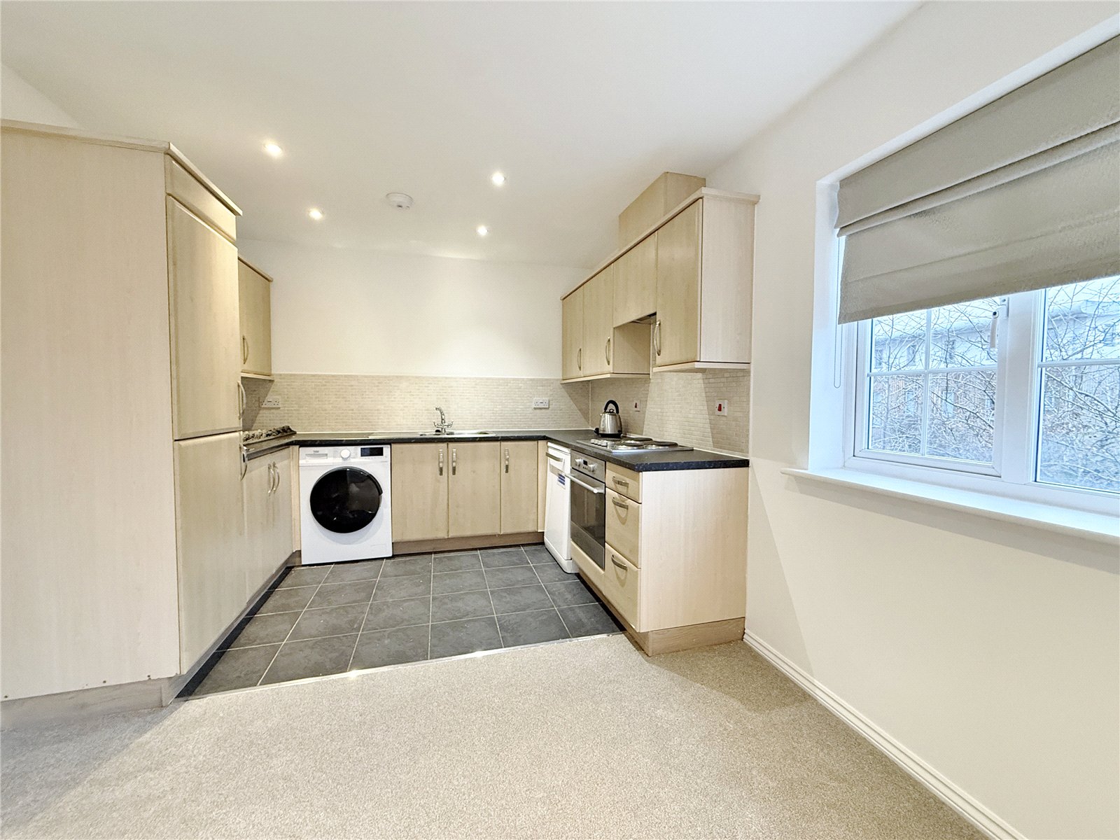
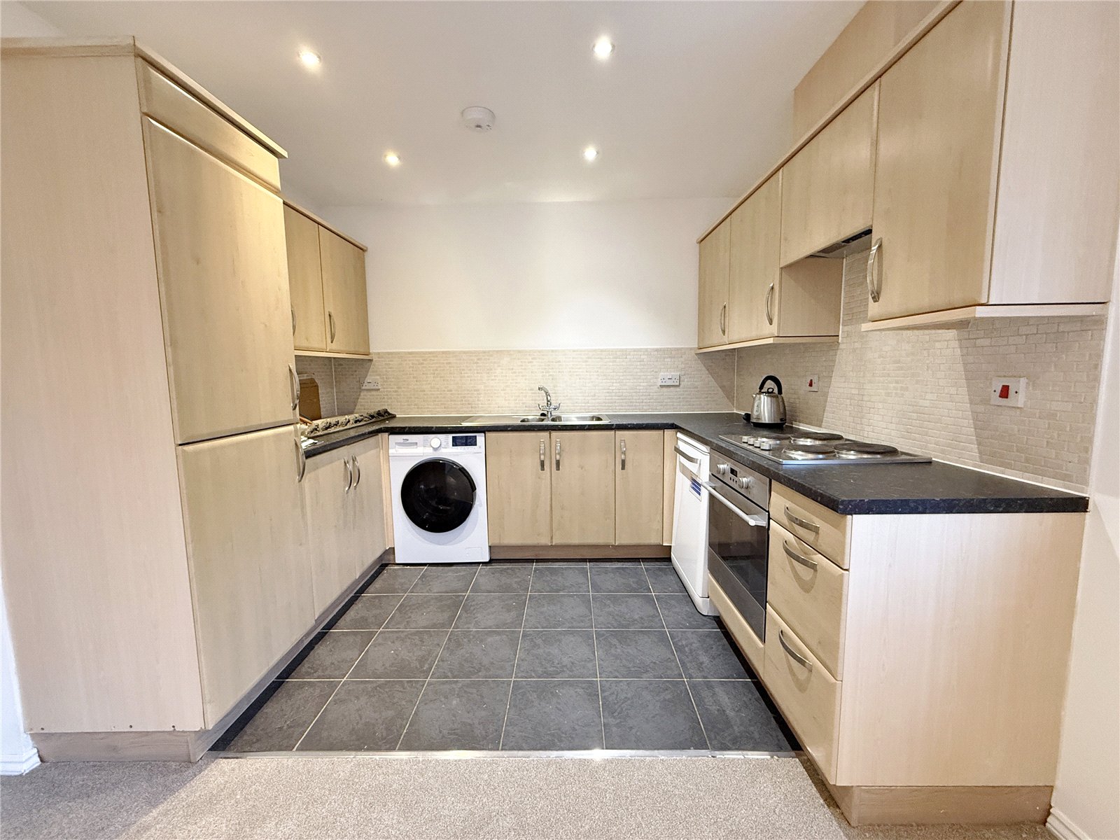
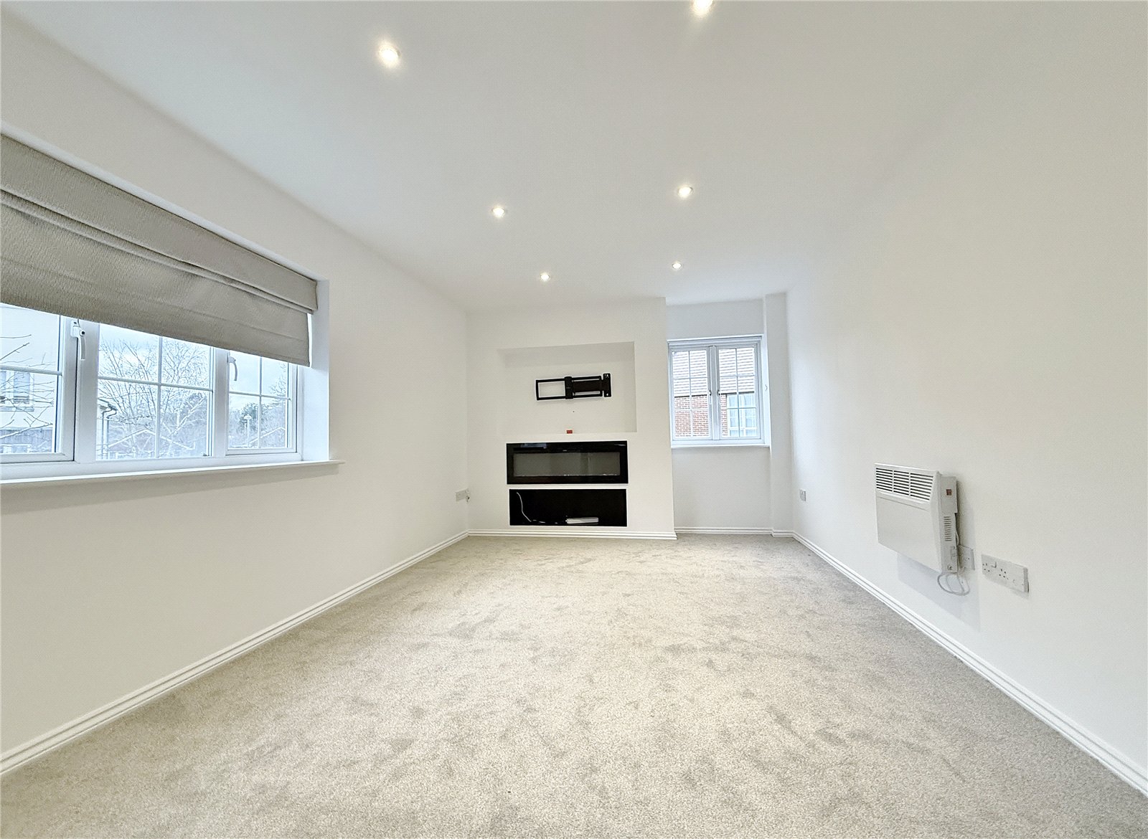
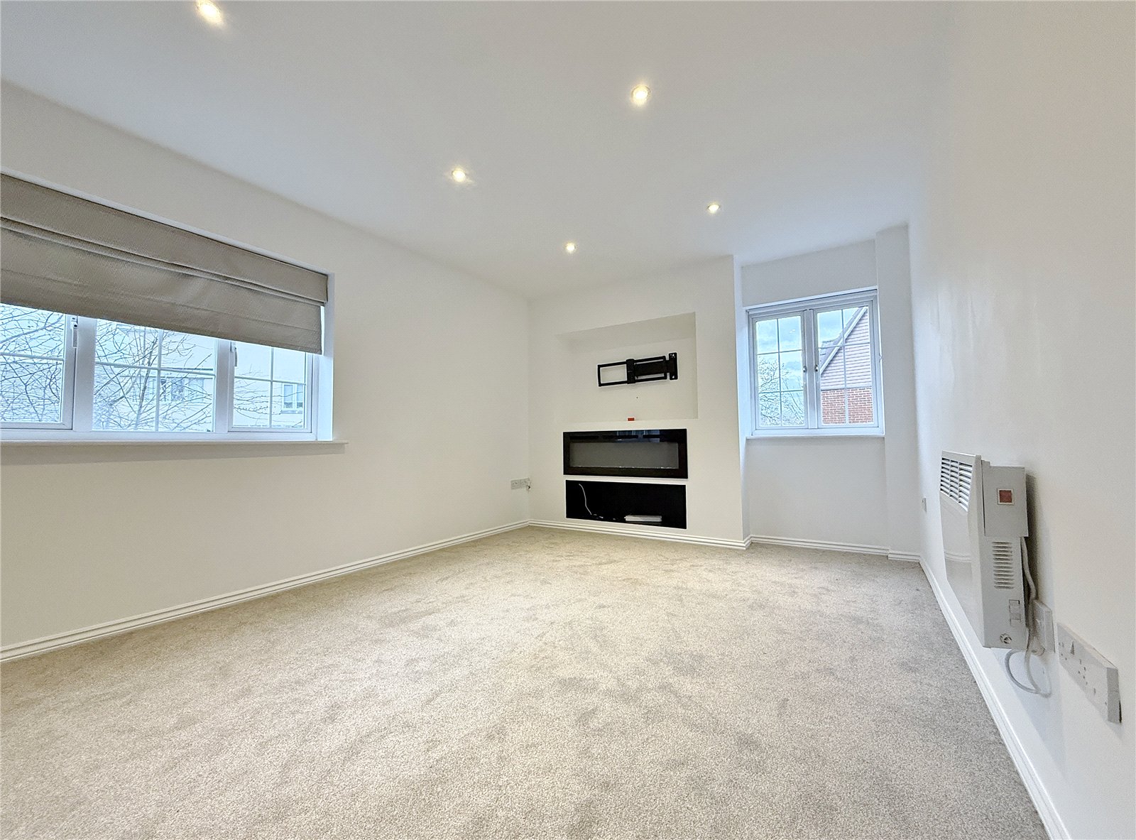
OPEN PLAN KITCHEN/LOUNGE/DINING ROOM The kitchen has been fitted with a range of units comprising base cupboards and drawer units set beneath a work surface with inset one and a quarter bowl sink unit. Four ring hob set into work surface with concealed extractor above and oven beneath. Fitted washer/dryer , dishwasher and integrated upright fridge/freezer. Matching wall mounted cupboards, tiled flooring, part tiled walls and inset ceiling spotlights. The lounge/dining area has windows to the side and rear elevation, inset ceiling spotlights wall mounted electric heater and feature media wall with recess ideal for TV.
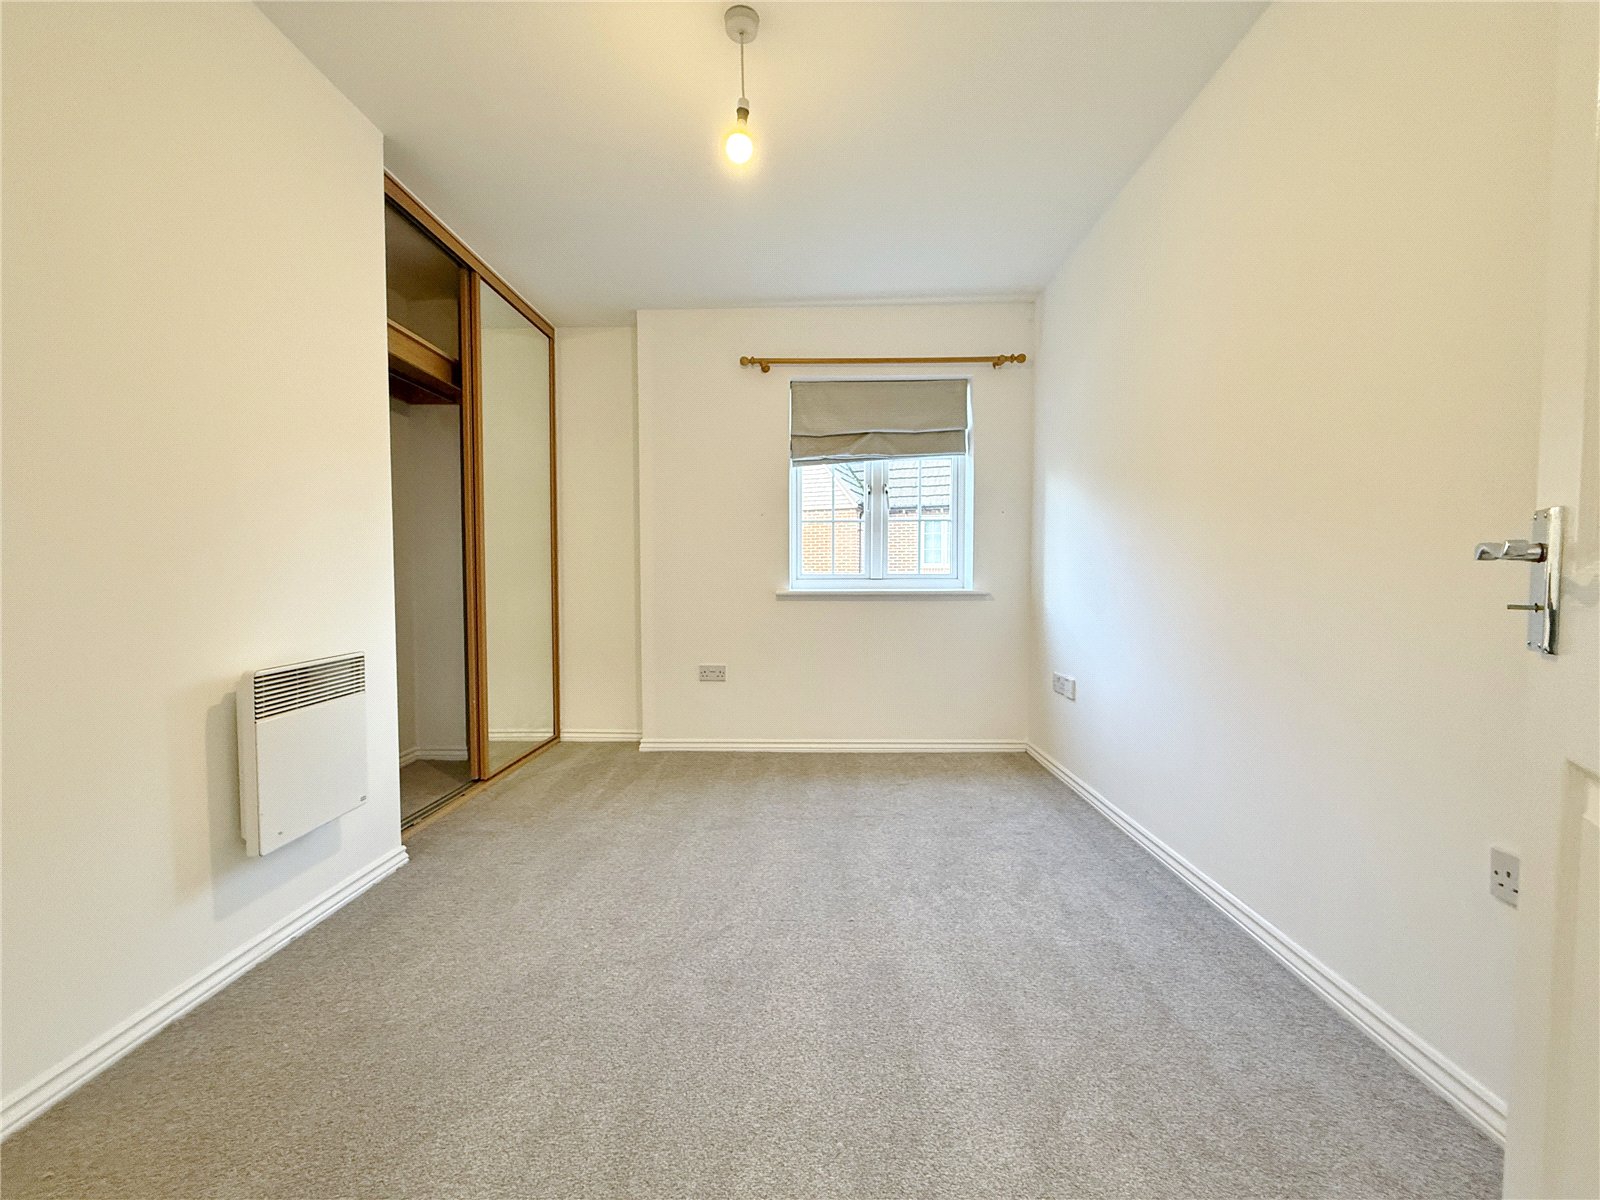
BEDROOM ONE Window to the side elevation, wall mounted electric heater, built-in wardrobe with mirror sliding doors, tv point and door through to:
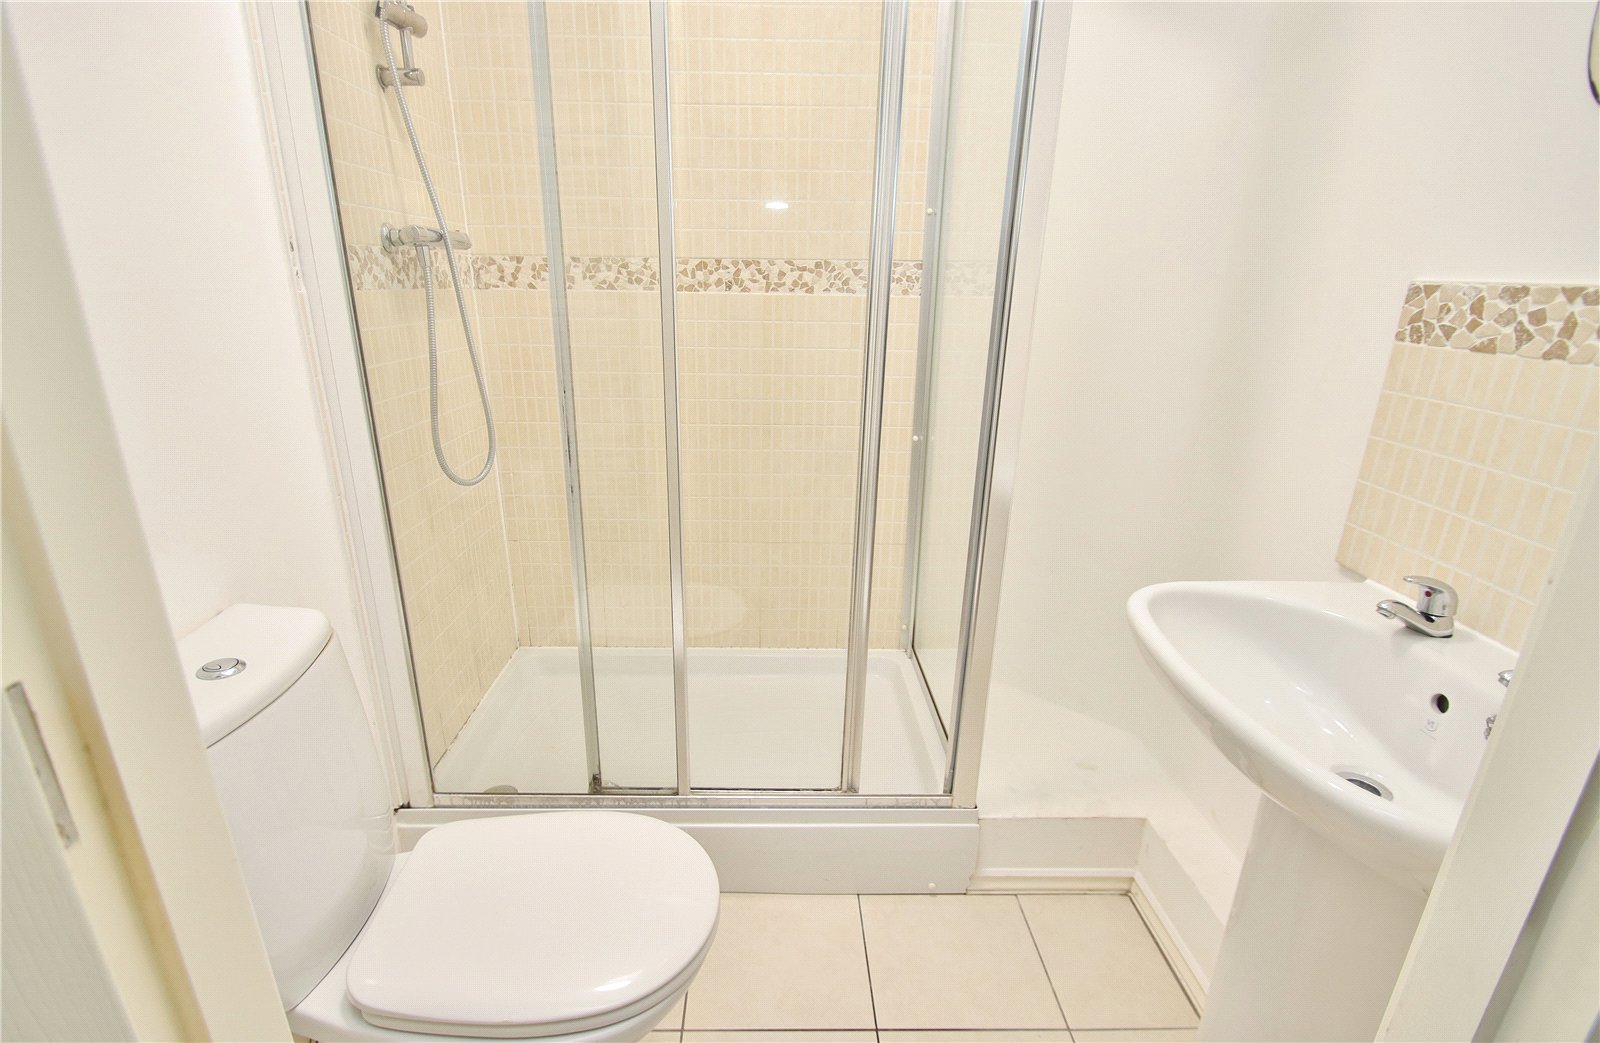
EN-SUITE SHOWER ROOM White suite comprising push button WC, pedestal wash hand basin with tiled splashback and fully tiled shower cubicle. Tiled flooring, heated towel rail and shaver connection point.
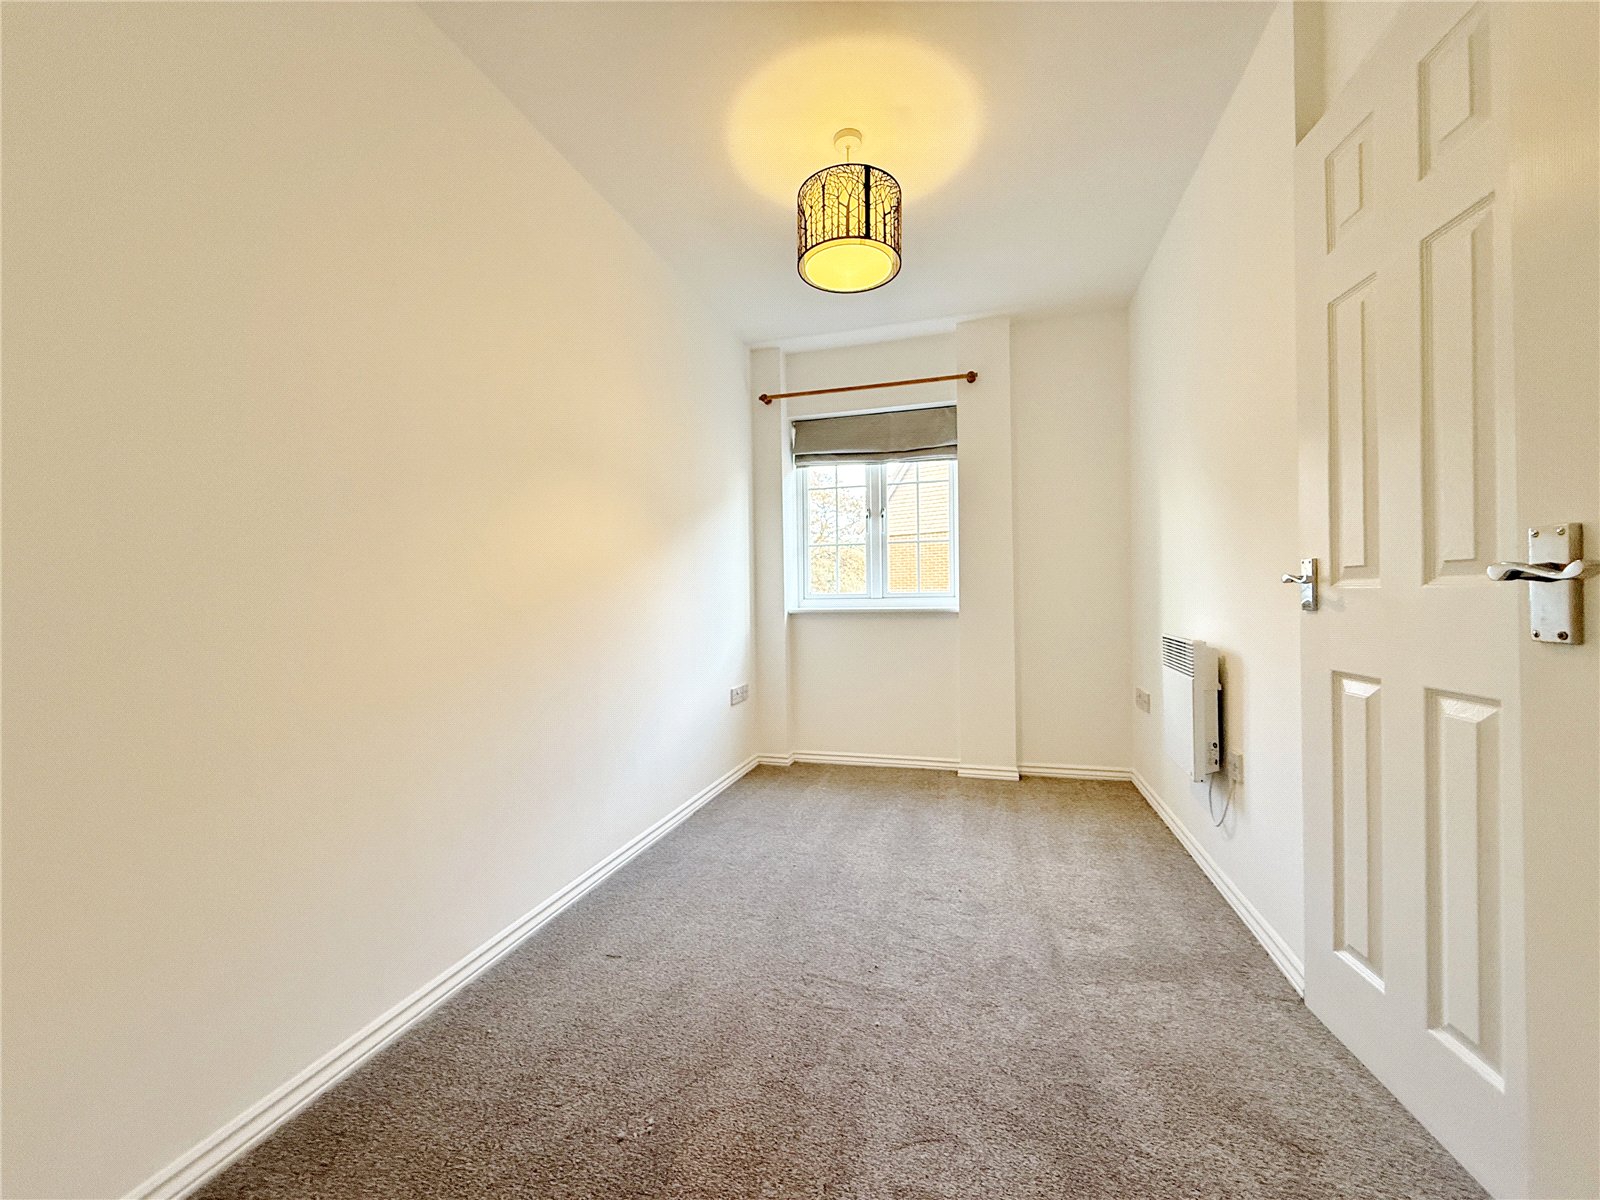
BEDROOM TWO Window to the side elevation, wall mounted electric heater and built-in wardrobe.
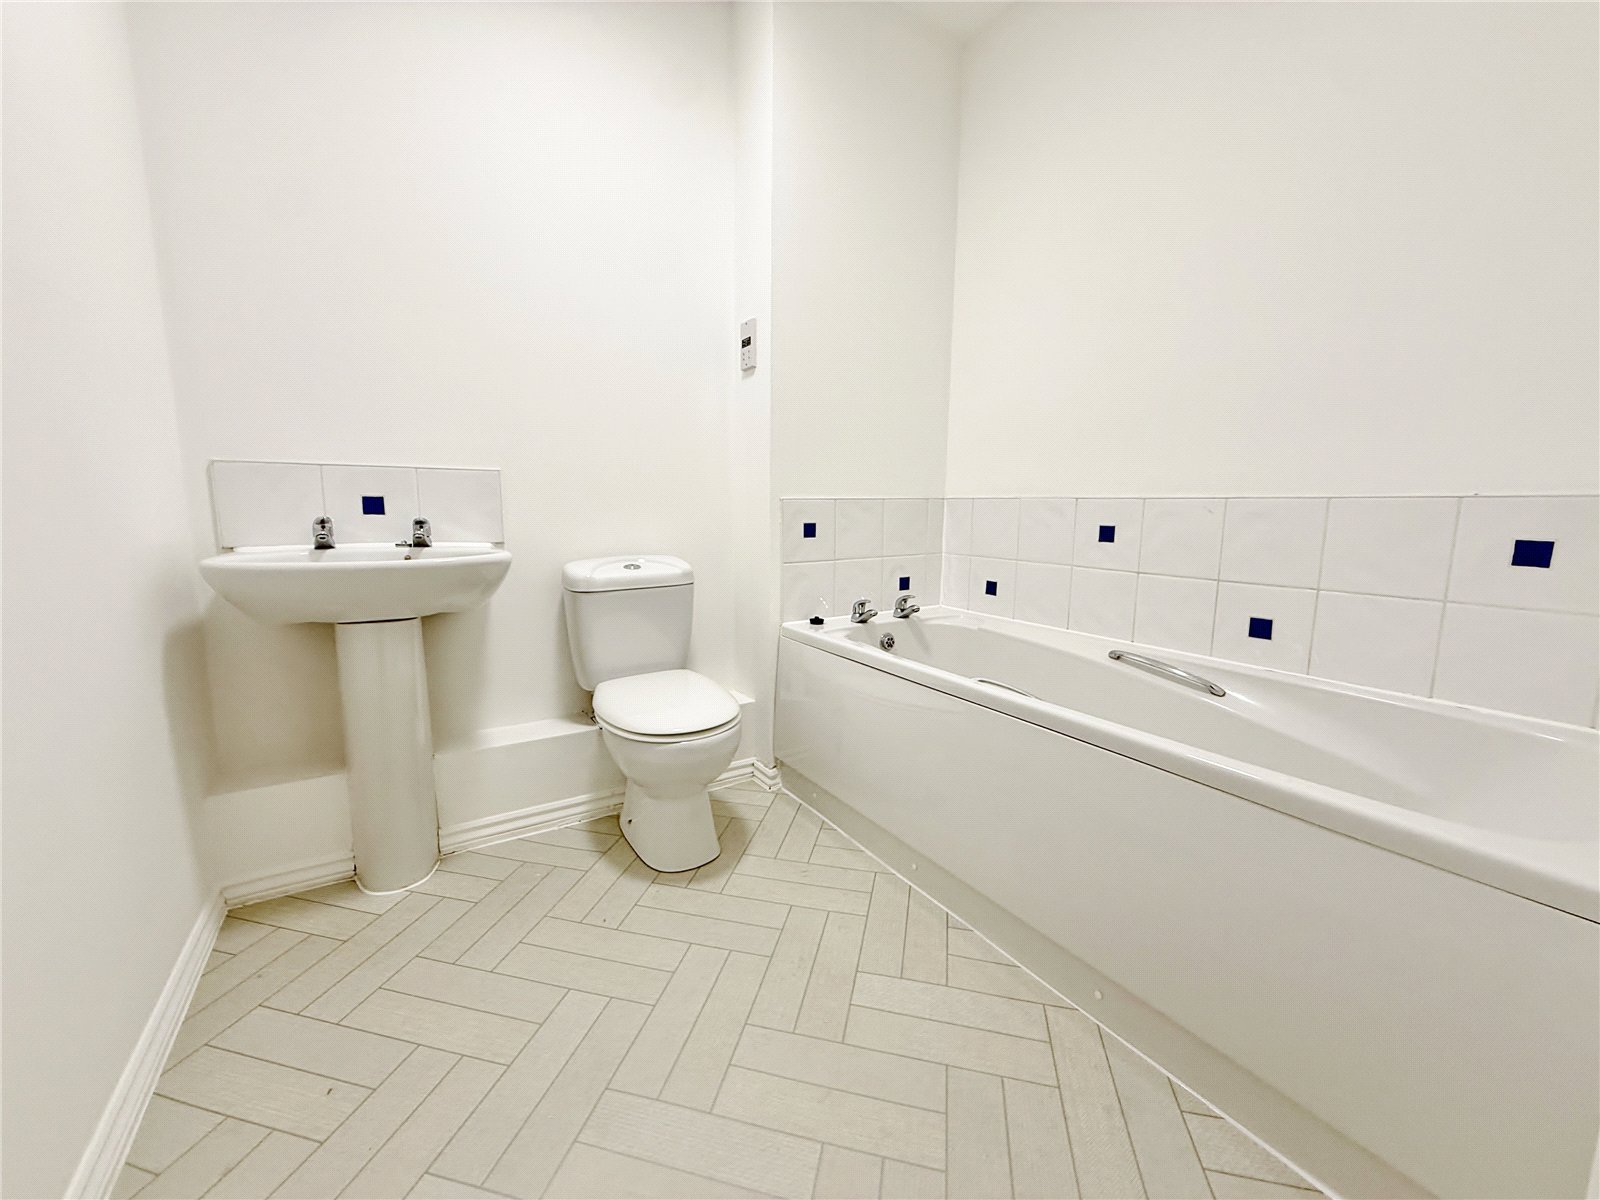
FAMILY BATHROOM White suite comprising push button WC, pedestal wash hand basin and bath. Heated towel rail, vinyl flooring and shaver connection point.
LEASEHOLD INFORMATION
Lease - 125 years from January 2006
Service Charge - Currently £835.98 for the period of 01.07.25– 31.12.25
Ground Rent - Currently £181.25 per year