
Contact Agent:


Ringwood Road, Verwood, Dorset, BH31 7AU
- Flat / Apartment
- 2
- 1
- 2
- Leasehold
Key Features:
- TWO DOUBLE BEDROOMS
- EN-SUITE SHOWER ROOM
- LOUNGE/DINING ROOM
- KITCHEN/BREAKFAST ROOM
- BATHROOM
- SINGLE DETACHED GARAGE
- VISITOR PARKING
- COMMUNAL GARDENS
- TOWN CENTRE LOCATION
Description:
TOWN CENTRE LOCATION - This first floor apartment benefits from two double bedrooms, en-suite shower room, lounge/dining room, kitchen/breakfast room, bathroom and a GARAGE - NO FORWARD CHAIN
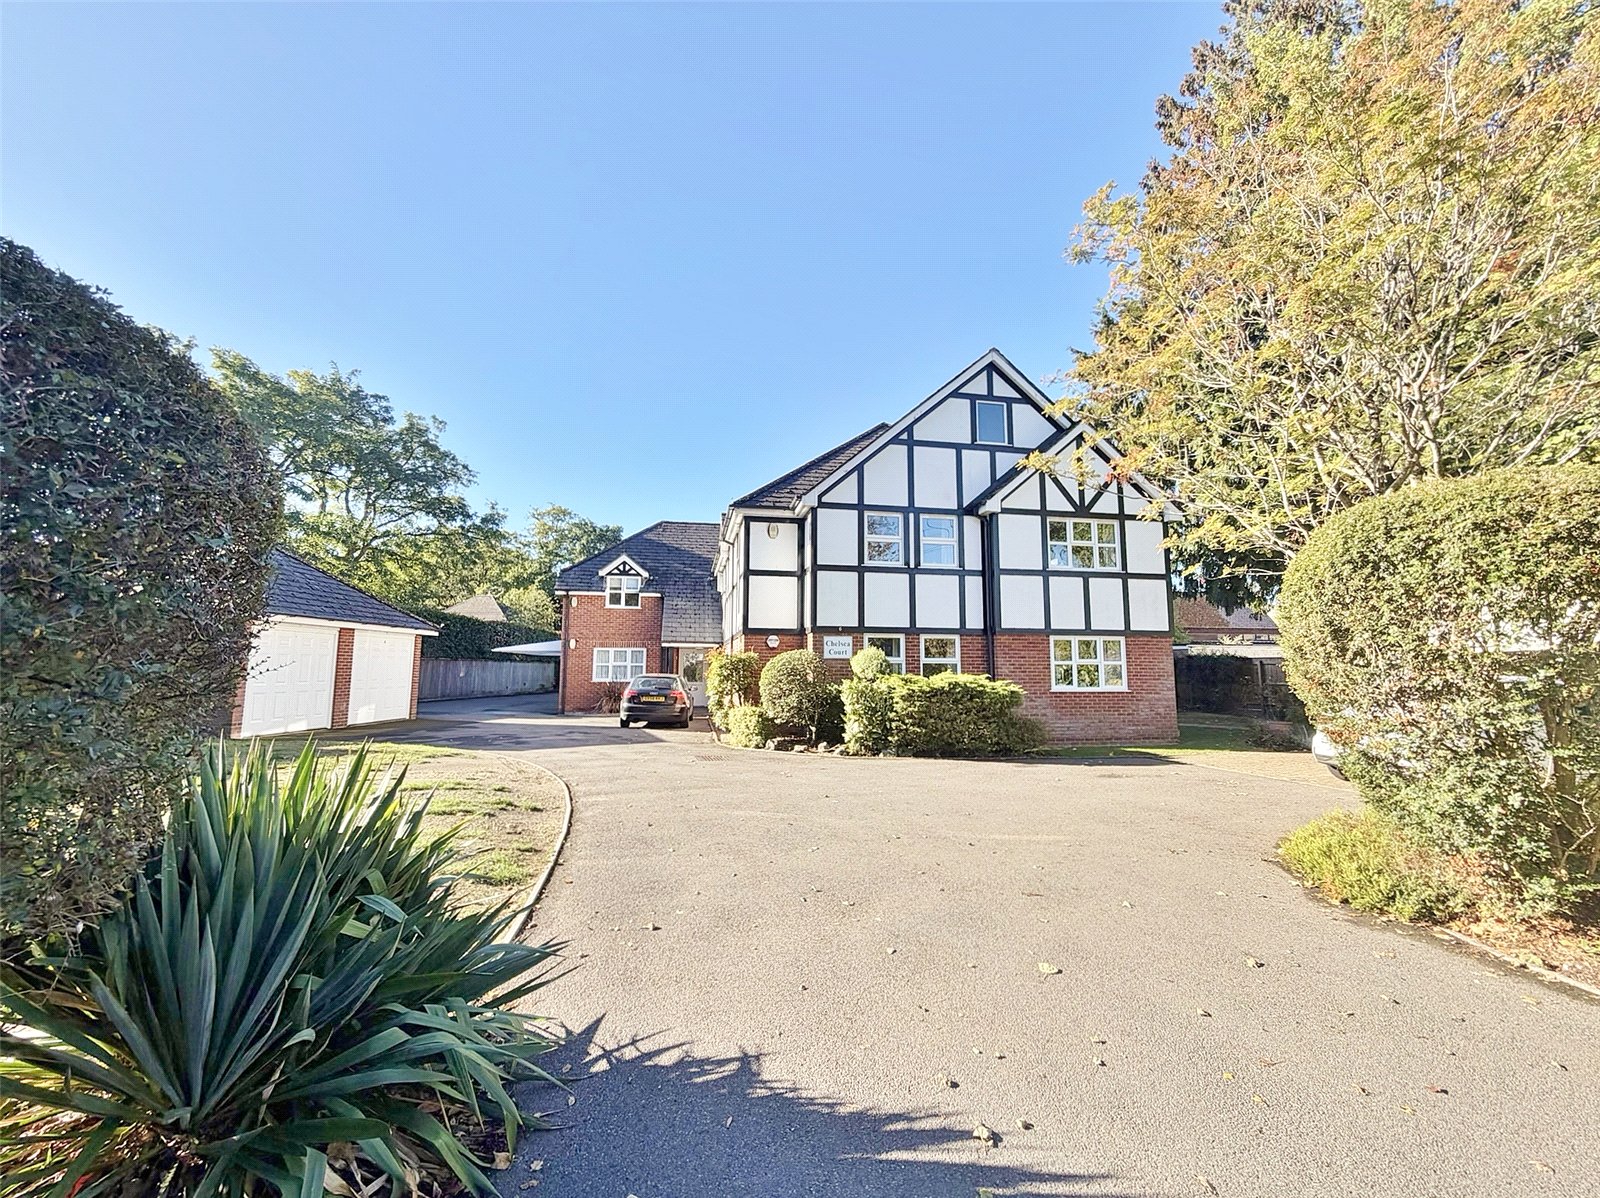
VIA RADIATORS, WHITE PANELLED INTERNAL DOORS, WELL MAINTAINED COMMUNAL GARDENS, SINGLE DETACHED GARAGE and VISITOR PARKING.
COMMUNAL ENTRANCE HALL UPVC double glazed entrance door. Stairs to the first floor with stair lift.
FIRST FLOOR LANDING Private front door to Flat 6.
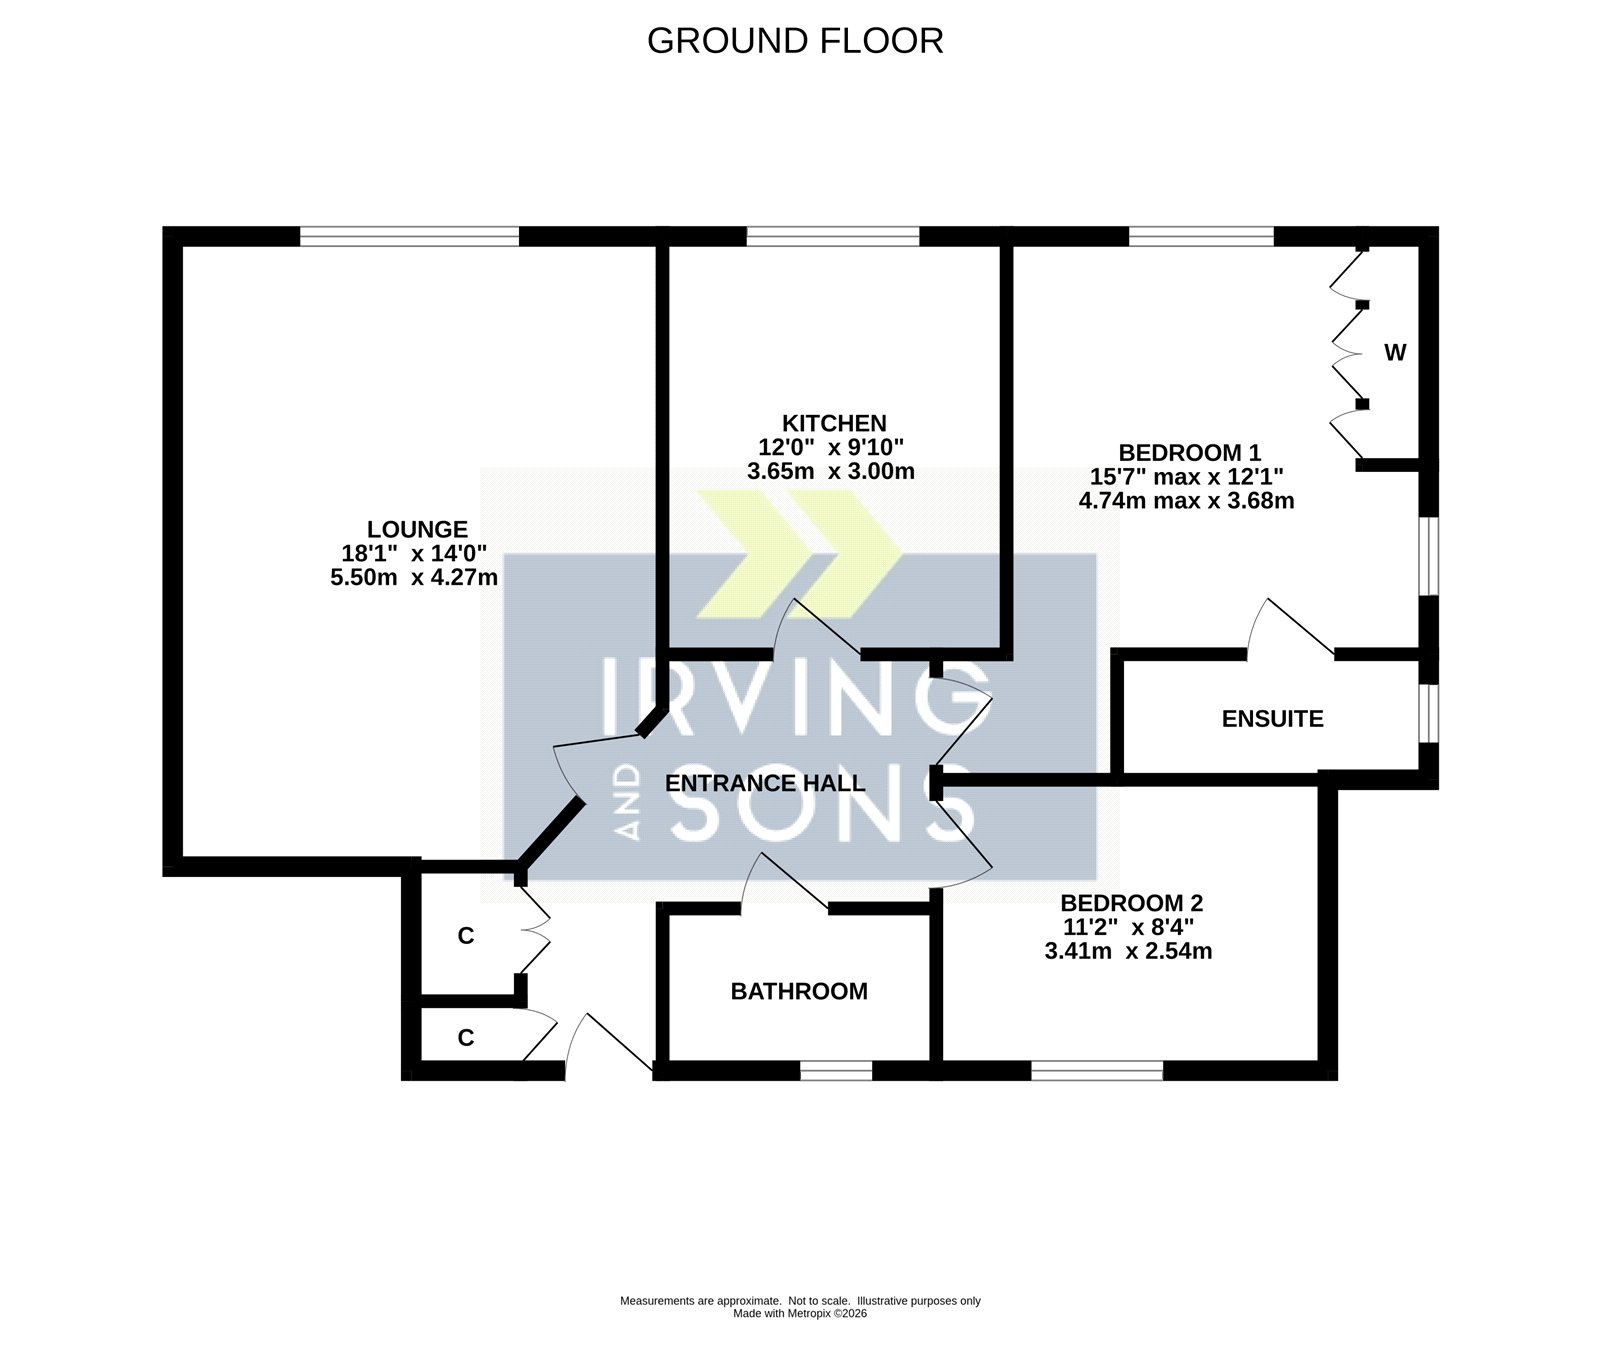
ENTRANCE HALL Security entry phone. Thermostat control for central heating, radiator, double coat storage cupboard, storage cupboard and access to loft storage with fitted loft ladder.
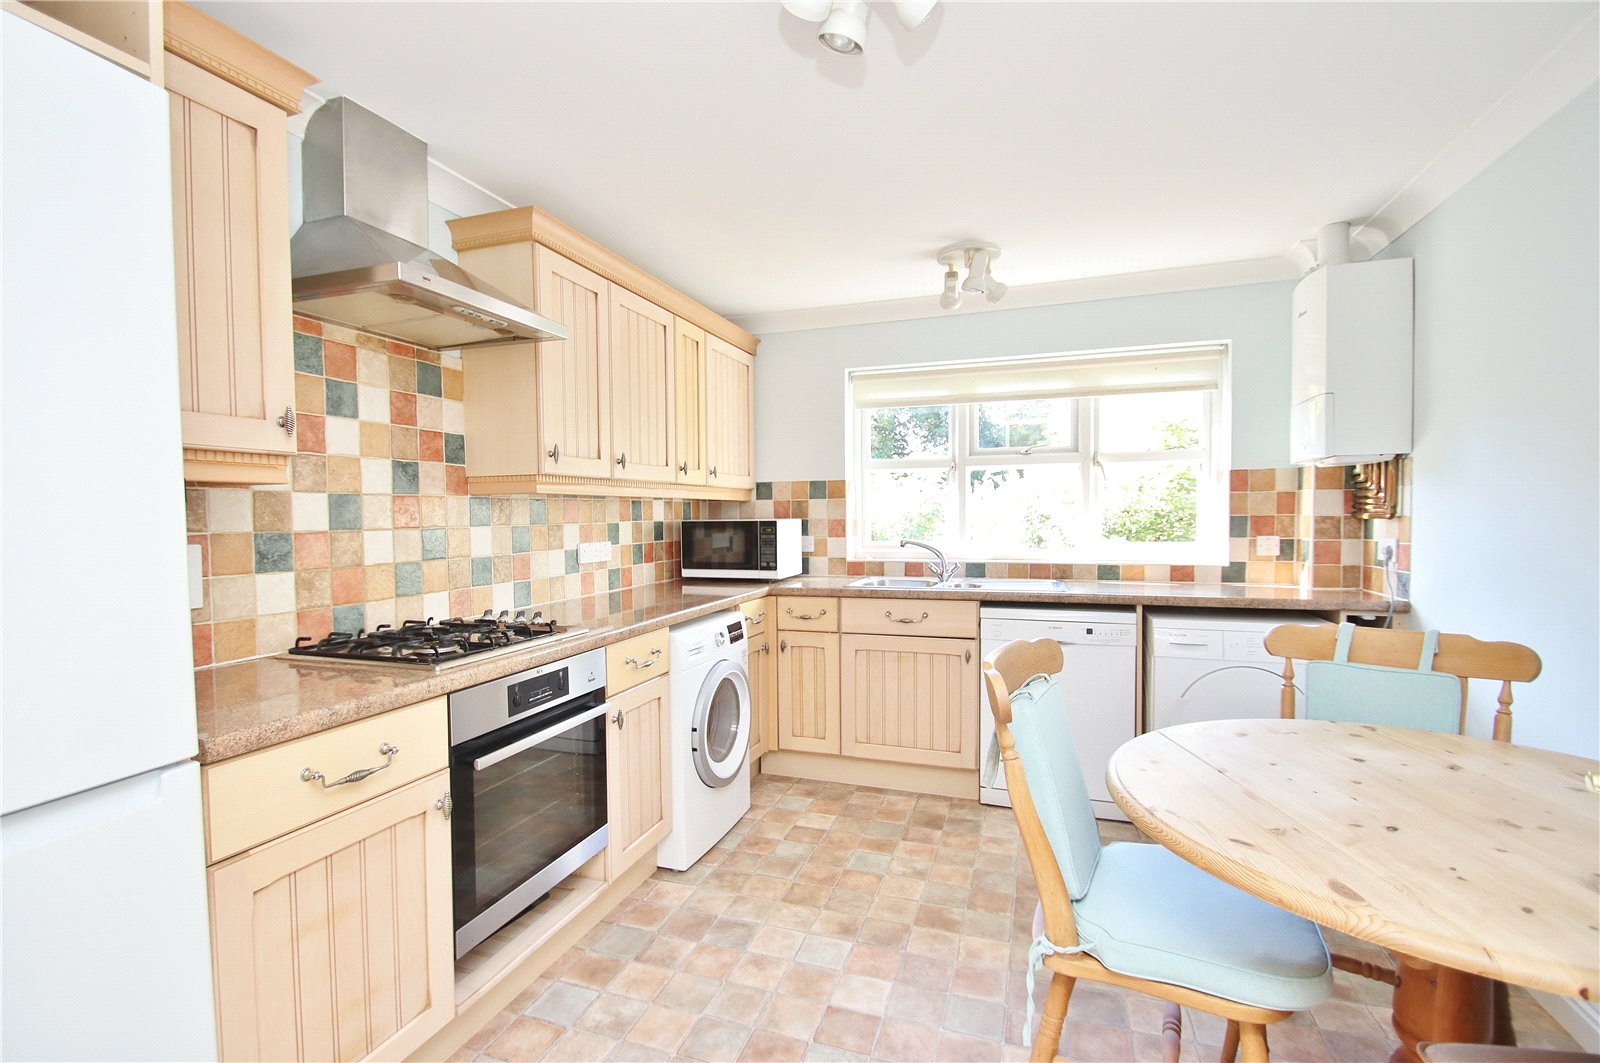
KITCHEN/BREAKFAST ROOM Fitted with a range of units comprising base cupboards and drawer units set beneath a work surface with inset one and a half bowl stainless steel sink unit. Fitted Bosch dishwasher, Bosch washing machine and Bosch upright fridge/freezer. Inset 4 ring gas hob with chimney style extractor over and electric oven beneath. Matching wall mounted units with under pelmet lighting. Worcester gas fired boiler. Space for breakfast table and chairs. Window, to the rear elevation, part tiled walls, T.V point, radiator and vinyl flooring.
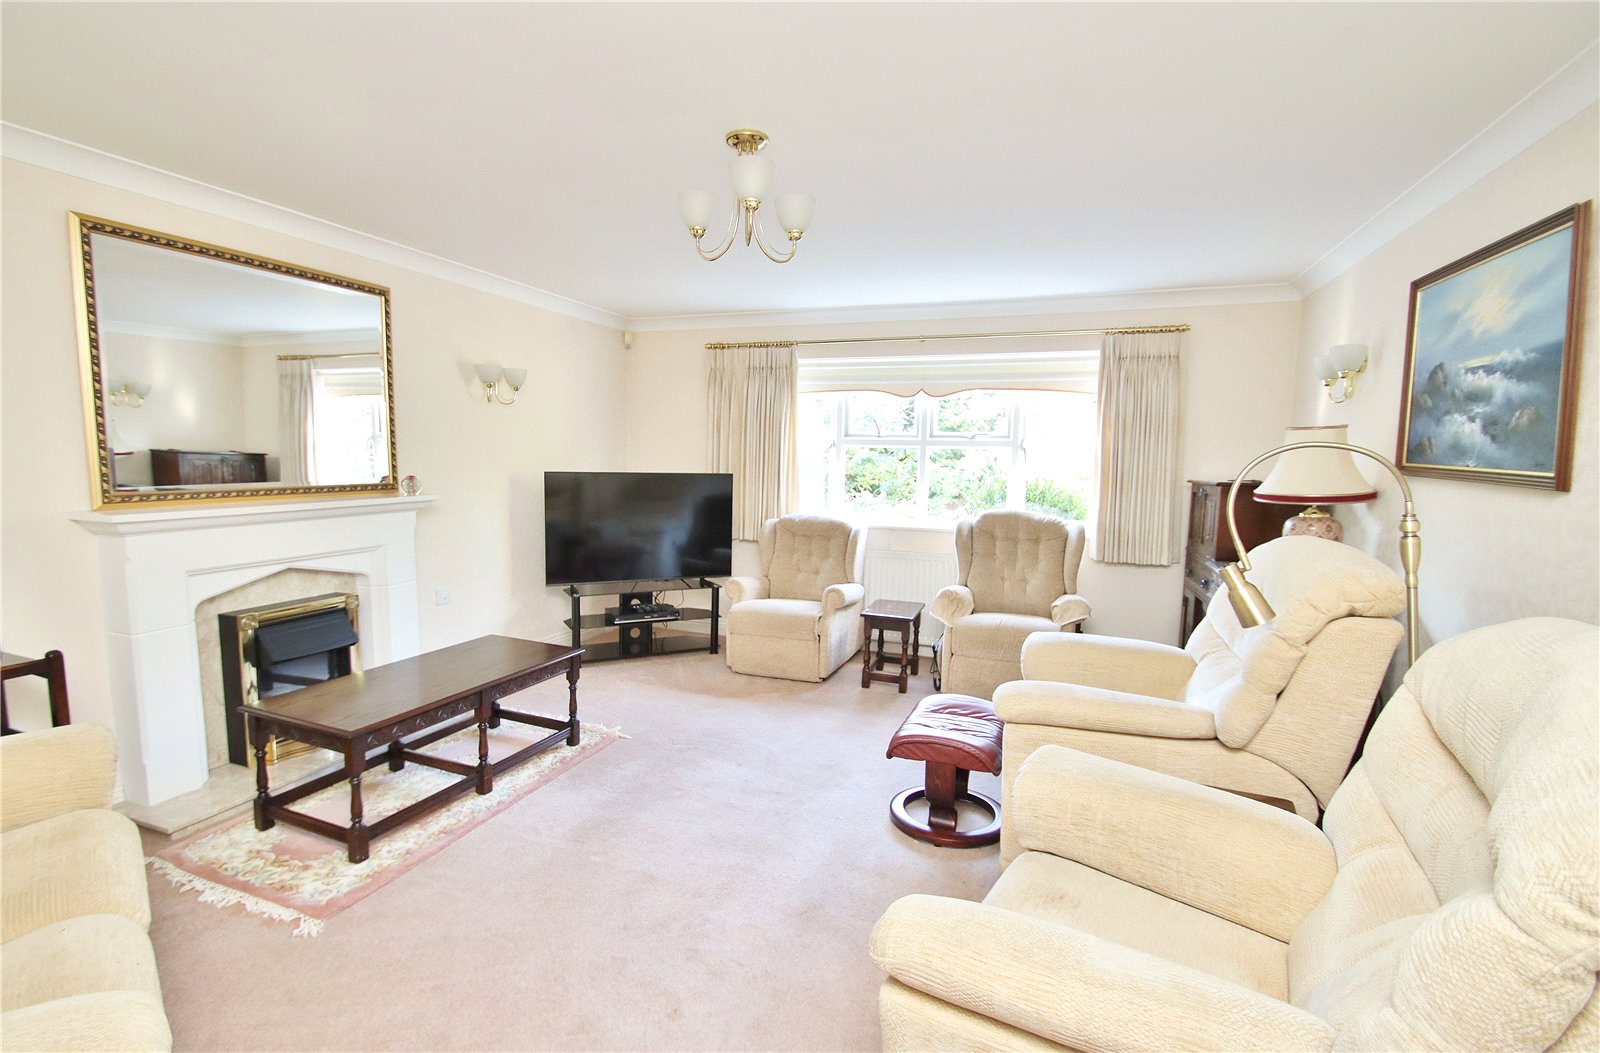
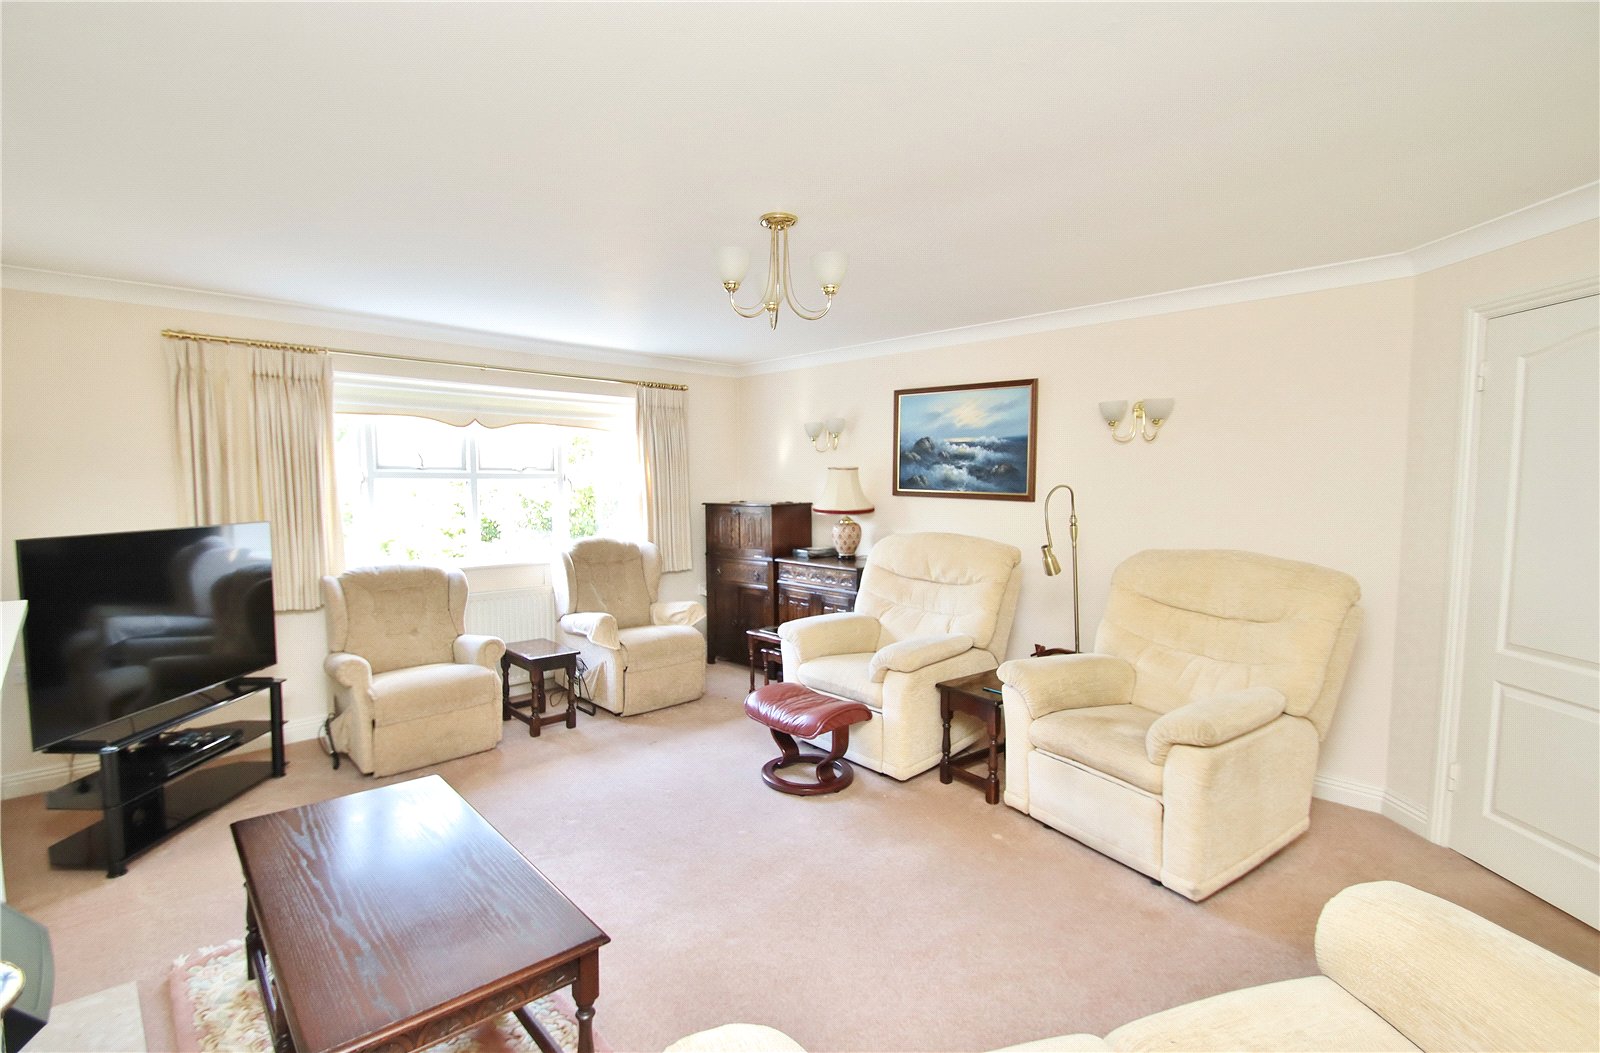
LOUNGE Window to the rear elevation, radiator, wall mounted lights, T.V point and feature fireplace with fitted electric coal effect fire.
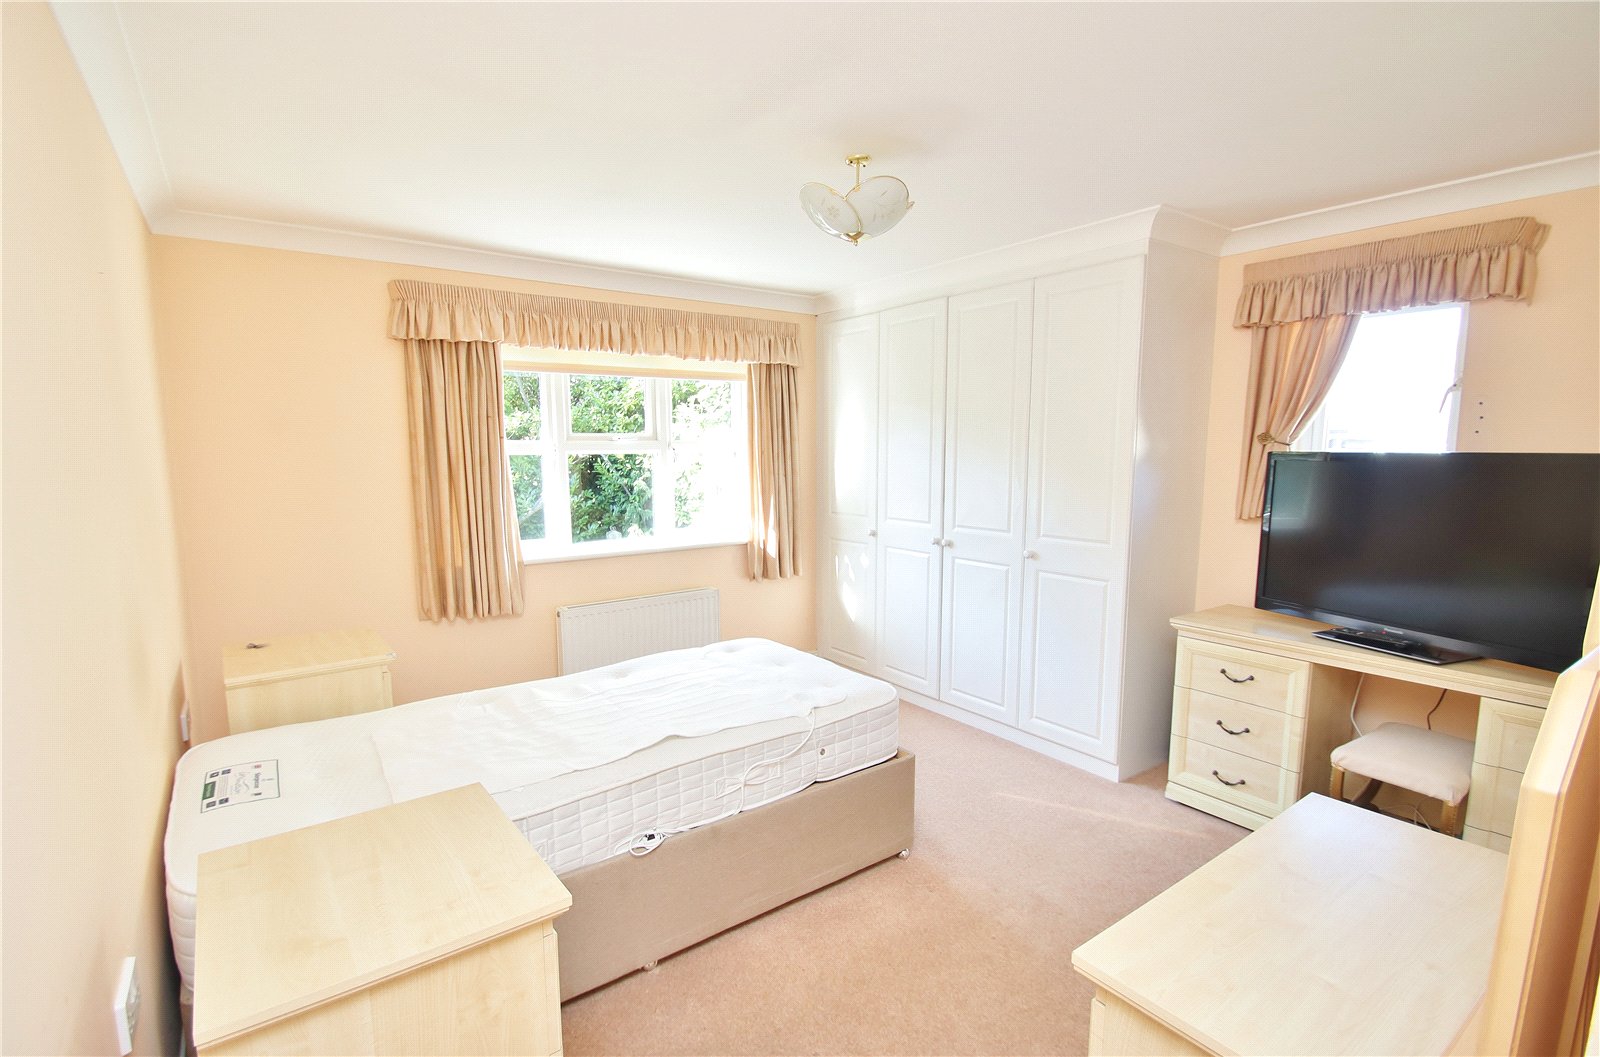
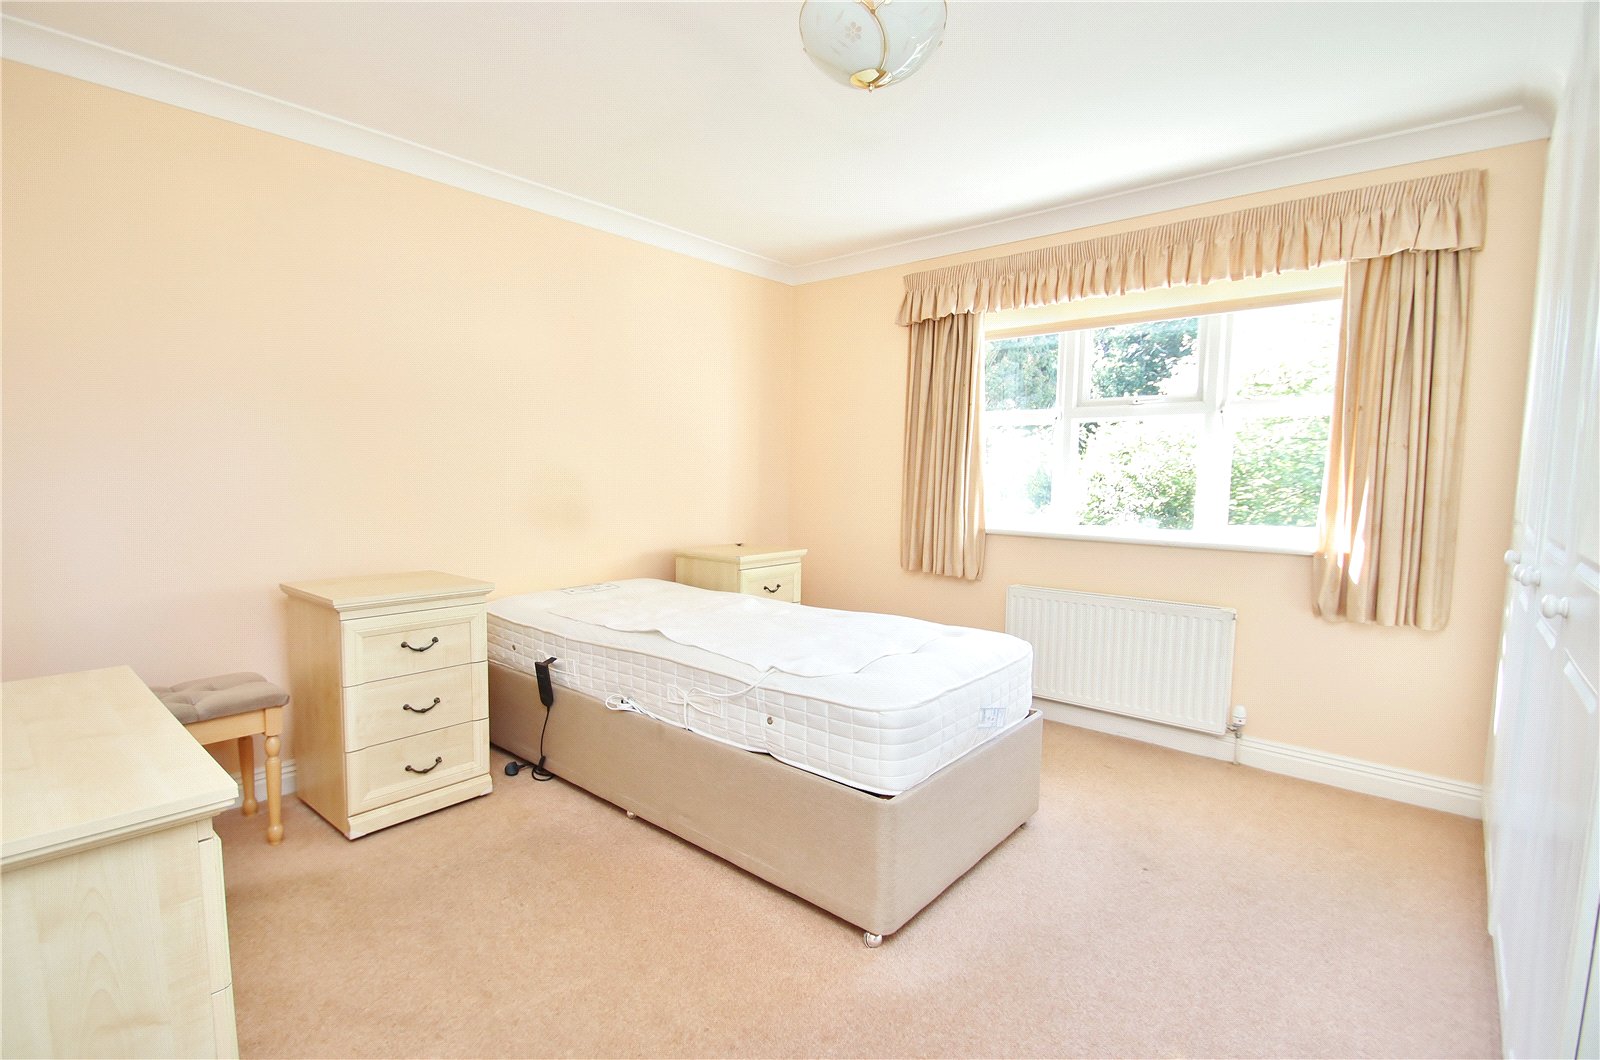
BEDROOM ONE Dual aspect room with windows to the rear and side elevations, radiator, range of fitted wardrobes and T.V connection point.
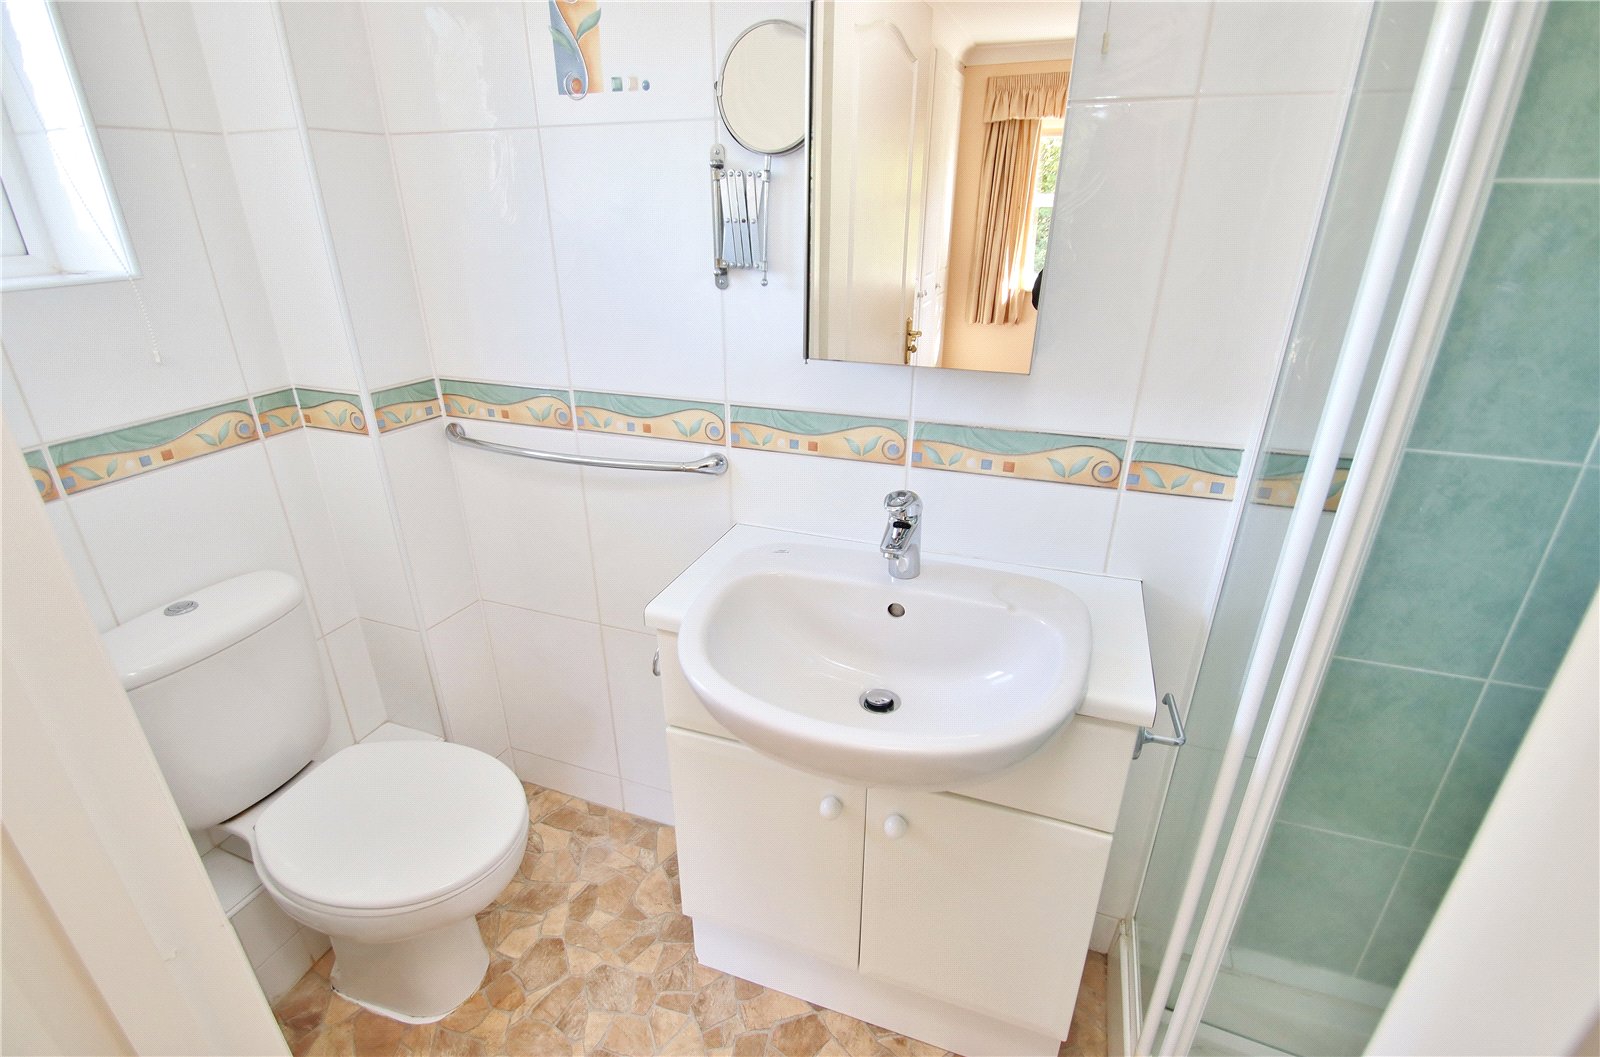
EN-SUITE SHOWER ROOM White suite comprising push button w.c, wash hand basin set onto a vanity unit and fully tiled shower cubicle. Obscure glazed window, fully tiled walls, extractor, light/shaver connection point, vanity cupboard and radiator.
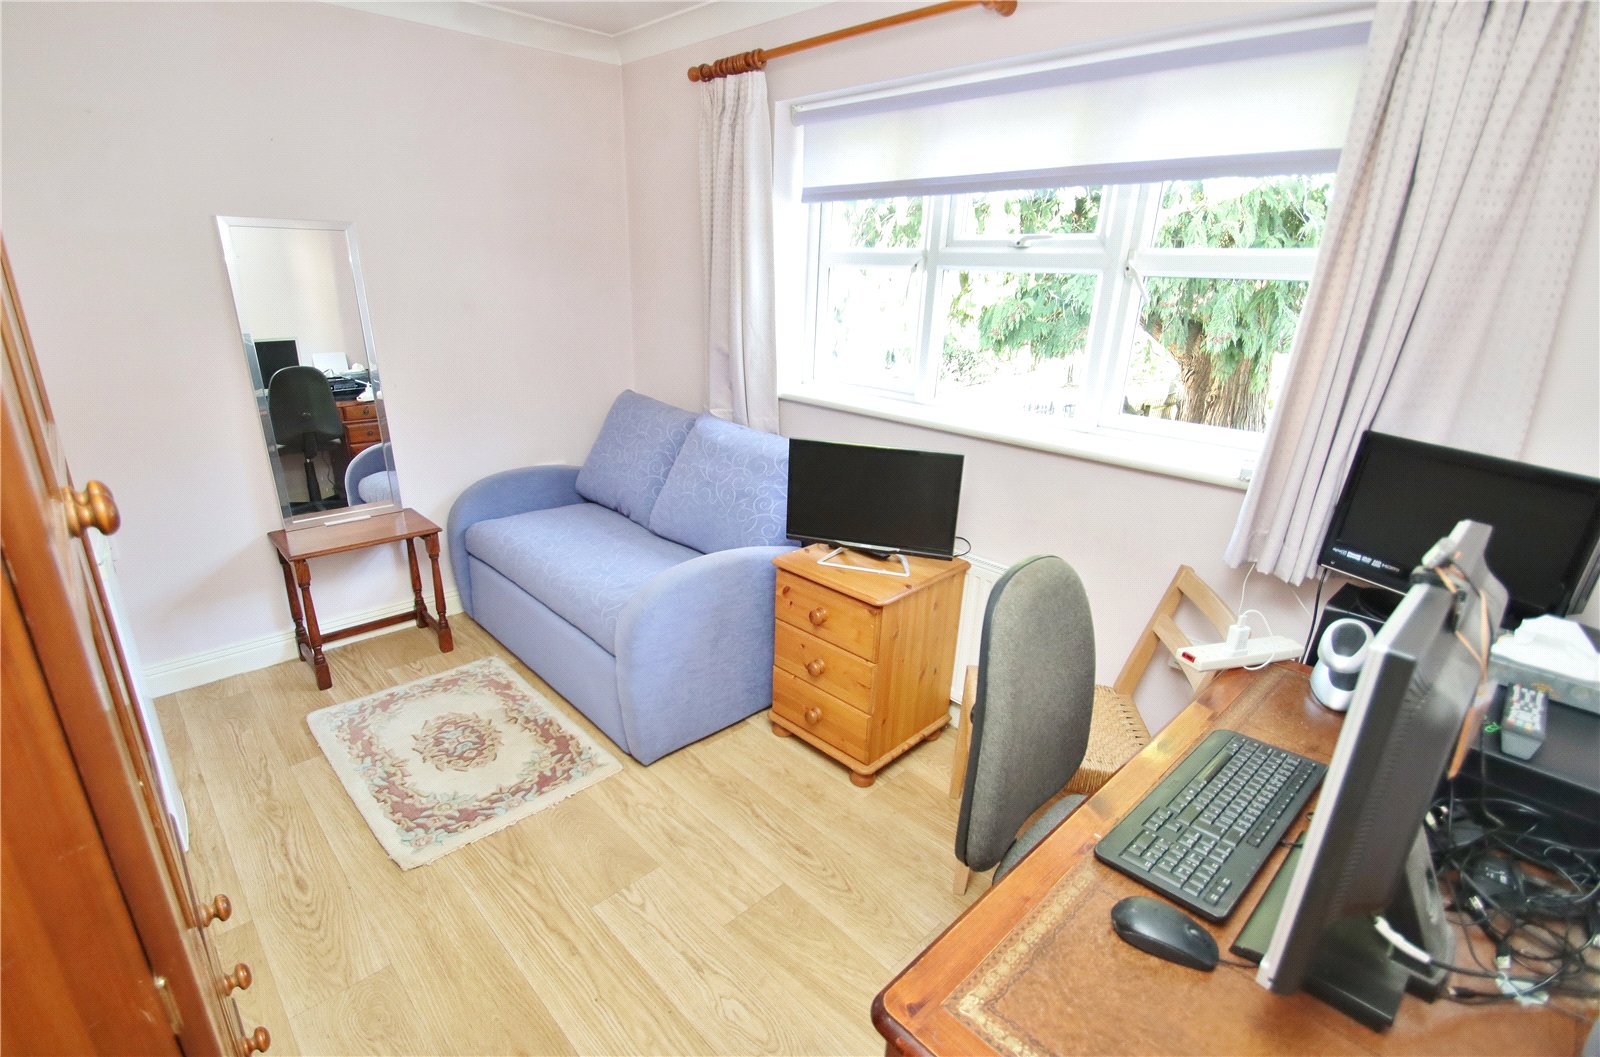
BEDROOM TWO Window to the front elevation, radiator, T.V and telephone connection points and wood effect vinyl flooring.
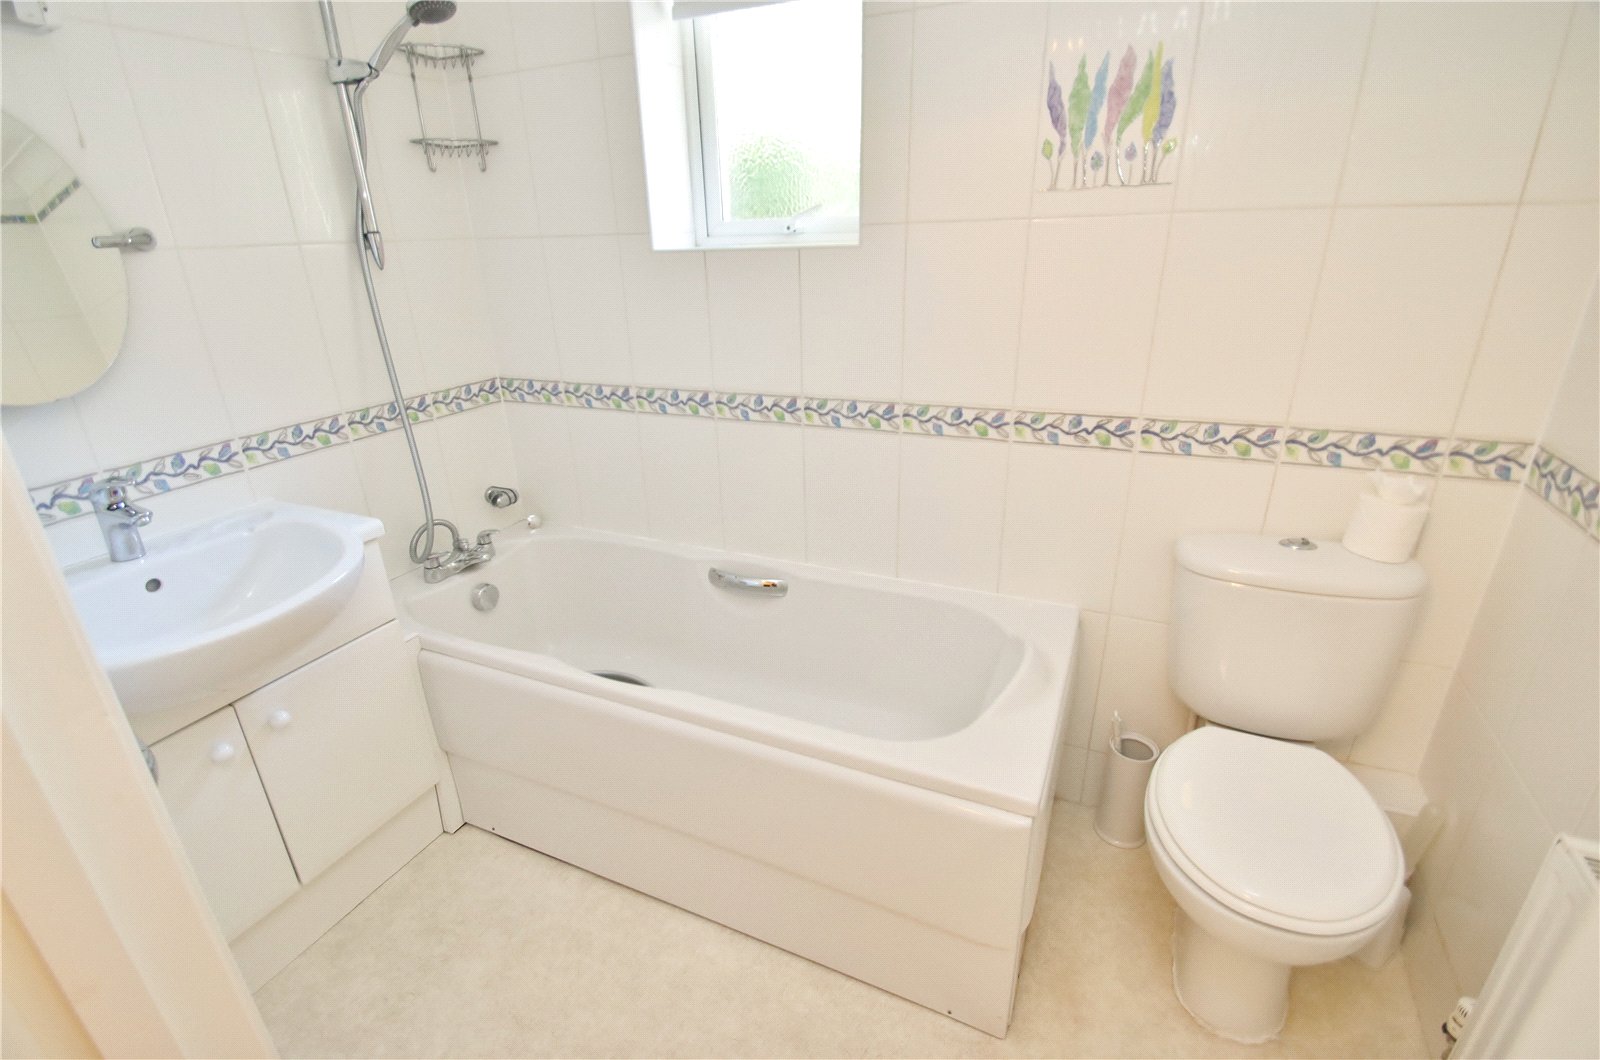
BATHROOM White suite comprising push button w.c, wash hand basin set onto a vanity unit and panel enclosed bath. Obscure glazed window, fully tiled walls, light/shaver connection point, mirrored vanity cupboard, radiator and vinyl flooring.
OUTSIDE
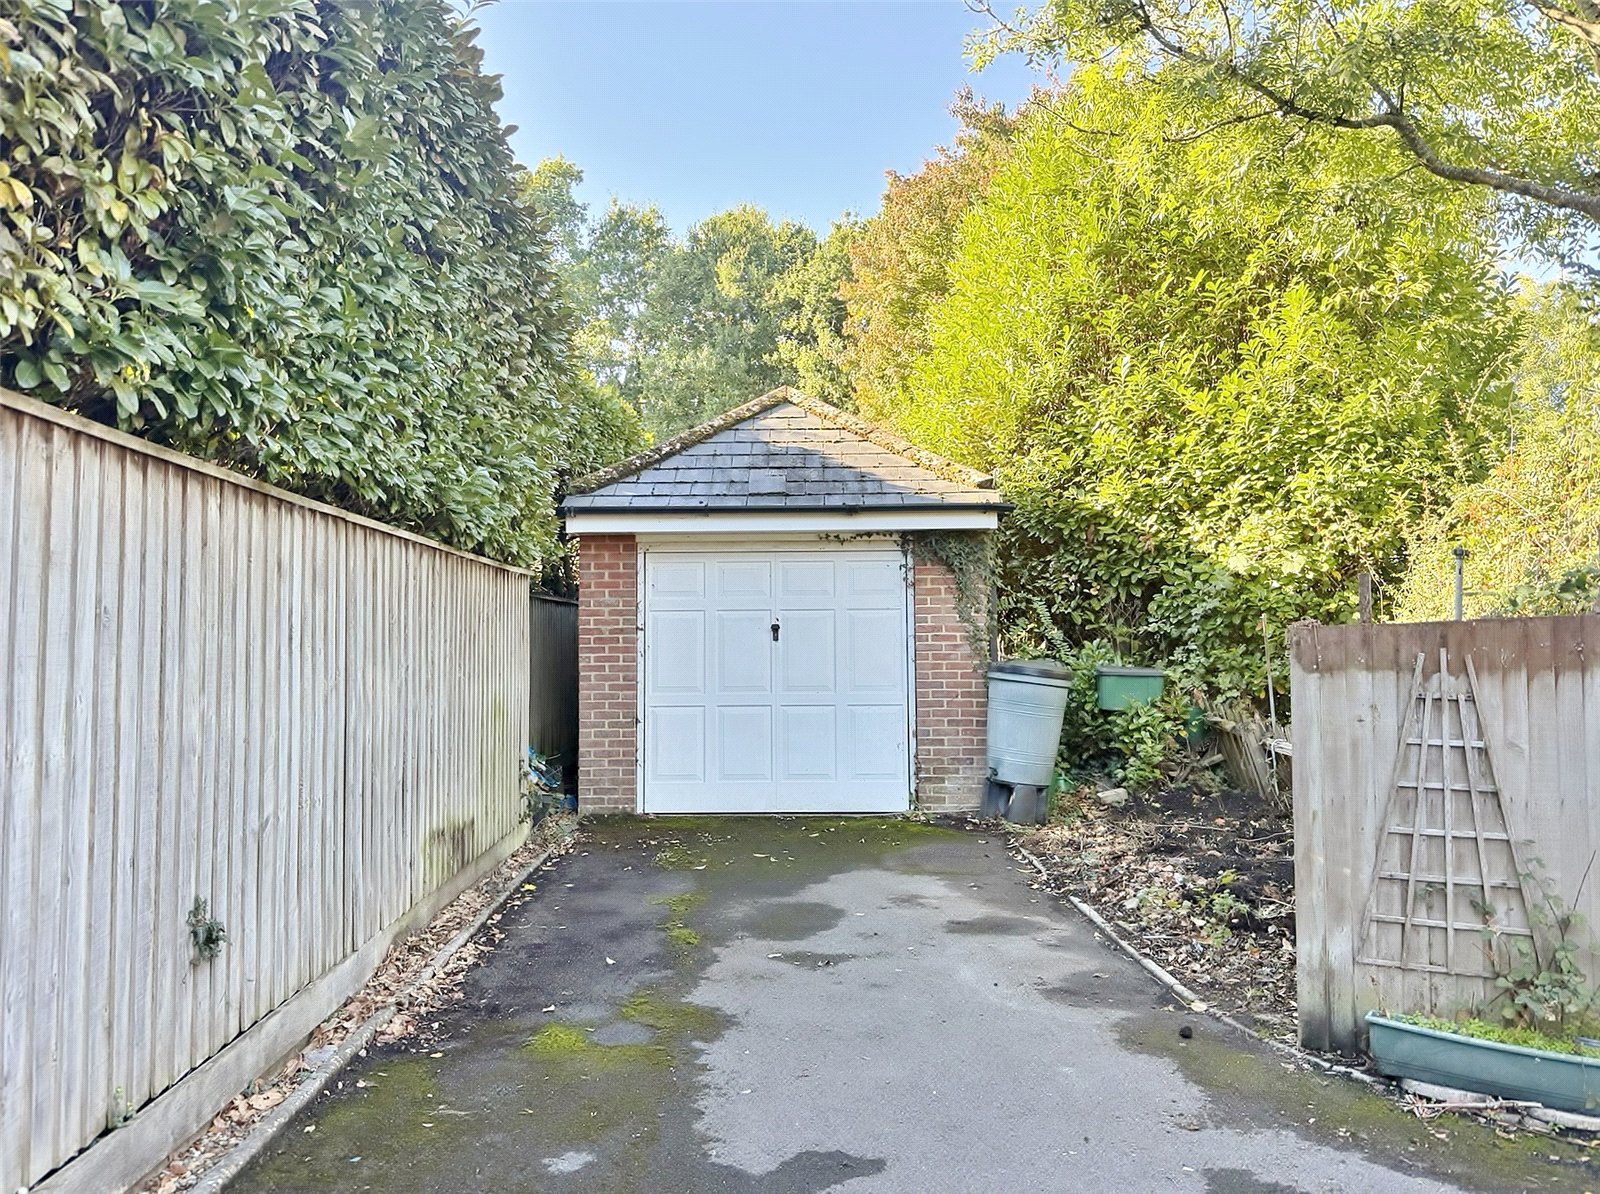
The communal gardens are landscaped being laid to lawn with flower/shrub borders, flower beds and specimen trees. There is a single garage with up and over door, power/light and pitched roof.
Visitor parking.
LEASEHOLD INFORMATION
• 999 years from 16/05/2002
• Peppercorn rent
• •Stair lift maintenance payment may be applicable.
• Maintenance and service charge - £1,035.50 for the period of 25th Sept 2026 – 24th March 2027.